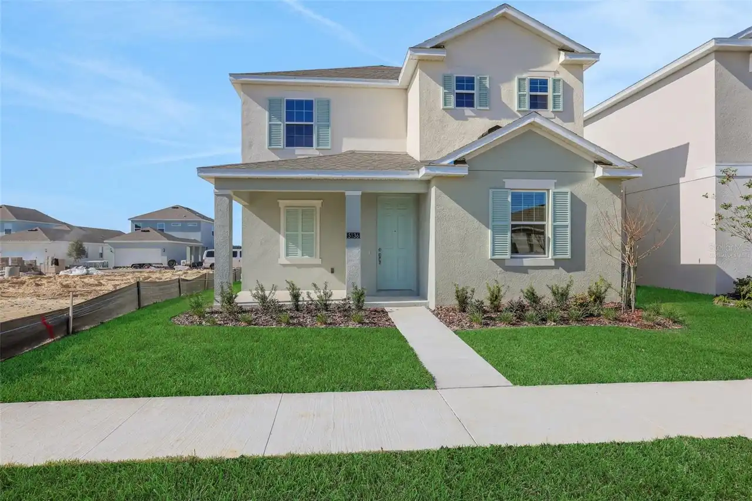
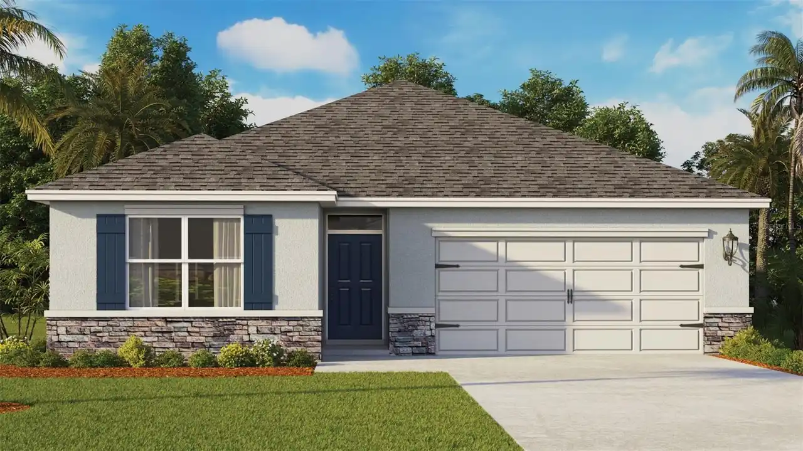
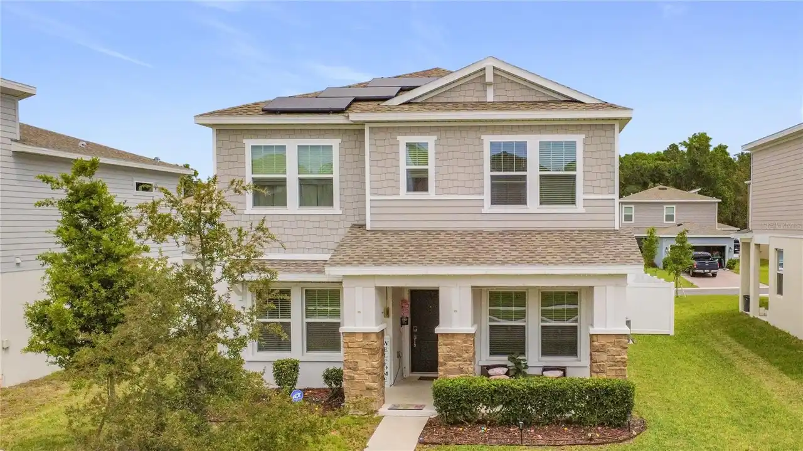
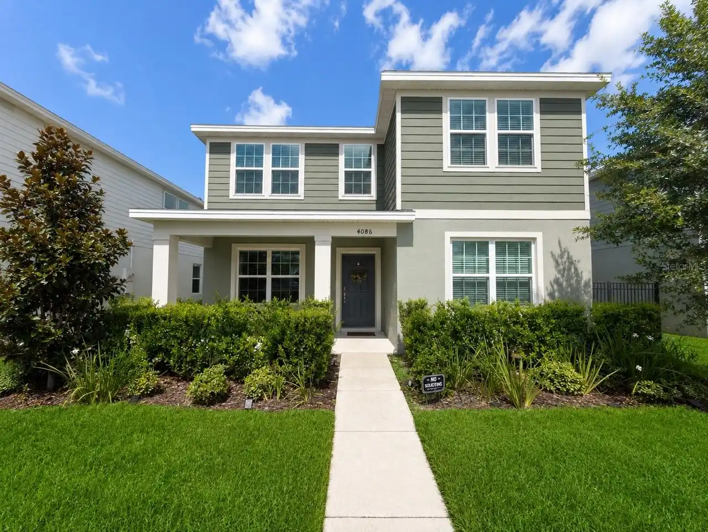
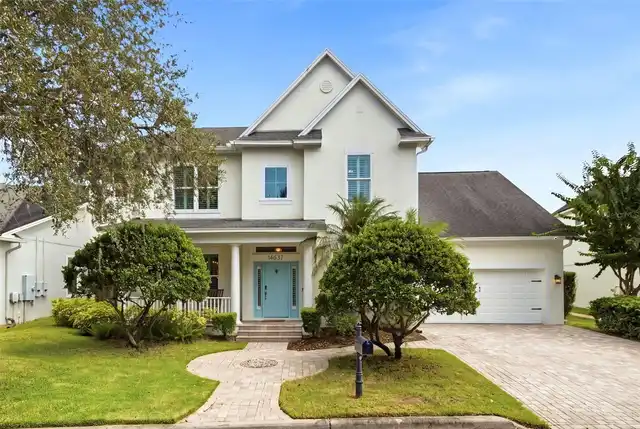
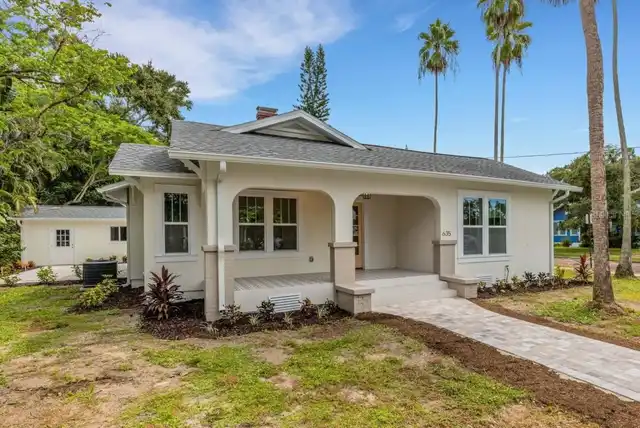
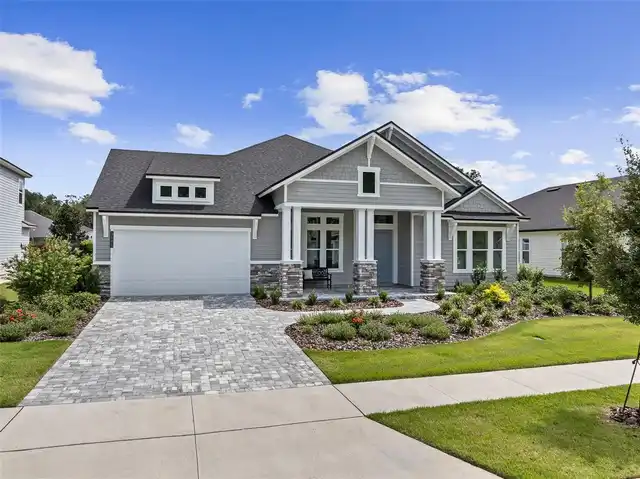
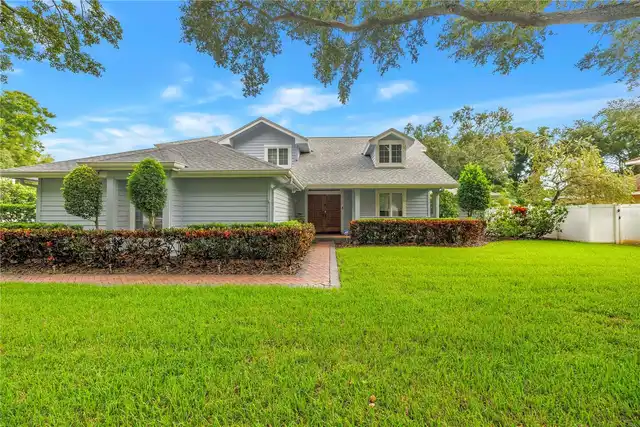
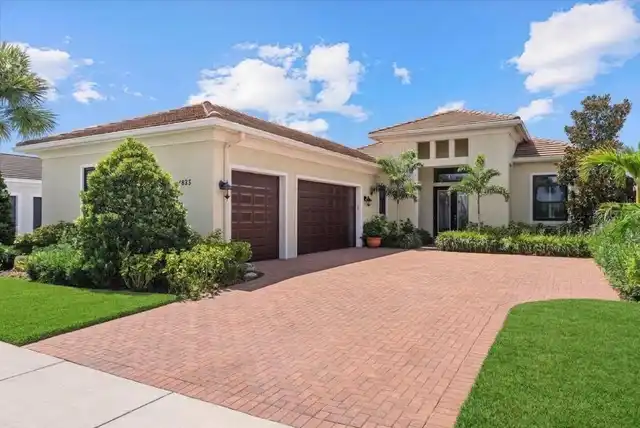
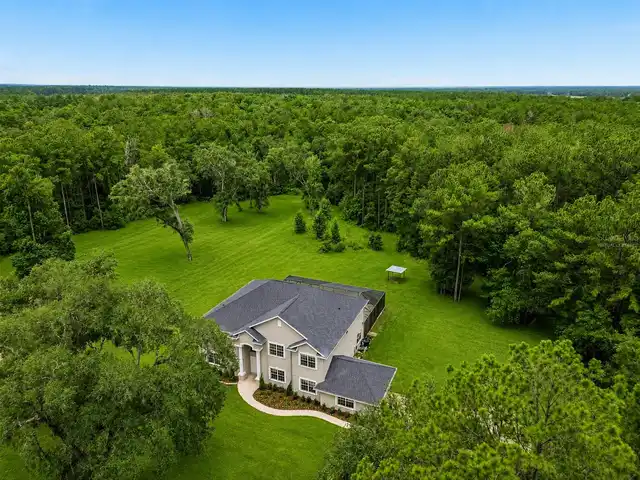
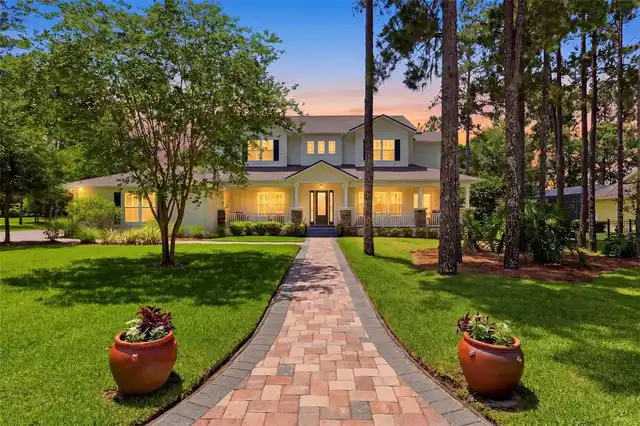
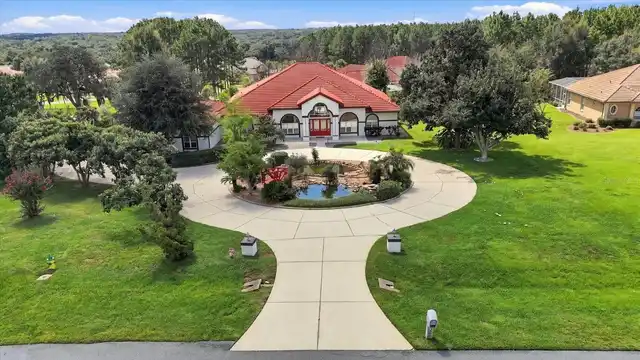
Property Features
Property Sub Type
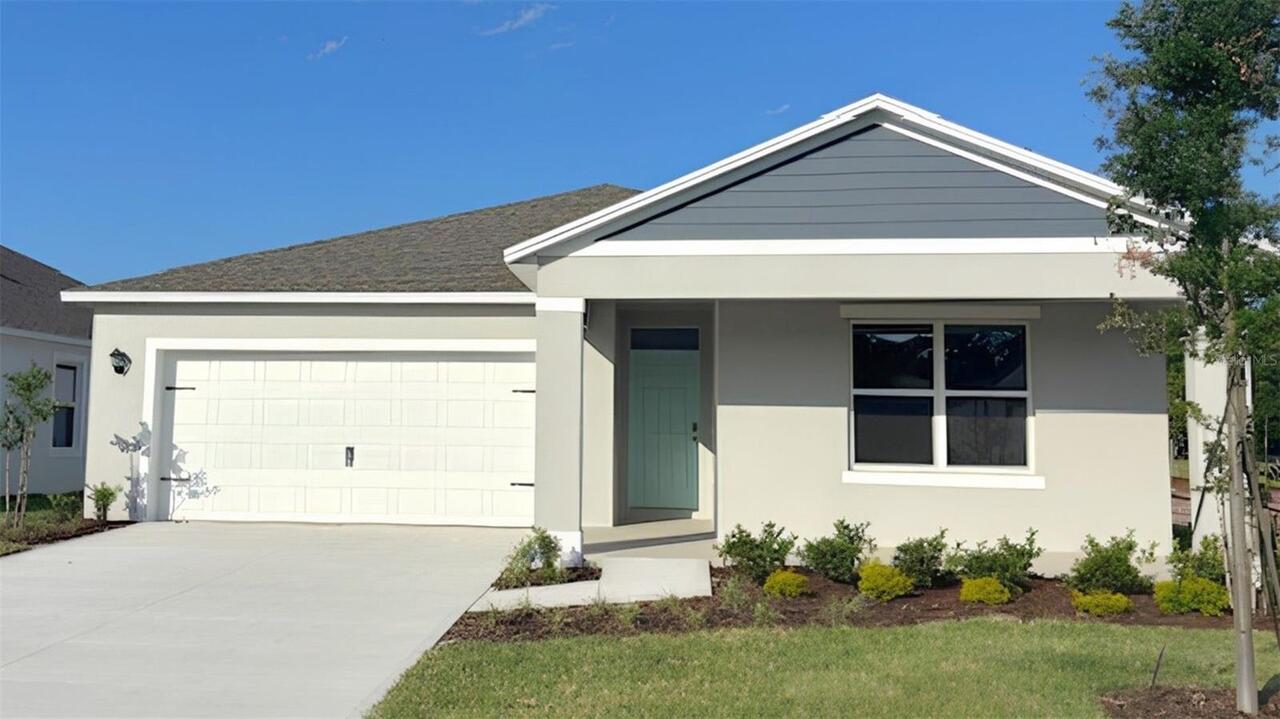
Single Family Residence
Additional Information
Additional Lease Restrictions
See Docs
Additional Parcels YN
false
Appliances
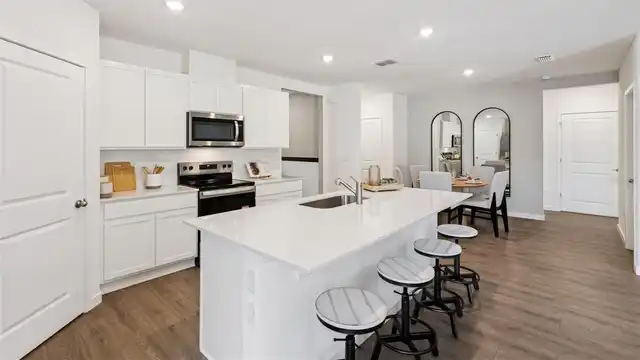
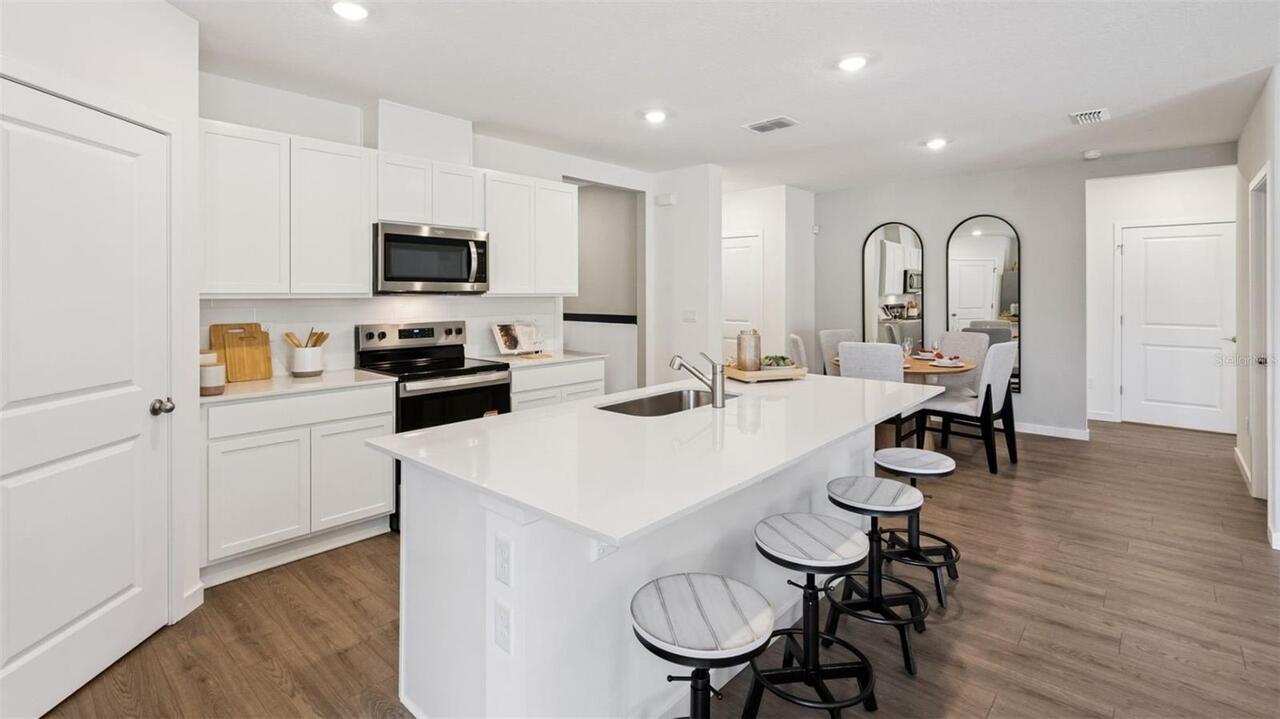
Dishwasher, Disposal, Range
Association Amenities
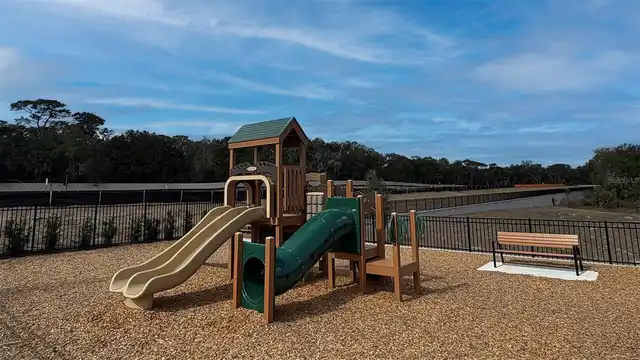
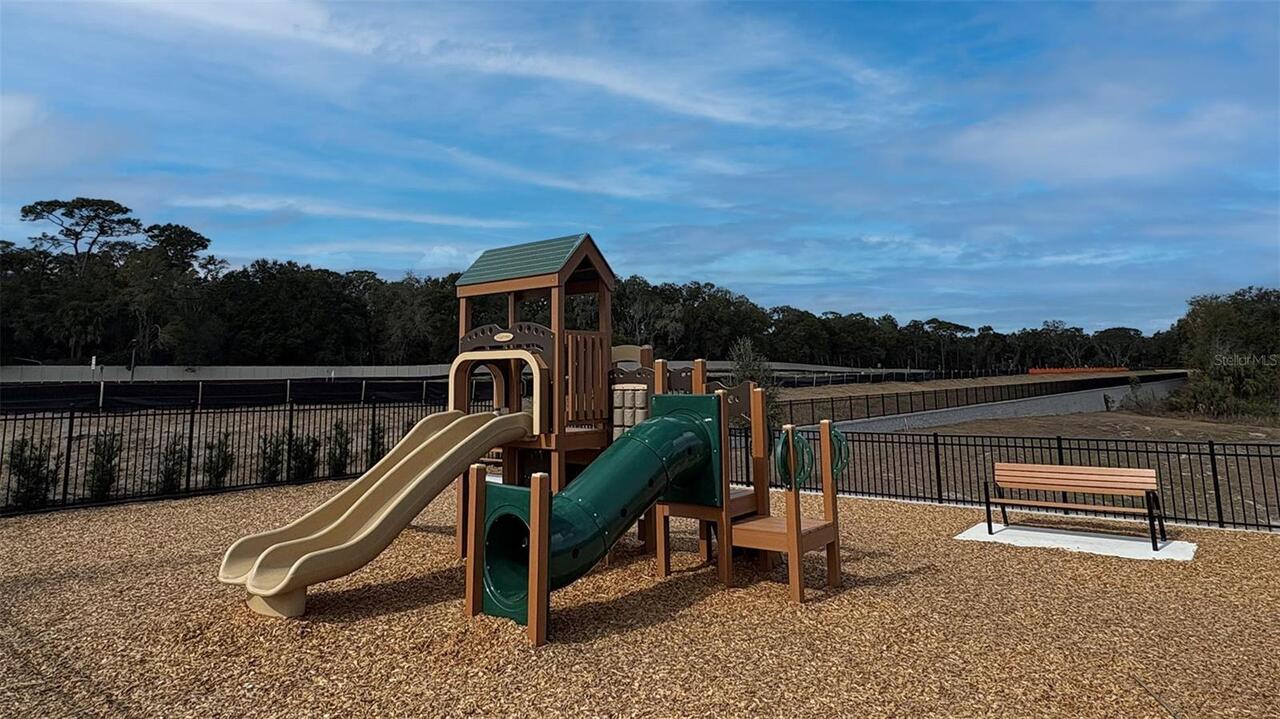
Playground
Association Email
Sfinestone@artemislifestyles.com
Association Fee Frequency
Monthly
Association Fee Requirement
Required
Builder License Number
cbc1258559
Building Area Source
Builder
Building Area Total Srch SqM
231.33
Building Area Units
Square Feet
Calculated List Price By Calculated SqFt
244.21
Community Features
Deed Restrictions, Playground, Street Lights
Construction Materials
Block, Stucco
Cumulative Days On Market
92
Exterior Features
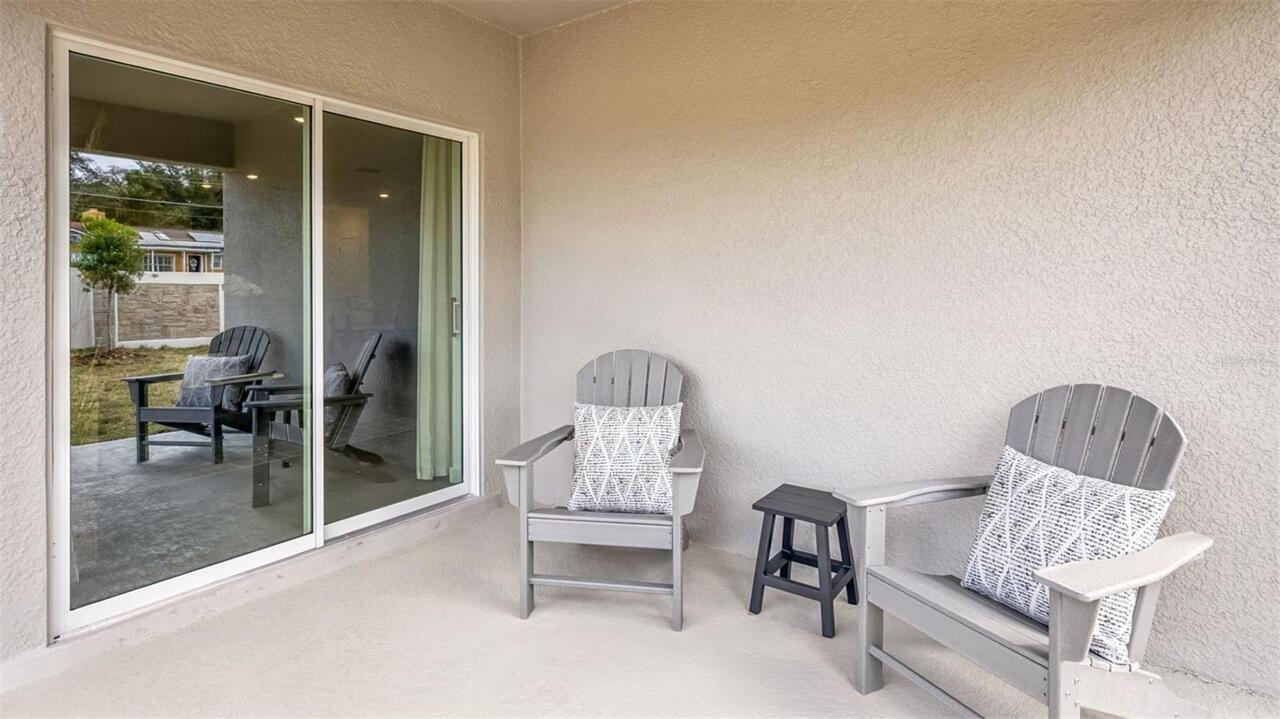
Sidewalk, Sprinkler Metered
Interior Features
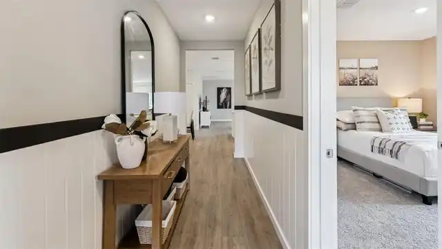
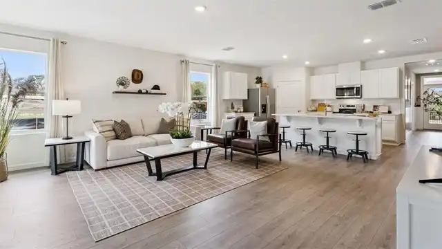
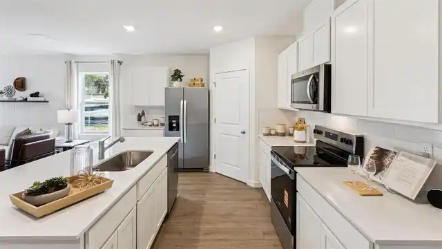
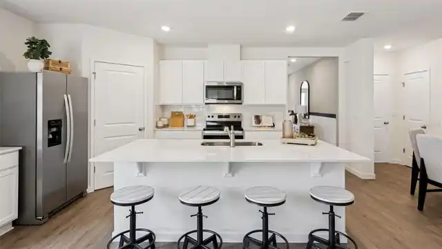
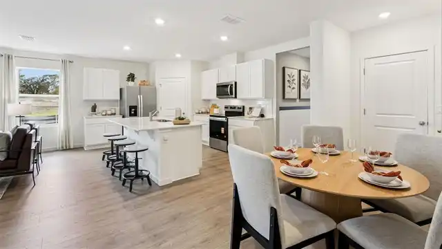
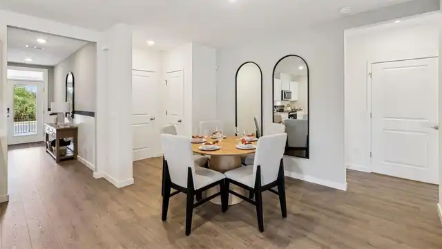
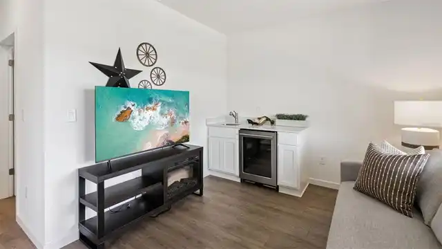
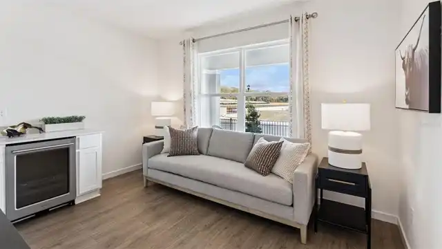
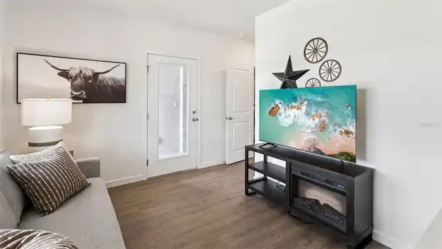
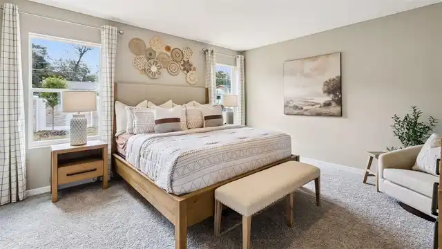
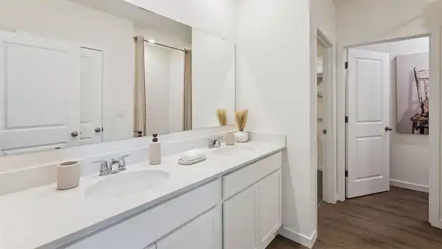
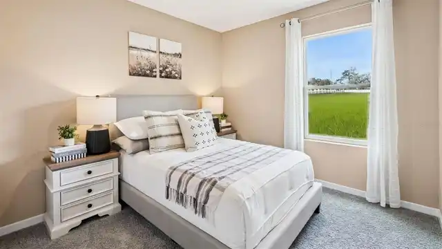
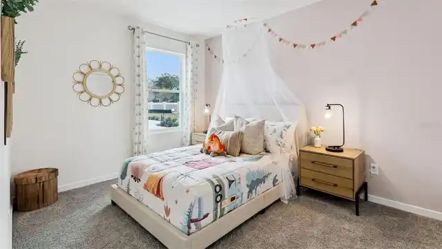
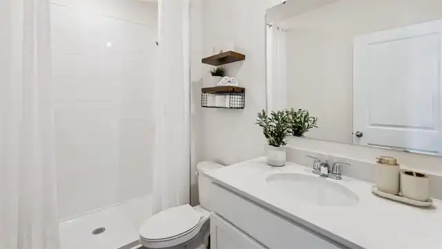
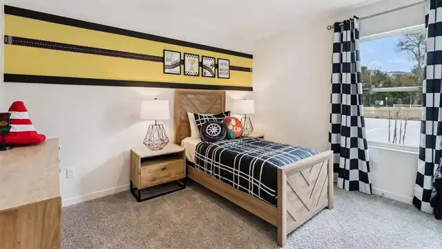
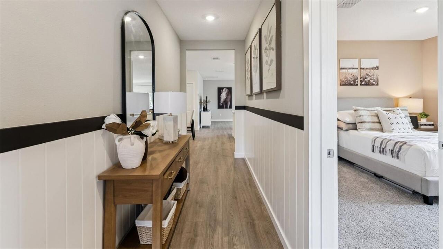
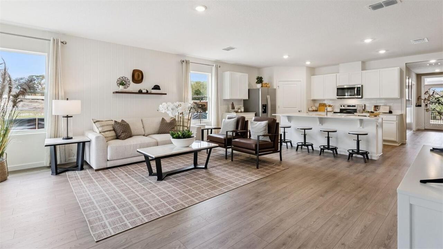
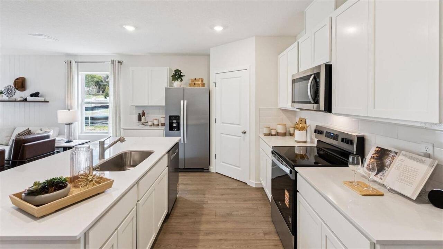
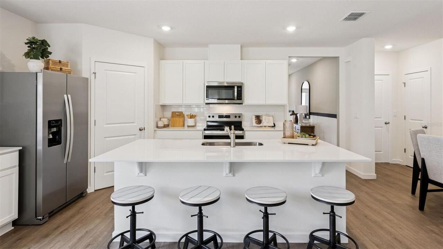
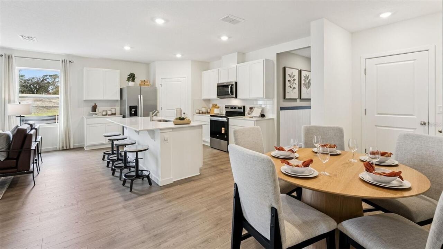
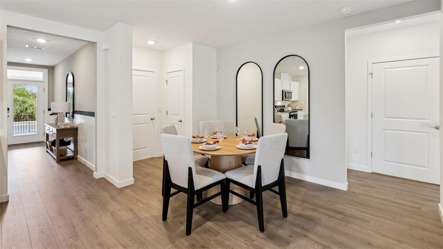
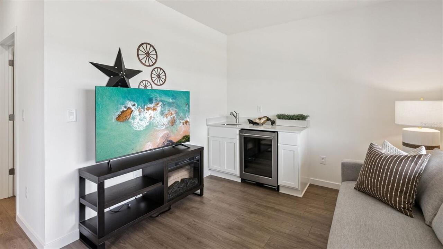
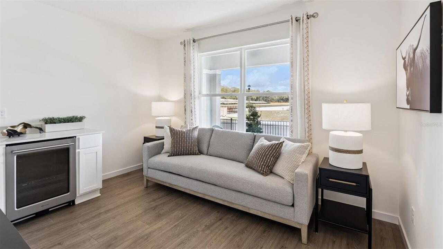
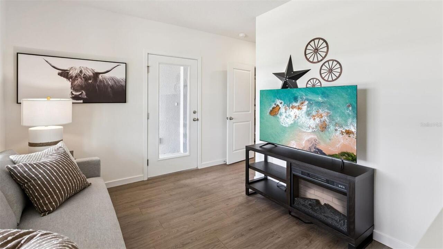
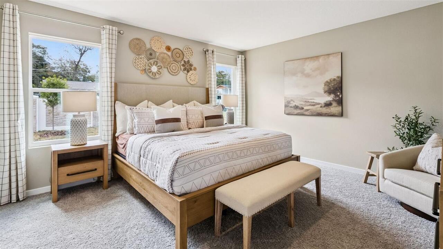
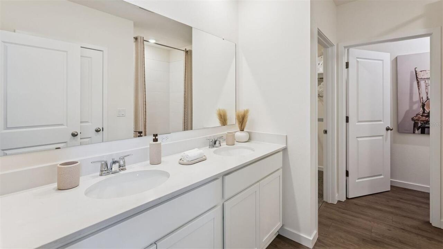
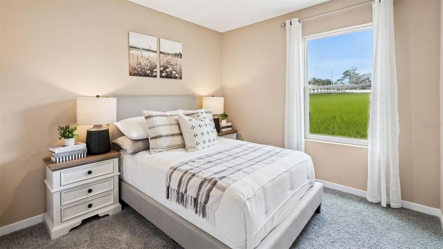
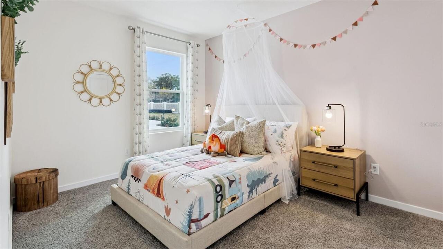
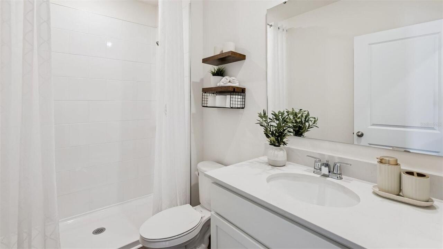
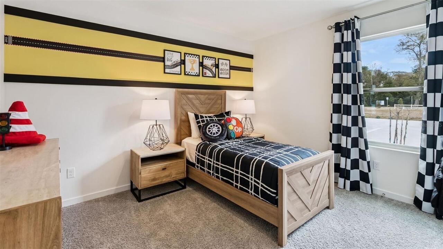
Eat-in Kitchen, Kitchen/Family Room Combo, Open Floorplan, Solid Surface Counters, Split Bedroom, Stone Counters, Thermostat, Walk-In Closet(s)
Internet Address Display YN
true
Internet Automated Valuation Display YN
false
Internet Consumer Comment YN
false
Internet Entire Listing Display YN
true
Laundry Features
Laundry Room
Living Area Source
Builder
Living Area Units
Square Feet
Lot Size Square Meters
620
Modification Timestamp
2026-09-23T12:28:09.657Z
Other Equipment
Irrigation Equipment
Parcel Number
02-21-28-7793-00-220
Pets Allowed
Cats OK, Dogs OK
Previous List Price
504915
Price Change Timestamp
2026-09-23T12:27:11.000Z
Projected Completion Date
2026-09-22T00:00:00.000
Property Condition
Under Construction
RATIO Current Price By Calculated SqFt
244.21
Realtor Info
Brochure Available, Docs Available, Floor Plan Available, Survey Available
Showing Requirements
Contact Call Center, See Remarks
Status Change Timestamp
2026-06-23T15:39:41.000Z
Tax Legal Description
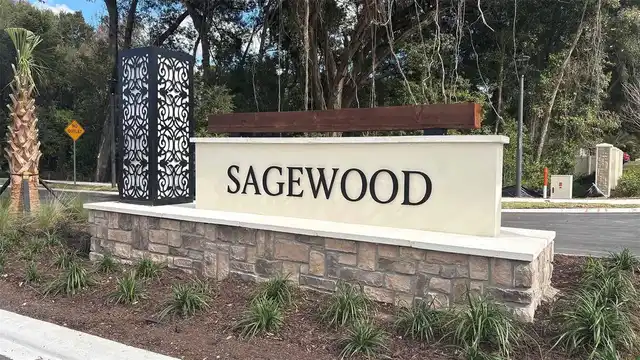
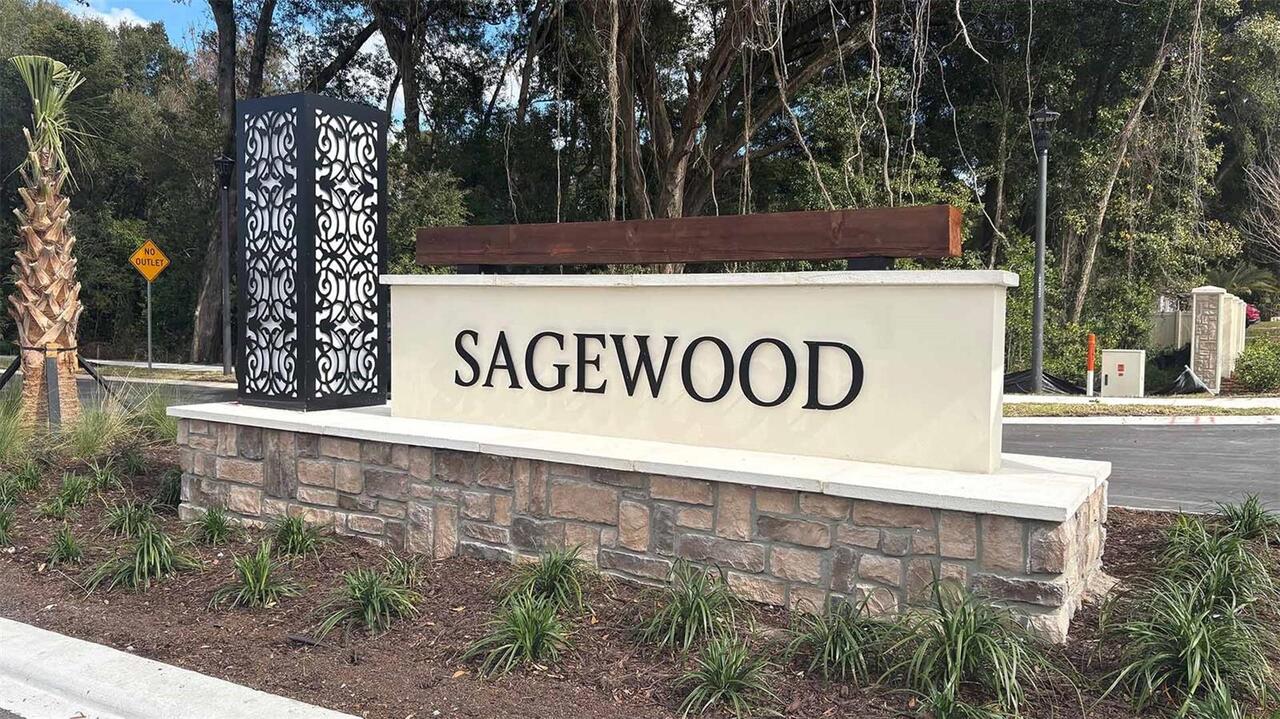
SAGEWOOD 119/126 LOT 22
Total Acreage
0 to less than 1/4
Universal Property Id
US-12095-N-022128779300220-R-N
Unparsed Address
1144 GULL DR
Utilities
Cable Available, Electricity Available, Sewer Available, Underground Utilities, Water Available