407-990-2746
Menu

2304 Starwood Court, Lakewood Ranch, FL

NEXT
PREV
$450,000

($199/sqft)

List Status: Active
2304 Starwood Court
Lakewood Ranch, FL 34211


3 beds
2 baths
2265 living sqft
Top Features
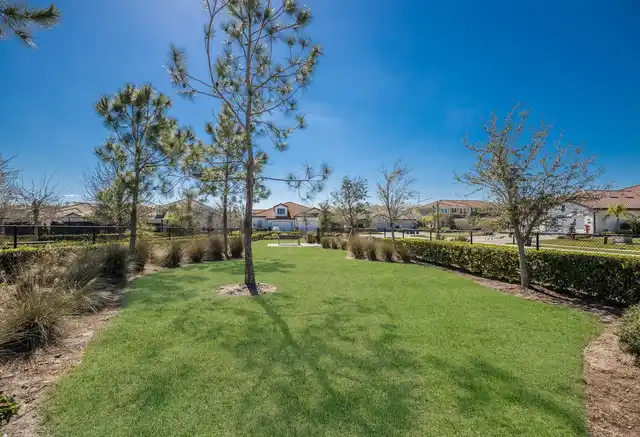
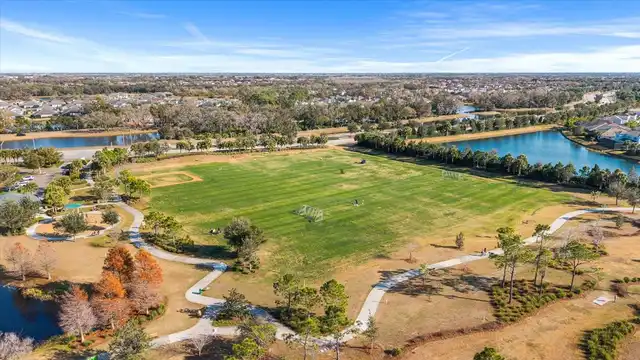
  • View: Park/Greenbelt, Trees/Woods
  • Subdivision: Arbor Grande
  • Built in  2017
  • Villa
Description
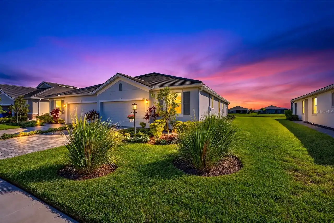
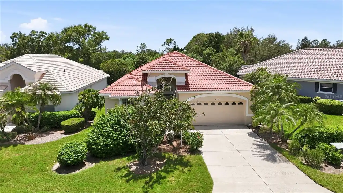
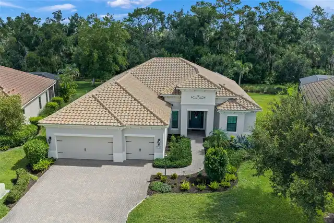
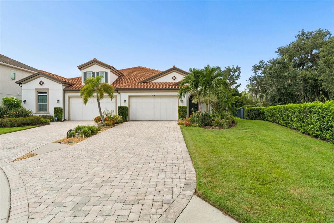
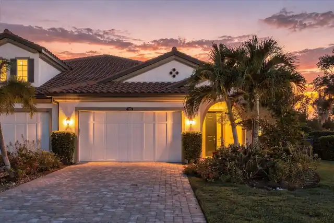
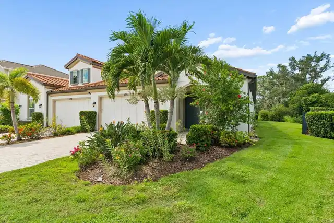
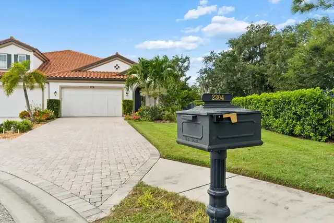
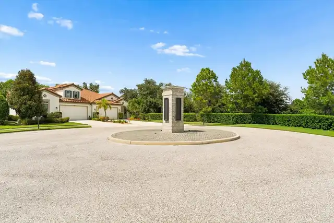
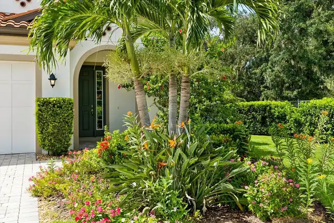
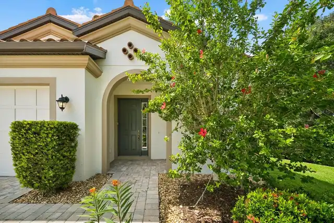
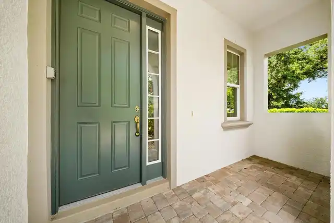
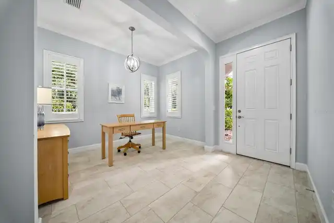
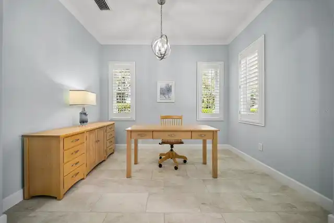
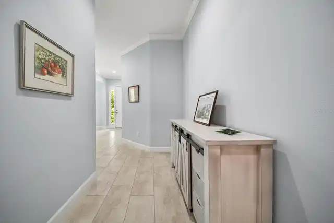
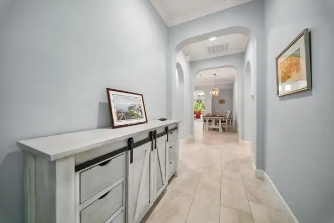
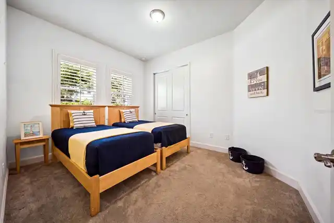
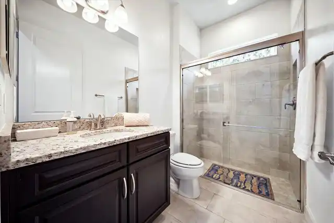
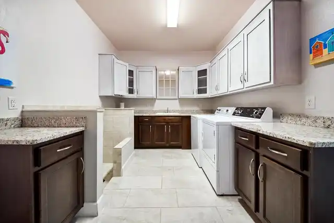
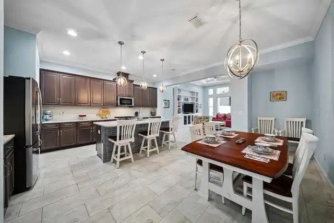
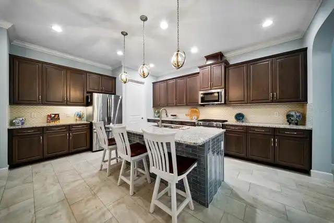
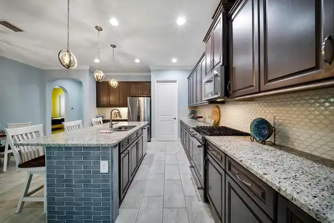
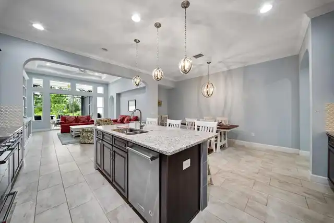
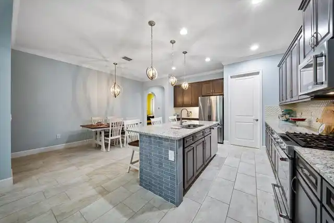
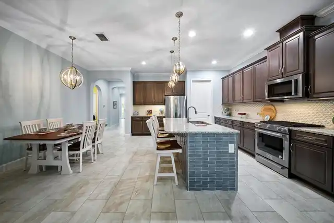
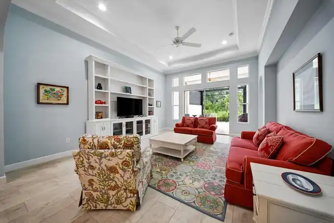
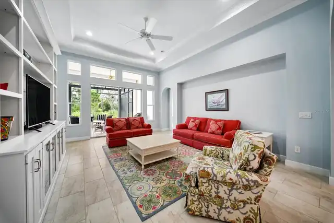
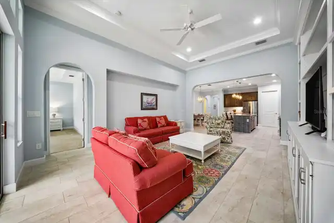
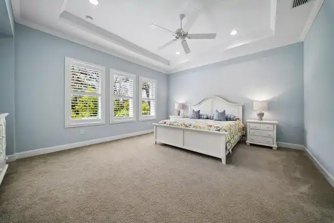
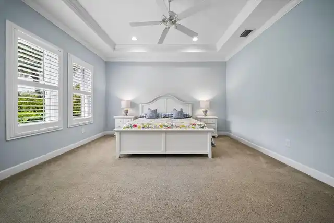
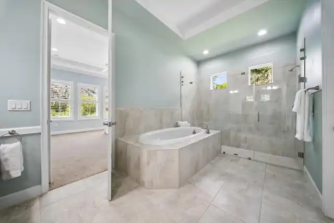
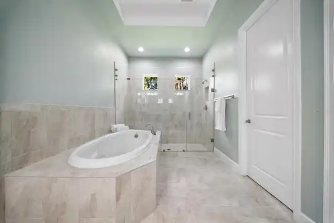
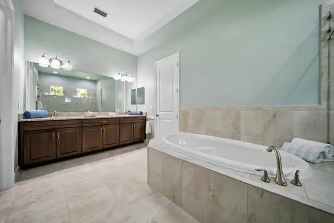
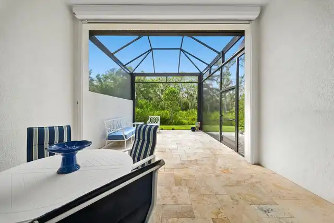
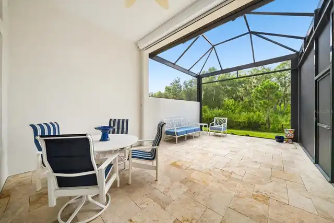
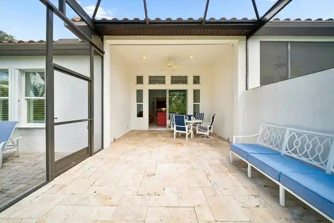
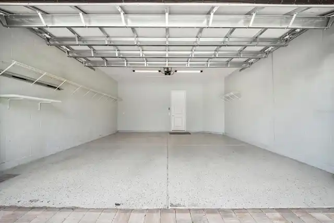
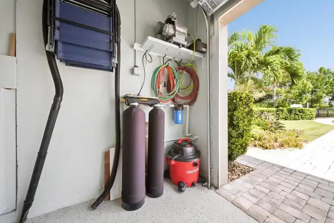
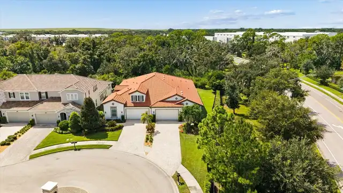
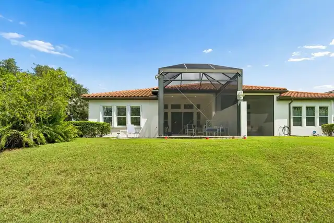
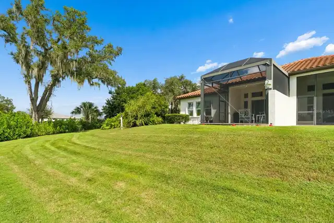
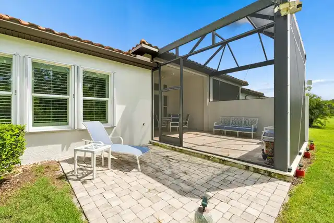
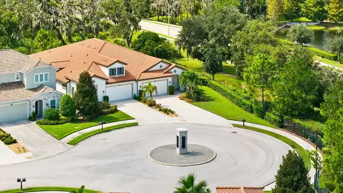
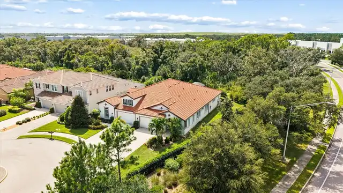
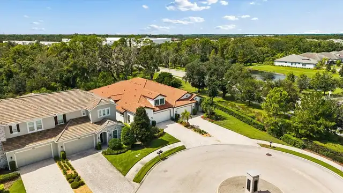
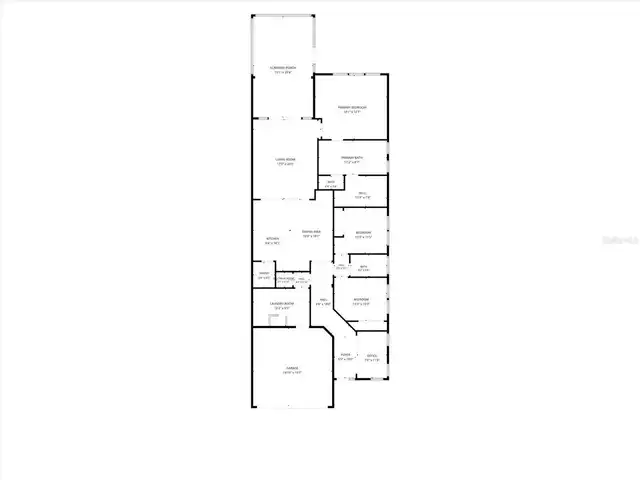
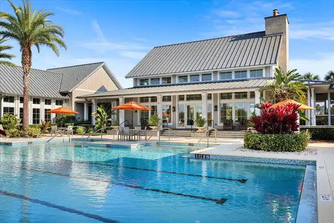
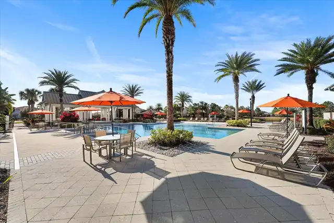
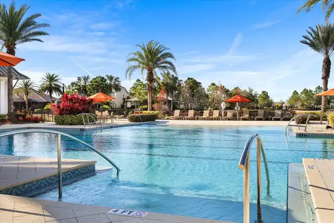
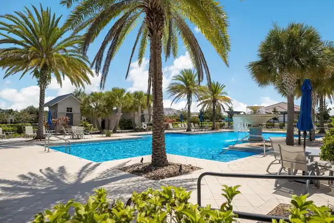
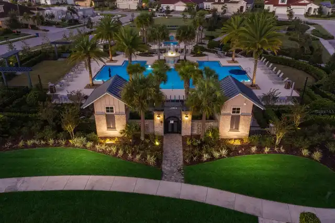
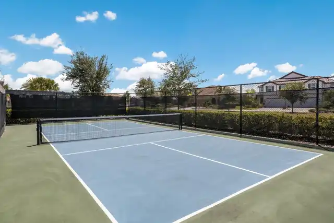
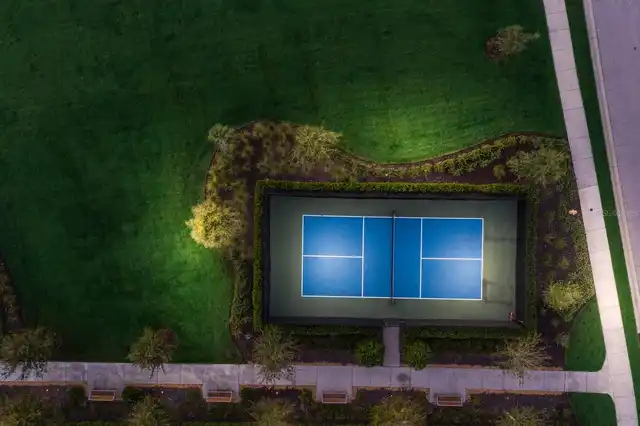
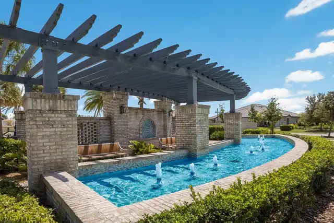
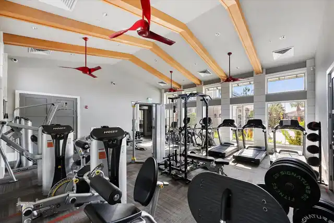
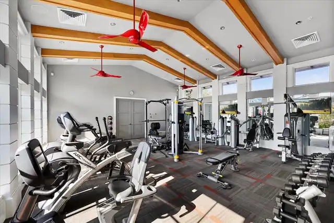
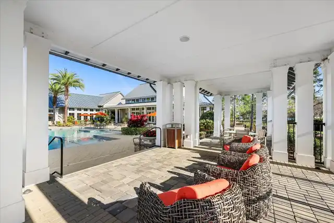
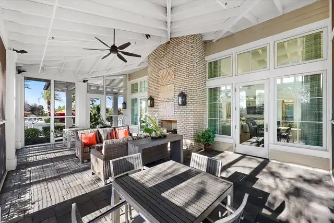
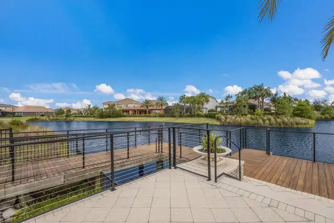
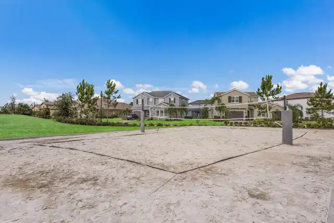
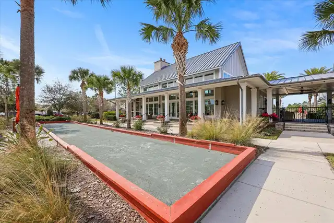
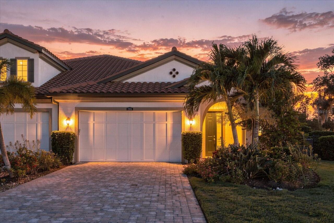
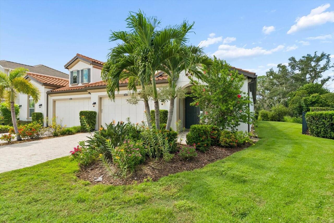
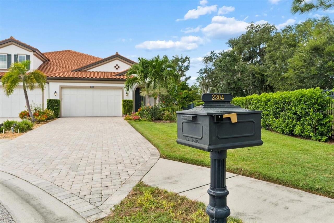
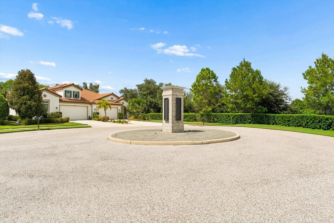
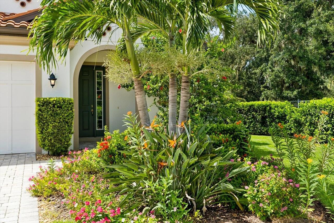
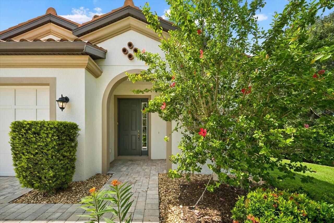
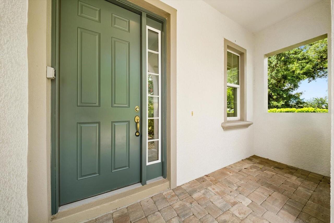
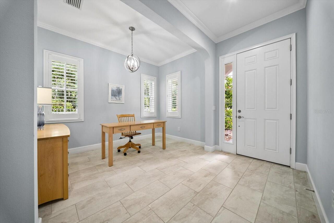
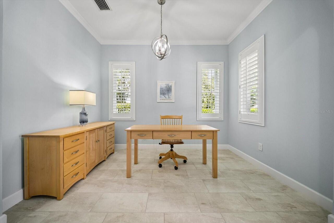
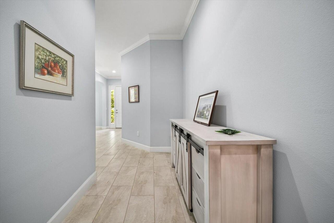
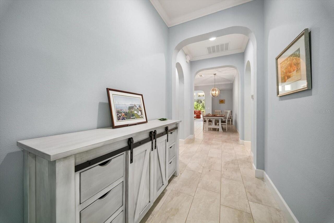
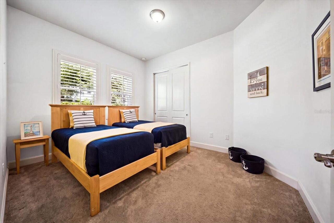
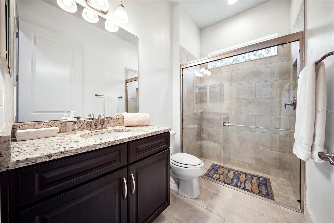
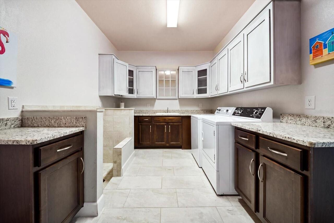
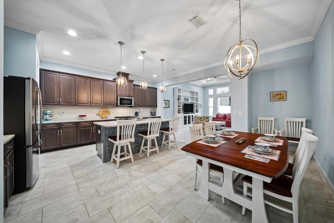
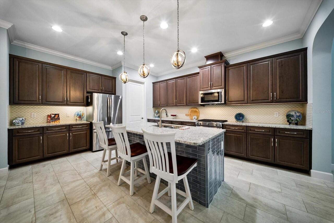
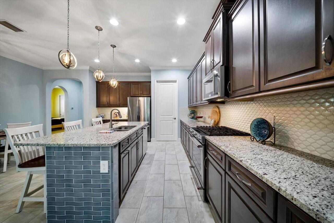
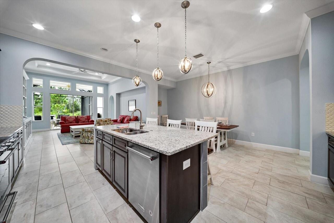
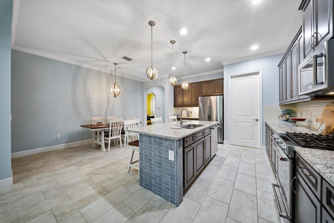
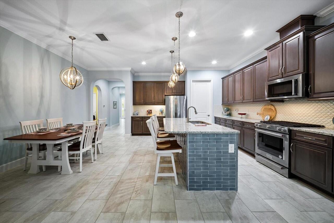
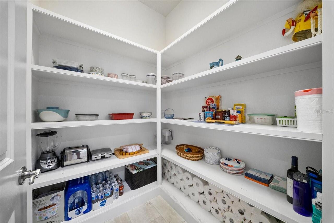
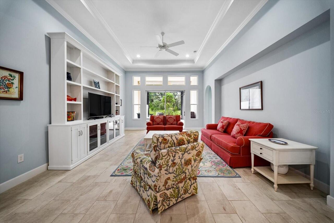
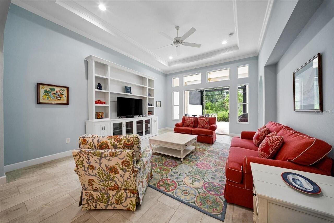
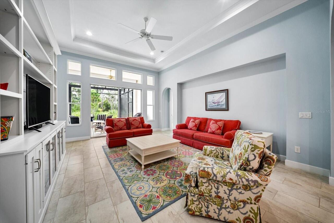
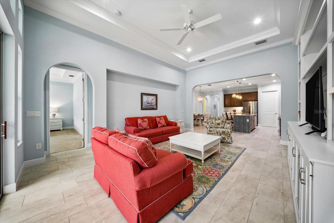
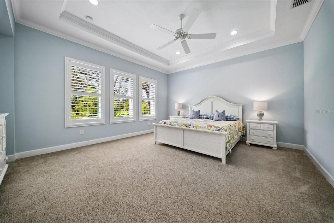
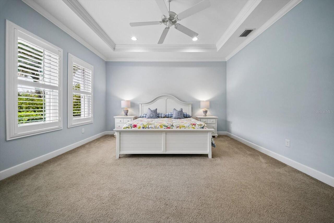
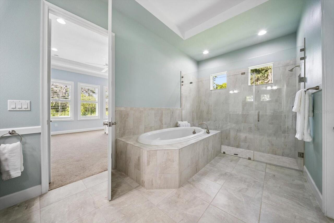
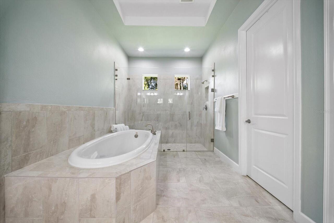
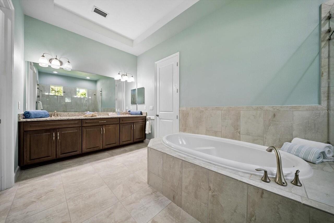
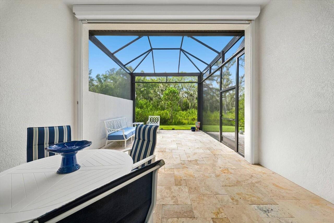
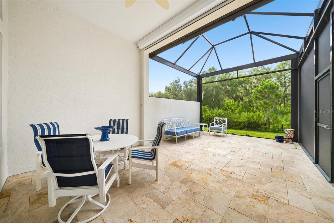
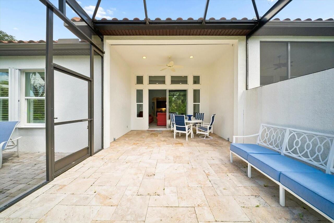
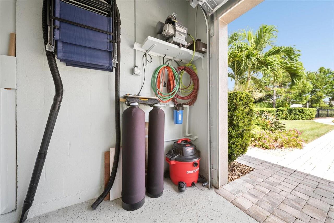
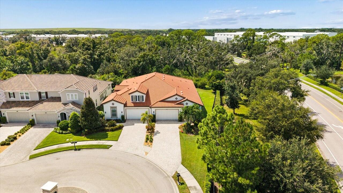
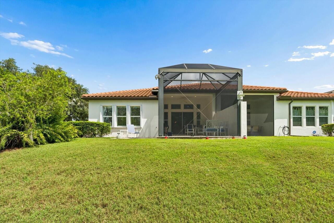
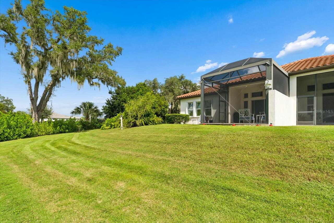
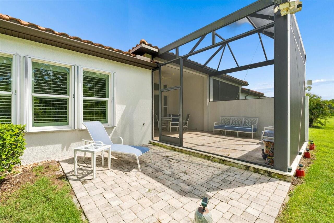
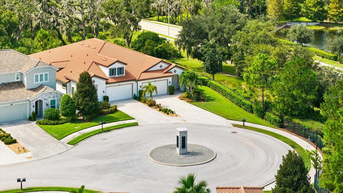
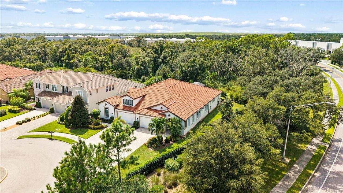
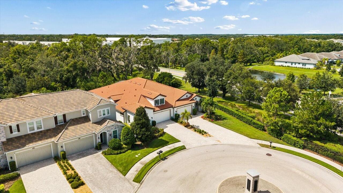
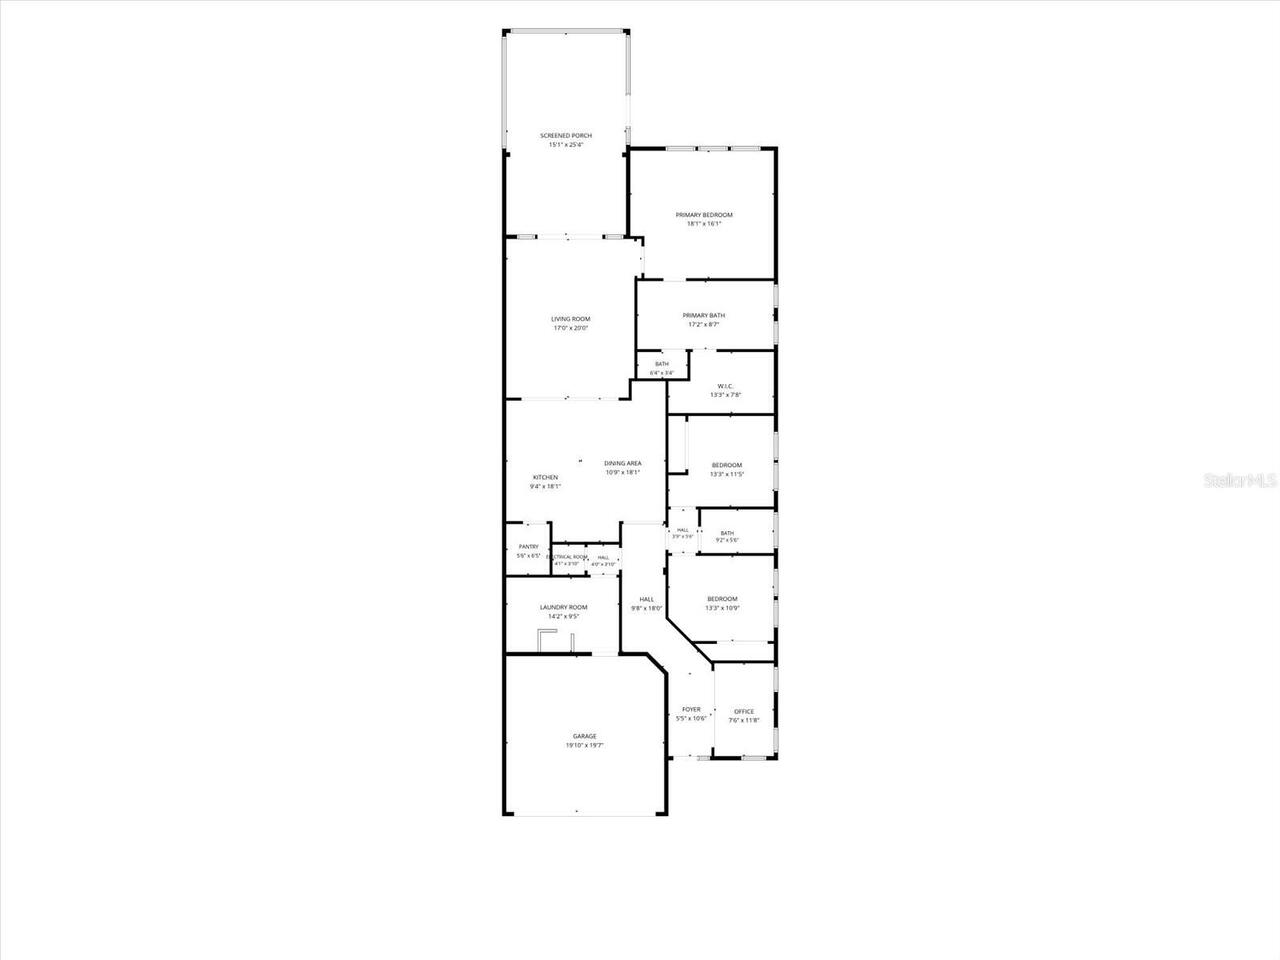
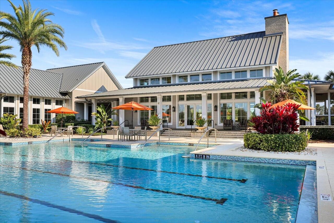
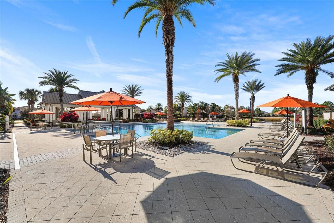
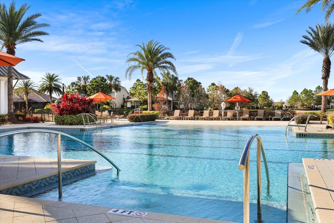
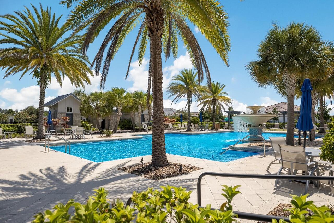
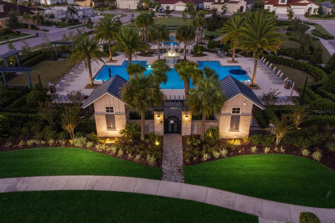
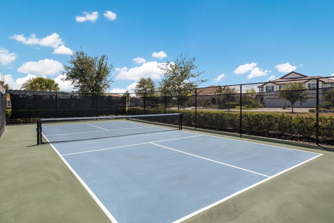
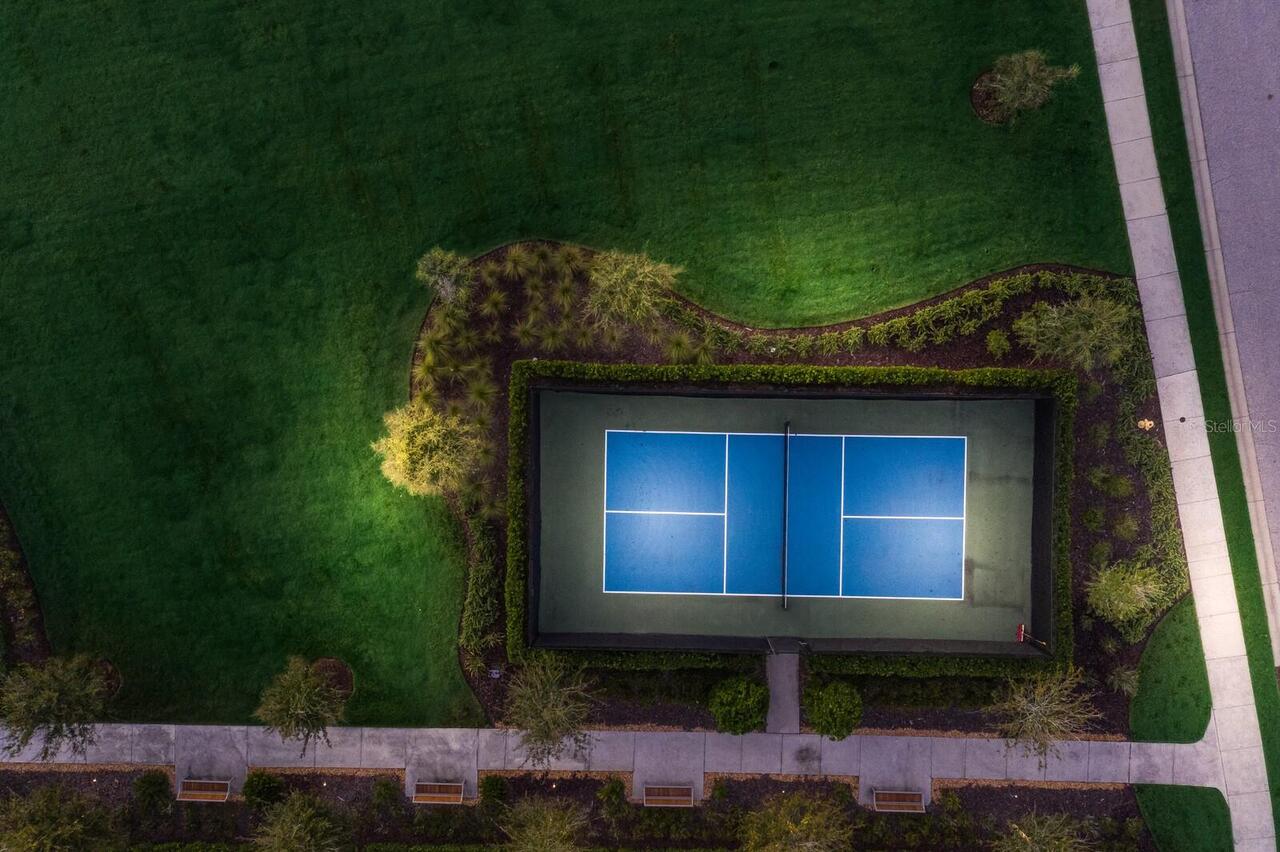
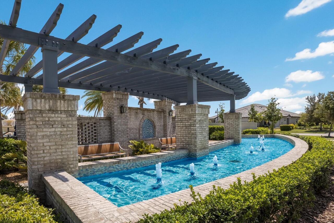
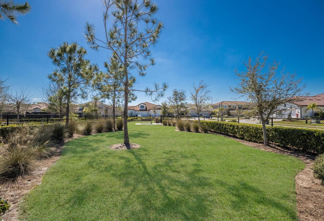
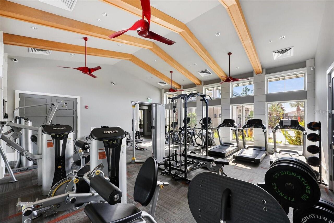
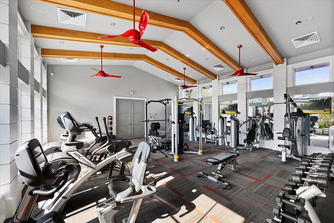
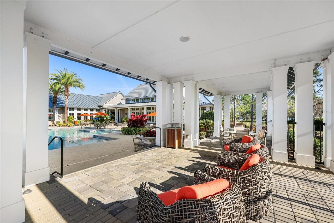
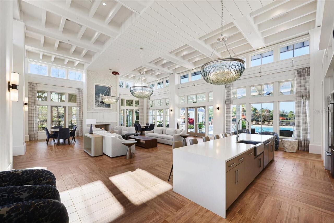
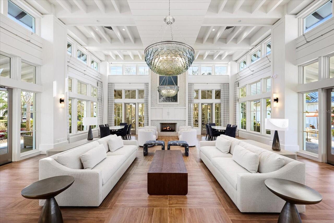
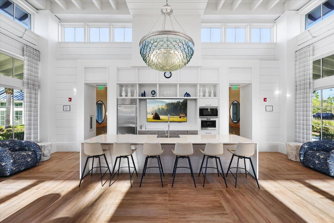
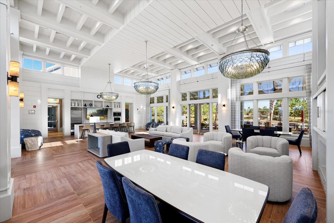
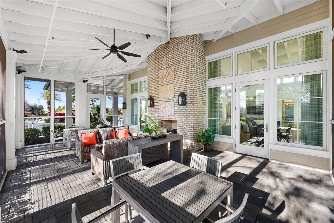
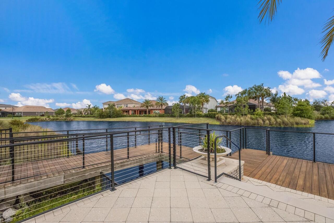
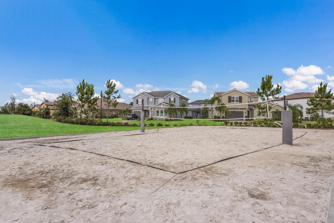
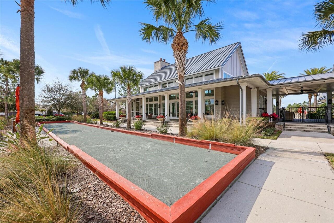
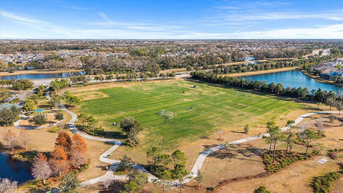
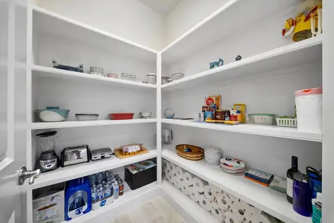
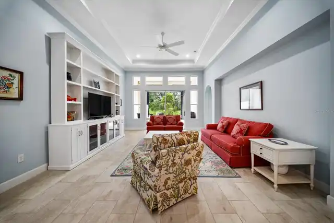
Welcome to 2304 Starwood Court, a beautifully maintained, custom-built CALATLANTIC VILLA offering 2,265 square feet, 3 BEDROOMS, 2 BATHS PLUS a dedicated OFFICE, ideally positioned on a private CUL-DE-SAC with a LUSH PRESERVE backdrop in the maintenance-free community of ARBOR GRANDE. Designed for optimum Florida living, the home features soaring 12 FOOT CEILINGS, an open and spacious floor plan, sealed tile flooring throughout living areas and a CUSTOM BUILT IN ENTERTAINMENT CENTER. The beautifully appointed kitchen features KITCHENAID built-in appliances, abundant cabinetry, a custom backsplash and an impressive oversized walk-in pantry with solid shelving. Another standout is the oversized laundry room, thoughtfully designed with extensive built-in cabinetry, generous wall to wall countertop workspace, a utility sink and a CUSTOM DOG WASH—offering exceptional storage and everyday functionality. Step outside to the EXPANSIVE SCREENED LANAI CAGE overlooking the private preserve backyard, which is partially fenced and surrounded by mature landscaping—creating a tranquil setting for relaxing and entertaining. Exceptional curb appeal begins with lush landscaping, an oversized driveway and a welcoming covered front ENTRY PORCH. Pride of ownership is evident throughout. The HVAC system was replaced in 2022 and has been serviced every six months. Additional features include a WHOLE HOUSE WATER filtration system, sealed tile flooring throughout, and interior paint completed in 2025. STORM PROTECTION features include folding hurricane shutters on ALL windows and a MOTORIZED lanai screen designed to meet Florida Building Code IMPACT requirements. The roof has been professionally cleaned and inspected approximately every three years. The lifestyle extends well beyond the Villa. ARBOR GRANDE is an amenity-rich, gated and maintenance-free community designed around an active, social Florida lifestyle. Enjoy 2 HEATED POOLS, a relaxing SPA, fitness center, pickleball, bocce ball,
Property Details
Property Features
Property Sub Type
Villa
View
Park/Greenbelt, Trees/Woods
Parking
Oversized, Driveway, Covered
County
Manatee
Subdivision
ARBOR GRANDE
Additional Information
Additional Lease Restrictions
PLEASE CONSULT HOA
Additional Parcels YN
false
Additional Rooms
Inside Utility
Alternate Key Folio Num
580000159
Appliances
Built-In Oven, Cooktop, Dishwasher, Disposal, Dryer, Microwave, Range Hood, Refrigerator, Tankless Water Heater, Washer, Water Filtration System, Whole House R.O. System
Approval Process
PLEASE SEE HOA
Architectural Style
Contemporary, Mediterranean
Association Amenities
Clubhouse, Fence Restrictions, Fitness Center, Gated, Maintenance, Park, Pickleball Court(s), Playground, Pool, Recreation Facilities, Vehicle Restrictions
Association Approval Required YN
1
Association Email
CEADES@RESOURCEPROPERTYMGMT.COM
Association Fee
1495
Association Fee Frequency
Quarterly
Association Fee Includes
Common Area Taxes, Pool, Escrow Reserves Fund, Maintenance Structure, Maintenance Grounds, Management, Private Road, Recreational Facilities
Association Fee Requirement
Required
Association YN
true
Attached Garage YN
true
Available For Lease YN
1
Bathrooms Total Integer
2
Builder Model
PORTER
Builder Name
CALATLANTIC HOMES
Building Area Source
Public Records
Building Area Total
2948
Building Area Total Srch SqM
273.88
Building Area Units
Square Feet
CDDYN
1
Calculated List Price By Calculated SqFt
198.68
Carport YN
false
Community Features
Association Recreation - Owned, Clubhouse, Deed Restrictions, Dog Park, Fitness Center, Gated Community - No Guard, Golf Carts OK, Irrigation-Reclaimed Water, Playground, Pool, Sidewalks, Special Community Restrictions, Street Lights
Construction Materials
Block
Cooling
Central Air
Country
US
Cumulative Days On Market
6
Current Price
450000.00
Direction Faces
East
Elementary School
Gullett Elementary
Exterior Features
Garden, Hurricane Shutters, Lighting, Private Mailbox, Private Yard, Shade Shutter(s), Sidewalk
Fireplace YN
false
Flood Zone Code
X
Flood Zone Date
2014-03-17
Flood Zone Panel
12081C0331E
Flooring
Carpet, Ceramic Tile
Foundation Details
Slab
Furnished
Negotiable
Garage Dimensions
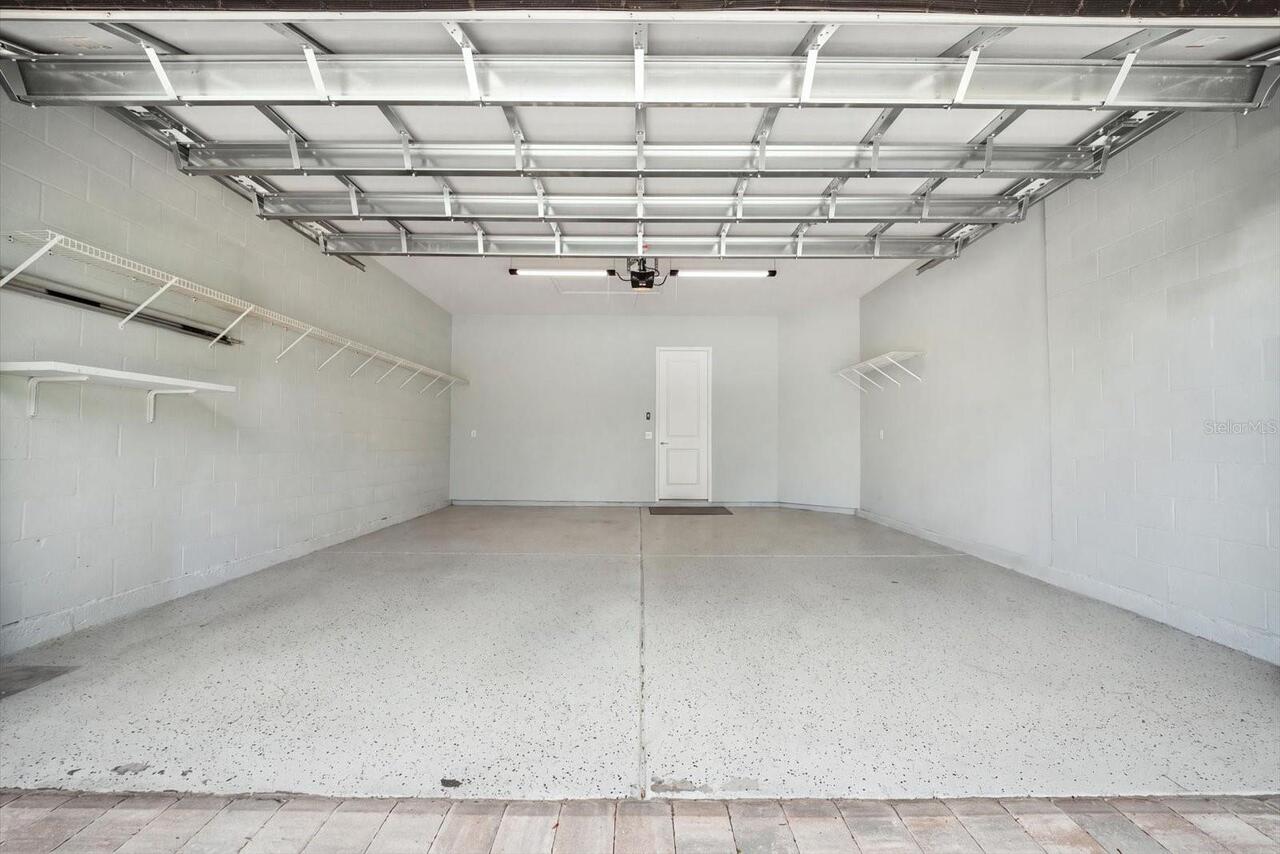
21X21
Garage Spaces
2
Garage YN
true
Heating
Central
High School
Lakewood Ranch High
Interior Features
Ceiling Fans(s), Crown Molding, Eat-in Kitchen, High Ceilings, In Wall Pest System, Kitchen/Family Room Combo, Living Room/Dining Room Combo, Open Floorplan, Pest Guard System, Primary Bedroom Main Floor, Solid Surface Counters, Solid Wood Cabinets, Split Bedroom, Stone Counters, Thermostat, Tray Ceiling(s), Walk-In Closet(s), Window Treatments
Internet Address Display YN
true
Internet Automated Valuation Display YN
true
Internet Consumer Comment YN
true
Internet Entire Listing Display YN
true
Laundry Features
Inside, Laundry Room
Lease Restrictions YN
1
Levels
One
List AOR
Sarasota - Manatee
Living Area Meters
210.43
Living Area Source
Public Records
Living Area Units
Square Feet
Lot Features
Cleared, Cul-De-Sac, In County, Landscaped, Oversized Lot, Private, Sidewalk, Street Dead-End, Paved
Lot Size Acres
0.25
Lot Size Square Feet
10694
Lot Size Square Meters
994
Middle Or Junior School
Dr Mona Jain Middle
Minimum Lease
7 Months
Modification Timestamp
2026-10-01T19:38:13.493Z
Monthly HOA Amount
498.33
New Construction YN
false
Number Of Pets
3
Occupant Type
Vacant
Other Equipment
Irrigation Equipment, Private Yard
Ownership
Fee Simple
Parcel Number
580000159
Patio And Porch Features
Covered, Deck, Front Porch, Rear Porch, Screened
Pet Restrictions
PLEASE CONSULT HOA
Pets Allowed
Breed Restrictions, Cats OK, Dogs OK
Planned Unit Development YN
1
Pool Private YN
false
Postal Code Plus 4
2633
Property Attached YN
false
Property Condition
Completed
Property Description
Corner Unit
Public Survey Range
19
Public Survey Section
32
RATIO Current Price By Calculated SqFt
198.68
Realtor Info
CDD Addendum required, Docs Available, Lease Restrictions, Sign
Road Responsibility
Private Maintained Road
Road Surface Type
Paved
Roof
Tile
Room Count
7
SW Subdiv Community Name
Lakewood Ranch
Security Features
Gated Community, Secured Garage/Parking, Smoke Detector(s)
Senior Community YN
false
Sewer
Public Sewer
Showing Requirements
Combination Lock Box, Gate Code Required, ShowingTime
Spa YN
false
Status Change Timestamp
2026-09-25T22:29:35.000Z
Tax Annual Amount
7783
Tax Legal Description
LOT 1 ARBOR GRANDE PI#5800.0015/9
Tax Lot
1
Tax Other Annual Assessment Amount
1221
Tax Year
2025
Total Acreage
1/4 to less than 1/2
Total Annual Fees
5980.00
Total Monthly Fees
498.33
Township
34
Universal Property Id
US-12081-N-580000159-R-N
Unparsed Address
2304 STARWOOD CT
Utilities
BB/HS Internet Available, Electricity Connected, Fiber Optics, Natural Gas Connected, Sewer Connected, Sprinkler Recycled, Underground Utilities, Water Connected
Vegetation
Mature Landscaping, Oak Trees, Trees/Landscaped, Wooded
Waterfront YN
false
Window Features
Aluminum Frames, Blinds, Shades, Shutters, Storm Window(s), Window Treatments
Zoning
PDMU
Neighborhood Map
Popup

Property Photos
Listing Photo
Listing Photo
Listing Photo
Listing Photo
Listing Photo
Listing Photo
Listing Photo
Listing Photo
Listing Photo
Listing Photo
Listing Photo
Listing Photo
Listing Photo
Listing Photo
Listing Photo
Listing Photo
Listing Photo
Listing Photo
Listing Photo
Listing Photo
Listing Photo
Listing Photo
Listing Photo
Listing Photo
Listing Photo
Listing Photo
Listing Photo
Listing Photo
Listing Photo
Listing Photo
Listing Photo
Listing Photo
Listing Photo
Listing Photo
Listing Photo
Listing Photo
Listing Photo
Listing Photo
Listing Photo
Listing Photo
Listing Photo
Listing Photo
Listing Photo
Listing Photo
Listing Photo
Listing Photo
Listing Photo
Listing Photo
Listing Photo
Listing Photo
Listing Photo
Listing Photo
Listing Photo
Listing Photo
Listing Photo
Listing Photo
Listing Photo
Listing Photo
Listing Photo
Listing Photo
Listing Photo
Listing Photo
Listing Photo
Listing Photo
Listing Photo
Listing Photo
Listing Photo
Listing Photo
Listing Photo
Listing Photo
Listing Photo
Listing Photo
Listing Photo
Listing Photo
Listing Photo
Listing Photo
Listing Photo
Listing Photo
Listing Photo
Listing Photo
Listing Photo
Listing Photo
Listing Photo
Listing Photo
Listing Photo
Listing Photo
Listing Photo
Listing Photo
Listing Photo
Listing Photo
Listing Photo
Listing Photo
Listing Photo
Listing Photo
Listing Photo
Listing Photo
Listing Photo
Listing Photo
Listing Photo
Listing Photo
Listing Photo
Listing Photo
Listing Photo
Listing Photo
Listing Photo
Listing Photo
Listing Photo
Listing Photo
Listing Photo
Listing Photo
Listing Photo
Listing Photo
Listing Photo
Listing Photo
Listing Photo
Listing Photo
Listing Photo
Listing Photo
Listing Photo
Listing Photo
Listing Photo
Listing Photo
Listing Photo
Listing Photo
Listing Photo
Listing Photo
Listing Photo
Listing Photo
Listing Photo
Listing Photo
Listing Photo
Listing Photo

MLS #MFRA4707237 Listing courtesy of Compass Florida Llc provided by Stellar MLS.

Similar Listings

$410,000
18349 Cropside Trail
Lakewood Ranch
3BR/2BA
| Active
$415,999
18146 Cherished Loop
Lakewood Ranch
3BR/2BA
| Pending
$434,998
20535 Trout Terrace
Lakewood Ranch
3BR/2BA
| Active
$440,000
8492 Idlewood Court
Lakewood Ranch
3BR/2BA
| Active


All listing information is deemed reliable but not guaranteed and should be independently verified through personal inspection by appropriate professionals. Listings displayed on this website may be subject to prior sale or removal from sale; availability of any listing should always be independent verified. Listing information is provided for consumer personal, non-commercial use, solely to identify potential properties for potential purchase; all other use is strictly prohibited and may violate relevant federal and state law. The source of the listing data is as follows: Stellar MLS (updated 10/1/26 9:59 PM) |

Listing Search


Translate Tool

Featured Listings
Bradenton Real Estate
$899,900
3 BED
3 BATH
Behind the gates of River Wind, a boutique Neal Signature Homes community tucked discreetly off Upper Manatee River Road... Read More
Safety Harbor Real Estate
$1,199,000
4 BED
3 BATH
Virtually Staged. Get ready to enjoy everything charming Safety Harbor has to offer from the vantage point of this luxur... Read More
Brandon Real Estate
$999,500
5 BED
4 BATH
Welcome to Hickory Creek, Brandon’s premier horse-friendly community renowned for its tree-lined streets and custom esta... Read More
Lakewood Ranch Real Estate
$1,249,990
4 BED
4 BATH
Under Construction. Gasparilla II This Gasparilla II is currently under construction and will be ready Sept/Oct! This be... Read More
Orlando Real Estate
$1,350,000
7 BED
6 BATH
Virtually Staged. A standout homesite changes everything. Positioned at the end of a cul-de-sac with no rear neighbor, o... Read More
Lakewood Ranch Real Estate
$1,100,000
3 BED
2 BATH
TURNKEY FURNISHED POOL HOME WITH GOLF COURSE AND SUNSET VIEWS! Imagine ending the day beside your heated pool and spa as... Read More
Parrish Real Estate
$1,049,990
5 BED
4 BATH
Under Construction. Key Largo II This Key Largo II is currently under construction and will be ready Nov/Dec! This beaut... Read More
Maitland Real Estate
$899,000
4 BED
3 BATH
Finally, a home for sale in the desirable Maitland Grove! Step through the front door into bright, open living spaces, t... Read More
New Smyrna Beach Real Estate
$849,000
4 BED
3 BATH
Experience turnkey coastal living just one block from the beach in this beautifully remodeled and furnished New Smyrna B... Read More
Winter Park Real Estate
$850,000
3 BED
2 BATH
Opportunity knocks at The Cloisters! This rarely available fourth-floor corner residence offers an exceptional opportuni... Read More
Contact Sandra Pardo

407-990-2746

Wendy Morris LLC

Licensed in the State of Florida
BK 3146762
16797 Broadwater Avenue
Winter Garden, Florida 34787

Your privacy is our utmost concern. We will never sell your personal information. Privacy Policy
©2026 sandrapardohomes.com - all rights reserved. | Site Map