407-990-2746
Menu

228 Vestavia Drive, Venice, FL

NEXT
PREV
$724,000

($230/sqft)

List Status: Active
228 Vestavia Drive
Venice, FL 34292


3 beds
3 baths
3146 living sqft
Top Features
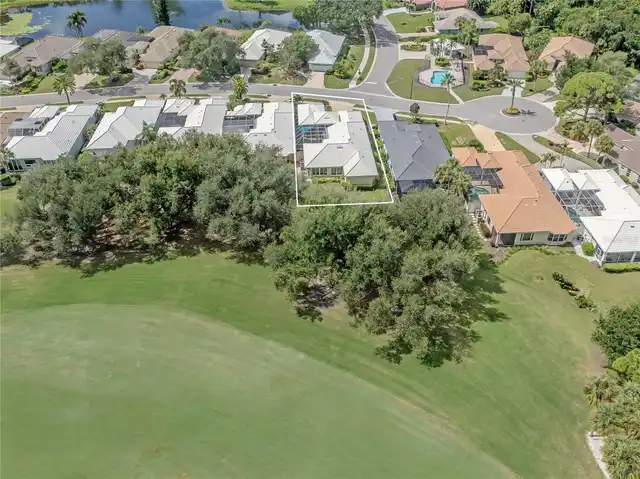
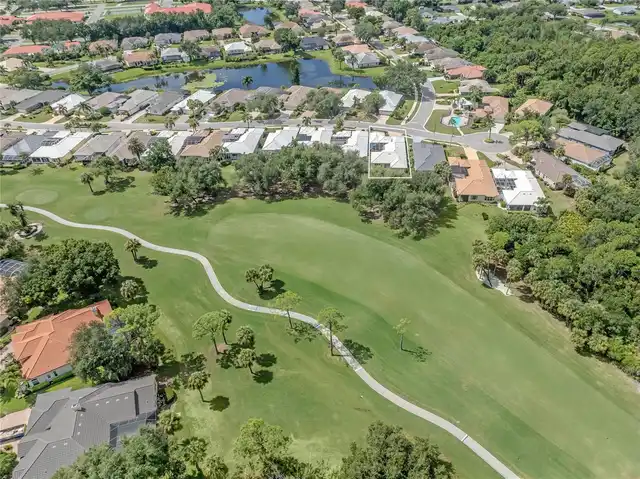
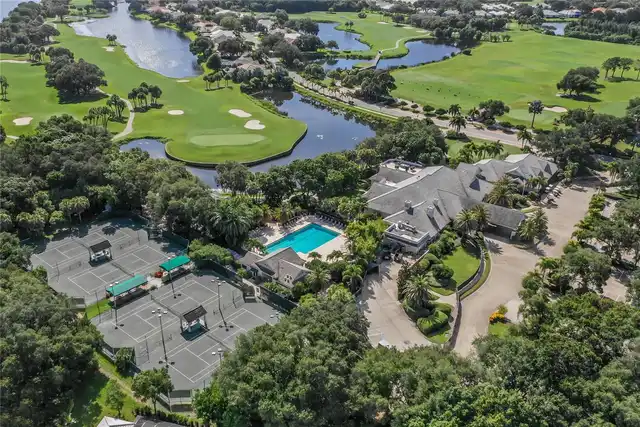
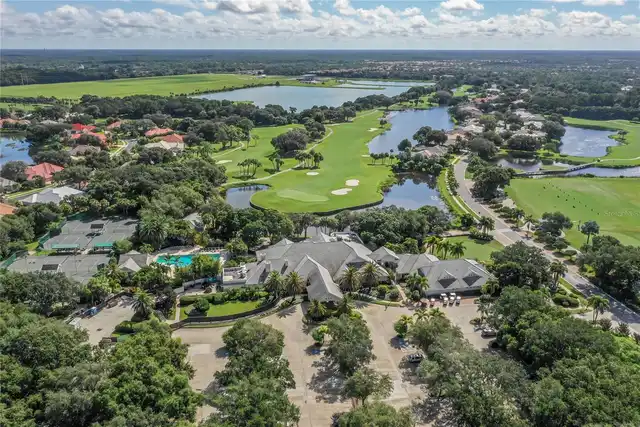
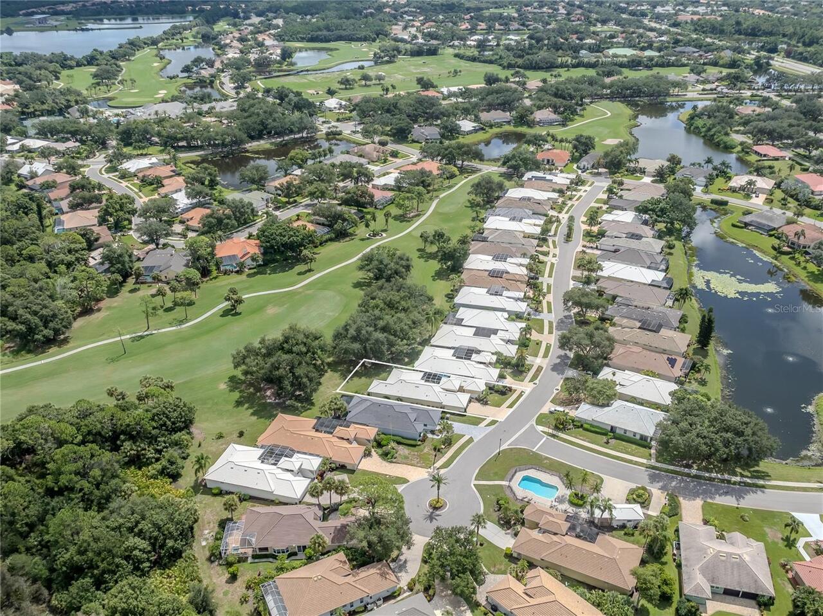
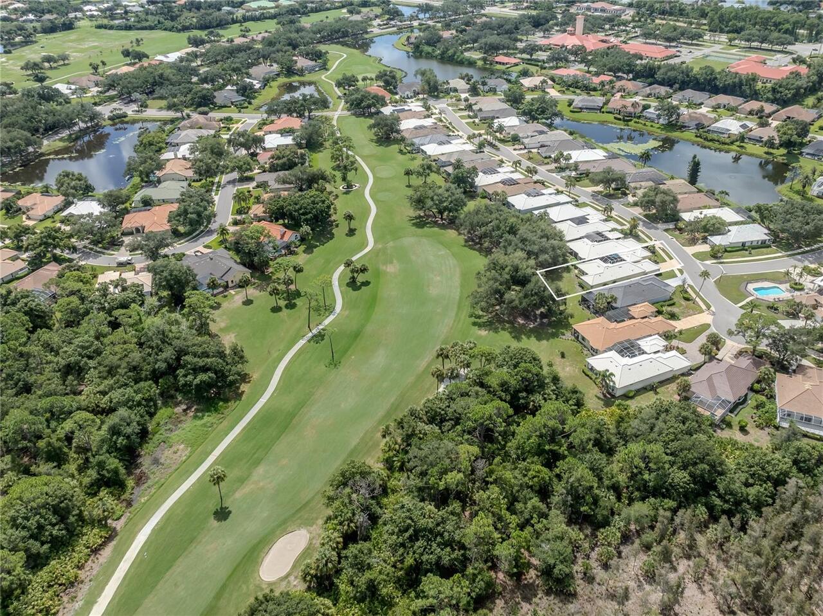
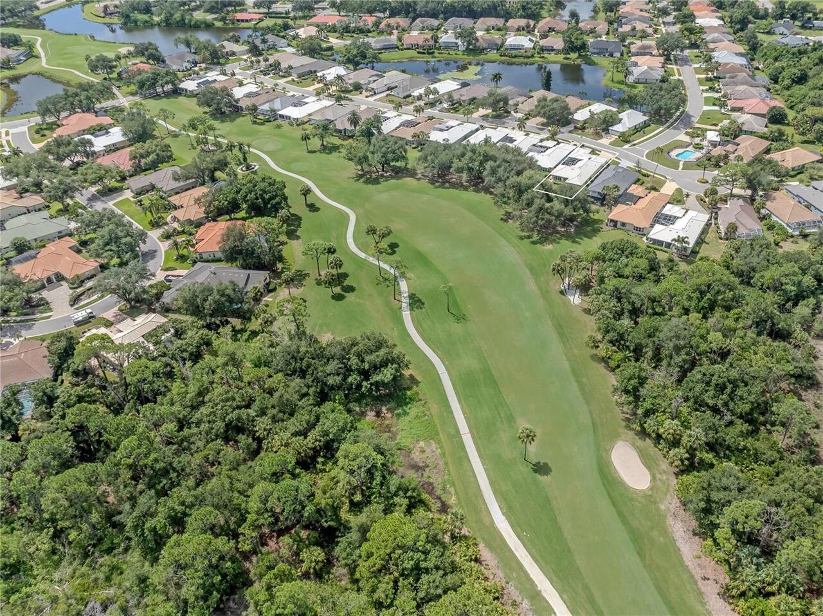
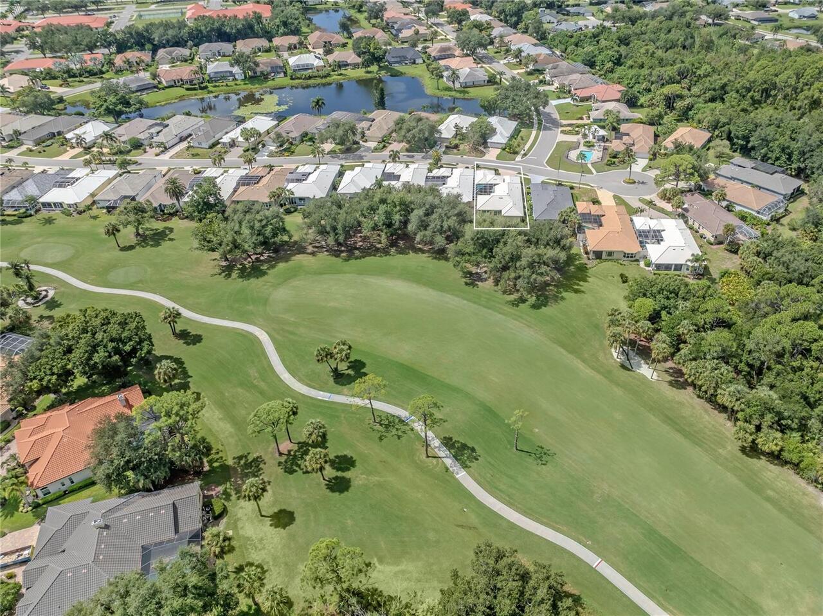
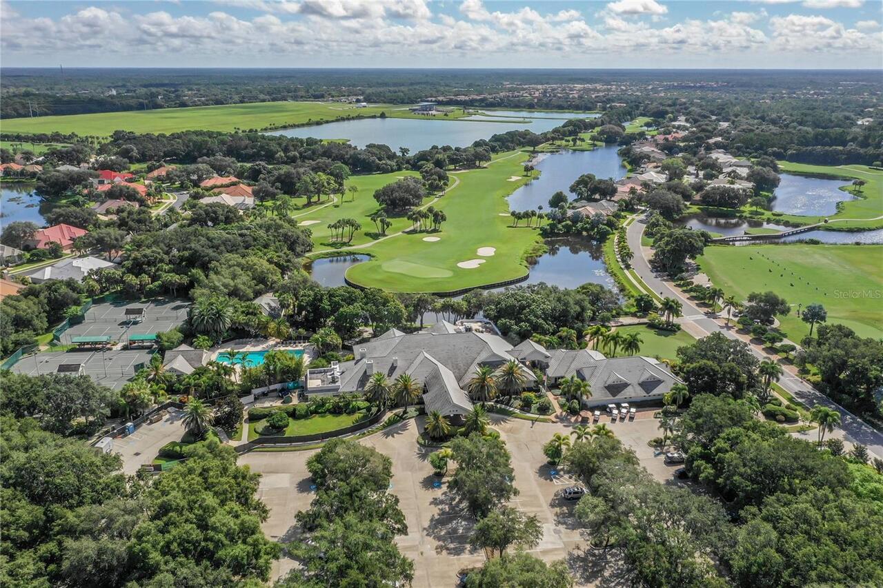
  • View: Golf Course, Pool
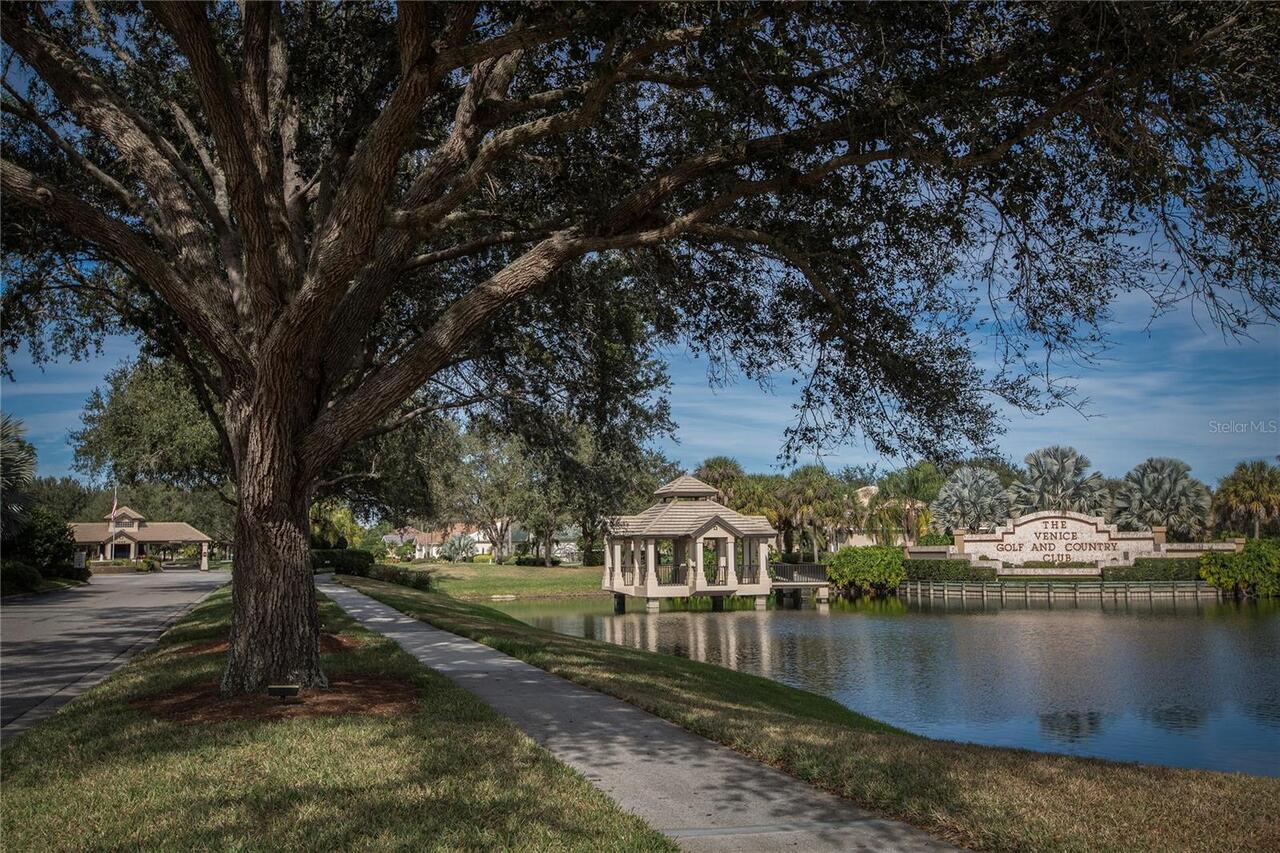
  • Subdivision: Venice Golf & Country Club
  • Built in  1992
  • Single Family Residence
Description
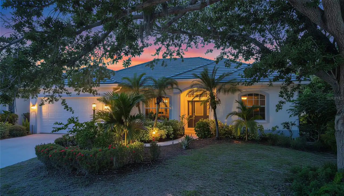
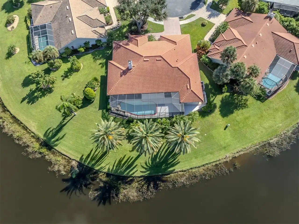
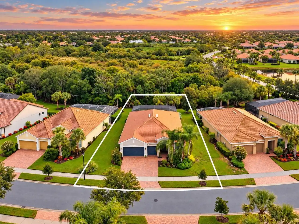
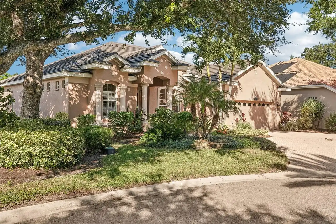
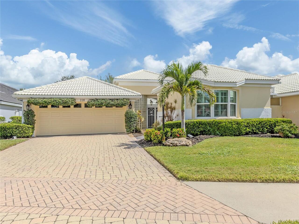
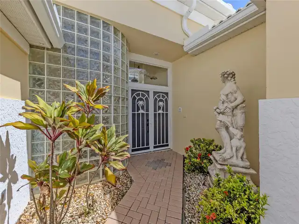
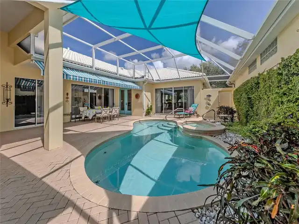
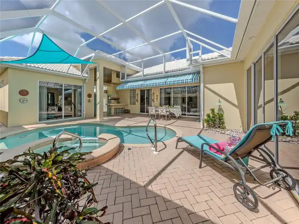
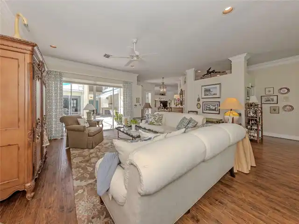
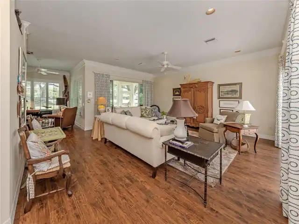
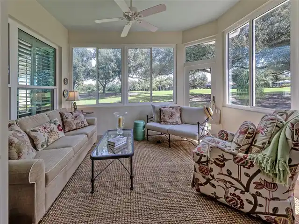
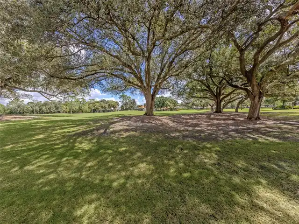
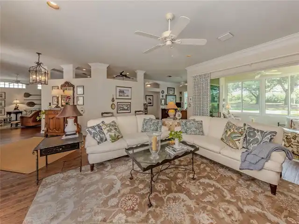
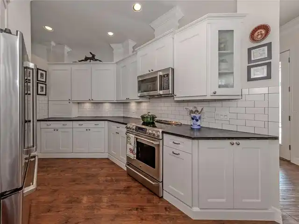
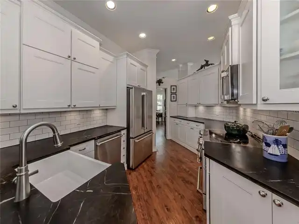
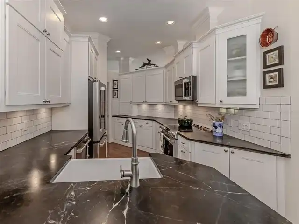
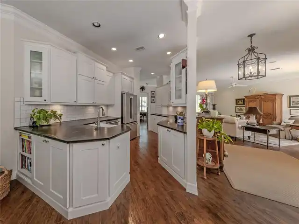
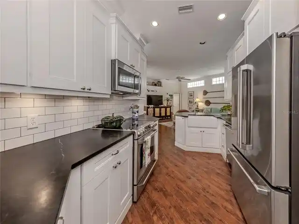
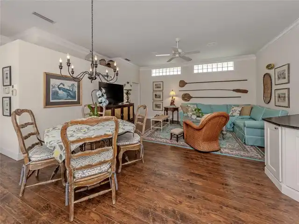
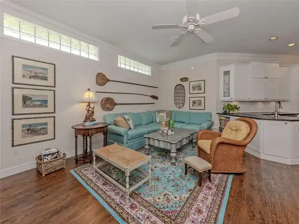
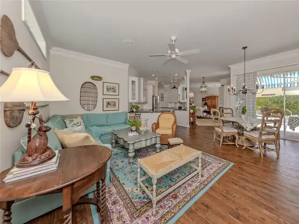
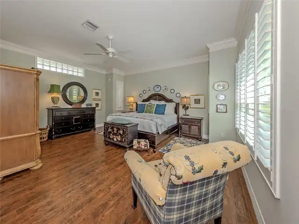
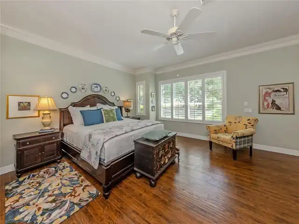
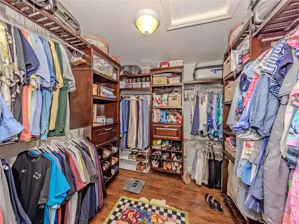
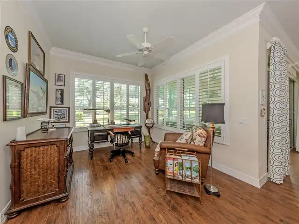
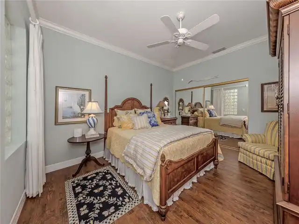
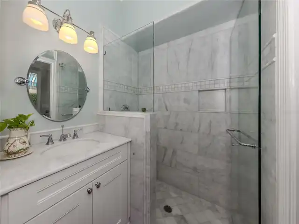
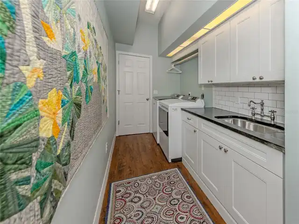
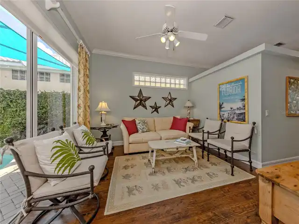
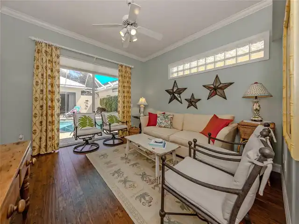
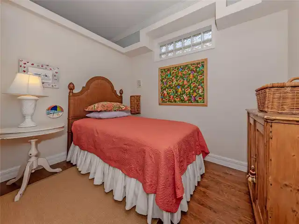
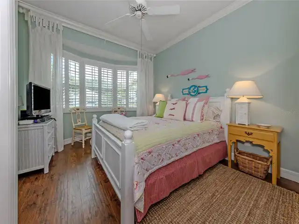
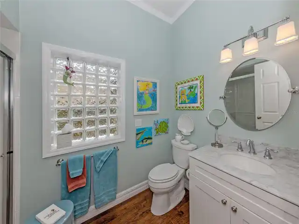
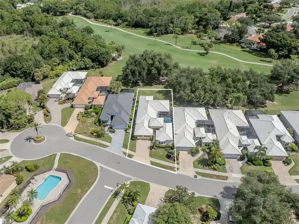
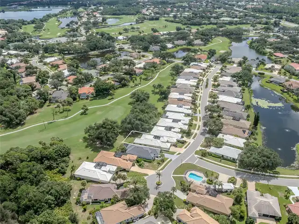
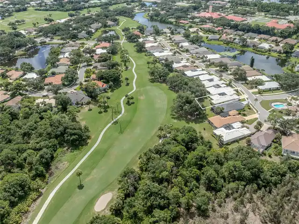
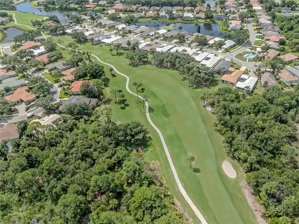
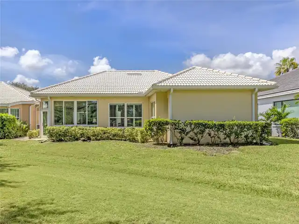
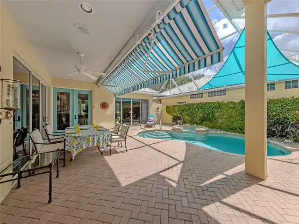
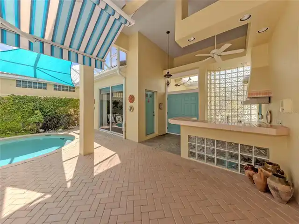
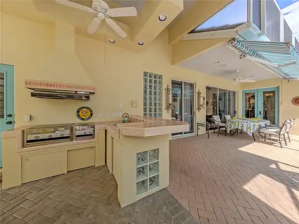
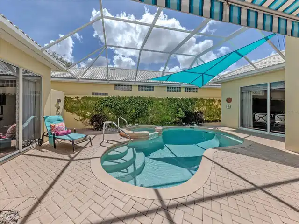
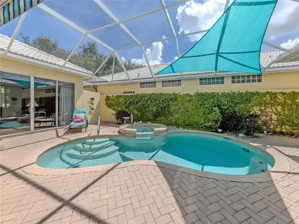
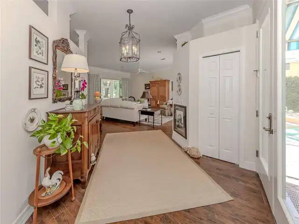
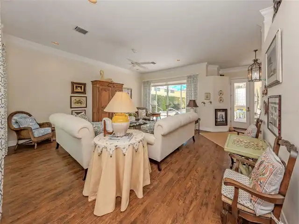
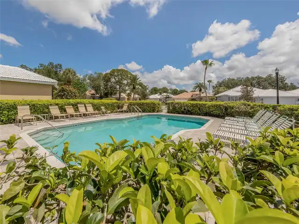
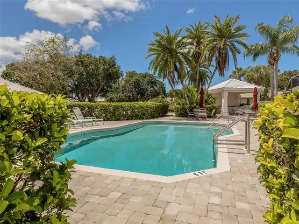
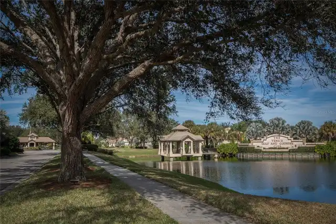
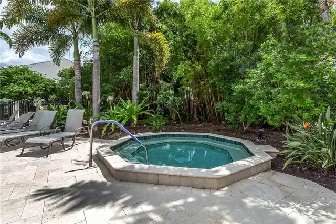
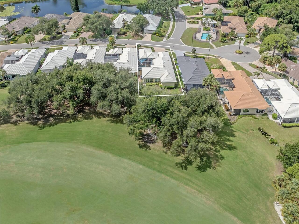
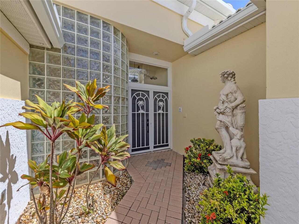
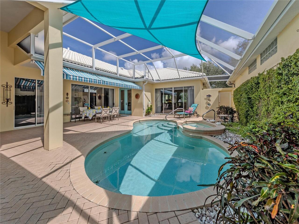
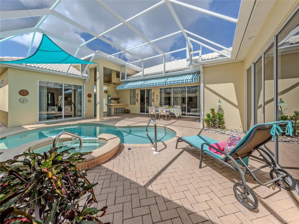
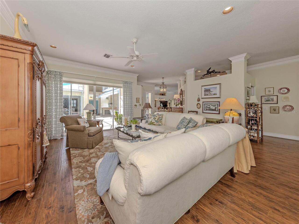
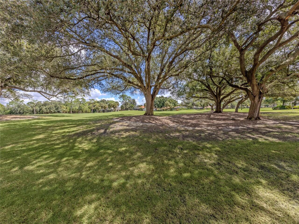
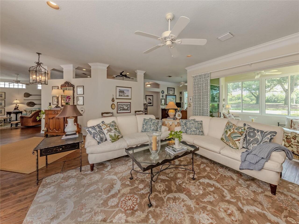
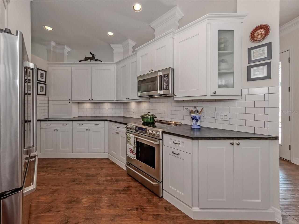
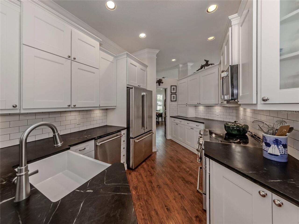
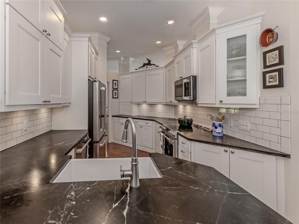
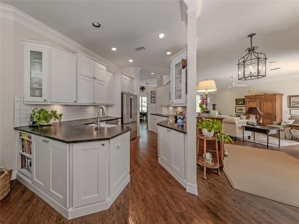
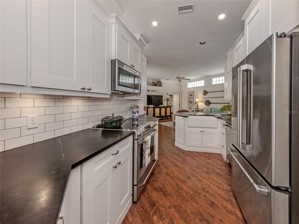
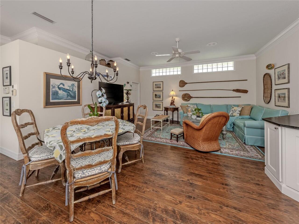
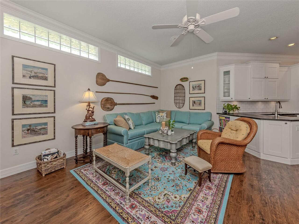
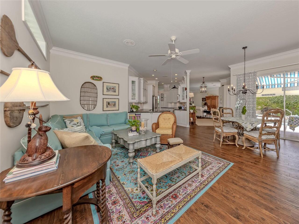
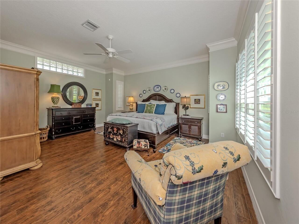
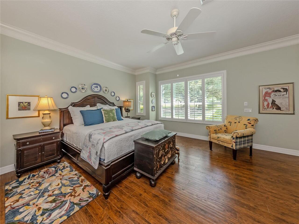
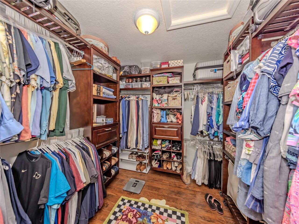
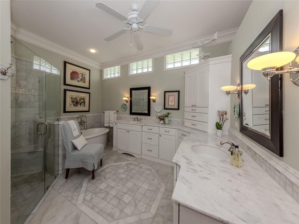
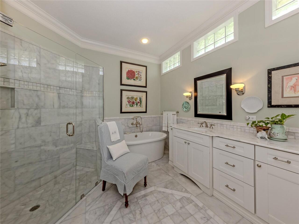
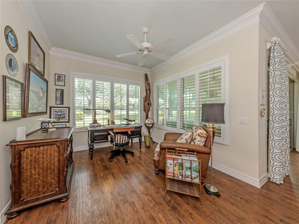
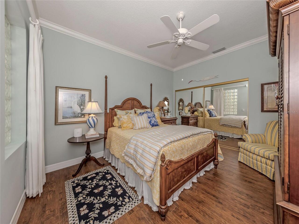
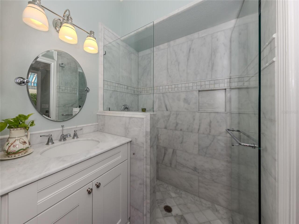
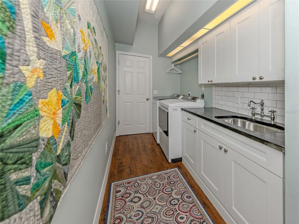
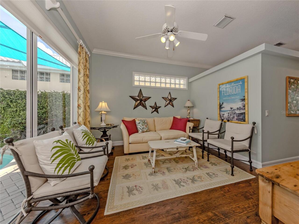
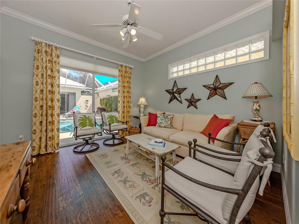
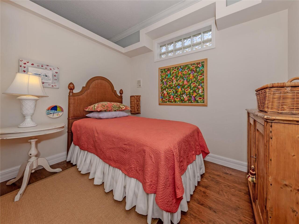
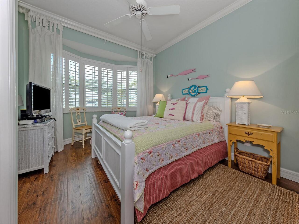
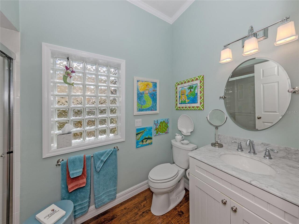
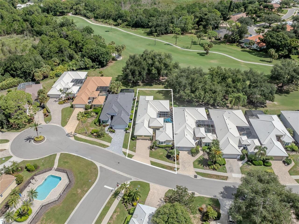
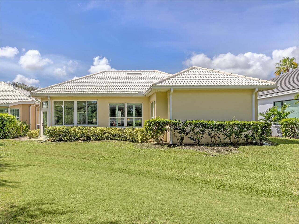
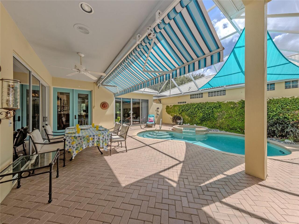
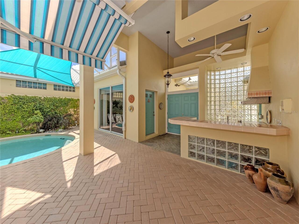
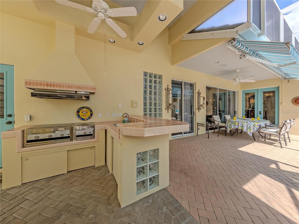
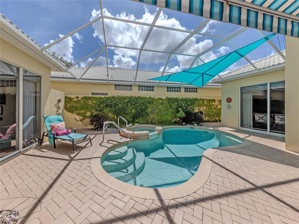
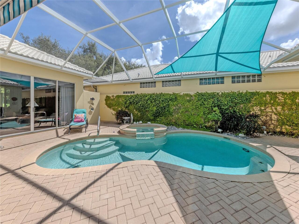
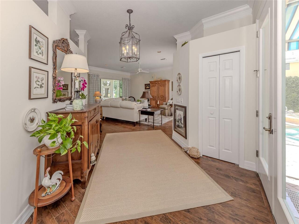
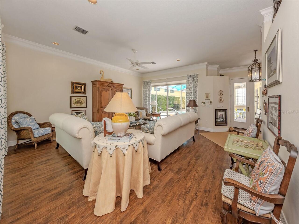
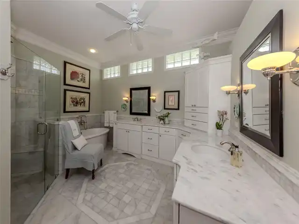
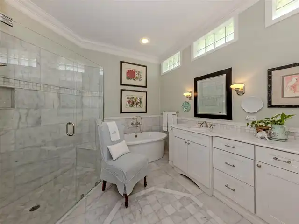
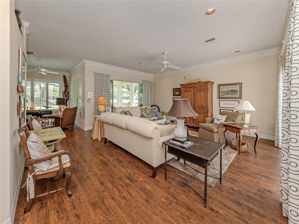
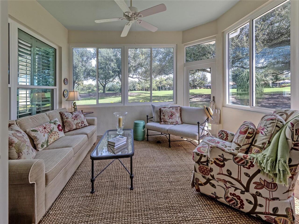
Welcome to this enchanting, remodeled three-bedroom, three-bath, move-in-ready courtyard residence within the desirable maintained Vestavia community. Seller is offering $25,000 towards the membership fee if closed in 2026. This gated, private, member-owned Venice Golf & Country Club home blends designer-inspired finishes, custom upgrades and effortless Florida living. Double front doors open to a private courtyard oasis featuring a pool, spa, outdoor shower, summer kitchen and covered seating with an electric awning. This secluded retreat offers exceptional privacy for relaxing and entertaining. Inside, luxury wood-laminate and marble flooring complement custom ceiling moldings, tall baseboards, plantation shutters, hurricane-impact glass windows and more. The chef-inspired kitchen showcases soapstone counters, an enamel farmhouse sink, subway-tile backsplash and GE Café appliances. A spacious laundry room adds convenience with a soapstone countertop, utility sink, newer washer/dryer, and ample storage. The adjacent family room has a casual dining area and direct access to the enclosed rear lanai, where peaceful Florida and golf course views await. A versatile bonus room, used as an office, features a large picture window overlooking lush tropical foliage and the golf course. The spacious primary suite includes a walk-in closet and luxurious en-suite bath with marble tile flooring that carries into the walk-in shower with a glass surround. Dual separate vanities with marble tops and built-in storage, a designer soaking tub, private water closet and linen closet are sure to please. The second bedroom sliders allow direct courtyard access, and a separate door allows the second bath to double as a convenient pool bath. Its remodel mirrors the primary bath with marble floor, a marble-top wood vanity and walk-in shower with glass door. Across the courtyard rests the exceptionally large pool cabana that is ideal for family or guests. It includes a large living room with
Property Details
Property Features
Property Sub Type
Single Family Residence
View
Golf Course, Pool
Pool
Heated, Outside Bath Access
County
Sarasota
Subdivision
VENICE GOLF & COUNTRY CLUB
Interior Features
MlsStatus
Active
Additional Information
Additional Lease Restrictions
Contact the Master Association for specific lease restrictions. Christine Goerz, Manager, 941-496-8482; christinegoerz@vgccmaster.com.
Alternate Key Folio Num
0422070028
Amenities Additional Fees
Contact Michael Alegria, Membership and Communications Manager for all inquiries relating to privileges and fees at 941-492-9600 Ext. 118 or membershipoffice@venicegcc.com.
Appliances
Dishwasher, Microwave, Refrigerator, Range, Washer
Approval Process
Contact the Master Association for specific the approval process. Christine Goerz, Manager, 941-496-8482; christinegoerz@vgccmaster.com.
Architectural Style
Custom, Courtyard
Association Amenities
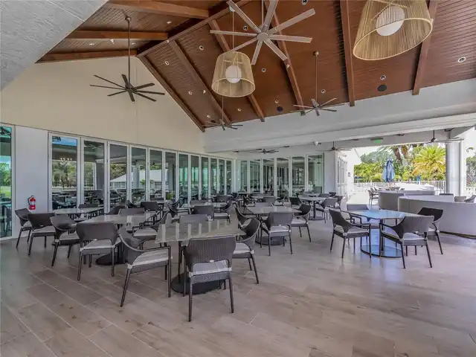
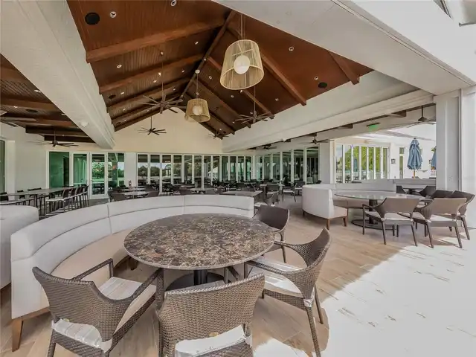
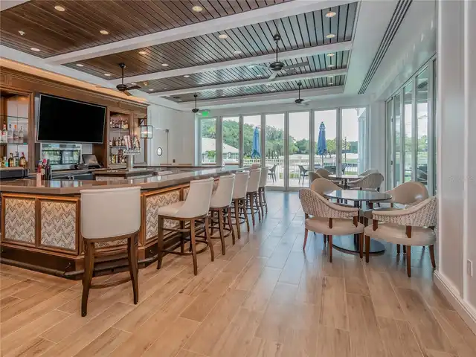
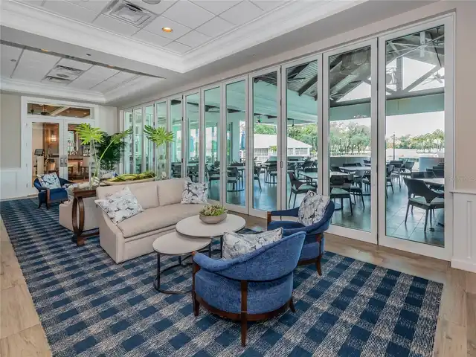
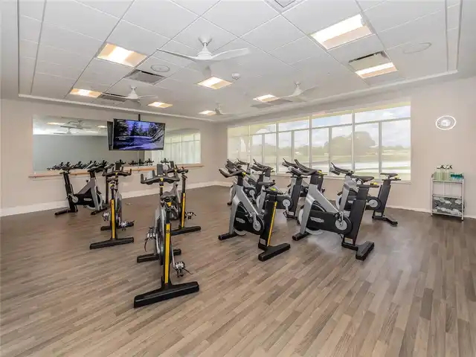
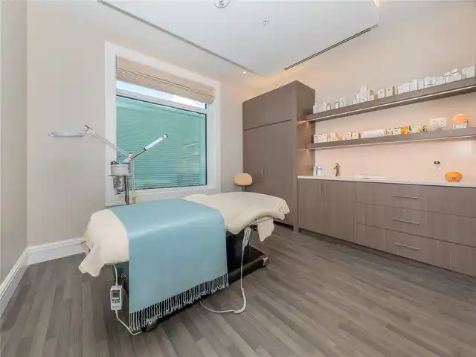
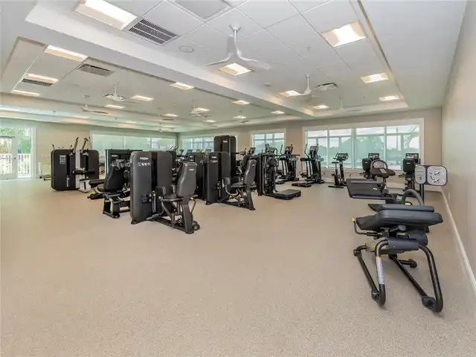
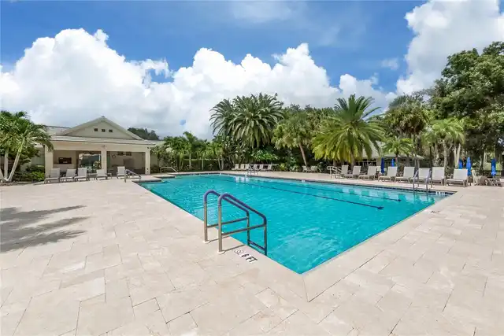
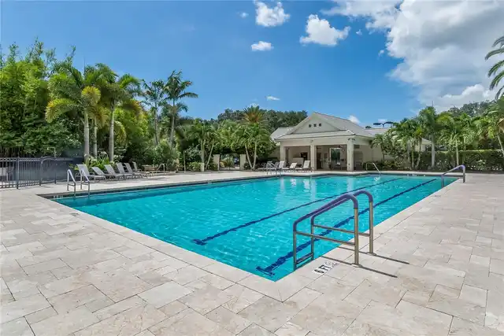
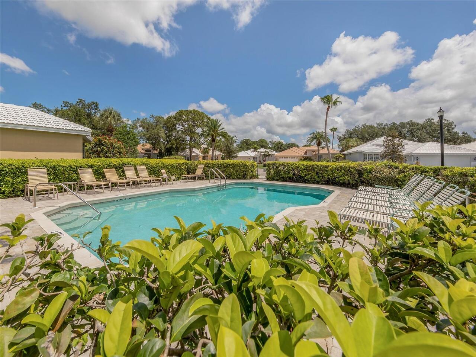
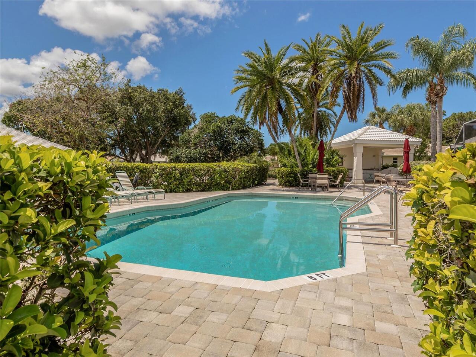
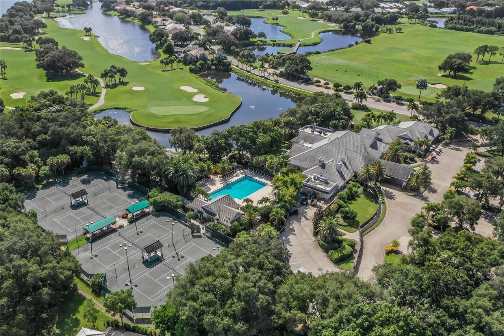
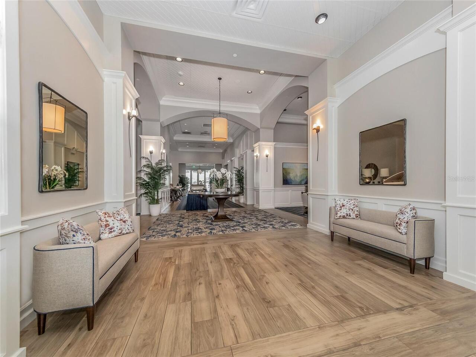
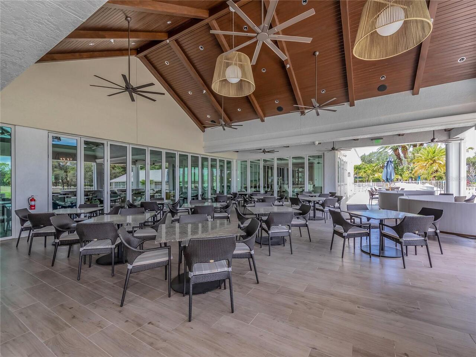
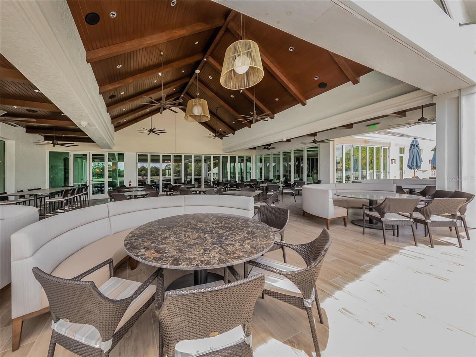
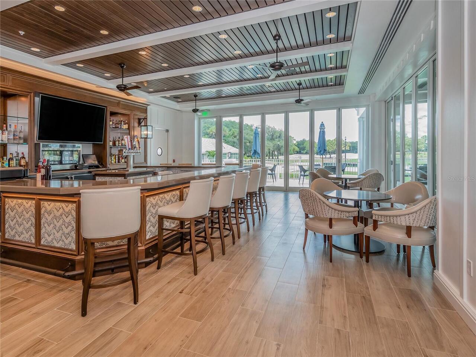
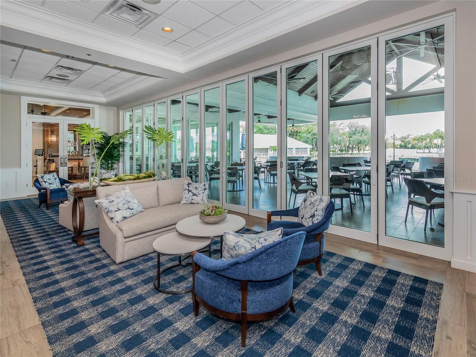
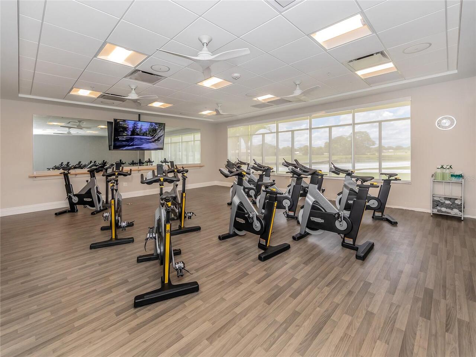
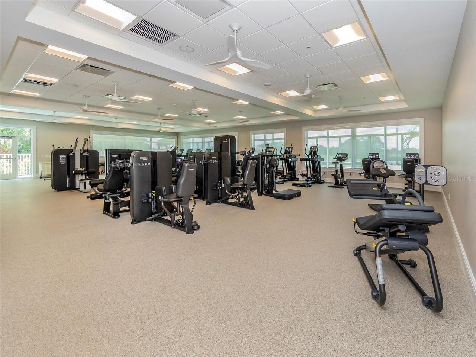
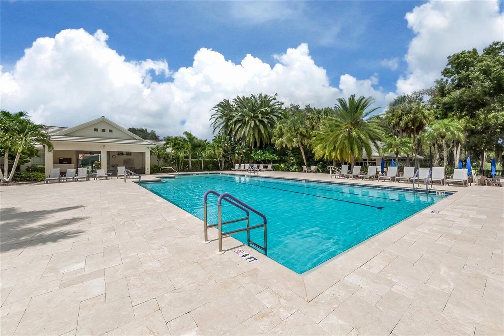
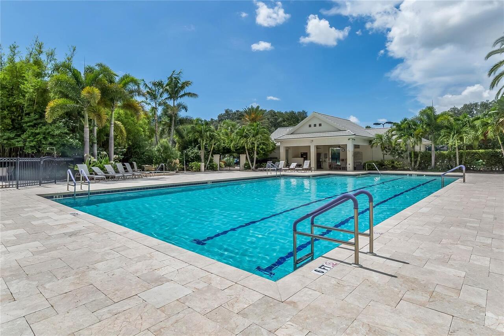
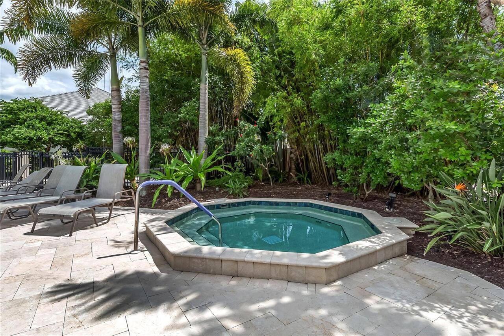
Golf Course, Clubhouse, Storage, Recreation Facilities, Tennis Court(s), Fitness Center, Handicap Modified, Pickleball Court(s), Pool, Spa/Hot Tub, Security, Gated
Association Fee
2920
Association Fee Frequency
Annually
Association Fee Includes
Maintenance Grounds, Recreational Facilities, Pool, Management, Security
Association Fee Requirement
Required
Bathrooms Total Integer
3
Building Area Source
Public Records
Building Area Total
4087
Building Area Total Srch SqM
379.69
Building Area Units
Square Feet
Calculated List Price By Calculated SqFt
230.13
Community Features
Buyer Approval Required, Golf Carts OK, Golf, Tennis Court(s), Gated Community - Guard, Fitness Center, Street Lights, Pool, Deed Restrictions
Construction Materials
Stucco, Block
Cooling
Central Air
Country
US
Cumulative Days On Market
59
Current Price
724000.00
Direction Faces
Southwest
Elementary School
Taylor Ranch Elementary
Exterior Features
Outdoor Grill, Lighting, Awning(s), Outdoor Shower, Outdoor Kitchen, Rain Gutters, Sidewalk, Courtyard
Flood Zone Code
X
Flood Zone Date
2024-03-27
Flood Zone Panel
12115C0334G
Flooring
Laminate, Tile
Foundation Details
Slab
Furnished
Negotiable
Garage Dimensions
20x22
Garage Spaces
2
Heating
Central
High School
Venice Senior High
Interior Features
Window Treatments, High Ceilings, Ceiling Fans(s), Walk-In Closet(s)
Laundry Features
Laundry Room
Levels
One
List AOR
Venice
Living Area Meters
292.27
Living Area Source
Public Records
Living Area Units
Square Feet
Lot Size Acres
0.17
Lot Size Square Feet
7412
Lot Size Square Meters
689
Middle Or Junior School
Venice Area Middle
Minimum Lease
1 Month
Modification Timestamp
2026-11-08T21:05:32.720Z
Monthly HOA Amount
243.33
Num Times per Year
2
Number Of Pets
3
Occupant Type
Vacant
Ownership
Fee Simple
Parcel Number
0422070028
Patio And Porch Features
Enclosed, Screened
Pet Restrictions
Contact the Master Association for specific details. Christine Goerz, Manager, 941-496-8482; christinegoerz@vgccmaster.com.
Pet Size
Large (61-100 Lbs.)
Pets Allowed
Yes
Postal Code Plus 4
3161
Previous List Price
749000
Price Change Timestamp
2026-11-02T02:57:00.000Z
Public Survey Range
19
Public Survey Section
14
RATIO Current Price By Calculated SqFt
230.13
Road Surface Type
Paved
Roof
Tile
Room Count
10
SW Subdiv Community Name
Venice Golf & Country Club
Sewer
Public Sewer
Tax Annual Amount
4231.59
Tax Book Number
34-24
Tax Lot
90
Tax Year
2025
Total Acreage
0 to less than 1/4
Total Annual Fees
5920.00
Total Monthly Fees
493.33
Township
39
Universal Property Id
US-12115-N-0422070028-R-N
Unparsed Address
228 VESTAVIA DR
Utilities
BB/HS Internet Available, Underground Utilities, Cable Available, Public
Vegetation
Mature Landscaping, Trees/Landscaped
Water Source
Public
Zoning
RSF3
Neighborhood Map
Popup

Property Photos
Listing Photo
Listing Photo
Listing Photo
Listing Photo
Listing Photo
Listing Photo
Listing Photo
Listing Photo
Listing Photo
Listing Photo
Listing Photo
Listing Photo
Listing Photo
Listing Photo
Listing Photo
Listing Photo
Listing Photo
Listing Photo
Listing Photo
Listing Photo
Listing Photo
Listing Photo
Listing Photo
Listing Photo
Listing Photo
Listing Photo
Listing Photo
Listing Photo
Listing Photo
Listing Photo
Listing Photo
Listing Photo
Listing Photo
Listing Photo
Listing Photo
Listing Photo
Listing Photo
Listing Photo
Listing Photo
Listing Photo
Listing Photo
Listing Photo
Listing Photo
Listing Photo
Listing Photo
Listing Photo
Listing Photo
Listing Photo
Listing Photo
Listing Photo
Listing Photo
Listing Photo
Listing Photo
Listing Photo
Listing Photo
Listing Photo
Listing Photo
Listing Photo
Listing Photo
Listing Photo
Listing Photo
Listing Photo
Listing Photo
Listing Photo
Listing Photo
Listing Photo
Listing Photo
Listing Photo
Listing Photo
Listing Photo
Listing Photo
Listing Photo
Listing Photo
Listing Photo
Listing Photo
Listing Photo
Listing Photo
Listing Photo
Listing Photo
Listing Photo
Listing Photo
Listing Photo
Listing Photo
Listing Photo
Listing Photo
Listing Photo
Listing Photo
Listing Photo
Listing Photo
Listing Photo
Listing Photo
Listing Photo
Listing Photo
Listing Photo
Listing Photo
Listing Photo
Listing Photo
Listing Photo
Listing Photo
Listing Photo
Listing Photo
Listing Photo
Listing Photo
Listing Photo
Listing Photo
Listing Photo
Listing Photo
Listing Photo
Listing Photo
Listing Photo
Listing Photo
Listing Photo
Listing Photo
Listing Photo
Listing Photo
Listing Photo
Listing Photo
Listing Photo
Listing Photo
Listing Photo
Listing Photo
Listing Photo
Listing Photo
Listing Photo
Listing Photo
Listing Photo
Listing Photo
Listing Photo
Listing Photo
Listing Photo
Listing Photo
Listing Photo
Listing Photo
Listing Photo
Listing Photo
Listing Photo
Listing Photo
Listing Photo
Listing Photo
Listing Photo
Listing Photo
Listing Photo
Listing Photo
Listing Photo
Listing Photo
Listing Photo
Listing Photo
Listing Photo
Listing Photo
Listing Photo
Listing Photo
Listing Photo

MLS #MFRN6145509 Listing courtesy of Premier Sothebys Intl Realty provided by Stellar MLS.
Similar Listings

$664,999
360 Cedarbrook Court
Venice
3BR/3BA
| Active
$684,000
1725 Ardry Way
Venice
3BR/3BA
| Active
$685,000
19556 Petrino Street
Venice
3BR/3BA
| Active
$699,900
618 Wild Pine Way
Venice
3BR/3BA
| Pending


All listing information is deemed reliable but not guaranteed and should be independently verified through personal inspection by appropriate professionals. Listings displayed on this website may be subject to prior sale or removal from sale; availability of any listing should always be independent verified. Listing information is provided for consumer personal, non-commercial use, solely to identify potential properties for potential purchase; all other use is strictly prohibited and may violate relevant federal and state law. The source of the listing data is as follows: Stellar MLS (updated 11/18/26 2:58 PM) |
Listing Search


Translate Tool

Featured Listings
Crystal River Real Estate
$1,275,000
3 BED
2 BATH
With newly built waterfront homes seldom available in the established Crystal River boating community of Woodland Estate... Read More
Lutz Real Estate
$1,175,000
4 BED
3 BATH
Better than new construction, with freedom of country living and comfort of a home where everything has been done. Set b... Read More
Groveland Real Estate
$820,000
3 BED
2 BATH
OVER 6.5 ACRES ON LAKE STEWART—POOL, SPA, PRIVATE DOCK, BOAT LAUNCH & NO HOA! From quiet mornings on the water to sunset... Read More
Englewood Real Estate
$885,000
2 BED
2 BATH
Few properties evoke the allure and desirability of waterfront living along the Intracoastal Waterway. Fully remodeled a... Read More
Sebring Real Estate
$950,000
4 BED
3 BATH
POTENTIAL OWNER FINANCING. TERMS SUBJECT TO SELLER APPROVAL. Welcome to 1221 Lakeside Way, where lakefront living meets ... Read More
Venice Real Estate
$984,990
3 BED
3 BATH
Experience the best of coastal living in one of Grand Palm's most sought-after floor plans, the Captiva! Featuring 3 bed... Read More
Tampa Real Estate
$999,000
3 BED
2 BATH
Welcome home for the holidays to this extremely rare offering on prestigious Davis Islands! This one-owner pristine home... Read More
Winter Garden Real Estate
$835,000
4 BED
3 BATH
PRICE IMPROVEMENT – NOW ONLY $835,000! WHY SETTLE FOR NEW CONSTRUCTION WHEN YOU CAN HAVE THIS INCREDIBLE BACKYARD PARADI... Read More
Clermont Real Estate
$849,999
7 BED
5 BATH
Better than new—and ready for the fun to begin! Professionally themed, beautifully decorated, and fully furnished, this ... Read More
Tampa Real Estate
$1,400,000
4 BED
3 BATH
Offering over 3,000 square feet of light-filled living space in the heart of coveted Virginia Park, this 4-bedroom, 3.5-... Read More
Contact Sandra Pardo

407-990-2746

Wendy Morris LLC

Licensed in the State of Florida
BK 3146762
16797 Broadwater Avenue
Winter Garden, Florida 34787

Your privacy is our utmost concern. We will never sell your personal information. Privacy Policy
©2026 sandrapardohomes.com - all rights reserved. | Site Map