Property Features
Property Sub Type
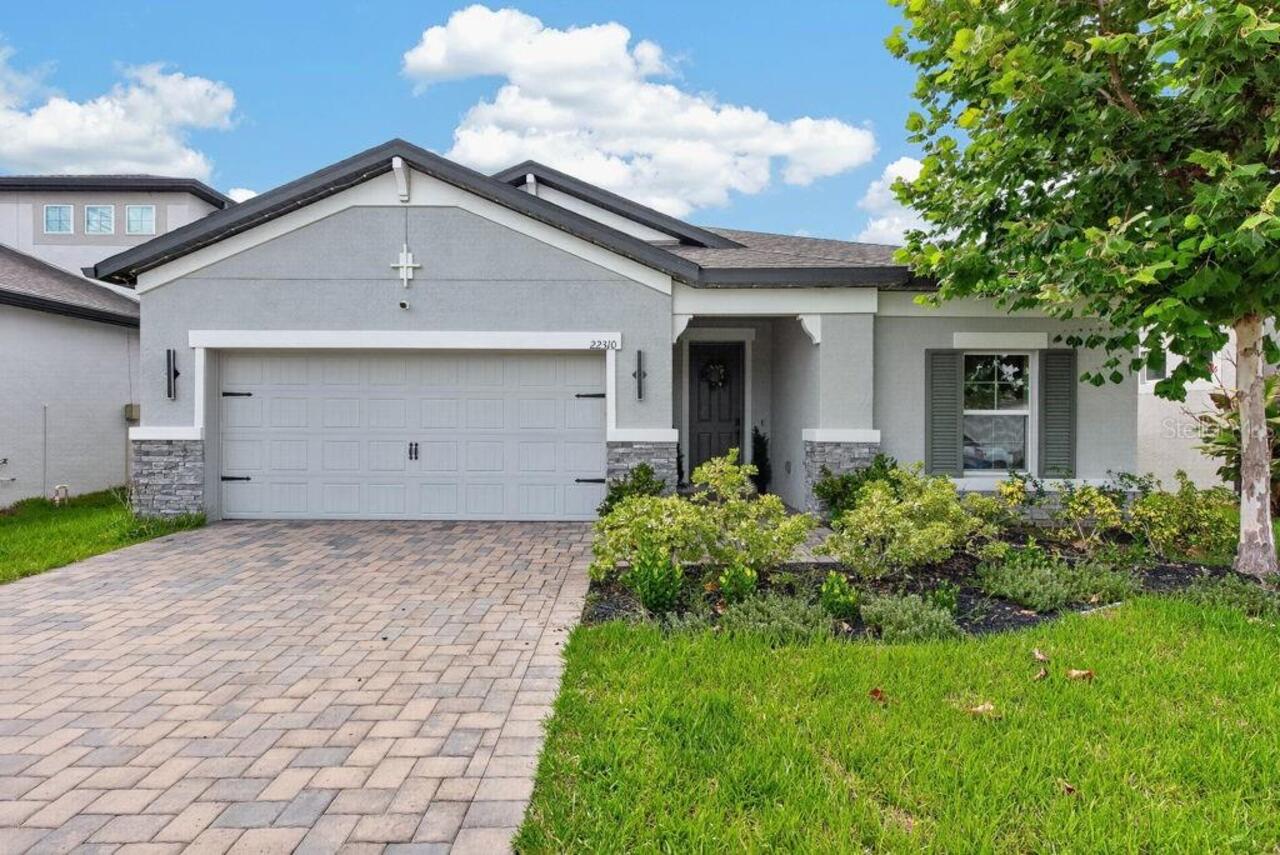
Single Family Residence
Parking
Oversized, Driveway, Garage Door Opener
Additional Information
Additional Lease Restrictions
***Buyer responsible for verifying any and all lease restrictions.***
Additional Parcels YN
false
Additional Rooms
Den/Library/Office
Alternate Key Folio Num
1925310010002000040
Appliances
Built-In Oven, Convection Oven, Cooktop, Dishwasher, Exhaust Fan, Microwave, Range, Range Hood, Refrigerator, Trash Compactor, Water Softener
Approval Process
***Buyer responsible for verifying any and all approval process.***
Association Email
Jonahg@wisepm.com
Association Fee Frequency
Monthly
Association Fee Requirement
Required
Building Area Source
Public Records
Building Area Total Srch SqM
258.92
Building Area Units
Square Feet
Calculated List Price By Calculated SqFt
202.43
Community Features
Deed Restrictions, Sidewalks, Street Lights
Construction Materials
Block, Concrete, Stucco
Cumulative Days On Market
1
Elementary School
Pine View Elementary-PO
Exterior Features
Rain Gutters, Sprinkler Metered
Flood Zone Date
2014-09-26
Flood Zone Panel
12101C0239F
High School
Land O' Lakes High-PO
Interior Features
Built-in Features, Ceiling Fans(s), Coffered Ceiling(s), Eat-in Kitchen, In Wall Pest System, Kitchen/Family Room Combo, Living Room/Dining Room Combo, Open Floorplan, Solid Surface Counters, Stone Counters, Walk-In Closet(s)
Internet Address Display YN
true
Internet Automated Valuation Display YN
true
Internet Consumer Comment YN
true
Internet Entire Listing Display YN
true
Laundry Features
Corridor Access, Inside, Laundry Room
Living Area Source
Public Records
Living Area Units
Square Feet
Lot Size Square Meters
557
Middle Or Junior School
Pine View Middle-PO
Modification Timestamp
2026-08-26T10:51:30.132Z
Parcel Number
31-25-19-0010-00200-0040
Patio And Porch Features
Patio, Screened
Pet Restrictions
***Buyer to verify any and all pet restrictions with association.
RATIO Current Price By Calculated SqFt
202.43
Security Features
Closed Circuit Camera(s), Fire Alarm, Medical Alarm, Security System, Smoke Detector(s)
Showing Requirements
ShowingTime
Status Change Timestamp
2026-08-25T16:14:52.000Z
Tax Legal Description
EHRENS MILL PB 83 PG 075 BLOCK 2 LOT 4
Total Acreage
0 to less than 1/4
Universal Property Id
US-12101-N-3125190010002000040-R-N
Unparsed Address
22310 WOODMEN HALL DR
Utilities
BB/HS Internet Available, Cable Connected, Electricity Available, Electricity Connected, Fiber Optics, Fire Hydrant, Sprinkler Meter, Sprinkler Recycled, Underground Utilities
Window Features
ENERGY STAR Qualified Windows