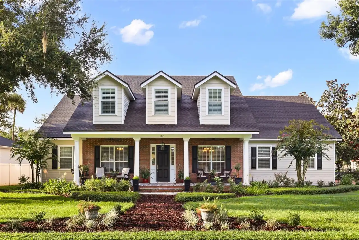
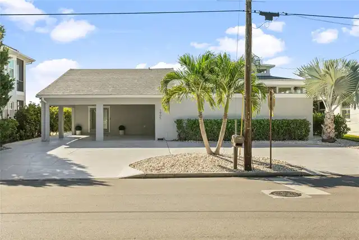
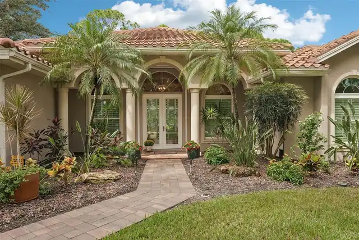
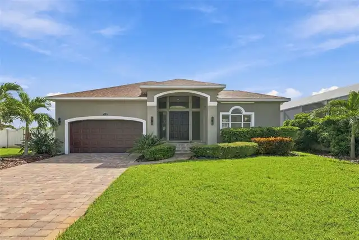
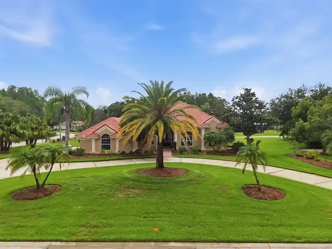
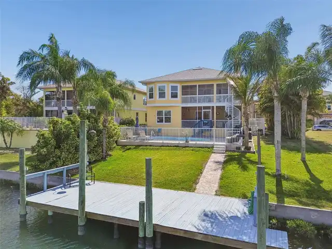
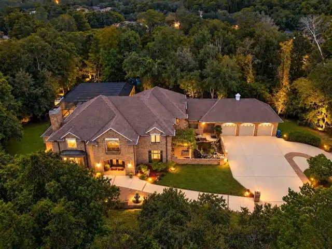
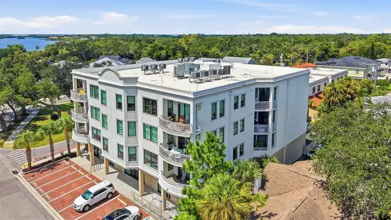
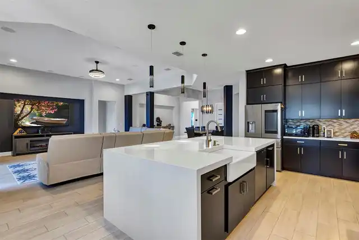
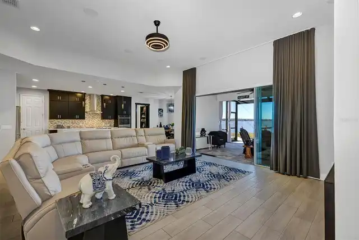
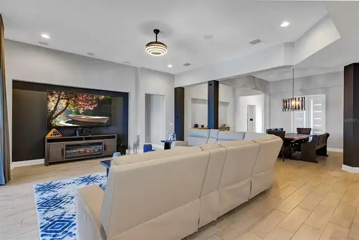
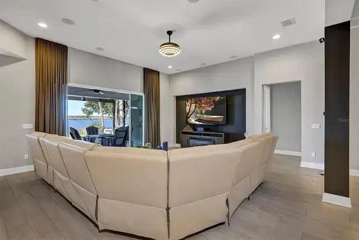
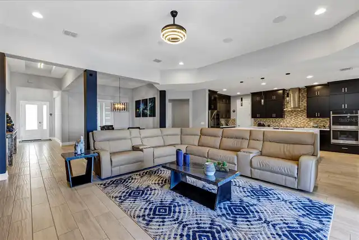
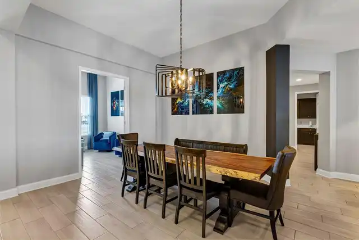
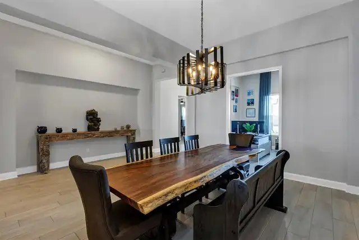
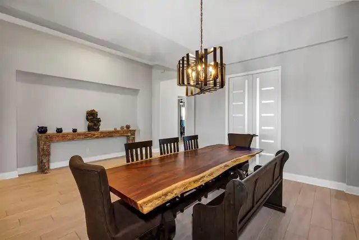
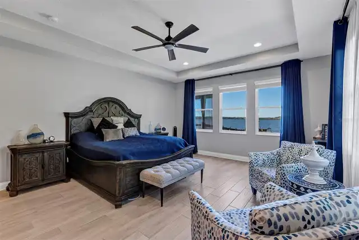
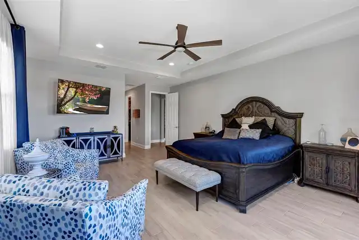
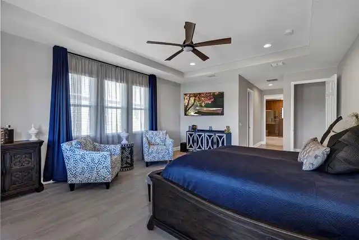
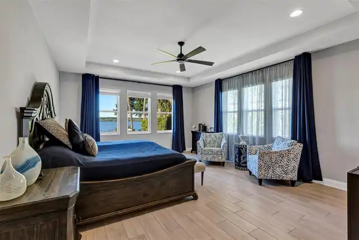
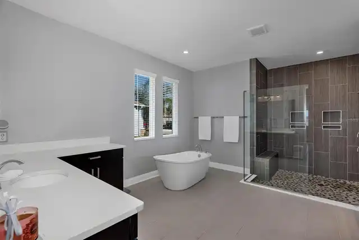
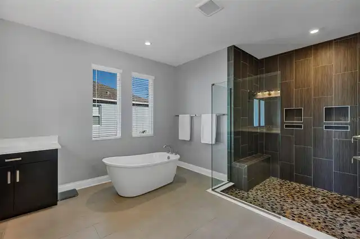
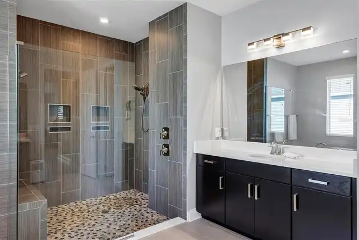
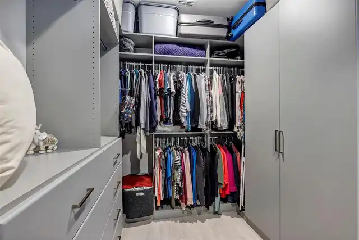
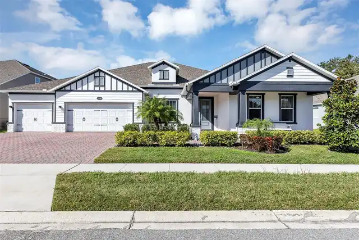
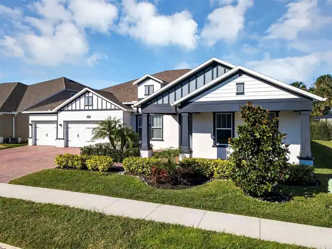
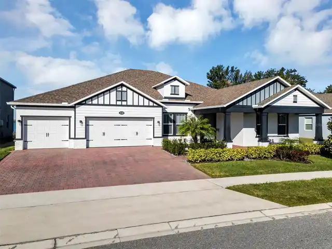
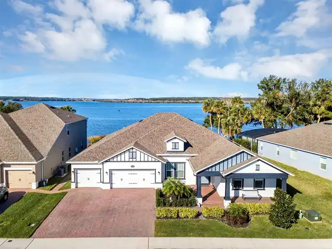
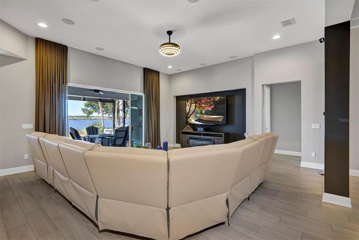
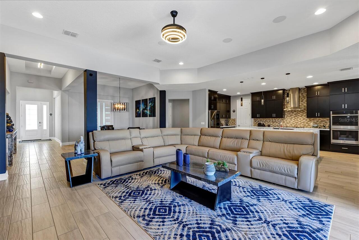
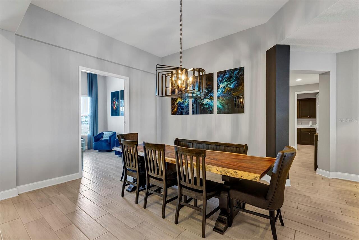
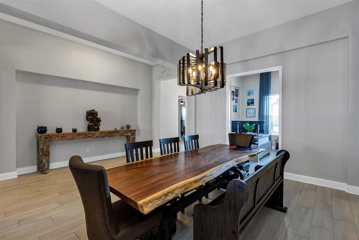
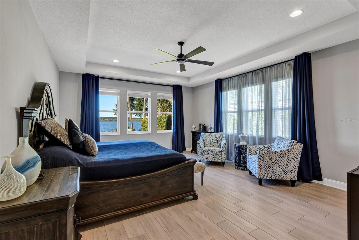
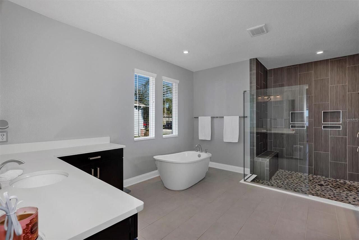
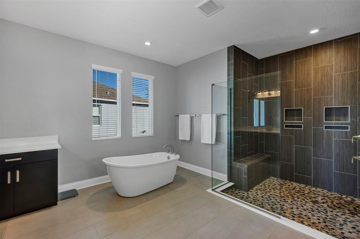
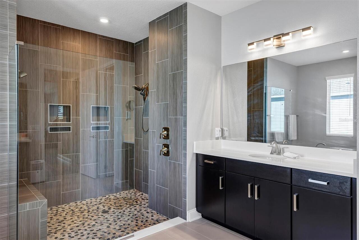
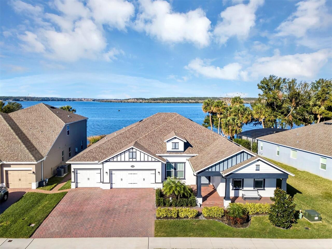
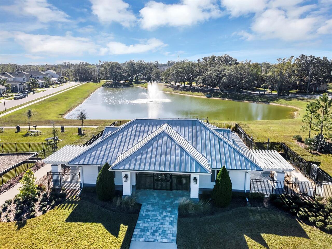
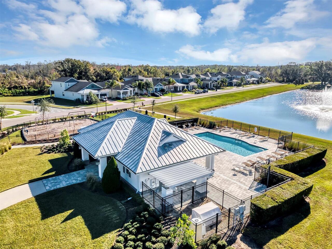
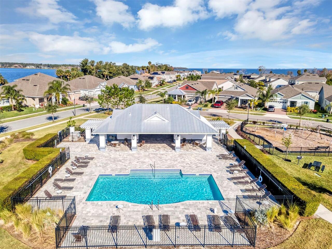
Property Features
Property Sub Type
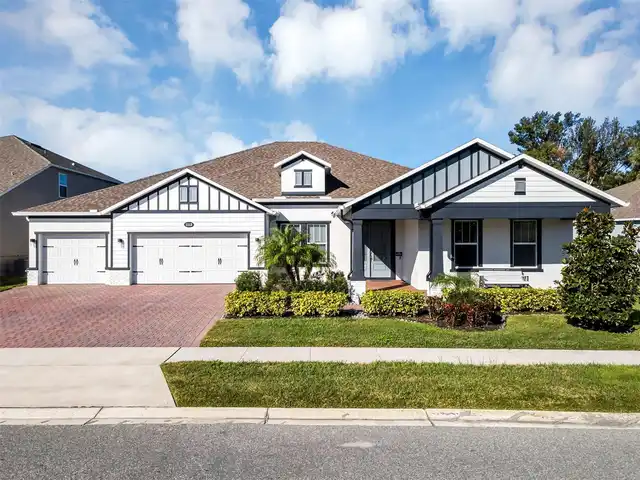
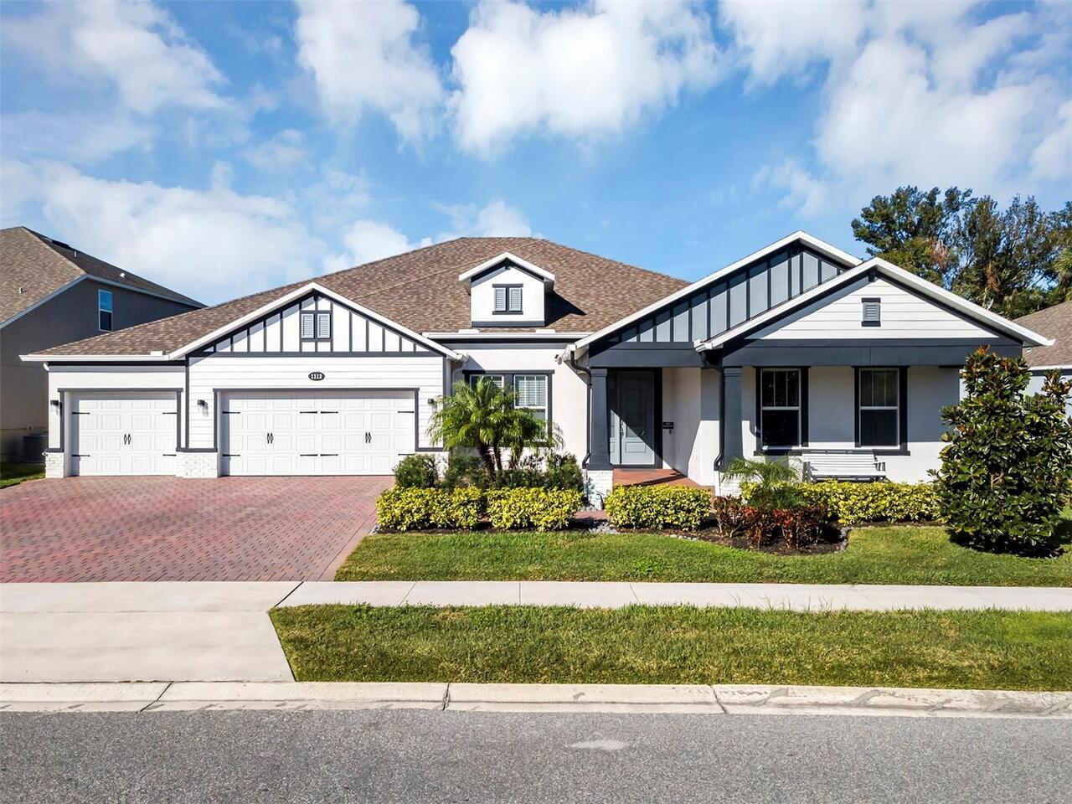
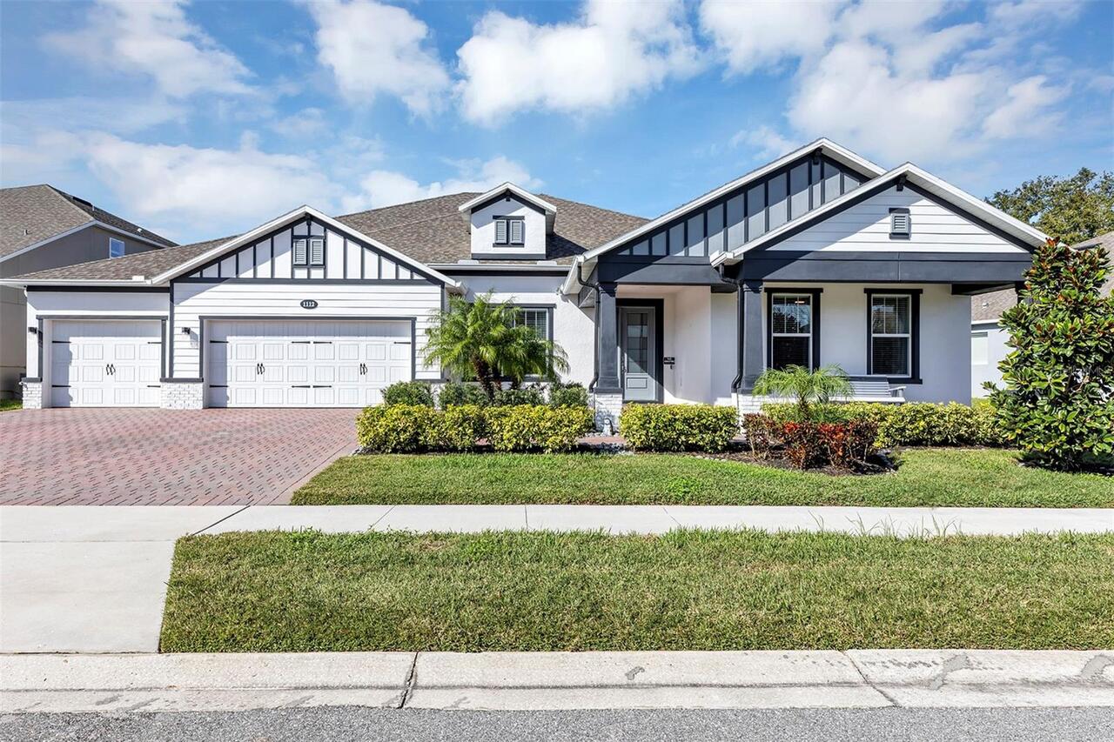
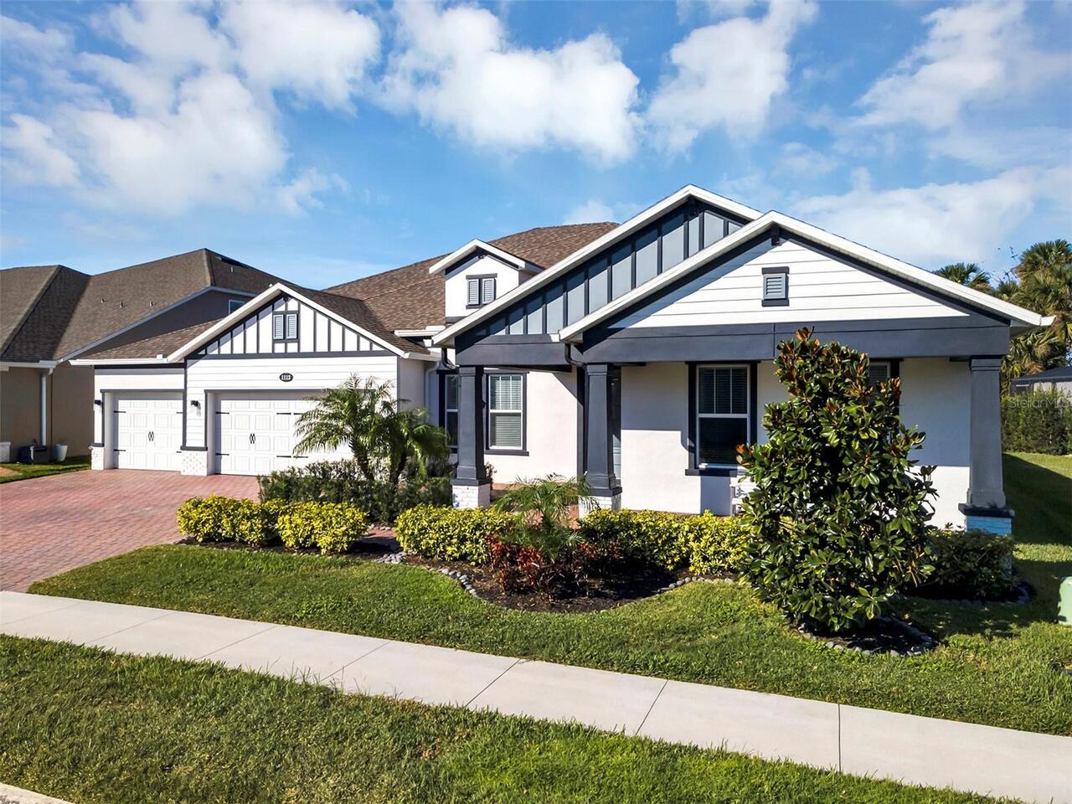
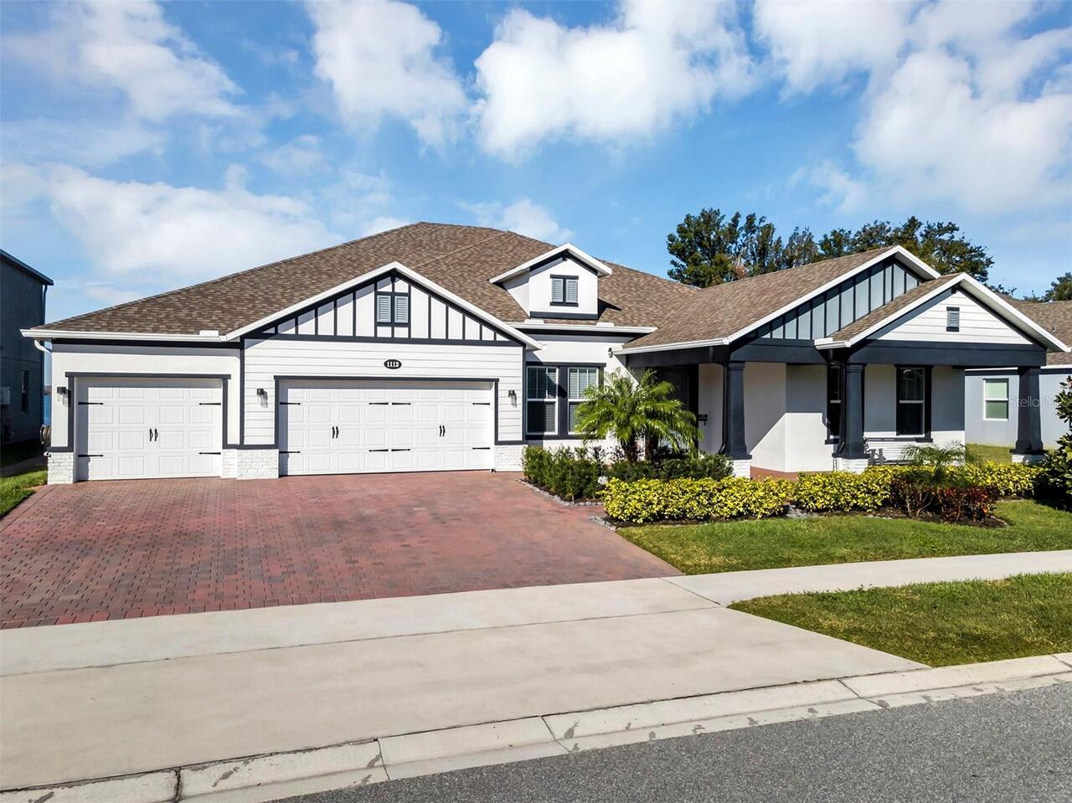
Single Family Residence
Parking
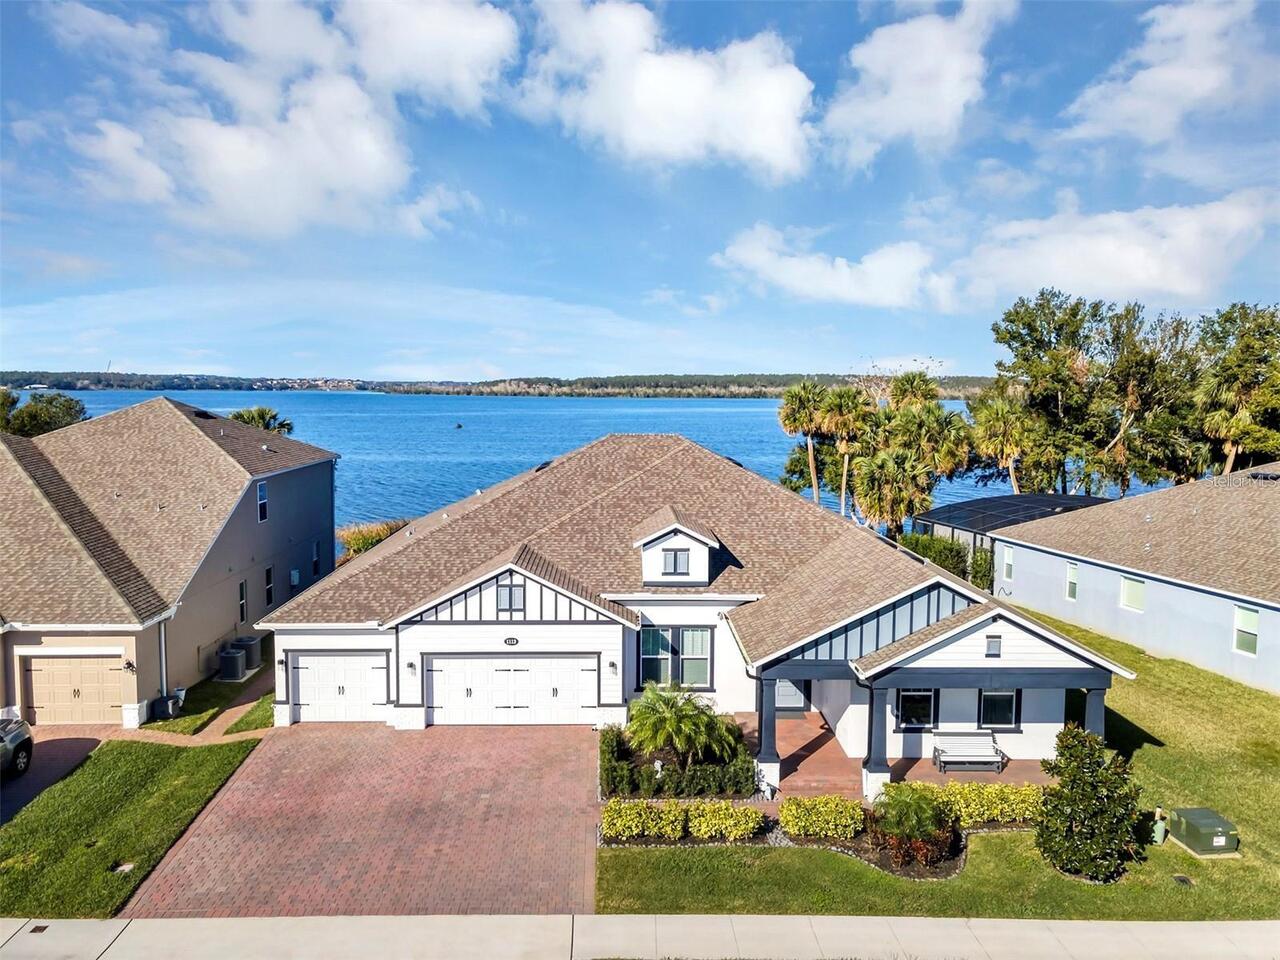
Oversized, Driveway, Electric Vehicle Charging Station(s), Garage Door Opener, Workshop in Garage
Subdivision
HULL ISLAND AT OAKLAND
Additional Information
Additional Lease Restrictions
Buyer to verify leasing restrictions
Additional Parcels YN
false
Additional Rooms
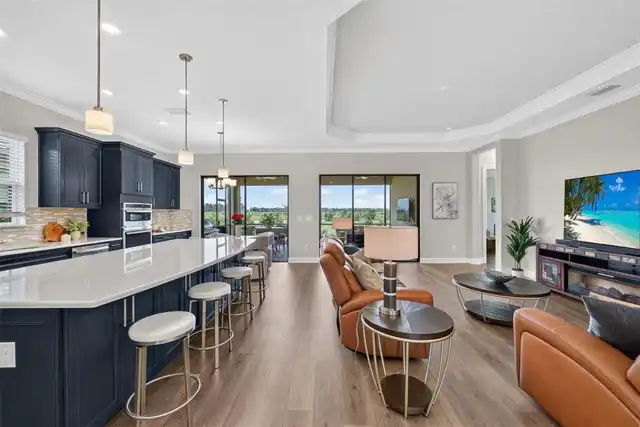
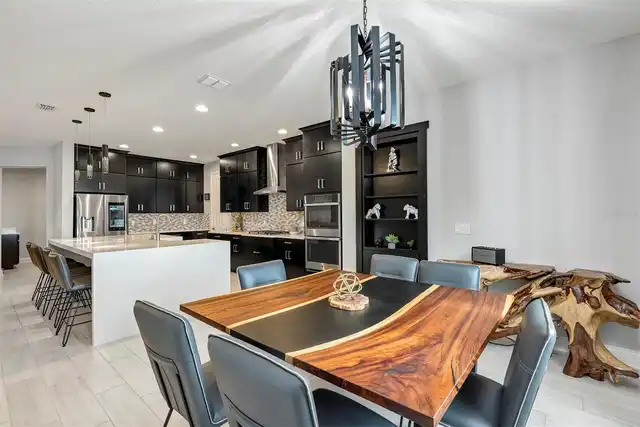
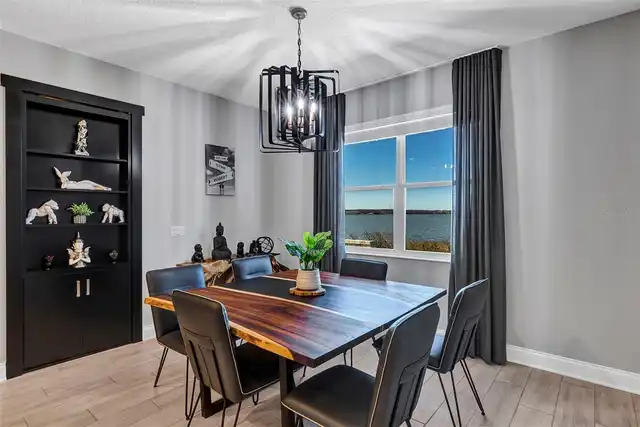
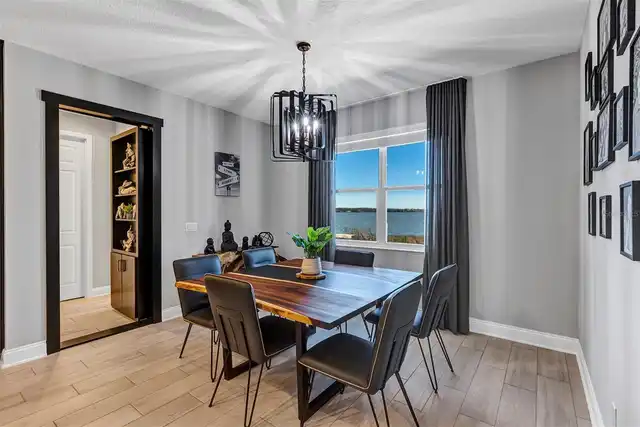
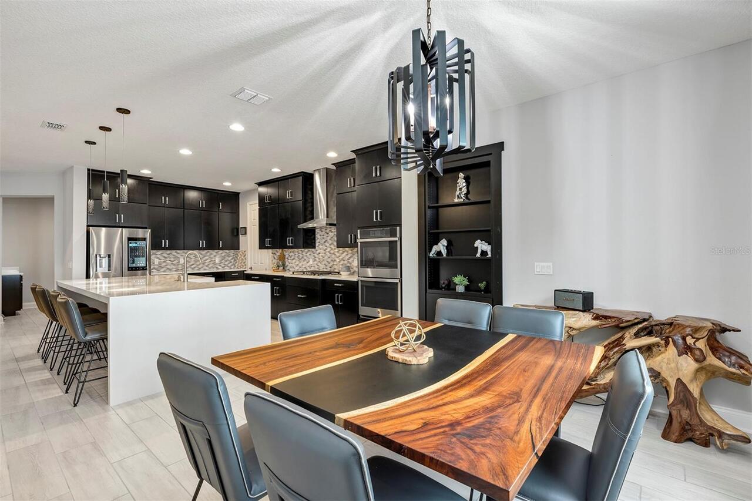
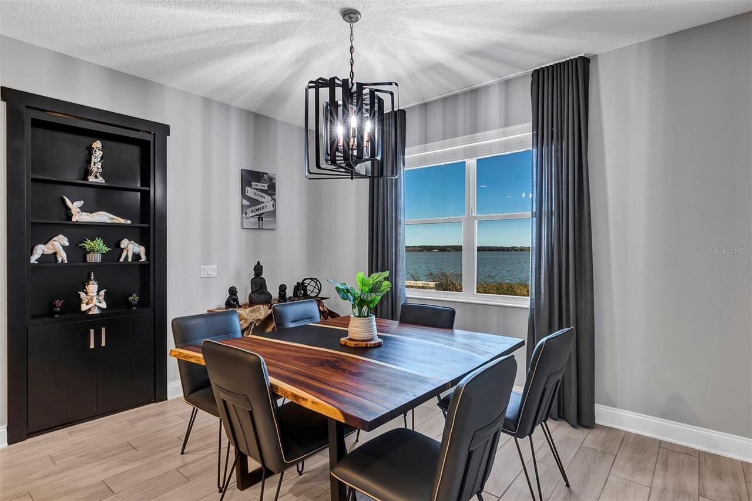
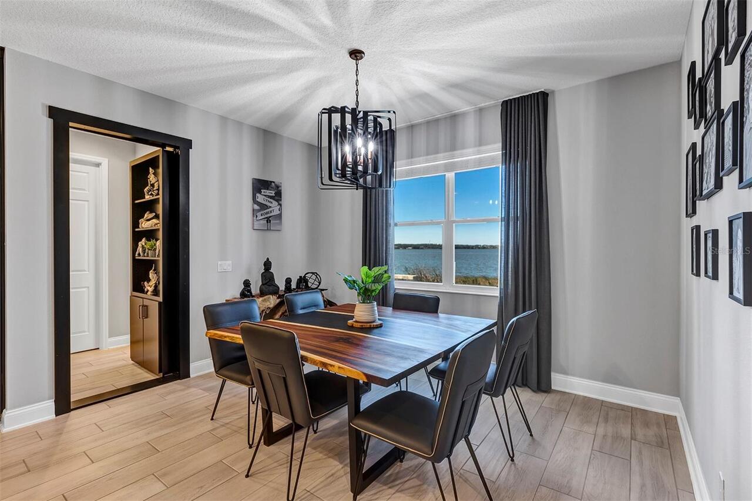
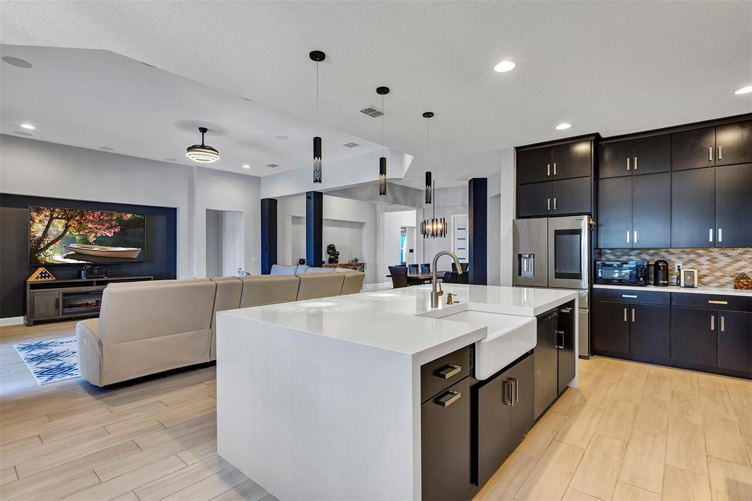
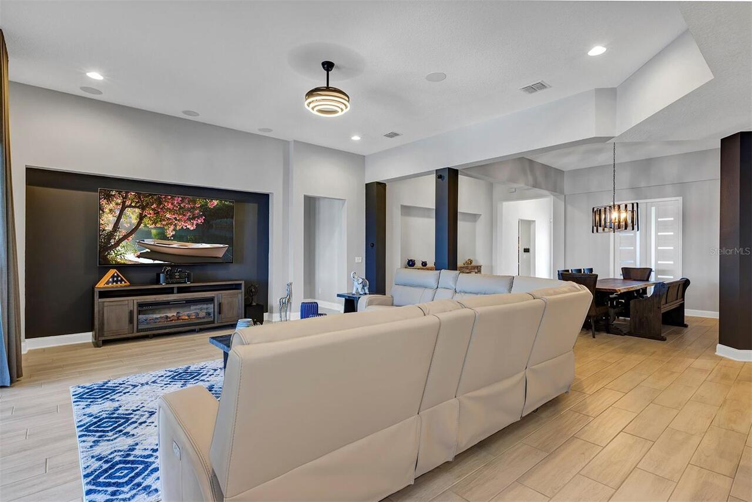
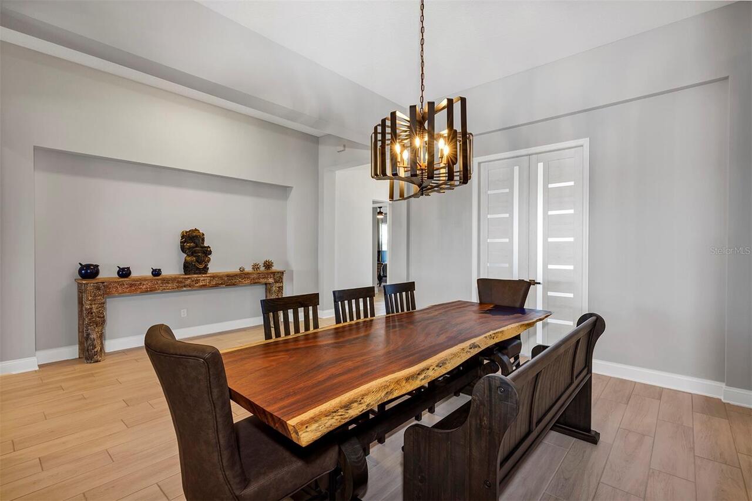
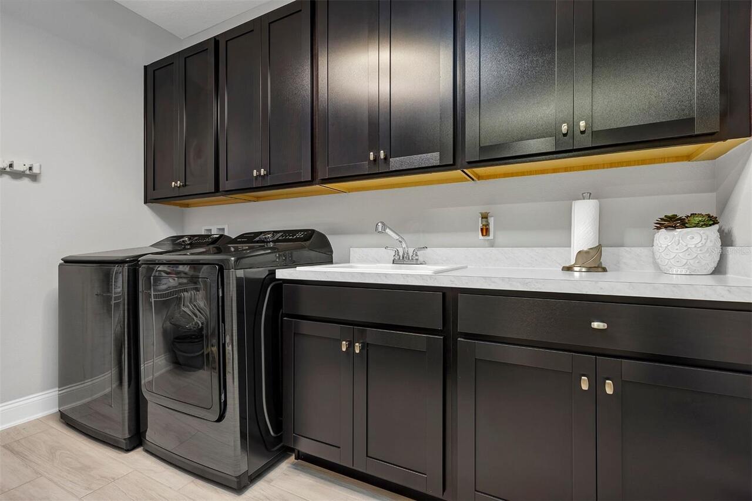
Breakfast Room Separate, Family Room, Formal Dining Room Separate, Inside Utility
Alternate Key Folio Num
272219377500650
Appliances
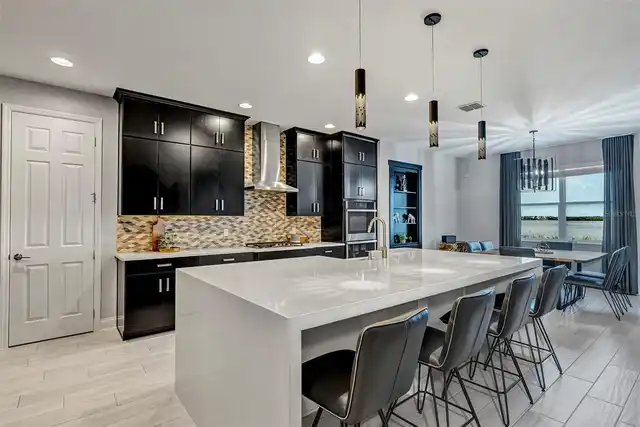
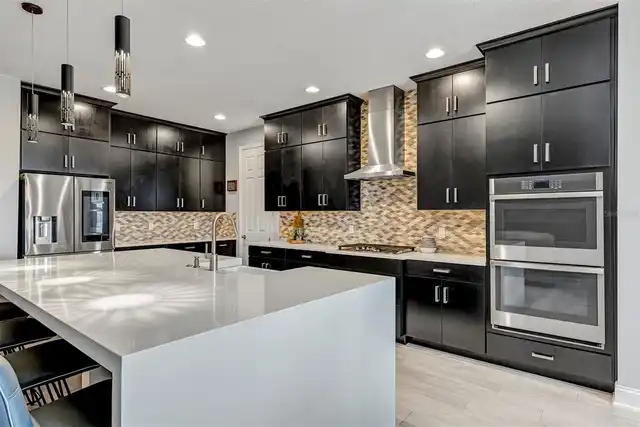
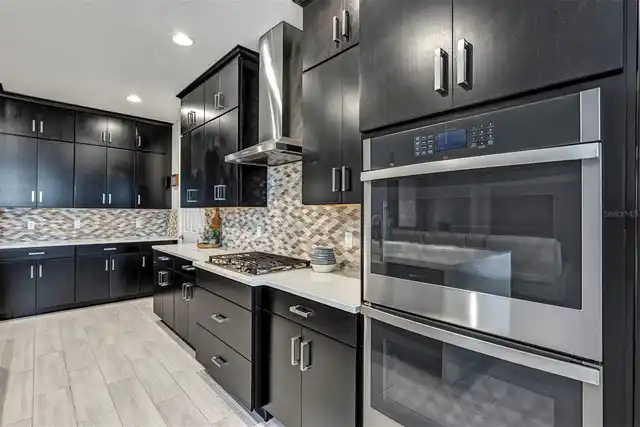
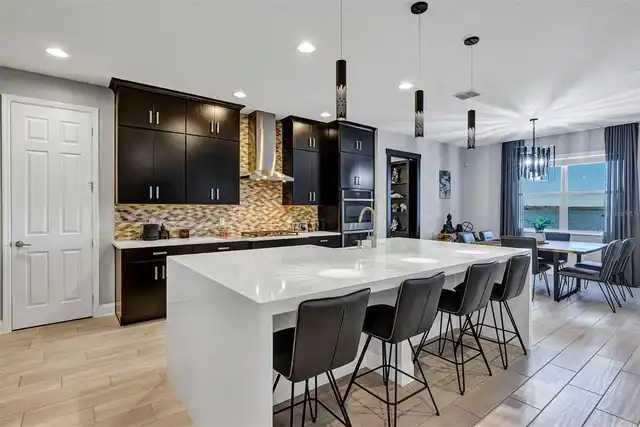
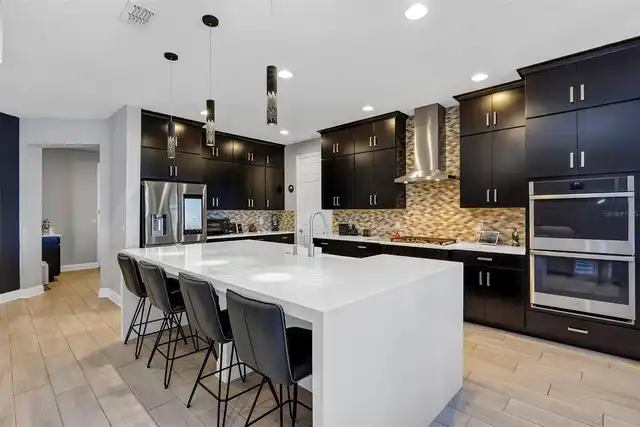
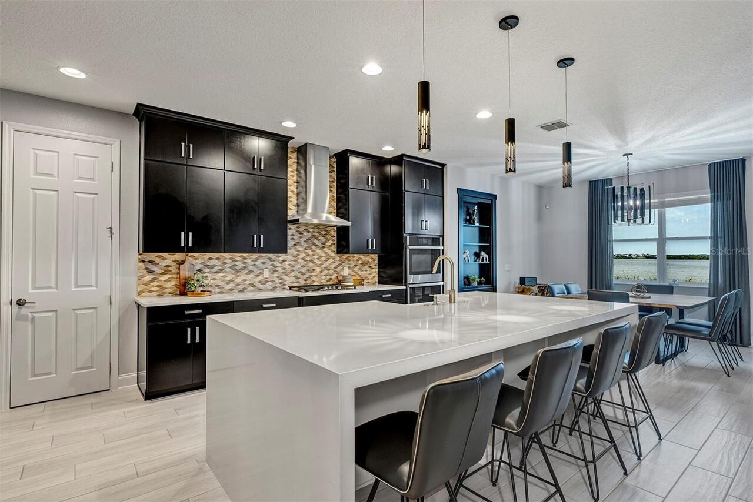
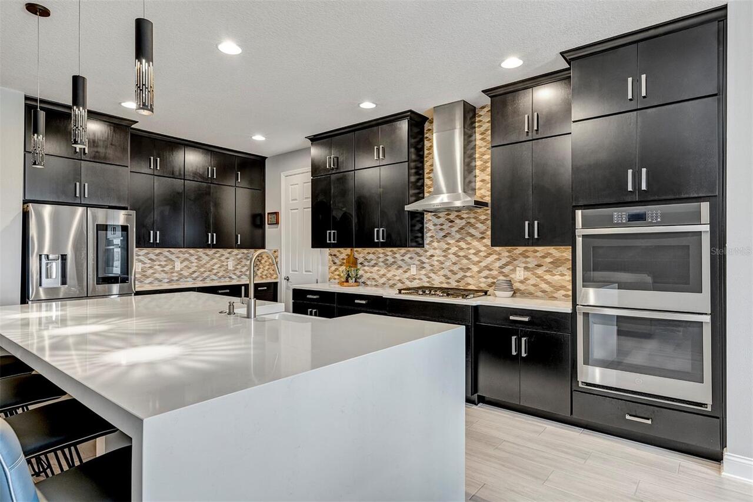
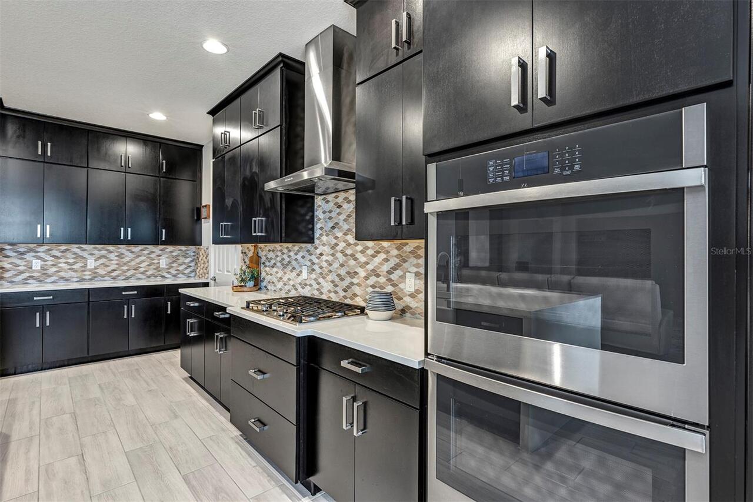
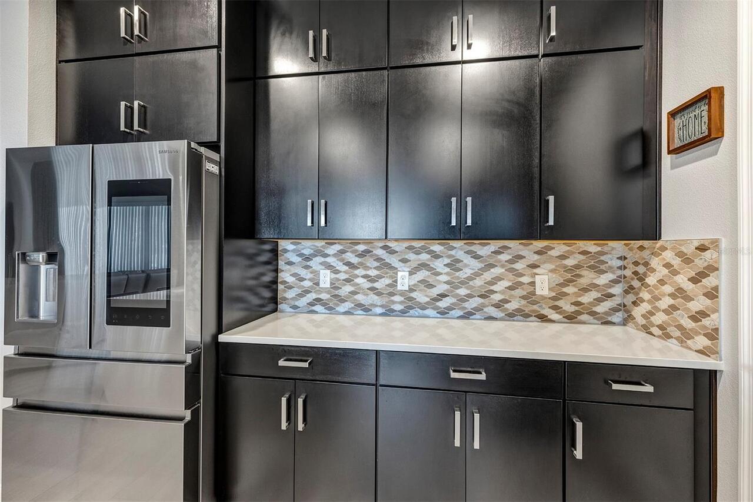
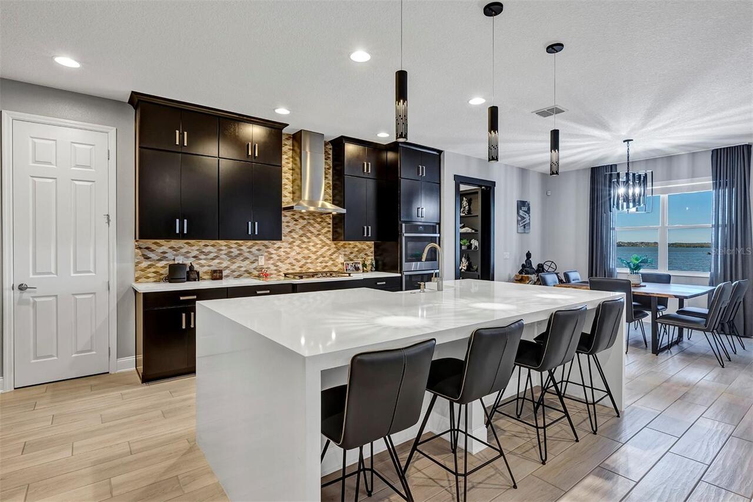
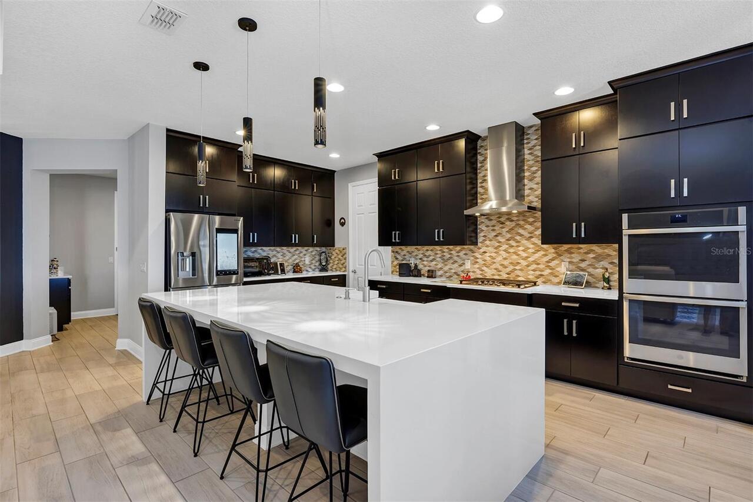
Built-In Oven, Convection Oven, Dishwasher, Disposal, Tankless Water Heater, Water Softener
Association Amenities
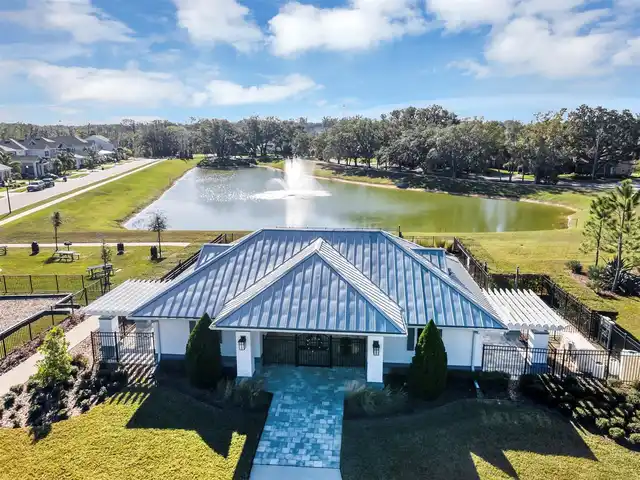
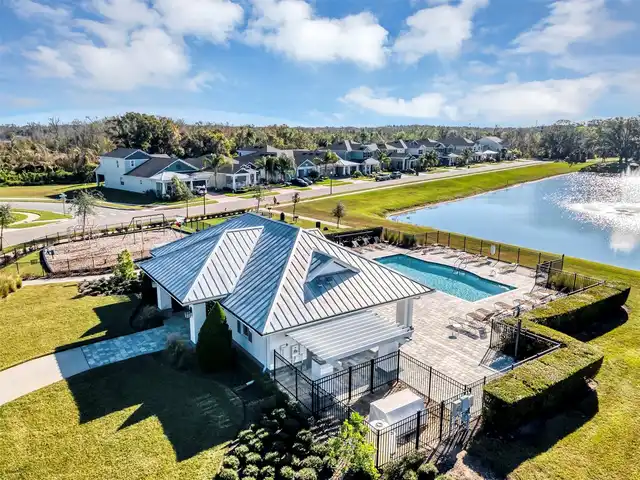
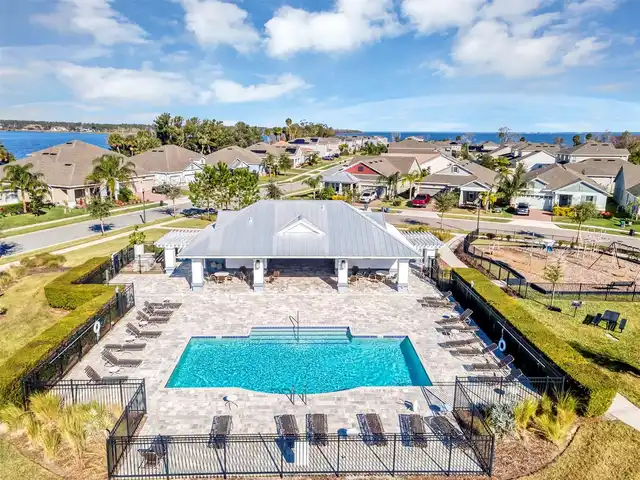
Park, Playground, Pool
Association Email
rdrake@sentrymgt.com
Association Fee Frequency
Monthly
Association Fee Includes
Pool, Management
Association Fee Requirement
Required
Building Area Source
Public Records
Building Area Total Srch SqM
438.04
Building Area Units
Square Feet
Calculated List Price By Calculated SqFt
393.04
Community Features
Association Recreation - Owned, Community Mailbox, Deed Restrictions, Dog Park, Golf Carts OK, Park, Playground, Pool, Sidewalks, Street Lights
Construction Materials
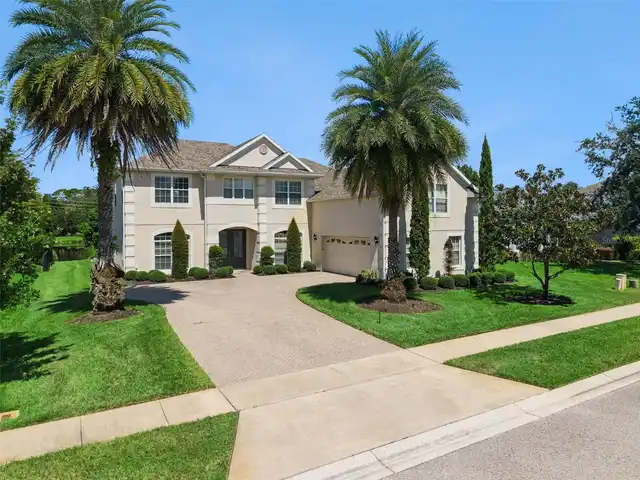
Block, Stucco
Cooling
Central Air, Zoned
Cumulative Days On Market
6
Elementary School
Tildenville Elem
Exterior Features
Rain Gutters, Sidewalk
High School
West Orange High
Interior Features
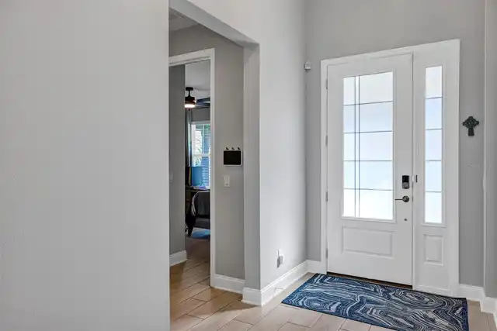
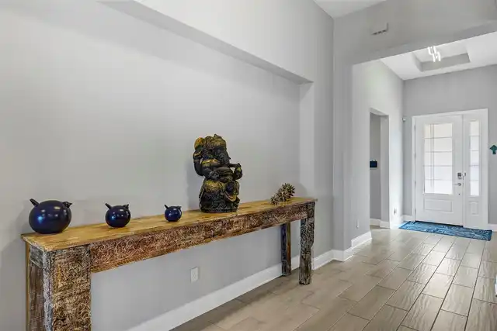
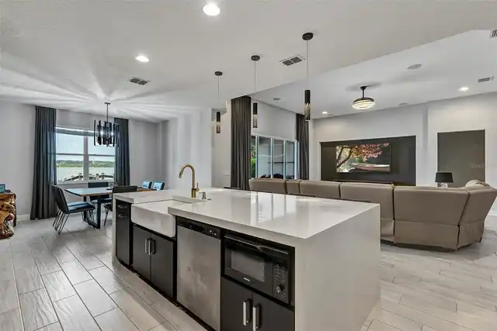
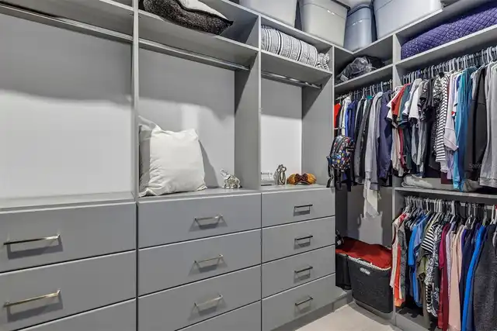
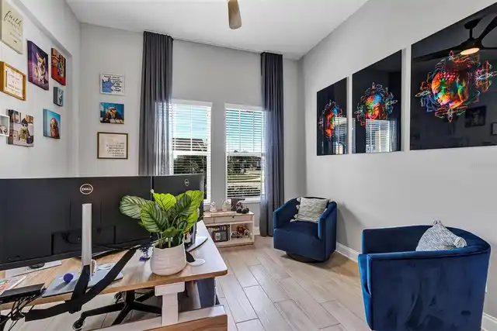
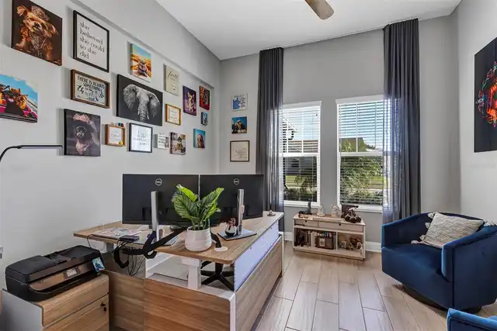
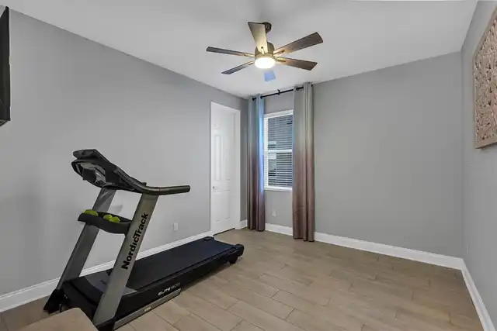
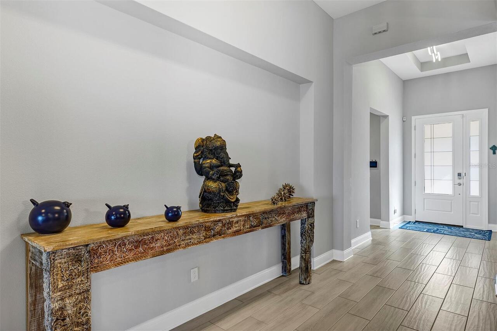
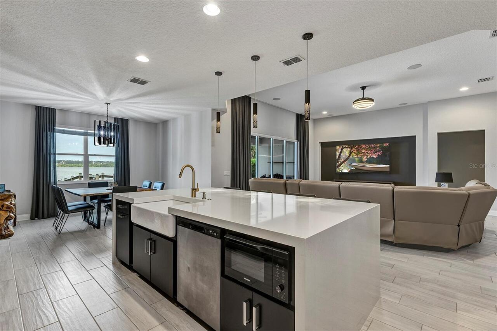
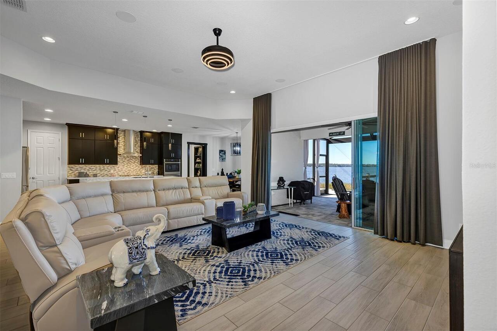
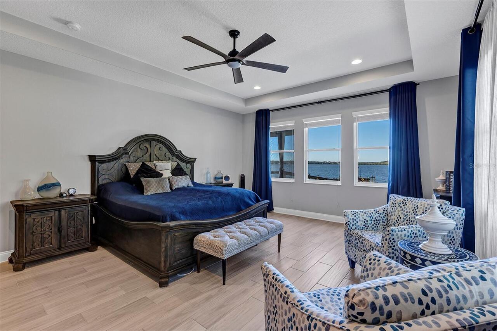
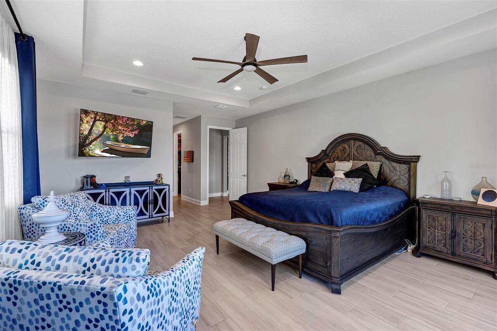
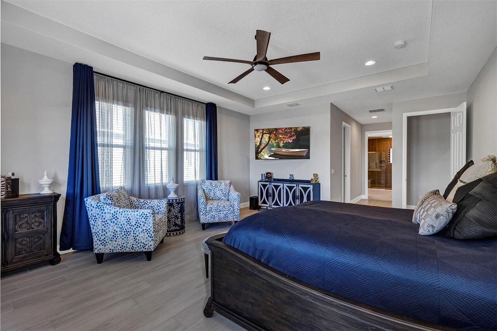
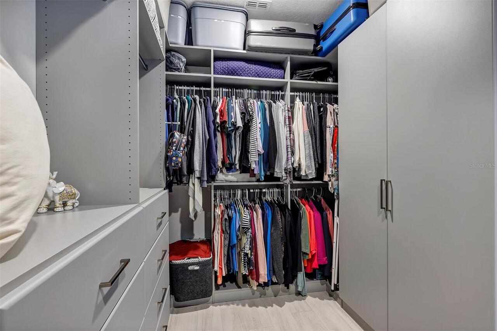
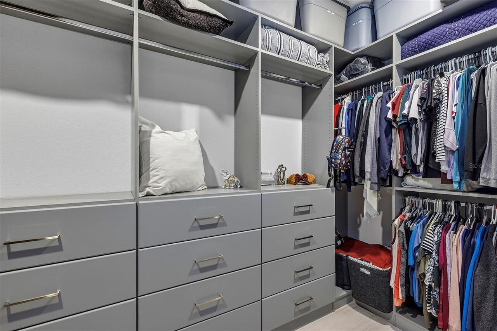
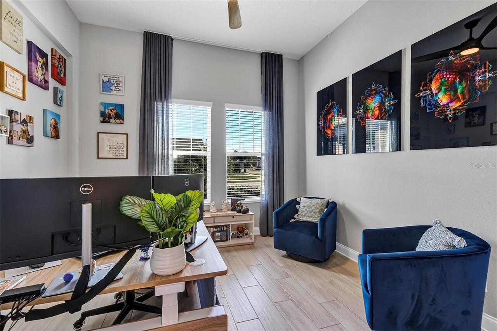
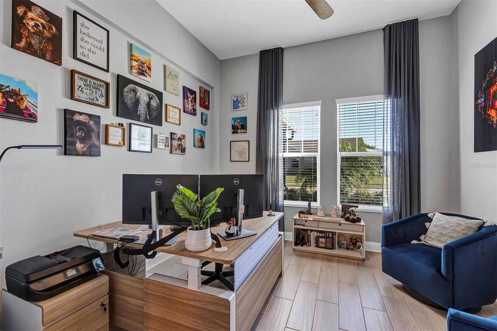
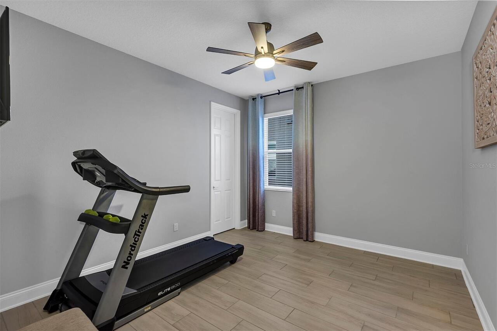
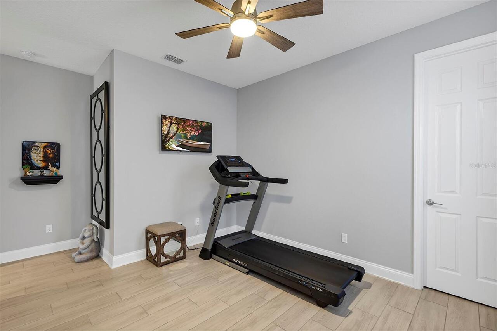
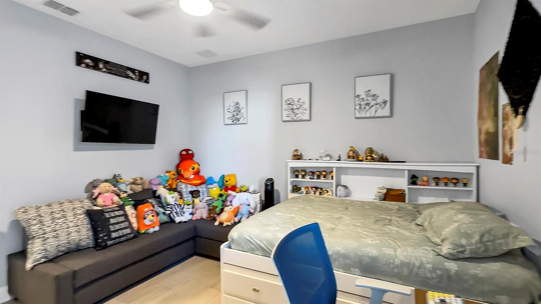
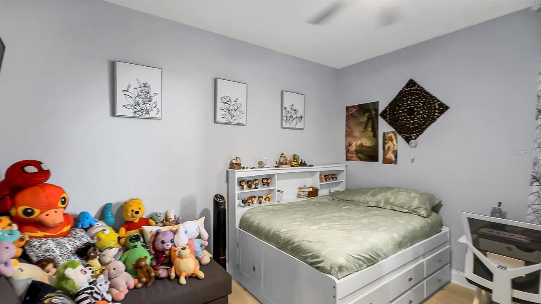
Cathedral Ceiling(s), Ceiling Fans(s), Eat-in Kitchen, High Ceilings, Kitchen/Family Room Combo, Open Floorplan, Split Bedroom, Tray Ceiling(s), Vaulted Ceiling(s), Walk-In Closet(s), Window Treatments
Internet Address Display YN
true
Internet Automated Valuation Display YN
true
Internet Consumer Comment YN
true
Internet Entire Listing Display YN
true
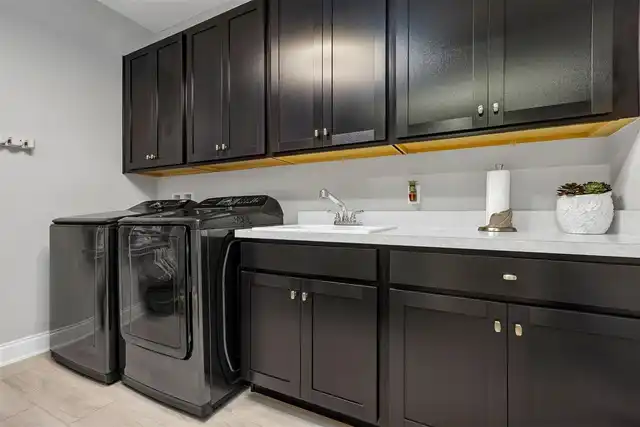
Laundry Features
Inside, Laundry Room
Living Area Source
Public Records
Living Area Units
Square Feet
Lot Features
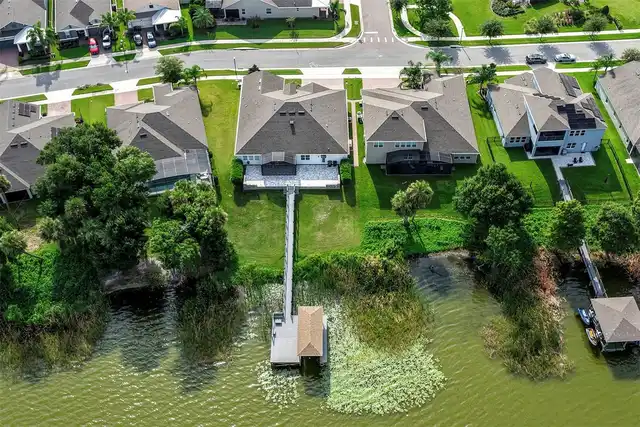
City Limits, In County, Landscaped, Sidewalk, Street Dead-End, Paved
Lot Size Square Feet
12539
Lot Size Square Meters
1165
Middle Or Junior School
Lakeview Middle
Modification Timestamp
2026-08-27T21:39:11.287Z
Other Equipment
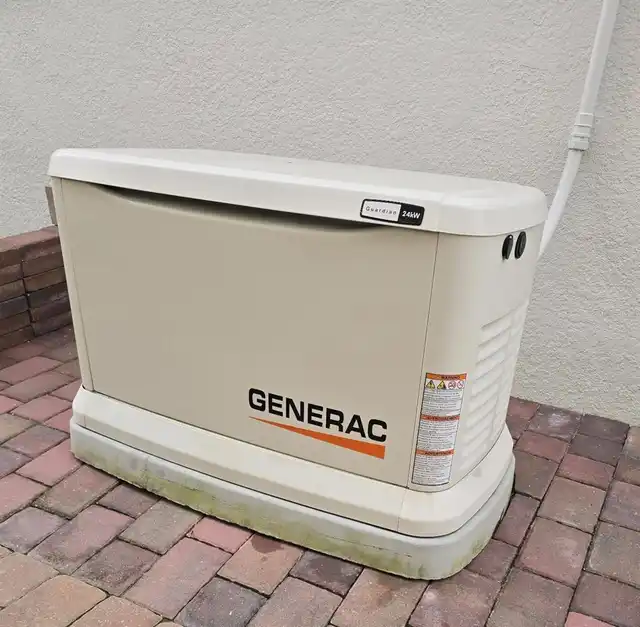
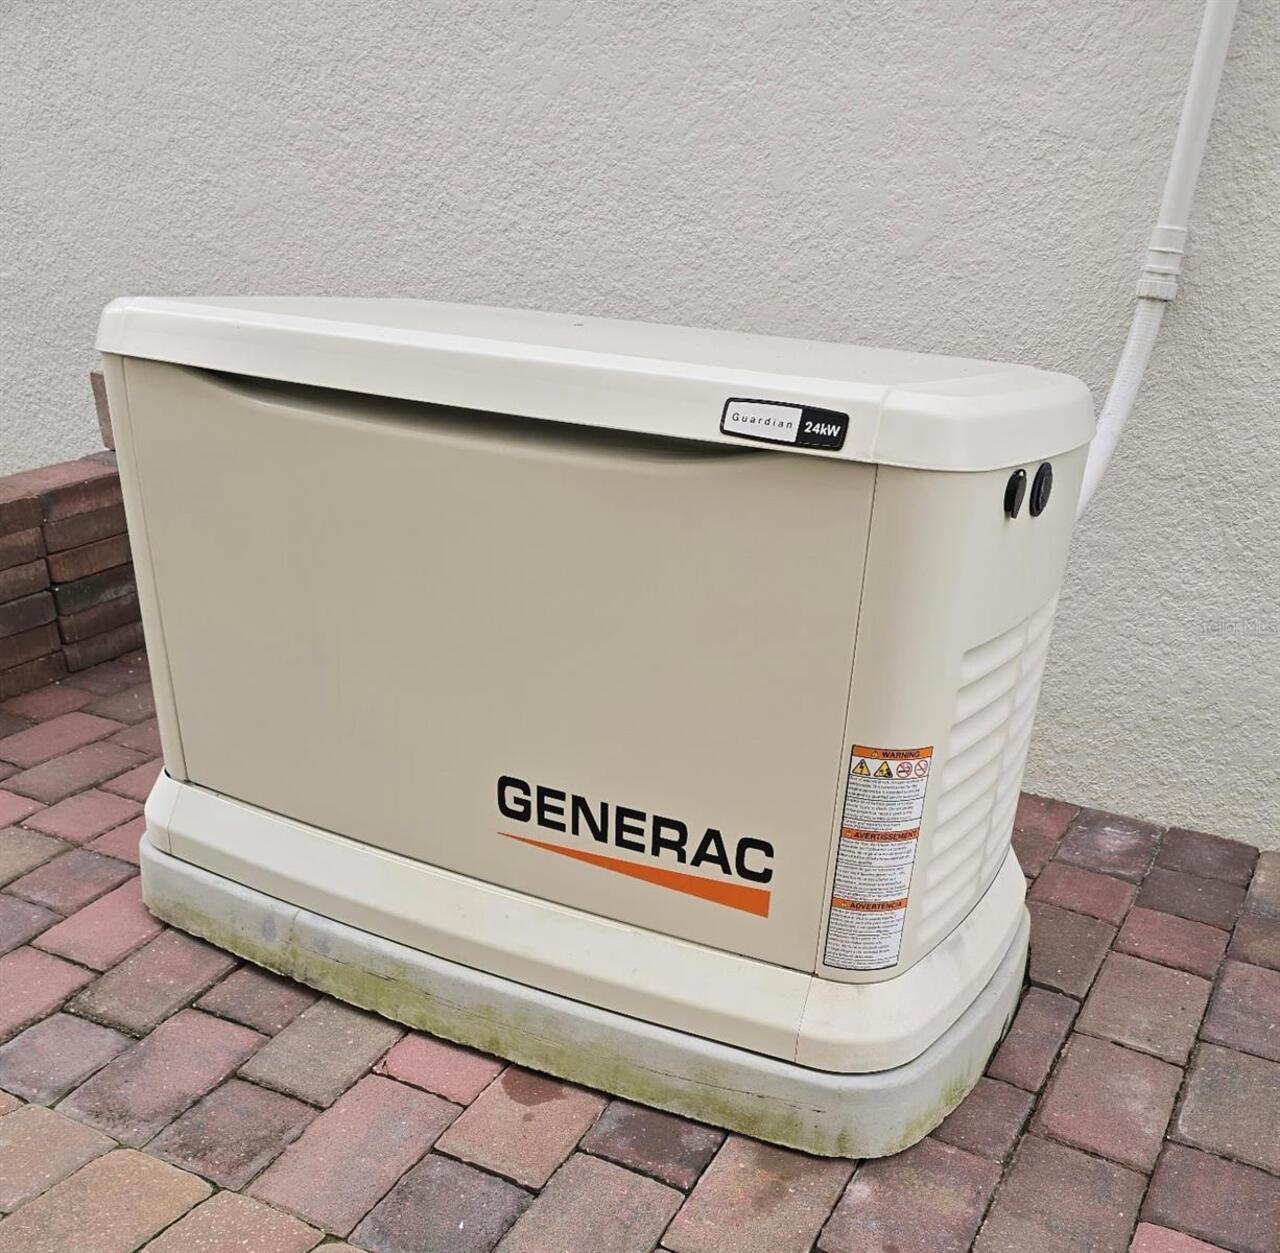
Irrigation Equipment, Generator
Parcel Number
19-22-27-3775-00-650
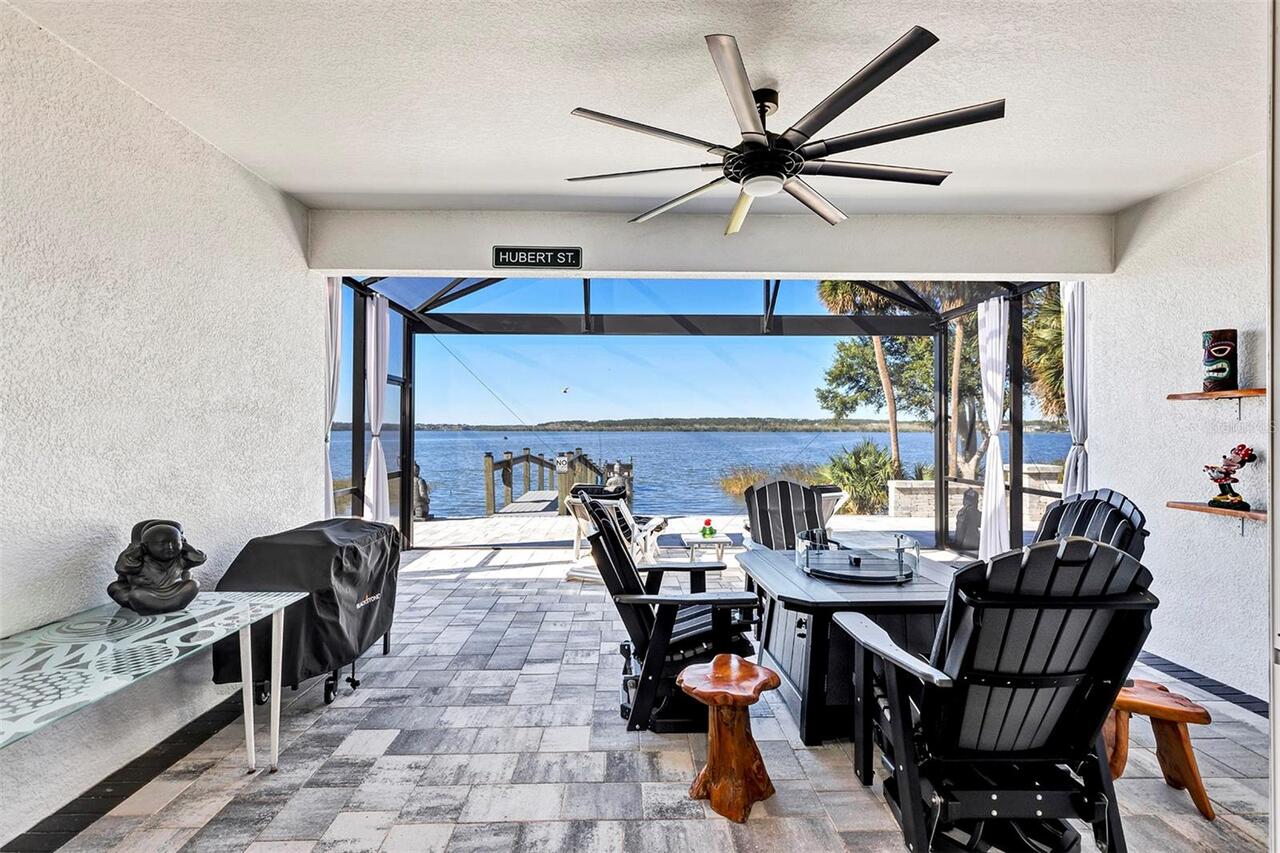
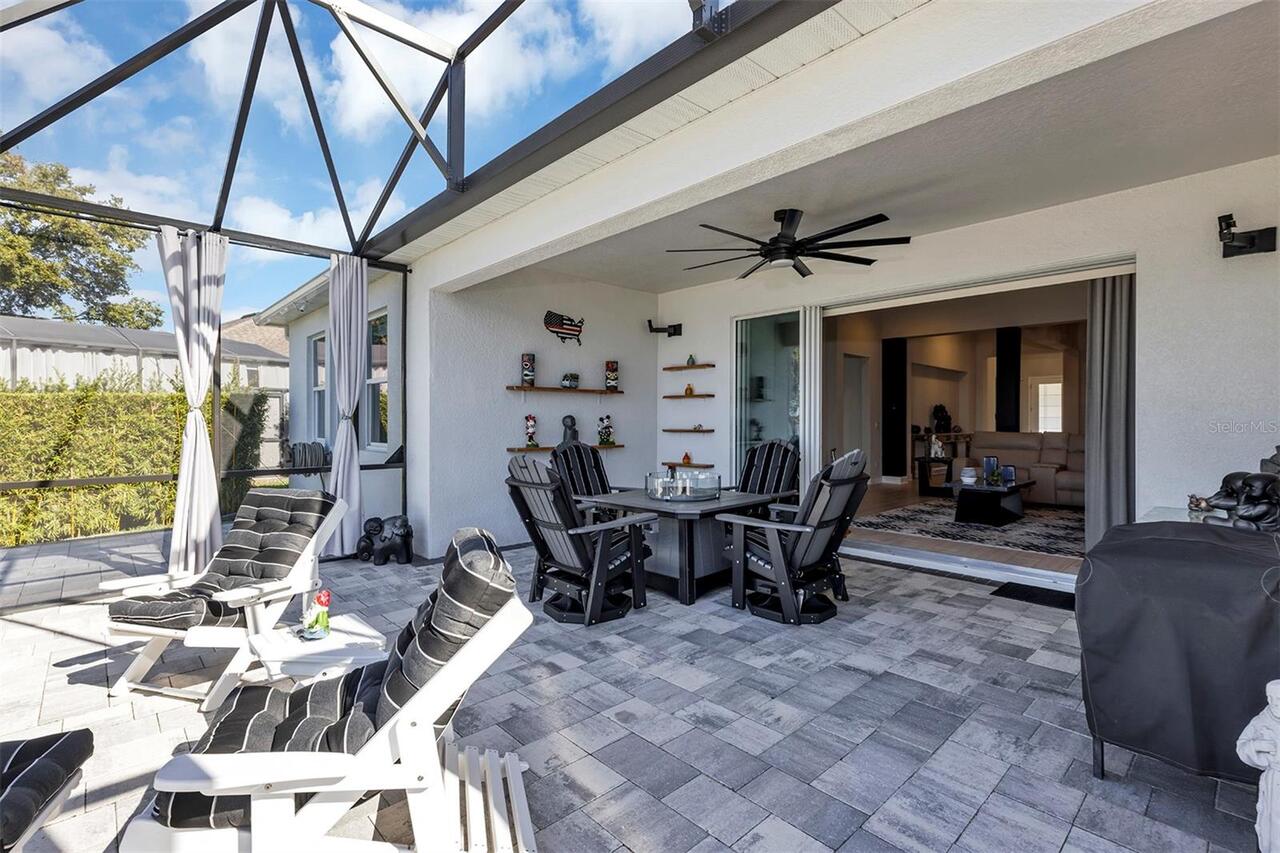
Patio And Porch Features
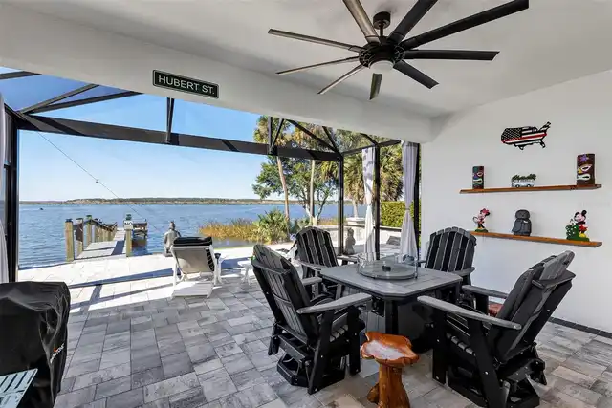
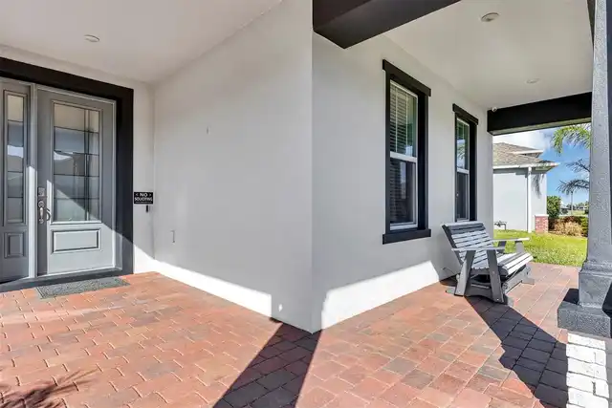
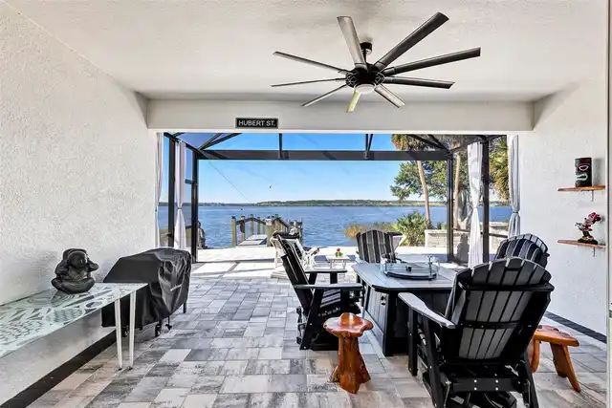
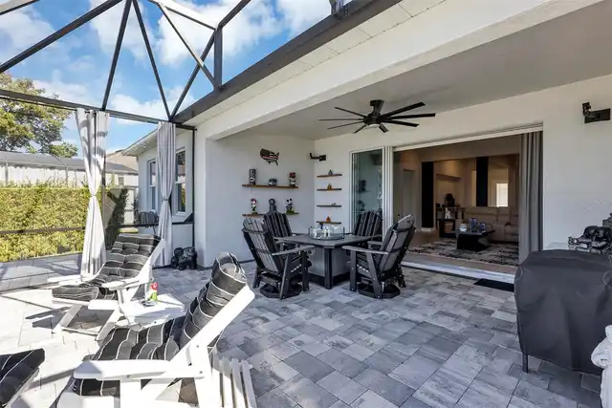
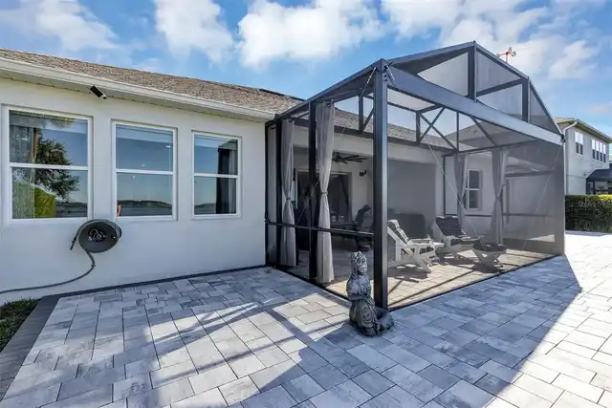
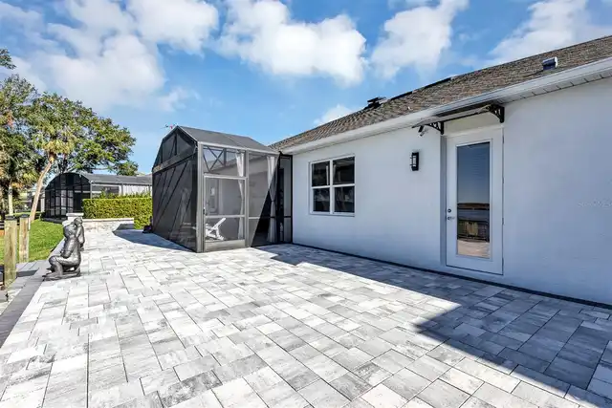
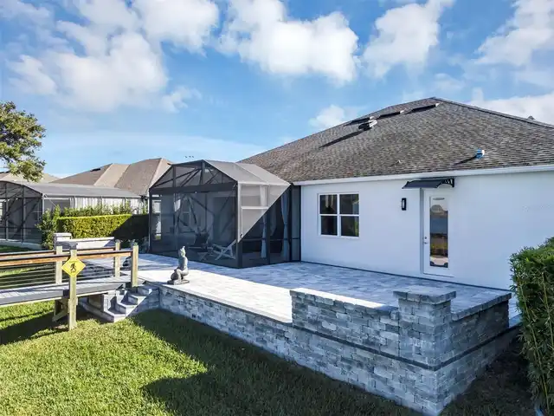
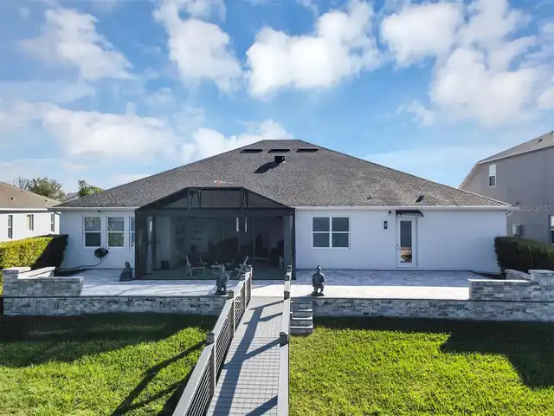
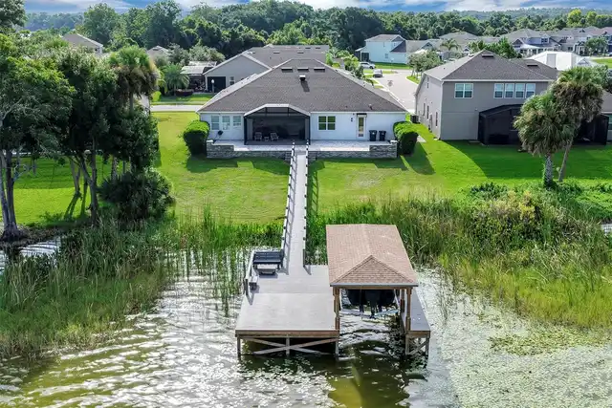
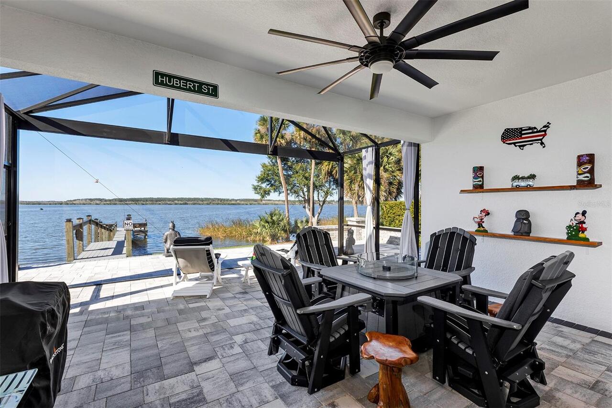
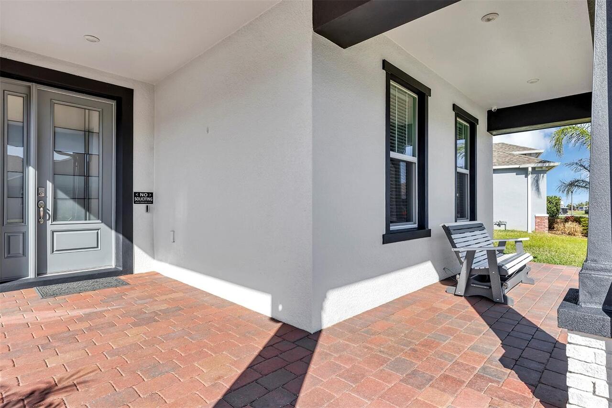
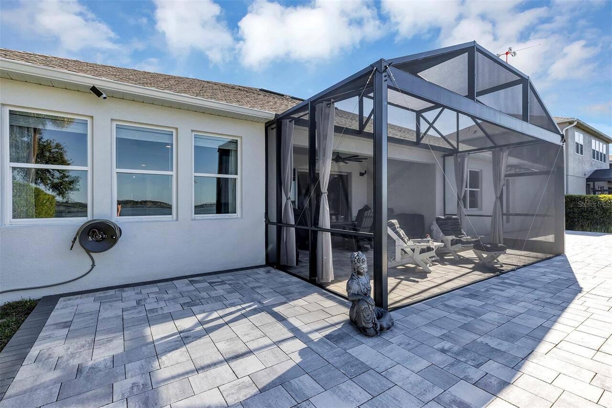
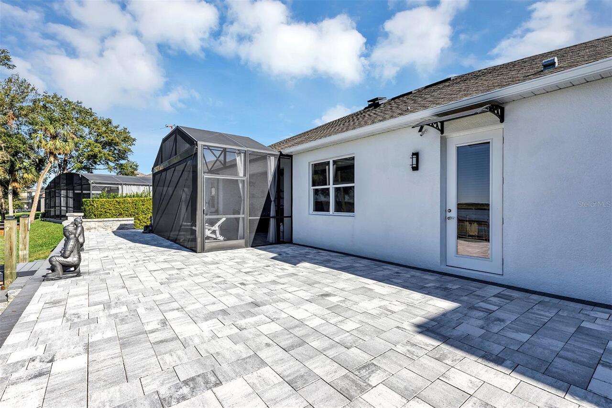
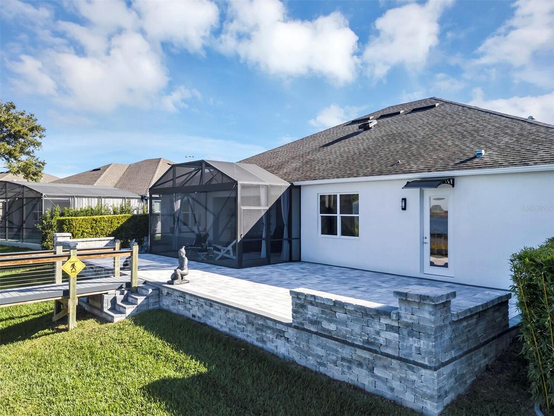
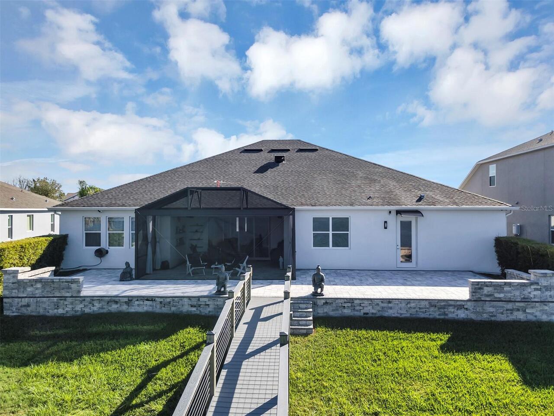
Covered, Deck, Front Porch, Porch, Rear Porch, Screened
Pet Restrictions
Buyer to verify pet restrictions
Pets Allowed
Cats OK, Dogs OK, Yes
RATIO Current Price By Calculated SqFt
393.04
Realtor Info
As-Is, Brochure Available, Docs Available, Floor Plan Available, No Sign, See Attachments
Road Responsibility
Public Maintained Road
Road Surface Type
Asphalt, Paved
Security Features
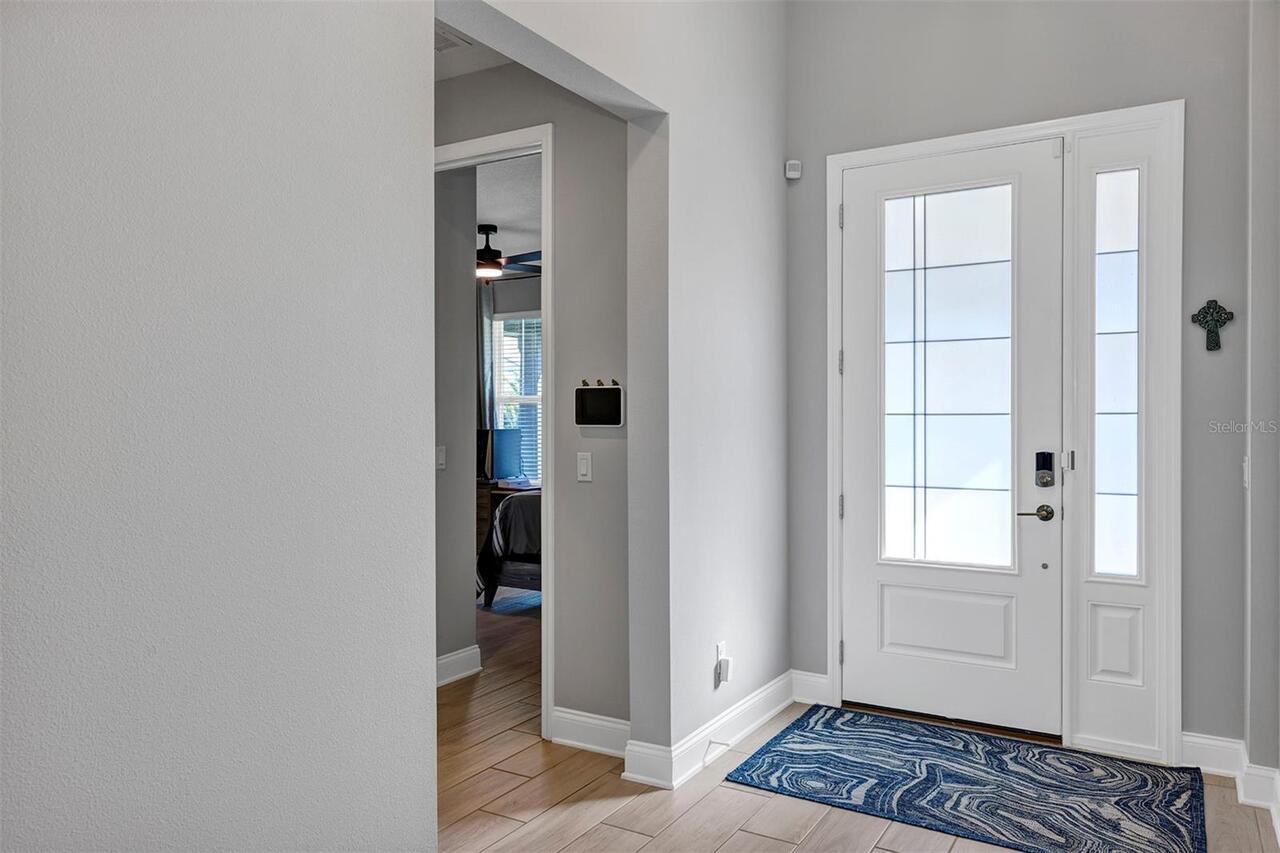
Closed Circuit Camera(s), Security System, Security System Owned, Smoke Detector(s), Touchless Entry
Showing Requirements
Appointment Only, Call Listing Agent, ShowingTime
Status Change Timestamp
2026-08-21T20:39:10.000Z
Tax Legal Description
HULL ISLAND AT OAKLAND 99/91 LOT 65
Total Acreage
1/4 to less than 1/2
Universal Property Id
US-12095-N-192227377500650-R-N
Unparsed Address
1112 HULL ISLAND DR
Utilities
Electricity Connected, Fire Hydrant, Natural Gas Connected, Sewer Connected, Water Connected
Vegetation
Mature Landscaping, Trees/Landscaped
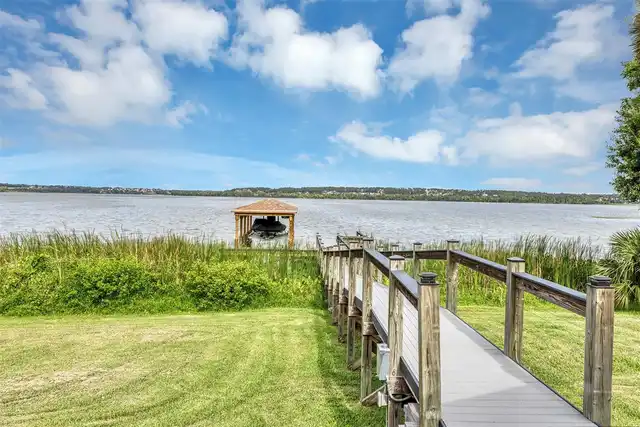
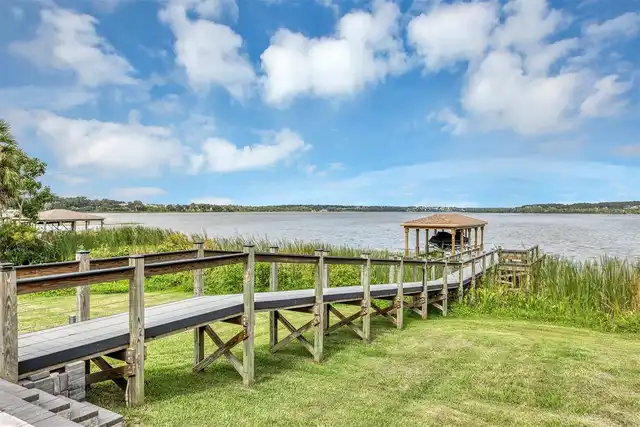
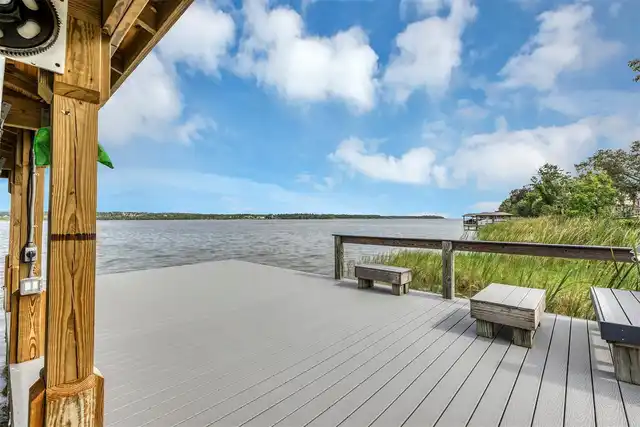
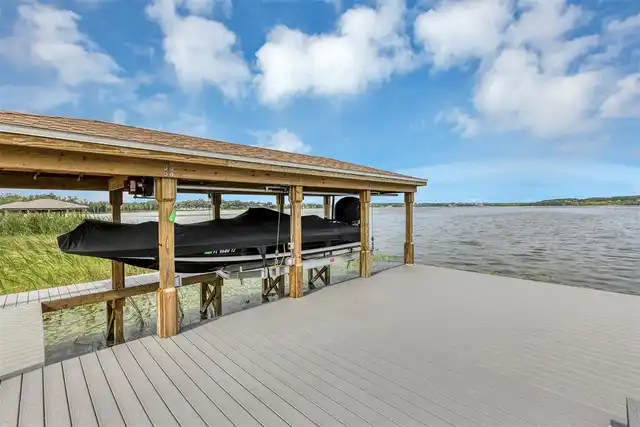
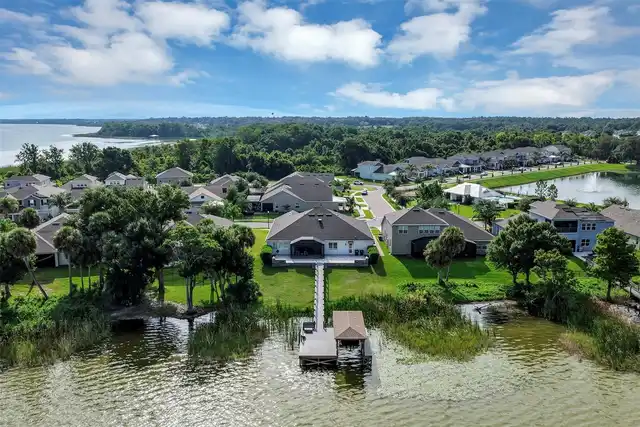
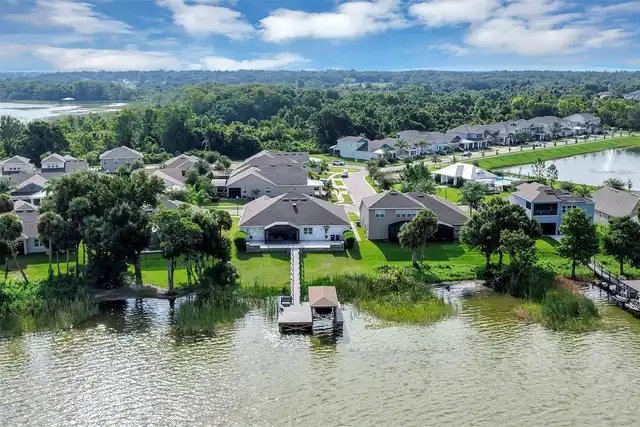
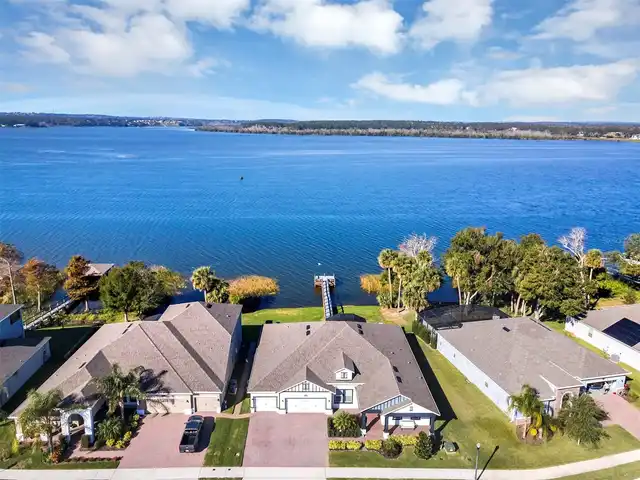
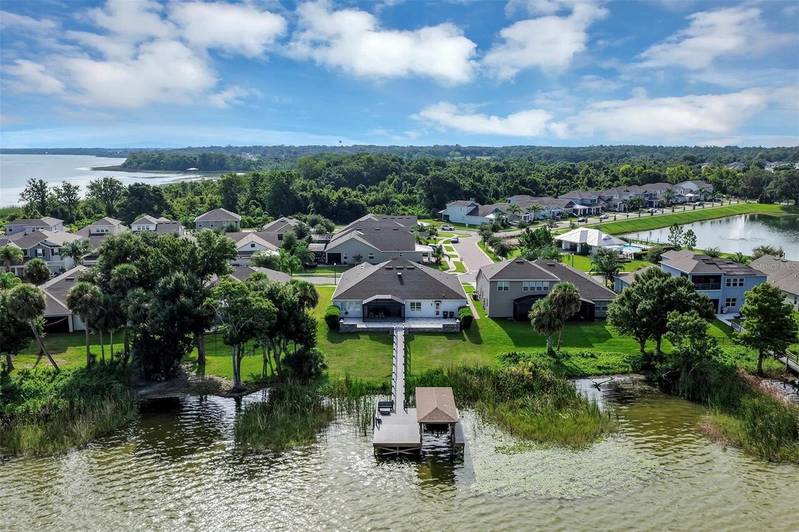
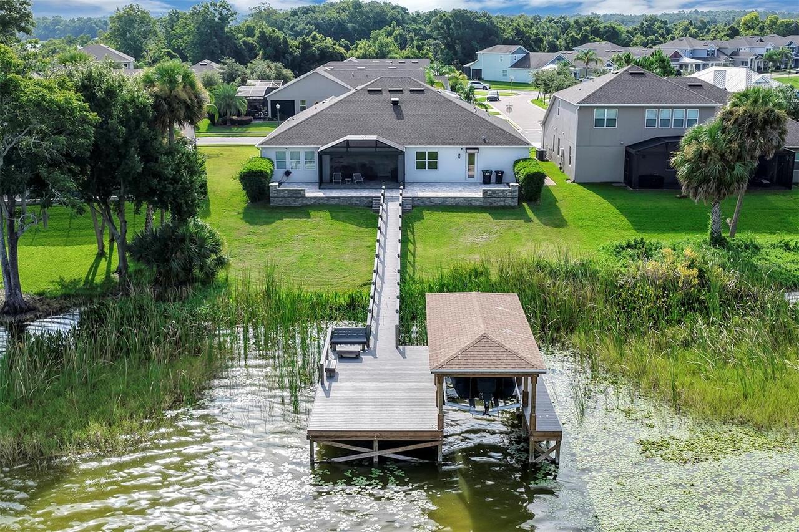
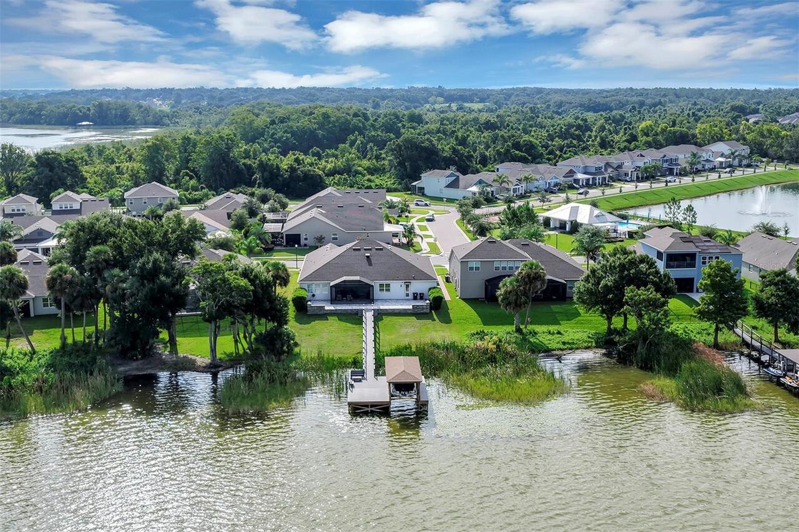
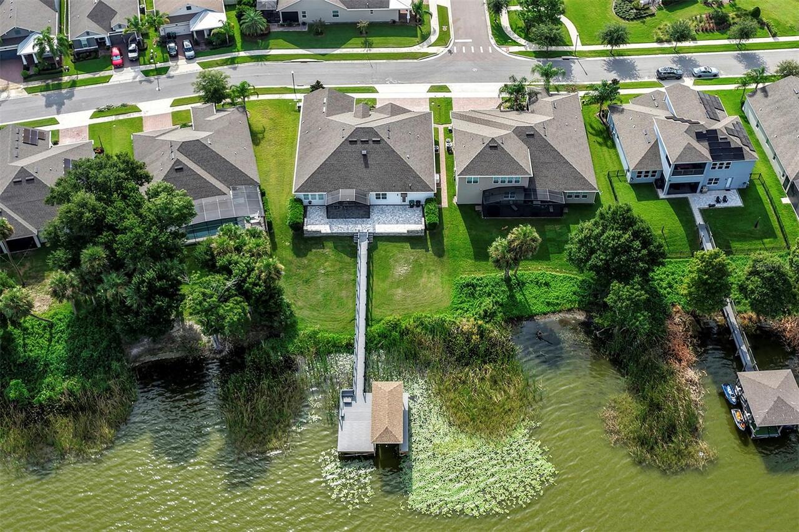
Water Access
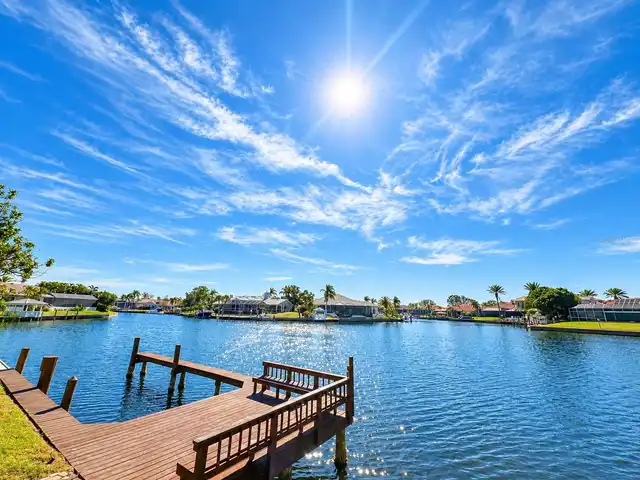
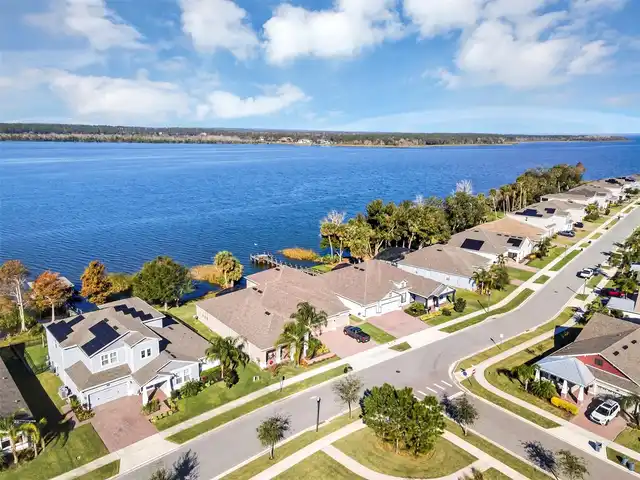
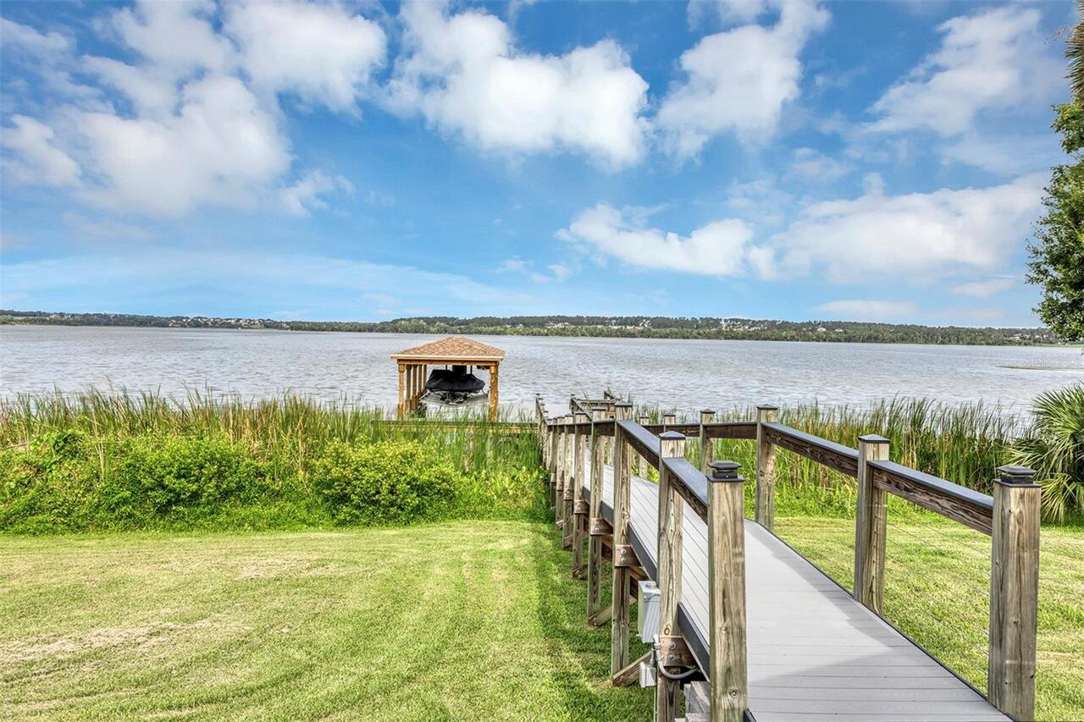
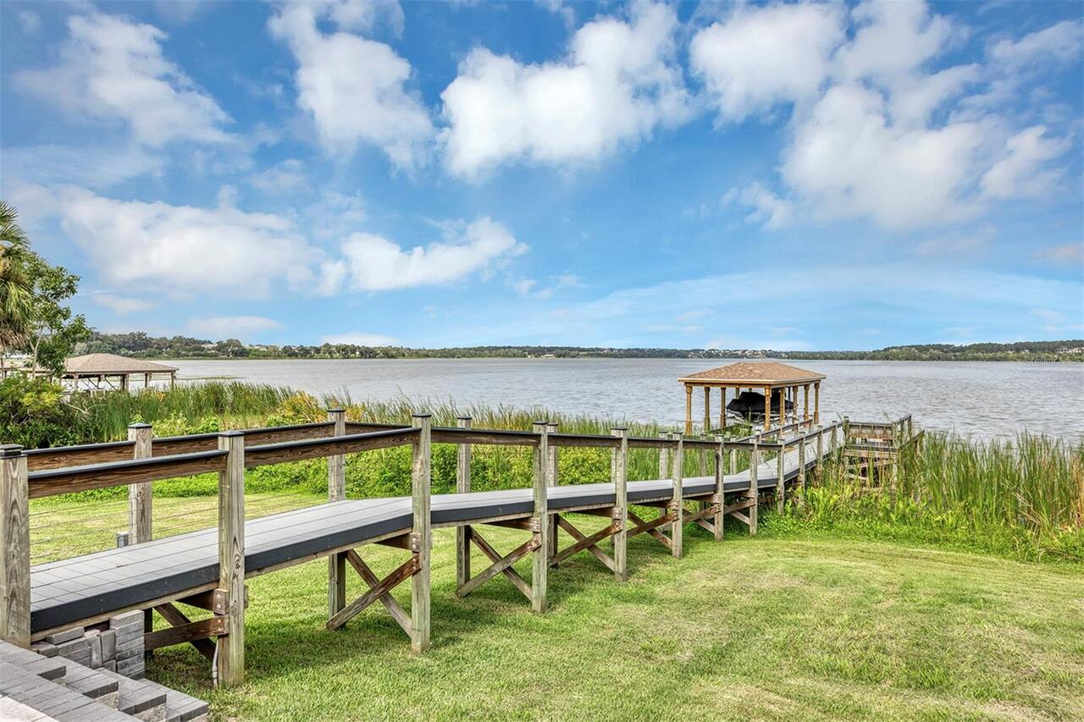
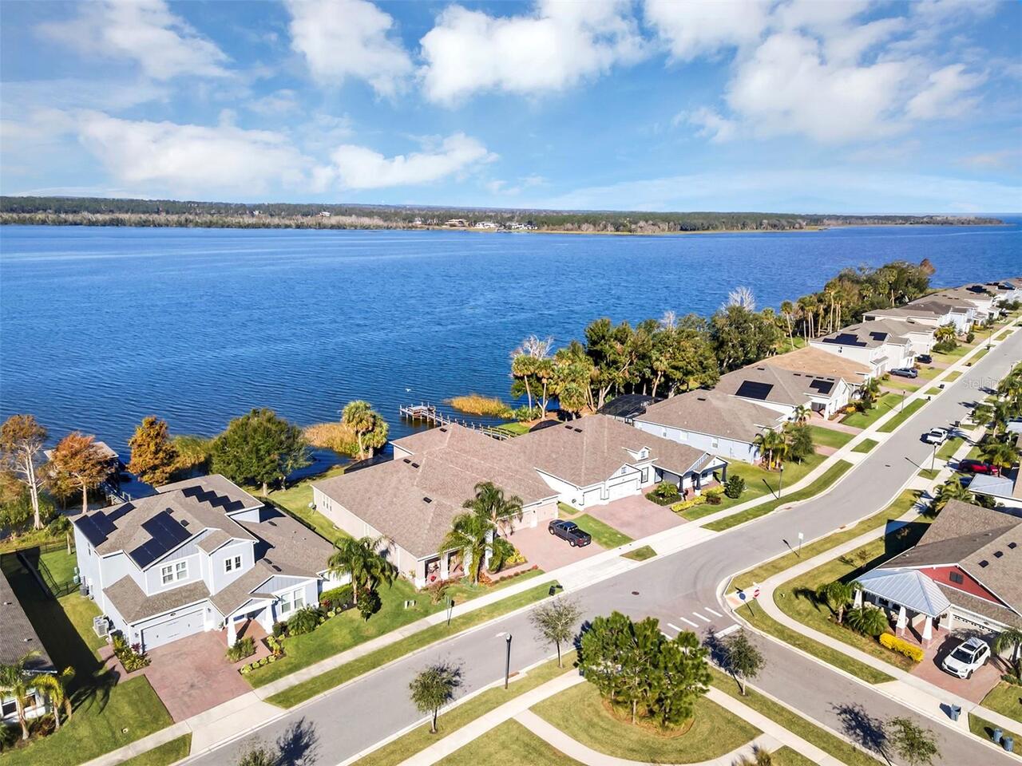
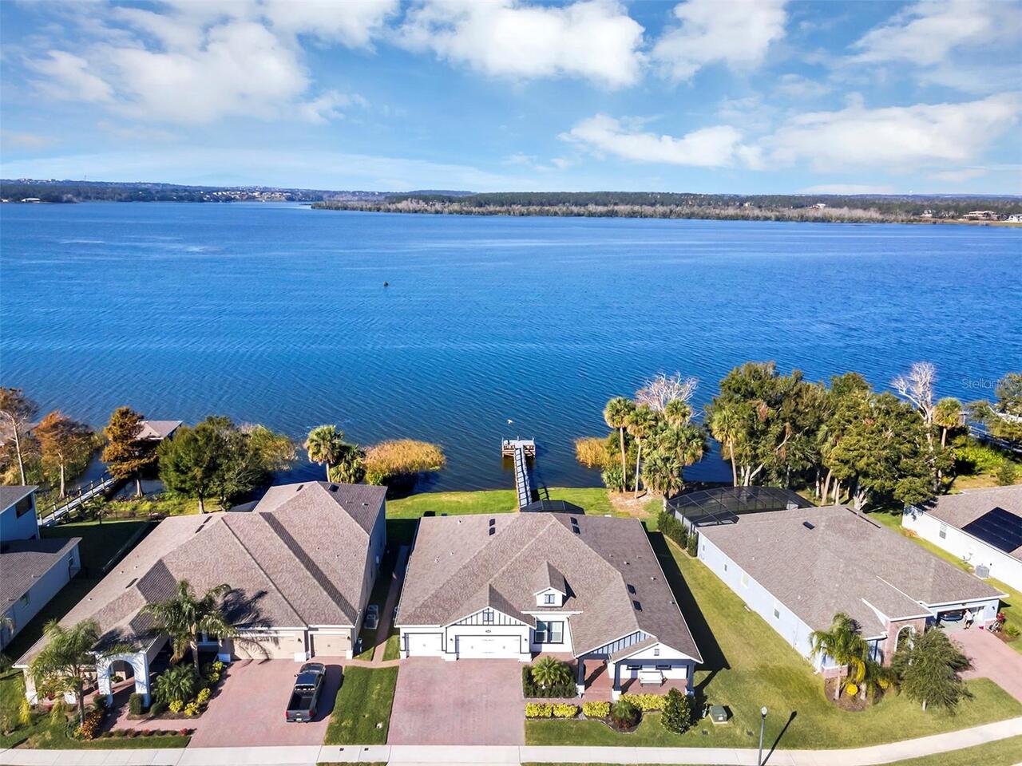
Lake - Chain of Lakes
Water Body Name
LAKE APOPKA
Water Extras
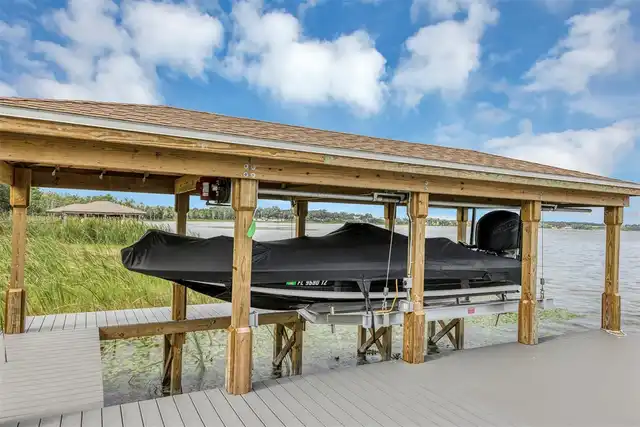
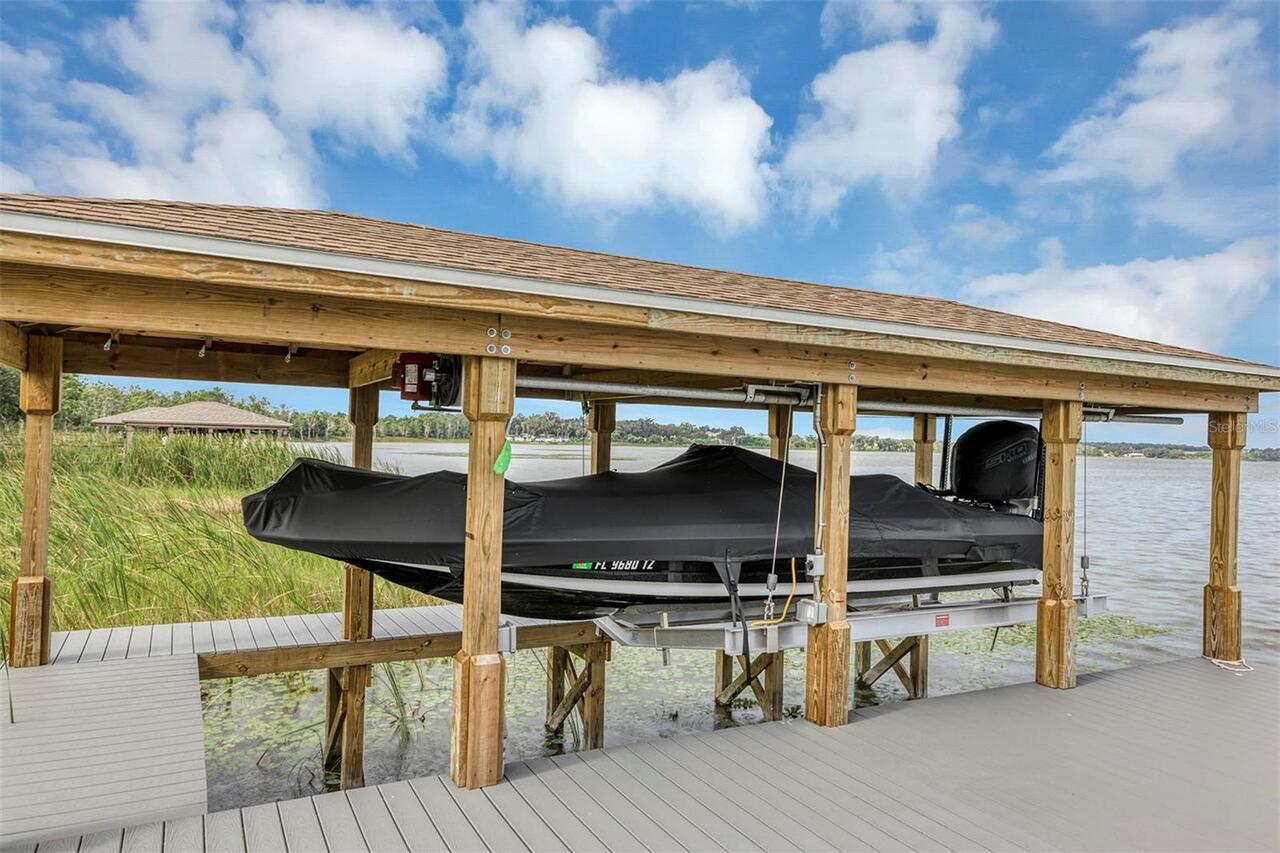
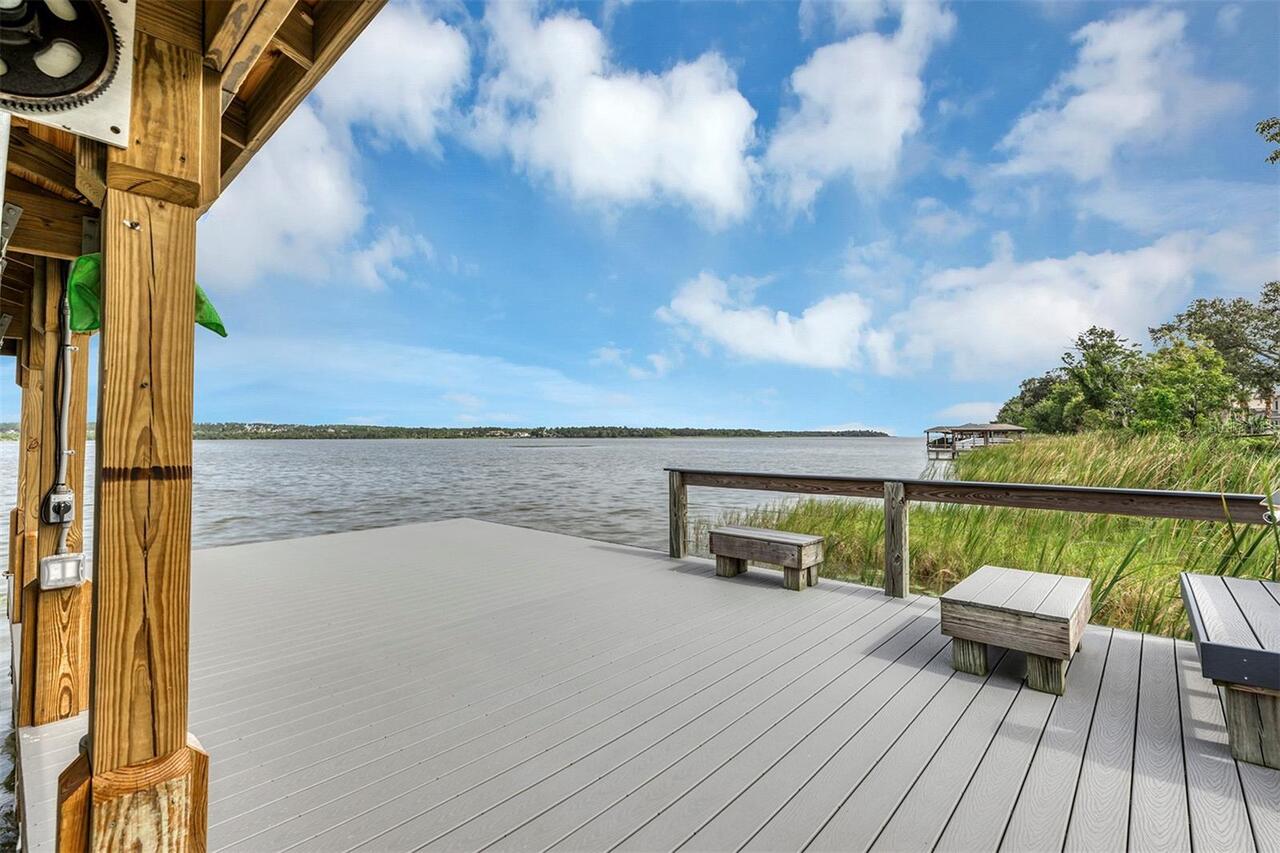
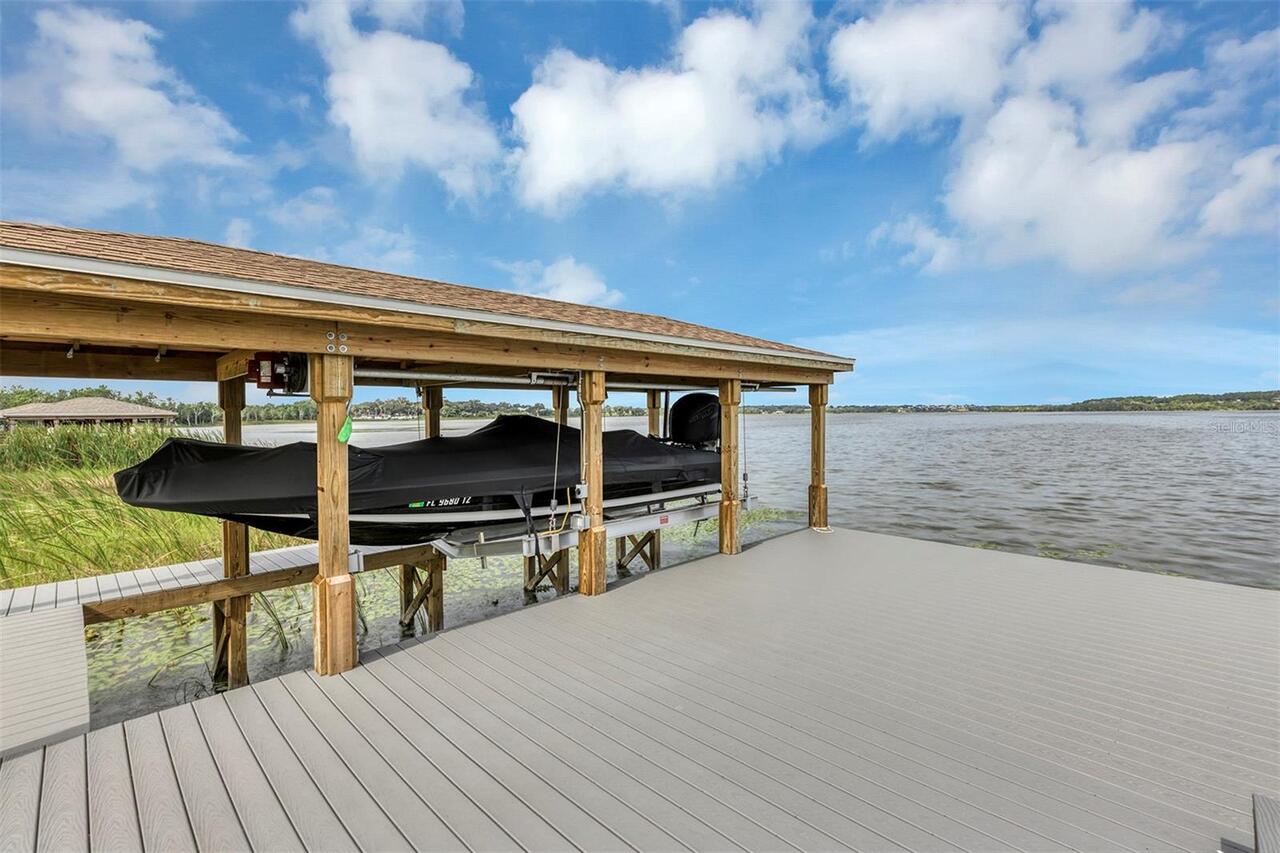
Lift - Covered, Skiing Allowed
Water Frontage Feet Lake Chain
70
Water View
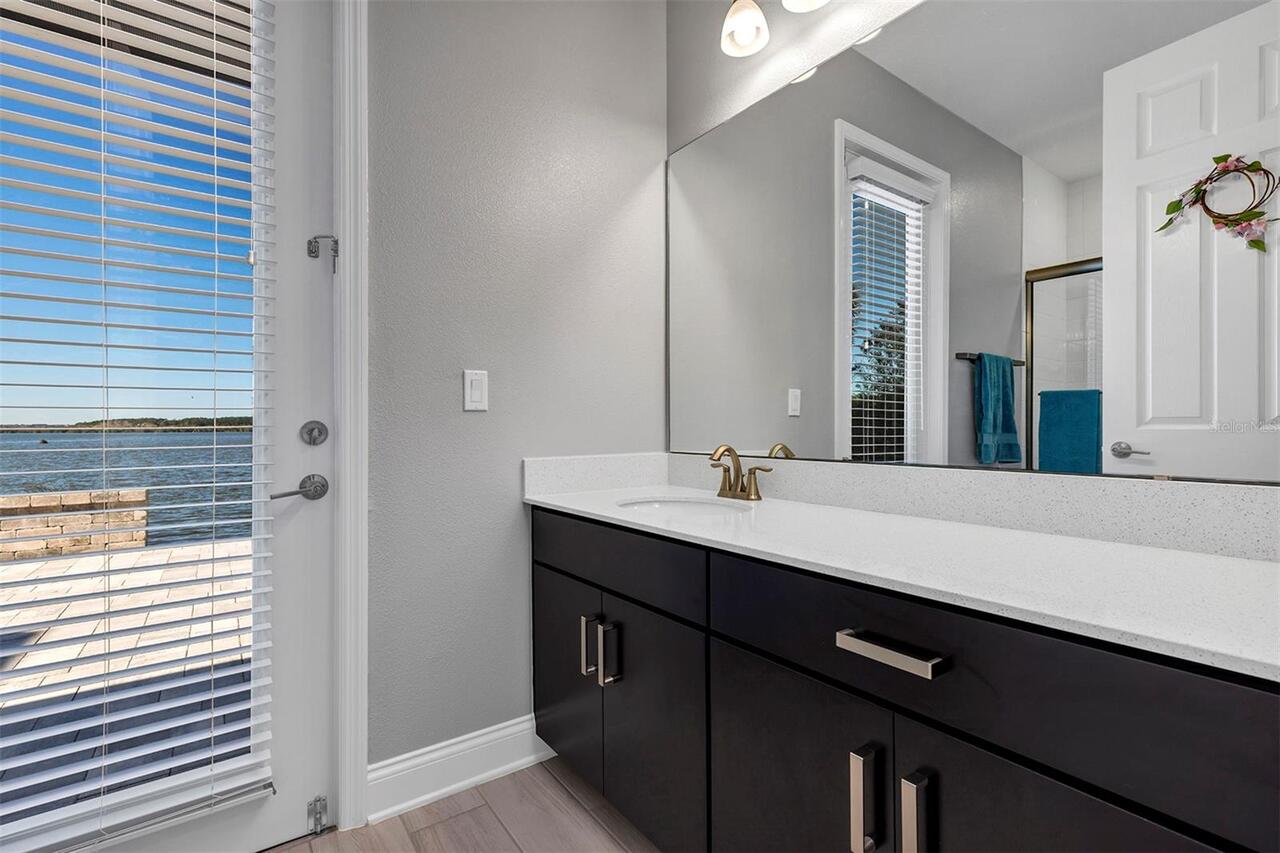
Lake - Chain of Lakes
Window Features
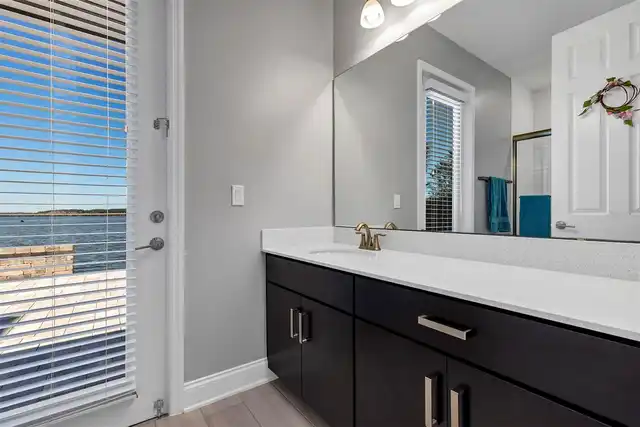
Blinds, Double Pane Windows, Rods, Window Treatments