407-990-2746
Menu

3122 Vanguard Court, St Cloud, FL

NEXT
PREV
$999,900

($289/sqft)

List Status: Active
3122 Vanguard Court
St Cloud, FL 34771


5 beds
4 baths
3460 living sqft
Top Features
  • View: Trees/Woods, Pool
  • Subdivision: Weslyn Park
  • Built in  2023
  • Single Family Residence
Description
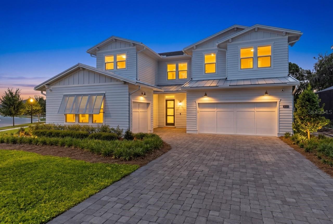
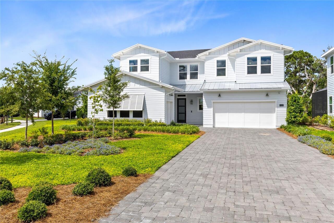
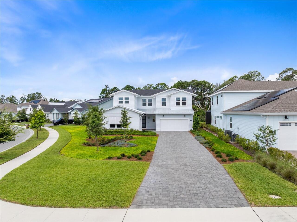
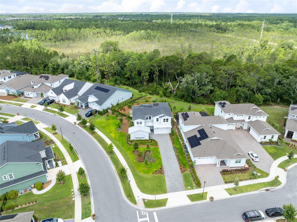
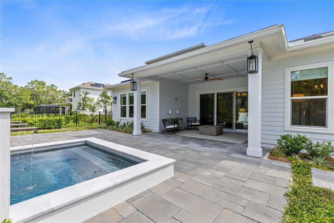
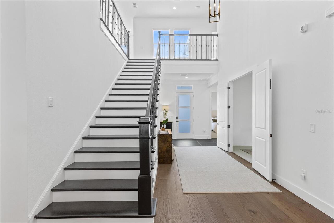
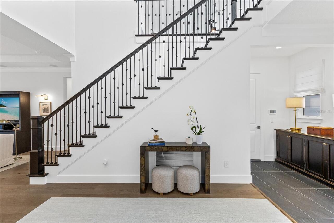
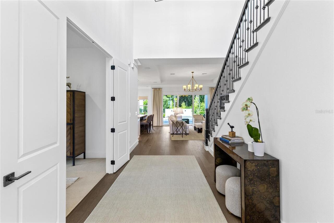
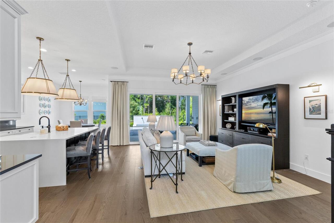
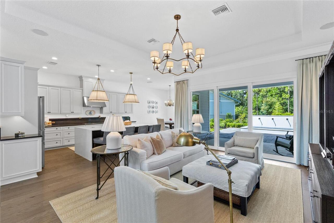
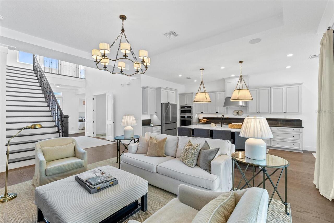
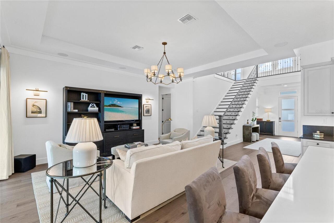
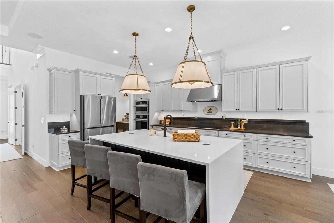
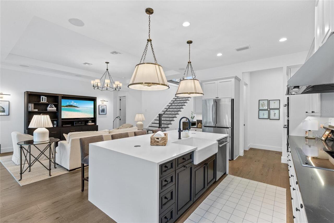
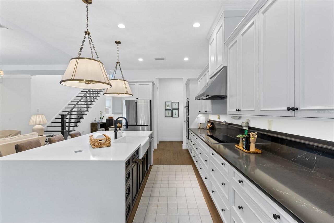
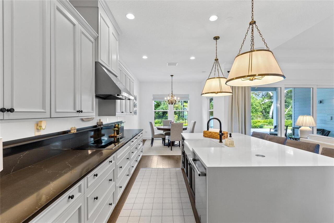
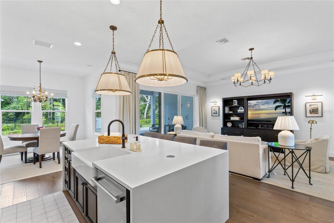
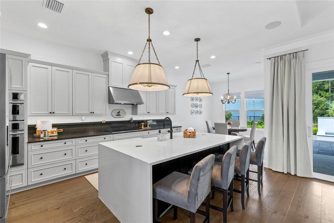
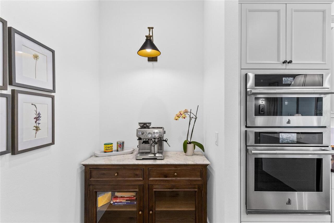
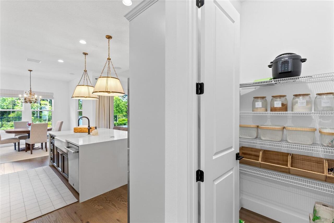
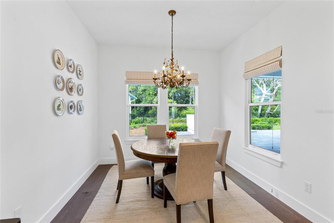
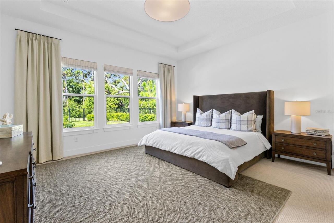
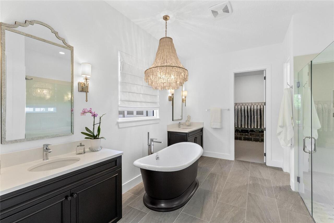
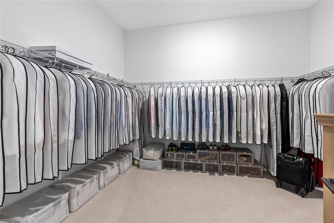
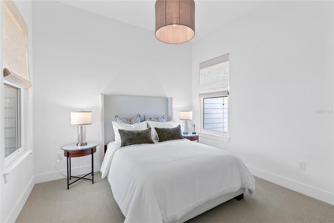
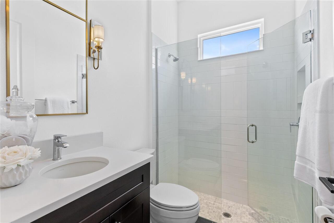
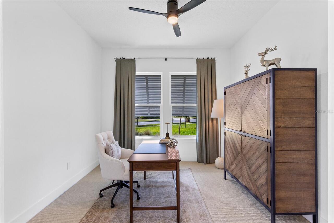
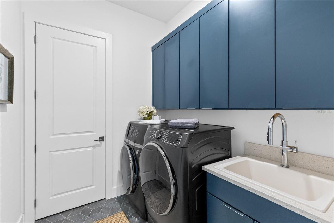
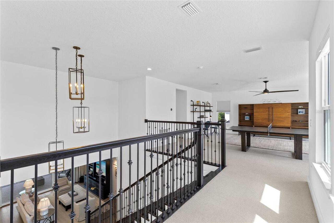
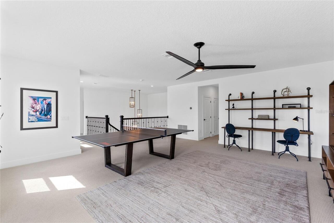
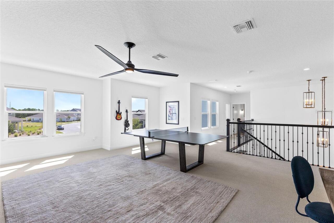
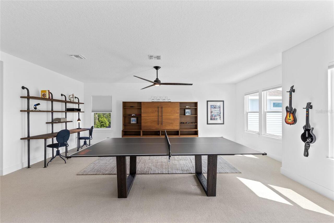
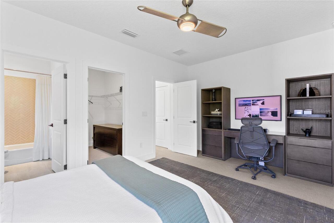
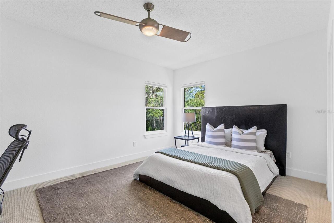
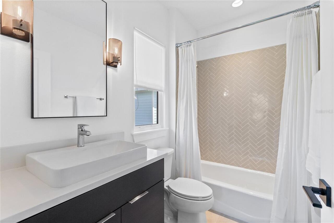
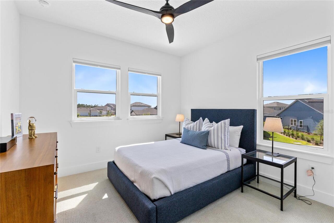
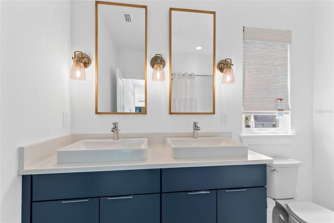
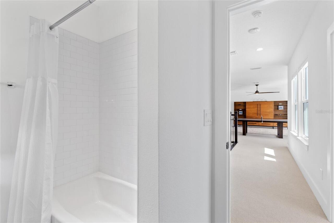
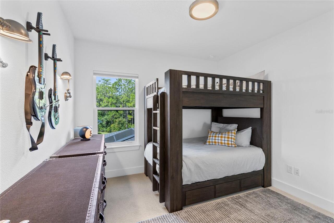
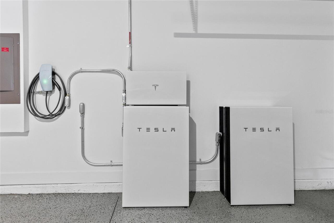
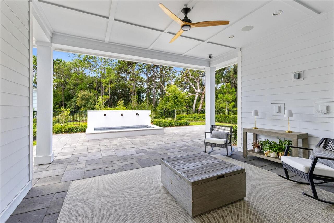
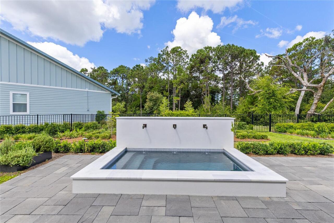
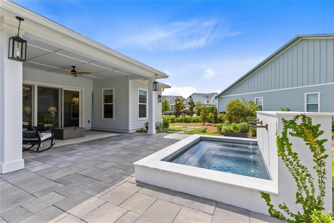
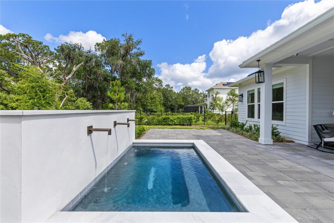
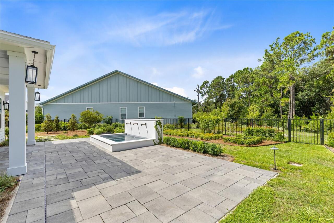
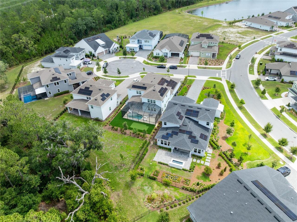
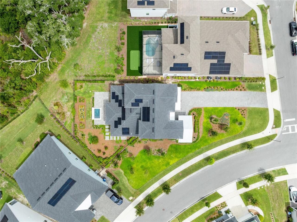
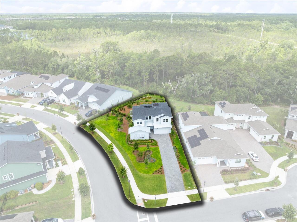
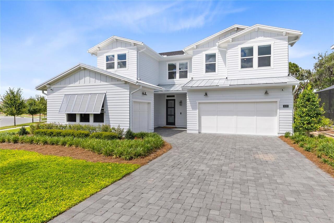
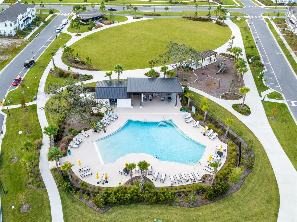
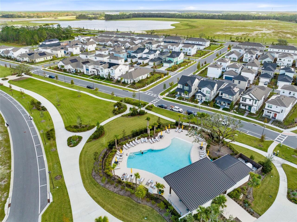
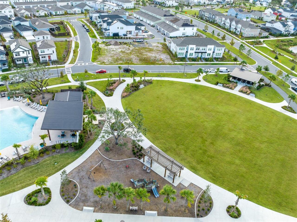
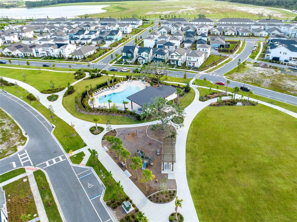
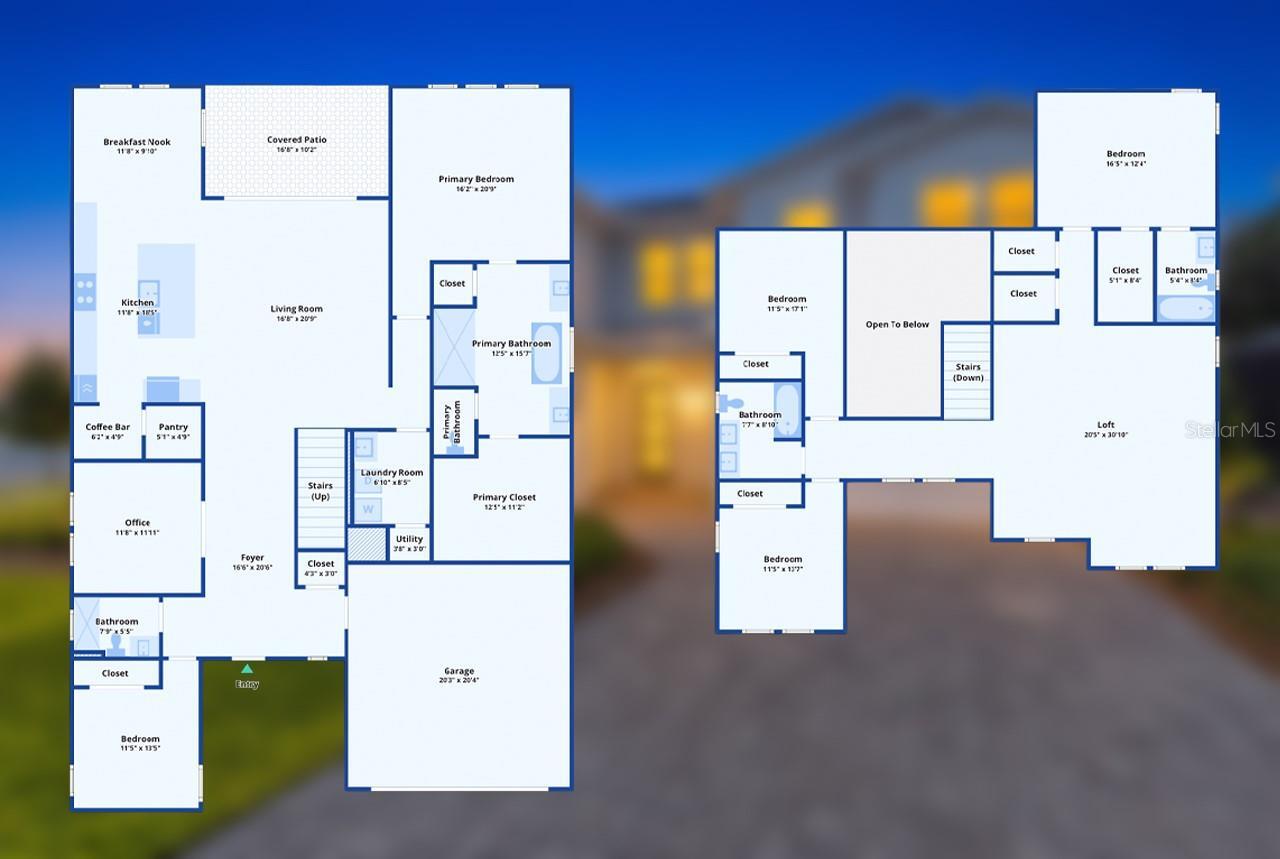
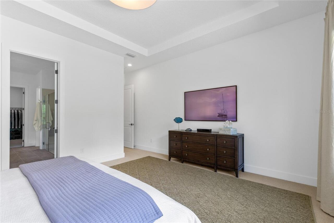
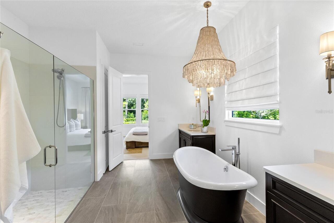
Set on an oversized .29-acre corner homesite backing to conservation, this Toll Brothers Davey Modern Coastal Farmhouse pairs elevated design with a fully paid-off solar system and four Tesla Powerwall batteries, creating a rare combination of style, privacy, and energy independence in Weslyn Park at Sunbridge. With 5 bedrooms, 4 bathrooms, 3,460 heated square feet, a private splash pool, and a split 3-car garage layout with a 2-car bay, separate 1-car bay, EV charging, and epoxy-finished flooring, the home offers a thoughtful blend of everyday function and refined modern living. A dramatic two-story foyer introduces the home with white oak wood flooring, dark stair accents, iron railing detail, and a clean coastal-inspired palette. The main living areas open beautifully around the kitchen, dining, and great room, creating a natural flow for gathering while keeping the conservation backdrop in view. The kitchen serves as the centerpiece with a double waterfall quartz island, solid wood cabinetry, dark stone counters, built-in oven, cooktop, range hood, stainless appliances, designer pendant lighting, and generous prep and seating space. The main-floor primary suite is privately positioned with tray ceiling detail, soft natural light, and a polished bath featuring dual vanities, a freestanding cast iron soaking tub, glass-enclosed shower, and walk-in closet. Also on the first floor are a private study, a secondary bedroom, full bath access, and a laundry room with sink. Upstairs, a spacious loft creates a flexible second living area, with three additional bedrooms and well-appointed baths completing the second level. Outdoor living is one of the home’s strongest features. Sliding doors open to a covered rear porch, expansive paver patio, private splash pool with fountain detail, and professionally landscaped yard framed by conservation views. The corner lot, long paver driveway, private yard setting, and surrounding green space give the property a sense of presence t
Property Details
Property Features
Property Sub Type
Single Family Residence
View
Trees/Woods, Pool
Parking
Oversized, Garage, Driveway, Electric Vehicle Charging Station(s), Garage Door Opener
Pool
In Ground, Other
County
Osceola
Subdivision
WESLYN PARK
Additional Information
Additional Lease Restrictions
Verify with HOA.
Additional Parcels YN
false
Additional Rooms
Den/Library/Office, Family Room, Great Room, Inside Utility, Loft
Appliances
Built-In Oven, Cooktop, Dishwasher, Disposal, Electric Water Heater, Exhaust Fan, Microwave, Range, Range Hood, Refrigerator, Water Filtration System, Water Purifier
Architectural Style
Coastal, Craftsman
Association Email
weslynpark@fsresidential.com
Association Fee
180
Association Fee Frequency
Monthly
Association Fee Includes
Pool
Association Fee Requirement
Required
Association URL
Fsresidential.com
Association YN
true
Attached Garage YN
true
Available For Lease YN
1
Bathrooms Total Integer
4
Builder Model
Davey Modern Coastal Farmhouse
Builder Name
Toll Brothers
Building Area Source
Public Records
Building Area Total
4421
Building Area Total Srch SqM
410.72
Building Area Units
Square Feet
CDDYN
1
Calculated List Price By Calculated SqFt
288.99
Carport YN
false
Community Features
Community Mailbox, Deed Restrictions, Park, Playground, Sidewalks
Construction Materials
Frame
Cooling
Central Air
Country
US
Cumulative Days On Market
244
Current Price
999900.00
Direction Faces
Northeast
Elementary School
VOYAGER K-8
Exterior Features
Lighting, Private Yard, Rain Gutters, Sidewalk, Sliding Doors
Fireplace YN
false
Flood Zone Code
x
Flooring
Carpet, Ceramic Tile, Epoxy, Wood
Foundation Details
Slab
Furnished
Unfurnished
Garage Spaces
3
Garage YN
true
Green Energy Efficient
Solar Energy Storage On Site
Green Energy Generation
Solar
Green Landscaping
Fl. Friendly/Native Landscape
Green Verification Count
1
Green Water Conservation
Drip Irrigation, Water-Smart Landscaping, Whole House Water Purification
Heating
Central, Electric, Heat Pump
High School
Tohopekaliga High School
Home Warranty YN
true
Interior Features
Coffered Ceiling(s), Eat-in Kitchen, High Ceilings, In Wall Pest System, Kitchen/Family Room Combo, Living Room/Dining Room Combo, Open Floorplan, Primary Bedroom Main Floor, Solid Wood Cabinets, Split Bedroom, Stone Counters, Thermostat, Tray Ceiling(s), Walk-In Closet(s), Window Treatments
Internet Address Display YN
true
Internet Automated Valuation Display YN
true
Internet Consumer Comment YN
true
Internet Entire Listing Display YN
true
Laundry Features
Inside, Laundry Room
Levels
Two
List AOR
Orlando Regional
Living Area Meters
321.44
Living Area Source
Public Records
Living Area Units
Square Feet
Lot Features
Conservation Area, Corner Lot, Cul-De-Sac, City Limits, Landscaped, Level, Oversized Lot, Private, Sidewalk, Paved
Lot Size Acres
0.29
Lot Size Dimensions
60X160
Lot Size Square Feet
13000
Lot Size Square Meters
1208
Middle Or Junior School
VOYAGER K-8
Minimum Lease
8-12 Months
Modification Timestamp
2026-06-11T16:33:10.376Z
Monthly HOA Amount
180.00
New Construction YN
false
Occupant Type
Owner
Other Equipment
Irrigation Equipment, Private Yard
Ownership
Fee Simple
Parcel Number
02-25-31-5538-0001-2830
Patio And Porch Features
Covered, Front Porch, Patio, Rear Porch
Pet Restrictions
Verify with HOA.
Pets Allowed
Yes
Planned Unit Development YN
1
Pool Dimensions
5x3
Pool Private YN
true
Property Condition
Completed
Public Survey Range
31
Public Survey Section
02
RATIO Current Price By Calculated SqFt
288.99
Realtor Info
As-Is, CDD Addendum required, Docs Available
Road Surface Type
Paved
Roof
Shingle
Room Count
11
Security Features
Smoke Detector(s)
Senior Community YN
false
Sewer
Public Sewer
Showing Requirements
24 Hour Notice, Appointment Only, Call Listing Agent 2, Listing Agent Must Accompany, See Remarks, ShowingTime
Spa YN
false
Status Change Timestamp
2026-06-08T20:47:16.000Z
Tax Annual Amount
10372
Tax Block
000
Tax Book Number
32/72-94
Tax Legal Description
WESLYN PARK PH 2 PB 32 PGS 72-94 LOT 283
Tax Lot
283
Tax Other Annual Assessment Amount
2528
Tax Year
2025
Total Acreage
1/4 to less than 1/2
Total Annual Fees
2160.00
Total Monthly Fees
180.00
Township
25
Universal Property Id
US-12097-N-022531553800012830-R-N
Unparsed Address
3122 VANGUARD CT
Utilities
Public, Sprinkler Meter, Underground Utilities
Vegetation
Trees/Landscaped
Water Source
Public
Waterfront YN
false
Window Features
Double Pane Windows, Shades
Zoning
PUD
Neighborhood Map
Popup

Property Photos
Listing Photo
Listing Photo
Listing Photo
Listing Photo
Listing Photo
Listing Photo
Listing Photo
Listing Photo
Listing Photo
Listing Photo
Listing Photo
Listing Photo
Listing Photo
Listing Photo
Listing Photo
Listing Photo
Listing Photo
Listing Photo
Listing Photo
Listing Photo
Listing Photo
Listing Photo
Listing Photo
Listing Photo
Listing Photo
Listing Photo
Listing Photo
Listing Photo
Listing Photo
Listing Photo
Listing Photo
Listing Photo
Listing Photo
Listing Photo
Listing Photo
Listing Photo
Listing Photo
Listing Photo
Listing Photo
Listing Photo
Listing Photo
Listing Photo
Listing Photo
Listing Photo
Listing Photo
Listing Photo
Listing Photo
Listing Photo
Listing Photo
Listing Photo
Listing Photo
Listing Photo
Listing Photo
Listing Photo
Listing Photo
Listing Photo
Listing Photo
Listing Photo
Listing Photo
Listing Photo
Listing Photo
Listing Photo
Listing Photo
Listing Photo
Listing Photo
Listing Photo
Listing Photo
Listing Photo
Listing Photo
Listing Photo
Listing Photo
Listing Photo
Listing Photo
Listing Photo
Listing Photo
Listing Photo
Listing Photo
Listing Photo
Listing Photo
Listing Photo
Listing Photo
Listing Photo
Listing Photo
Listing Photo
Listing Photo
Listing Photo
Listing Photo
Listing Photo
Listing Photo
Listing Photo
Listing Photo
Listing Photo
Listing Photo
Listing Photo
Listing Photo
Listing Photo
Listing Photo
Listing Photo
Listing Photo
Listing Photo
Listing Photo
Listing Photo
Listing Photo
Listing Photo
Listing Photo
Listing Photo
Listing Photo
Listing Photo
Listing Photo
Listing Photo
Listing Photo
Listing Photo

MLS #MFRO6414771 Listing courtesy of Real Broker, Llc provided by Stellar MLS.

Similar Listings

$950,000
7065 Branch Court
St Cloud
5BR/4BA
| Active
$1,050,000
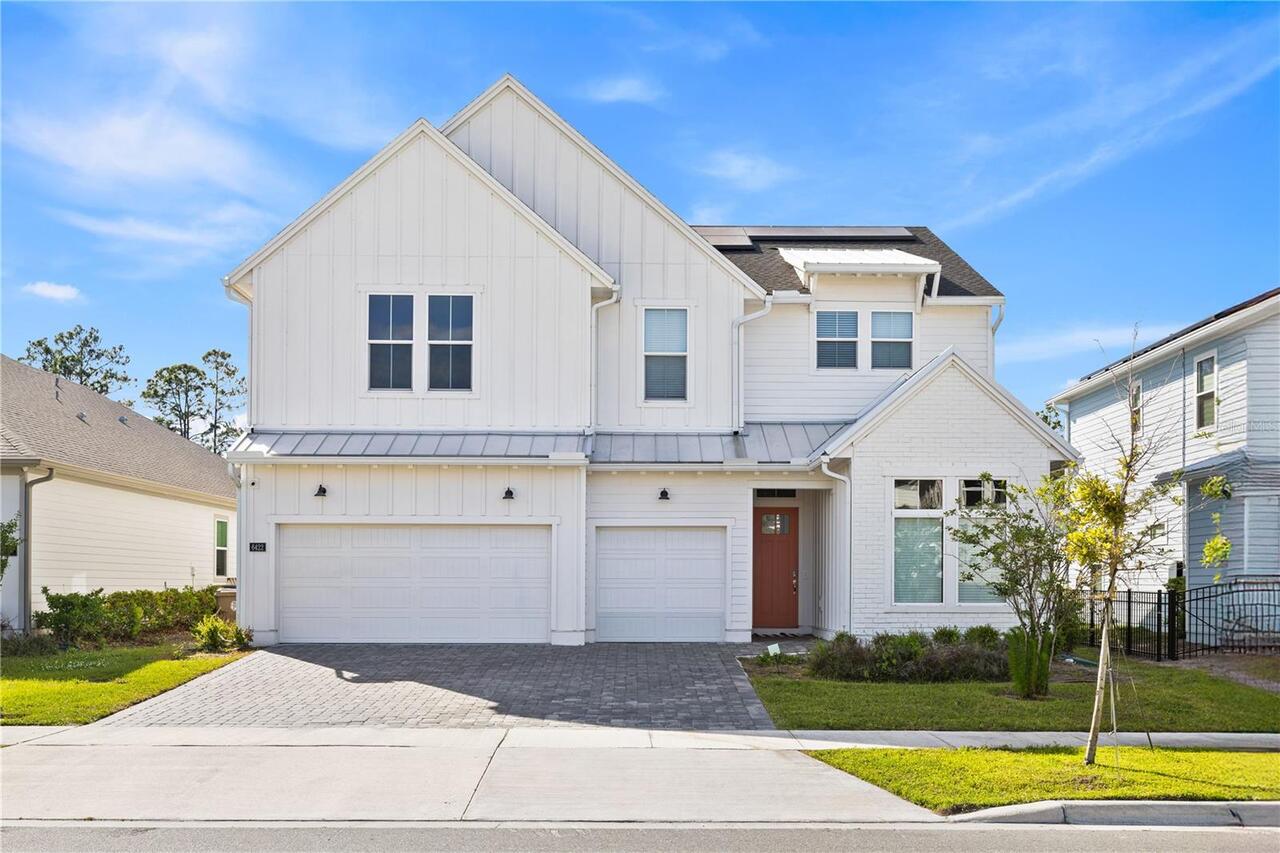
6422 Trailblaze Bend
St Cloud
5BR/4BA
| Active
$1,070,000
2224 Eldorado Court
St Cloud
5BR/4BA
| Active


All listing information is deemed reliable but not guaranteed and should be independently verified through personal inspection by appropriate professionals. Listings displayed on this website may be subject to prior sale or removal from sale; availability of any listing should always be independent verified. Listing information is provided for consumer personal, non-commercial use, solely to identify potential properties for potential purchase; all other use is strictly prohibited and may violate relevant federal and state law. The source of the listing data is as follows: Stellar MLS (updated 7/30/26 6:10 PM) |
Listing Search


Translate Tool

Featured Listings
Newberry Real Estate
$857,000
4 BED
4 BATH
Virtually Staged. Welcome home to this custom-finished masterpiece in the sought-after Jonesville area subdivision of Ar... Read More
Englewood Real Estate
$875,000
3 BED
2 BATH
OVERSIZED LOT! STUNNING 3 BEDROOM PLUS OFFICE, 2.5 BATH, 3-CAR GARAGE LAKEFRONT POOL HOME situated in low HOA, deed rest... Read More
Parrish Real Estate
$1,149,990
5 BED
4 BATH
Under Construction. The Grand Sabal is a spacious and highly upgraded two-story residence offering exceptional flexibili... Read More
Apollo Beach Real Estate
$874,900
4 BED
3 BATH
Better than new! This stunning 2025 WestBay home sits on one of Waterset's largest homesites with breathtaking conservat... Read More
Tampa Real Estate
$1,130,000
5 BED
3 BATH
Built by BCL Homes in 2022 and located in a non-flood zone, this exceptional South Tampa residence offers the perfect bl... Read More
New Smyrna Beach Real Estate
$1,099,000
3 BED
3 BATH
Discover coastal elegance at its finest in this Paytas built home located in Venetian Bay. This stunning home boasts 2,8... Read More
Wesley Chapel Real Estate
$815,000
4 BED
3 BATH
Virtually Staged. **SELLERS PAYING FOR ONE YEAR OF HOA FEES AT CLOSING FOR BUYER** A Peaceful Retreat in the Heart of Se... Read More
Tampa Real Estate
$850,000
5 BED
3 BATH
Welcome to your ultimate Florida oasis! Perfectly situated on a prime corner lot, this impressive 5-bedroom, 3-bathroom ... Read More
Tampa Real Estate
$879,000
4 BED
3 BATH
Welcome to 7612 S Juanita St, a thoughtfully constructed Lennar home located in the heart of South Tampa. Designed for b... Read More
Sarasota Real Estate
$1,240,000
2 BED
2 BATH
PRICE DROP! TOWER RESIDENCE IN SARASOTA SURF AND RACQUET CLUB is a best buy for HUGE RENTAL INCOME and family vacations!... Read More
Contact Sandra Pardo

407-990-2746

Wendy Morris LLC

Licensed in the State of Florida
BK 3146762
16797 Broadwater Avenue
Winter Garden, Florida 34787

Your privacy is our utmost concern. We will never sell your personal information. Privacy Policy
©2026 sandrapardohomes.com - all rights reserved. | Site Map