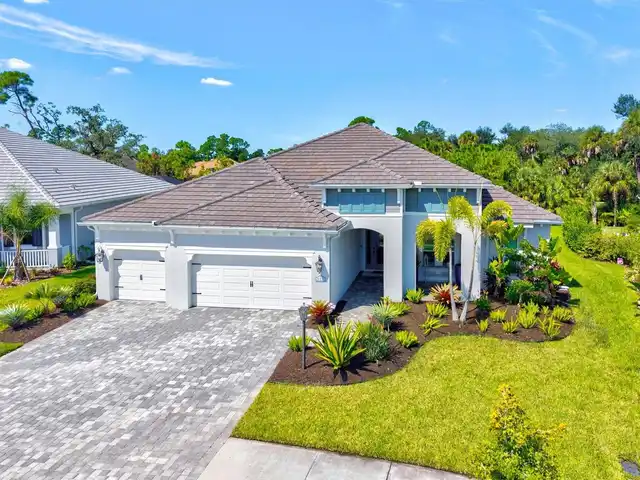
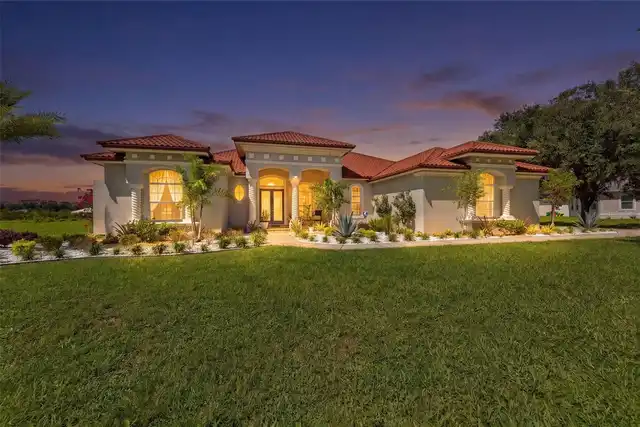
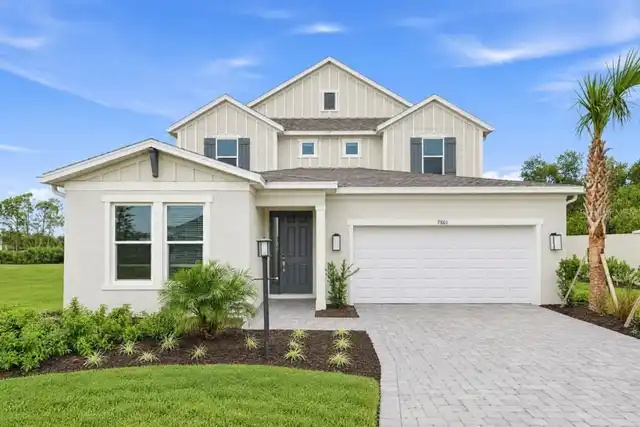
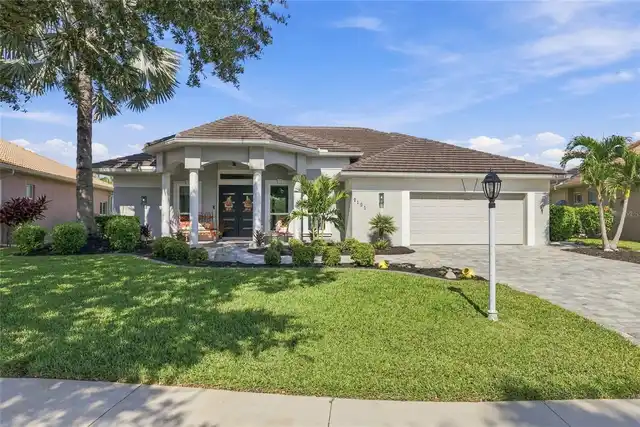
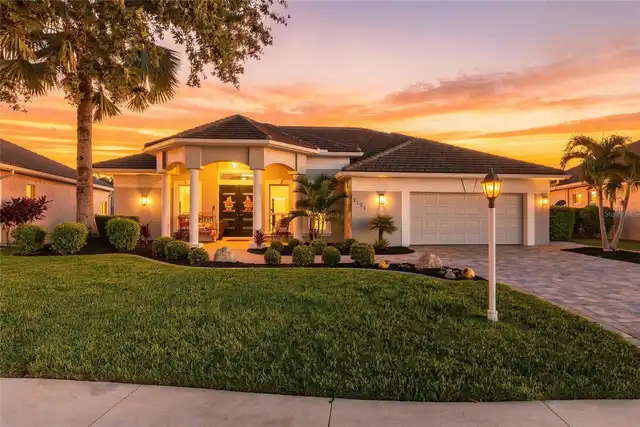
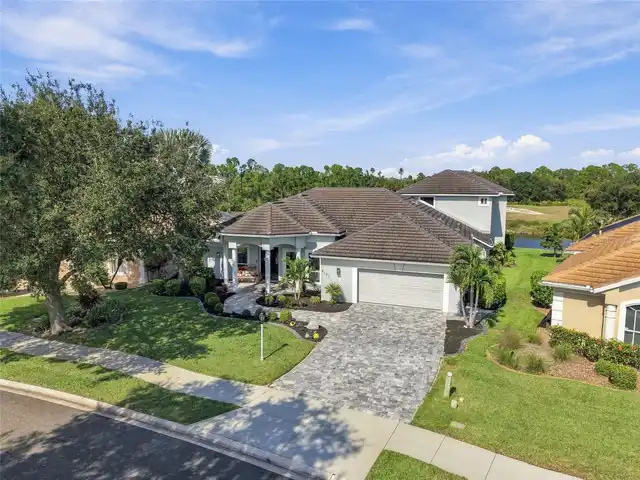
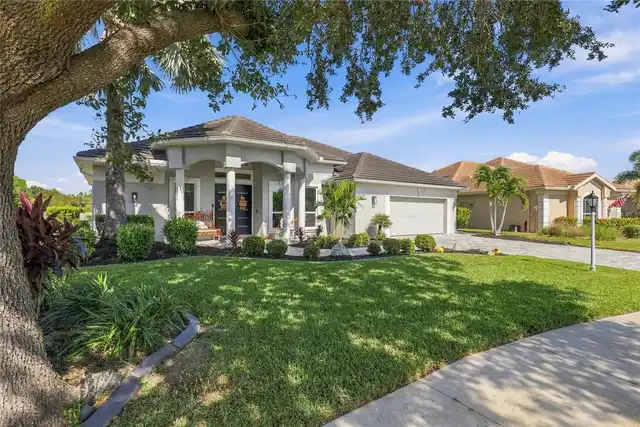
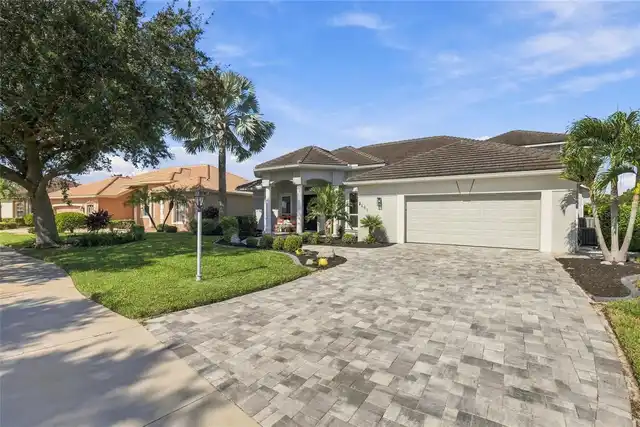
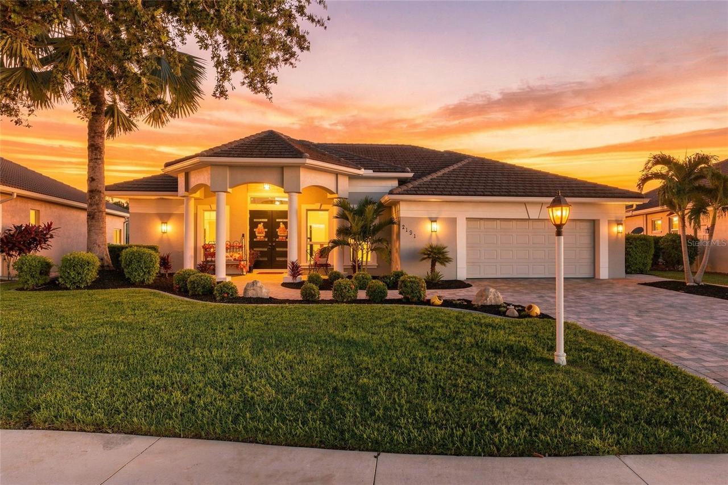
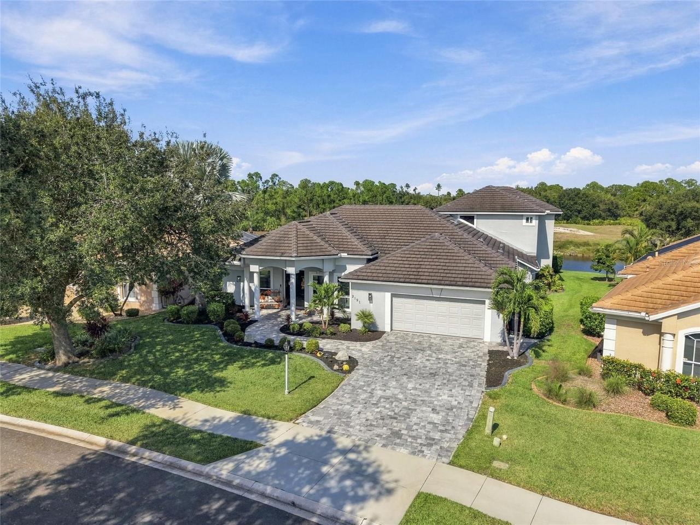
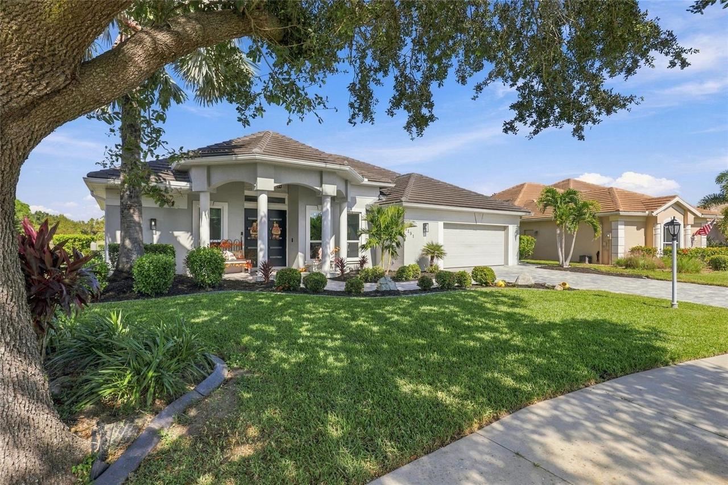
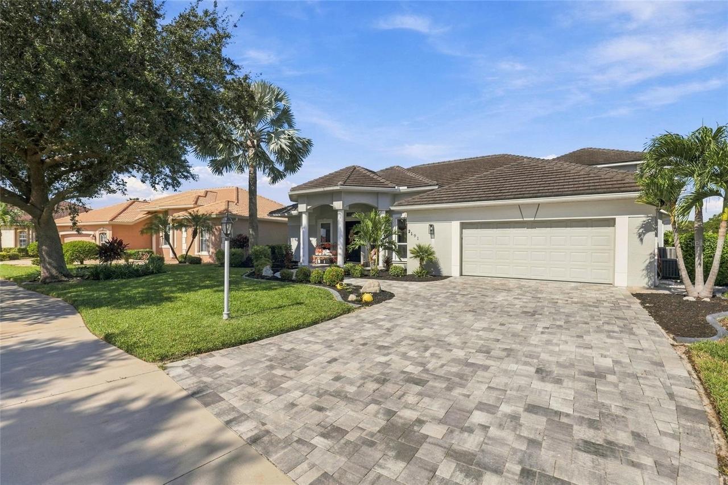
Property Features
Property Sub Type
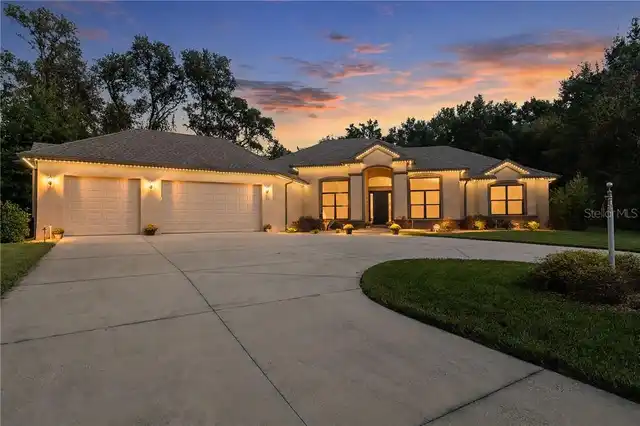
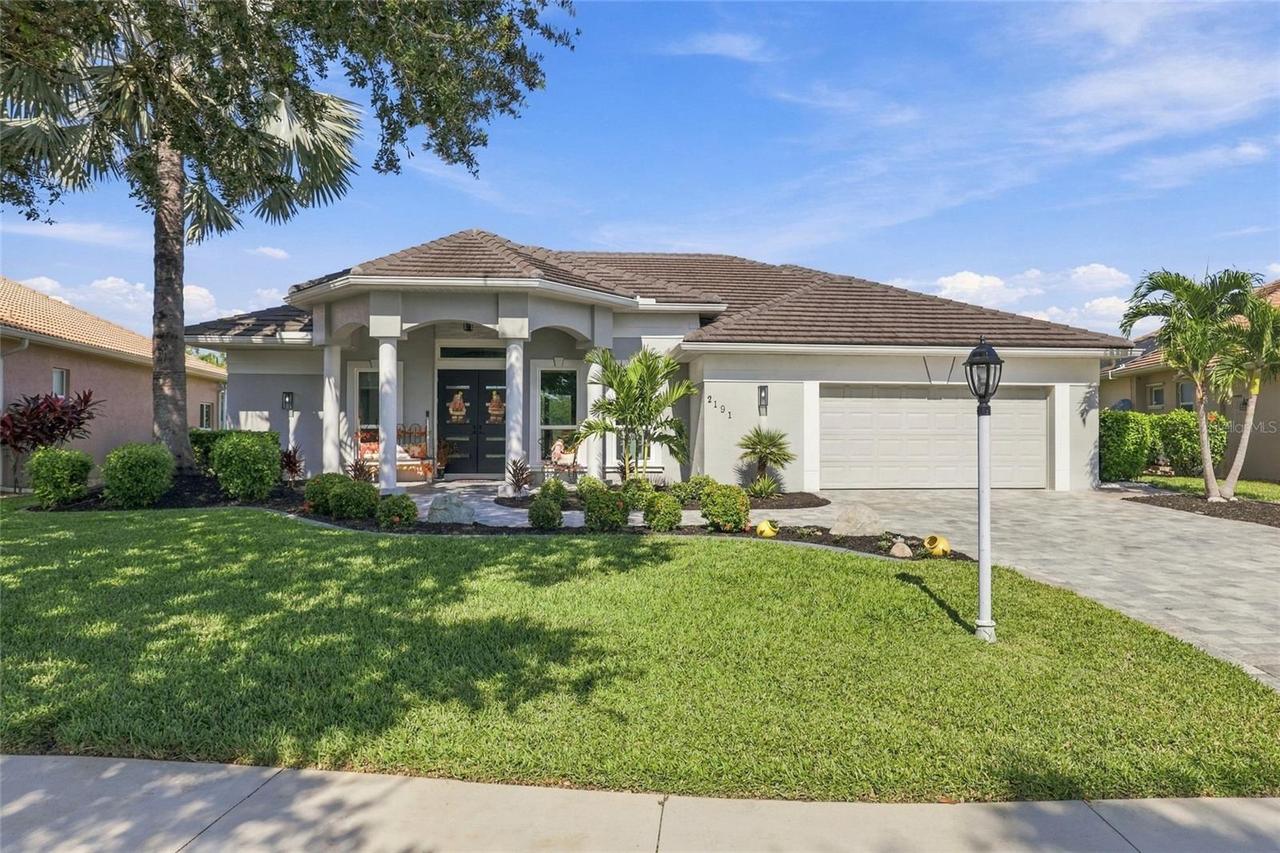
Single Family Residence
Parking
Driveway, Garage Door Opener, Golf Cart Parking, Covered
Pool
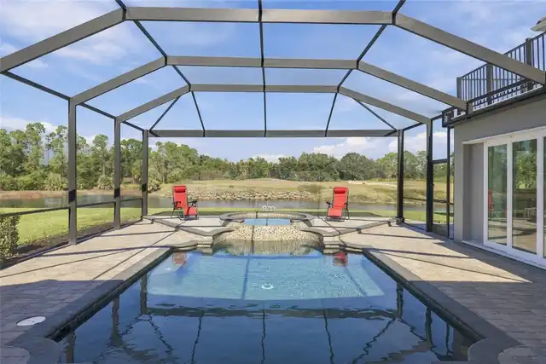
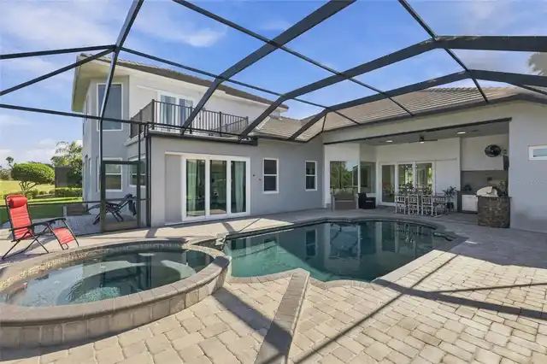
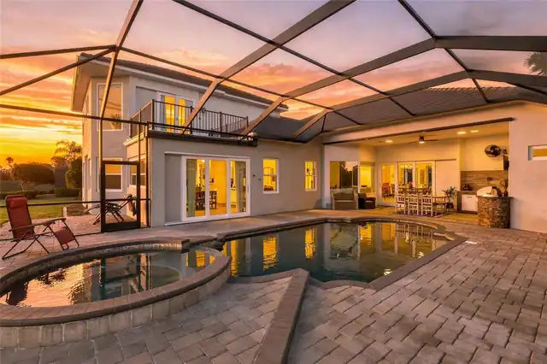
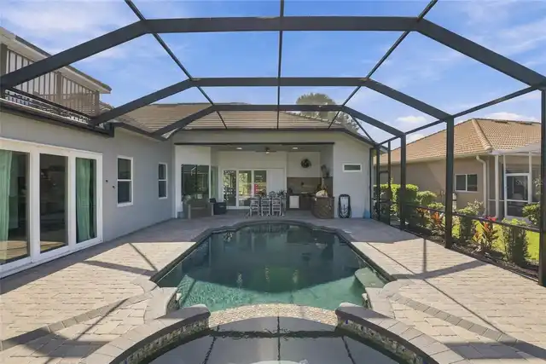
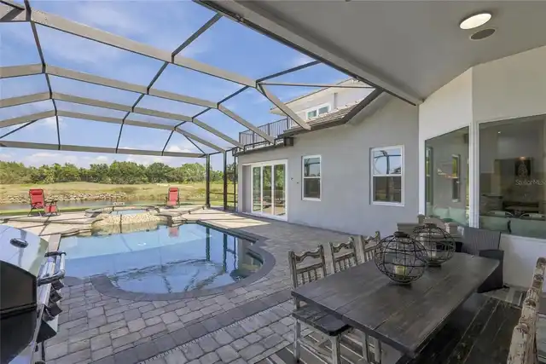
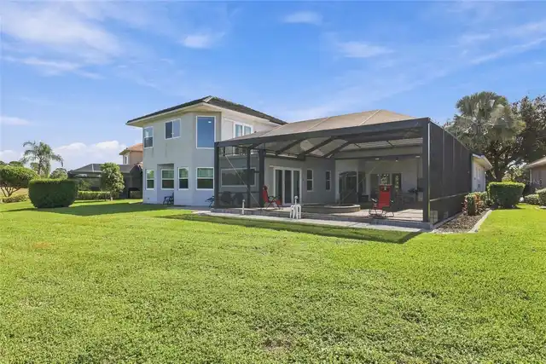
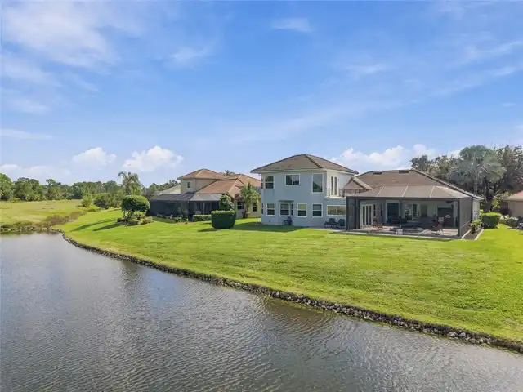
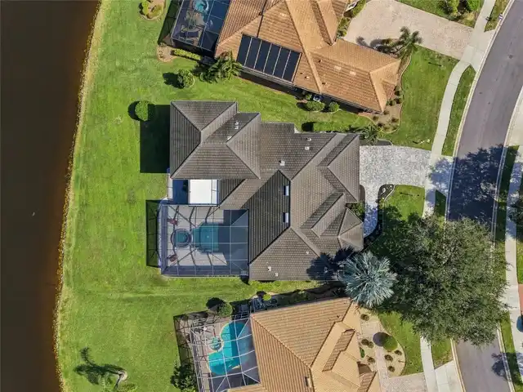
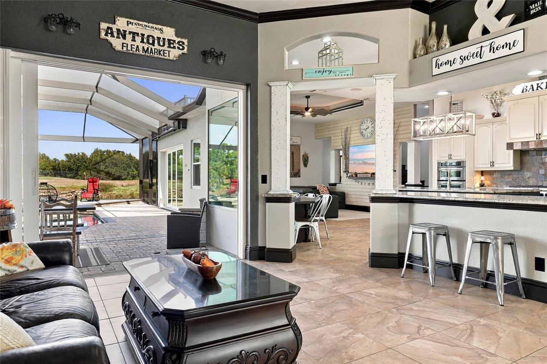
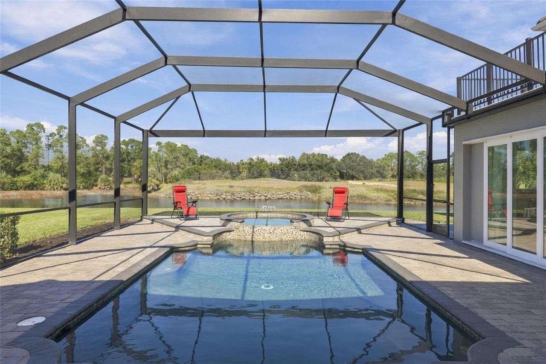
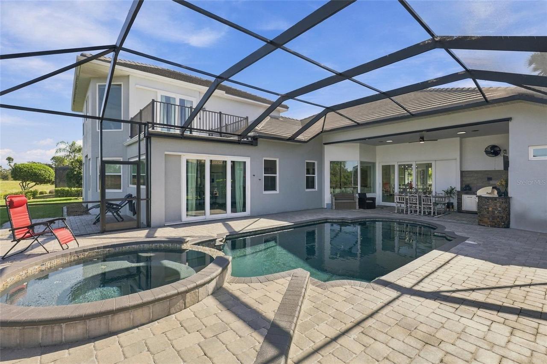
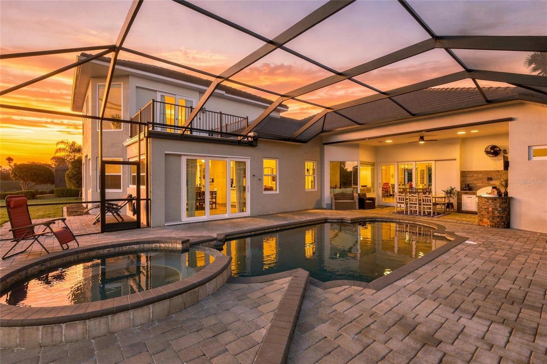
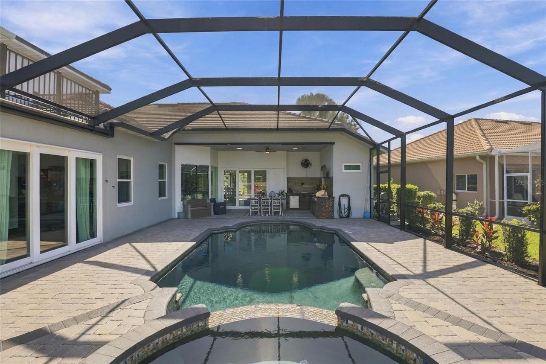
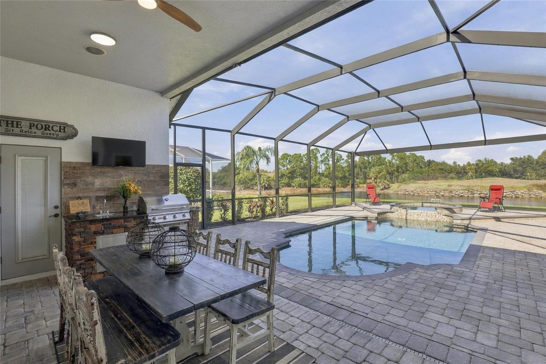
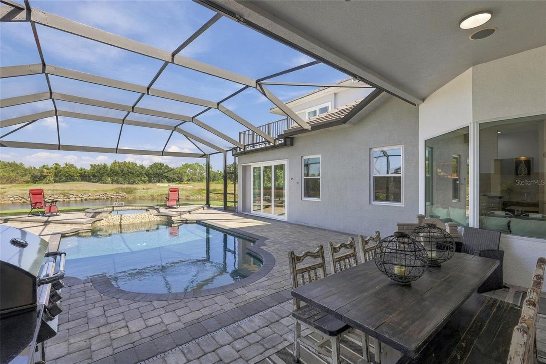
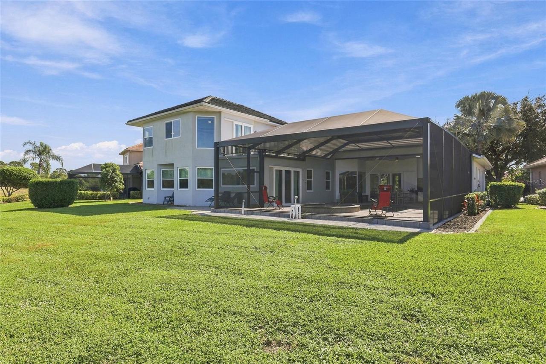
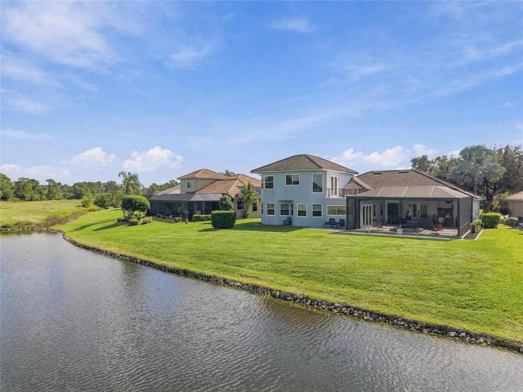
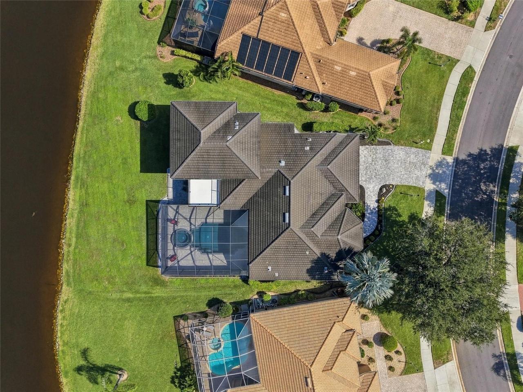
Screen Enclosure, Waterfall, Heated, Gunite, Lighting, Outside Bath Access, Child Safety Fence, In Ground, Chlorine Free, Other, Salt Water
Subdivision
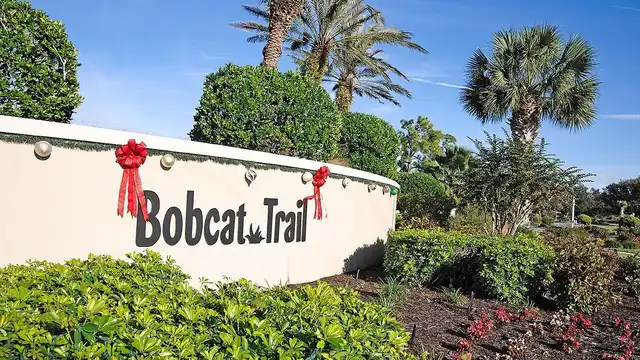
BOBCAT TRAIL PH 2
Interior Features
Additional Information
Additional Lease Restrictions
No unit may subject to more than two (2) leases in any twelve (12) month period.
Additional Rooms
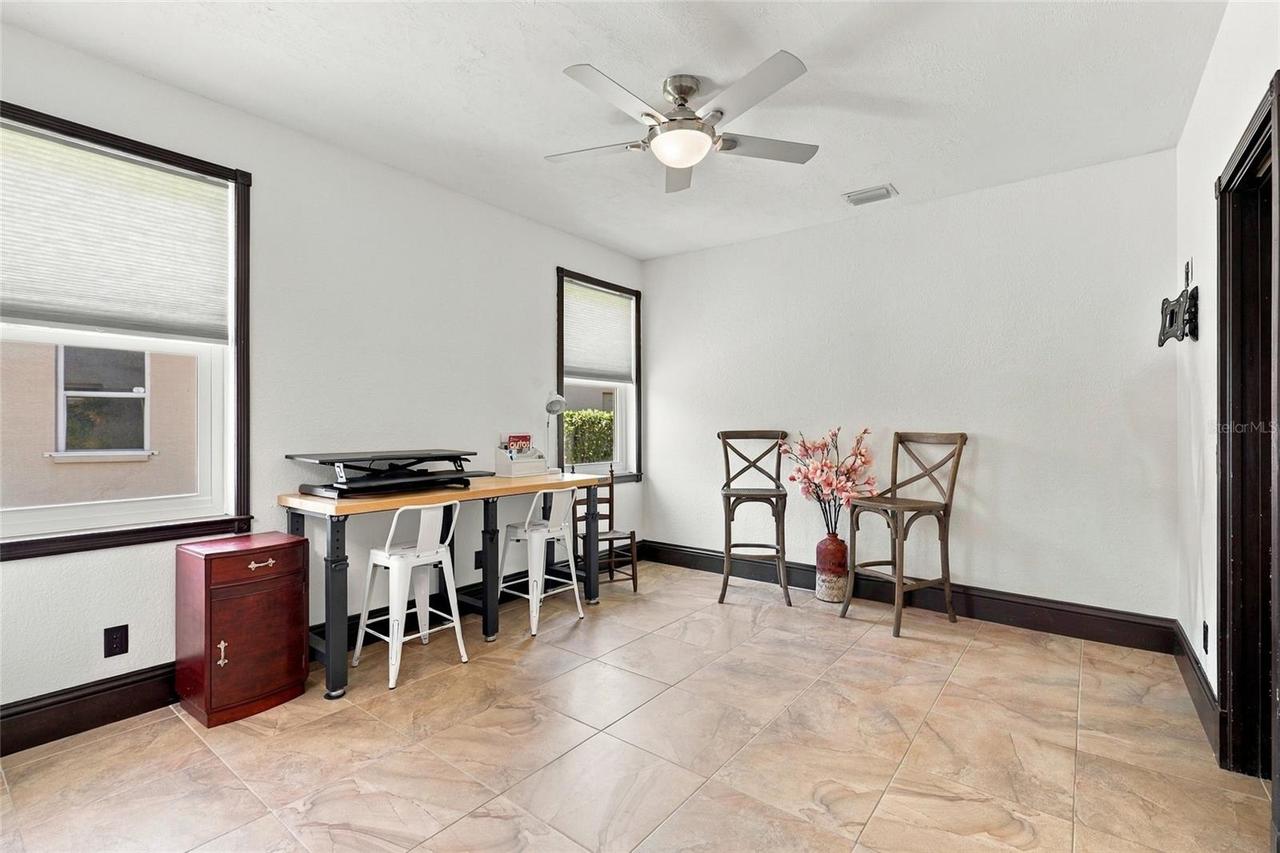
Bonus Room
Alternate Key Folio Num
1139120214
Amenities Additional Fees
Refer to HOA Governing Documents for information regarding community amenities.
Appliances
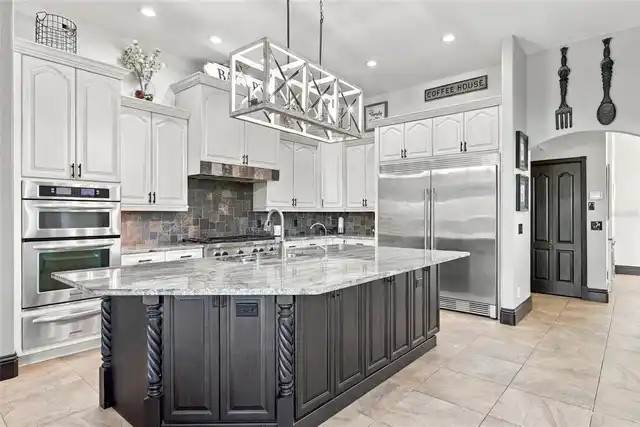
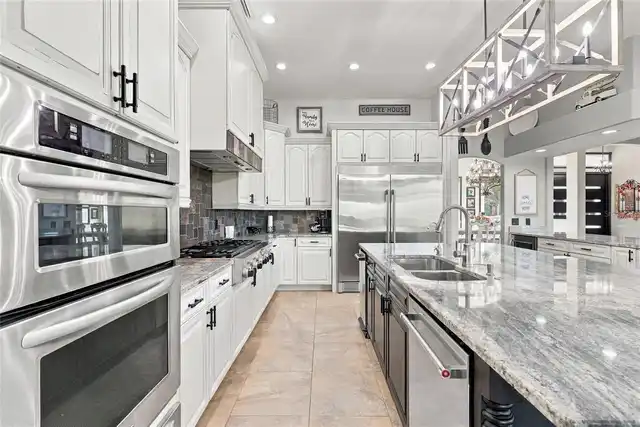
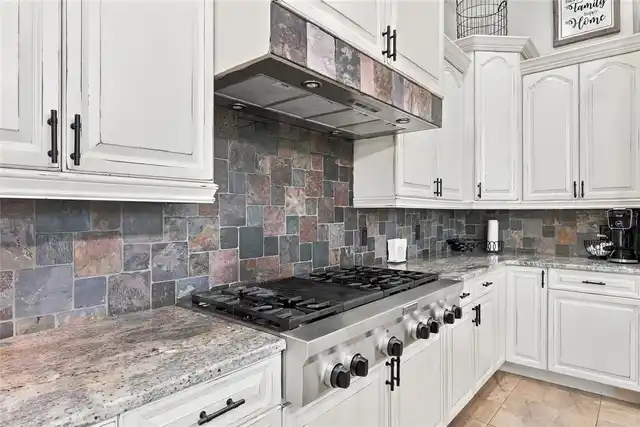
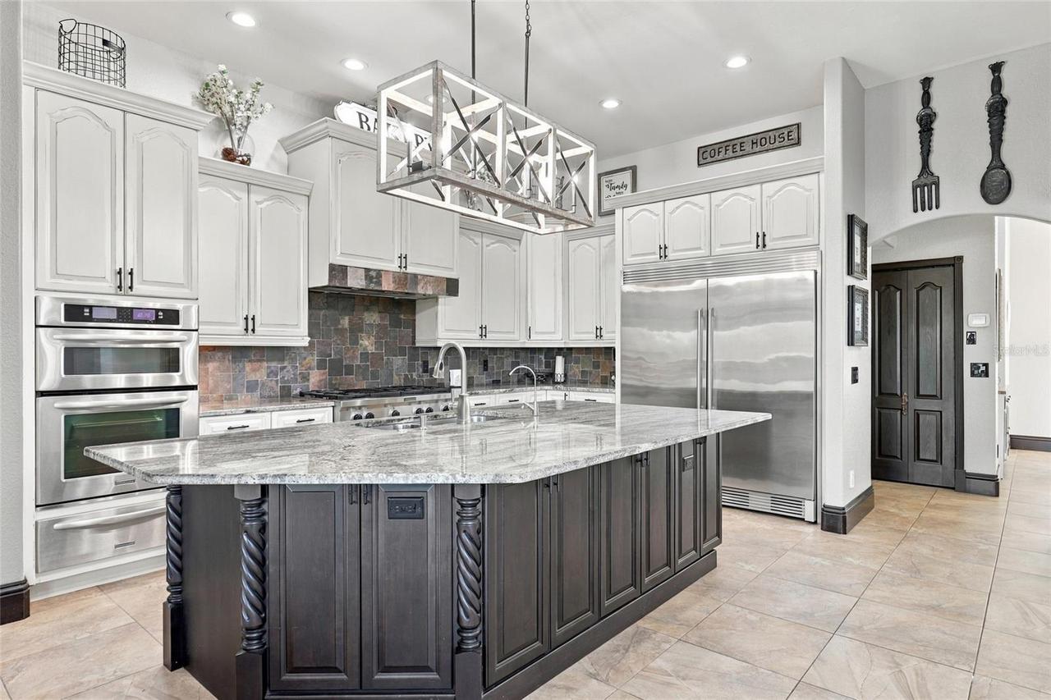
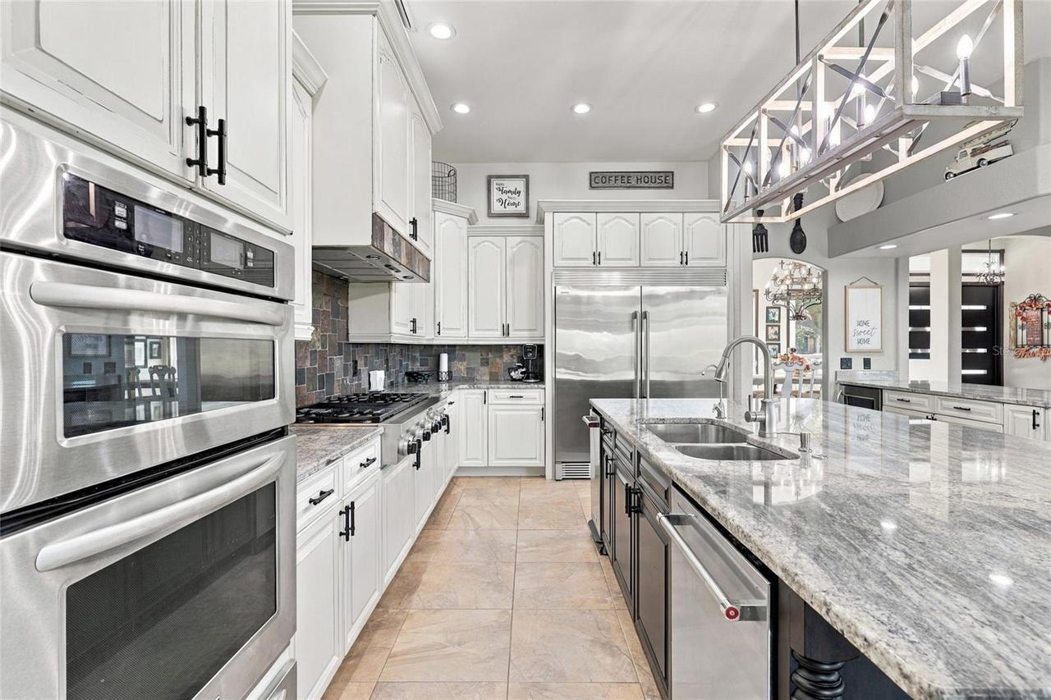
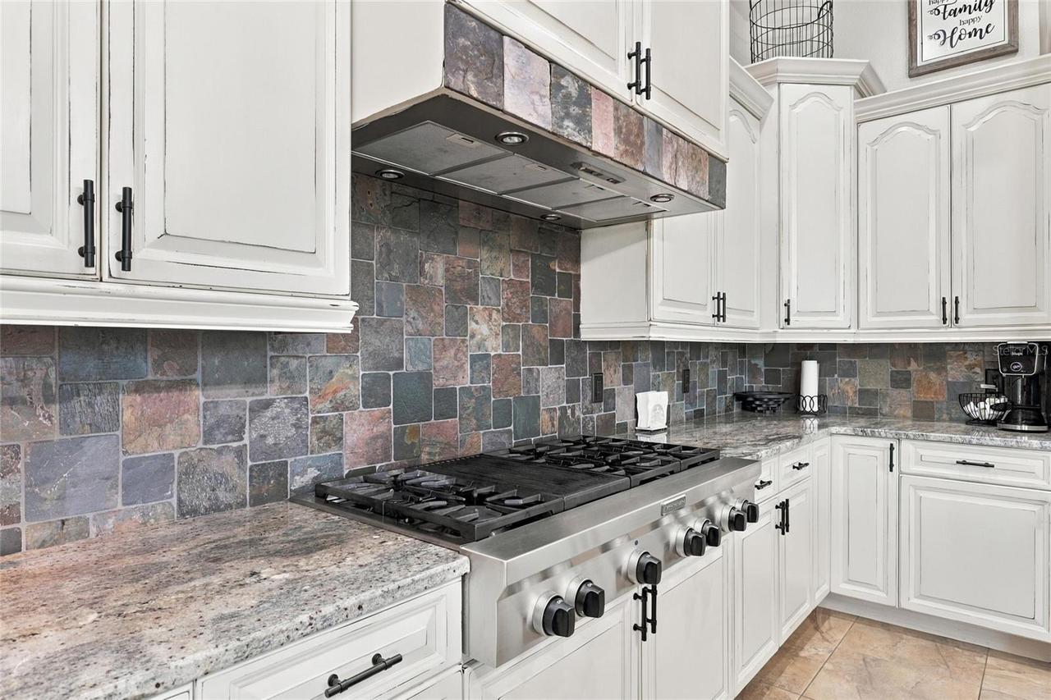
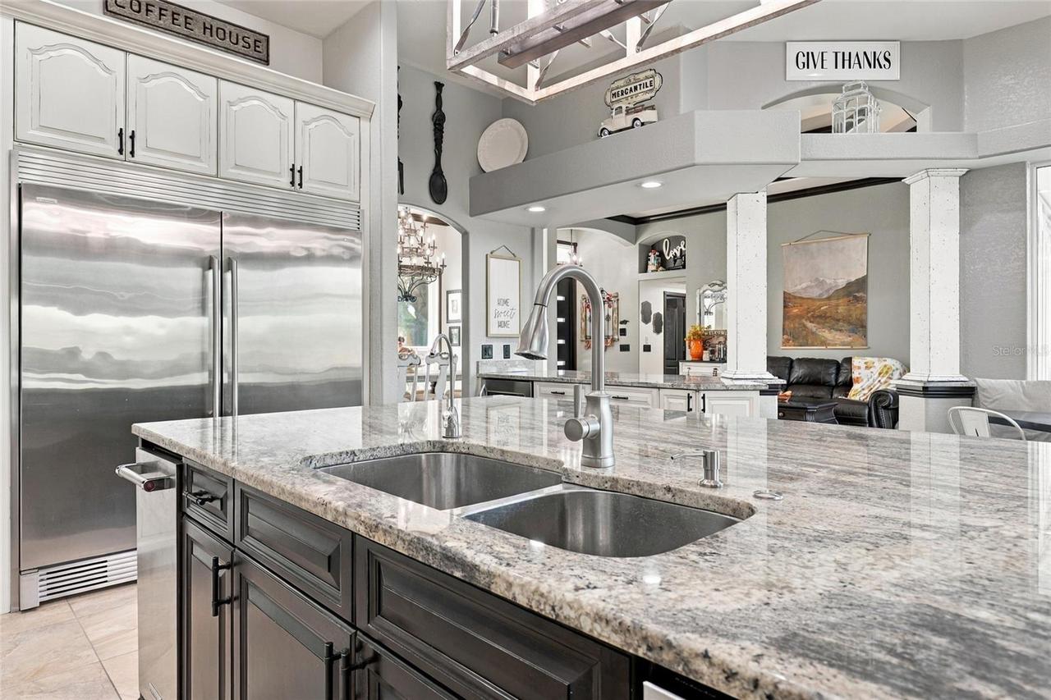
Built-In Oven, Gas Water Heater, Exhaust Fan, Dishwasher, Bar Fridge, Microwave, Kitchen Reverse Osmosis System, Refrigerator, Disposal, Dryer, Washer, Wine Refrigerator, Gas Cooktop, Water Filtration System, Indoor Grill, Trash Compactor
Approval Process
Refer to HOA governing documents for approval requirements and leasing restrictions.
Architectural Style
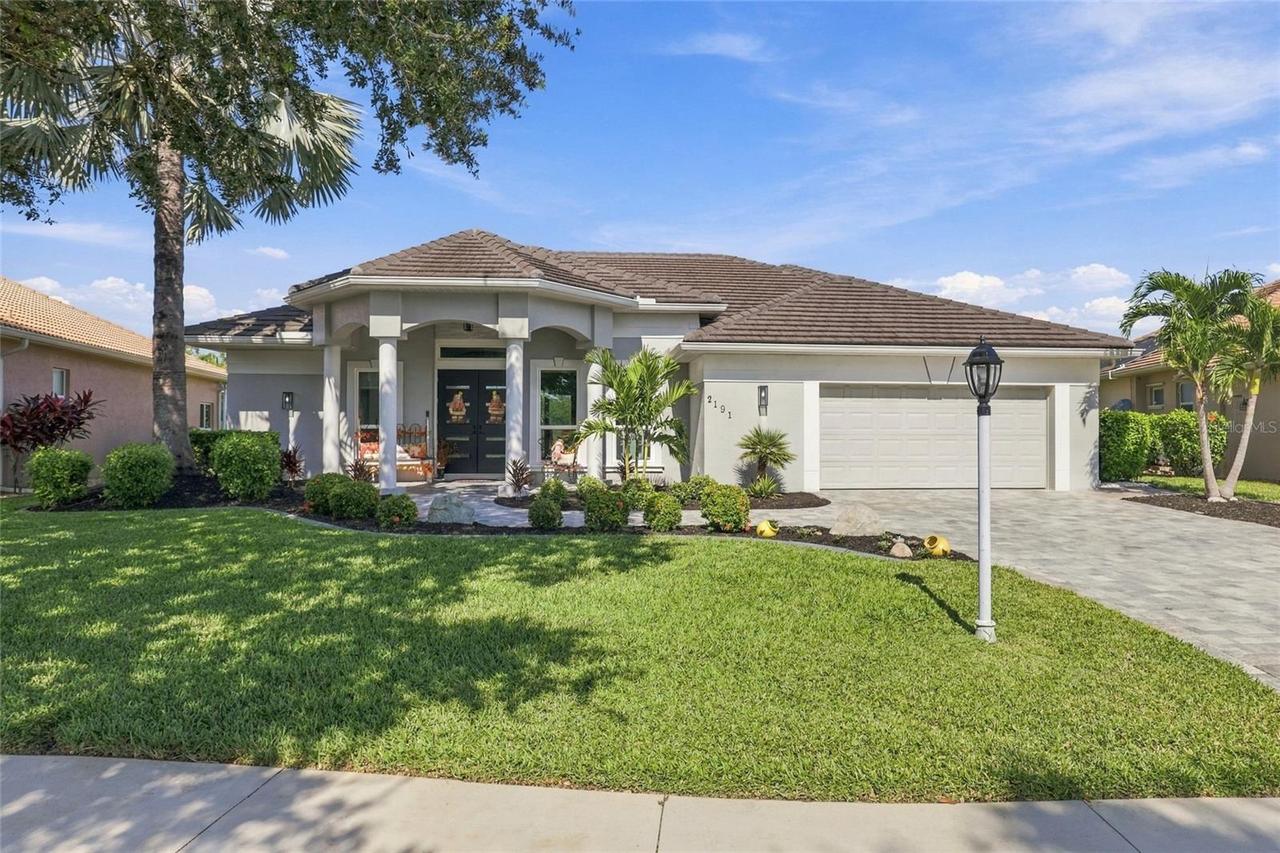
Custom
Association Amenities
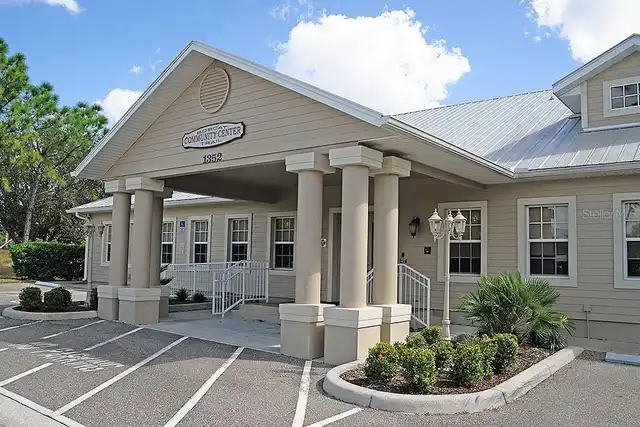
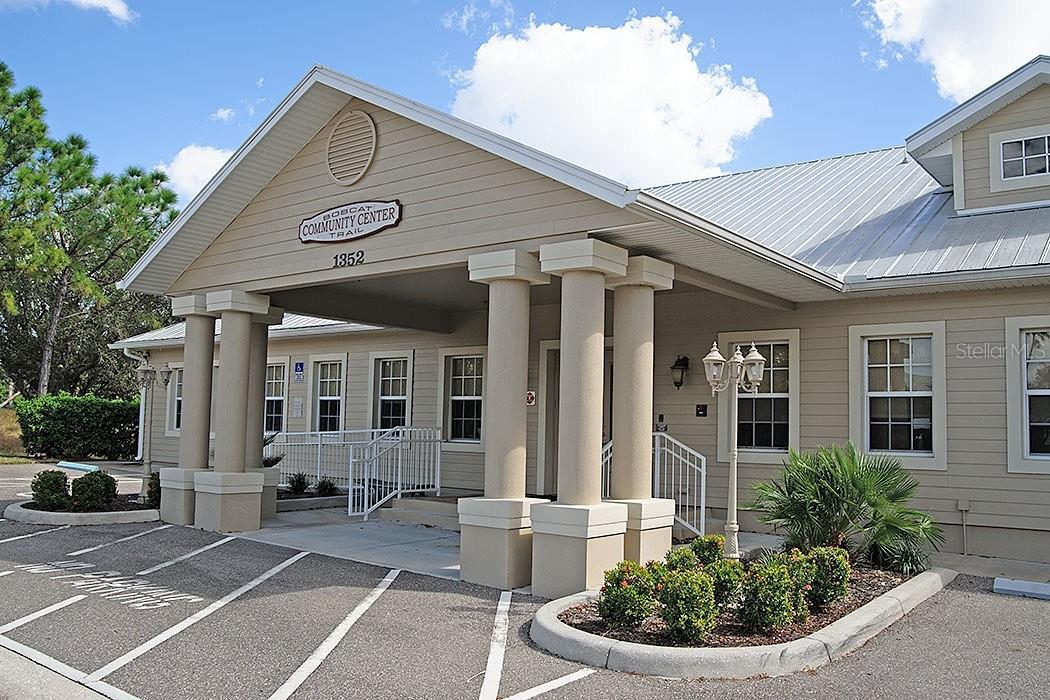
Golf Course, Clubhouse, Recreation Facilities, Tennis Court(s), Fitness Center, Pickleball Court(s), Pool, Spa/Hot Tub, Maintenance, Gated, Other
Association Fee Frequency
Annually
Association Fee Includes
Maintenance Grounds, Recreational Facilities, Private Road, Fidelity Bond, Pool, Management, Security, Escrow Reserves Fund
Association Fee Requirement
Required
Building Area Source
Public Records
Building Area Total Srch SqM
445.10
Building Area Units
Square Feet
Calculated List Price By Calculated SqFt
229.43
Community Features
Gated Community - No Guard, Clubhouse, Golf Carts OK, Golf, Tennis Court(s), Fitness Center, Pool, Sidewalks, Deed Restrictions, Special Community Restrictions
Complex Community Name NCCB
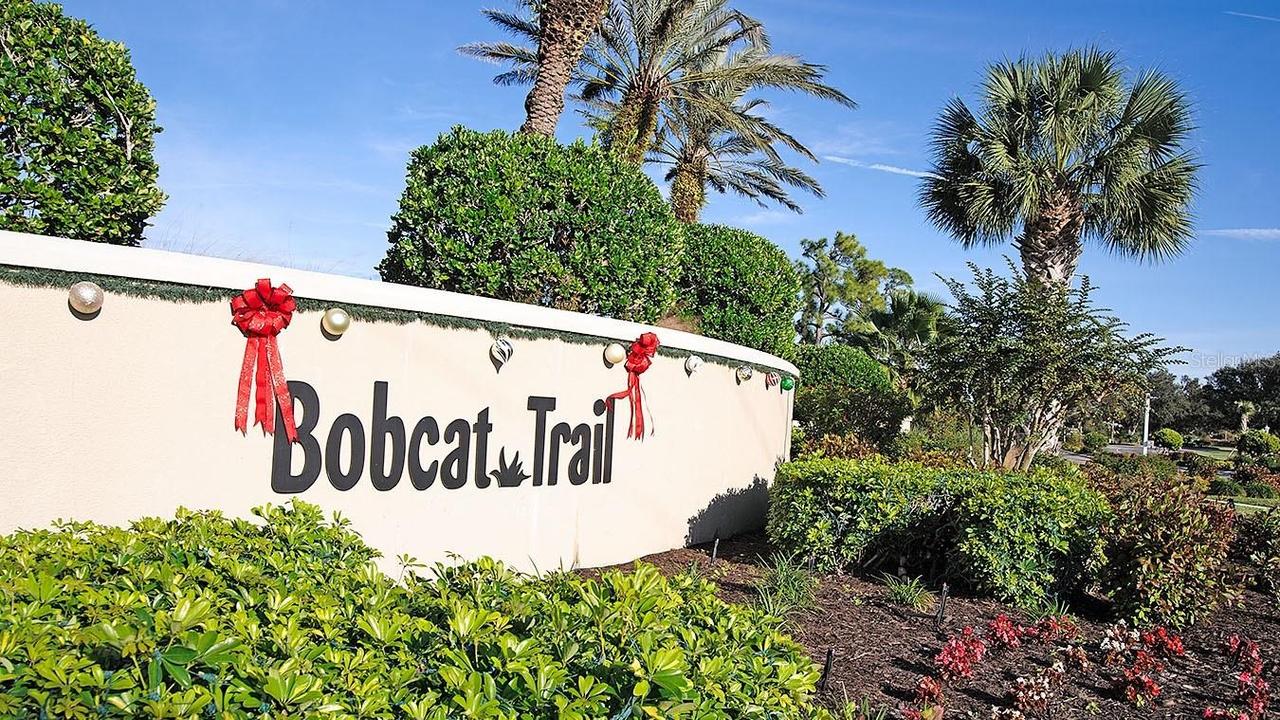
BOBCAT TRAIL
Construction Materials
Stucco, Block, Concrete
Elementary School
Toledo Blade Elementary
Exterior Features
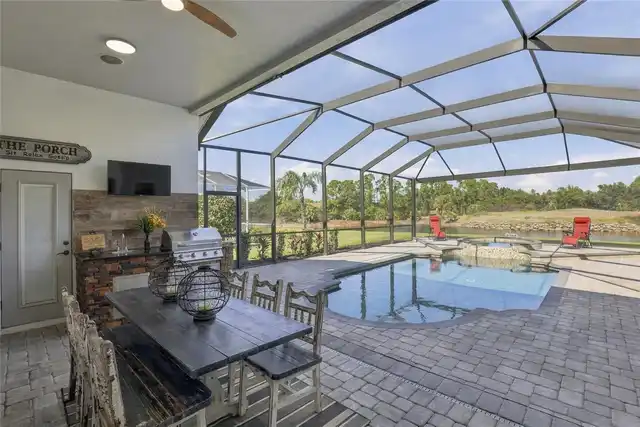
Outdoor Grill, Lighting, Outdoor Shower, Outdoor Kitchen, Rain Gutters, Sidewalk, Private Mailbox
Flood Zone Date
2016-11-04
Flood Zone Panel
12115C0392F
Flooring
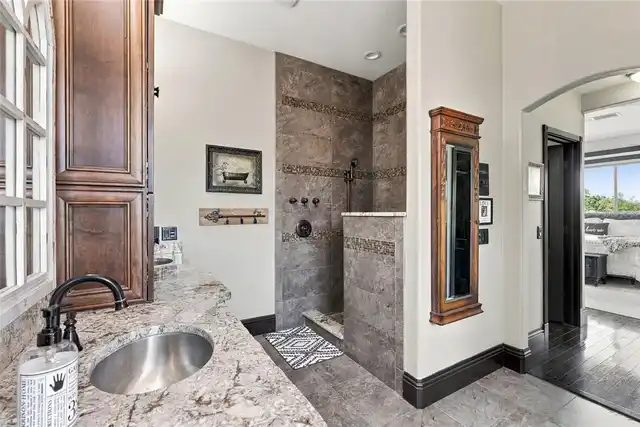
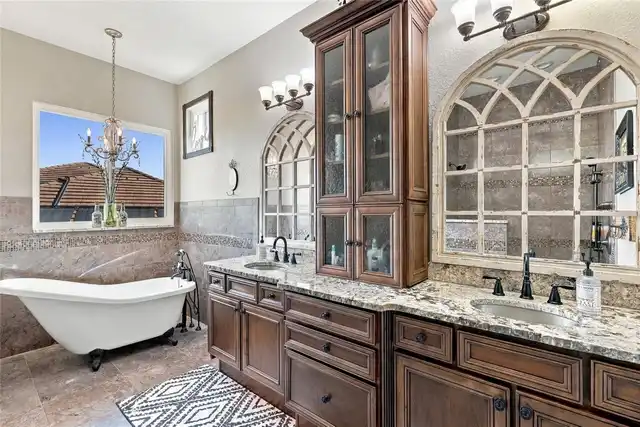
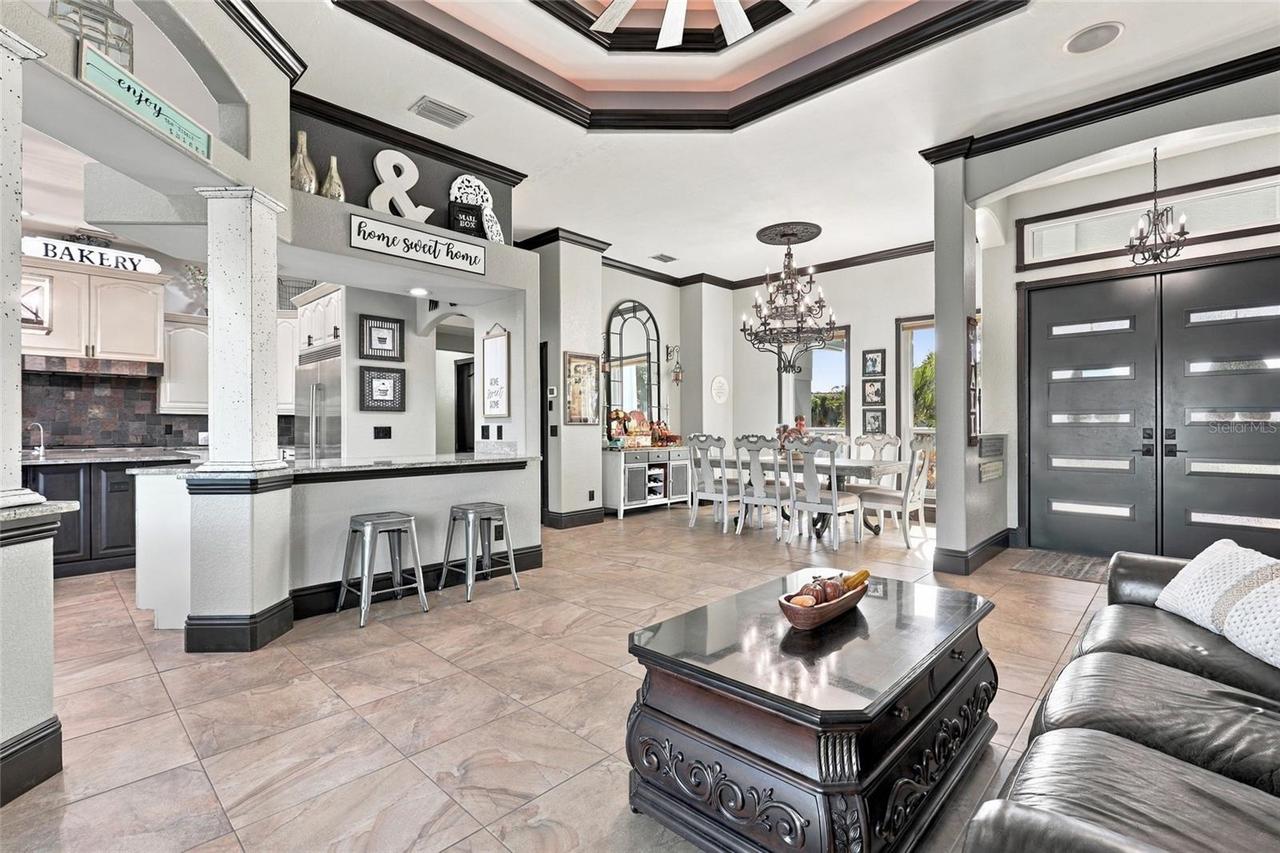
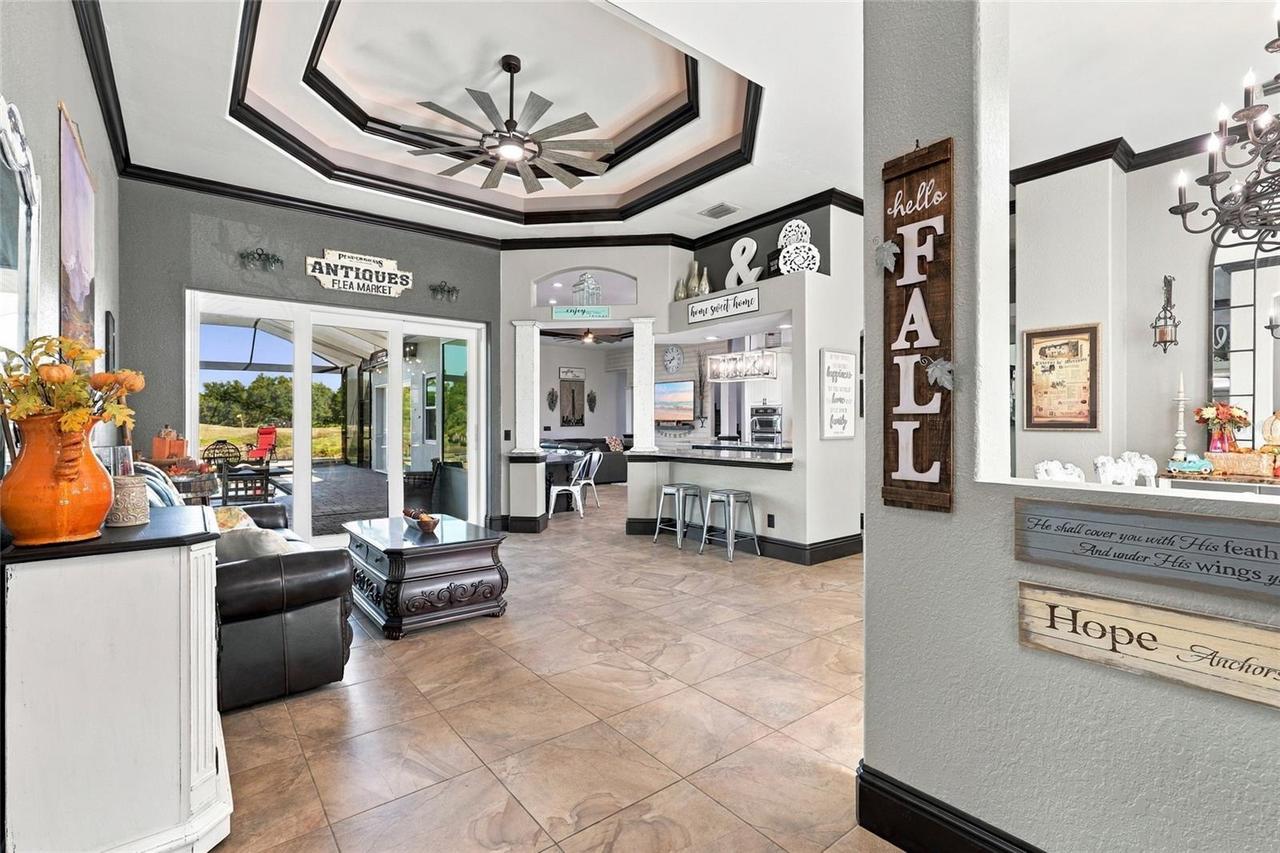
Wood, Ceramic Tile
High School
North Port High
Interior Features
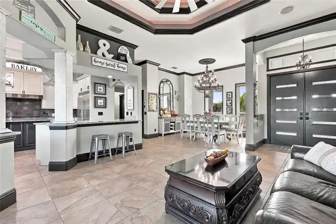
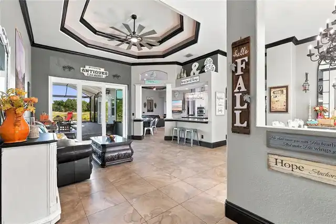
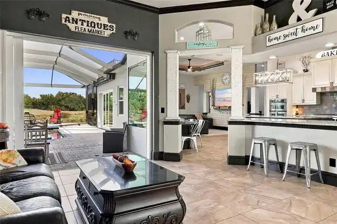
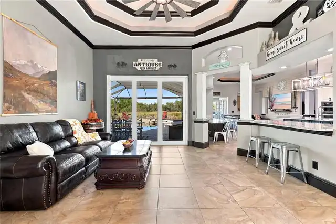
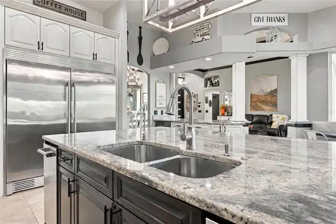
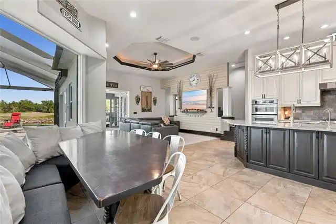
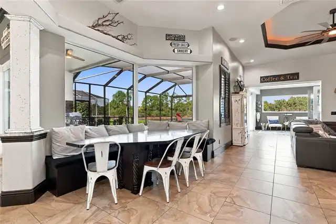
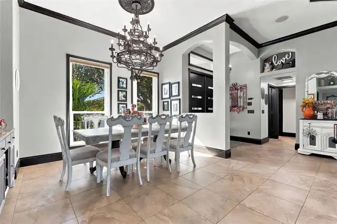
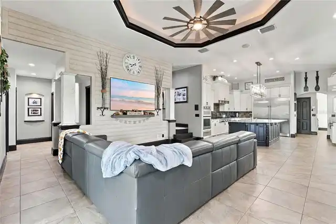
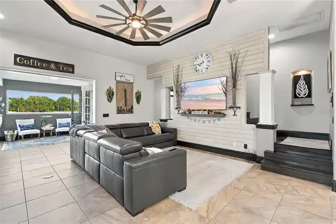
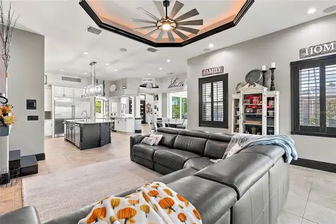
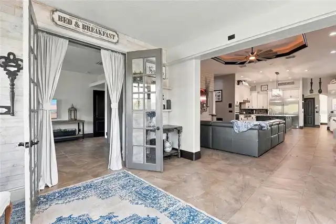
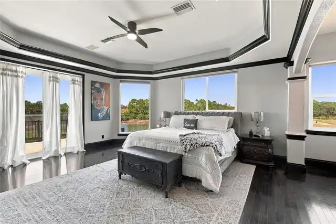
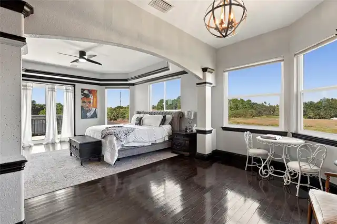
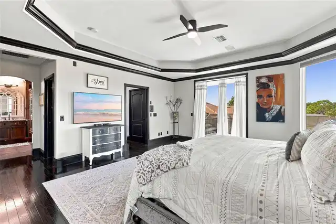
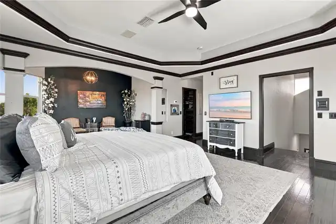
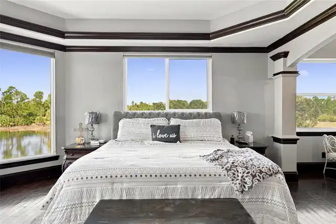
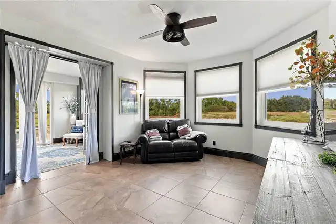
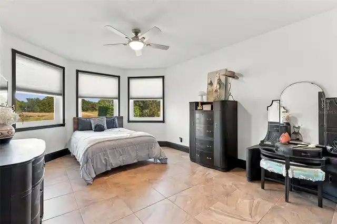
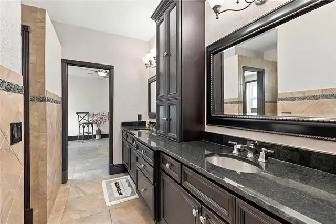
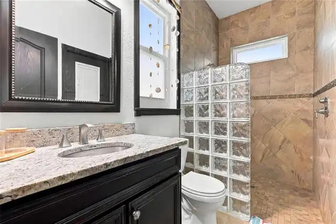
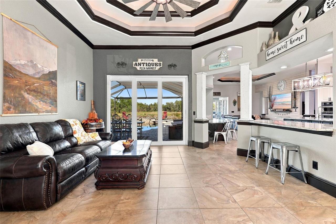
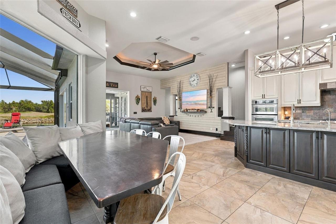
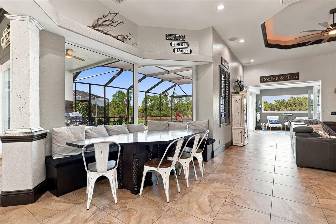
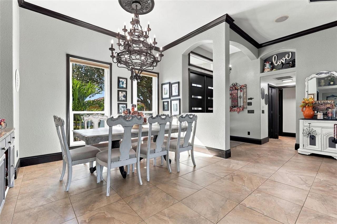
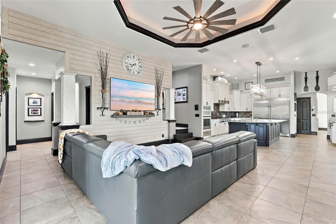
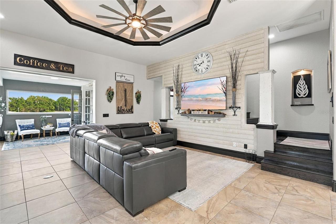
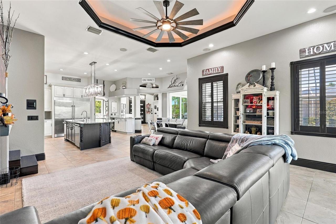
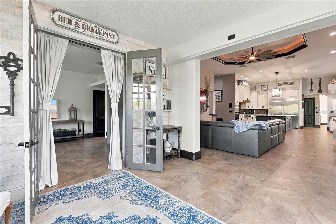
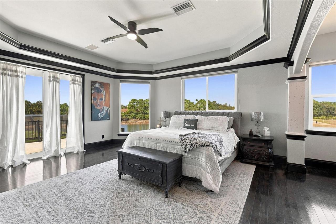
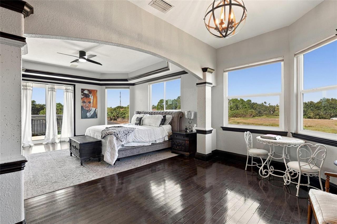
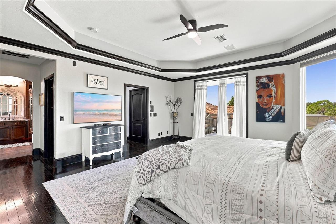
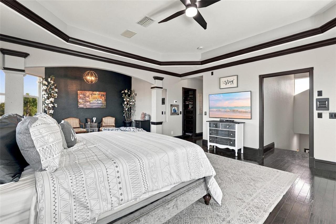
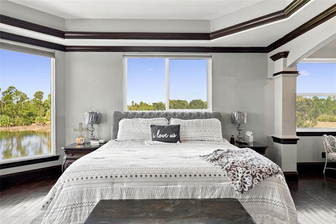
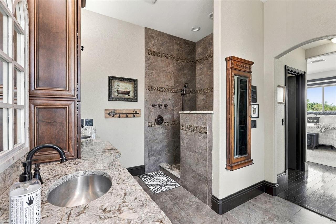
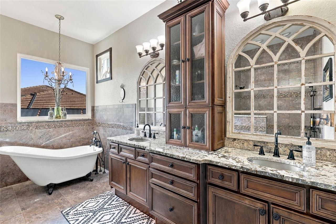
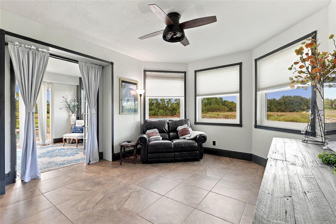
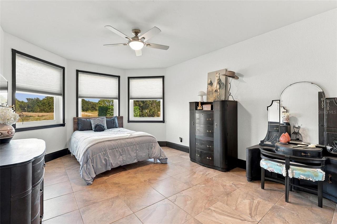
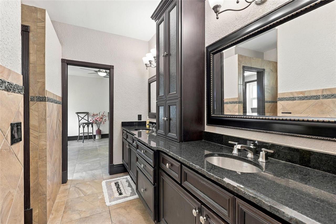
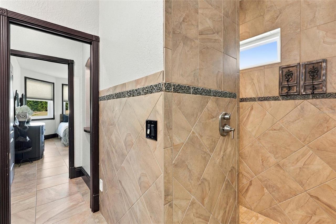
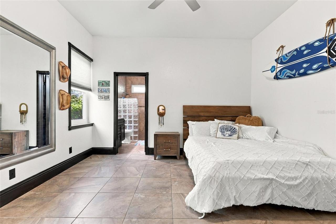
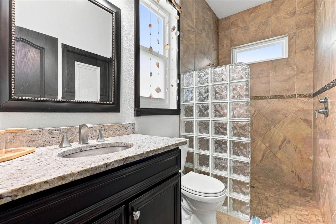
Thermostat, Eat-in Kitchen, Open Floorplan, Built-in Features, High Ceilings, Central Vaccum, Walk-In Closet(s), Solid Surface Counters, PrimaryBedroom Upstairs, Crown Molding, Solid Wood Cabinets, Kitchen/Family Room Combo, Ceiling Fans(s), Other, Tray Ceiling(s)
Laundry Features
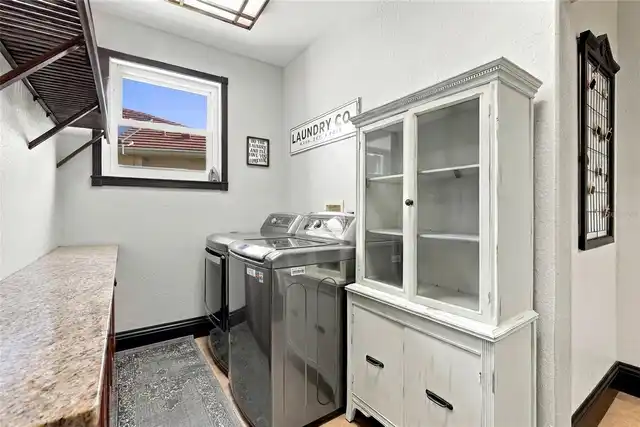
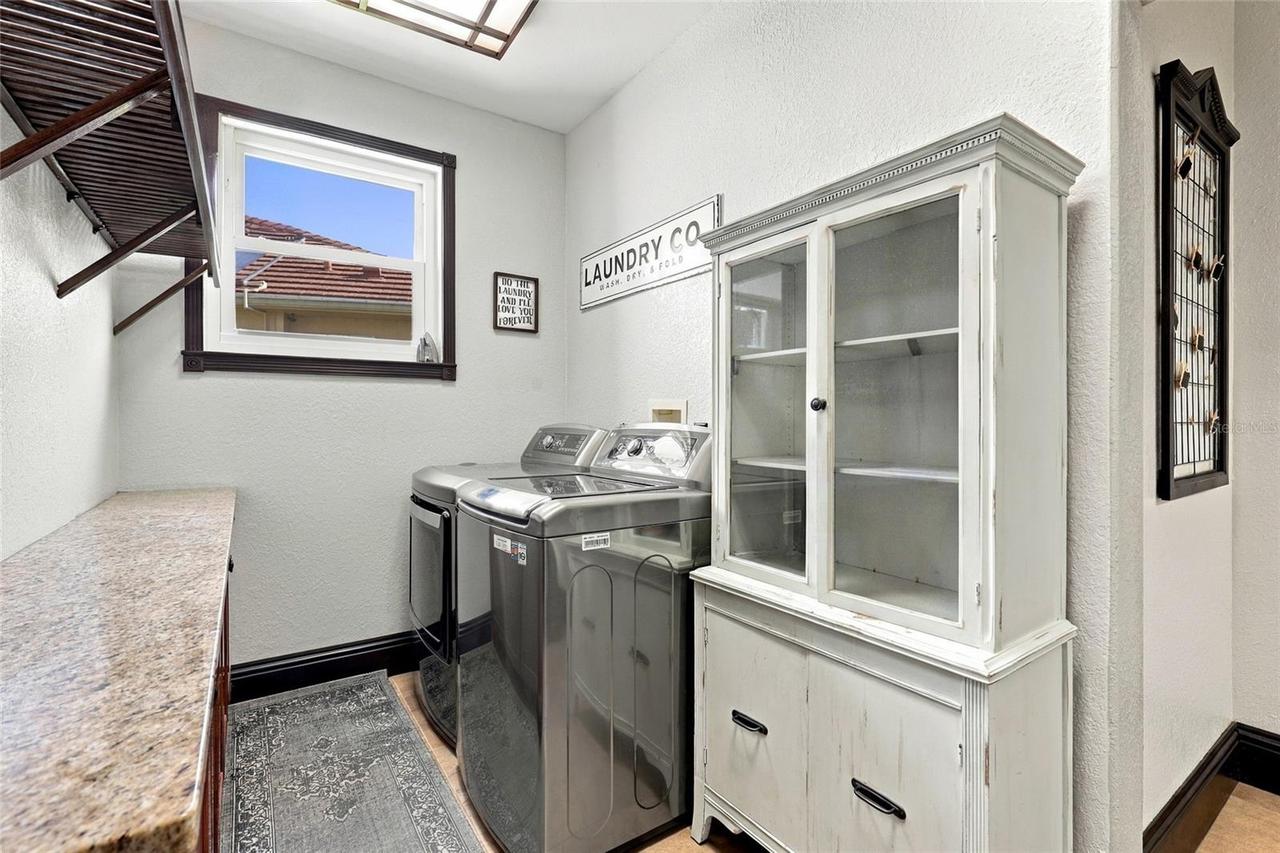
Washer Hookup, Laundry Closet, Laundry Room, Electric Dryer Hookup, Inside, Other
Living Area Source
Public Records
Living Area Units
Square Feet
Lot Features
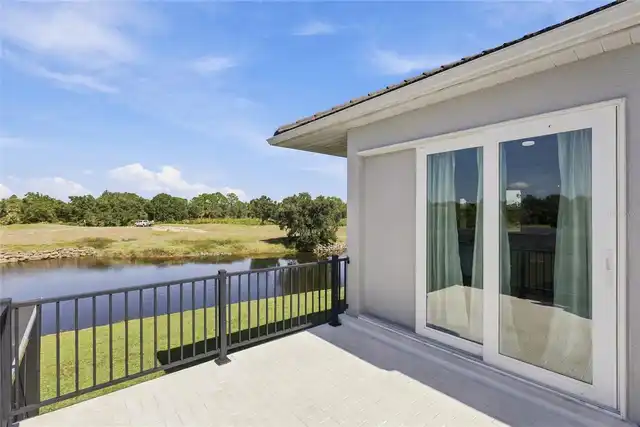
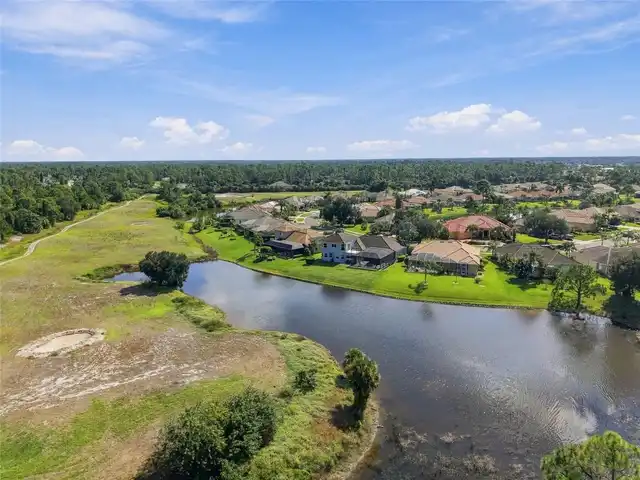
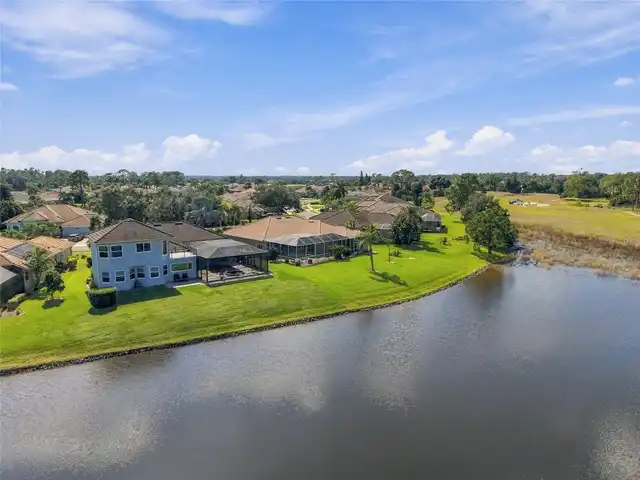
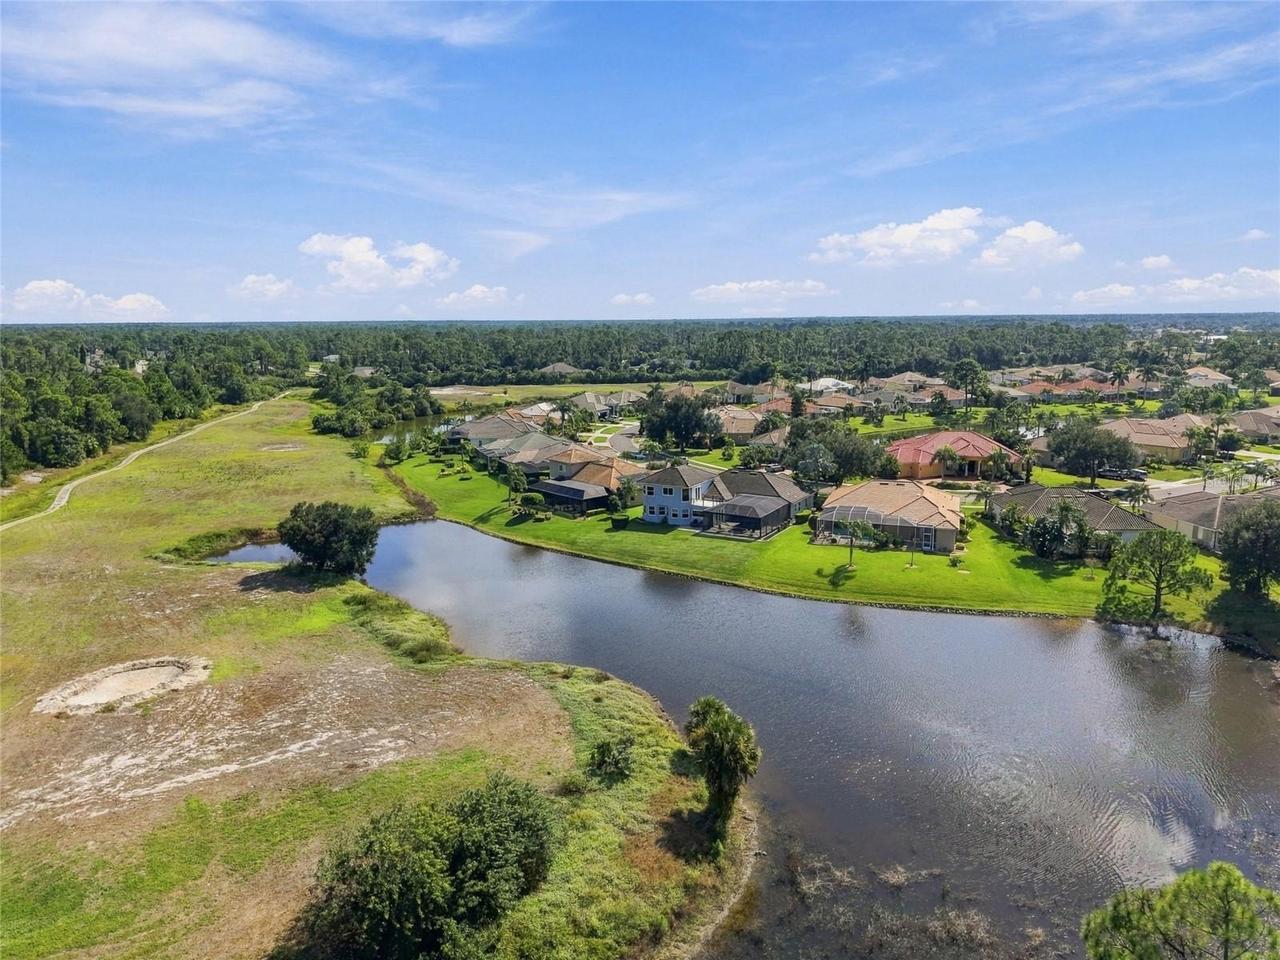
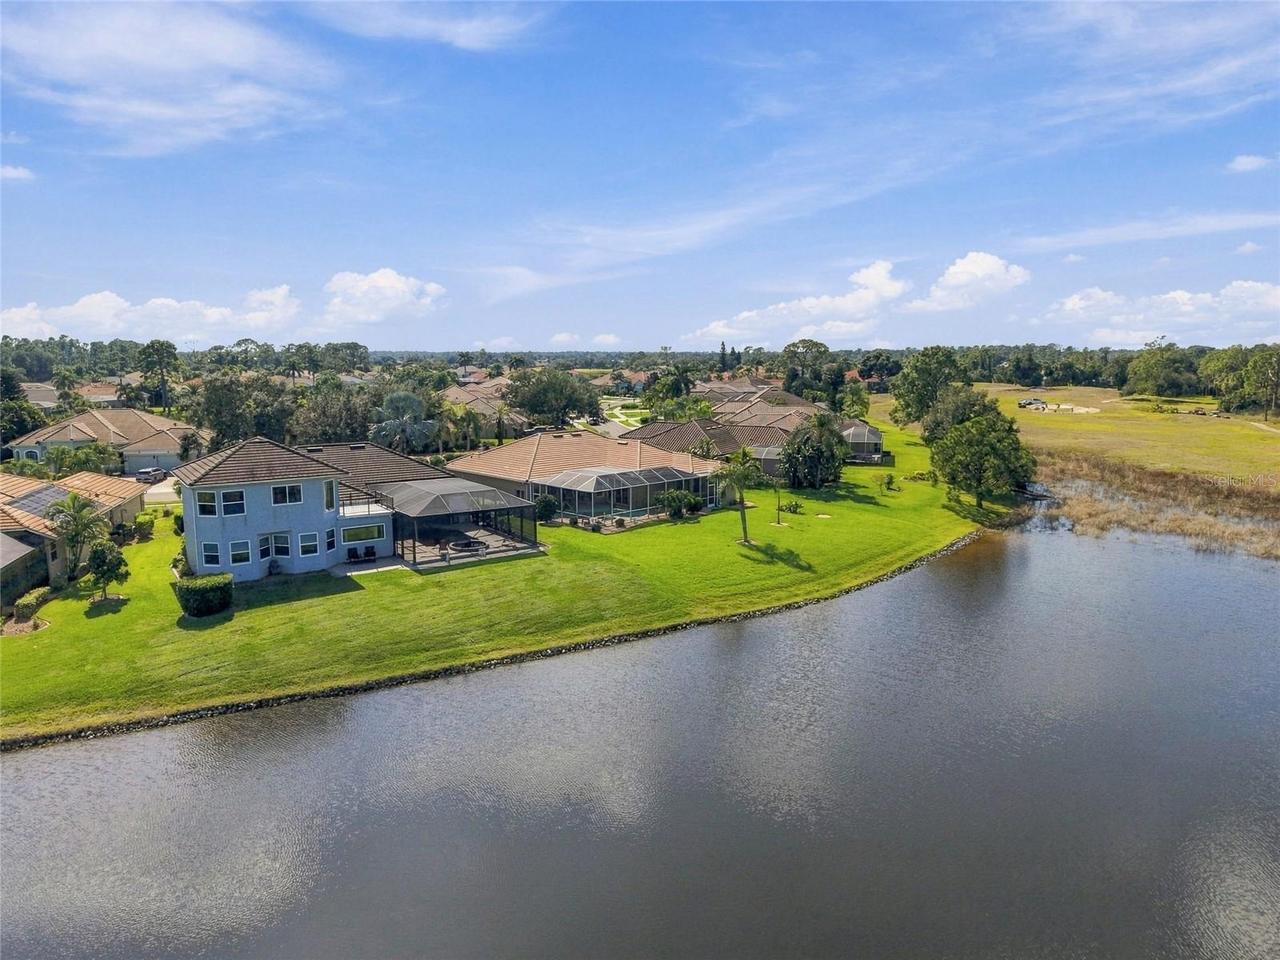
City Limits, Paved, Landscaped, Near Golf Course, Greenbelt, On Golf Course, Sidewalk
Lot Size Dimensions
64x130
Lot Size Square Feet
10403
Lot Size Square Meters
966
Middle Or Junior School
Woodland Middle School
Modification Timestamp
2026-11-09T22:07:14.251Z
Other Equipment
Irrigation Equipment
Other Structures
Outdoor Kitchen, Other
Patio And Porch Features
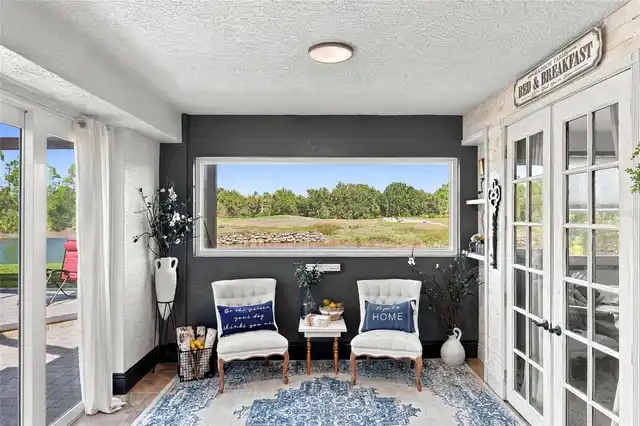
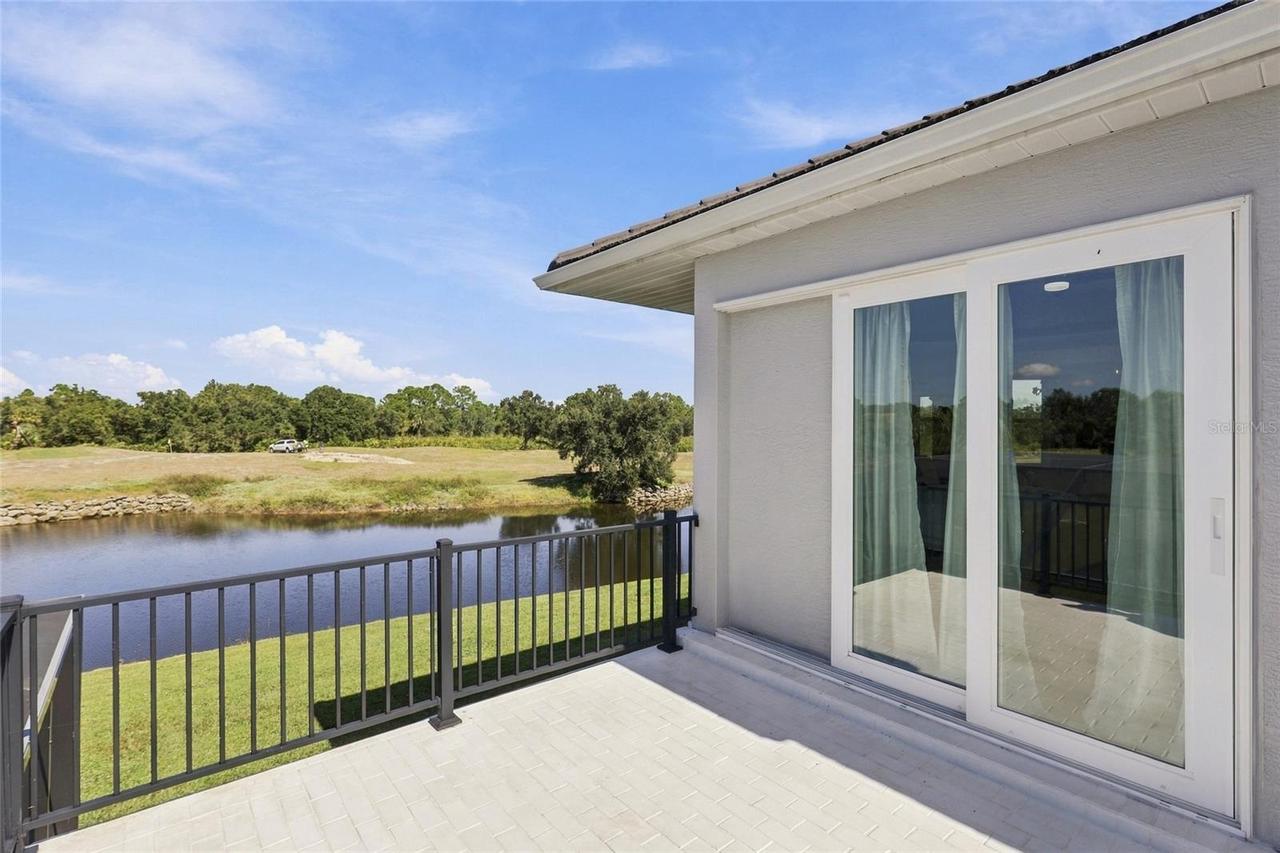
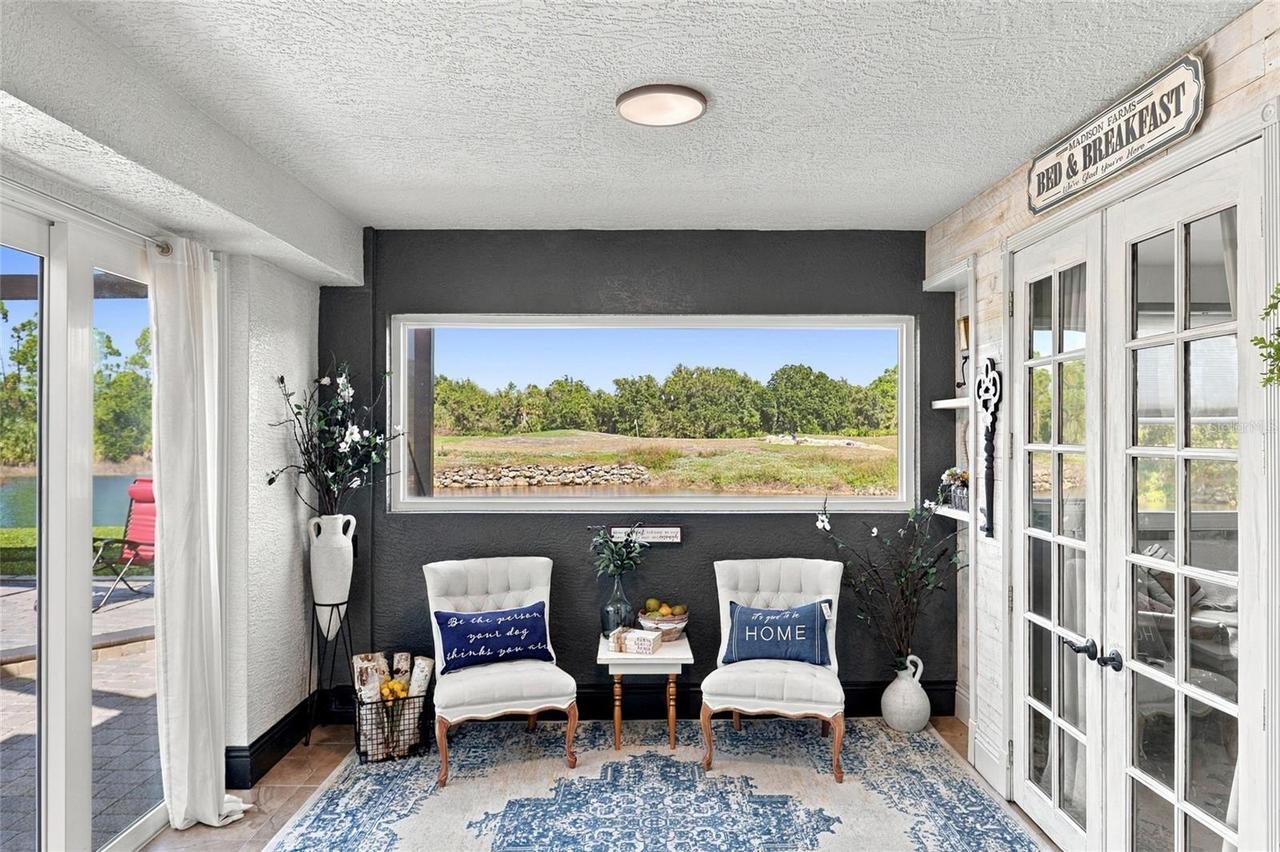
Enclosed, Screened, Patio, Covered, Other
Pet Restrictions
Refer to HOA governing documents for pet restrictions.
Pets Allowed
Cats OK, Dogs OK, Yes
Property Condition
Completed
RATIO Current Price By Calculated SqFt
229.43
Road Responsibility
Private Maintained Road
Road Surface Type
Paved, Asphalt
SW Subdiv Community Name
Bobcat Trail
Security Features
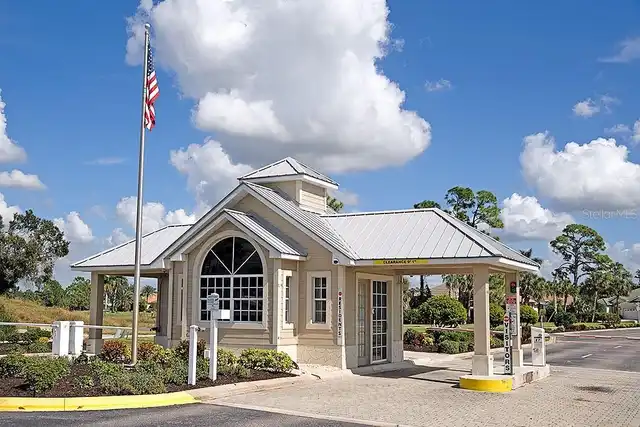
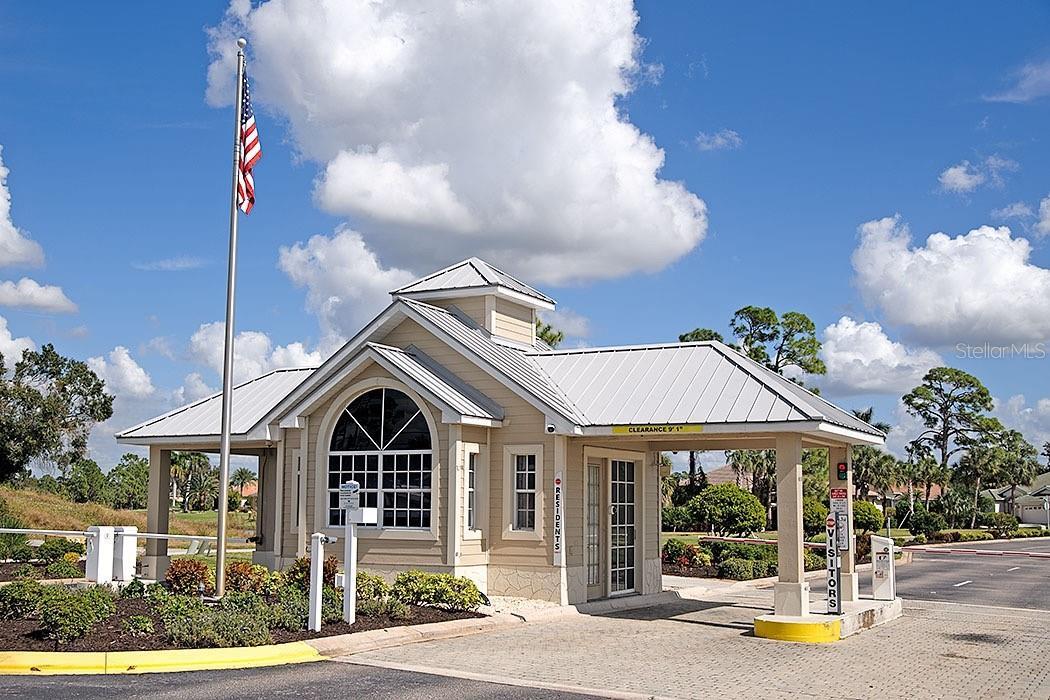
Security Gate, Gated Community, Smoke Detector(s)
Spa Features
Heated, In Ground
Tax Other Annual Assessment Amount
2045
Total Acreage
0 to less than 1/4
Universal Property Id
US-12115-N-1139120214-R-N
Unparsed Address
2191 SILVER PALM RD
Utilities
Fiber Optics, Sewer Available, BB/HS Internet Available, Water Connected, Cable Connected, Water Available, Cable Available, Public, Natural Gas Available, Sprinkler Meter, Sewer Connected, Electricity Available, Underground Utilities, Natural Gas Connected, Electricity Connected
Water Frontage Feet Pond
95
Window Features
Window Treatments, Blinds