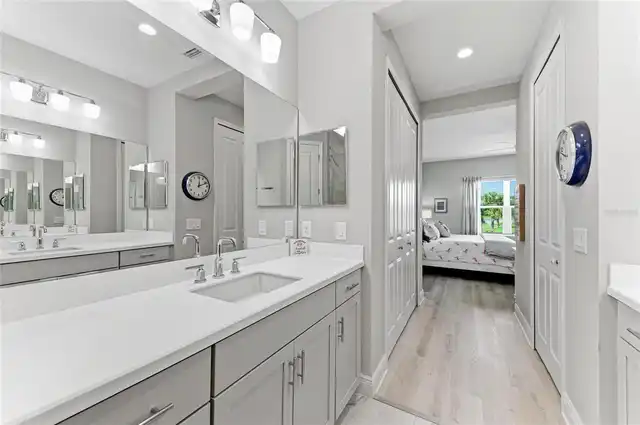
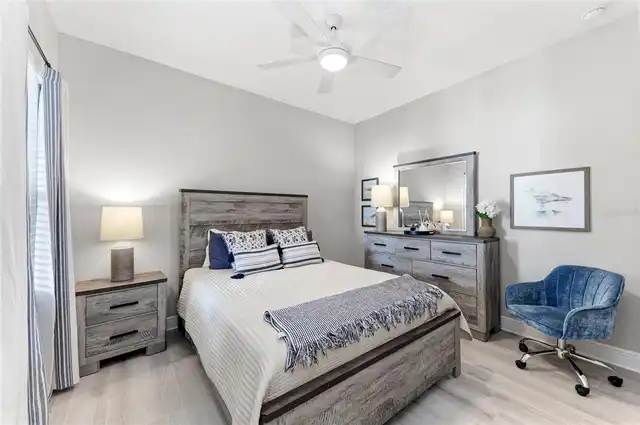
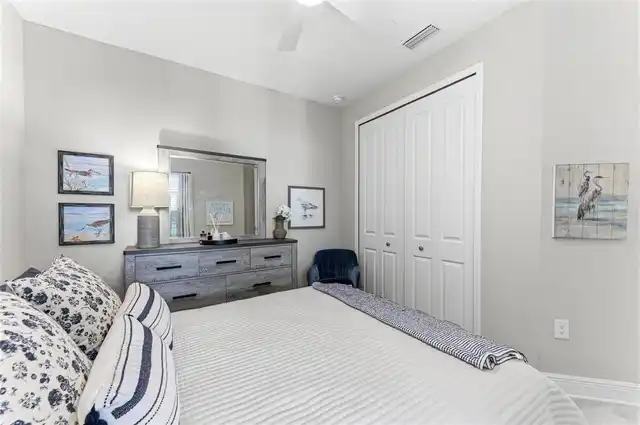
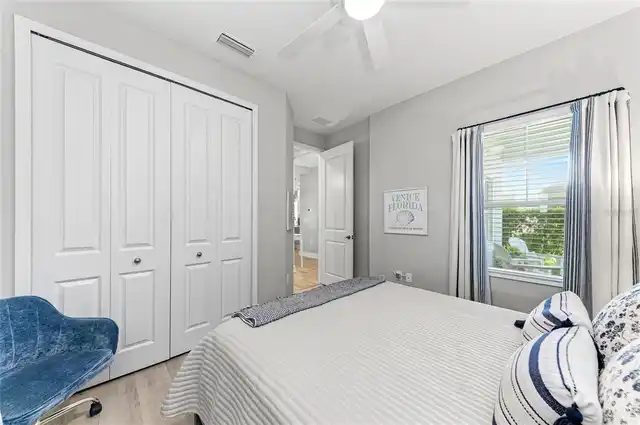
Property Features
Parking
Driveway, Garage Door Opener
Additional Information
Additional Lease Restrictions
Minimum 6 month lease
Additional Parcels YN
false
Additional Rooms
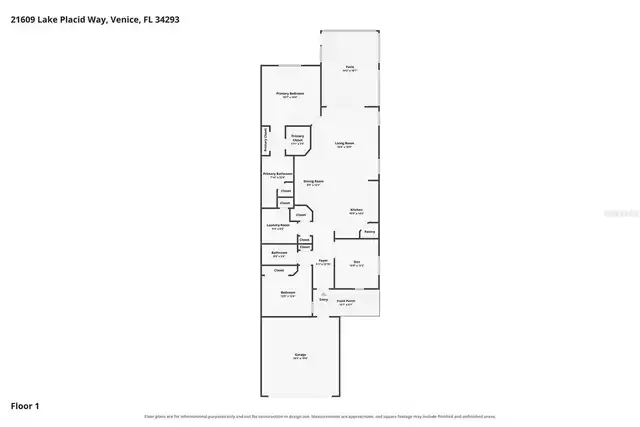
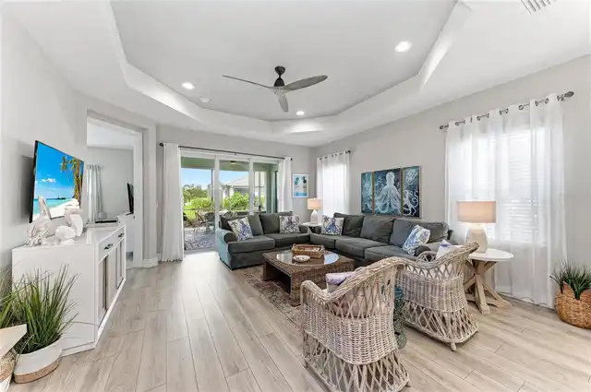
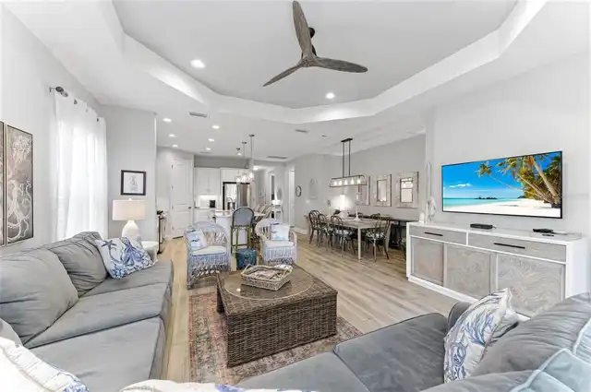
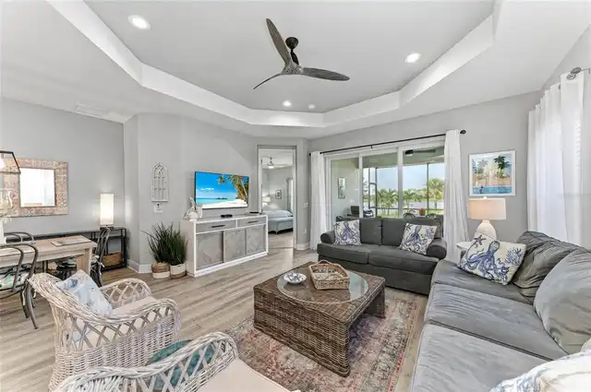
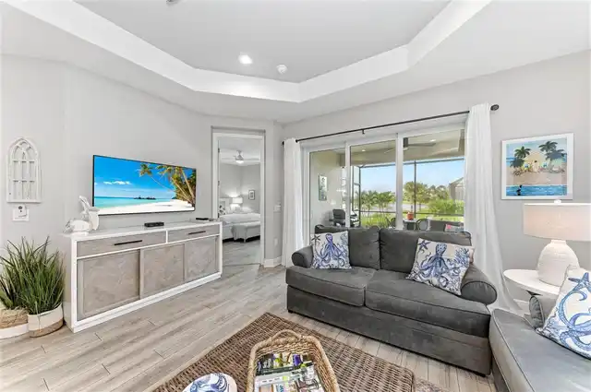
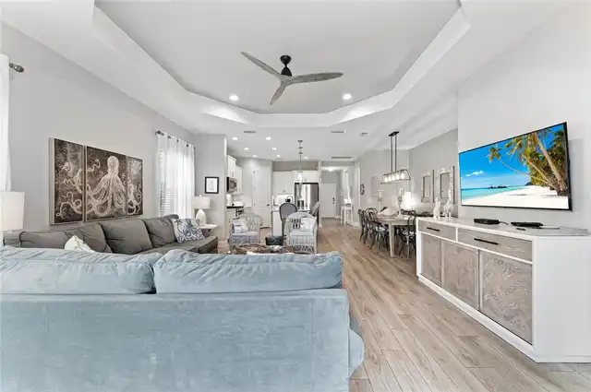
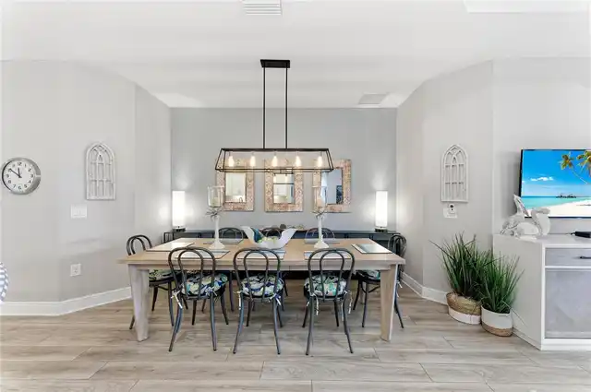
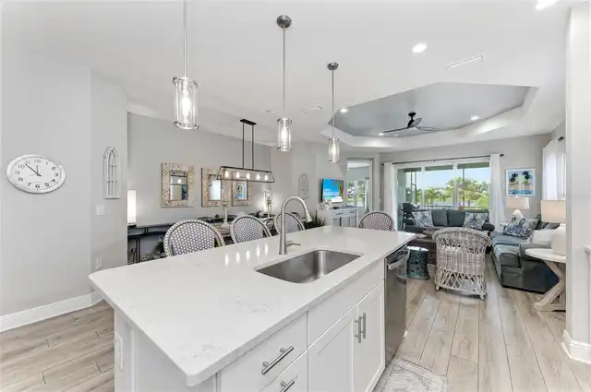
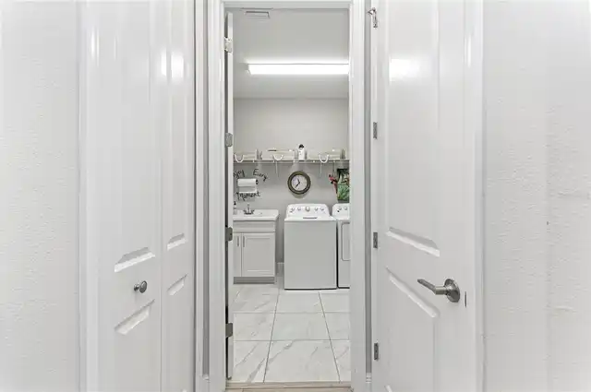
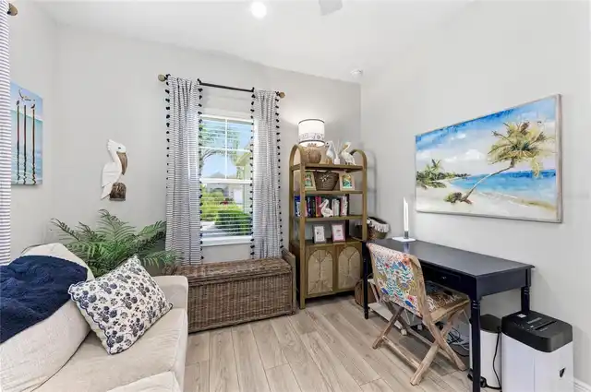
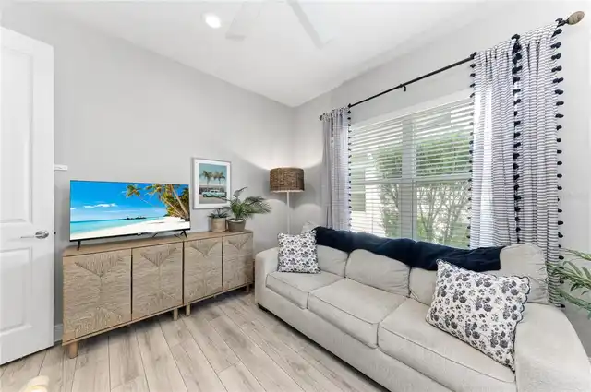
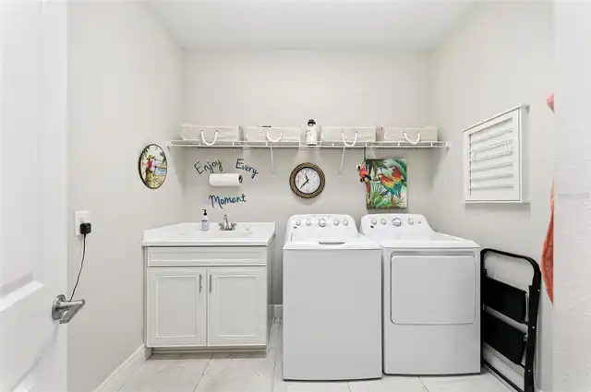
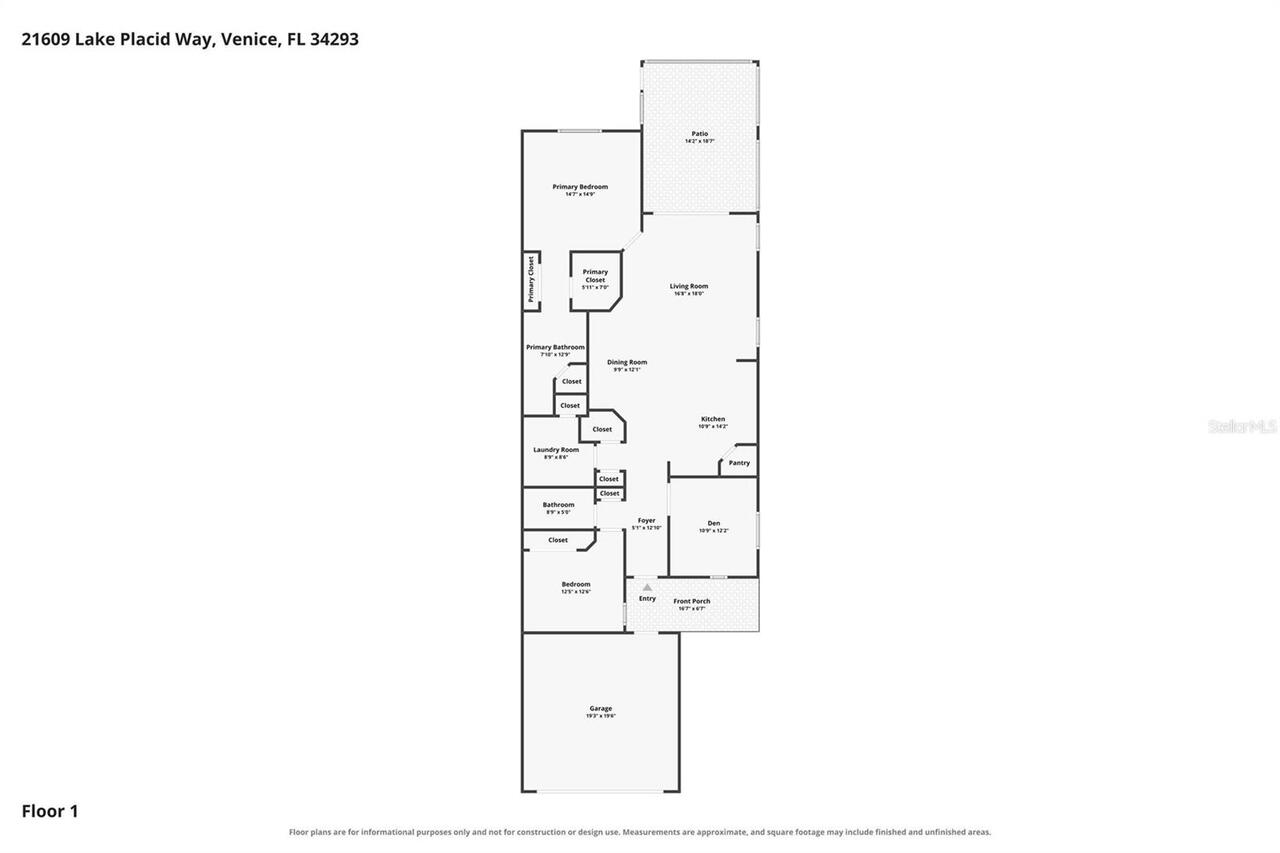
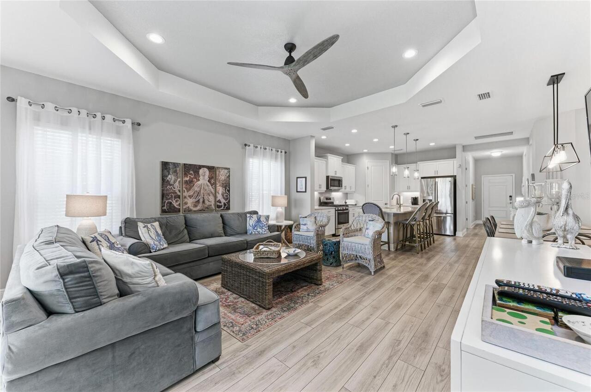
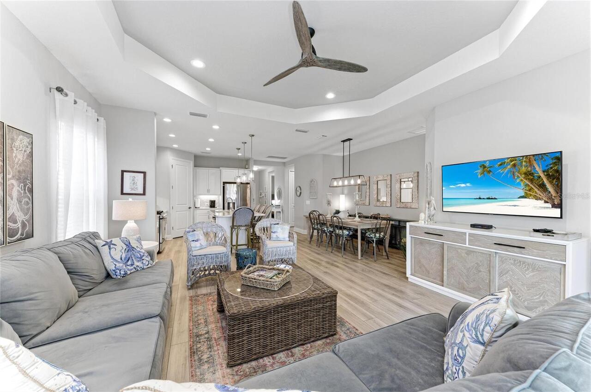
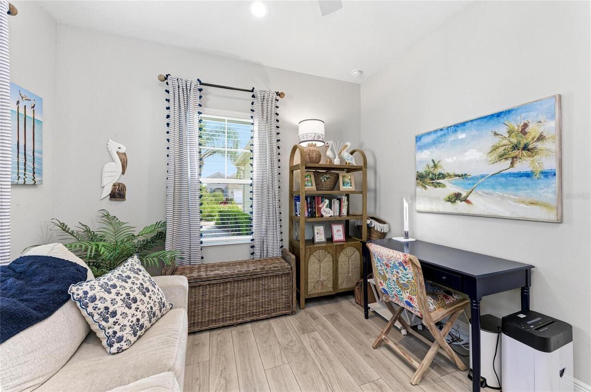
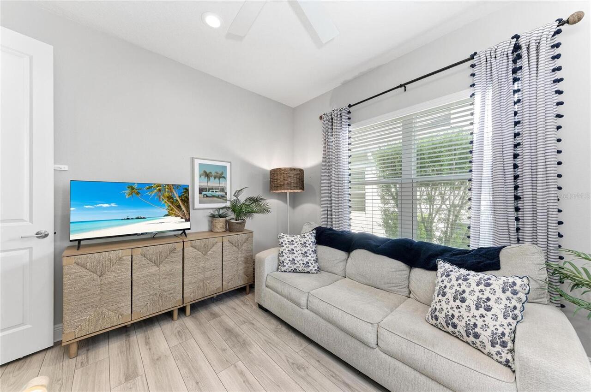
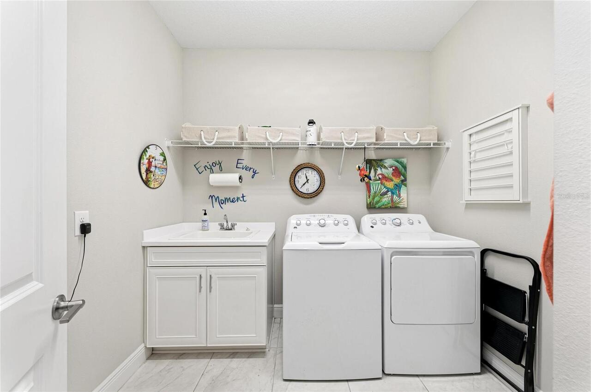
Den/Library/Office, Great Room, Inside Utility
Appliances
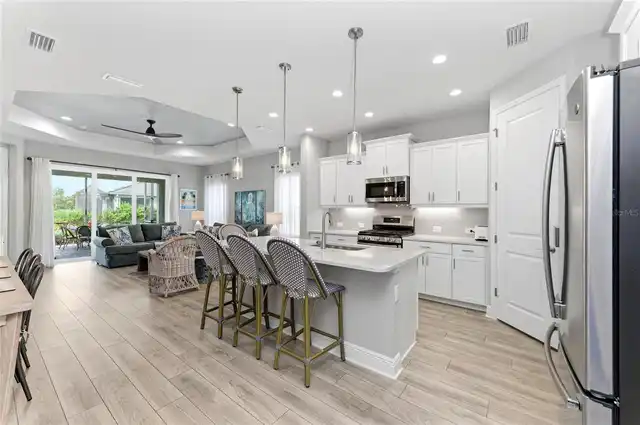
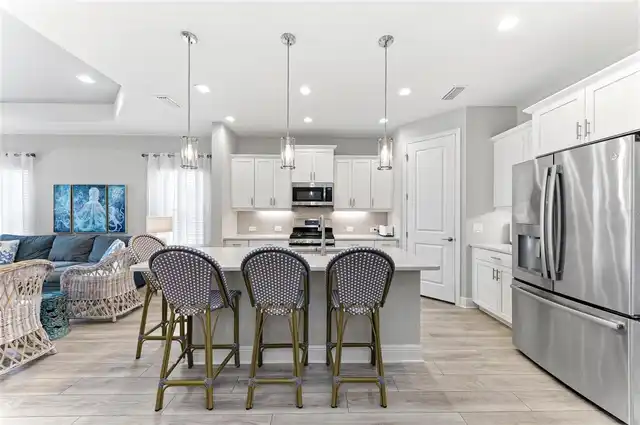
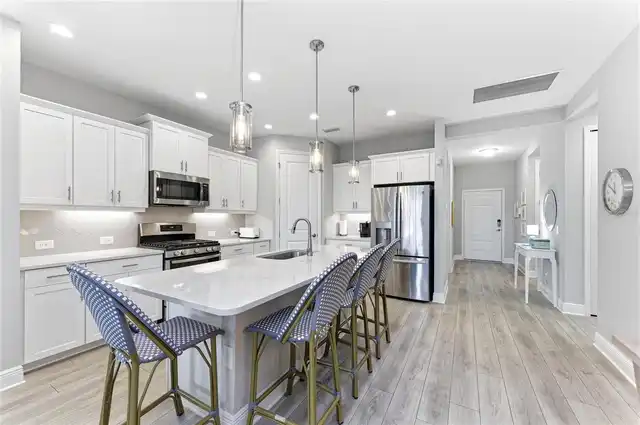
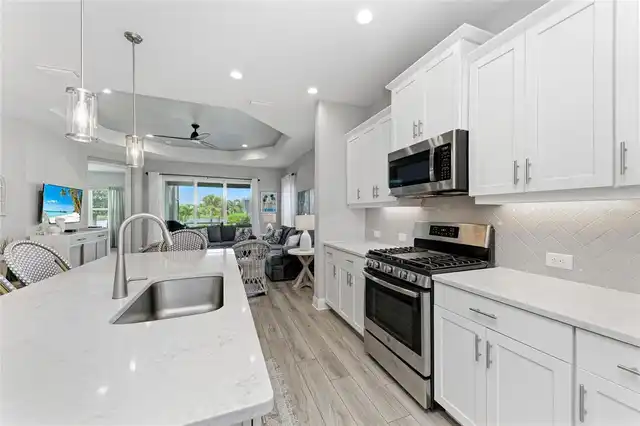
Dishwasher, Disposal, Gas Water Heater, Microwave, Range, Refrigerator, Washer
Approval Process
Per HOA rules and regulations
Architectural Style
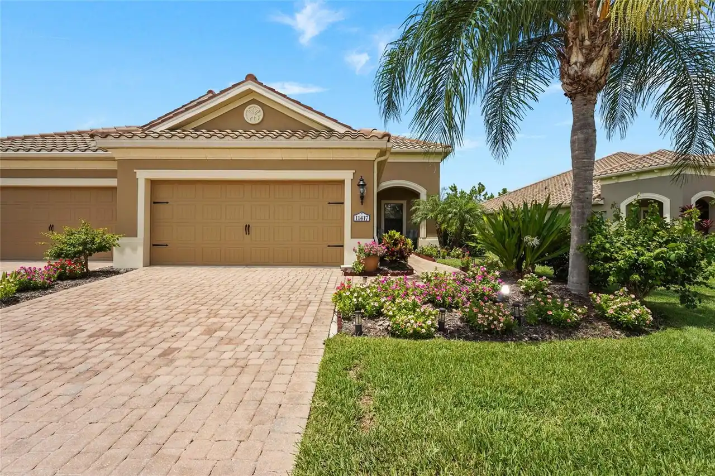
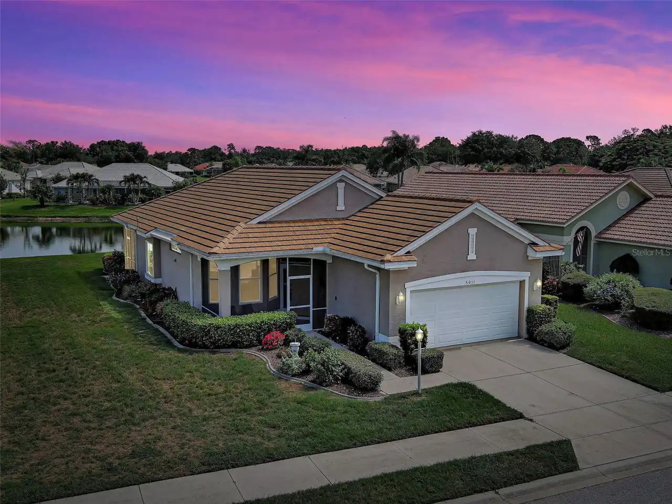
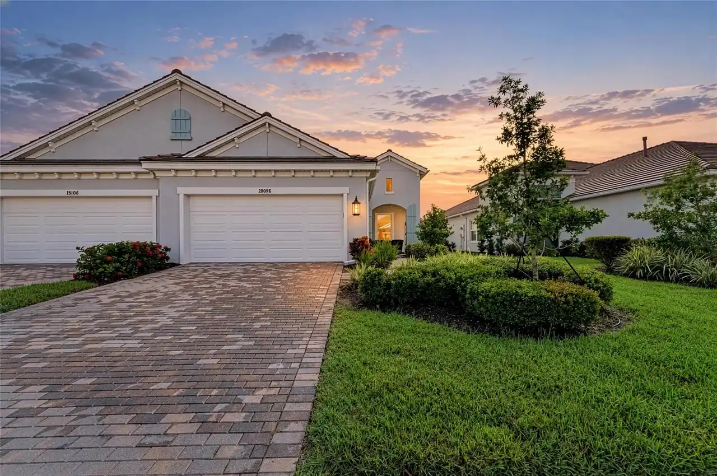
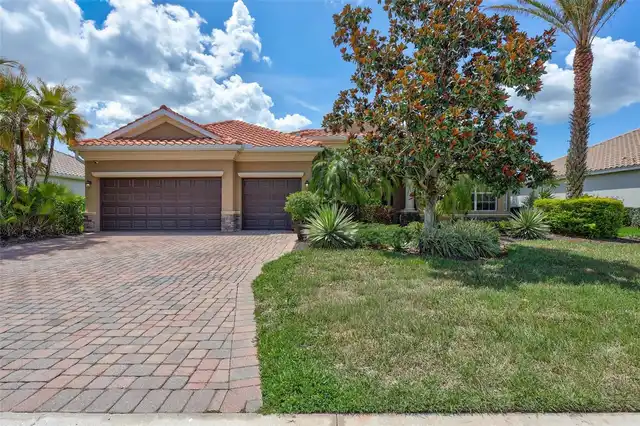
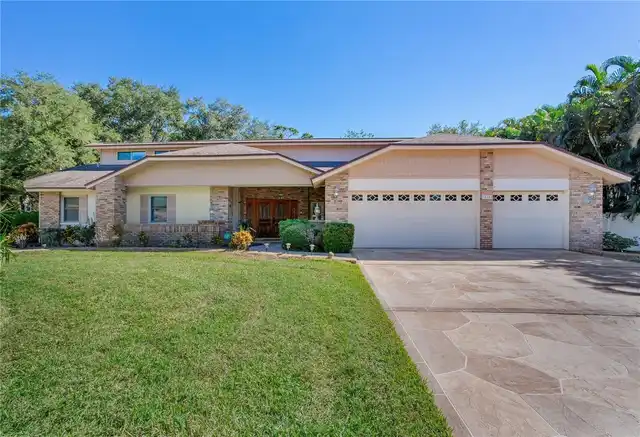
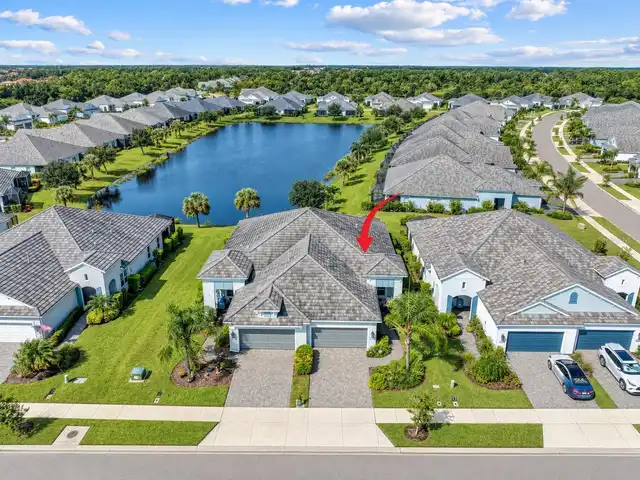
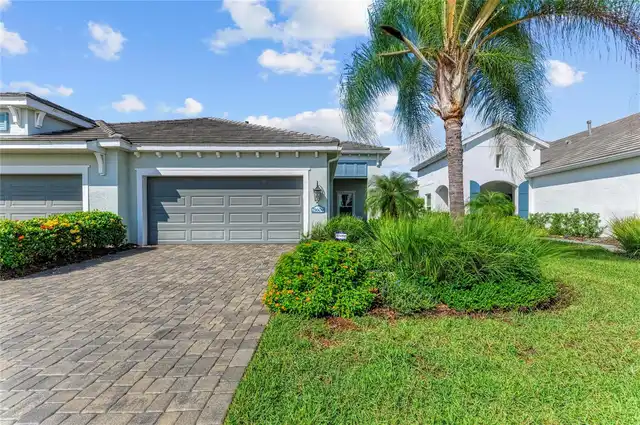
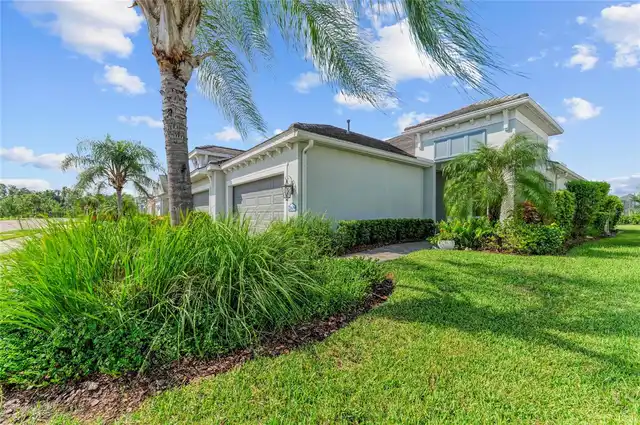
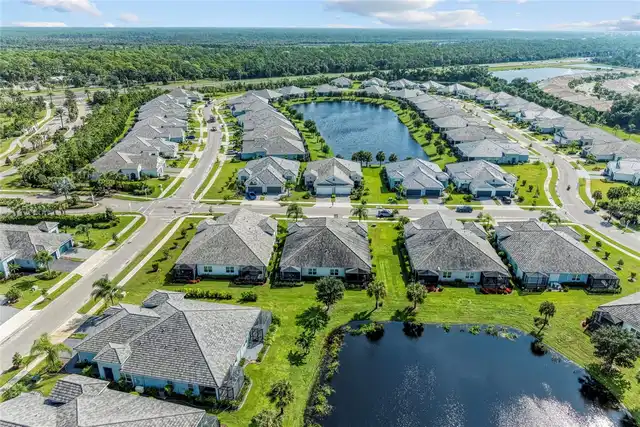
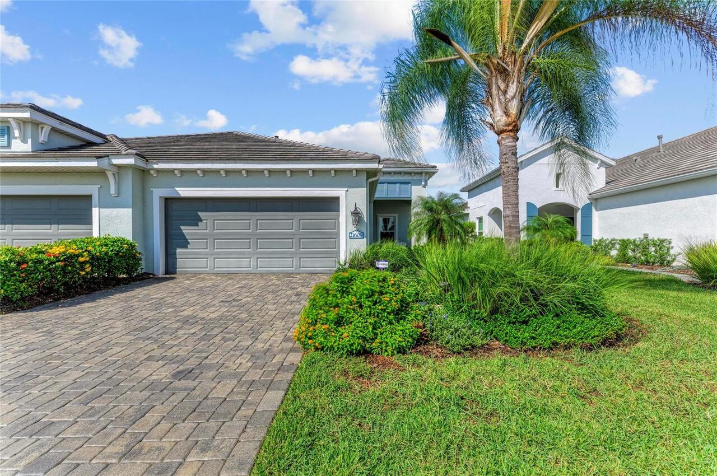
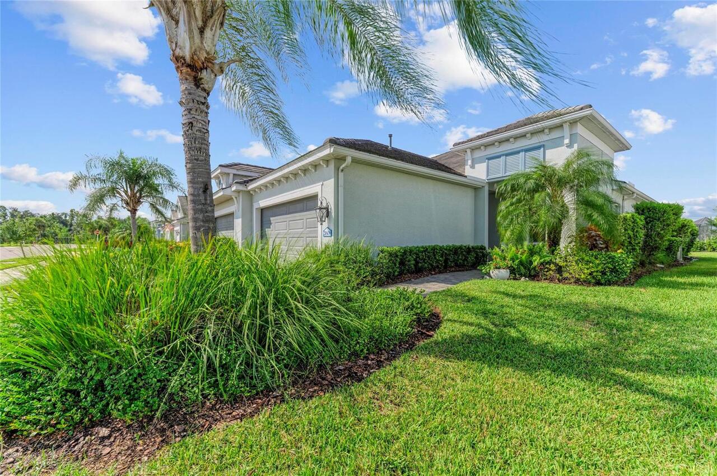
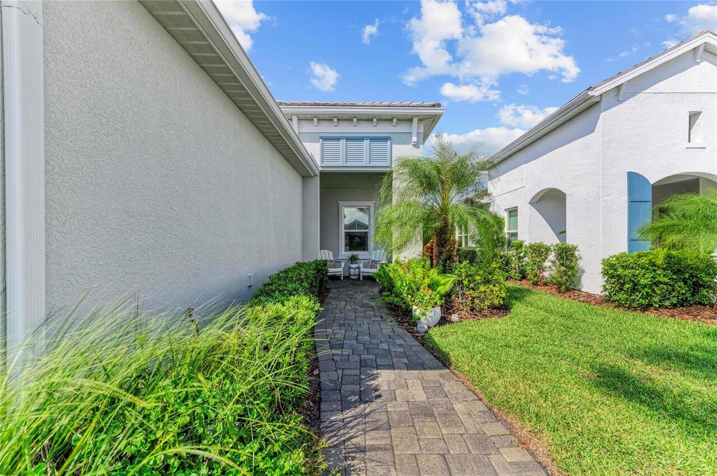
Florida, Key West
Association Amenities
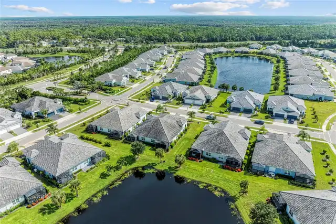
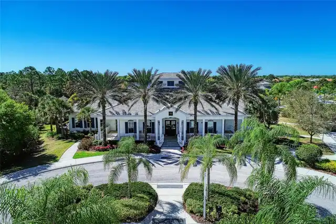
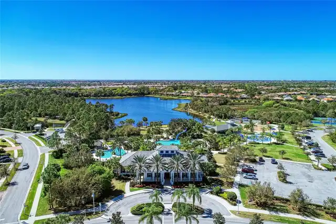
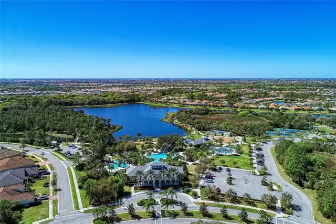
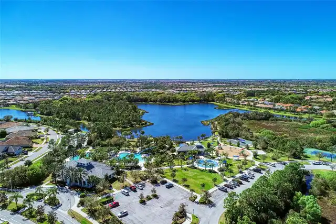
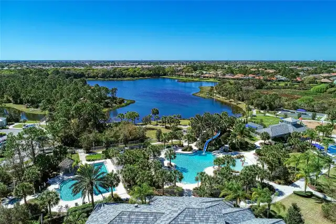
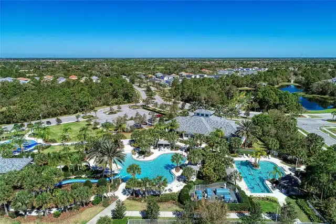
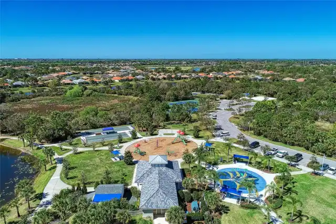
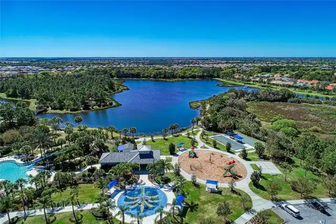
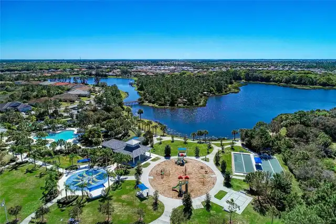
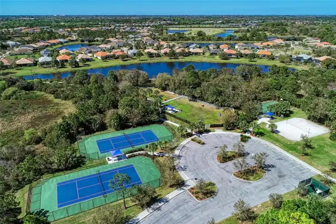
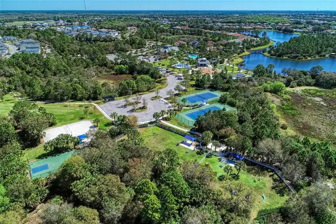
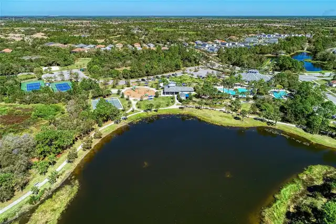
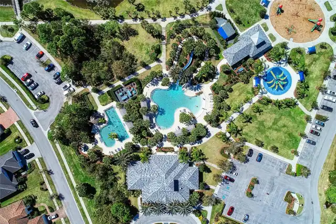
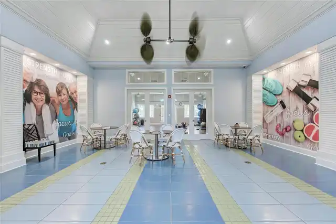
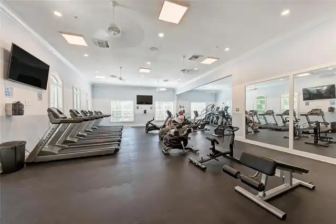
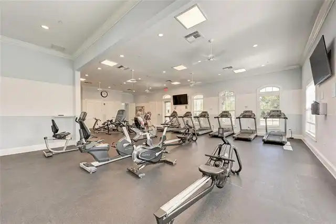
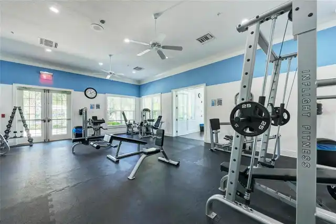
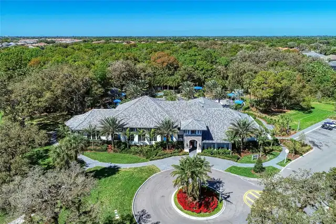
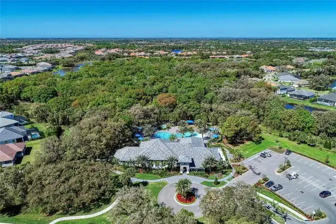
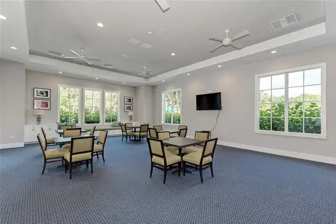
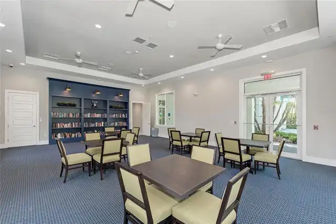
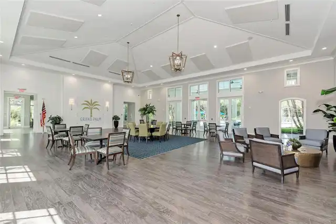
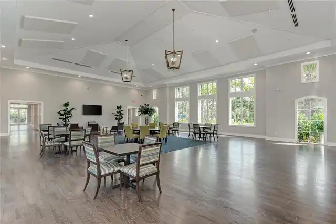
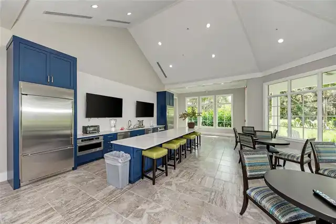
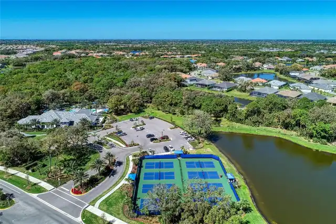
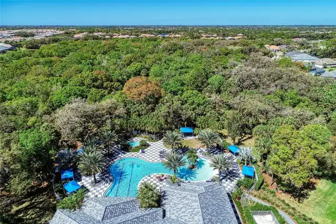
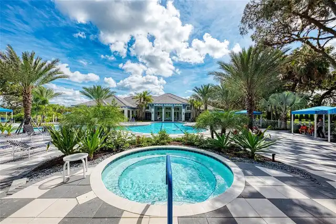
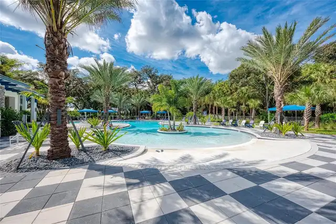
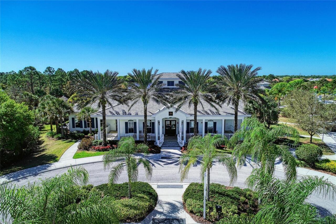
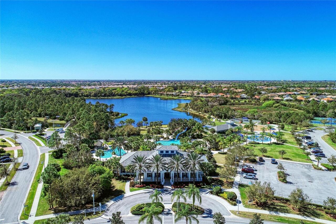
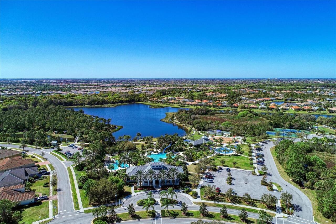
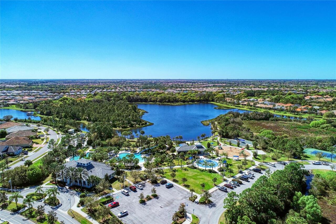
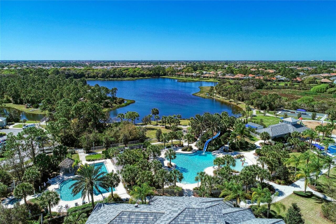
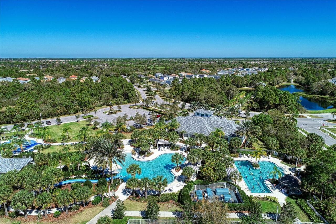
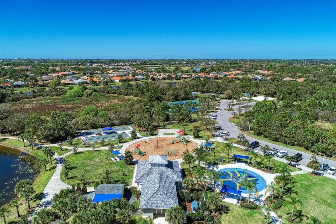
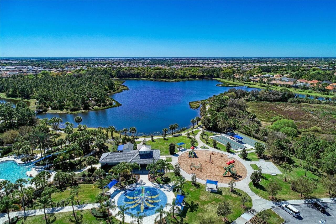
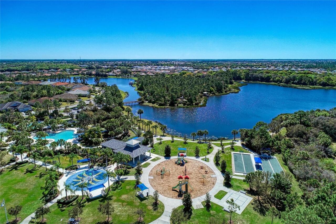
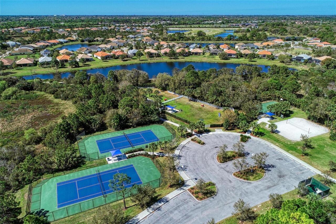
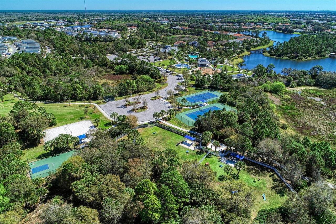
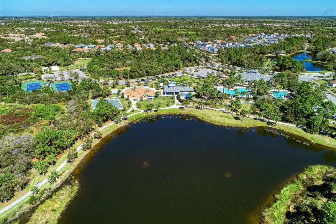
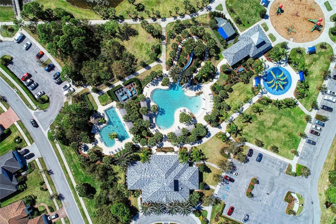
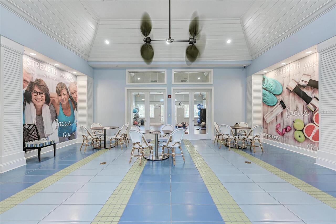
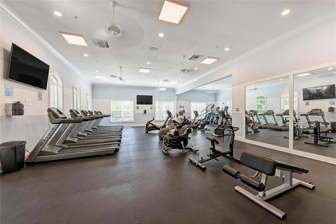
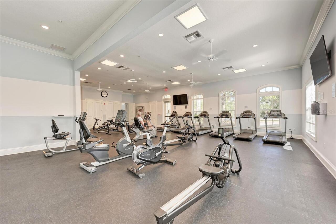
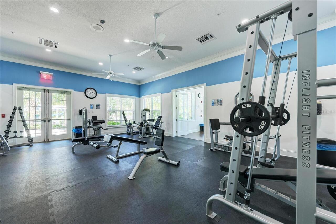
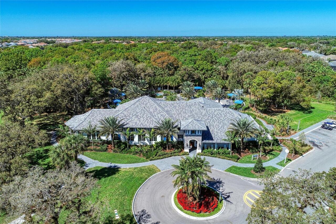
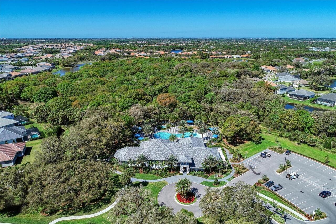
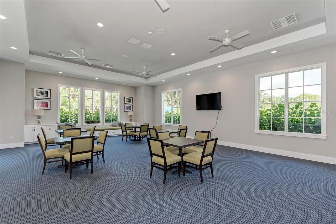
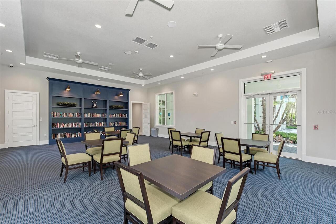
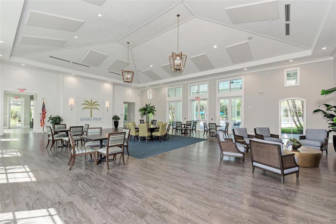
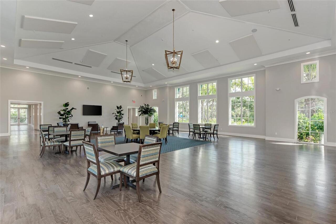
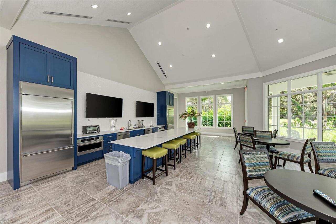
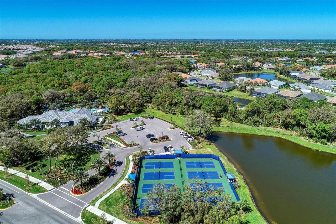
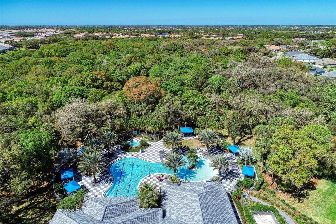
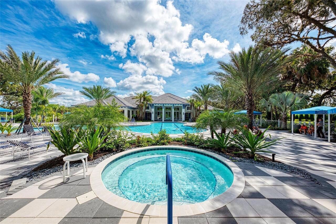
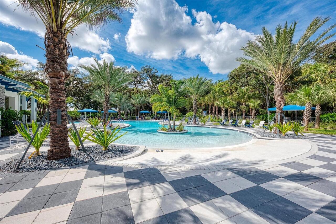
Basketball Court, Clubhouse, Fence Restrictions, Fitness Center, Gated, Park, Pickleball Court(s), Playground, Pool, Recreation Facilities, Spa/Hot Tub, Tennis Court(s)
Association Approval Required YN
1
Association Email
jnorris@castlegroup.com
Association Fee Frequency
Quarterly
Association Fee Includes
Pool, Escrow Reserves Fund, Maintenance Grounds, Recreational Facilities
Association Fee Requirement
Required
Association URL
www.grandpalmhoa.com
Builder License Number
CB1256375
Builder Name
Neal Communities
Building Area Source
Builder
Building Area Total Srch SqM
215.53
Building Area Units
Square Feet
Calculated List Price By Calculated SqFt
262.87
Community Features
Deed Restrictions, Fitness Center, Golf Carts OK, Park, Playground, Pool, Sidewalks, Tennis Court(s)
Construction Materials
Block, Cement Siding, Stucco
Cumulative Days On Market
11
Disaster Mitigation
Hurricane Shutters/Windows
Elementary School
Taylor Ranch Elementary
Exterior Features
Sidewalk
Flood Zone Date
2019-12-02
Flooring
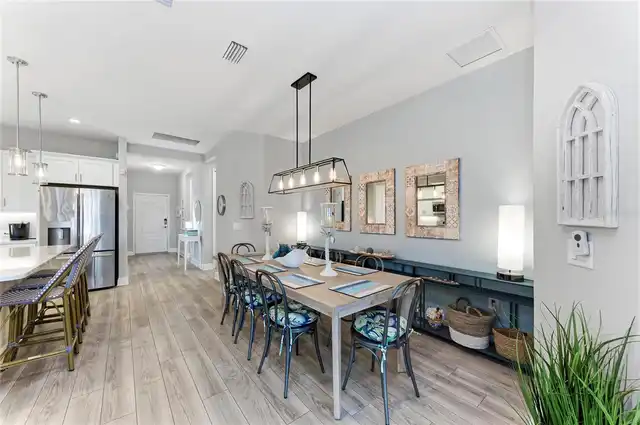
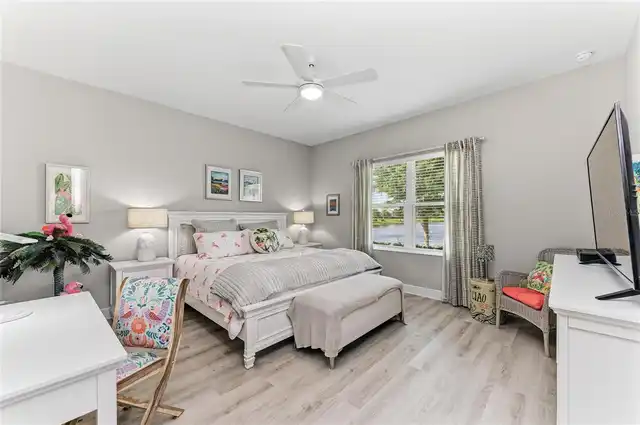
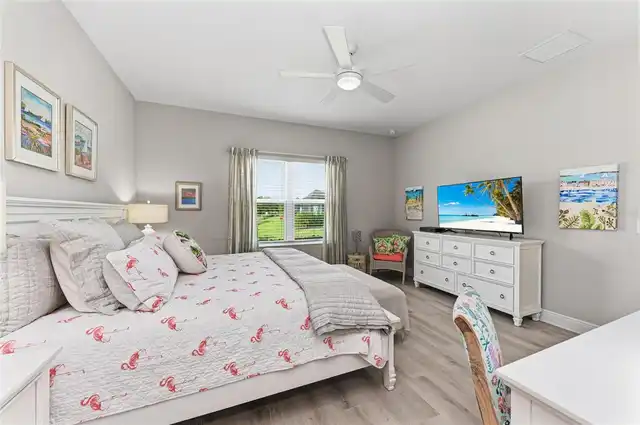
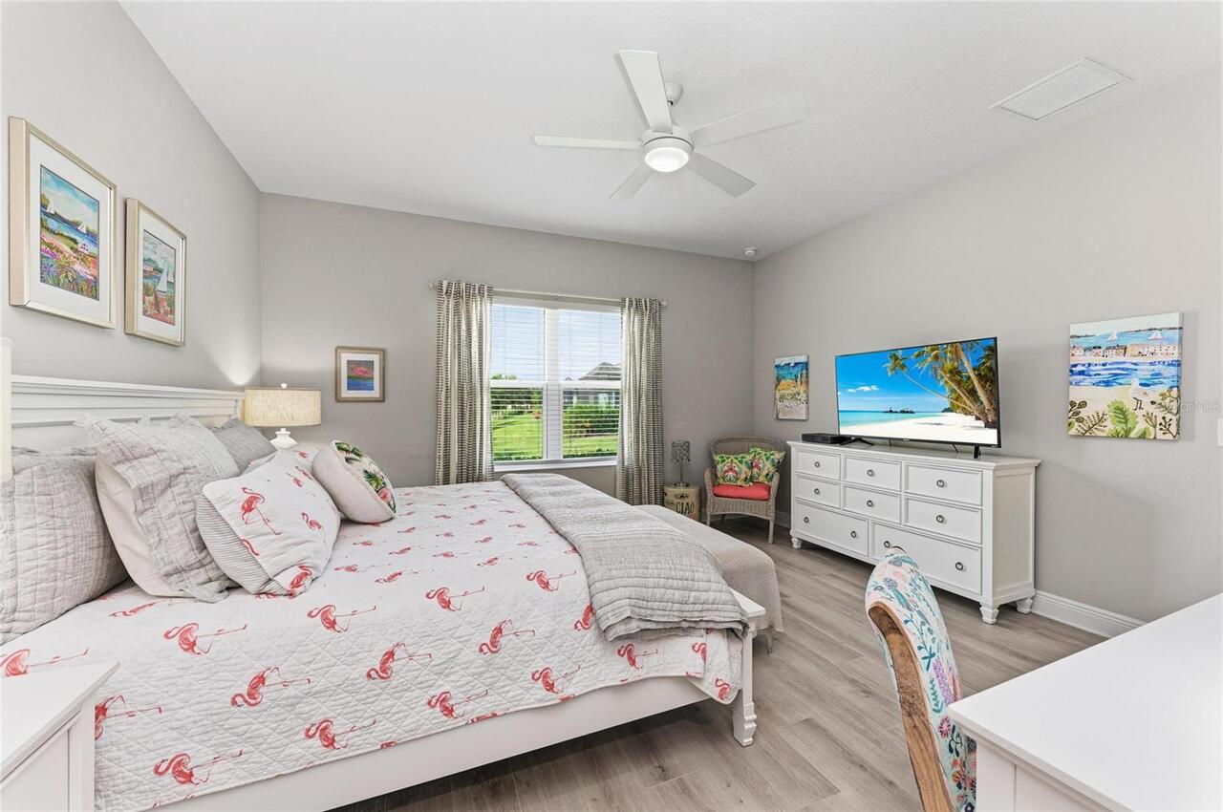
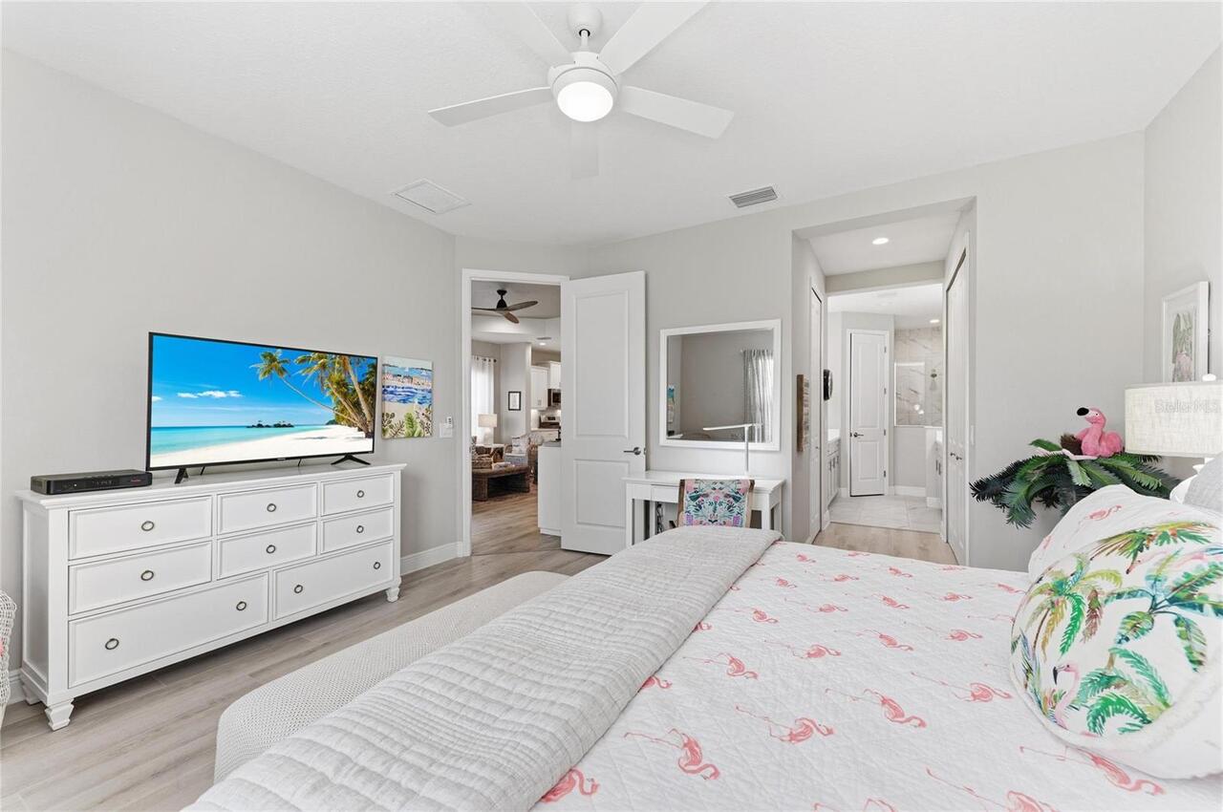
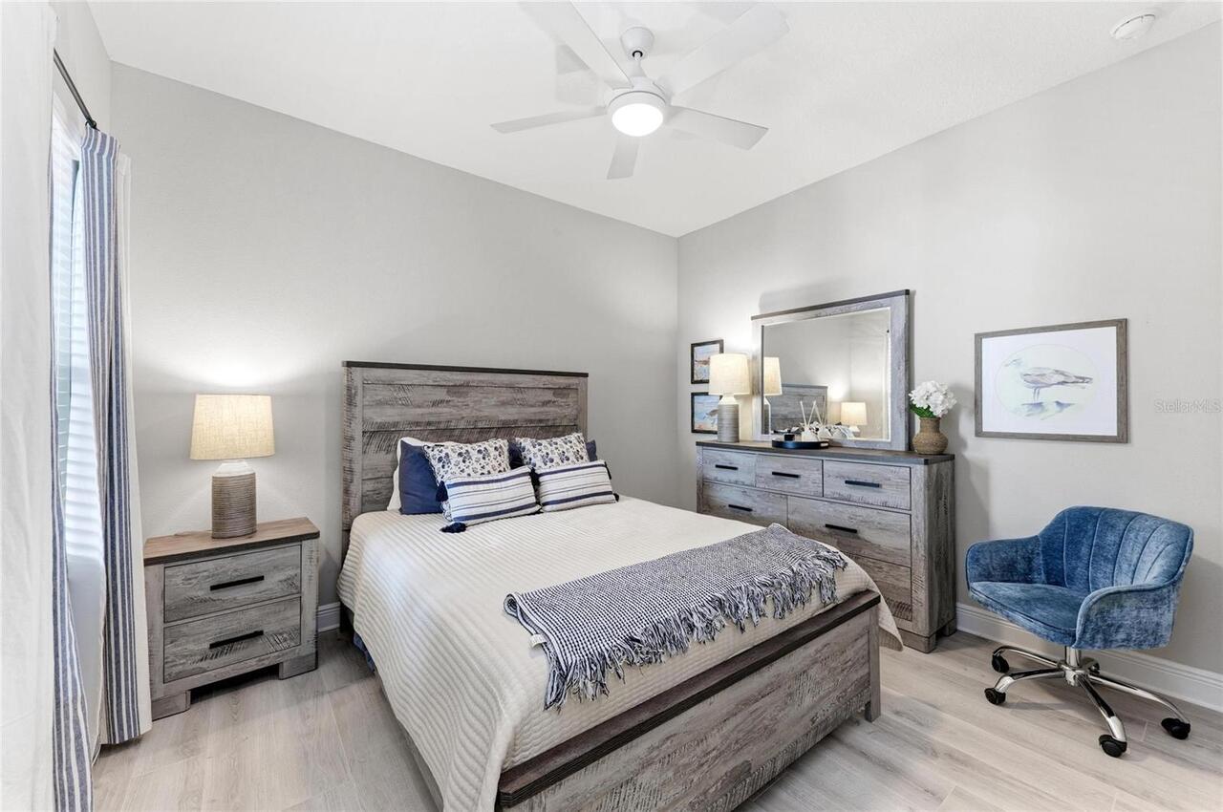
Ceramic Tile, Luxury Vinyl, Vinyl
Green Energy Efficient
Thermostat, Windows
Green Landscaping
Fl. Friendly/Native Landscape
Green Water Conservation
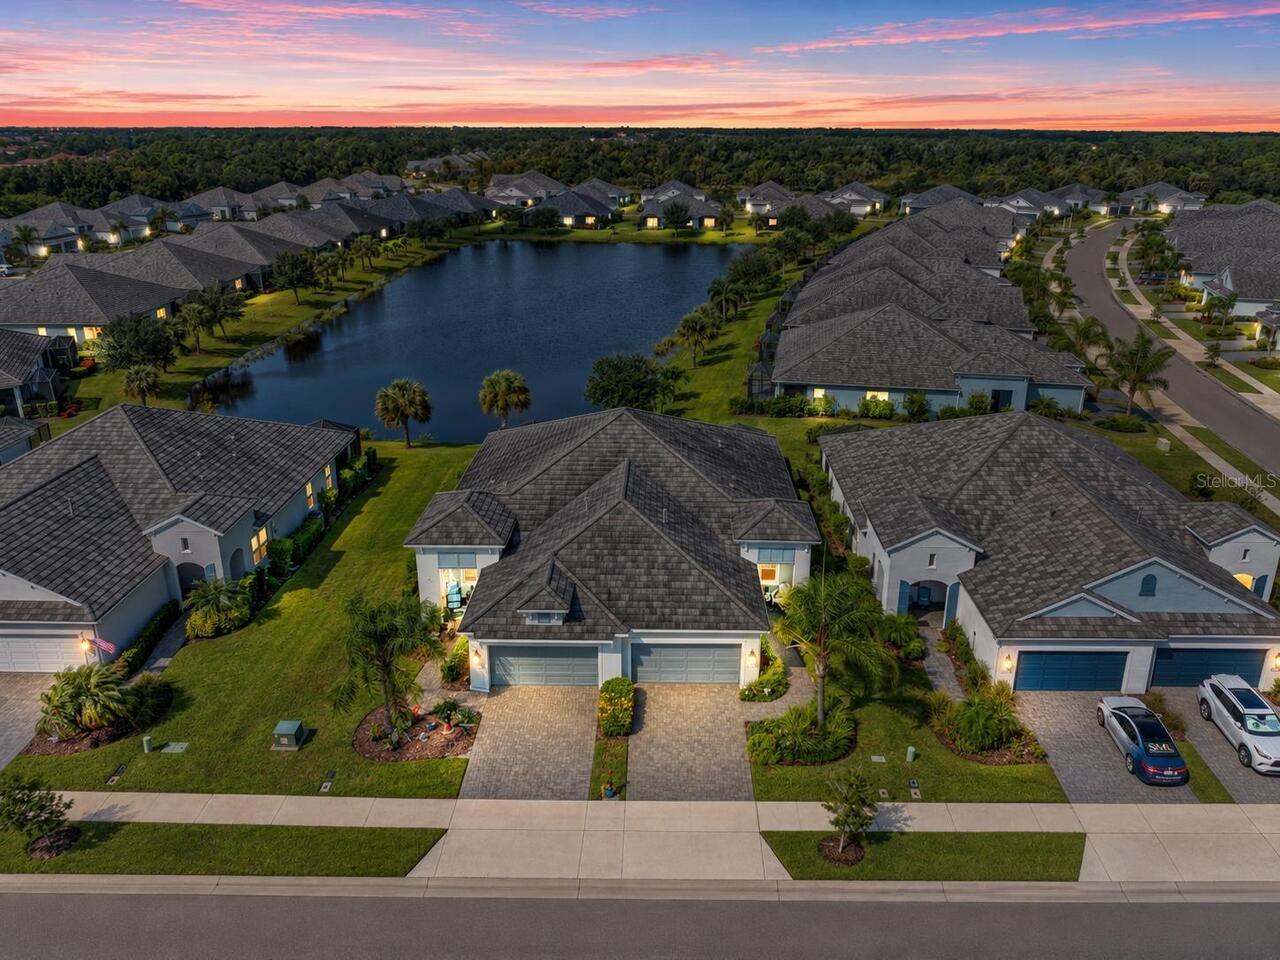
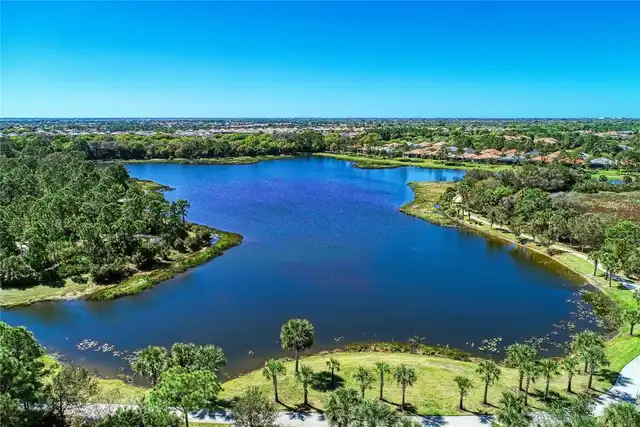
Irrig. System-Rainwater from Ponds
Heating
Central, Heat Pump
High School
Wellen Park High
Interior Features
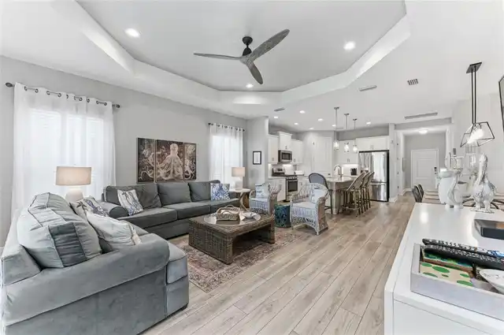
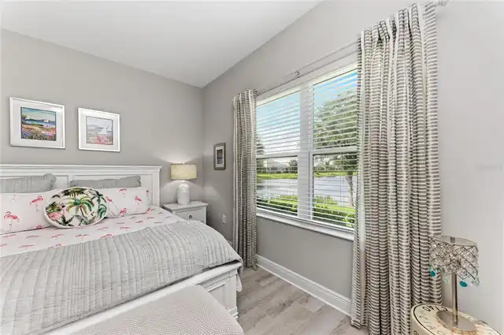
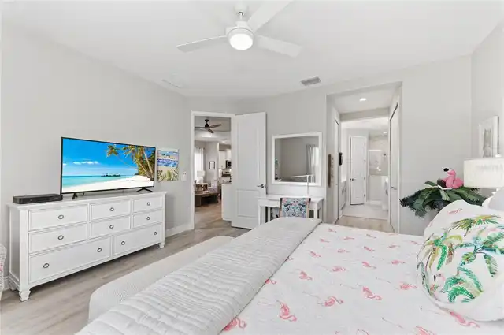
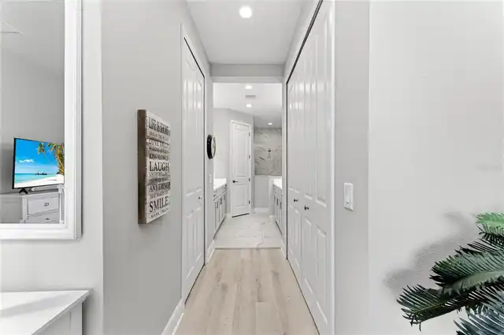
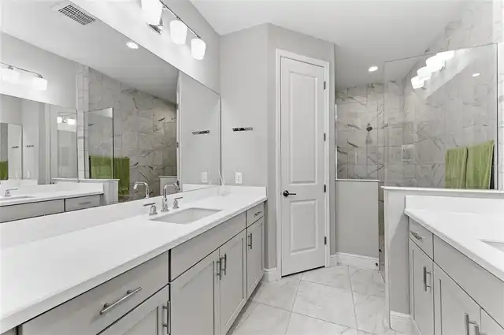
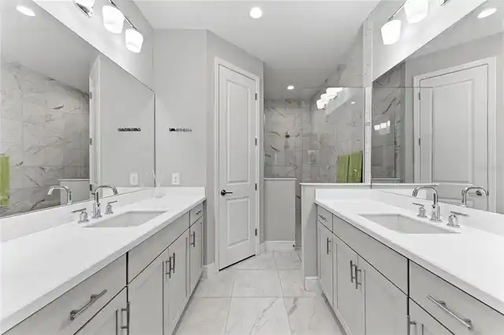
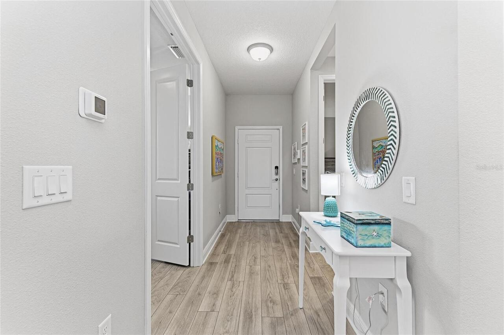
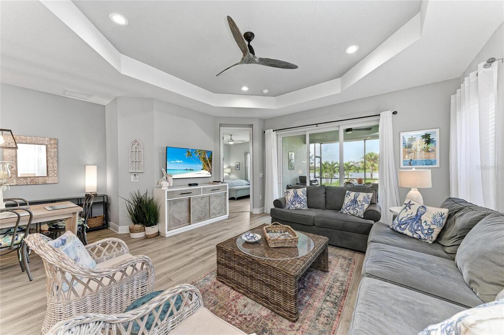
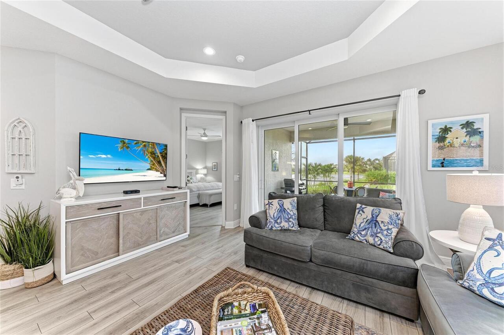
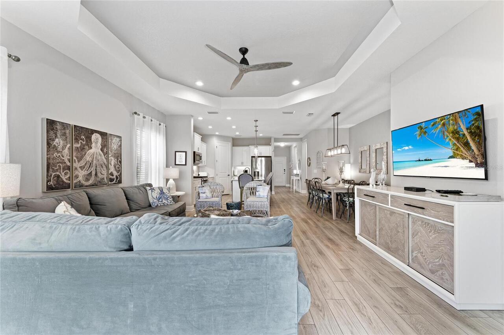
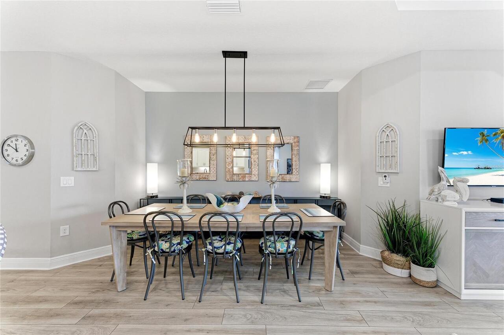
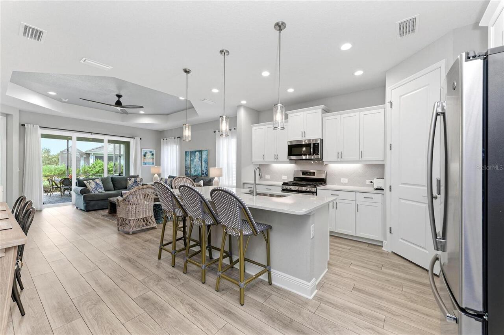
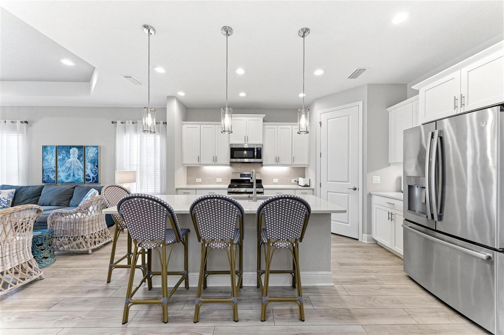
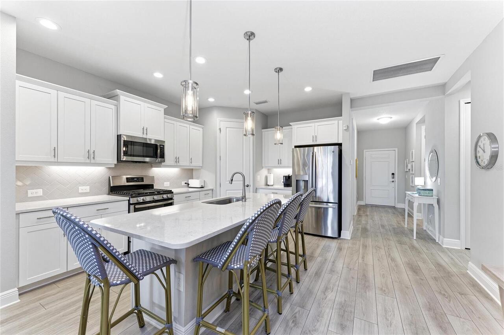
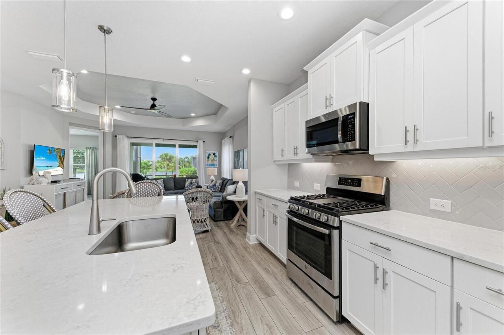
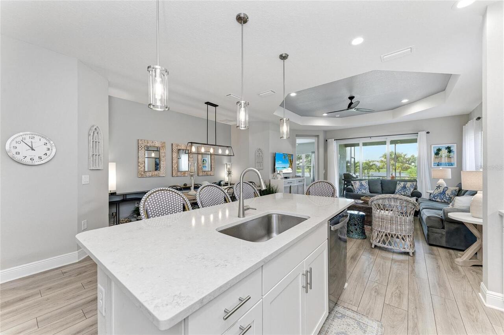
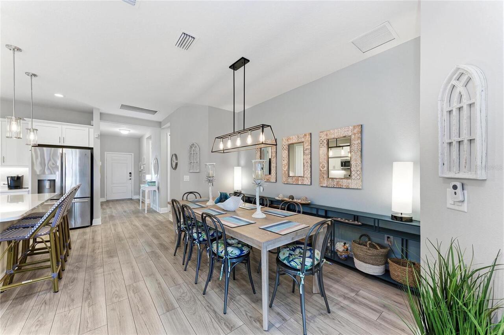
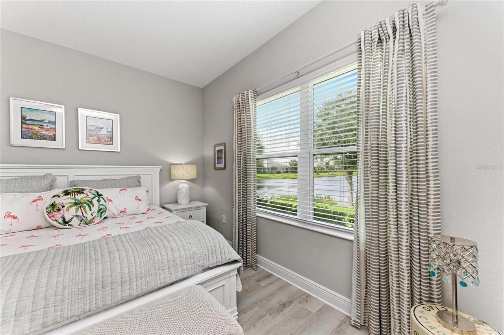
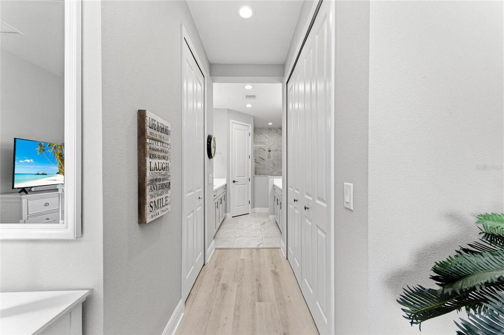
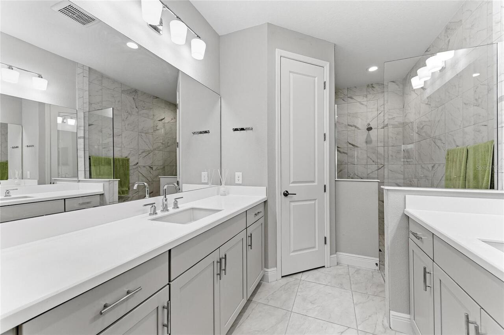
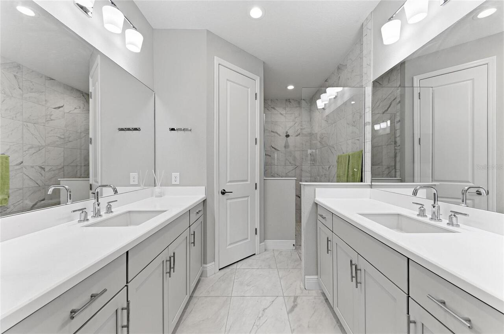
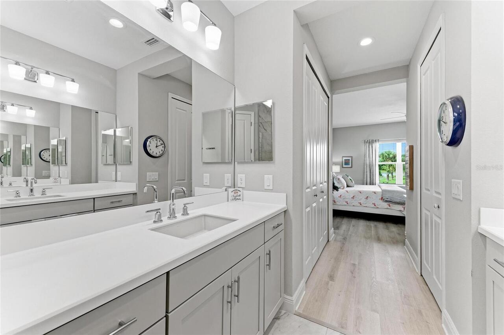
Coffered Ceiling(s), High Ceilings, Kitchen/Family Room Combo, Open Floorplan, Solid Wood Cabinets, Stone Counters, Walk-In Closet(s), Window Treatments
Internet Address Display YN
true
Internet Automated Valuation Display YN
false
Internet Consumer Comment YN
false
Internet Entire Listing Display YN
true
Laundry Features
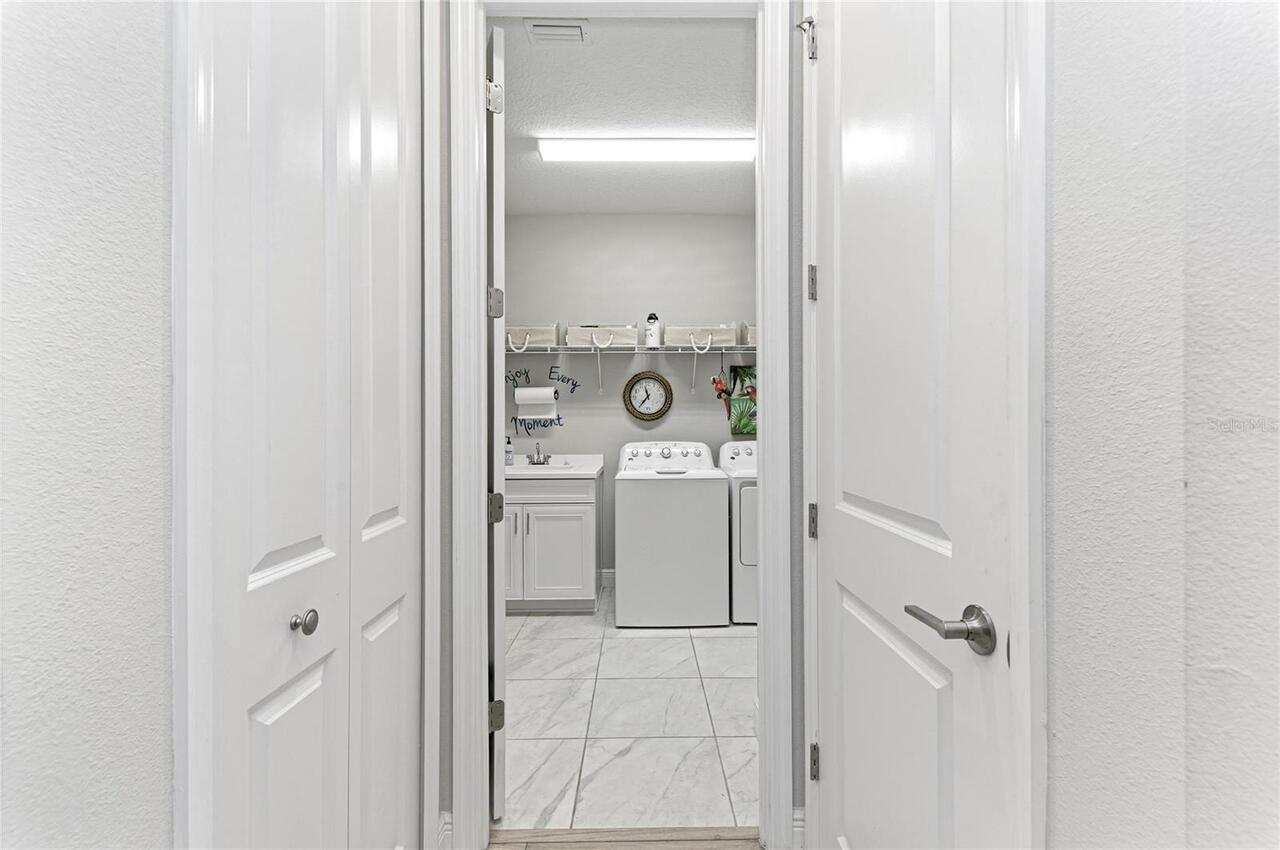
Inside, Laundry Room
Living Area Source
Builder
Living Area Units
Square Feet
Lot Features
Sidewalk, Paved, Private
Lot Size Square Meters
436
Middle Or Junior School
Venice Area Middle
Modification Timestamp
2026-10-22T14:58:11.989Z
Other Equipment
Irrigation Equipment
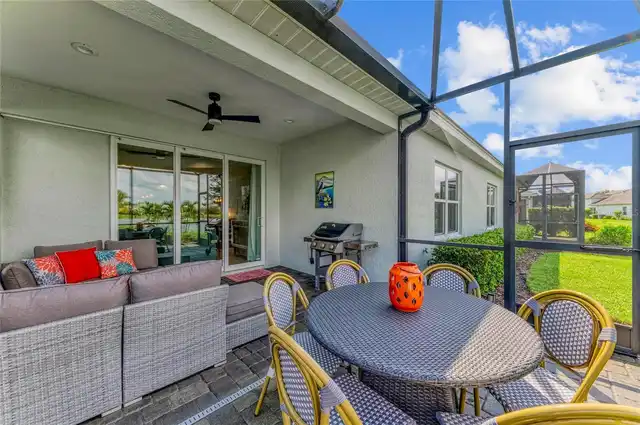
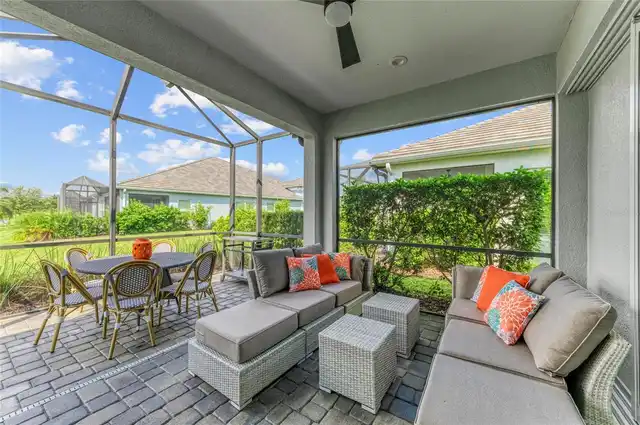
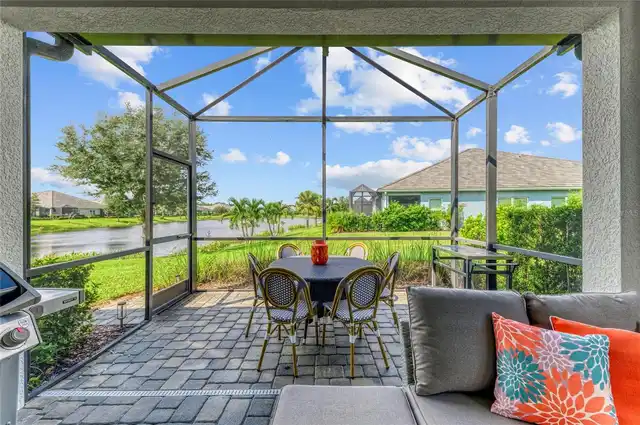
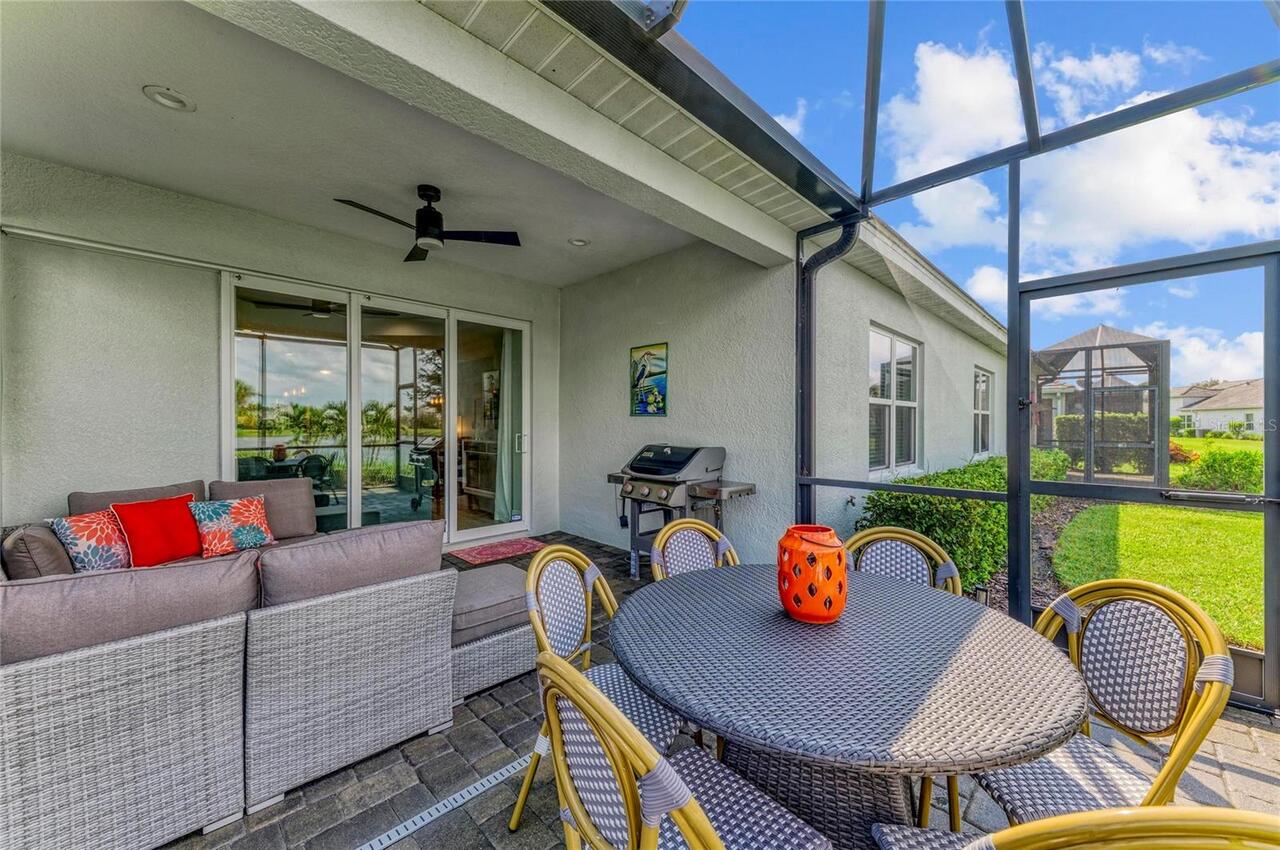
Patio And Porch Features
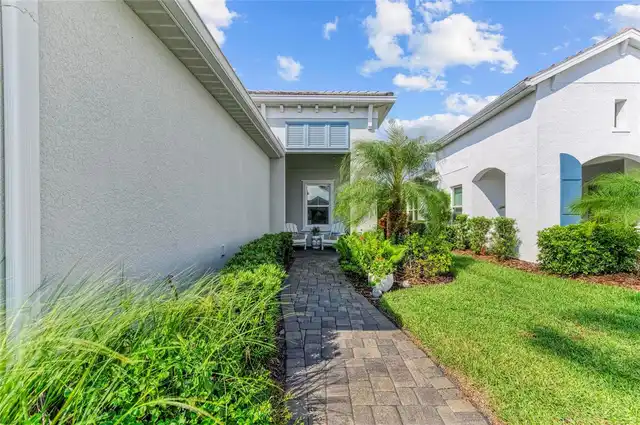
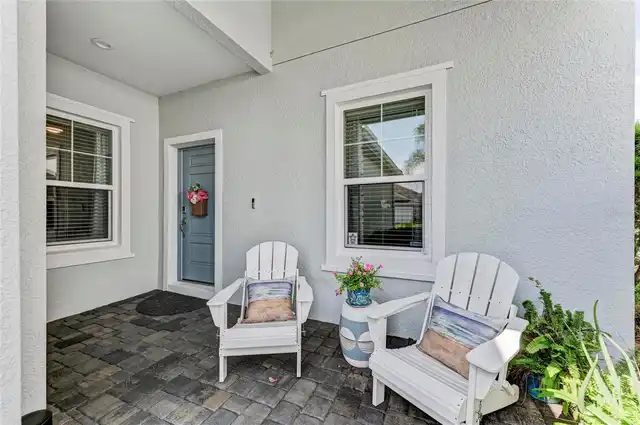
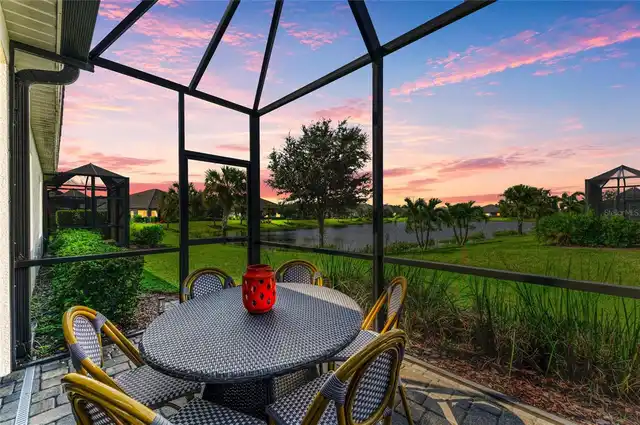
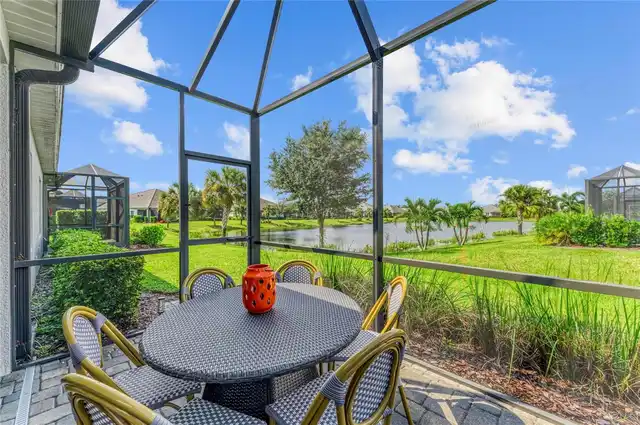
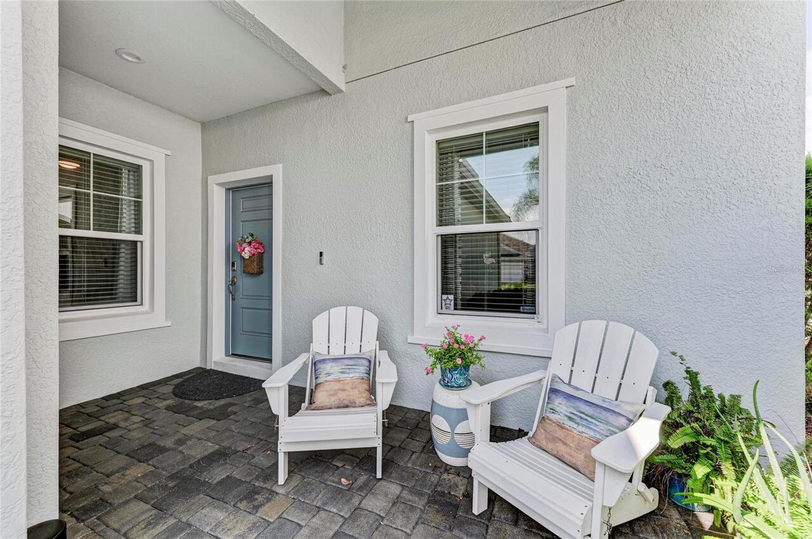
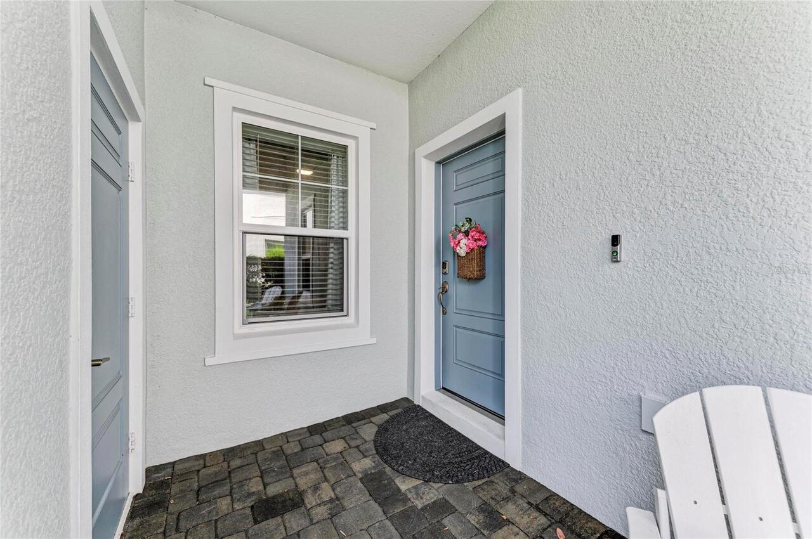
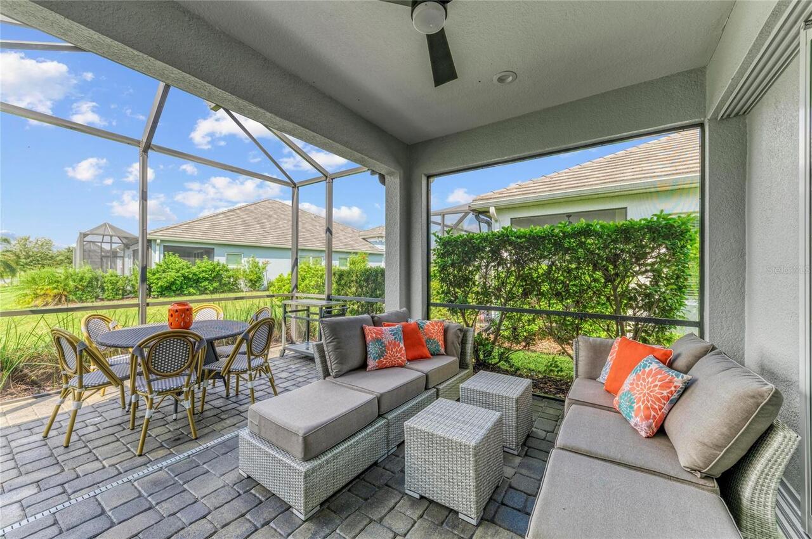
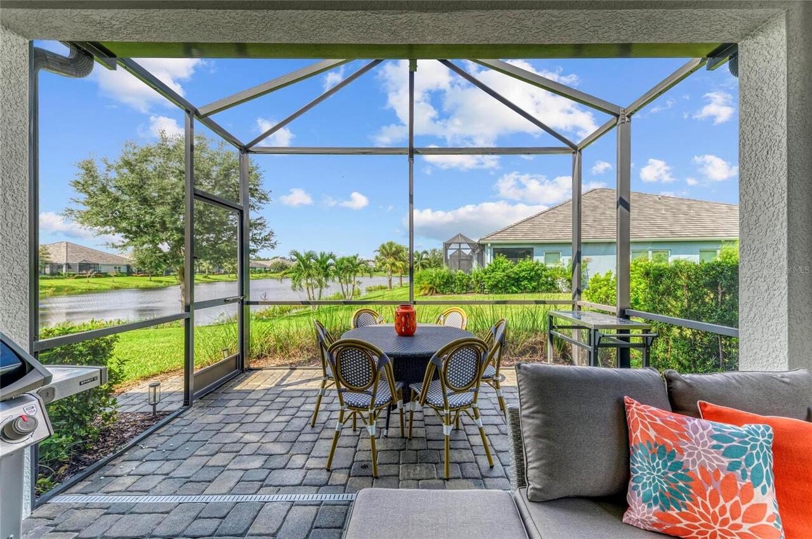
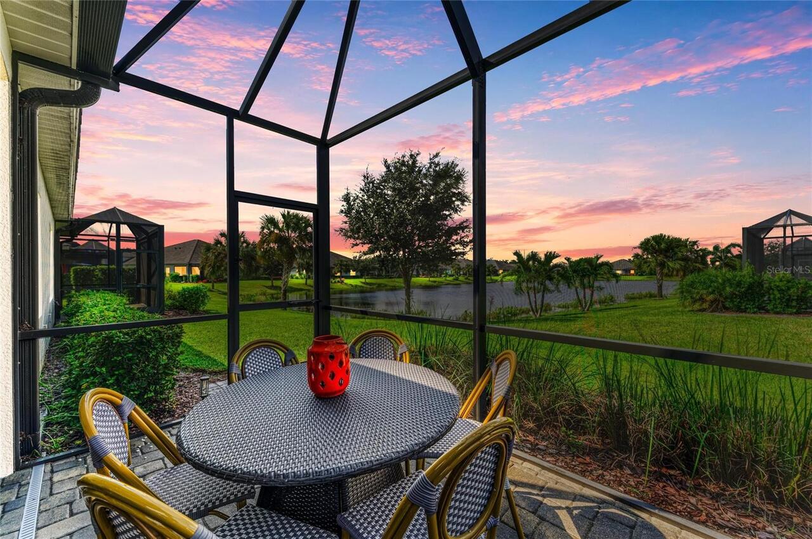
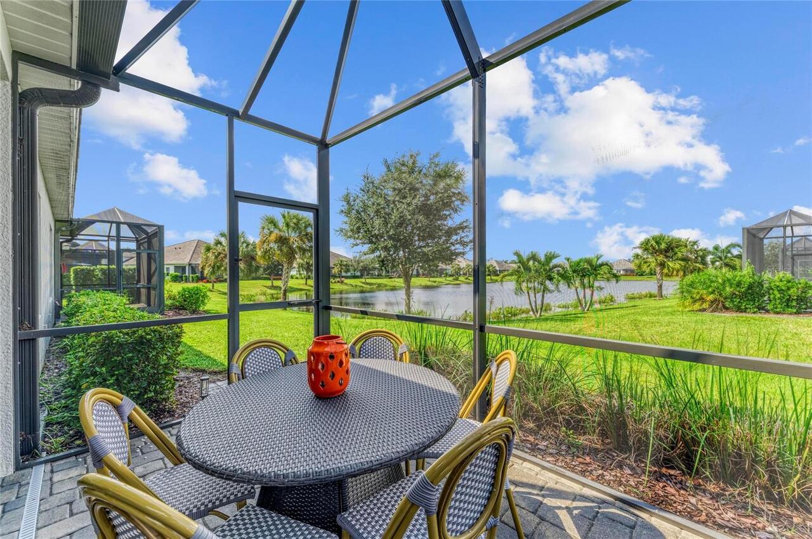
Enclosed, Screened
Pet Restrictions
Per SRQ Code- 3 pets per household
Pets Allowed
Number Limit, Yes
Property Condition
Completed
RATIO Current Price By Calculated SqFt
262.87
Realtor Info
As-Is, Docs Available, No Sign
Road Responsibility
Private Maintained Road
SW Subdiv Community Name
Grand Palm
Security Features
Gated Community, Smoke Detector(s)
Showing Requirements
ShowingTime
Status Change Timestamp
2026-10-11T12:12:22.000Z
Tax Book Number
53/146-163
Tax Legal Description
LOT 1567, GRAND PALM PHASE 2B, PB 53 PG 146-163
Tax Other Annual Assessment Amount
1016
Total Acreage
0 to less than 1/4
Universal Property Id
US-12115-N-0760101567-R-N
Unparsed Address
21609 LAKE PLACID WAY
Utilities
Cable Available, Electricity Connected, Natural Gas Connected, Public, Underground Utilities
Vegetation
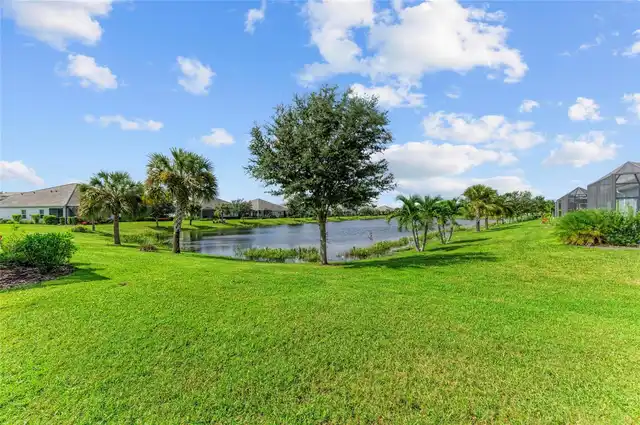
Trees/Landscaped
Water Source
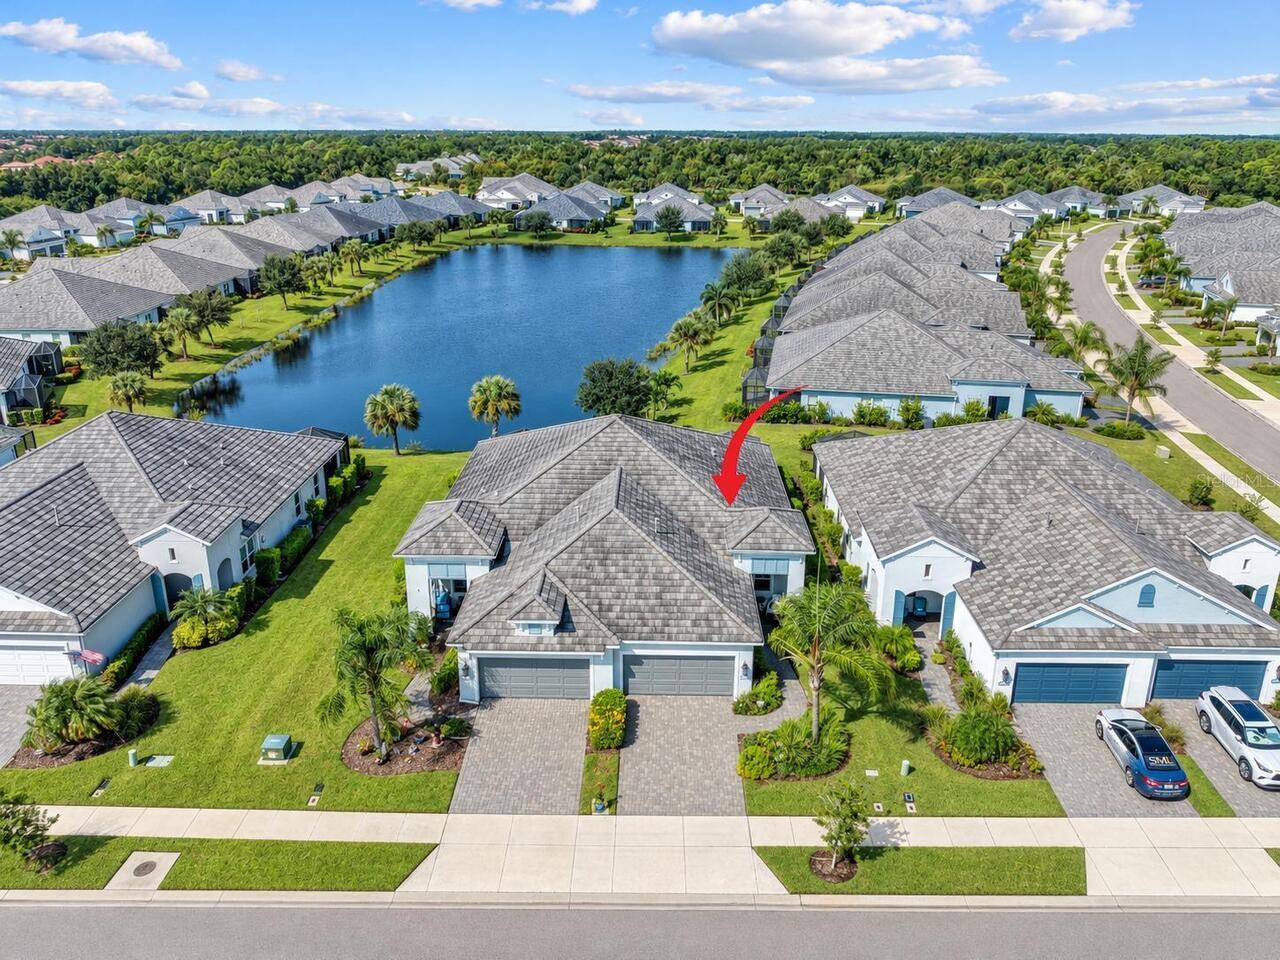
Canal/Lake For Irrigation