407-990-2746
Menu

400 Central Avenue Unit: Unit: 1105, St Petersburg, FL

NEXT
PREV
$1,495,000

($863/sqft)

List Status: Active
400 Central Avenue
St Petersburg, FL 33701


3 beds
3 baths
1732 living sqft
Top Features
  • View: Water, Gulf/Ocean - Partial, Park/Greenbelt, City
  • Subdivision: 400 Central
  • Built in  2026
  • Condominium
Description
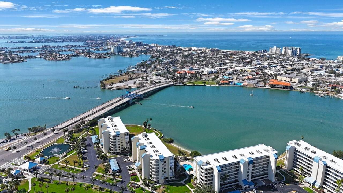
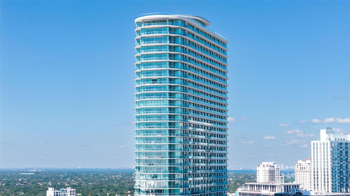
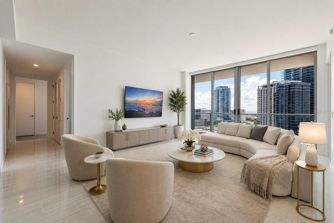
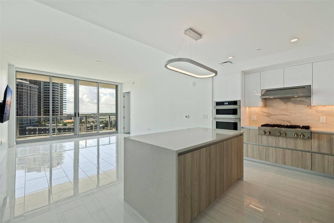
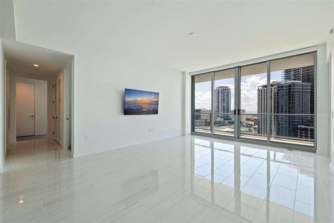
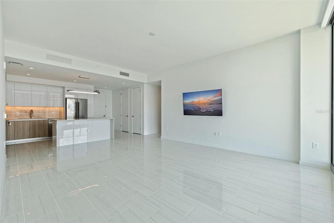
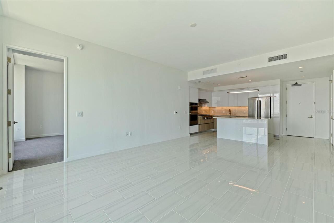
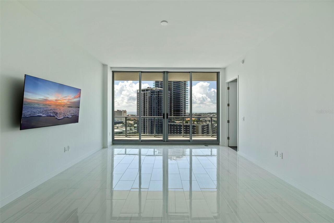
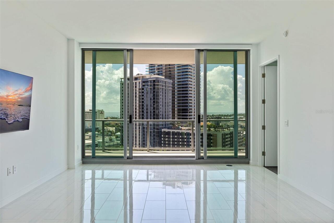
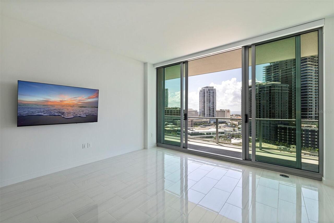
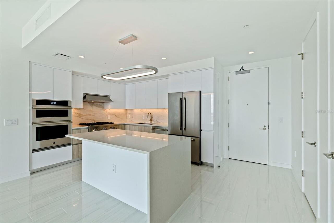
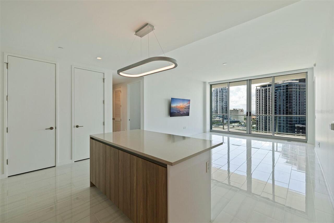
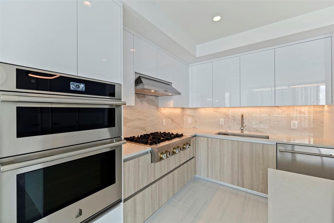
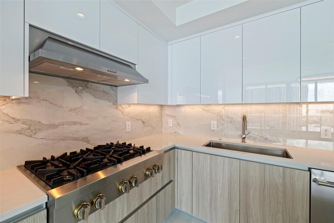
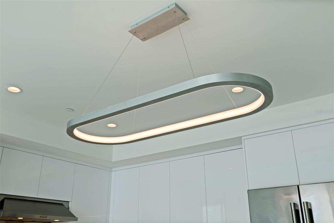
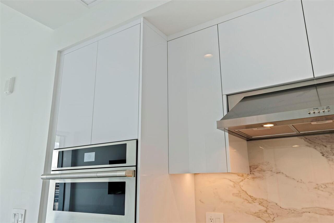
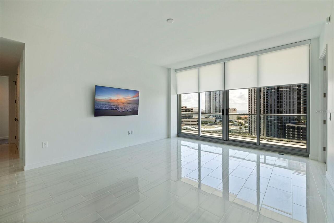
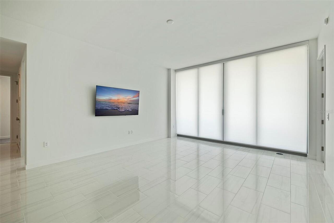
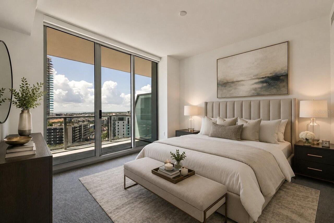
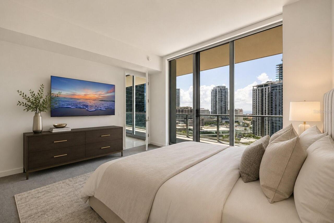
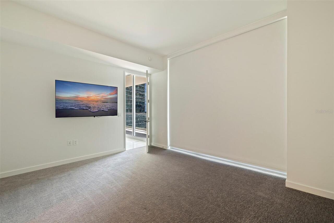
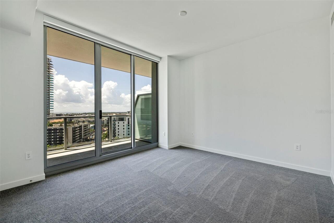
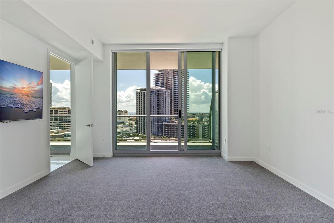
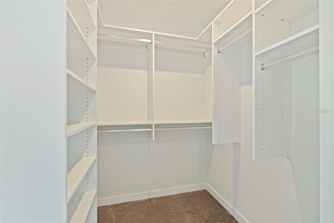
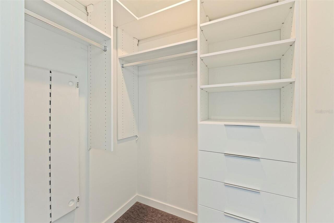
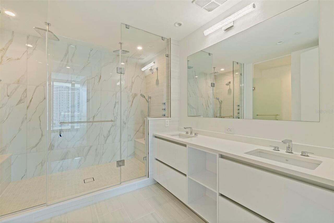
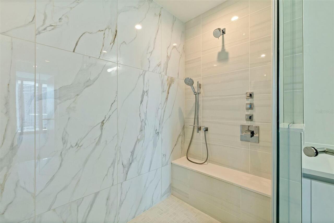
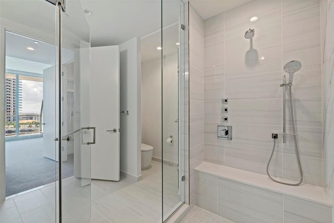
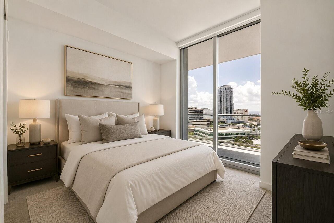
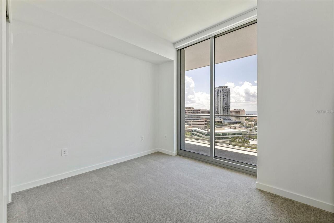
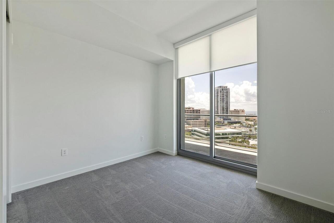
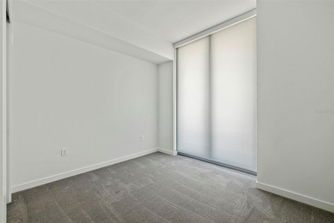
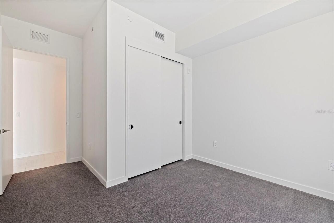
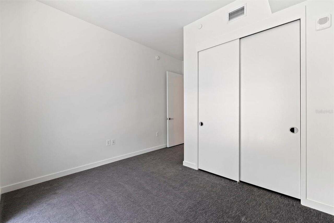
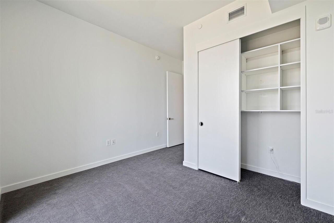
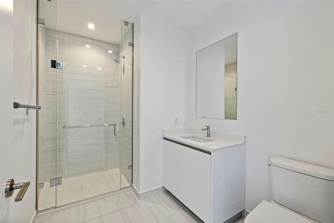
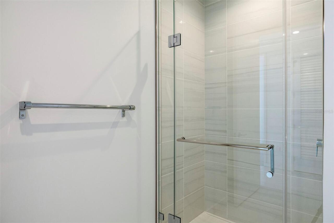
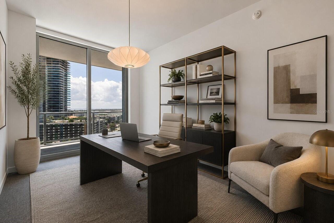
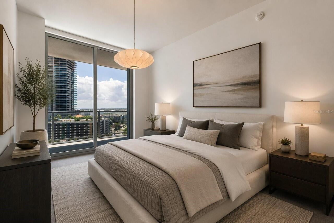
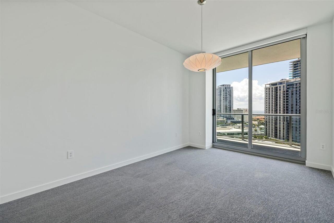
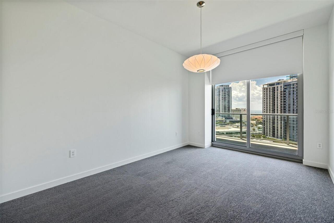
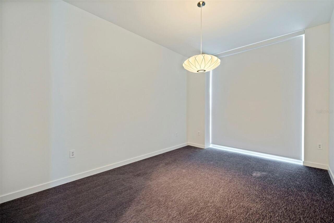
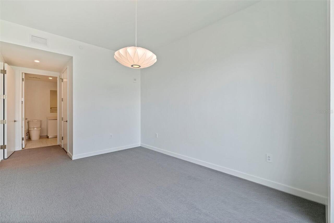
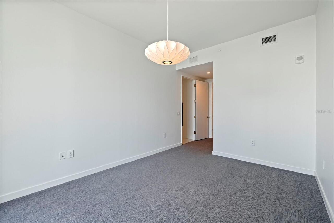
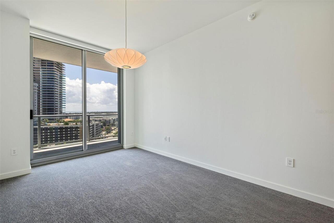
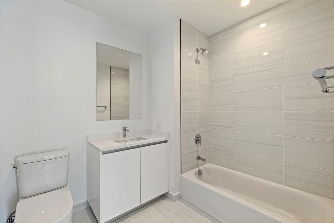
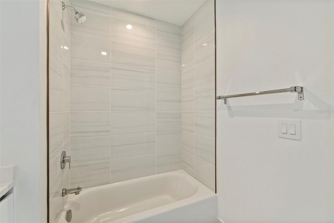
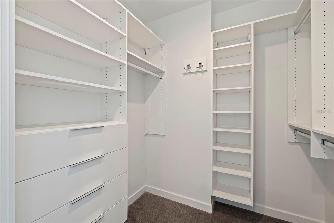
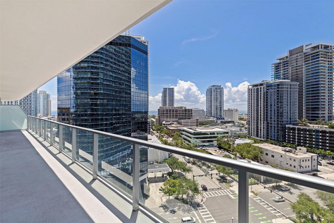
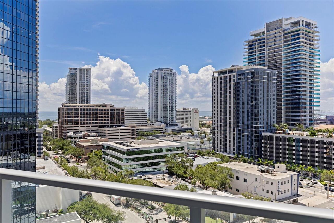
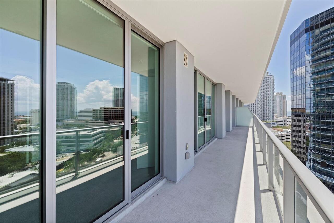
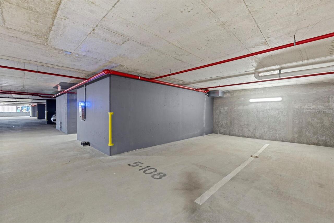
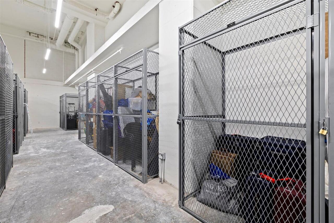
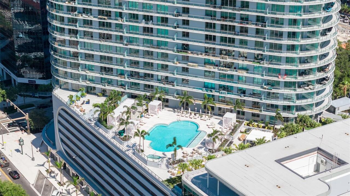
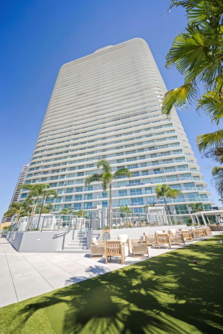
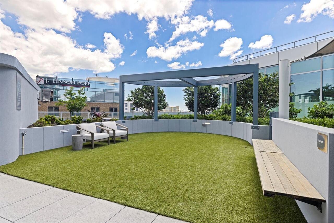
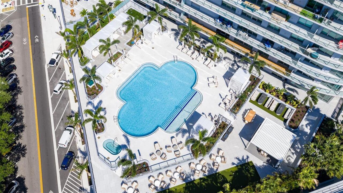
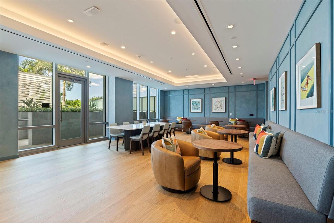
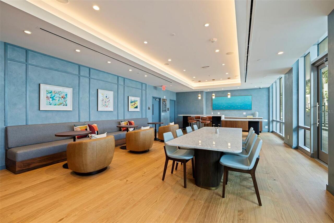
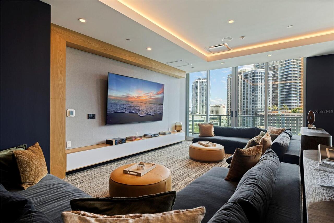
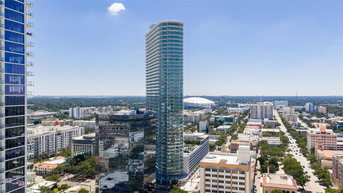
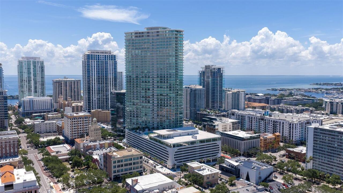
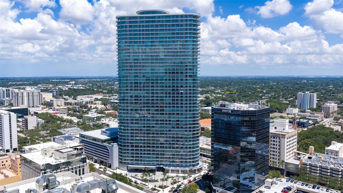
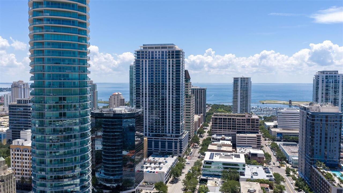
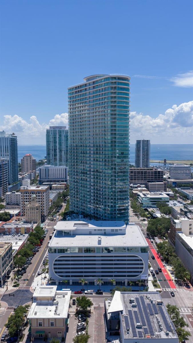
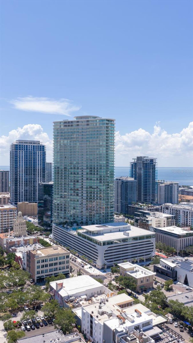
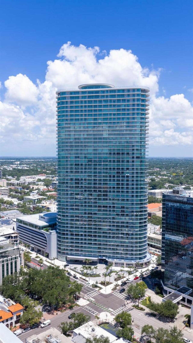
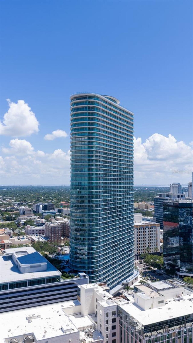
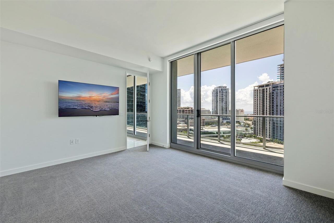
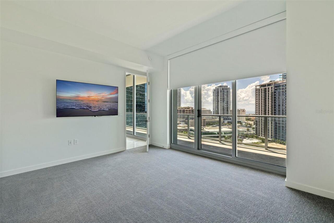
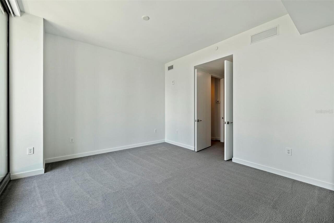
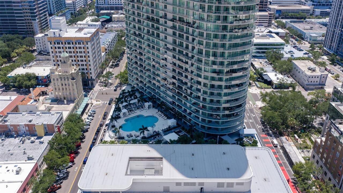
Virtually Staged. Every great city has a residence that captures its energy. At 400 Central, Residence 1105 combines sweeping southeast-facing views of the Downtown St. Petersburg skyline and Tampa Bay with premium owner upgrades, offering a move-in ready opportunity in one of the city's newest luxury condominium communities. Offering 3 bedrooms, 3 full bathrooms, and 1,732 square feet, this residence showcases the clean, modern design that has made 400 Central one of the most anticipated addresses in Downtown St. Petersburg. Floor-to-ceiling glass fills the home with natural light and opens to an oversized 357 SqFt southeast-facing terrace, where unobstructed views of the downtown skyline, Tampa Bay, and the vibrant cityscape become part of everyday living, transitioning beautifully from sunrise over the bay to the sparkling city lights after dark. Unlike many new construction residences, this home has already been enhanced with more than $40,000 in owner upgrades, allowing the next owner to enjoy a polished, finished home without taking on additional projects after closing. California Closets have been installed throughout, while motorized window shades—including blackout shades in two rooms—provide both convenience and privacy. The kitchen has been elevated with a striking designer backsplash, upgraded upper cabinet finishes, a new convection oven, and a new refrigerator. Additional improvements include designer lighting over the kitchen island, in the primary bathroom, and in the secondary bedroom, along with televisions in both the living room and primary suite. The versatile floor plan offers flexibility for full-time living, seasonal ownership, or working from home, with an additional electrical outlet already installed to accommodate a dedicated office space. Every bathroom has been completed with towel bars and accessories, adding the finishing details that are often left for a new owner to complete. Ownership includes a highly desirable deeded parking spac
Property Details
Property Features
Property Sub Type
Condominium
View
Water, Gulf/Ocean - Partial, Park/Greenbelt, City
Parking
Assigned, Basement, Guest, Covered
Pool
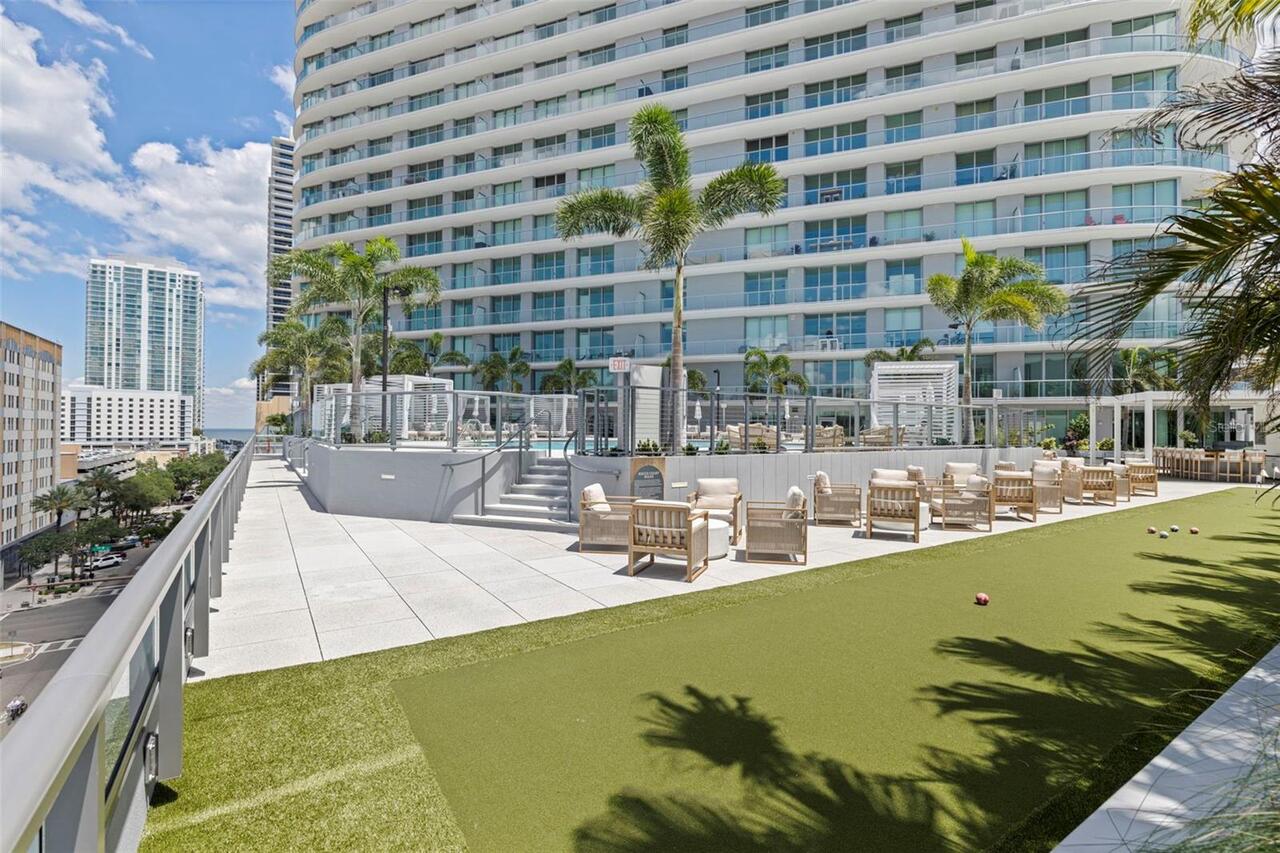
Heated, Lighting, Outside Bath Access, In Ground
County
Pinellas
Subdivision
400 CENTRAL
Building Name
400 CENTRAL
Additional Information
Additional Lease Restrictions
Verify with HOA
Additional Parcels YN
false
Additional Water Information
GULF OF MEXICO
Appliances
Built-In Oven, Cooktop, Dishwasher, Disposal, Dryer, Electric Water Heater, Exhaust Fan, Freezer, Ice Maker, Microwave, Range, Range Hood, Refrigerator, Washer
Approval Process
Application
Architectural Style
Contemporary
Association Amenities
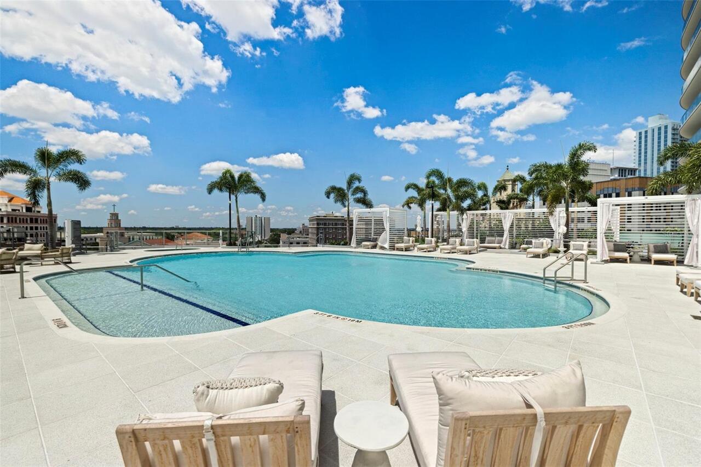
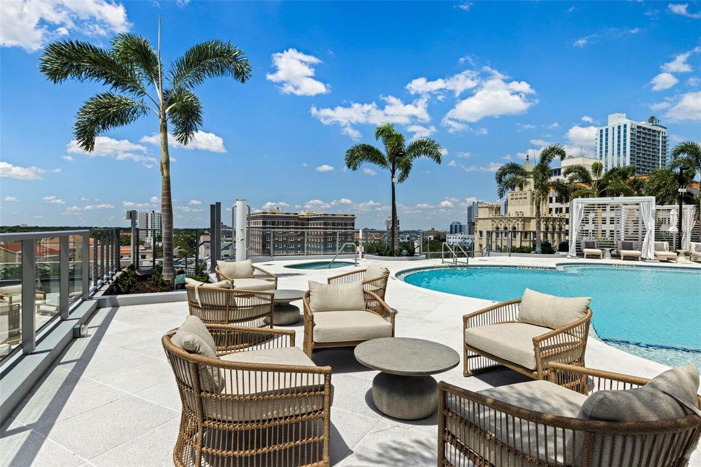
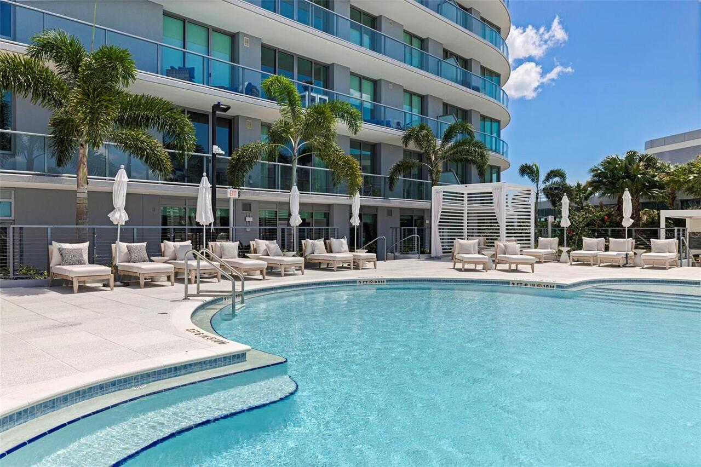
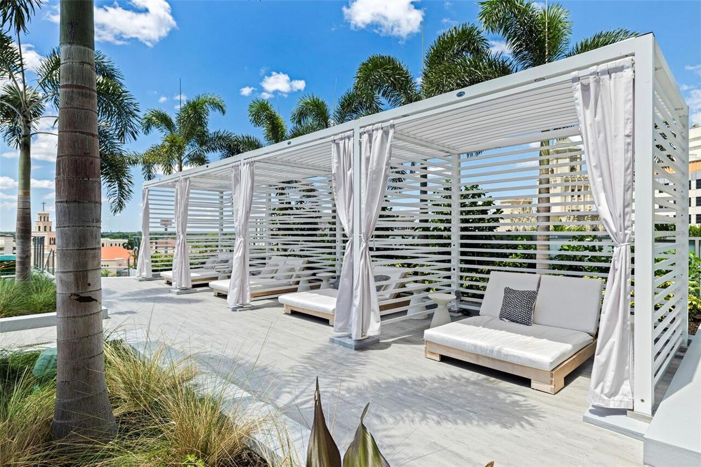
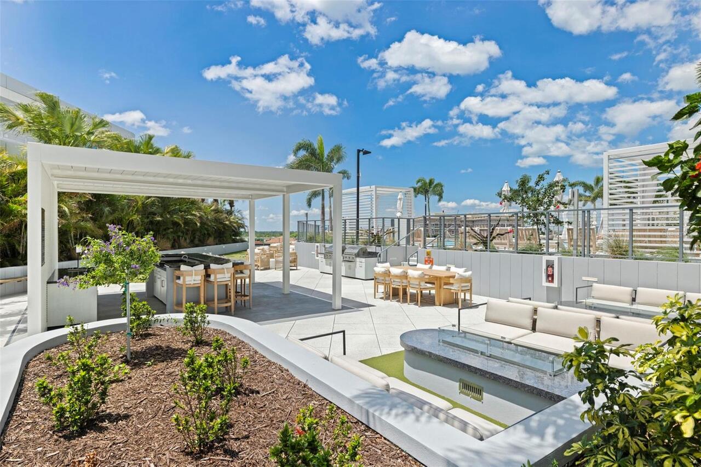
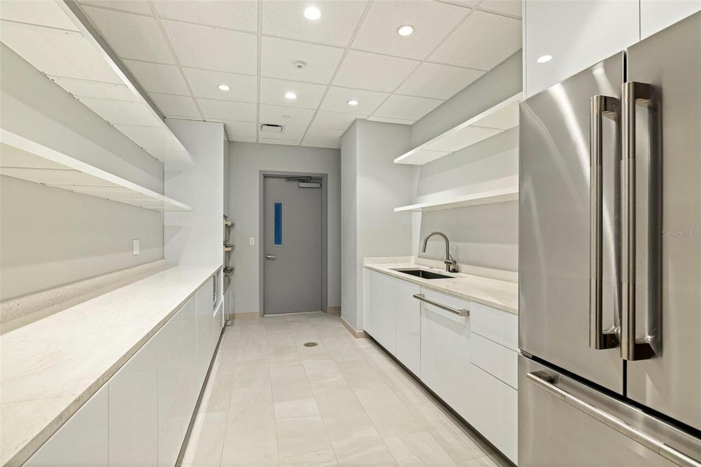
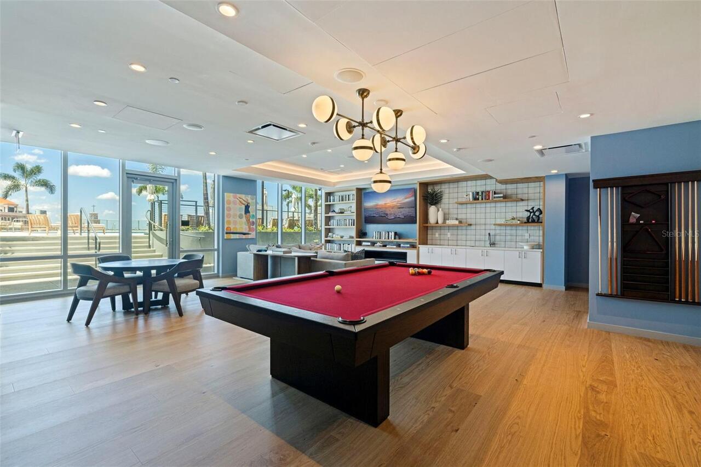
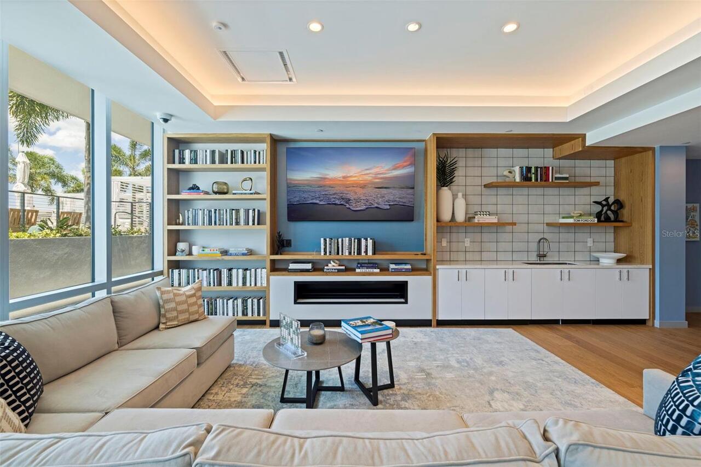
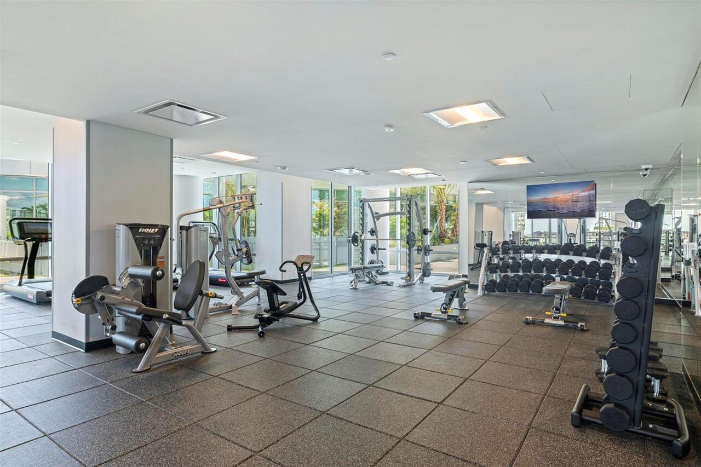
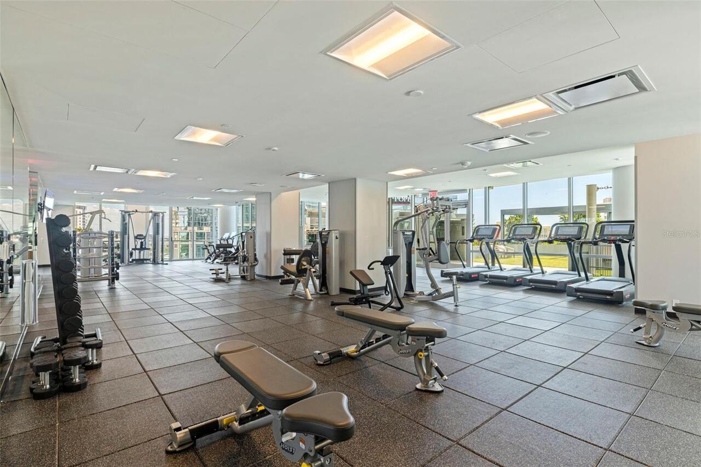
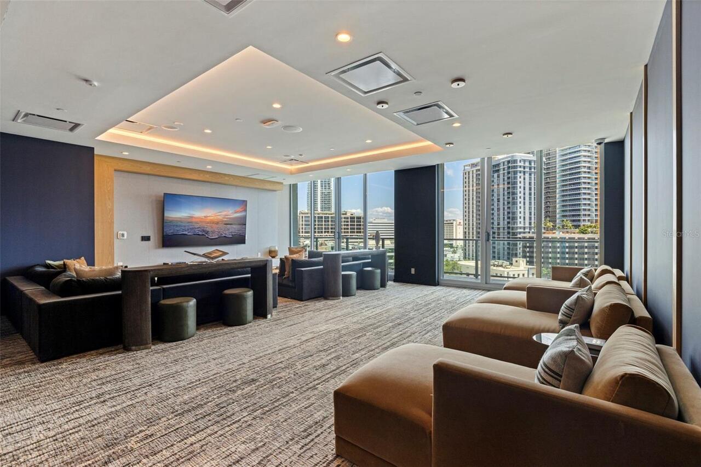
Elevators, Fitness Center, Pool, Recreation Facilities, Security, Spa/Hot Tub
Association Approval Required YN
1
Association Email
generalmanager@400centralavenue.com
Association Fee
567.96
Association Fee Frequency
Monthly
Association Fee Includes
Guard - 24 Hour, Common Area Taxes, Escrow Reserves Fund, Maintenance Structure, Maintenance Grounds, Management, Pool, Recreational Facilities, Security, Sewer, Trash, Water
Association Fee Requirement
Required
Association YN
true
Attached Garage YN
true
Available For Lease YN
1
Bathrooms Total Integer
3
Builder License Number
CGC1528574
Builder Model
1105
Builder Name
Suffolk Construction
Building Area Source
Builder
Building Area Total
2089
Building Area Total Srch SqM
194.07
Building Area Units
Square Feet
Building Elevator YN
1
Calculated List Price By Calculated SqFt
863.16
Carport YN
false
Community Features
Fitness Center, Pool
Condo Fees
653
Condo Fees Term
Monthly
Condo Land Included YN
1
Construction Materials
Block, Concrete, Metal Frame, Stucco
Cooling
Central Air
Country
US
Cumulative Days On Market
10
Current Price
1495000.00
Direction Faces
Southeast
Elementary School
Campbell Park Elementary-PN
Exterior Features
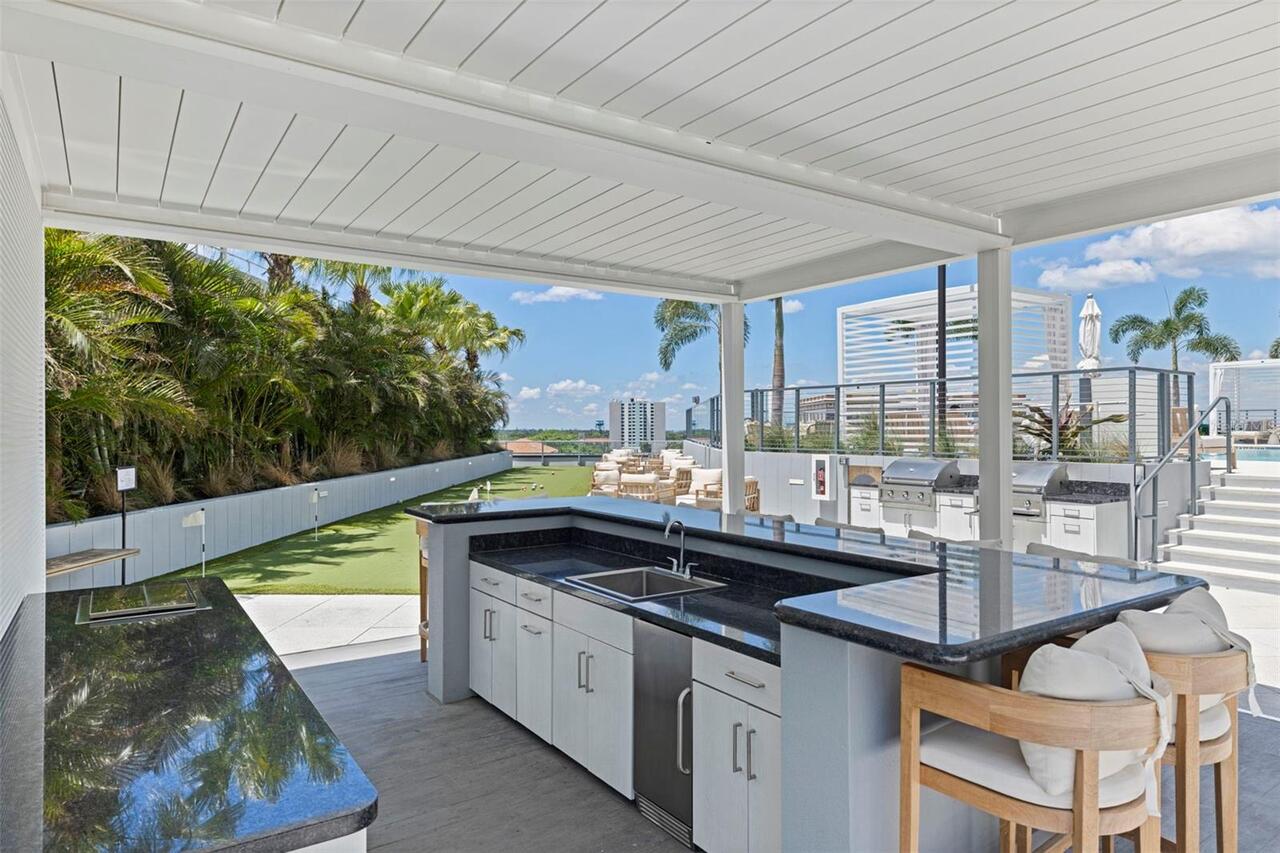
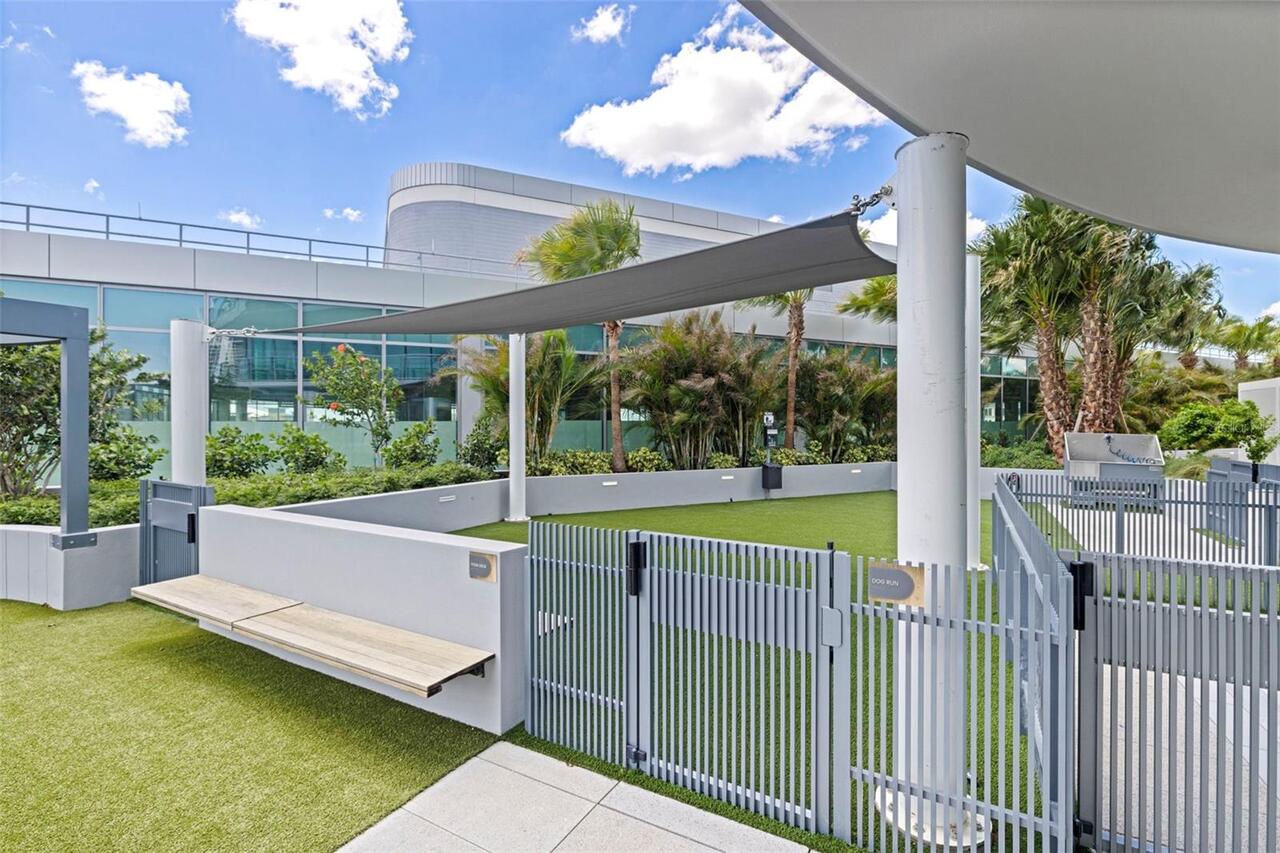
Balcony, Dog Run, Lighting, Other, Outdoor Grill, Sliding Doors, Storage
Fireplace YN
false
Flood Zone Code
X
Floor Number
11
Flooring
Carpet, Tile
Foundation Details
Slab
Furnished
Unfurnished
Garage Spaces
2
Garage YN
true
Heating
Central
High School
St. Petersburg High-PN
Interior Features
Eat-in Kitchen, Kitchen/Family Room Combo, Living Room/Dining Room Combo, Open Floorplan, Primary Bedroom Main Floor, Solid Surface Counters, Split Bedroom, Walk-In Closet(s)
Internet Address Display YN
true
Internet Automated Valuation Display YN
true
Internet Consumer Comment YN
true
Internet Entire Listing Display YN
true
Laundry Features
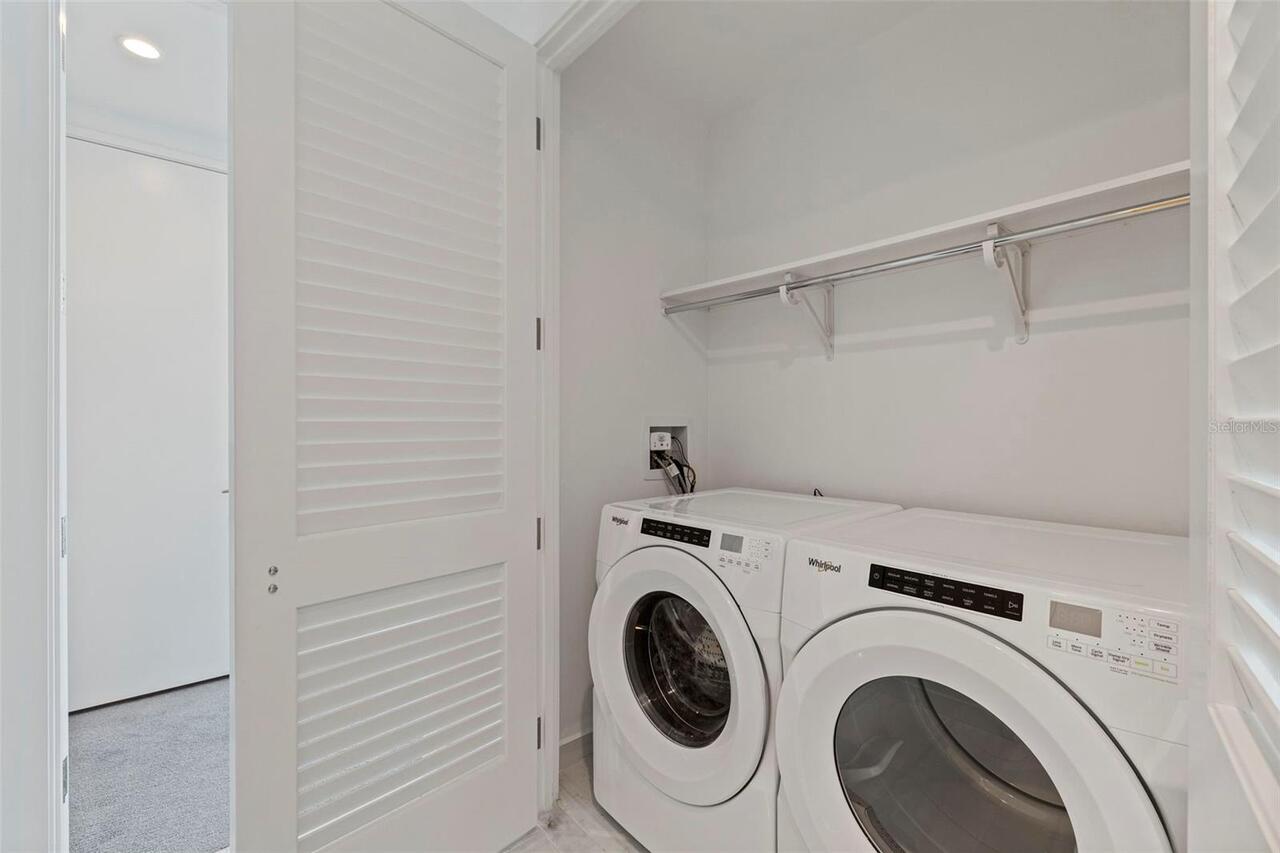
Inside, Laundry Room
Lease Restrictions YN
1
Levels
One
List AOR
Suncoast Tampa
Living Area Meters
160.91
Living Area Source
Builder
Living Area Units
Square Feet
Lot Features
City Limits, Near Marina, Near Public Transit
Lot Size Acres
2.3
Lot Size Dimensions
220x450
Lot Size Square Feet
98259
Lot Size Square Meters
9129
Max Pet Weight
100
Middle Or Junior School
John Hopkins Middle-PN
Minimum Lease
6 Months
Modification Timestamp
2026-07-17T15:55:10.308Z
Monthly Condo Fee Amount
653
Monthly HOA Amount
567.96
New Construction YN
true
Num Times per Year
2
Number Of Pets
2
Occupant Type
Vacant
Other Equipment
Irrigation Equipment
Other Structures
Kennel/Dog Run, Other, Outdoor Kitchen
Ownership
Condominium
Parcel Number
UNIT-1105
Pet Restrictions
Verify with HOA
Pet Size
Large (61-100 Lbs.)
Pets Allowed
Yes
Pool Private YN
false
Property Condition
Completed
Property Description
High Rise
Public Survey Range
17
Public Survey Section
19
RATIO Current Price By Calculated SqFt
863.16
Road Surface Type
Paved
Roof
Membrane
Room Count
6
SW Subdiv Community Name
Not Applicable
Security Features
Fire Alarm, Fire Sprinkler System, Key Card Entry, Secured Garage/Parking, Smoke Detector(s)
Senior Community YN
false
Sewer
Public Sewer
Showing Requirements
Listing Agent Must Accompany, ShowingTime
Spa Features
Heated, In Ground
Spa YN
true
Status Change Timestamp
2026-07-07T17:40:58.000Z
Stories Total
45
Tax Block
1
Tax Book Number
141/56
Tax Legal Description
CONDO RESIDENCES AT 400 CENTRAL UNIT 1105
Tax Lot
1
Tax Year
2025
Total Acreage
2 to less than 5
Total Annual Fees
14651.52
Total Monthly Fees
1220.96
Township
31
Universal Property Id
US-12103-N-1105-S-1105
Unparsed Address
400 CENTRAL AVE #1105
Utilities
Cable Connected, Electricity Connected, Water Connected
Vegetation
Trees/Landscaped
Water Body Name
TAMPA BAY
Water Source
Public
Water View
Bay/Harbor - Partial, Gulf/Ocean - Partial, Lake
Water View YN
1
Waterfront YN
false
Zoning
DC-C
Zoning Compatible YN
1
Neighborhood Map
Popup

Property Photos
Listing Photo
Listing Photo
Listing Photo
Listing Photo
Listing Photo
Listing Photo
Listing Photo
Listing Photo
Listing Photo
Listing Photo
Listing Photo
Listing Photo
Listing Photo
Listing Photo
Listing Photo
Listing Photo
Listing Photo
Listing Photo
Listing Photo
Listing Photo
Listing Photo
Listing Photo
Listing Photo
Listing Photo
Listing Photo
Listing Photo
Listing Photo
Listing Photo
Listing Photo
Listing Photo
Listing Photo
Listing Photo
Listing Photo
Listing Photo
Listing Photo
Listing Photo
Listing Photo
Listing Photo
Listing Photo
Listing Photo
Listing Photo
Listing Photo
Listing Photo
Listing Photo
Listing Photo
Listing Photo
Listing Photo
Listing Photo
Listing Photo
Listing Photo
Listing Photo
Listing Photo
Listing Photo
Listing Photo
Listing Photo
Listing Photo
Listing Photo
Listing Photo
Listing Photo
Listing Photo
Listing Photo
Listing Photo
Listing Photo
Listing Photo
Listing Photo
Listing Photo
Listing Photo
Listing Photo
Listing Photo
Listing Photo
Listing Photo
Listing Photo
Listing Photo
Listing Photo
Listing Photo
Listing Photo
Listing Photo
Listing Photo
Listing Photo
Listing Photo
Listing Photo
Listing Photo
Listing Photo
Listing Photo
Listing Photo
Listing Photo
Listing Photo
Listing Photo
Listing Photo
Listing Photo
Listing Photo
Listing Photo
Listing Photo
Listing Photo
Listing Photo
Listing Photo
Listing Photo
Listing Photo
Listing Photo
Listing Photo
Listing Photo
Listing Photo
Listing Photo
Listing Photo
Listing Photo
Listing Photo
Listing Photo
Listing Photo
Listing Photo
Listing Photo
Listing Photo
Listing Photo
Listing Photo
Listing Photo
Listing Photo
Listing Photo
Listing Photo
Listing Photo
Listing Photo
Listing Photo
Listing Photo
Listing Photo
Listing Photo
Listing Photo
Listing Photo
Listing Photo
Listing Photo
Listing Photo
Listing Photo
Listing Photo
Listing Photo
Listing Photo
Listing Photo
Listing Photo
Listing Photo
Listing Photo
Listing Photo
Listing Photo
Listing Photo
Listing Photo
Listing Photo
Listing Photo
Listing Photo
Listing Photo
Listing Photo
Listing Photo
Listing Photo
Listing Photo
Listing Photo
Listing Photo
Listing Photo
Listing Photo
Listing Photo
Listing Photo
Listing Photo
Listing Photo
Listing Photo
Listing Photo
Listing Photo
Listing Photo
Listing Photo
Listing Photo
Listing Photo
Listing Photo
Listing Photo
Listing Photo
Listing Photo
Listing Photo
Listing Photo
Listing Photo
Listing Photo
Listing Photo
Listing Photo
Listing Photo
Listing Photo
Listing Photo

MLS #MFRTB8526155 Listing courtesy of Keller Williams St Pete Realty provided by Stellar MLS.

Similar Listings

$1,350,000
7831 4th S Avenue
St Petersburg
3BR/3BA
| Pending
$1,390,000
301 1st S Street
St Petersburg
3BR/3BA
| Active
$1,399,000
1815 5th N Street
St Petersburg
3BR/3BA
| Pending
$1,450,000
300 Delmar S Terrace
St Petersburg
3BR/3BA
| Active


All listing information is deemed reliable but not guaranteed and should be independently verified through personal inspection by appropriate professionals. Listings displayed on this website may be subject to prior sale or removal from sale; availability of any listing should always be independent verified. Listing information is provided for consumer personal, non-commercial use, solely to identify potential properties for potential purchase; all other use is strictly prohibited and may violate relevant federal and state law. The source of the listing data is as follows: Stellar MLS (updated 7/17/26 12:43 PM) |

Listing Search


Translate Tool

Featured Listings
Palm Coast Real Estate
$999,999
4 BED
3 BATH
Luxury Has a New Price- and It's More Attainable Than Ever!!!! Welcome to this stunning courtyard-style contemporary hom... Read More
Windermere Real Estate
$930,000
5 BED
3 BATH
RARE PRIVACY IN WINDERMERE — 5 BEDROOMS + 2 BONUS ROOMS WITH NO REAR, FRONT-FACING, OR LEFT-SIDE NEIGHBORS Welcome to a ... Read More
Orlando Real Estate
$855,000
4 BED
3 BATH
BRAND NEW LUXURY CONSTRUCTION ON 1.24 ACRES WITH SOARING CEILINGS! Welcome to this spectacular, newly built 4-bedroom, 4... Read More
South Pasadena Real Estate
$819,000
3 BED
2 BATH
PRICED TO SELL! Penthouse with Unbelievable Water Views at BayWatch at Harbourside. Discover luxurious penthouse living ... Read More
Winter Park Real Estate
$1,450,000
4 BED
3 BATH
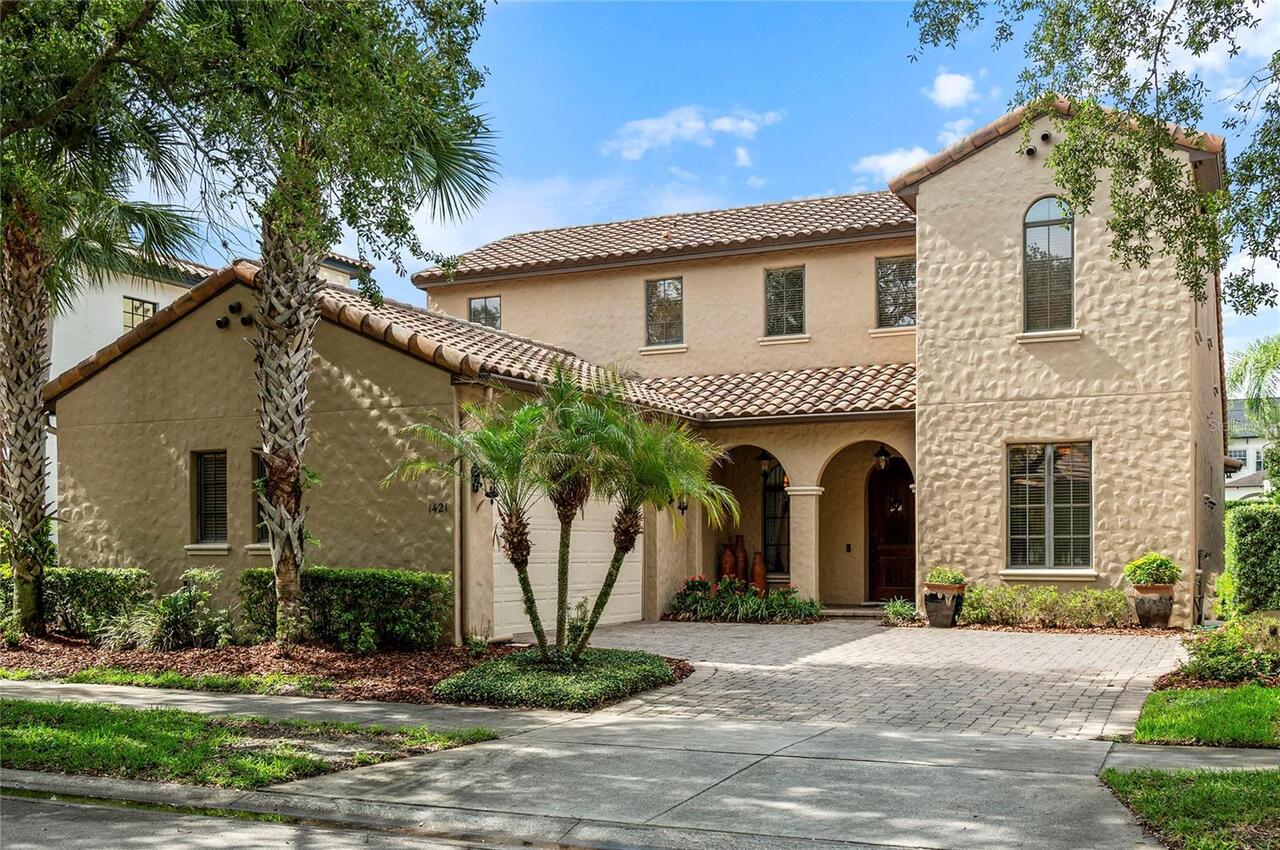
Welcome to 1421 Chapman Circle, an elegant Spanish-Mediterranean home nestled within the highly coveted Windsong communi... Read More
St Petersburg Real Estate
$1,495,000
3 BED
3 BATH
Virtually Staged. Every great city has a residence that captures its energy. At 400 Central, Residence 1105 combines swe... Read More
Lake Mary Real Estate
$920,000
5 BED
4 BATH
HUGE PRICE REDUCTION! VIEW WALK THROUGH VIDEO TOUR - Welcome to Banyan Pointe — An exclusive, quaint, gated enclave of j... Read More
Dade City Real Estate
$999,000
4 BED
3 BATH
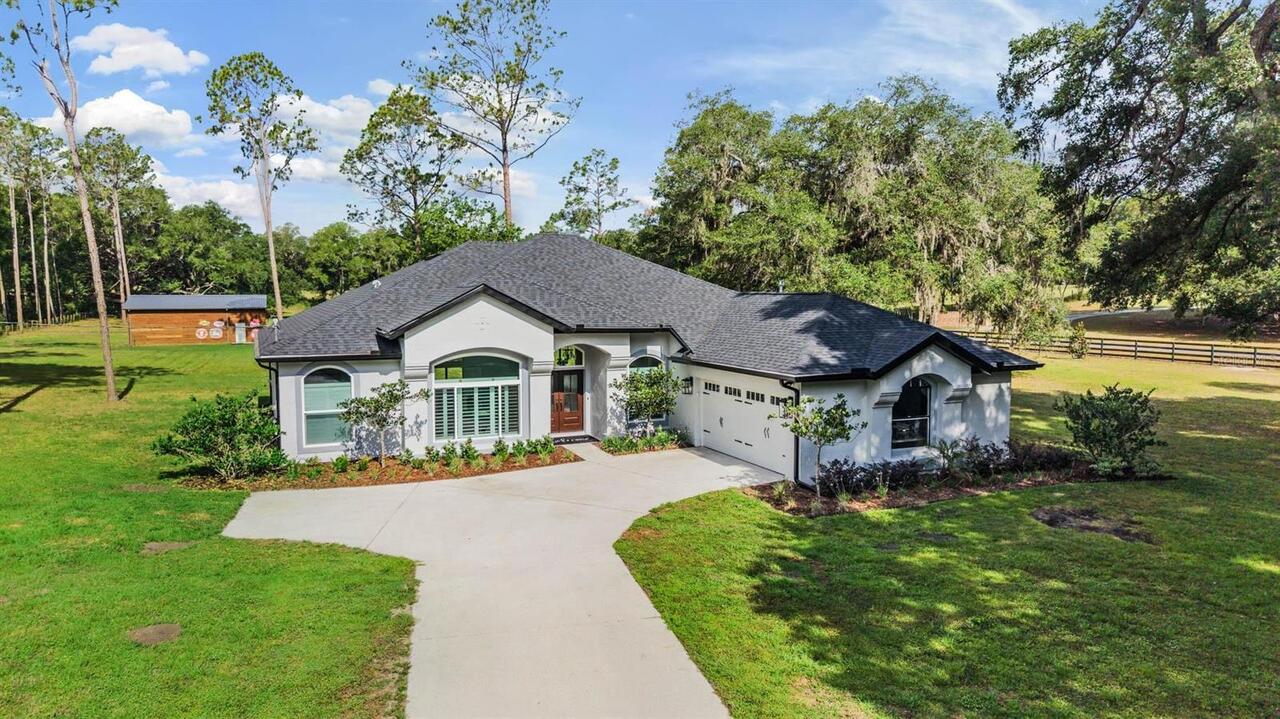
Virtually Staged. Tucked away on 5 breathtaking acres in the heart of Dade City, this extraordinary estate is the defini... Read More
Kissimmee Real Estate
$988,789
10 BED
8 BATH
10 Bedrooms. 8 Bathrooms. A Lake View. And It's Already Making Money. This isn't just a house. It's a business with a po... Read More
North Port Real Estate
$999,000
3 BED
3 BATH
Discover this Myakka River waterfront home in North Port, offering a rare opportunity to own a private waterfront proper... Read More
Contact Sandra Pardo

407-990-2746

Wendy Morris LLC

Licensed in the State of Florida
BK 3146762
16797 Broadwater Avenue
Winter Garden, Florida 34787

Your privacy is our utmost concern. We will never sell your personal information. Privacy Policy
©2026 sandrapardohomes.com - all rights reserved. | Site Map