407-990-2746
Menu

821 Floresta Street, Brandon, FL

NEXT
PREV
$829,000

($259/sqft)

List Status: Active
821 Floresta Street
Brandon, FL 33511


4 beds
3 baths
3197 living sqft
Top Features
  • Subdivision: La Collina Ph 1b
  • Built in  2017
  • Single Family Residence
Description
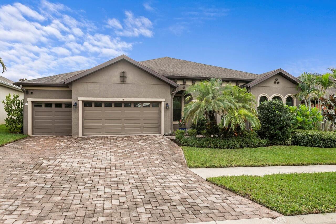
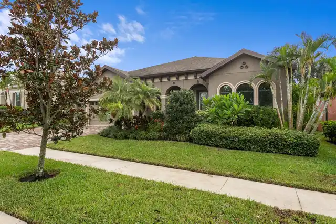
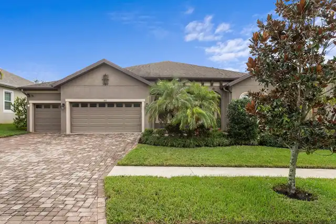
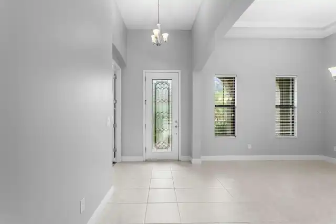
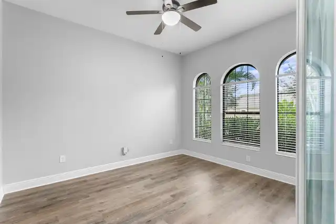
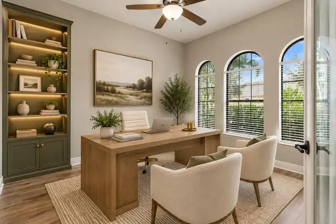
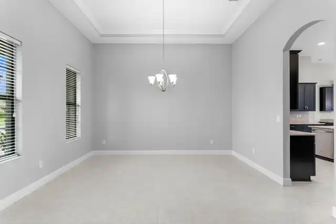
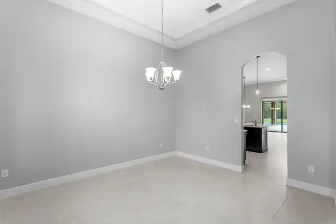
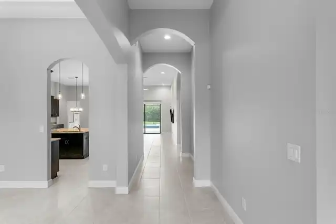
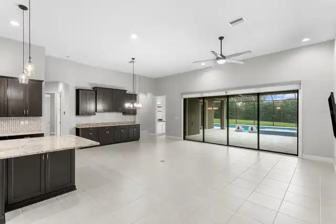
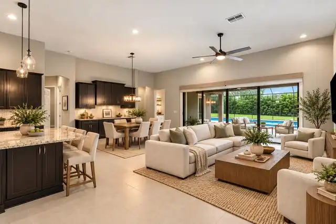
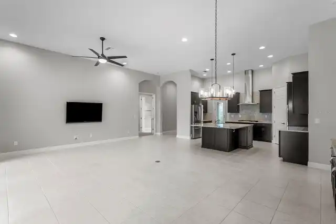
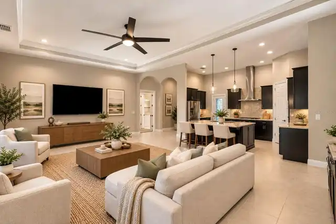
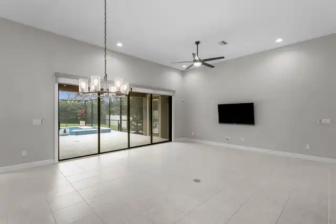
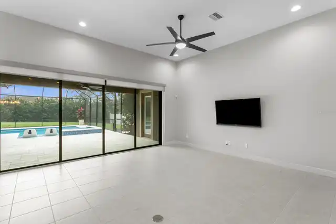
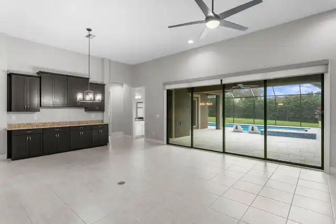
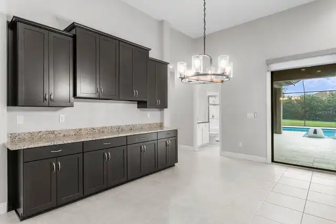
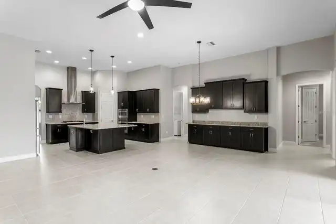
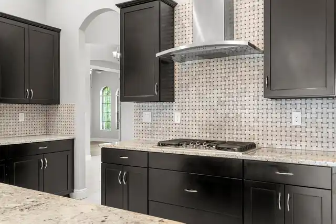
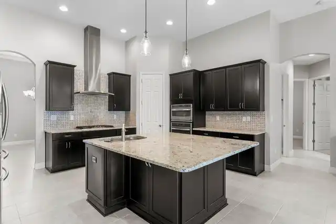
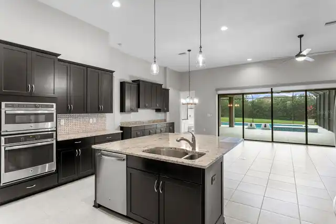
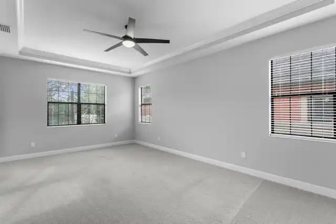
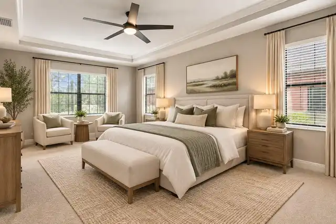
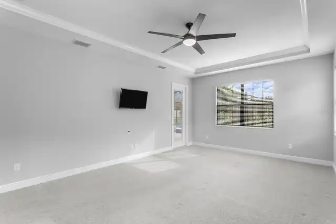
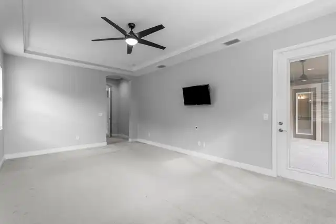
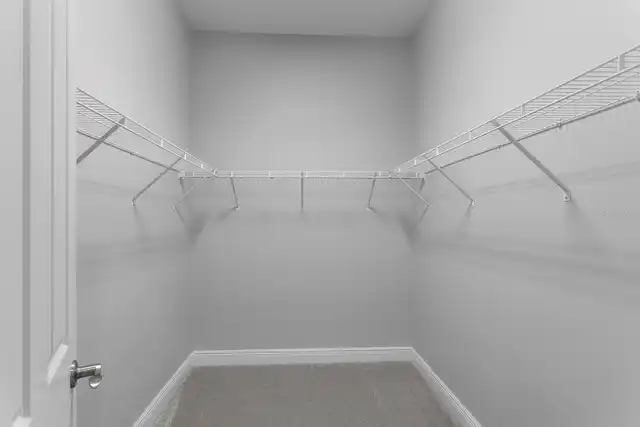
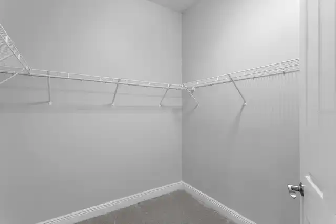
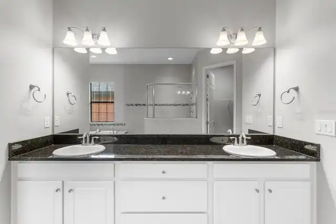
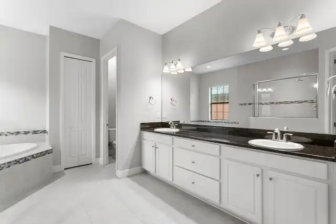
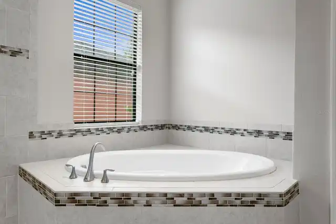
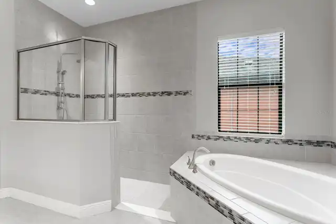
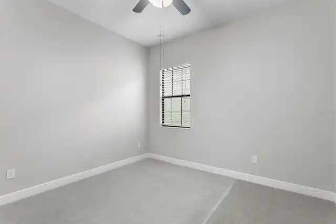
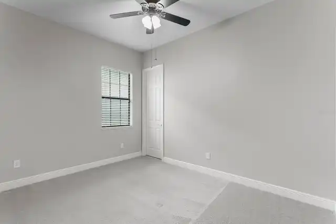
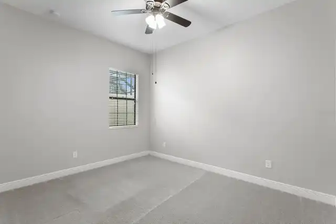
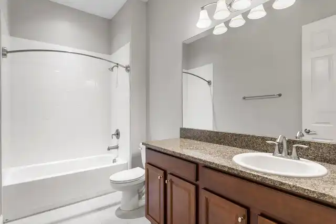
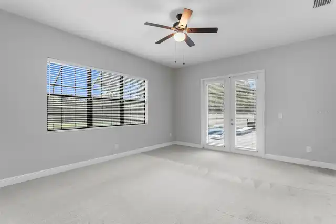
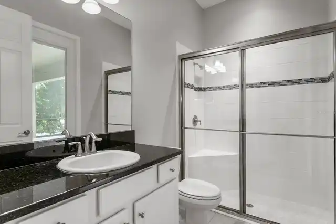
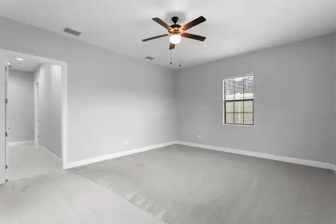
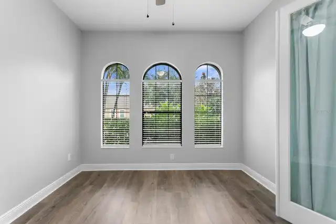
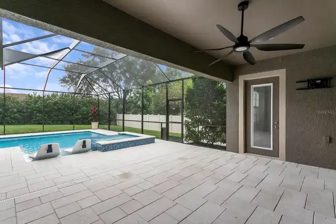
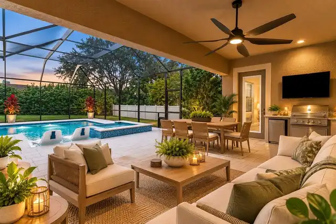
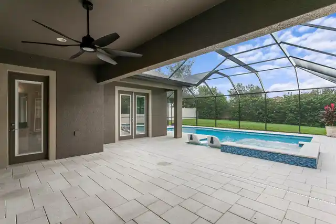
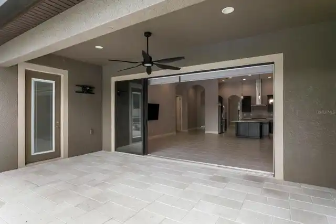
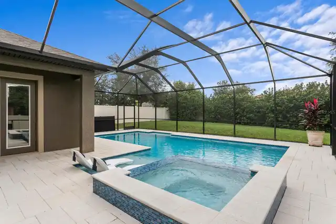
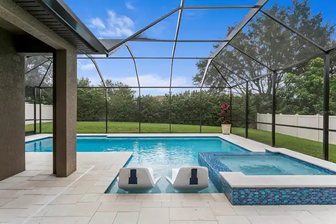
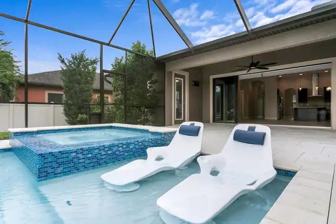
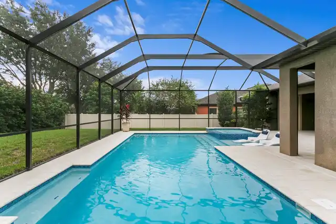
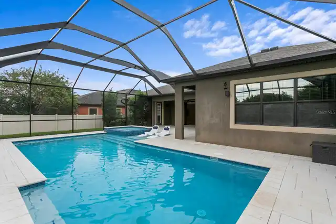
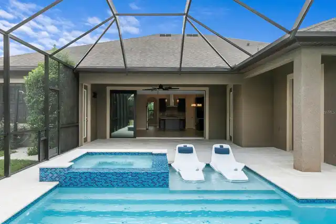
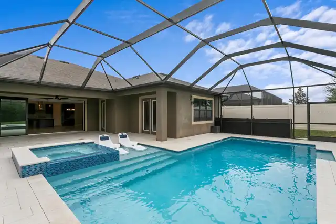
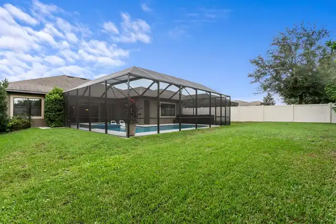
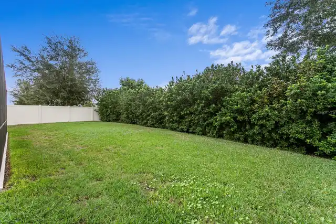
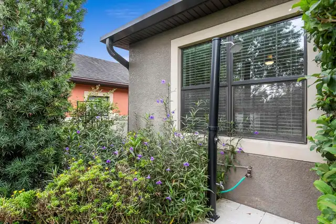
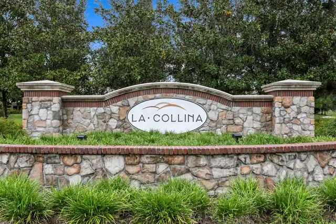
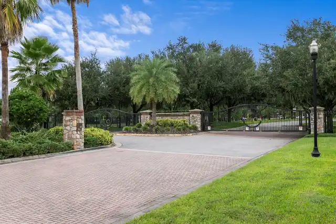
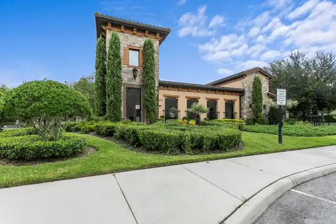
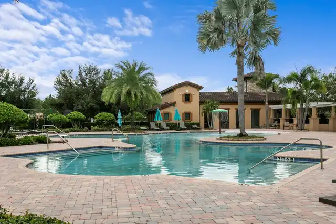
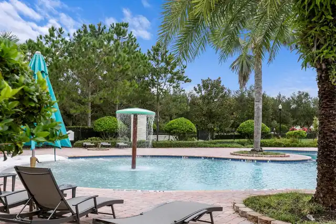
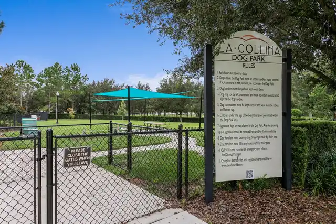
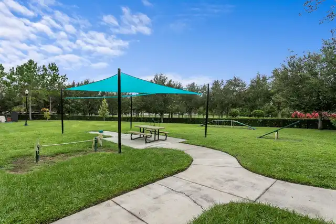
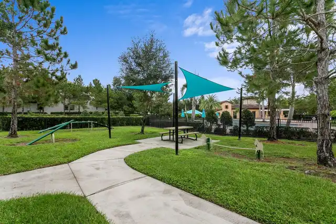
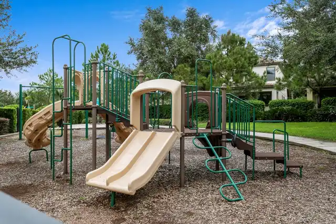
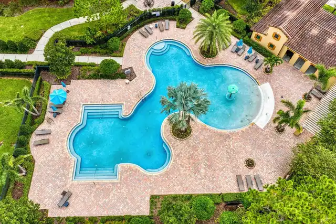
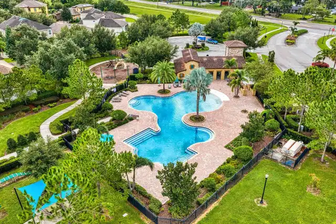
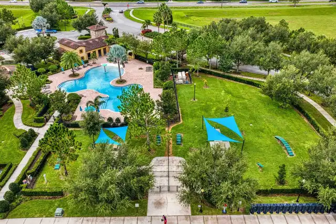
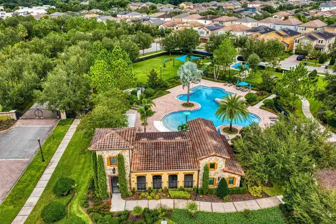
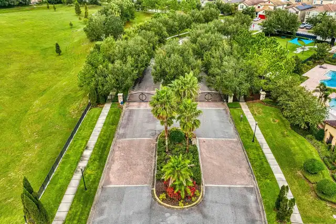
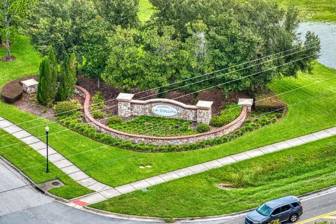
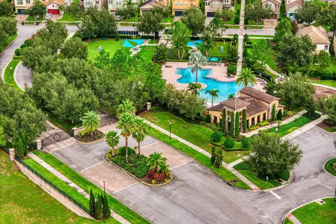
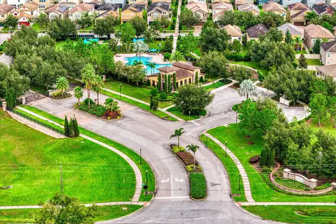
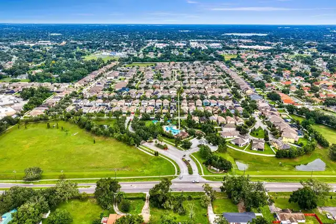
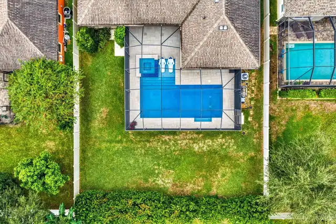
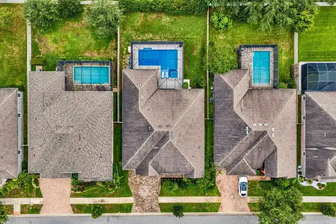
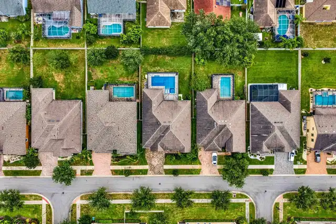
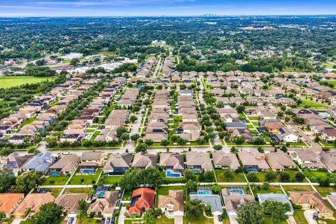
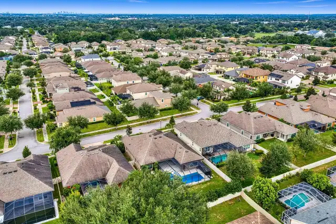
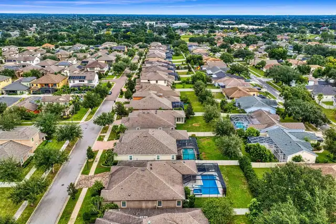
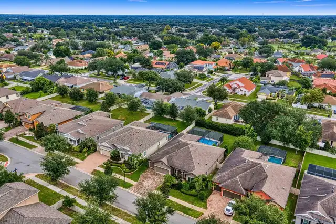
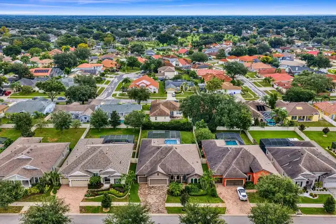
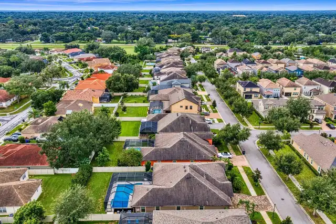
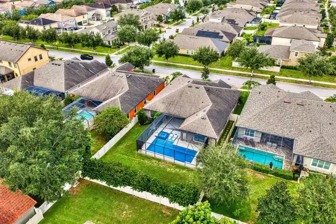
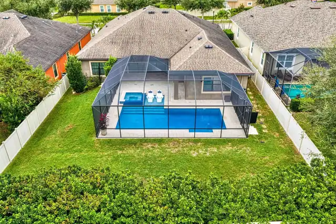
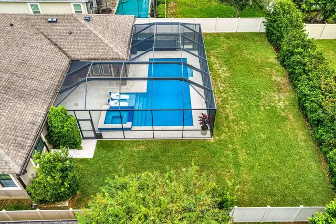
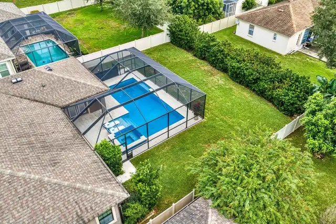
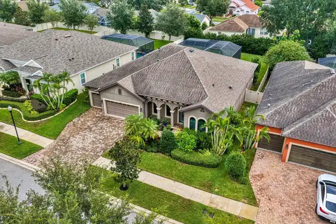
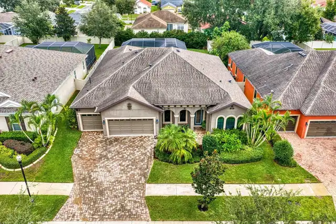
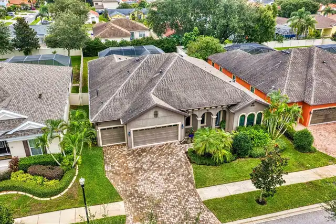
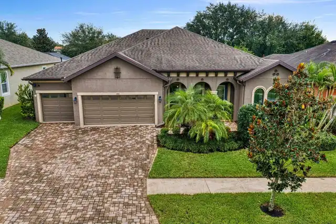
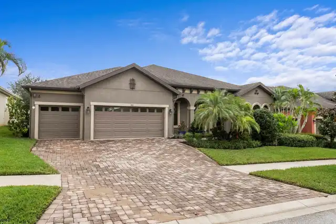
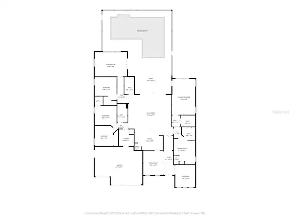
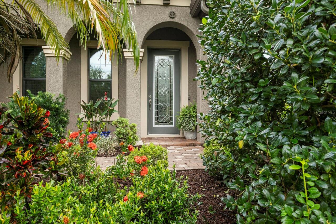
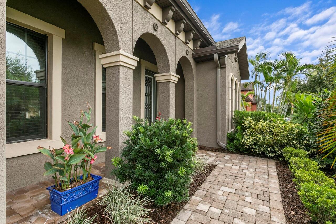
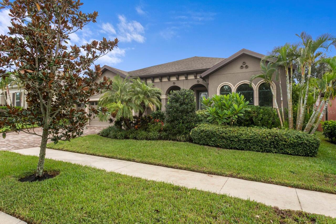
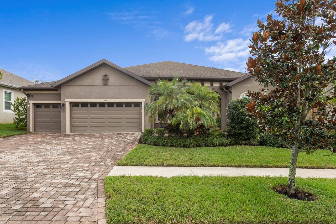
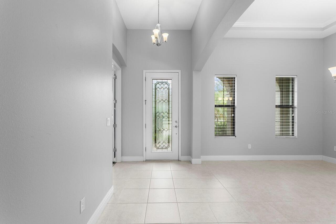
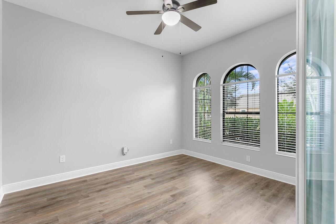
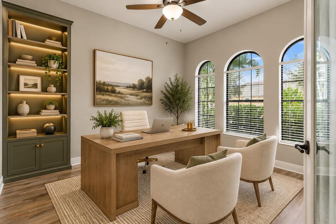
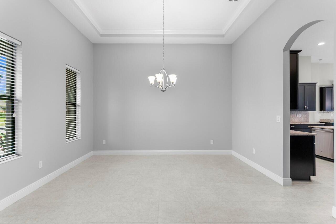
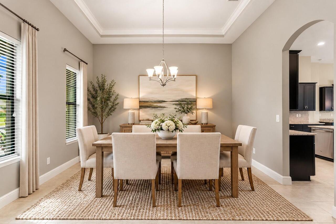
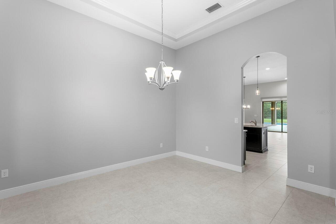
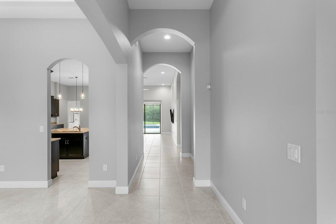
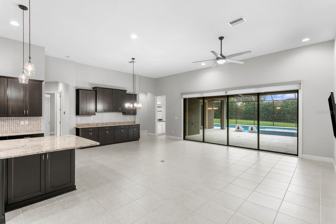
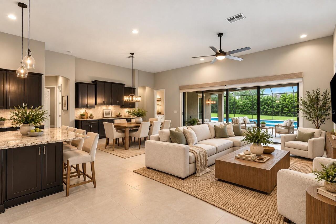
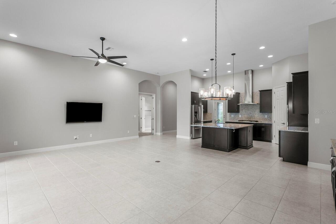
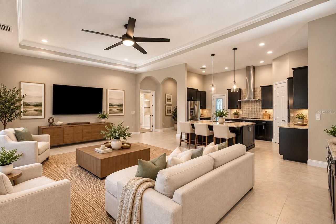
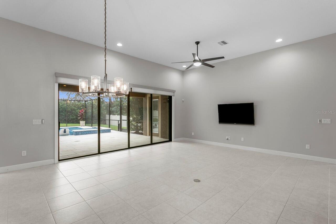
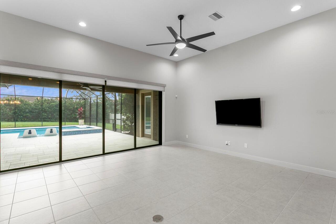
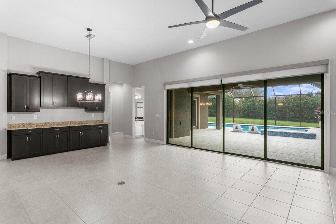
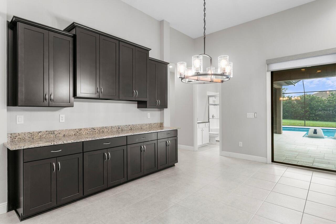
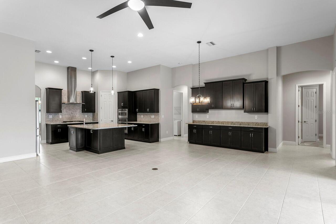
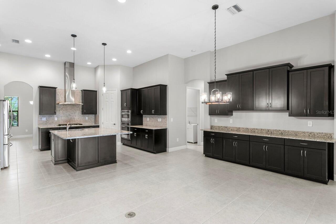
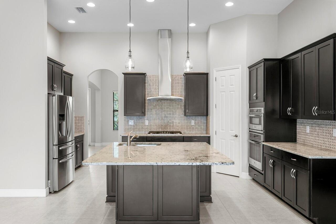
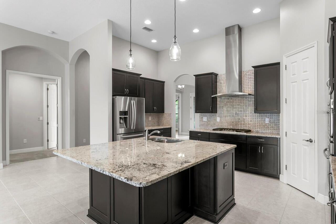
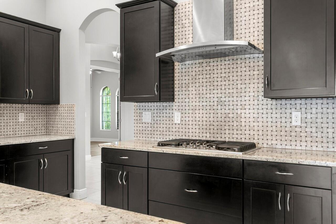
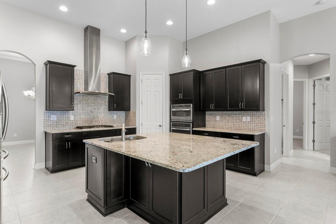
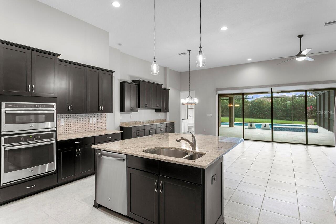
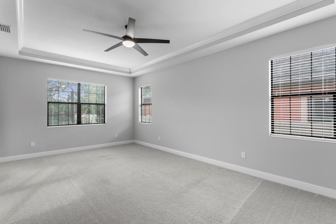
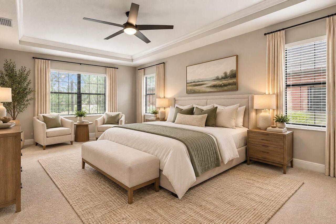
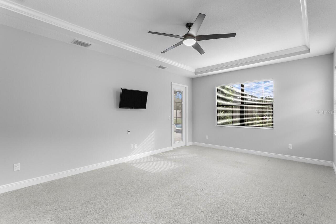
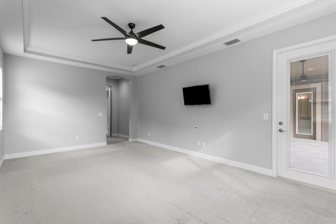
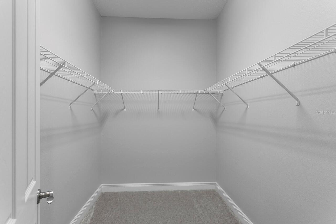
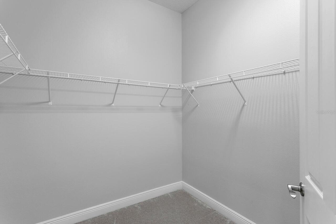
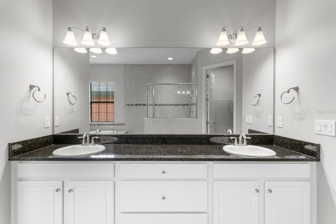
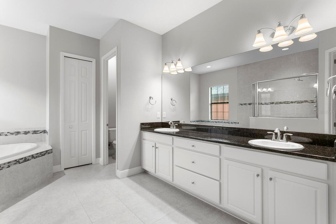
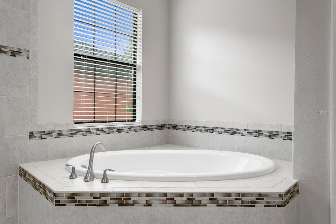
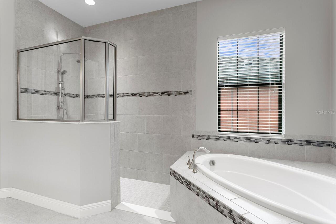
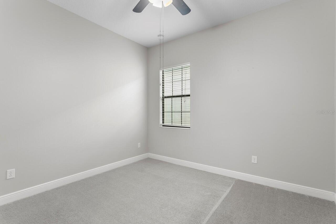
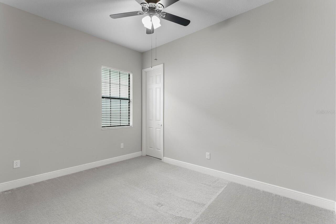
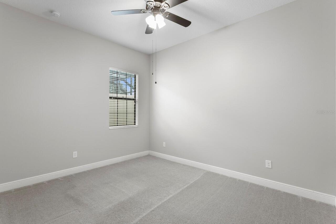
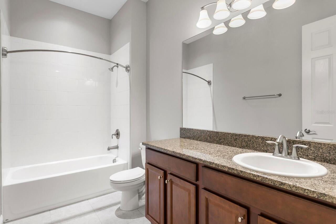
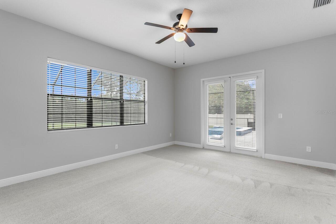
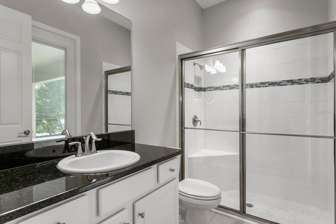
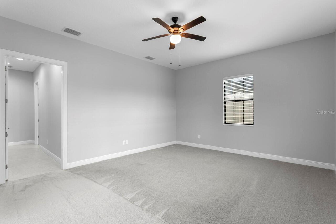
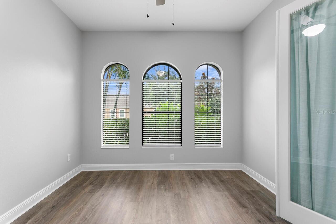
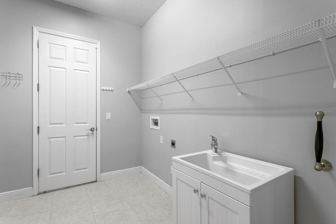
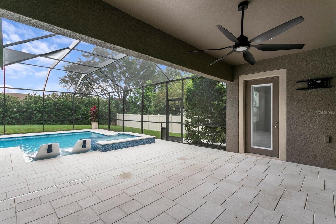
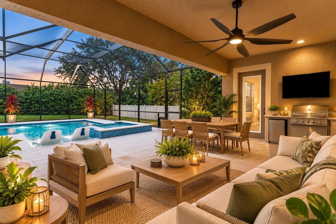
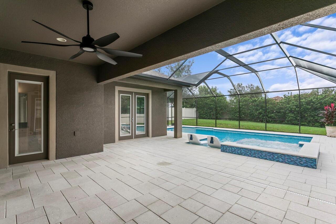
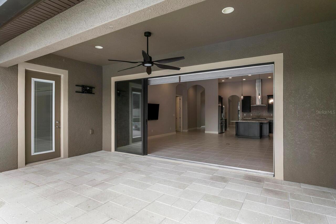
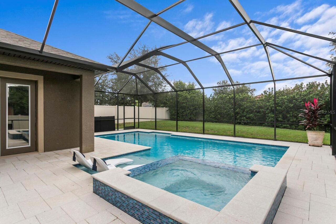
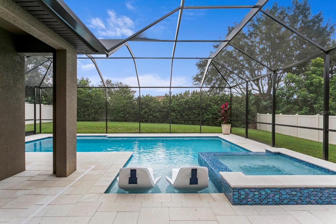
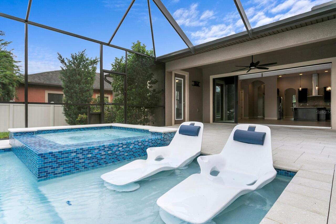
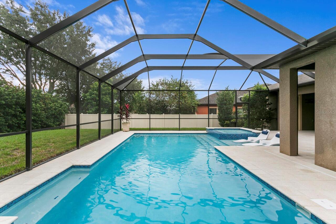
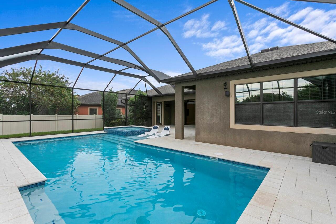
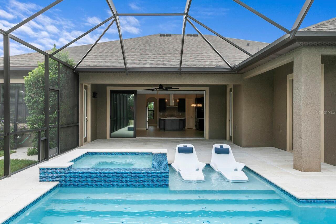
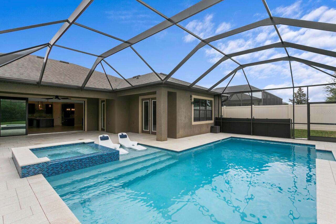
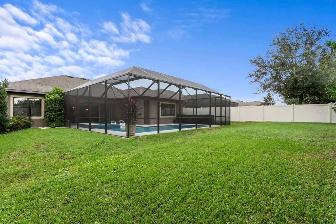
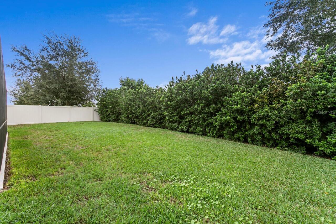
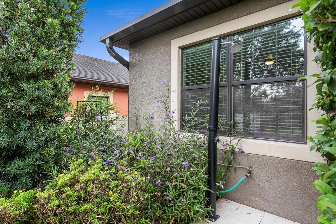
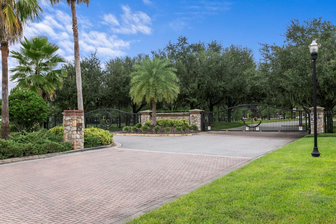
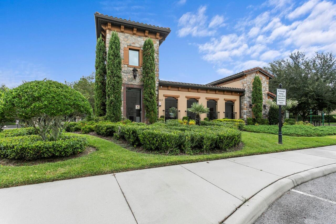
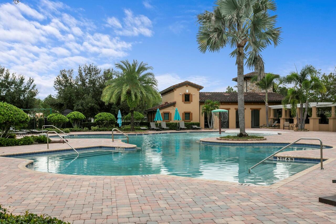
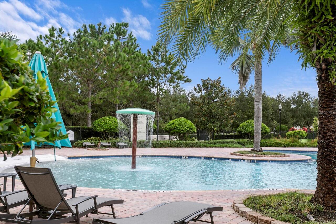
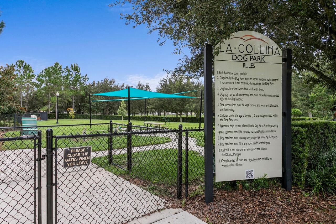
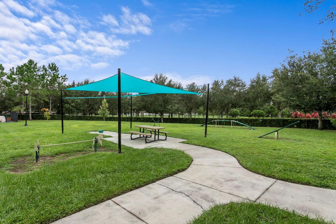
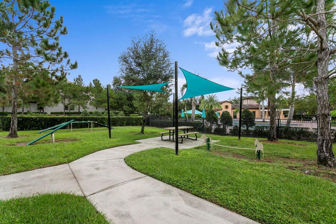
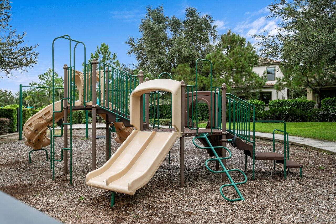
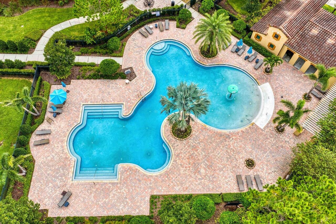
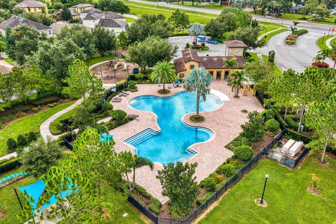
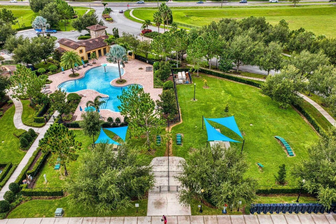
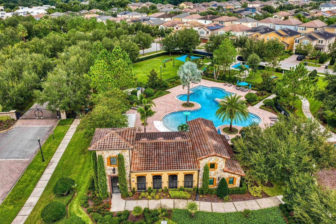
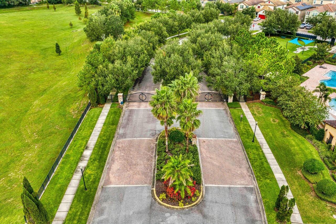
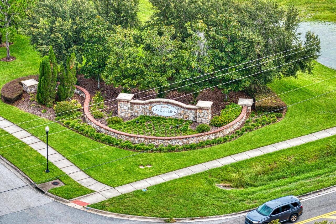
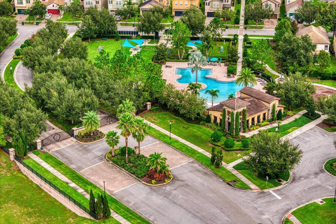
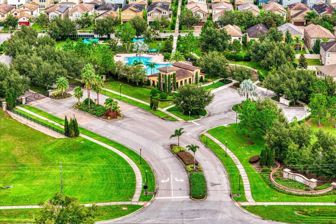
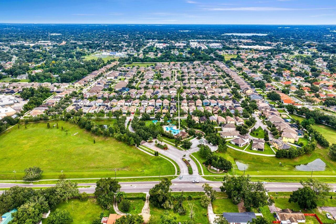
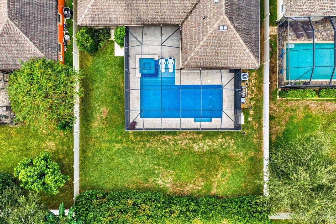
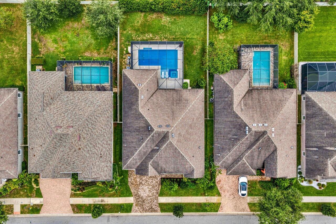
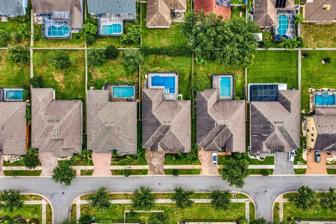
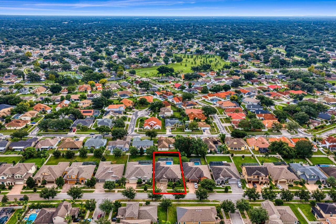
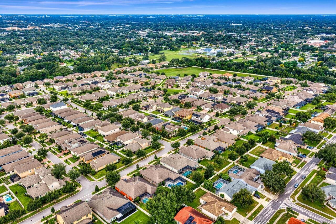
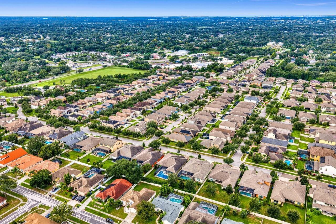
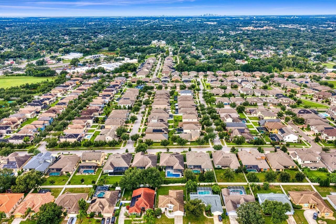
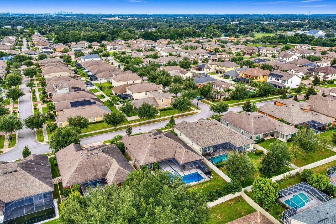
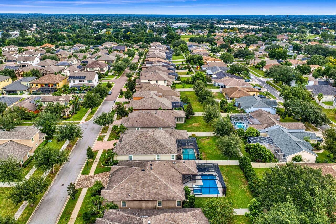
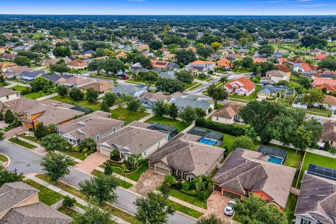
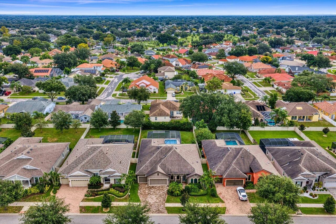
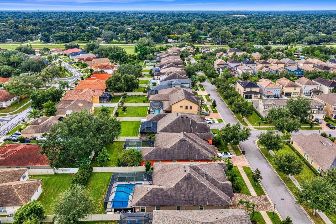
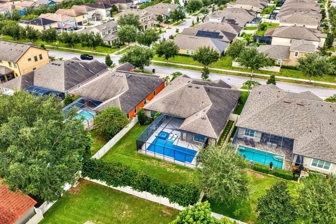
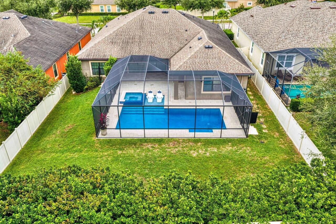
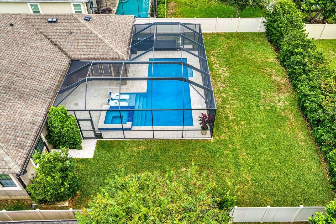
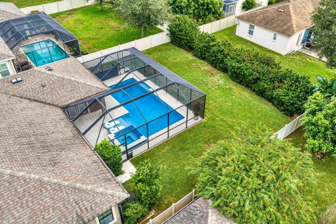
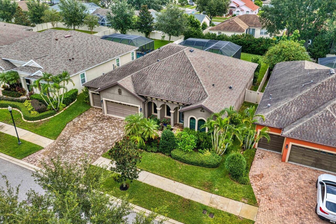
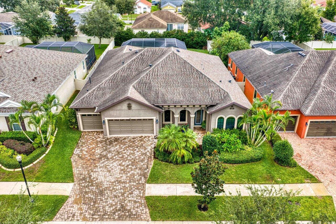
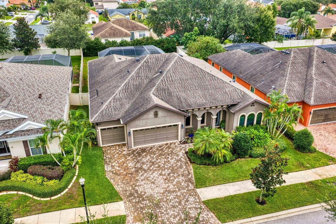
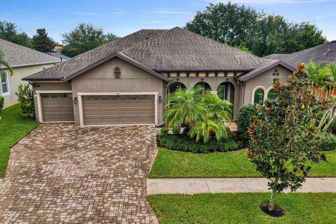
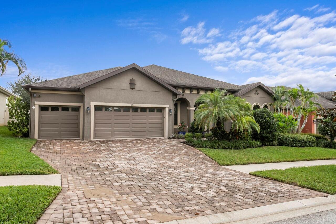
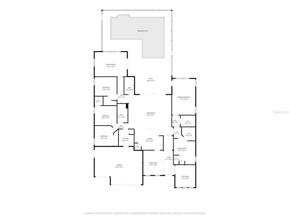
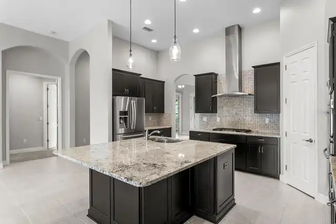
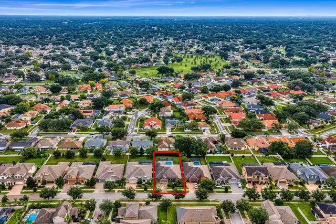
Welcome to 821 Floresta Street in the GATED community of La Collina, where the backyard is the main event. Step outside to a covered patio of nearly 40' x 48' under a full screen enclosure, with ceiling fans and plenty of room for outdoor dining, lounging, and entertaining. It overlooks the 2024 saltwater POOL and SPA, gas heated and controlled from your phone, with new decking and a fully fenced, private yard. Inside, this nearly 3,200 sq ft one-story home offers 4 bedrooms, 3 bathrooms, a BONUS room AND a dedicated office, and a 3-car garage, all in a fabulous three-way split floor plan. The primary suite features TWO walk-in closets. Built in 2017 and beautifully maintained, the home includes newer carpet in all bedrooms and the bonus room, luxury vinyl plank in the office, tinted windows, a whole-house water filtration and softener system, an in-wall Pest Guard system, a whole-home Ring security system, and a 50-amp generator hookup. No flood damage from recent hurricanes. La Collina offers three gated entrances, private roads, a clubhouse to reserve, a community pool, a dog park, and two playgrounds, plus a pedestrian gate to nearby shops and dining. The Selmon Expressway is about five minutes away. This is the one you'll want to call HOME! **RARE 5.25 VA ASSUMABLE MORTGAGE AVAILABLE**
Property Details
Property Features
Property Sub Type
Single Family Residence
Pool
In Ground
County
Hillsborough
Subdivision
LA COLLINA PH 1B
Additional Information
Additional Lease Restrictions
Please verify with HOA
Additional Parcels YN
false
Additional Rooms
Den/Library/Office
Alternate Key Folio Num
0703270240
Appliances
Built-In Oven, Convection Oven, Cooktop, Dishwasher, Disposal, Exhaust Fan, Gas Water Heater, Microwave, Range Hood, Refrigerator, Water Softener
Approval Process
Please verify with HOA
Architectural Style
Mediterranean
Association Email
hoa@wcmanagement.info
Association Fee
254
Association Fee Frequency
Quarterly
Association Fee Includes
Pool, Escrow Reserves Fund, Maintenance Grounds, Pest Control, Private Road
Association Fee Requirement
Required
Association YN
true
Attached Garage YN
true
Available For Lease YN
1
Bathrooms Total Integer
3
Builder Model
Key Largo
Builder Name
West Bay
Building Area Source
Public Records
Building Area Total
4112
Building Area Total Srch SqM
382.02
Building Area Units
Square Feet
CDDYN
1
Calculated List Price By Calculated SqFt
259.31
Carport YN
false
Community Features
Deed Restrictions, Gated Community - Guard, Playground, Pool, Sidewalks, Special Community Restrictions, Street Lights
Construction Materials
Block
Cooling
Central Air, Humidity Control
Country
US
Cumulative Days On Market
20
Current Price
829000.00
Direction Faces
West
Disaster Mitigation
Above Flood Plain, Fire Resistant Exterior, Lightning Protection System
Elementary School
Brooker-HB
Exterior Features
Rain Gutters, Sidewalk
Fencing
Vinyl
Fireplace YN
false
Flood Zone Code
X
Flood Zone Date
2008-08-28
Flood Zone Panel
12057C0392H
Flooring
Carpet, Ceramic Tile, Luxury Vinyl
Foundation Details
Slab
Furnished
Unfurnished
Garage Spaces
3
Garage YN
true
Green Energy Efficient
Roof
Green Indoor Air Quality
HVAC Filter MERV 8+, No Smoking-Interior Buildg, Non Toxic Pest Control
Green Landscaping
Fl. Friendly/Native Landscape
Green Water Conservation
Drip Irrigation
Heating
Electric
High School
Bloomingdale-HB
Homestead YN
1
Interior Features
Ceiling Fans(s), Crown Molding, Eat-in Kitchen, High Ceilings, In Wall Pest System, Kitchen/Family Room Combo, Open Floorplan, Pest Guard System, Solid Surface Counters, Split Bedroom, Stone Counters, Thermostat, Tray Ceiling(s), Walk-In Closet(s), Window Treatments
Internet Address Display YN
true
Internet Automated Valuation Display YN
false
Internet Consumer Comment YN
false
Internet Entire Listing Display YN
true
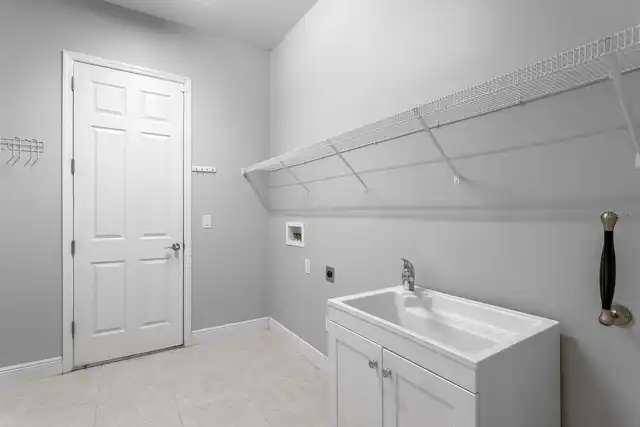
Laundry Features
Sink
Levels
One
List AOR
Suncoast Tampa
Living Area Meters
297.01
Living Area Source
Public Records
Living Area Units
Square Feet
Lot Features
In County, Sidewalk, Paved
Lot Size Acres
0.25
Lot Size Dimensions
70.56x155.02
Lot Size Square Feet
10938
Lot Size Square Meters
1016
Middle Or Junior School
Burns-HB
Minimum Lease
No Minimum
Modification Timestamp
2026-10-28T11:27:12.085Z
Monthly HOA Amount
84.67
New Construction YN
false
Occupant Type
Vacant
Ownership
Fee Simple
Parcel Number
U-25-29-20-A0Y-000001-00025.0
Pet Restrictions
Please verify with HOA
Pets Allowed
Yes
Pool Private YN
true
Postal Code Plus 4
6507
Previous List Price
849000
Price Change Timestamp
2026-10-28T11:26:42.000Z
Public Survey Range
20
Public Survey Section
25
RATIO Current Price By Calculated SqFt
259.31
Road Surface Type
Asphalt
Roof
Shingle
Room Count
9
Senior Community YN
false
Sewer
Public Sewer
Showing Requirements
Supra Lock Box, Gate Code Required, Lock Box Electronic-CBS Code Required, ShowingTime
Spa Features
Above Ground, Heated
Spa YN
true
Status Change Timestamp
2026-10-08T19:23:31.000Z
Stories Total
1
Tax Annual Amount
3454.98
Tax Block
1
Tax Book Number
125-37
Tax Legal Description
LA COLLINA PHASE 1B LOT 25 BLOCK 1
Tax Lot
25
Tax Other Annual Assessment Amount
2521
Tax Year
2025
Total Acreage
1/4 to less than 1/2
Total Annual Fees
1016.00
Total Monthly Fees
84.67
Township
29
Universal Property Id
US-12057-N-2529200000001000250-R-N
Unparsed Address
821 FLORESTA ST
Utilities
BB/HS Internet Available, Cable Available, Cable Connected, Electricity Available, Electricity Connected, Fiber Optics, Natural Gas Available, Underground Utilities, Water Connected
Water Source
Public
Waterfront YN
false
Zoning
PD
Neighborhood Map
Popup

Property Photos
Listing Photo
Listing Photo
Listing Photo
Listing Photo
Listing Photo
Listing Photo
Listing Photo
Listing Photo
Listing Photo
Listing Photo
Listing Photo
Listing Photo
Listing Photo
Listing Photo
Listing Photo
Listing Photo
Listing Photo
Listing Photo
Listing Photo
Listing Photo
Listing Photo
Listing Photo
Listing Photo
Listing Photo
Listing Photo
Listing Photo
Listing Photo
Listing Photo
Listing Photo
Listing Photo
Listing Photo
Listing Photo
Listing Photo
Listing Photo
Listing Photo
Listing Photo
Listing Photo
Listing Photo
Listing Photo
Listing Photo
Listing Photo
Listing Photo
Listing Photo
Listing Photo
Listing Photo
Listing Photo
Listing Photo
Listing Photo
Listing Photo
Listing Photo
Listing Photo
Listing Photo
Listing Photo
Listing Photo
Listing Photo
Listing Photo
Listing Photo
Listing Photo
Listing Photo
Listing Photo
Listing Photo
Listing Photo
Listing Photo
Listing Photo
Listing Photo
Listing Photo
Listing Photo
Listing Photo
Listing Photo
Listing Photo
Listing Photo
Listing Photo
Listing Photo
Listing Photo
Listing Photo
Listing Photo
Listing Photo
Listing Photo
Listing Photo
Listing Photo
Listing Photo
Listing Photo
Listing Photo
Listing Photo
Listing Photo
Listing Photo
Listing Photo
Listing Photo
Listing Photo
Listing Photo
Listing Photo
Listing Photo
Listing Photo
Listing Photo
Listing Photo
Listing Photo
Listing Photo
Listing Photo
Listing Photo
Listing Photo
Listing Photo
Listing Photo
Listing Photo
Listing Photo
Listing Photo
Listing Photo
Listing Photo
Listing Photo
Listing Photo
Listing Photo
Listing Photo
Listing Photo
Listing Photo
Listing Photo
Listing Photo
Listing Photo
Listing Photo
Listing Photo
Listing Photo
Listing Photo
Listing Photo
Listing Photo
Listing Photo
Listing Photo
Listing Photo
Listing Photo
Listing Photo
Listing Photo
Listing Photo
Listing Photo
Listing Photo
Listing Photo
Listing Photo
Listing Photo
Listing Photo
Listing Photo
Listing Photo
Listing Photo
Listing Photo
Listing Photo
Listing Photo
Listing Photo
Listing Photo
Listing Photo
Listing Photo
Listing Photo
Listing Photo
Listing Photo
Listing Photo
Listing Photo
Listing Photo
Listing Photo
Listing Photo
Listing Photo
Listing Photo
Listing Photo
Listing Photo
Listing Photo
Listing Photo
Listing Photo
Listing Photo
Listing Photo
Listing Photo
Listing Photo
Listing Photo
Listing Photo
Listing Photo
Listing Photo
Listing Photo
Listing Photo
Listing Photo
Listing Photo
Listing Photo
Listing Photo
Listing Photo
Listing Photo
Listing Photo
Listing Photo
Listing Photo
Listing Photo
Listing Photo
Listing Photo
Listing Photo
Listing Photo
Listing Photo
Listing Photo
Listing Photo
Listing Photo
Listing Photo
Listing Photo
Listing Photo
Listing Photo
Listing Photo
Listing Photo
Listing Photo
Listing Photo
Listing Photo
Listing Photo
Listing Photo
Listing Photo

MLS #MFRTB8555276 Listing courtesy of Florida Executive Realty provided by Stellar MLS.

Similar Listings

$749,000
1212 Lorea Lane
Brandon
4BR/3BA
| Contingent
$785,000
808 River Hammock Boulevard
Brandon
4BR/3BA
| Active
$795,000
2931 Hillside Ramble Drive
Brandon
4BR/3BA
| Active


All listing information is deemed reliable but not guaranteed and should be independently verified through personal inspection by appropriate professionals. Listings displayed on this website may be subject to prior sale or removal from sale; availability of any listing should always be independent verified. Listing information is provided for consumer personal, non-commercial use, solely to identify potential properties for potential purchase; all other use is strictly prohibited and may violate relevant federal and state law. The source of the listing data is as follows: Stellar MLS (updated 10/28/26 10:11 AM) |
Listing Search


Translate Tool

Featured Listings
Longboat Key Real Estate
$1,450,000
2 BED
2 BATH
Welcome to unit 1E at Sea Gate Club on beautiful Longboat Key. This is the gorgeous, newly remodeled Beachfront walkout ... Read More
Sarasota Real Estate
$1,150,000
4 BED
3 BATH
Under contract-accepting backup offers. Welcome to one of the rare newer homes in Country Place, a charming, family-frie... Read More
Clearwater Real Estate
$876,300
4 BED
2 BATH
Fully furnished four-bedroom, two-bath home in Clearwater with a private heated pool and separate hot tub. The open livi... Read More
Port Orange Real Estate
$899,900
4 BED
3 BATH
Virtually Staged. On an expansive golf course lot with mature, lush landscaping and majestic oak trees within a 24-hour,... Read More
Treasure Island Real Estate
$1,375,000
4 BED
3 BATH
RARE NO-FIXED-BRIDGE GULF ACCESS | 50-FT DEEDED DOCK | 12,000-LB BOAT LIFT | WALK TO SUNSET BEACH. For the discerning bo... Read More
Punta Gorda Real Estate
$1,149,900
3 BED
3 BATH
KEY WEST–STYLE WATERFRONT PARADISE *4 - CAR GARAGE* – 5 MINUTES TO CHARLOTTE HARBOR BY BOAT! Live the ultimate coastal l... Read More
St Petersburg Real Estate
$925,000
4 BED
3 BATH
Under Construction. Introducing The Allston by Davis Development, where timeless architecture meets thoughtfully designe... Read More
Winter Park Real Estate
$825,000
3 BED
3 BATH
Welcome to this beautiful Winter Park home where a flagstone, ivy-lined entry sets the tone for the inviting spaces foun... Read More
New Port Richey Real Estate
$970,000
5 BED
4 BATH
Virtually Staged. Experience fine luxury in this meticulously crafted 5 bedroom, 4 bath home, nestled in the coveted gat... Read More
Largo Real Estate
$876,300
4 BED
2 BATH
Fully furnished four-bedroom, two-bath home in Largo with a private heated pool and a fenced backyard offering miniature... Read More
Contact Sandra Pardo

407-990-2746

Wendy Morris LLC

Licensed in the State of Florida
BK 3146762
16797 Broadwater Avenue
Winter Garden, Florida 34787

Your privacy is our utmost concern. We will never sell your personal information. Privacy Policy
©2026 sandrapardohomes.com - all rights reserved. | Site Map