407-990-2746
Menu

216 Hemingway Drive, Oldsmar, FL

NEXT
PREV
$395,000

($272/sqft)

List Status: Contingent
216 Hemingway Drive
Oldsmar, FL 34677


3 beds
2 baths
1452 living sqft
Top Features
  • View: Water
  • Subdivision: Sun Ketch Twnhms At Cypress Lakes
  • Built in  1997
  • Townhouse
Description
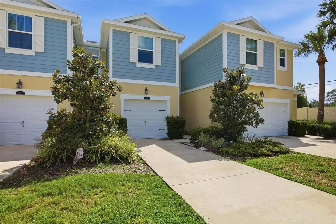
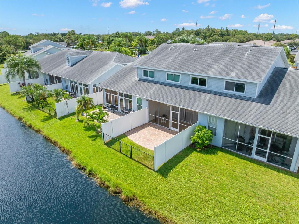
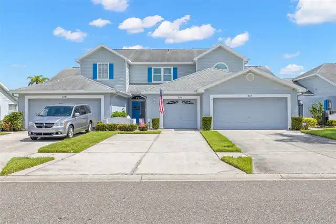
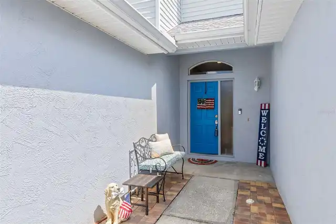
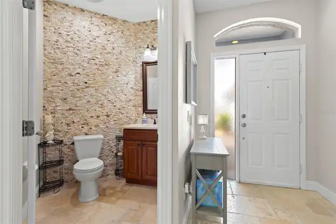
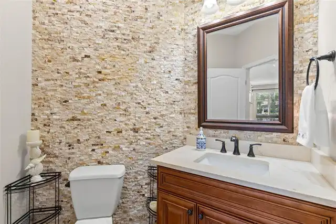
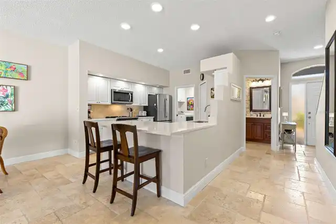
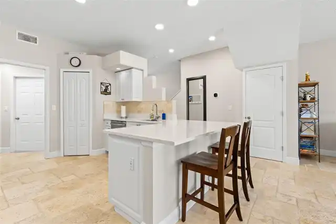
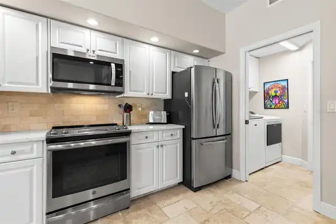
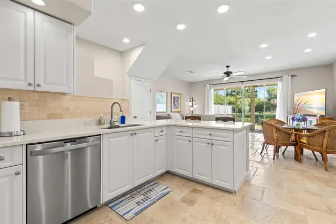
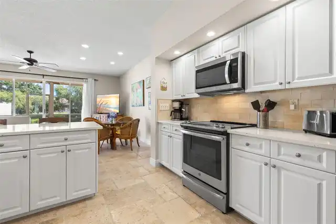
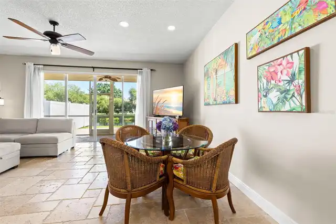
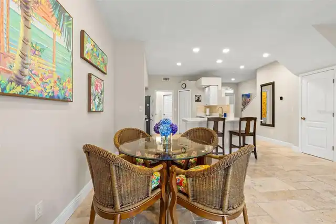
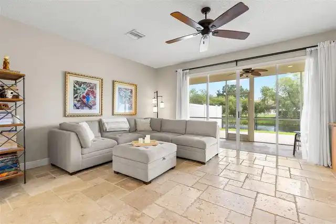
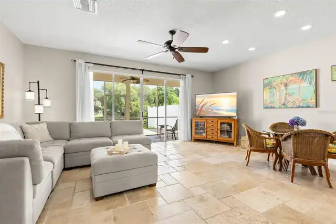
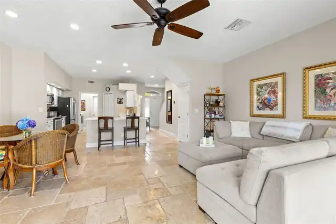
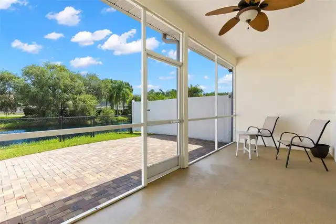
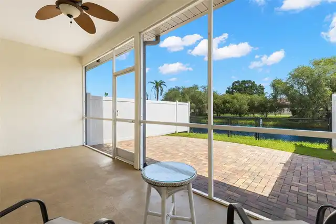
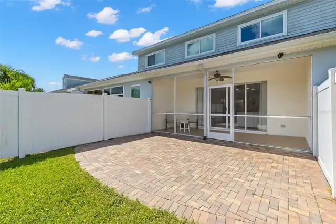
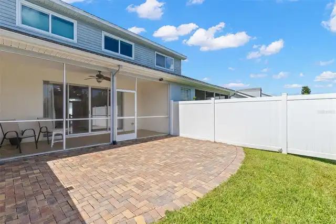
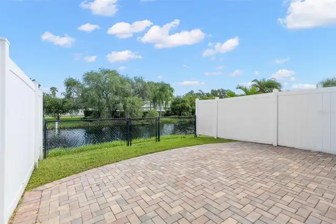
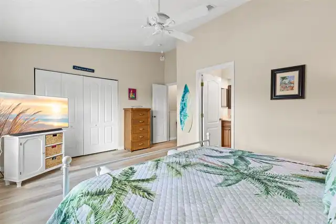
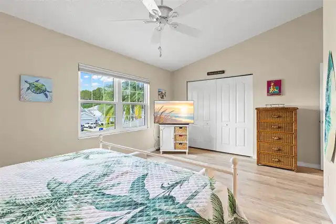
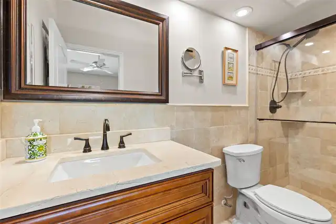
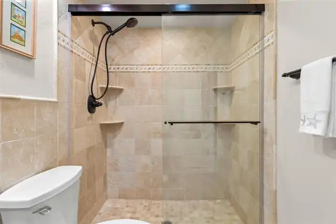
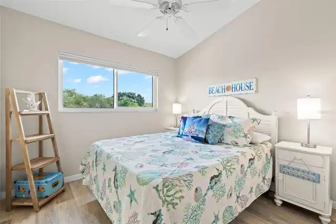
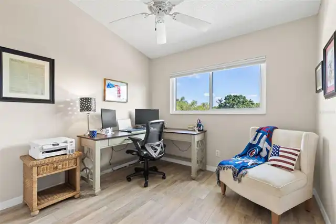
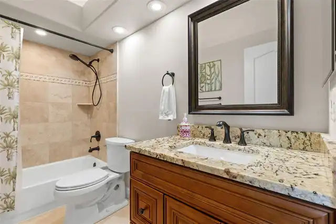
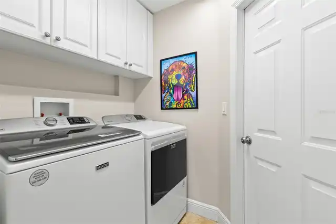
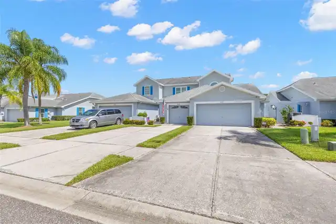
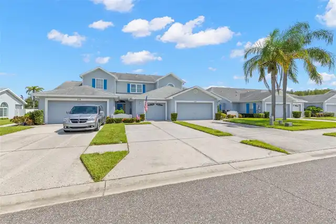
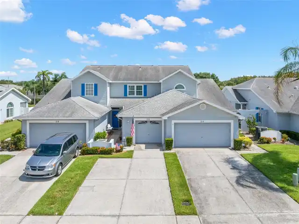
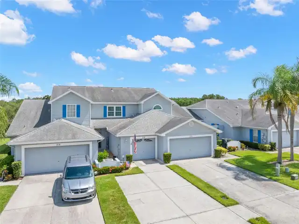
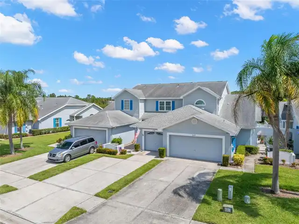
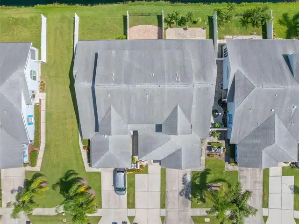
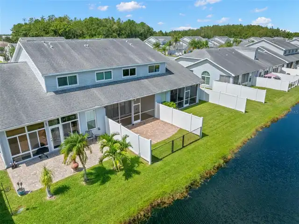
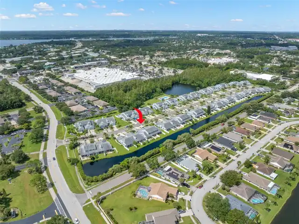
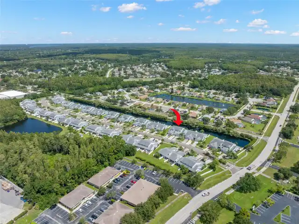
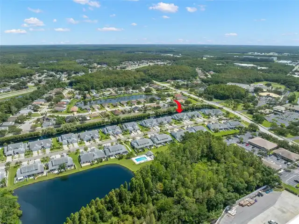
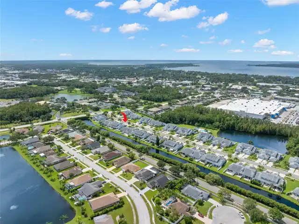
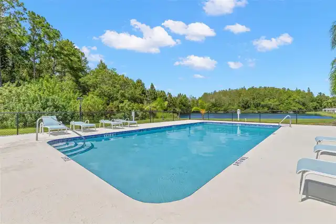
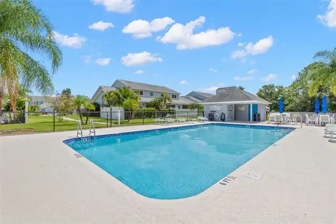
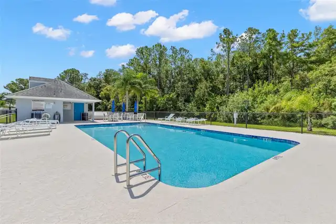
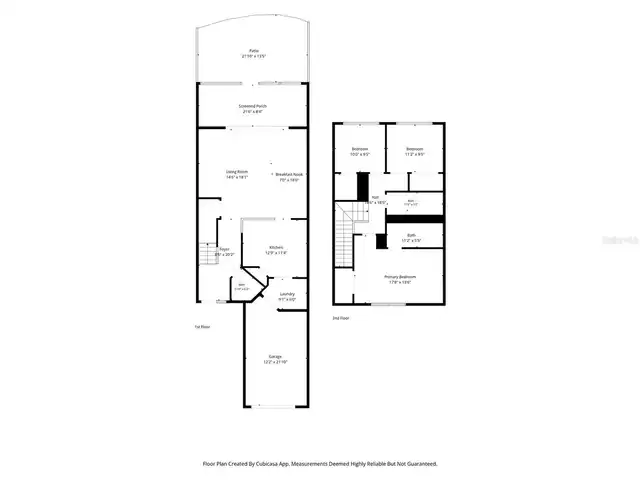
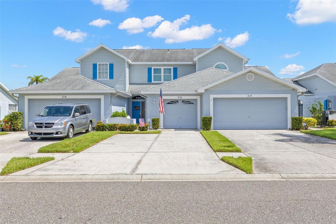
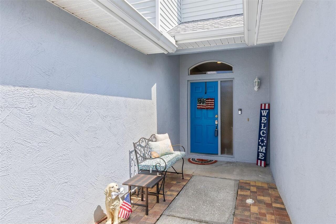
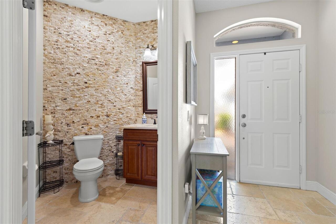
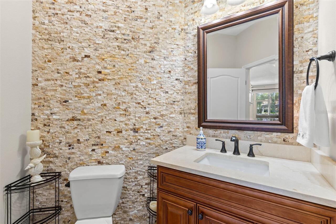
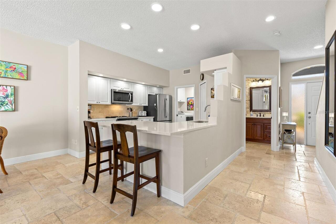
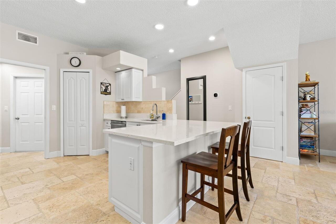
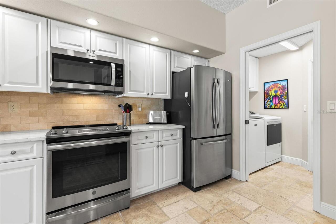
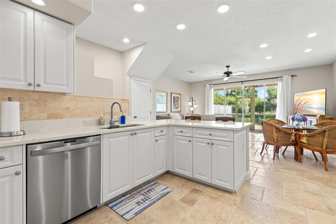
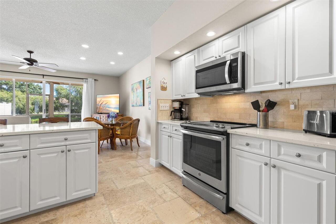
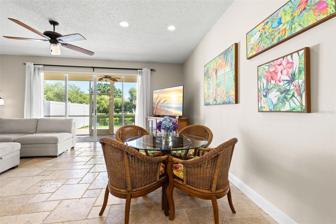
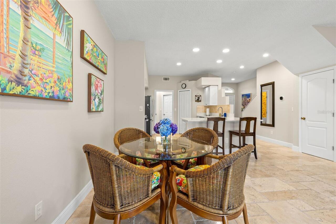
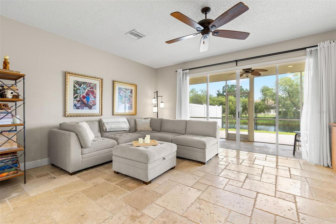
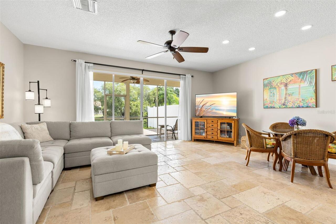
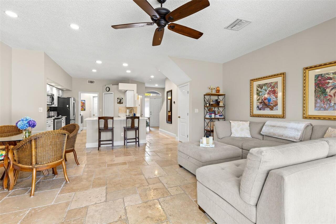
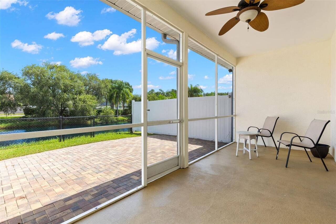
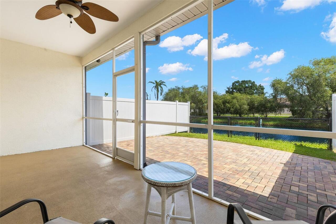
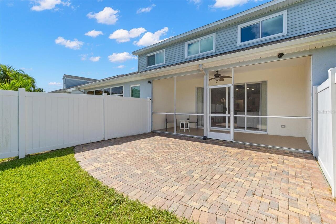
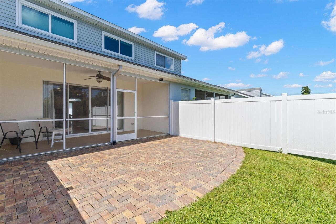
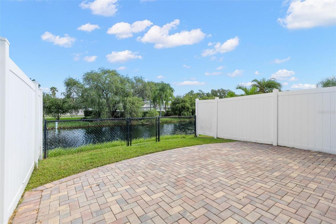
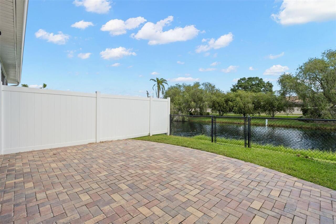
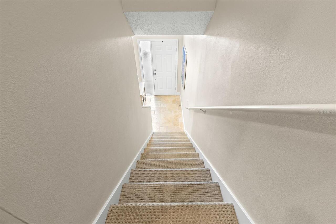
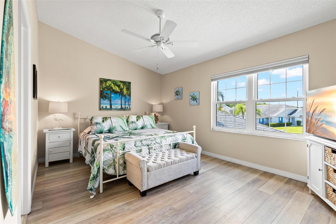
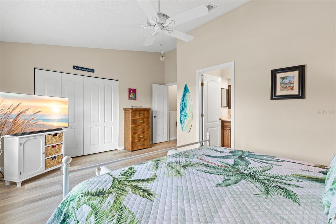
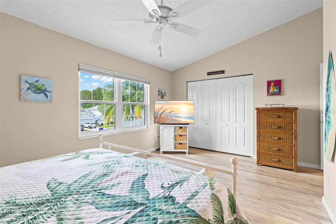
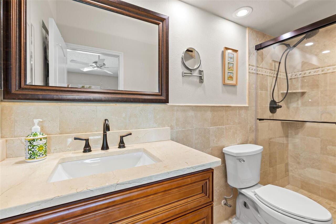
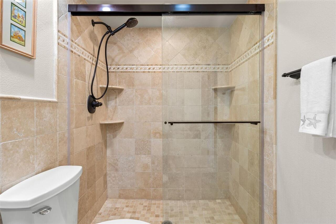
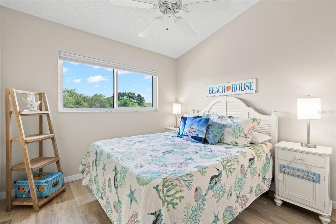
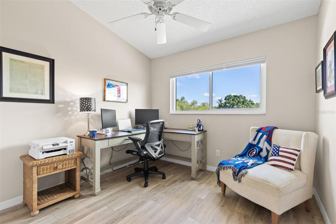
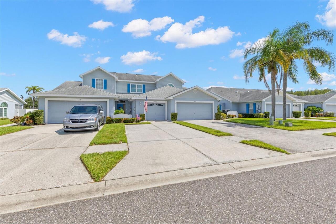
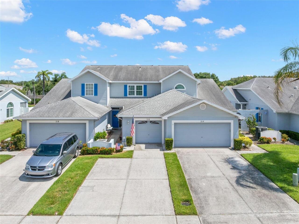
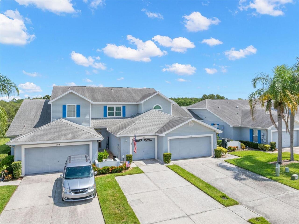
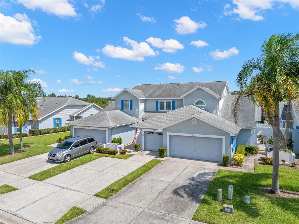
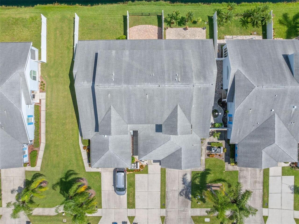
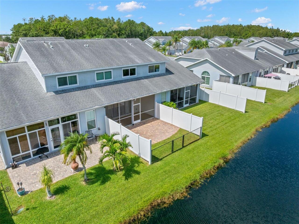
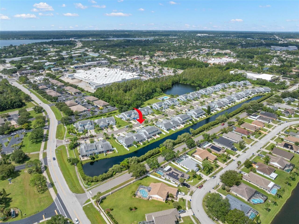
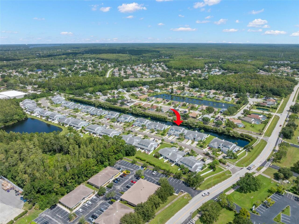
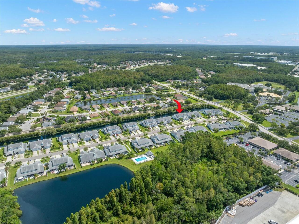
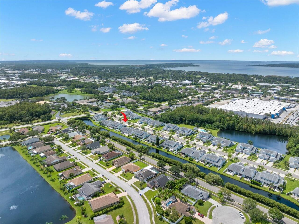
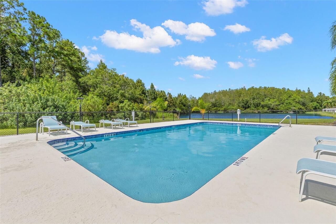
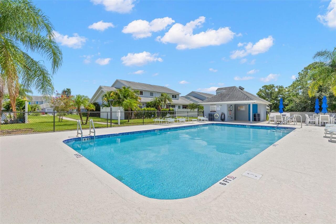
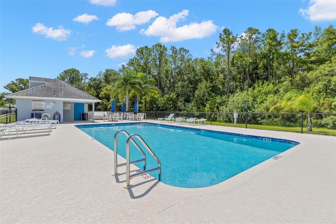
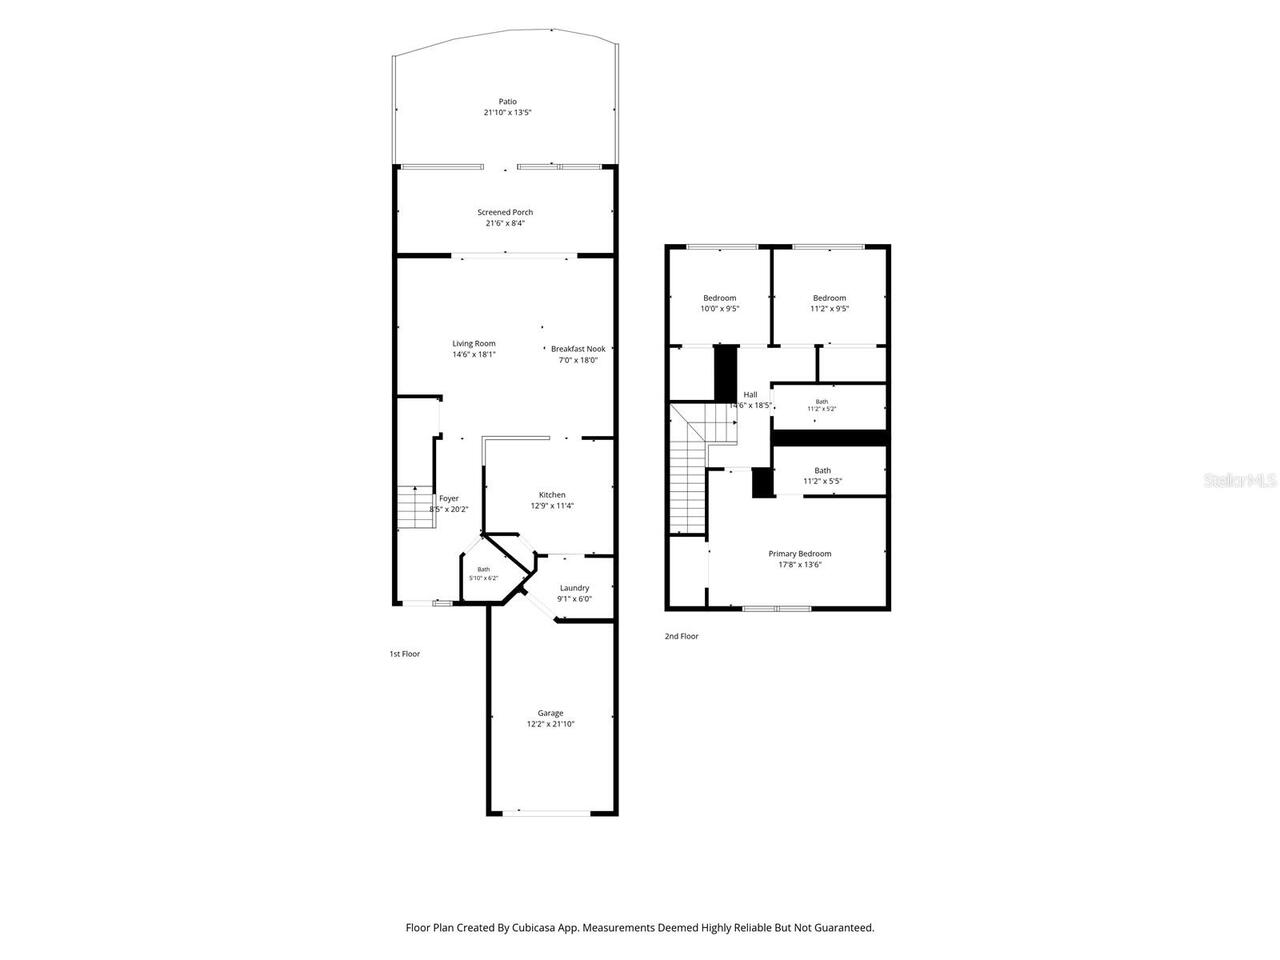
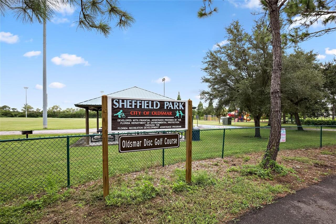
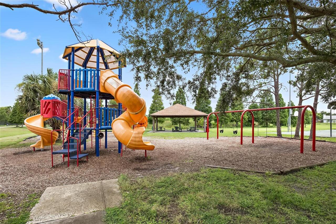
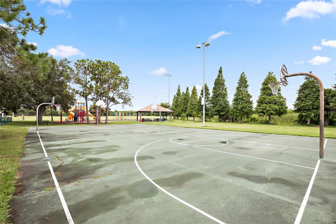
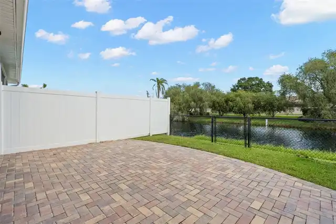
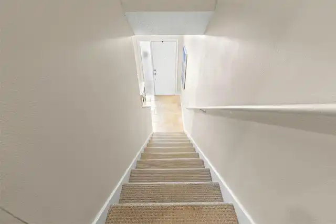
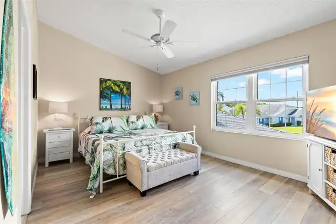
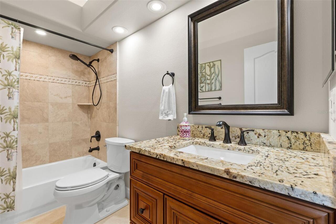
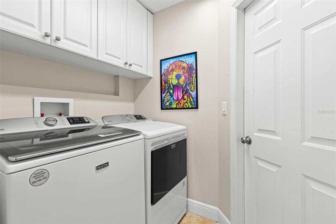
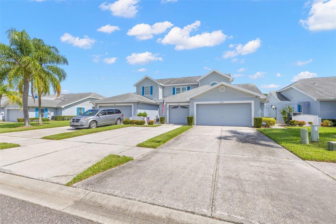
Under contract-accepting backup offers. WOW!!! Done home, move in ready in a great location!!! Welcome home to this beautifully updated pond front three-bedroom, 2½-bath townhome with a one-car garage in the desirable Sun Ketch community of Oldsmar! Best of all, the low $265/month HOA fee covers exterior maintenance, grounds care, the roof, and offering truly low-maintenance living. Residents also enjoy a community pool just steps from the home, making it easy to relax and enjoy the Florida lifestyle. Step inside to a welcoming foyer with a convenient half bath for guests. Continue into the bright, open-concept main living area, which boasts Travertine tile flooring, and where the beautifully updated kitchen features white cabinetry, quartz countertops, a breakfast bar, ample storage, and a fantastic corner pantry with built-in shelving. The kitchen flows seamlessly into the living and dining room, creating an ideal space for everyday living and entertaining. Pocket sliding doors lead to the screened-in lanai and brick-paver patio, where you can enjoy peaceful pond views and a private, fenced outdoor space. Upstairs, the spacious primary suite is positioned at the front of the home and features vaulted ceilings, an oversized wall closet, and a private en-suite bath with a step-in shower. Down the hall, the beautifully updated guest bath offers a tub/shower combination, while a linen closet provides additional storage. The two secondary bedrooms are located at the rear of the home, with one featuring a sizable walk-in closet and the other offering a generous wall closet. The entire second floor is light and bright with high-volume ceilings and attractive wood-look luxury vinyl plank flooring. Thoughtful storage continues throughout the home, including great under-stair storage, a laundry room with cabinetry, and direct access to the one-car garage. Recent updates in 2023 include quartz kitchen countertops, luxury vinyl plank flooring upstairs, carpeting on the stairc
Property Details
Property Features
Property Sub Type
Townhouse
View
Water
Parking
Driveway
Pool
In Ground
County
Pinellas
Subdivision
SUN KETCH TWNHMS AT CYPRESS LAKES
Building Name
216
Additional Information
Additional Lease Restrictions
Must inform Board of intention to lease
Additional Parcels YN
false
Alternate Key Folio Num
28-16-14-86589-000-0025
Amenities Additional Fees
The fee also includes the roof
Appliances
Dishwasher, Dryer, Electric Water Heater, Microwave, Range, Refrigerator, Washer
Approval Process
Confirm with the Board
Association Amenities
Pool
Association Email
fsuber@mgmt-assoc.com
Association Fee
265
Association Fee Frequency
Monthly
Association Fee Includes
Pool, Escrow Reserves Fund, Maintenance Structure, Maintenance Grounds
Association Fee Requirement
Required
Association YN
true
Attached Garage YN
true
Available For Lease YN
1
Bathrooms Total Integer
3
Building Area Source
Public Records
Building Area Total
1452
Building Area Total Srch SqM
134.90
Building Area Units
Square Feet
Calculated List Price By Calculated SqFt
272.04
Carport YN
false
Community Features
Pool, Sidewalks
Construction Materials
Block
Cooling
Central Air
Country
US
Cumulative Days On Market
46
Current Price
395000.00
Direction Faces
South
Elementary School
Forest Lakes Elementary-PN
Expected Closing Date
2026-10-30T00:00:00.000
Exterior Features
Sidewalk
Fencing
Chain Link, Vinyl
Fireplace YN
false
Flood Zone Code
X500
Flood Zone Date
2021-08-24
Flood Zone Panel
12103C0091H
Flooring
Luxury Vinyl, Tile, Travertine
Foundation Details
Slab
Furnished
Unfurnished
Garage Spaces
1
Garage YN
true
Heating
Central
High School
East Lake High-PN
Homestead YN
1
Interior Features
Ceiling Fans(s), High Ceilings, PrimaryBedroom Upstairs, Solid Wood Cabinets, Stone Counters
Internet Address Display YN
true
Internet Automated Valuation Display YN
true
Internet Consumer Comment YN
true
Internet Entire Listing Display YN
true
Laundry Features
Laundry Room
Lease Restrictions YN
1
Levels
Two
List AOR
Suncoast Tampa
Living Area Meters
134.90
Living Area Source
Public Records
Living Area Units
Square Feet
Lot Size Acres
0.06
Lot Size Square Feet
2736
Lot Size Square Meters
254
Max Pet Weight
101
Middle Or Junior School
Carwise Middle-PN
Minimum Lease
6 Months
Modification Timestamp
2026-10-16T19:58:10.824Z
Monthly HOA Amount
265.00
New Construction YN
false
Number Of Pets
2
Occupant Type
Owner
Ownership
Fee Simple
Parcel Number
14-28-16-86589-000-0025
Pet Restrictions
Please confirm all restrictions with Management. No maximum pet size determined -101+
Pet Size
Extra Large (101+ Lbs.)
Pets Allowed
Yes
Pool Private YN
false
Postal Code Plus 4
4633
Public Survey Range
16
Public Survey Section
14
Purchase Contract Date
2026-10-05
RATIO Current Price By Calculated SqFt
272.04
Realtor Info
As-Is, Brochure Available
Road Surface Type
Asphalt
Roof
Shingle
Room Count
3
Senior Community YN
false
Sewer
Public Sewer
Showing Requirements
Supra Lock Box, Appointment Only, See Remarks, ShowingTime
Status Change Timestamp
2026-10-09T16:54:44.000Z
Tax Annual Amount
4435
Tax Block
00
Tax Book Number
116-20
Tax Legal Description
SUN KETCH TOWNHOMES AT CYPRESS LAKES (#216) PART OF LOT 2 DESC AS FROM NW COR OF SD LOT TH S67D27'06"E 41.55FT FOR POB TH S67D27'06"E 21.06FT TH S22D37'23"W 130.5FT TH N67D27'06"W 20.8FT TH N22D30'26"E 130.5FT TO POB
Tax Lot
2
Tax Year
2025
Total Acreage
0 to less than 1/4
Total Annual Fees
3180.00
Total Monthly Fees
265.00
Township
28
Universal Property Id
US-12103-N-142816865890000025-R-N
Unparsed Address
216 HEMINGWAY DR
Utilities
Cable Connected, Electricity Connected, Sewer Connected, Water Connected
Water Source
Public
Water View
Pond
Water View YN
1
Waterfront YN
false
Neighborhood Map
Popup

Property Photos
Listing Photo
Listing Photo
Listing Photo
Listing Photo
Listing Photo
Listing Photo
Listing Photo
Listing Photo
Listing Photo
Listing Photo
Listing Photo
Listing Photo
Listing Photo
Listing Photo
Listing Photo
Listing Photo
Listing Photo
Listing Photo
Listing Photo
Listing Photo
Listing Photo
Listing Photo
Listing Photo
Listing Photo
Listing Photo
Listing Photo
Listing Photo
Listing Photo
Listing Photo
Listing Photo
Listing Photo
Listing Photo
Listing Photo
Listing Photo
Listing Photo
Listing Photo
Listing Photo
Listing Photo
Listing Photo
Listing Photo
Listing Photo
Listing Photo
Listing Photo
Listing Photo
Listing Photo
Listing Photo
Listing Photo
Listing Photo
Listing Photo
Listing Photo
Listing Photo
Listing Photo
Listing Photo
Listing Photo
Listing Photo
Listing Photo
Listing Photo
Listing Photo
Listing Photo
Listing Photo
Listing Photo
Listing Photo
Listing Photo
Listing Photo
Listing Photo
Listing Photo
Listing Photo
Listing Photo
Listing Photo
Listing Photo
Listing Photo
Listing Photo
Listing Photo
Listing Photo
Listing Photo
Listing Photo
Listing Photo
Listing Photo
Listing Photo
Listing Photo
Listing Photo
Listing Photo
Listing Photo
Listing Photo
Listing Photo
Listing Photo
Listing Photo
Listing Photo
Listing Photo
Listing Photo
Listing Photo
Listing Photo
Listing Photo
Listing Photo
Listing Photo
Listing Photo
Listing Photo
Listing Photo
Listing Photo
Listing Photo
Listing Photo
Listing Photo
Listing Photo
Listing Photo

MLS #MFRTB8539671 Listing courtesy of Keller Williams Realty- Palm Harbor provided by Stellar MLS.

Similar Listings

$355,700
206 Bedford Street
Oldsmar
3BR/2BA
| Active
$360,000
1909 Castle Bay Court
Oldsmar
3BR/2BA
| Active
$375,000
2013 Sunset Wind Loop
Oldsmar
3BR/2BA
| Active
$379,900
600 S Woodlands Drive
Oldsmar
3BR/2BA
| Active


All listing information is deemed reliable but not guaranteed and should be independently verified through personal inspection by appropriate professionals. Listings displayed on this website may be subject to prior sale or removal from sale; availability of any listing should always be independent verified. Listing information is provided for consumer personal, non-commercial use, solely to identify potential properties for potential purchase; all other use is strictly prohibited and may violate relevant federal and state law. The source of the listing data is as follows: Stellar MLS (updated 10/23/26 11:40 AM) |
Listing Search


Translate Tool

Featured Listings
Holmes Beach Real Estate
$895,000
2 BED
2 BATH
Resort-style, maintenance-free living awaits just steps from the beach on Anna Maria Island, where this beautifully reno... Read More
The Villages Real Estate
$885,000
3 BED
2 BATH
Discover the perfect blend of location, privacy, luxury, and natural beauty in this pristine concrete block and stucco 2... Read More
Apollo Beach Real Estate
$1,399,000
5 BED
4 BATH
Deep-Water Boating Access, No Bridges to the Gulf, Two Primary Suites, and Executive-Style Living in MiraBay! This impre... Read More
Land O Lakes Real Estate
$839,700
2 BED
4 BATH
RARE LAND O' LAKES ASSEMBLAGE: MASSIVE 3-PARCEL PACKAGE OPPORTUNITY! Attention Builders, Investors, and Visionaries! Opp... Read More
Belle Isle Real Estate
$1,200,000
6 BED
3 BATH
Virtually Staged. Imagine waking up every morning in your private sanctuary, bathed in the breathtaking golden hues of a... Read More
Tampa Real Estate
$1,190,000
4 BED
3 BATH
Virtually Staged. Discover elevated LUXURY in the heart of Riverside Heights, one of Tampa’s most established and desira... Read More
De Leon Springs Real Estate
$800,000
3 BED
3 BATH
LOVE THE OUTDOORS? THIS IS WHERE YOU WANT TO LIVE! Imagine having over 4 acres to call your own, surrounded by mature tr... Read More
Newberry Real Estate
$994,000
5 BED
4 BATH
Welcome to this exceptional custom Pridgen Homes Craftsman-style residence in the highly sought-after, award winning com... Read More
Belle Isle Real Estate
$935,000
4 BED
4 BATH
Phenomenal Executive Home with Pool in the highly desirable Belle Isle Community, Belle Vista on Lake Conway! NEW ROOF I... Read More
Sarasota Real Estate
$1,295,000
3 BED
3 BATH
Welcome to 1262 May Lane, a beautifully appointed townhome at Valencia in Sarasota’s vibrant Rosemary District. Thoughtf... Read More
Contact Sandra Pardo

407-990-2746

Wendy Morris LLC

Licensed in the State of Florida
BK 3146762
16797 Broadwater Avenue
Winter Garden, Florida 34787

Your privacy is our utmost concern. We will never sell your personal information. Privacy Policy
©2026 sandrapardohomes.com - all rights reserved. | Site Map