407-990-2746
Menu

14427 Fawnhaven Court, Orlando, FL

NEXT
PREV
$850,000

($289/sqft)

List Status: Active
14427 Fawnhaven Court
Orlando, FL 32828


4 beds
3 baths
2939 living sqft
Top Features
  • Subdivision: Stoneybrook
  • Built in  2003
  • Single Family Residence
Description
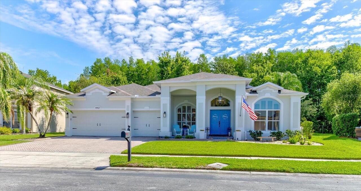
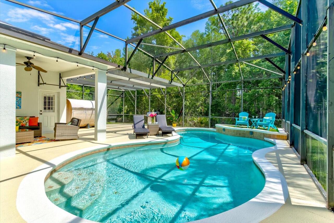
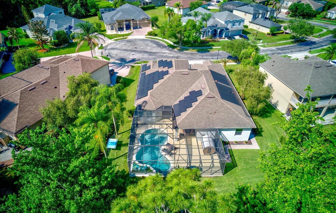
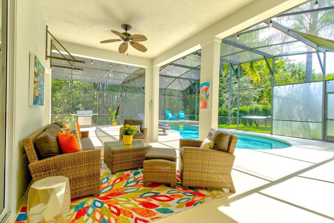
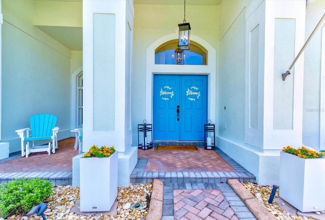
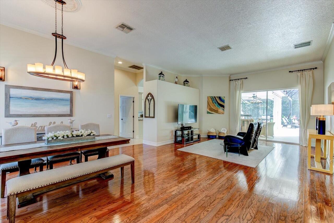
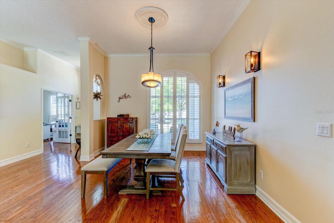
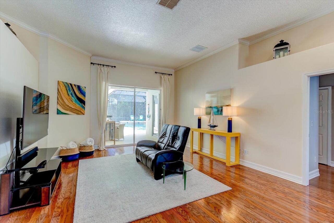
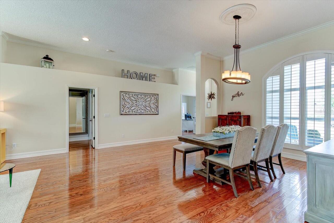
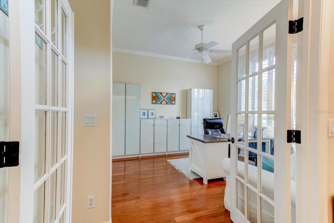
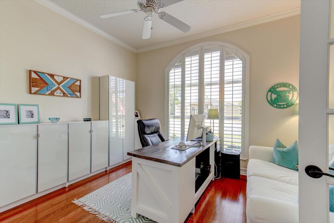
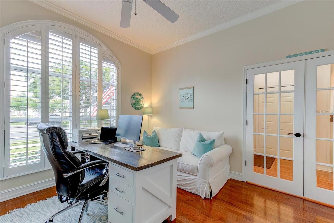
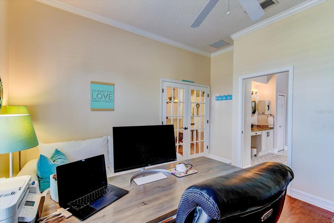
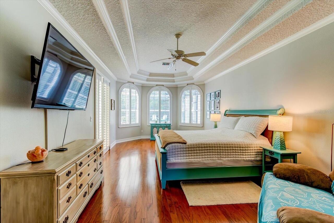
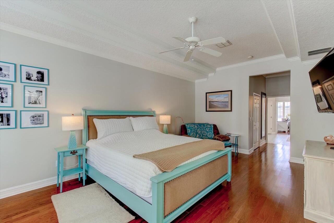
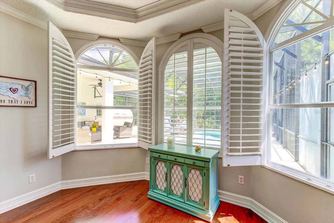
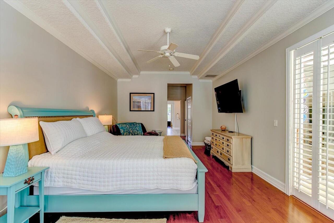
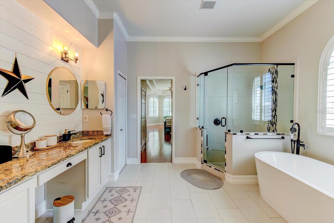
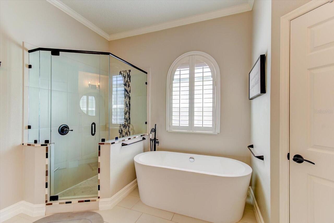
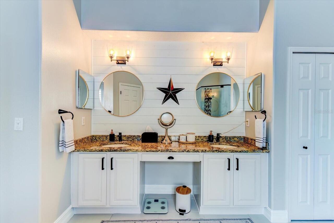
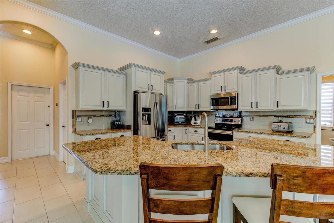
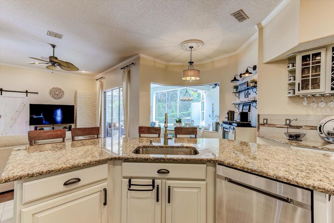
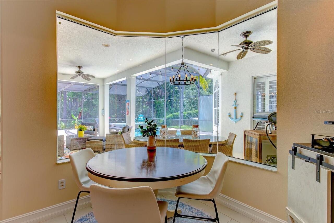
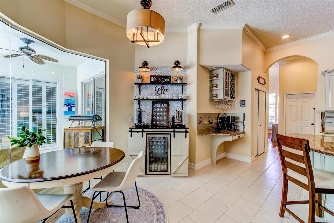
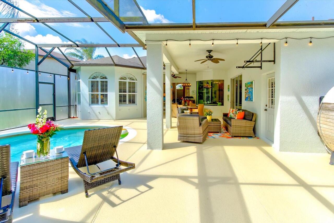
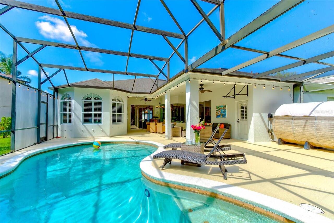
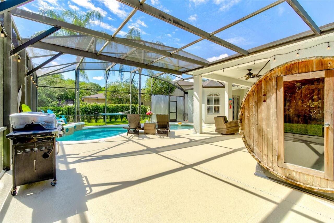
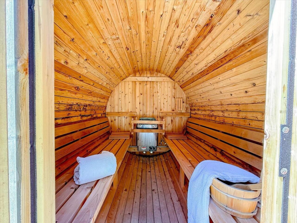
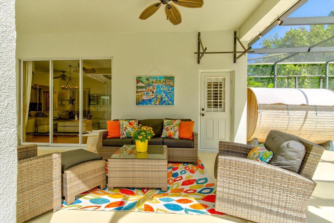
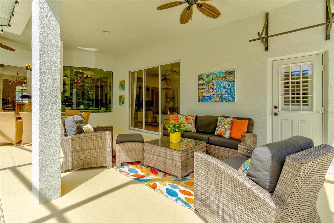
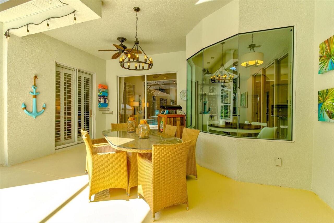
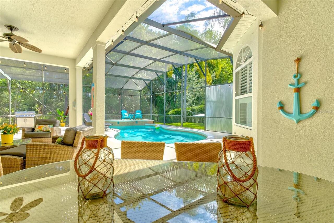
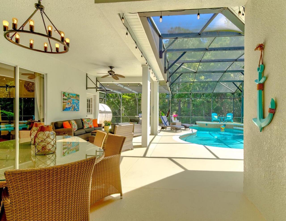
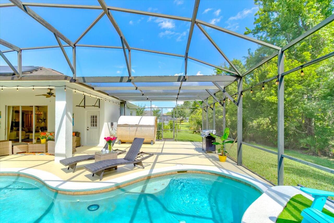
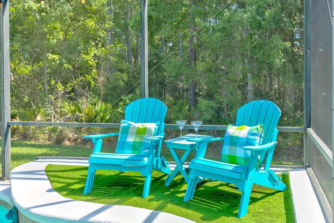
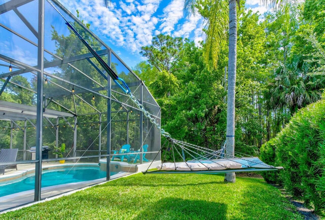
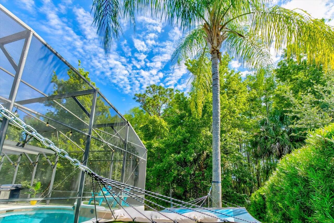
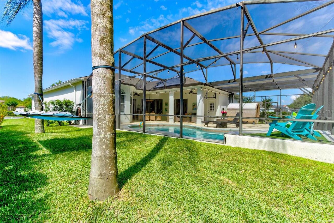
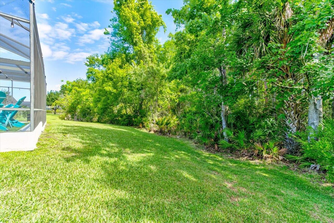
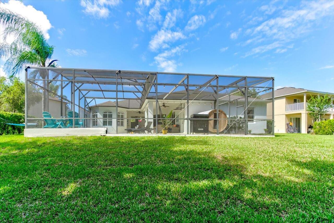
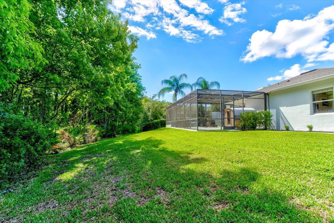
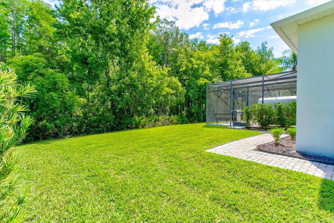
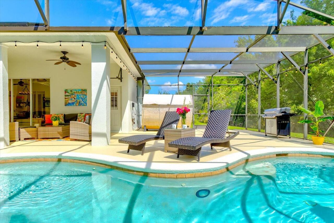
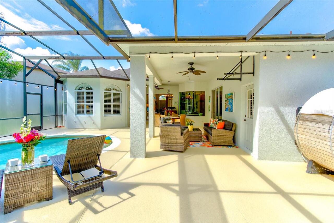
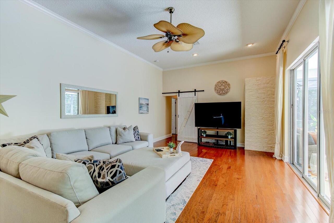
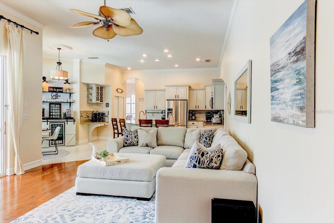
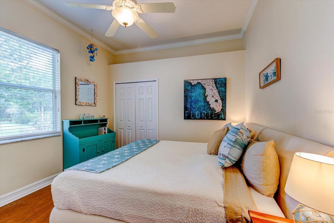
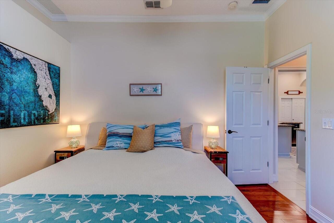
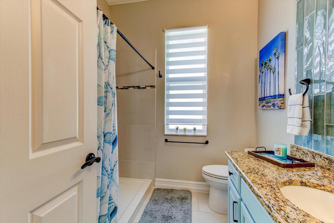
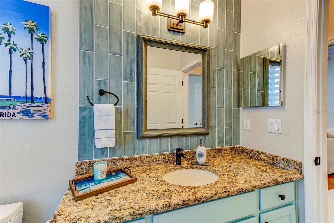
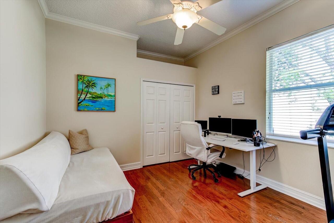
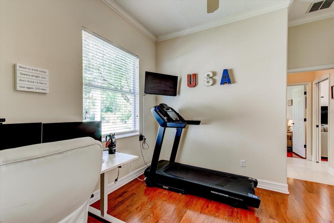
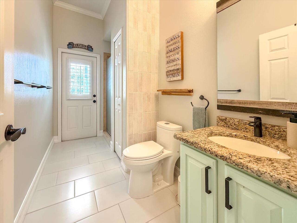
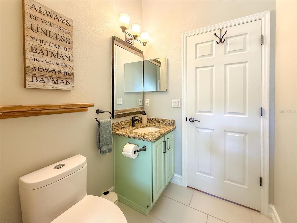
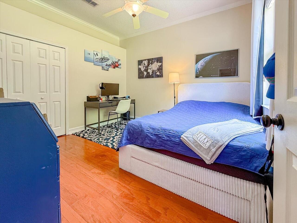
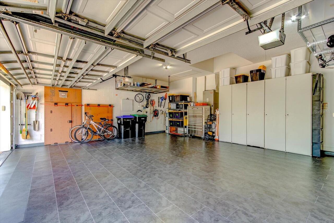
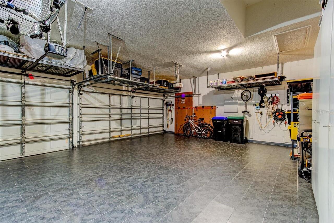
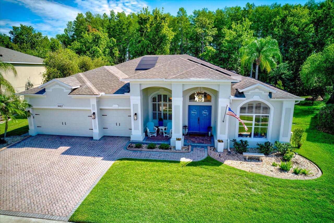
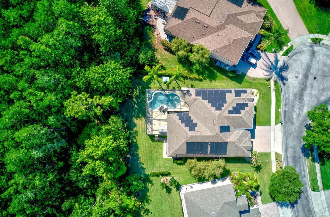
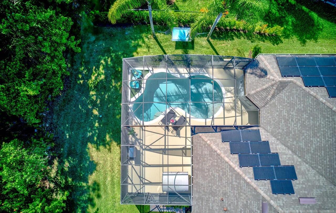
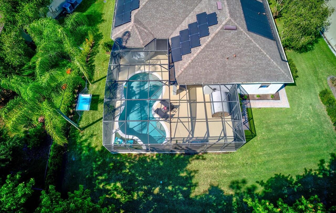
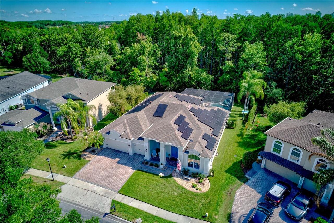
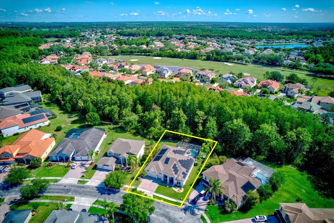
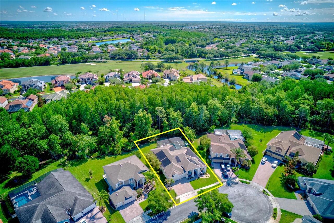
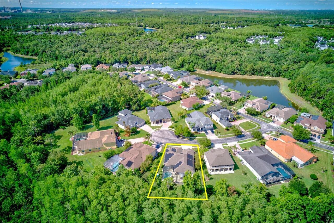
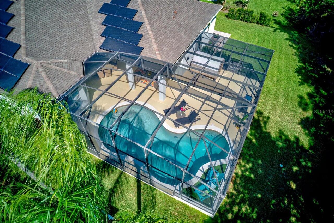
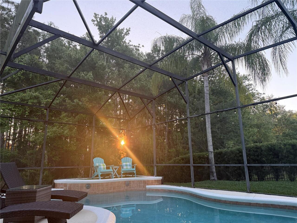
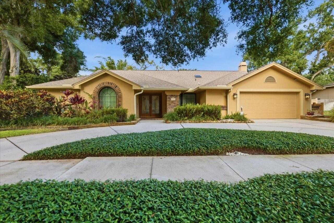
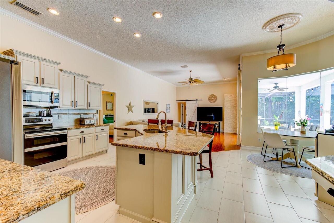
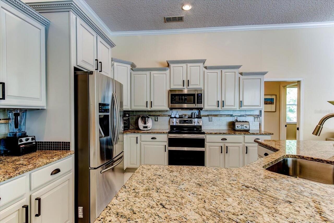
YOUR dream home is finally on the market! This home perfectly combines a prime location, premium lot, and extensive updates, offering true move-in ready living. Tucked within a quiet cul-de-sac, the home sits on a rare pie-shaped lot that provides exceptional space and separation from neighboring properties. Backing to a lush conservation area, it delivers unmatched privacy and tranquil nature views from nearly every window. This spacious single-story residence features a desirable split floor plan and multiple living areas. The private primary suite and dedicated office are located on the right wing of the home, while three additional bedrooms and two full bathrooms are thoughtfully positioned on the opposite side, creating an ideal layout for privacy and functionality. Every detail has been carefully curated with custom finishes throughout. The home showcases real wood flooring in the main living areas with updated tiles in wet spaces, remodeled bathrooms, an updated kitchen, high ceilings, crown molding throughout, detailed baseboards, rounded corners, plantation shutters, and a striking kitchen picture window that brings in abundant natural light. Energy efficiency and comfort are enhanced with a paid-off 13.23 KW DC solar system, a whole-house water filtration system, and a solar pool heater for almost year-round enjoyment. The oversized 3-car garage offers stone-composite flooring, tall ceilings, and extensive overhead storage racks for maximum utility. The outdoor living space is truly exceptional—an oversized screened-in patio featuring a sparkling pool, generous shaded areas, a sauna, and complete privacy. It is perfectly designed for entertaining large gatherings or enjoying a quiet personal retreat. Located in the highly desirable, guard-gated community of Stoneybrook, you'll enjoy access to world-class amenities including a state-of-the-art clubhouse, a fully equipped fitness center, a large community pool, a playground, a vita-course, sports fields, bas
Property Details
Property Features
Property Sub Type
Single Family Residence
Parking
Driveway, Garage Door Opener
Pool
Screen Enclosure, Heated, Gunite, Lighting, Outside Bath Access, Deck, Solar Heat, Child Safety Fence, In Ground
County
Orange
Subdivision
STONEYBROOK
Additional Information
Additional Lease Restrictions
Buyer to verify lease restrictions with HOA.
Additional Parcels YN
false
Additional Rooms
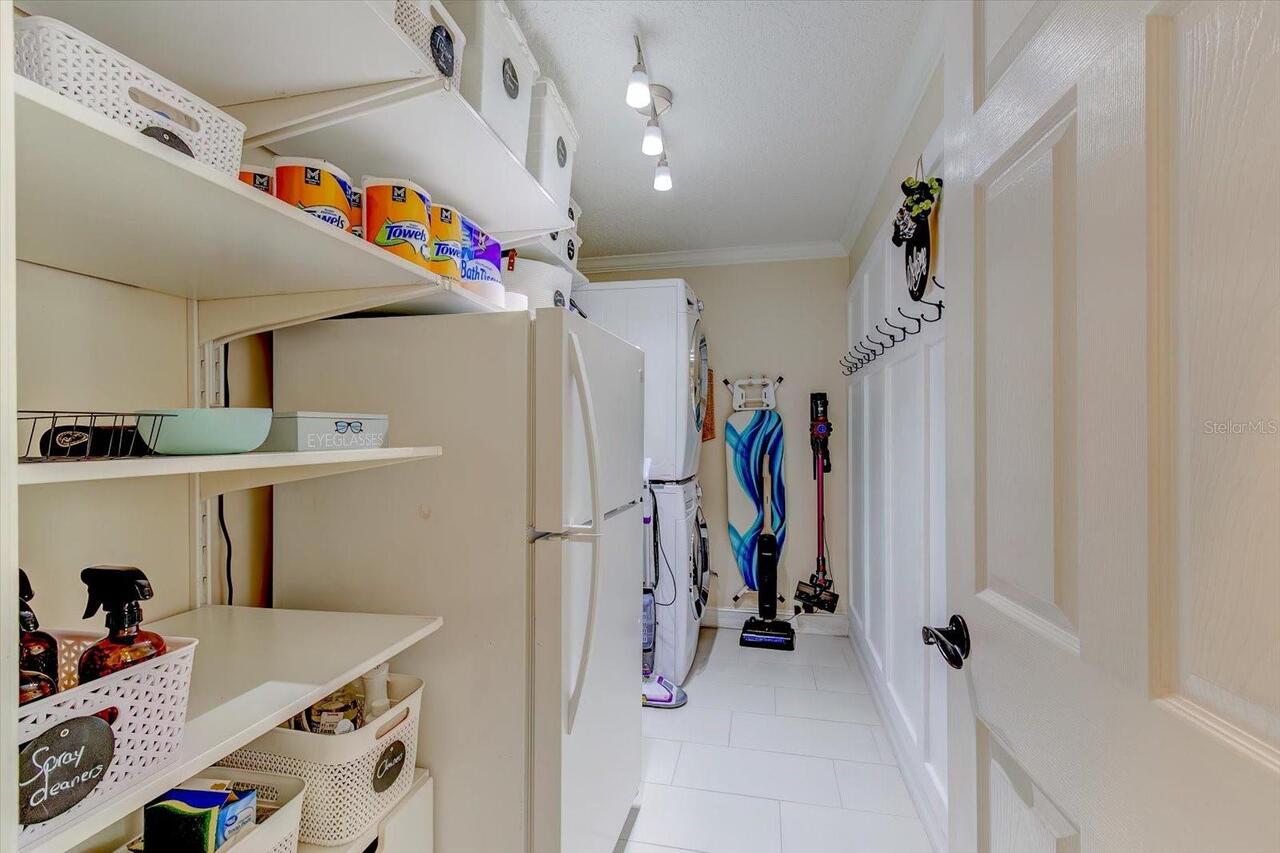
Den/Library/Office, Family Room, Formal Dining Room Separate, Formal Living Room Separate, Inside Utility
Amenities Additional Fees
Stoneybrook charges a one-time capital contribution fee to all buyers at closing in the amount of $3, 760.
Appliances
Convection Oven, Dishwasher, Disposal, Dryer, Electric Water Heater, Microwave, Range, Refrigerator, Washer, Water Softener
Architectural Style
Traditional
Association Amenities
Tennis Court(s), Sauna, Playground, Basketball Court, Cable TV, Clubhouse, Fence Restrictions, Fitness Center, Gated, Park, Pool, Recreation Facilities, Vehicle Restrictions, Trail(s), Pickleball Court(s)
Association Email
sbmanagment@stoneybrook
Association Fee
752
Association Fee Frequency
Quarterly
Association Fee Includes
Escrow Reserves Fund, Guard - 24 Hour, Cable TV, Common Area Taxes, Pool, Internet, Management, Private Road, Recreational Facilities
Association Fee Requirement
Required
Association URL
east.com www.stoneybrookeast.org
Association YN
true
Attached Garage YN
true
Available For Lease YN
1
Bathrooms Total Integer
3
Building Area Source
Public Records
Building Area Total
4074
Building Area Total Srch SqM
378.49
Building Area Units
Square Feet
Calculated List Price By Calculated SqFt
289.21
Carport YN
false
Community Features
Deed Restrictions, Fitness Center, Golf Carts OK, Golf, No Truck/RV/Motorcycle Parking, Park, Playground, Pool, Sidewalks, Tennis Court(s), Clubhouse, Gated Community - Guard, Street Lights
Construction Materials
Block, Stucco
Cooling
Central Air
Country
US
Current Price
850000.00
Direction Faces
Southwest
Elementary School
Stone Lake Elem
Exterior Features
Garden, Lighting, Rain Gutters, Sauna, Sidewalk, Sliding Doors
Fireplace YN
false
Flood Zone Code
X
Flooring
Hardwood, Tile, Wood
Foundation Details
Slab
Furnished
Negotiable
Garage Spaces
3
Garage YN
true
Green Energy Generation
Solar
Green Water Conservation
Whole House Water Purification
Heating
Central, Electric, Heat Pump
High School
Timber Creek High
Homestead YN
1
Interior Features
Ceiling Fans(s), Crown Molding, Eat-in Kitchen, High Ceilings, Kitchen/Family Room Combo, Open Floorplan, Primary Bedroom Main Floor, Sauna, Solid Wood Cabinets, Split Bedroom, Stone Counters, Thermostat, Walk-In Closet(s)
Internet Address Display YN
true
Internet Automated Valuation Display YN
true
Internet Consumer Comment YN
false
Internet Entire Listing Display YN
true
Laundry Features
Inside, Laundry Room
Lease Restrictions YN
1
Levels
One
List AOR
Orlando Regional
Living Area Meters
273.04
Living Area Source
Appraiser
Living Area Units
Square Feet
Lot Features
Conservation Area, Cul-De-Sac, Irregular Lot, Landscaped, Near Golf Course, Oversized Lot, Private, Sidewalk, Street Dead-End, Paved
Lot Size Acres
0.29
Lot Size Square Feet
12625
Lot Size Square Meters
1173
Middle Or Junior School
Avalon Middle
Minimum Lease
1-2 Years
Modification Timestamp
2026-05-27T15:49:12.271Z
Monthly HOA Amount
250.67
New Construction YN
false
Occupant Type
Owner
Other Equipment
Irrigation Equipment
Other Structures
Other
Ownership
Fee Simple
Parcel Number
01-23-31-1992-11-130
Patio And Porch Features
Deck, Front Porch, Patio, Screened
Pet Restrictions
Buyer to verify pet restrictions with HOA.
Pets Allowed
Yes
Pool Private YN
true
Public Survey Range
31
Public Survey Section
01
RATIO Current Price By Calculated SqFt
289.21
Realtor Info
As-Is, Lease Restrictions, List Agent is Owner, No Sign, See Attachments
Road Responsibility
Private Maintained Road
Road Surface Type
Paved
Roof
Shingle
Room Count
9
Security Features
Gated Community, Smoke Detector(s)
Senior Community YN
false
Sewer
Public Sewer
Showing Requirements
Sentri Lock Box, Appointment Only, See Remarks, ShowingTime
Status Change Timestamp
2026-05-27T15:21:37.000Z
Tax Annual Amount
6740
Tax Block
11
Tax Book Number
49/75
Tax Legal Description
STONEYBROOK UT 9 49/75 LOT 13 BLK 11
Tax Lot
13
Tax Year
2025
Total Acreage
1/4 to less than 1/2
Total Annual Fees
3008.00
Total Monthly Fees
250.67
Township
23
Universal Property Id
US-12095-N-012331199211130-R-N
Unparsed Address
14427 FAWNHAVEN CT
Utilities
Cable Connected, Electricity Connected, Fiber Optics, Sewer Connected, Underground Utilities, Water Connected
Vegetation
Mature Landscaping, Wooded
Water Source
Public
Waterfront YN
false
Window Features
Blinds, Shutters
Zoning
ORG-P-D
Neighborhood Map
Popup

Property Photos
Listing Photo
Listing Photo
Listing Photo
Listing Photo
Listing Photo
Listing Photo
Listing Photo
Listing Photo
Listing Photo
Listing Photo
Listing Photo
Listing Photo
Listing Photo
Listing Photo
Listing Photo
Listing Photo
Listing Photo
Listing Photo
Listing Photo
Listing Photo
Listing Photo
Listing Photo
Listing Photo
Listing Photo
Listing Photo
Listing Photo
Listing Photo
Listing Photo
Listing Photo
Listing Photo
Listing Photo
Listing Photo
Listing Photo
Listing Photo
Listing Photo
Listing Photo
Listing Photo
Listing Photo
Listing Photo
Listing Photo
Listing Photo
Listing Photo
Listing Photo
Listing Photo
Listing Photo
Listing Photo
Listing Photo
Listing Photo
Listing Photo
Listing Photo
Listing Photo
Listing Photo
Listing Photo
Listing Photo
Listing Photo
Listing Photo
Listing Photo
Listing Photo
Listing Photo
Listing Photo
Listing Photo
Listing Photo
Listing Photo
Listing Photo
Listing Photo
Listing Photo
Listing Photo
Listing Photo
Listing Photo
Listing Photo
Listing Photo
Listing Photo
Listing Photo
Listing Photo
Listing Photo
Listing Photo
Listing Photo
Listing Photo
Listing Photo
Listing Photo
Listing Photo
Listing Photo
Listing Photo
Listing Photo
Listing Photo
Listing Photo
Listing Photo
Listing Photo
Listing Photo
Listing Photo
Listing Photo
Listing Photo
Listing Photo
Listing Photo
Listing Photo
Listing Photo
Listing Photo
Listing Photo
Listing Photo
Listing Photo
Listing Photo
Listing Photo
Listing Photo
Listing Photo
Listing Photo
Listing Photo
Listing Photo
Listing Photo
Listing Photo
Listing Photo
Listing Photo
Listing Photo
Listing Photo
Listing Photo
Listing Photo
Listing Photo
Listing Photo
Listing Photo
Listing Photo
Listing Photo
Listing Photo
Listing Photo
Listing Photo
Listing Photo
Listing Photo
Listing Photo
Listing Photo
Listing Photo
Listing Photo
Listing Photo
Listing Photo
Listing Photo
Listing Photo
Listing Photo
Listing Photo
Listing Photo
Listing Photo
Listing Photo
Listing Photo
Listing Photo

MLS #MFRO6411128 Listing courtesy of Florida Realty Investments provided by Stellar MLS.

Similar Listings

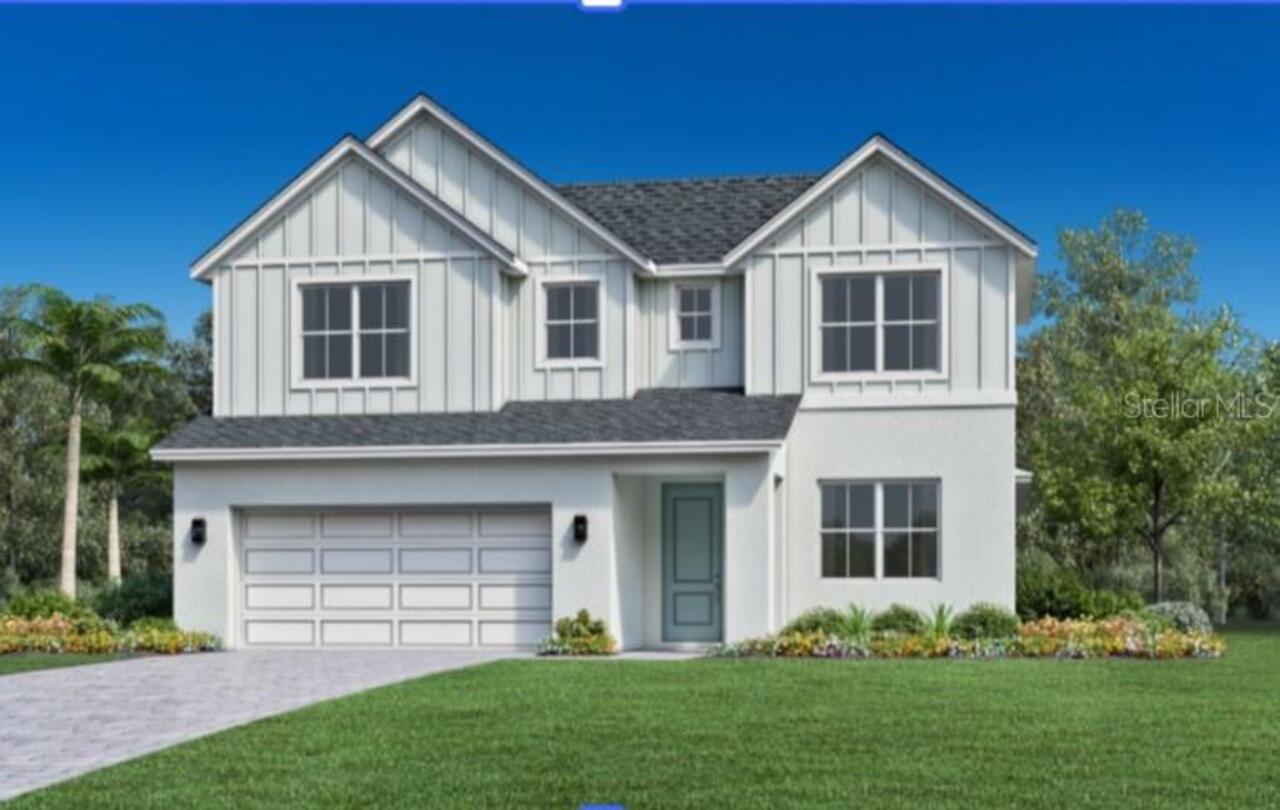
$765,000
8061 Timberwood Lane
Orlando
4BR/3BA
| Active
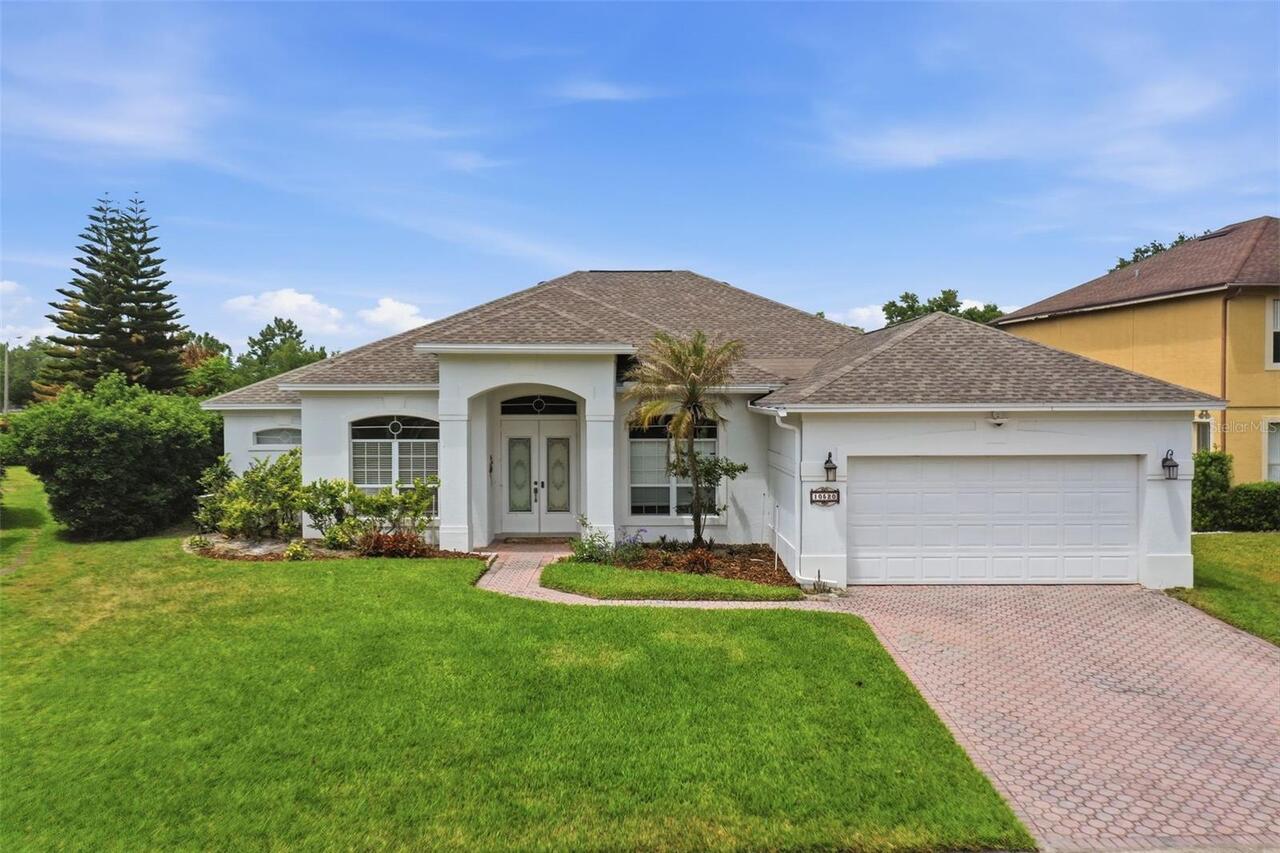
$769,000
10520 Gleam Court
Orlando
4BR/3BA
| Active
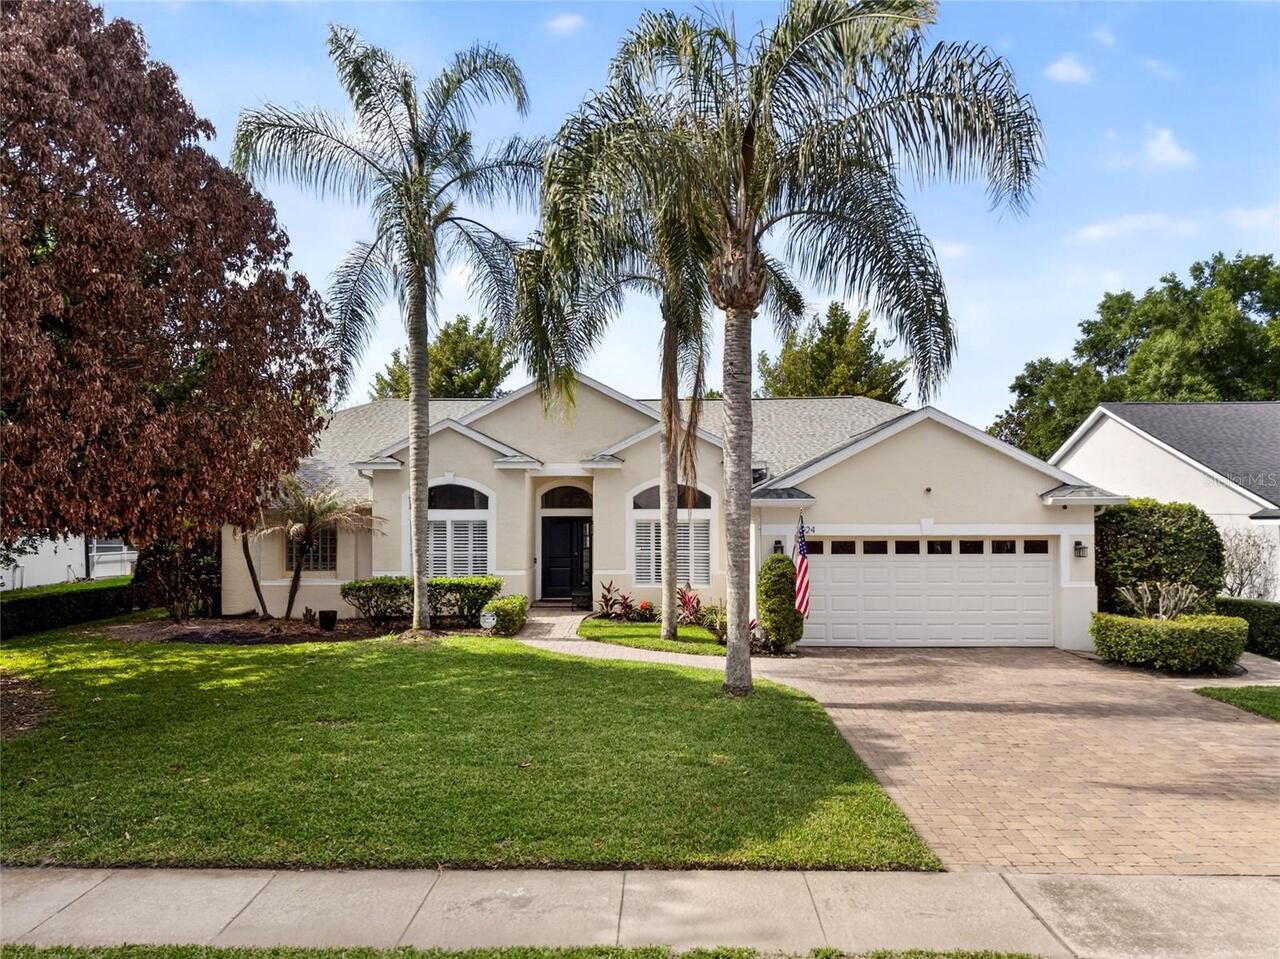
$769,500
7524 Lindenhurst Drive
Orlando
4BR/3BA
| Pending
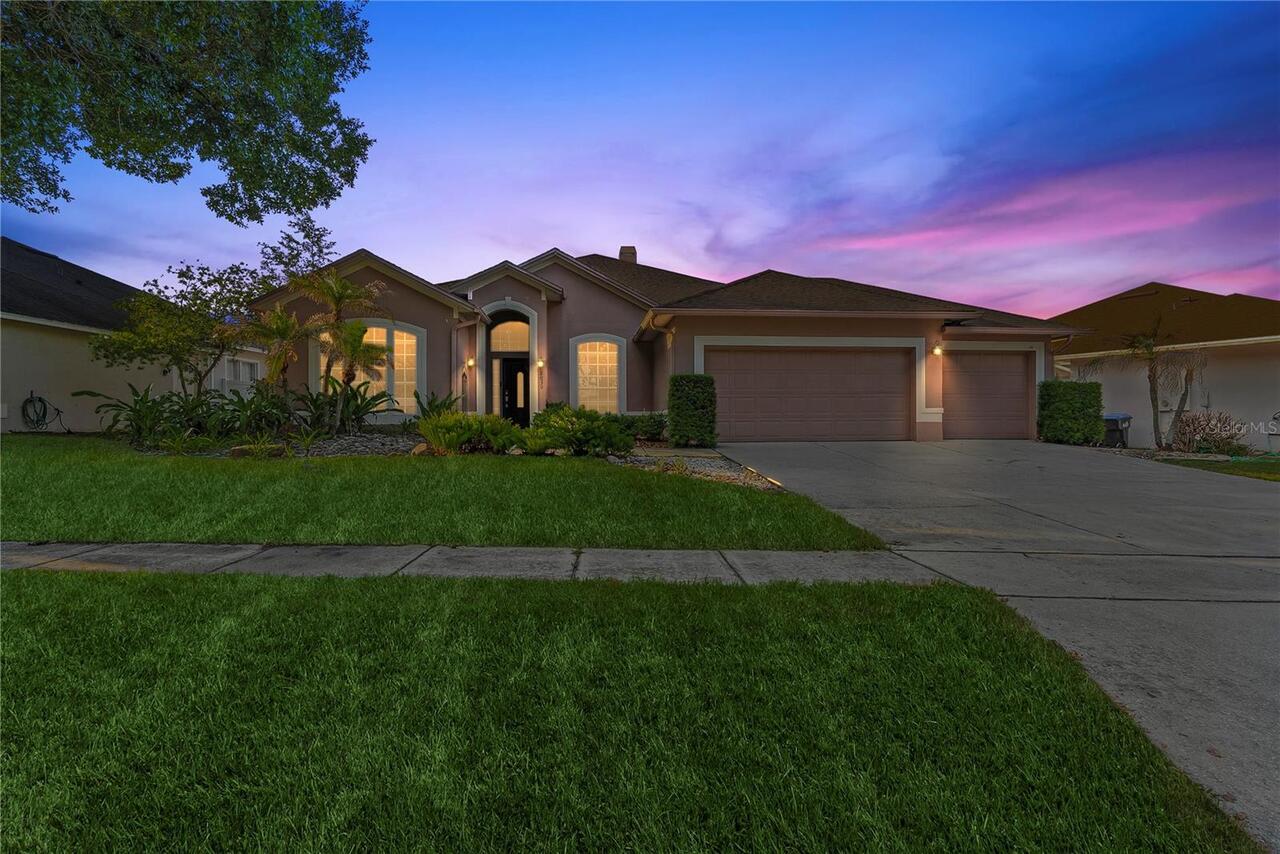
$769,500
8039 Solitaire Court
Orlando
4BR/3BA
| Active


All listing information is deemed reliable but not guaranteed and should be independently verified through personal inspection by appropriate professionals. Listings displayed on this website may be subject to prior sale or removal from sale; availability of any listing should always be independent verified. Listing information is provided for consumer personal, non-commercial use, solely to identify potential properties for potential purchase; all other use is strictly prohibited and may violate relevant federal and state law. The source of the listing data is as follows: Stellar MLS (updated 5/27/26 1:11 PM) |

Listing Search


Translate Tool

Featured Listings
Tampa Real Estate
$899,900
4 BED
3 BATH
Step into unparalleled sophistication with this brand-new 4-bedroom, 3.5-bathroom modern masterpiece, meticulously craft... Read More
Palm Harbor Real Estate
$995,900
5 BED
3 BATH
LOCATION, LOCATION. All roads lead to the water from this spacious executive pool home in the desirable Country Woods co... Read More
Riverview Real Estate
$850,000
5 BED
4 BATH
1 year buy down with use of preferred lender. Welcome to this brand-new custom-built 5-bedroom residence located within ... Read More
Nokomis Real Estate
$949,999
4 BED
3 BATH
***MODEL FURNITURE IS NOT INCLUDED IN THE SALES PRICE - FURNITURE SOLD SEPARATELY*** ****SPECIAL FINANCING AVAILABLE FOR... Read More
Venice Real Estate
$995,000
3 BED
2 BATH
On Venice Island, this private waterfront retreat with its own boat dock and no-bridge Gulf access offers the rare oppor... Read More
Sarasota Real Estate
$1,450,000
3 BED
2 BATH
One or more photo(s) has been virtually staged. Siesta Key Waterfront Retreat – Walk to the Beach & Village! Ready for i... Read More
Mount Dora Real Estate
$989,000
3 BED
3 BATH
WATER FRONT LAKE HOUSE WITH BOAT HOUSE!!! Here is a Rare opportunity to own on Lake Ola. This stunning waterfront proper... Read More
Clearwater Real Estate
$999,000
3 BED
3 BATH
One or more photo(s) has been virtually staged. ***OWNER FINANCING AVAILABLE AT A VERY ATTRACTIVE BELOW-MARKET INTEREST ... Read More
St Pete Beach Real Estate
$986,900
4 BED
4 BATH
INCREDIBLE VALUE IN THE BEST TOWNHOME COMMUNITY ON THE BEACH - HIGH AND DRY, NO FLOODING! Stunning, executive waterfront... Read More
Bradenton Real Estate
$899,900
3 BED
2 BATH
Life is better by the pool! More than a home, it's a lifestyle at Esplanade at Azario. This pristine new construction GO... Read More
Contact Sandra Pardo

407-990-2746

Wendy Morris LLC

Licensed in the State of Florida
BK 3146762
16797 Broadwater Avenue
Winter Garden, Florida 34787

Your privacy is our utmost concern. We will never sell your personal information. Privacy Policy
©2026 sandrapardohomes.com - all rights reserved. | Site Map