Description
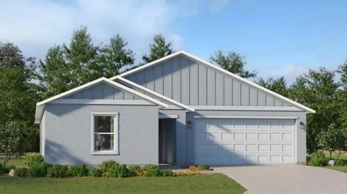
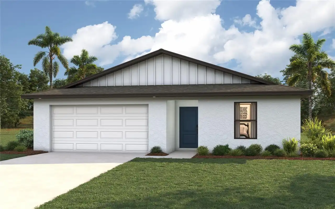
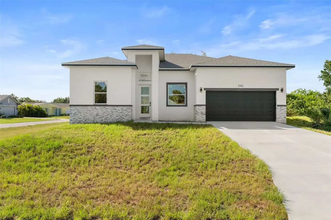
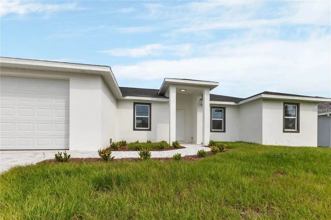
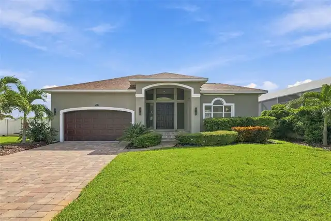
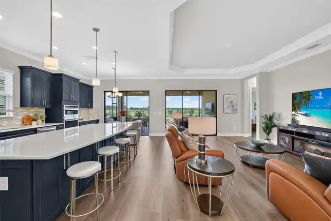
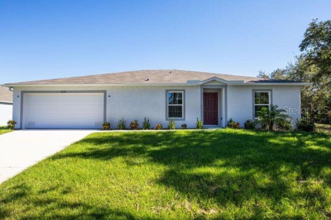
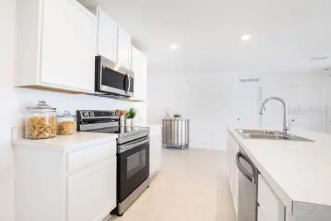
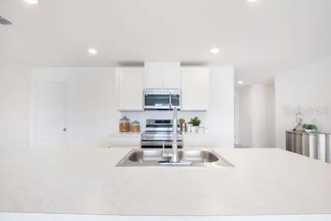
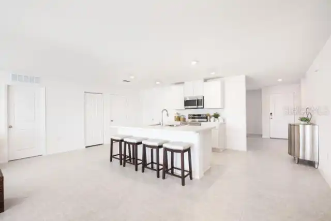
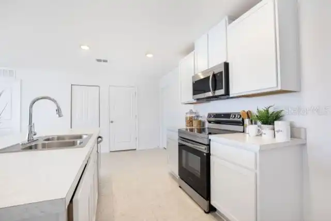
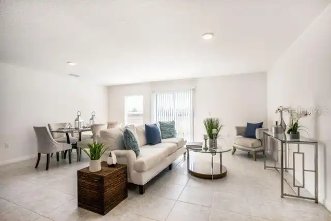
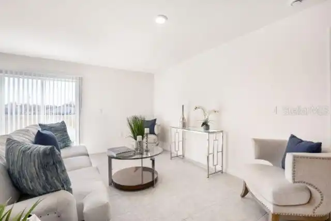
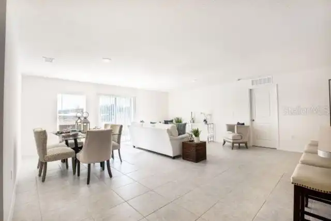
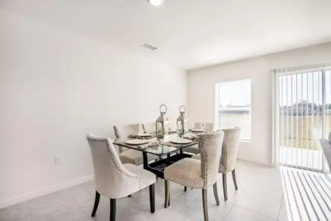
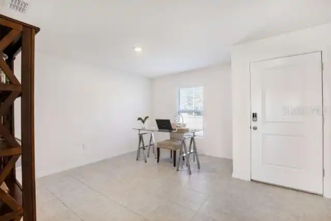
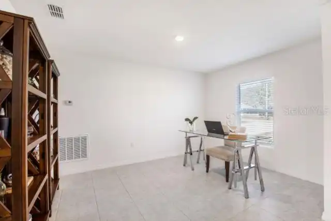
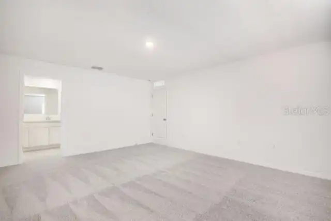
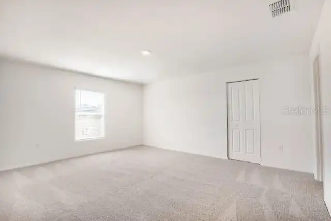
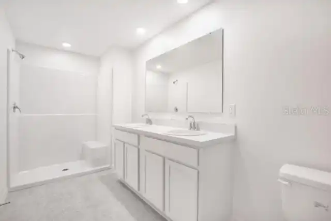
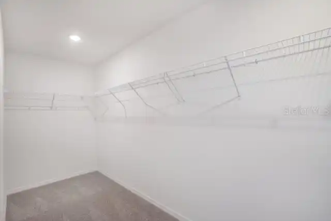
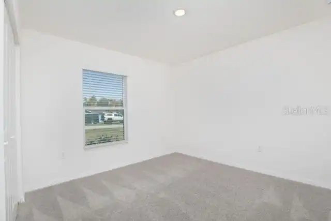
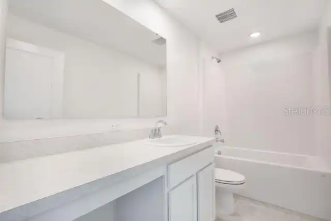
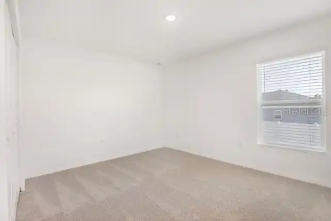
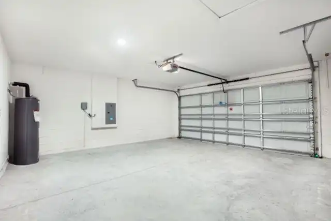
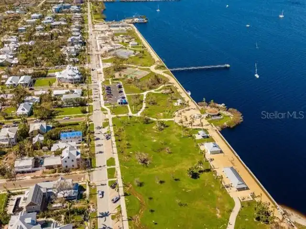
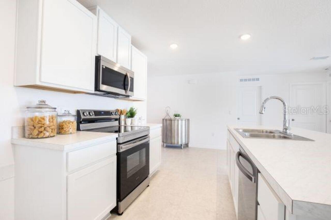
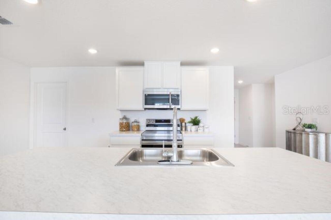
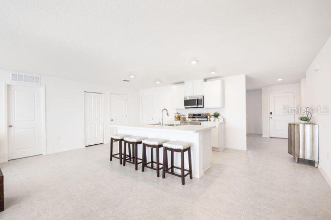
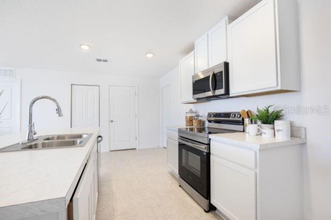
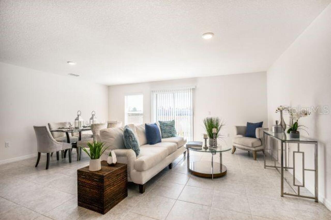
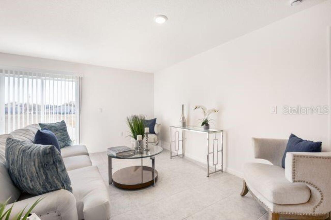
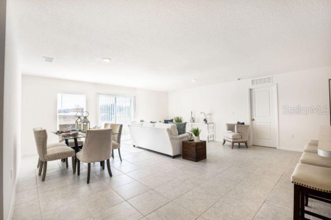
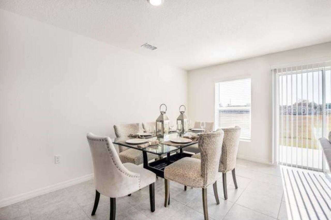
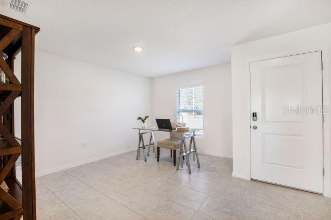
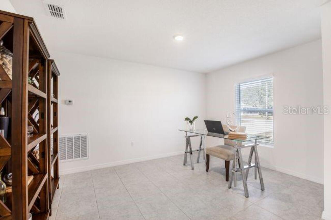
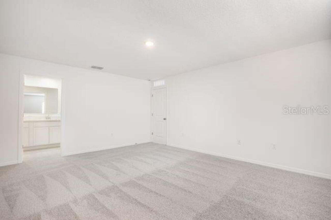
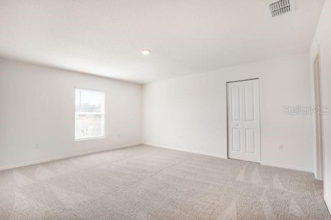
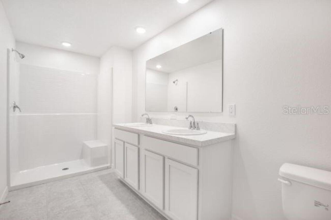
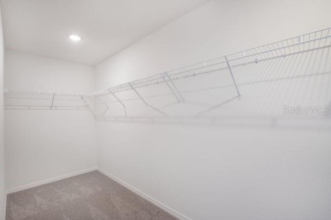
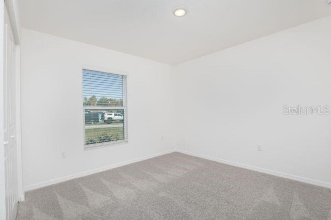
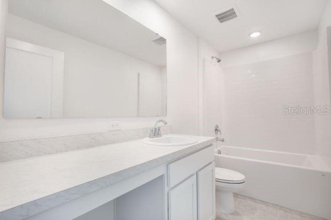
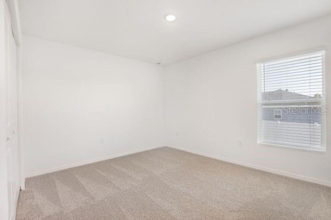
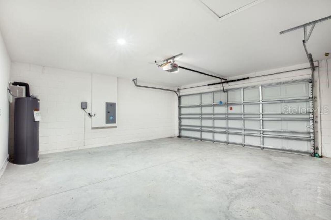
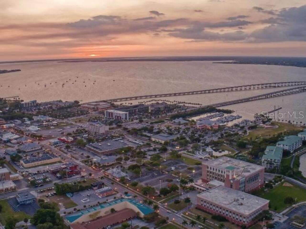
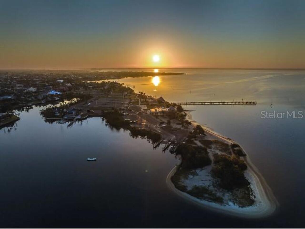
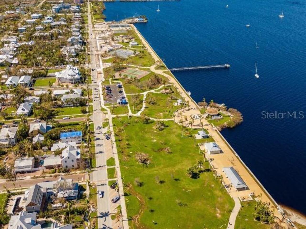
Pre-Construction. To be built. Welcome to The Iris floor plan in Port Charlotte, where thoughtful design, refined finishes, and spacious living come together in a beautifully appointed home. With more than 2,000 square feet of living space, the home makes a striking first impression with a covered front entry leading into a light-filled foyer and thoughtfully designed interior. Just off the foyer, a private den provides a versatile space for a home office or personal studio. The open-concept layout continues into the spacious great room, creating a seamless connection with the kitchen and dining areas. The kitchen serves as the centerpiece of the home, featuring stylish cabinetry, a walk-in pantry, stainless steel appliances, and an oversized island with bar seating. Sleek ceramic tile flooring extends throughout the entire home, creating a clean, cohesive look. Sliding glass doors lead from the main living area to an extended screened-in aluminum patio, extending the living space outdoors for year-round enjoyment of Florida's sunshine. The split-bedroom design creates a private retreat within the primary suite, complete with a spacious bedroom, oversized walk-in closet, and well-appointed bath featuring dual vanities and a walk-in shower. Three additional bedrooms provide flexible living space and are complemented by a secondary bath with an extended vanity and deep soaking tub with shower combination. A dedicated laundry room with upper and lower cabinets is conveniently located off the two-car garage, providing valuable storage and functionality. Modern technology is integrated throughout the home with a Smart Home Package featuring a Ring Video Doorbell, Smart Thermostat, Keyless Entry Smart Door Lock, and DEAKO Smart Switches. Additional highlights include professional landscaping, hurricane shutters, architectural shingles, and a full builder warranty. Port Charlotte's Gulf Coast setting along the Peace River and Charlotte Harbor adds to the appeal, with beaut