407-990-2746
Menu

8413 Dunham Station Drive, Tampa, FL

NEXT
PREV
$1,195,000

($324/sqft)

List Status: Pending
8413 Dunham Station Drive
Tampa, FL 33647


5 beds
3 baths
3688 living sqft
Top Features
  • View: Garden, Trees/Woods, Pool
  • Subdivision: Grand Hampton Phase 3
  • Built in  2016
  • Single Family Residence
Description
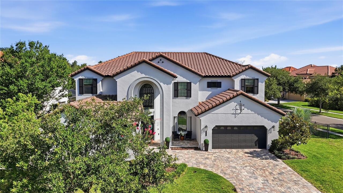
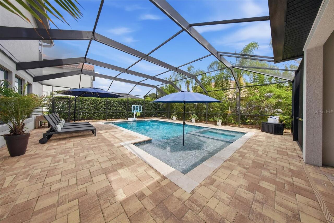
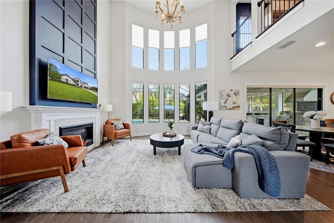
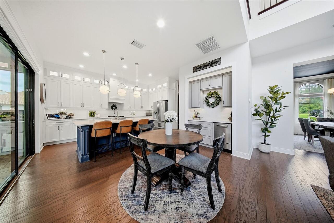
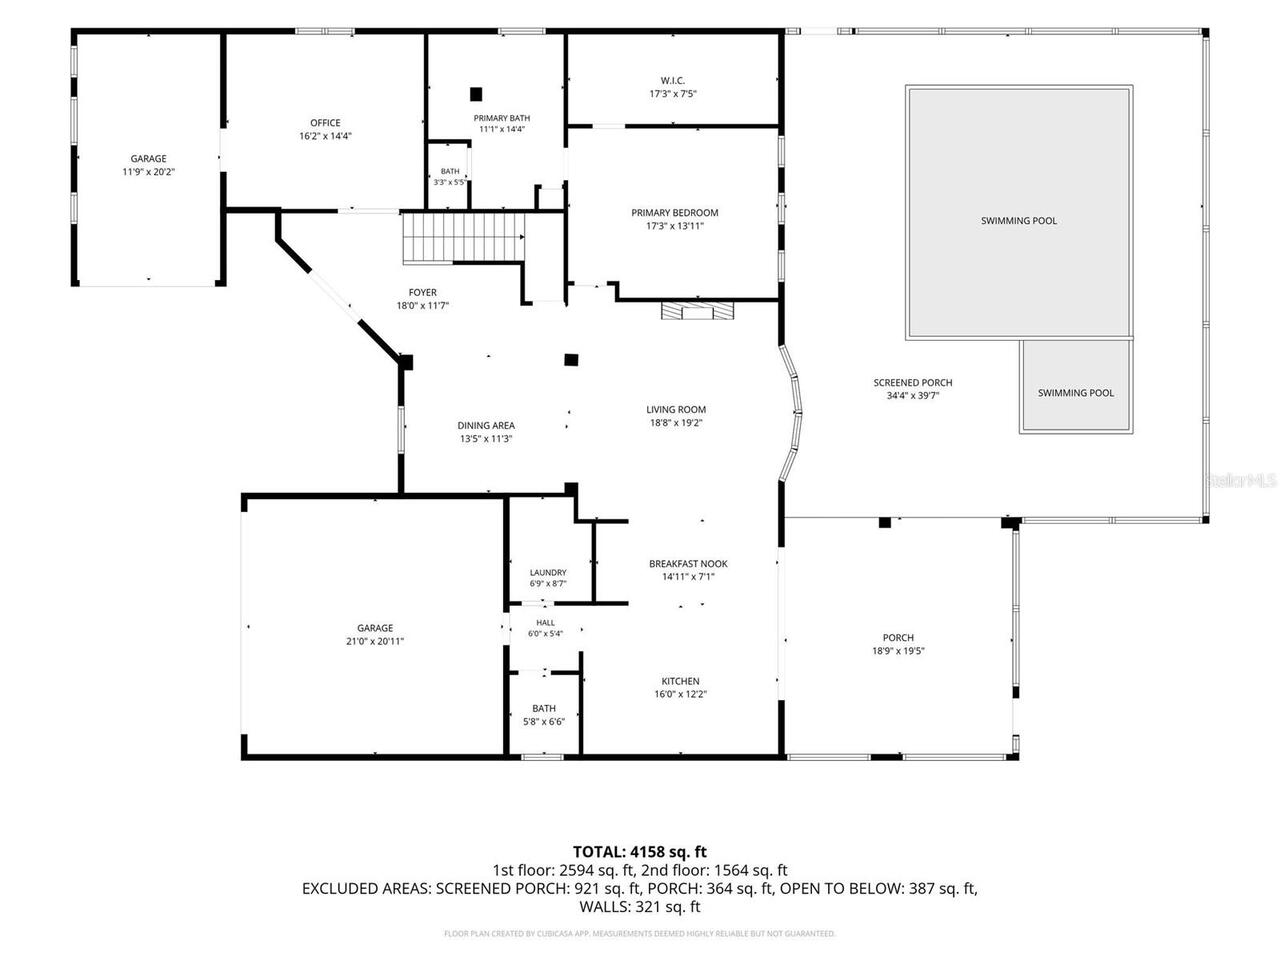
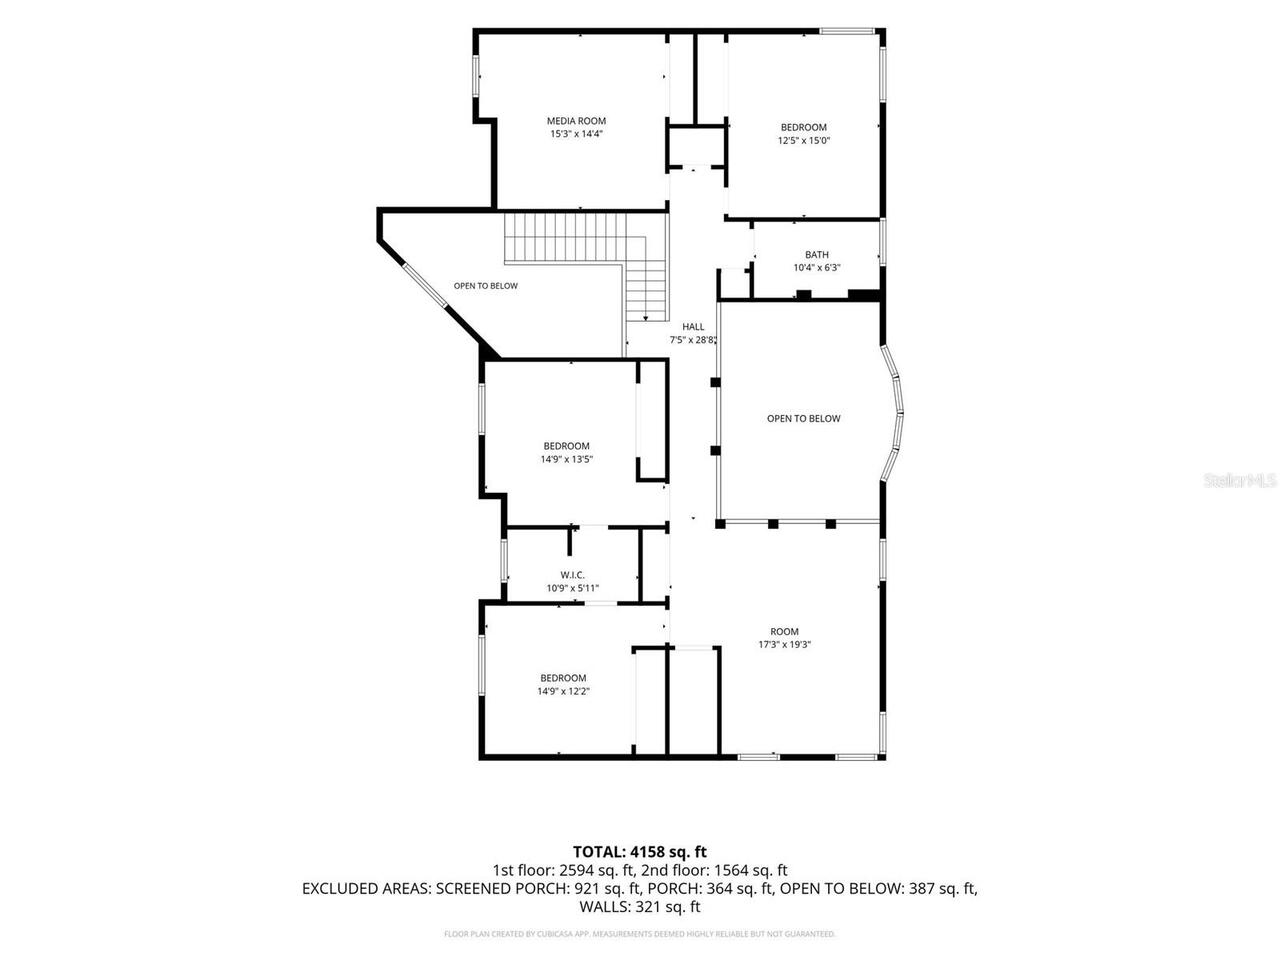
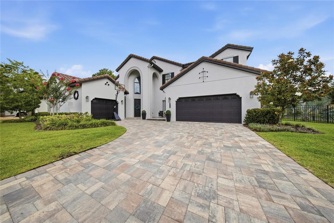
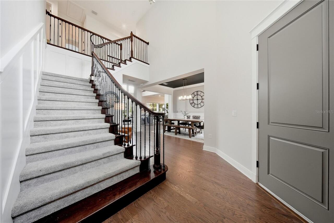
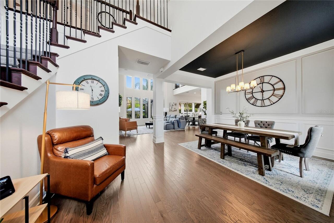
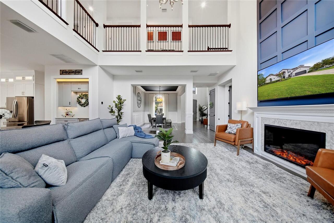
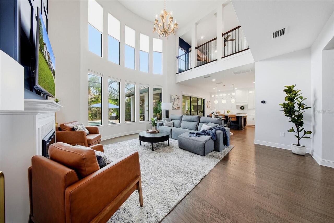
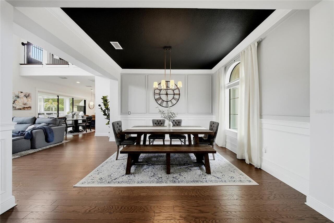
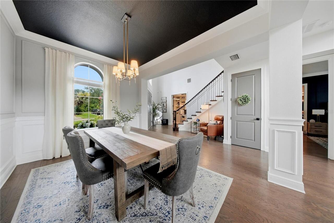
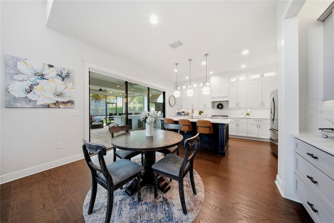
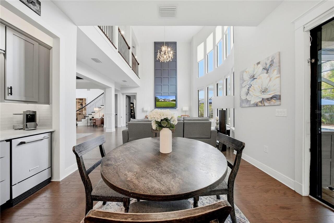
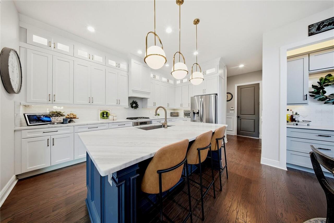
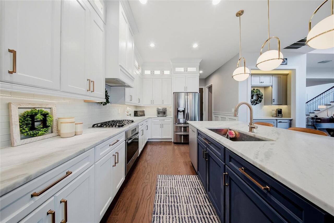
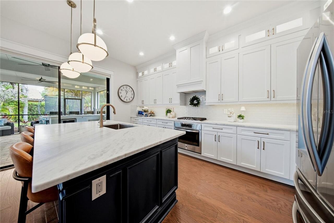
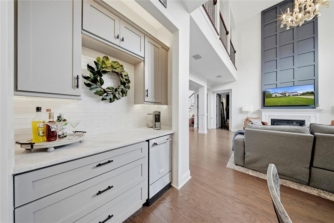
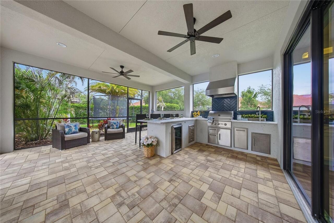
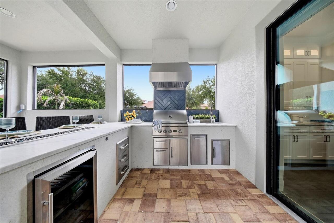
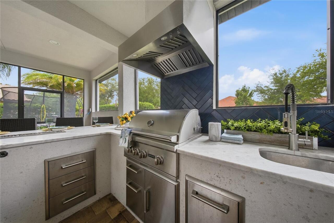
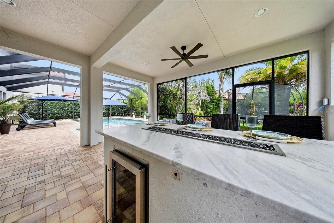
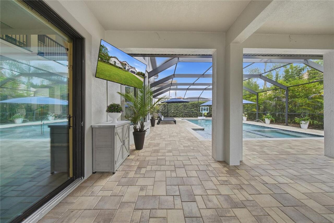
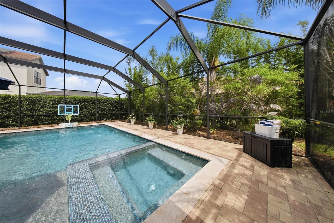
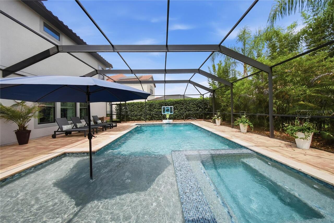
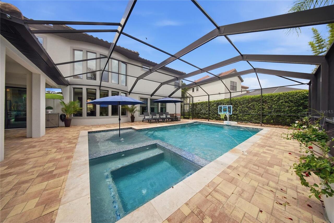
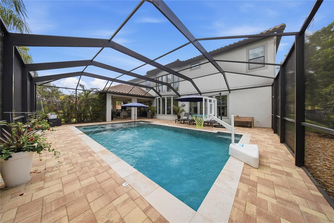
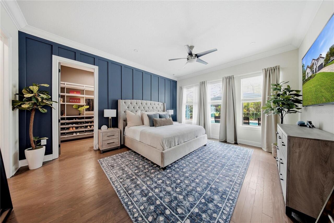
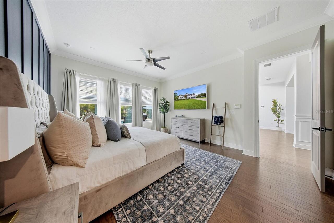
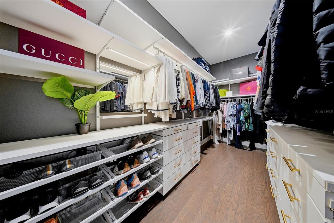
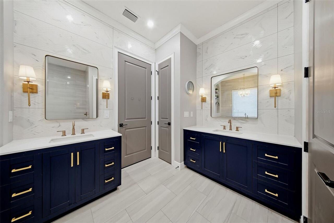
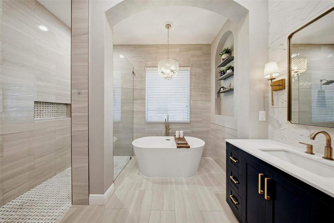
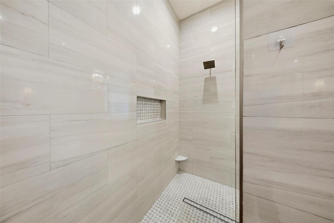
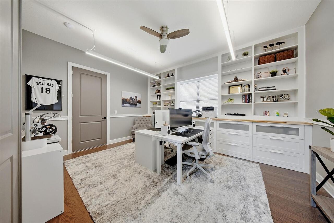
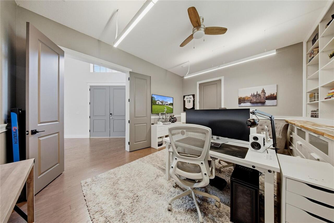
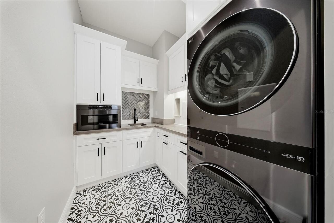
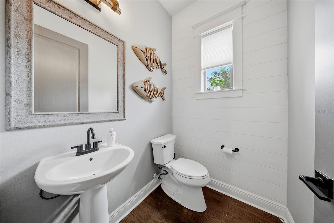
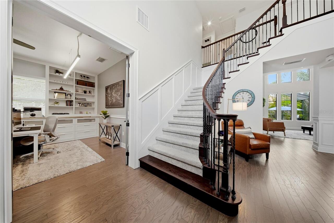
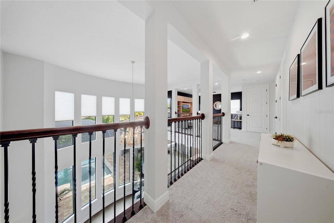
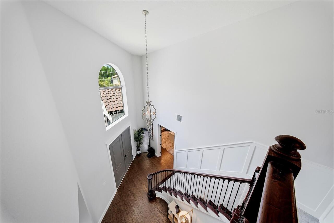
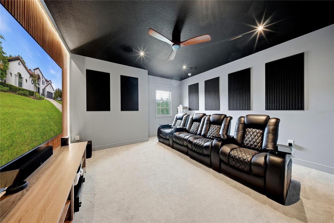
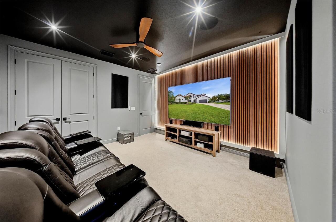
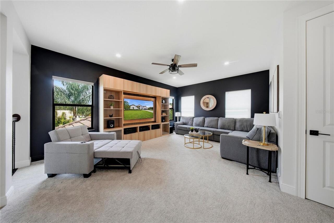
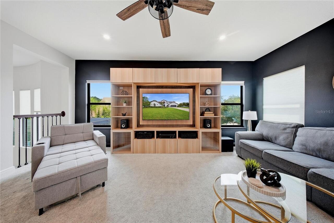
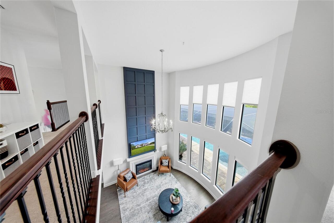
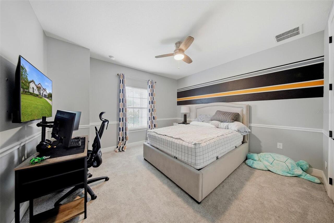
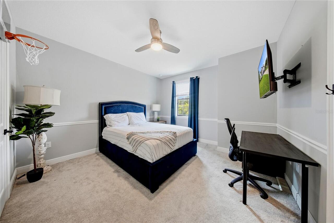
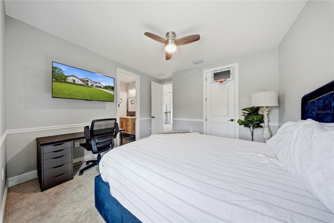
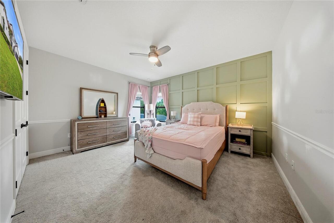
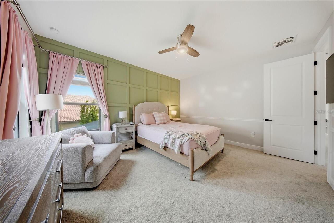
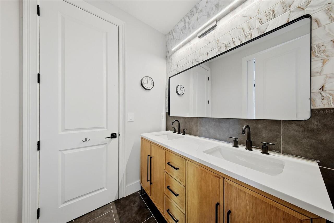
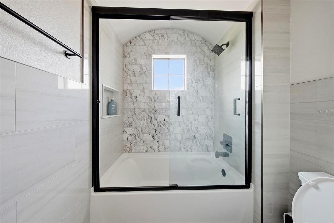
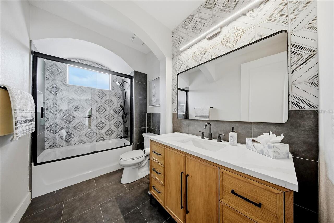
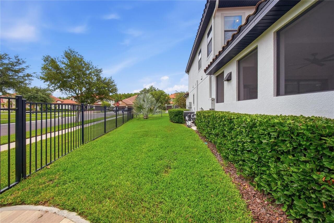
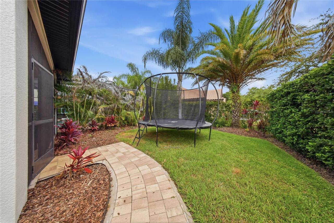
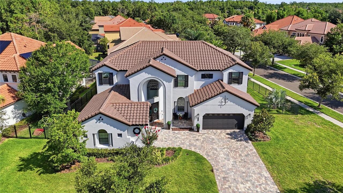
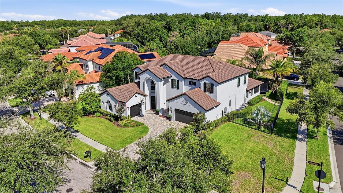
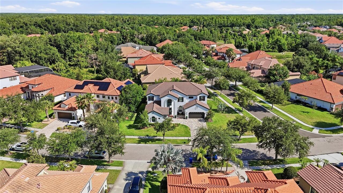
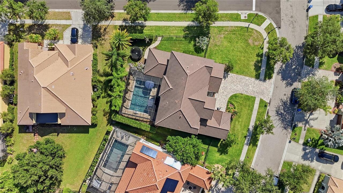
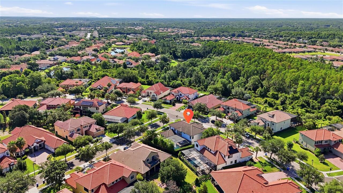
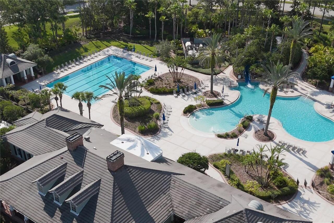
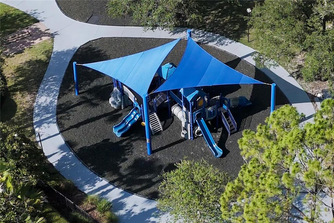
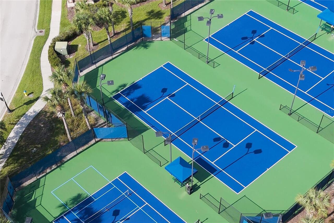
Step into a home where luxury, comfort, and resort style living come together in one of Tampa's most desirable gated communities. Perfectly positioned on a premium corner lot in Grand Hampton, this impressive 3,688 square foot residence offers 5 bedrooms, 3.5 bathrooms, a private office, bonus room, and a 3-car garage with an EV charging station. Designed with both functionality and elegance in mind, the first floor features the primary suite, office, kitchen, and main living areas, creating a layout that lives comfortably for everyday life while still offering plenty of space for family and guests. Upon entering, you'll immediately notice the soaring ceilings, abundant natural light, engineered hardwood flooring, fireplace, and automatic shades that enhance the home's warm yet sophisticated feel. At the heart of the home is a beautifully appointed kitchen featuring real wood cabinetry, granite countertops, a gas cooktop, and a dedicated coffee and cocktail bar complete with a built-in ice maker. Whether hosting a holiday gathering or enjoying a quiet morning coffee, this space was designed to bring people together. The outdoor living experience is equally impressive. Relax in your heated saltwater pool and spa, completed in 2020, or entertain year-round from the custom outdoor kitchen within the screened lanai. The fully fenced backyard offers privacy, room to play, and even a dedicated dog run. Additional highlights include a tile roof installed in 2017, impact rated windows throughout, dual HVAC systems replaced in 2024, paved driveway, and Flood Zone X designation. Beyond your front door awaits the award-winning lifestyle that makes Grand Hampton so special. Residents enjoy a 24-hour guard gated entrance, heated resort pool with waterslide, lap pool, spa, fitness center, clubhouse, lighted tennis, pickleball and basketball courts, fishing dock on spring fed Lake Hampton, playgrounds, scenic walking trails, and a vibrant calendar of events coordinated by a full-t
Property Details
Property Features
Property Sub Type
Single Family Residence
View
Garden, Trees/Woods, Pool
Parking
Garage, Driveway, Electric Vehicle Charging Station(s), Garage Door Opener
Pool
Screen Enclosure, Heated, In Ground, Salt Water
County
Hillsborough
Subdivision
GRAND HAMPTON PHASE 3
Additional Information
Additional Parcels YN
false
Additional Rooms
Bonus Room, Den/Library/Office
Additional Water Information
Grand Hampton has a community lake with a dock that allows canoeing/kayaking and fishing
Appliances
Convection Oven, Dishwasher, Disposal, Dryer, Freezer, Gas Water Heater, Ice Maker, Microwave, Range, Refrigerator, Washer, Water Filtration System, Water Softener, Wine Refrigerator
Architectural Style
Contemporary
Association Amenities
Basketball Court, Cable TV, Clubhouse, Fitness Center, Gated, Lobby Key Required, Park, Playground, Pool, Recreation Facilities, Security, Spa/Hot Tub, Tennis Court(s), Trail(s), Wheelchair Access
Association Email
chaines@melrosemanagement.com
Association Fee
628.08
Association Fee Frequency
Quarterly
Association Fee Includes
Guard - 24 Hour, Pool, Internet, Maintenance Grounds, Recreational Facilities, Security
Association Fee Requirement
Required
Association URL
https://www.egrandhampton.com
Association YN
true
Attached Garage YN
true
Available For Lease YN
1
Bathrooms Total Integer
4
Building Area Source
Public Records
Building Area Total
4912
Building Area Total Srch SqM
456.34
Building Area Units
Square Feet
CDDYN
1
Calculated List Price By Calculated SqFt
324.02
Carport YN
false
Community Features
Clubhouse, Deed Restrictions, Fitness Center, Gated Community - Guard, Golf Carts OK, Park, Playground, Pool, Sidewalks, Tennis Court(s), Street Lights
Construction Materials
Block, Stucco
Cooling
Central Air
Country
US
Cumulative Days On Market
3
Current Price
1195000.00
Direction Faces
South
Elementary School
Turner Elem-HB
Expected Closing Date
2026-07-31T00:00:00.000
Exterior Features
Dog Run, Lighting, Outdoor Grill, Outdoor Kitchen, Rain Gutters, Sidewalk, Sliding Doors
Fencing
Fenced
Fireplace Features
Electric, Living Room
Fireplace YN
true
Flood Zone Code
X
Flooring
Carpet, Ceramic Tile, Wood
Foundation Details
Block
Furnished
Unfurnished
Garage Spaces
3
Garage YN
true
Heating
Natural Gas
High School
Wharton-HB
Homestead YN
1
Interior Features
Built-in Features, Ceiling Fans(s), Crown Molding, Dry Bar, High Ceilings, Kitchen/Family Room Combo, Open Floorplan, Primary Bedroom Main Floor, Smart Home, Solid Wood Cabinets, Stone Counters, Thermostat, Vaulted Ceiling(s), Walk-In Closet(s), Window Treatments
Internet Address Display YN
true
Internet Automated Valuation Display YN
true
Internet Consumer Comment YN
false
Internet Entire Listing Display YN
true
Laundry Features
Electric Dryer Hookup, Inside, Laundry Closet, Laundry Room, Washer Hookup
Levels
Two
List AOR
Suncoast Tampa
Living Area Meters
342.63
Living Area Source
Public Records
Living Area Units
Square Feet
Lot Features
Corner Lot, Landscaped, Oversized Lot, Sidewalk, Paved
Lot Size Acres
0.29
Lot Size Square Feet
12632
Lot Size Square Meters
1174
Minimum Lease
1-2 Years
Modification Timestamp
2026-06-19T19:14:10.955Z
Monthly HOA Amount
209.36
New Construction YN
false
Occupant Type
Owner
Other Equipment
Irrigation Equipment
Other Structures
Outdoor Kitchen
Ownership
Fee Simple
Parcel Number
A-02-27-19-84N-000008-00030.0
Patio And Porch Features
Covered, Deck, Front Porch, Porch, Rear Porch, Screened
Pets Allowed
Yes
Pool Private YN
true
Price Change Timestamp
2026-06-16T13:53:09.000Z
Property Description
Corner Unit
Public Survey Range
19
Public Survey Section
02
Purchase Contract Date
2026-06-19
RATIO Current Price By Calculated SqFt
324.02
Road Surface Type
Paved
Roof
Tile
Room Count
11
Security Features
Gated Community, Key Card Entry, Security Gate, Smoke Detector(s)
Senior Community YN
false
Sewer
Public Sewer
Showing Requirements
24 Hour Notice, Appointment Only, Call Listing Agent, No Lockbox, ShowingTime
Spa Features
Heated, In Ground
Spa YN
true
Status Change Timestamp
2026-06-19T19:13:21.000Z
Tax Annual Amount
12336.9
Tax Block
8
Tax Book Number
104/286
Tax Legal Description
CITY/MUNI/TWP:CITY OF TAMPA SEC/TWN/RNG/MER:SEC 02 TWN 27S RNG 19E GRAND HAMPTON PHASE 3 LOT 30 BLOCK 8 MAP REF:BK 104 PG 286
Tax Lot
30
Tax Other Annual Assessment Amount
1431
Tax Year
2025
Total Acreage
1/4 to less than 1/2
Total Annual Fees
2512.32
Total Monthly Fees
209.36
Township
27
Universal Property Id
US-12057-N-02271984000008000300-R-N
Unparsed Address
8413 DUNHAM STATION DR
Utilities
BB/HS Internet Available, Cable Available, Cable Connected, Fiber Optics, Phone Available, Public, Sprinkler Meter
Vegetation
Mature Landscaping, Trees/Landscaped
Water Access
Lake
Water Access YN
1
Water Extras
Fishing Pier
Water Extras YN
1
Water Source
Public
Waterfront YN
false
Window Features
Blinds, Drapes, Shades, Storm Window(s), Window Treatments
Zoning
PD-A
Neighborhood Map
Popup

Property Photos
Listing Photo
Listing Photo
Listing Photo
Listing Photo
Listing Photo
Listing Photo
Listing Photo
Listing Photo
Listing Photo
Listing Photo
Listing Photo
Listing Photo
Listing Photo
Listing Photo
Listing Photo
Listing Photo
Listing Photo
Listing Photo
Listing Photo
Listing Photo
Listing Photo
Listing Photo
Listing Photo
Listing Photo
Listing Photo
Listing Photo
Listing Photo
Listing Photo
Listing Photo
Listing Photo
Listing Photo
Listing Photo
Listing Photo
Listing Photo
Listing Photo
Listing Photo
Listing Photo
Listing Photo
Listing Photo
Listing Photo
Listing Photo
Listing Photo
Listing Photo
Listing Photo
Listing Photo
Listing Photo
Listing Photo
Listing Photo
Listing Photo
Listing Photo
Listing Photo
Listing Photo
Listing Photo
Listing Photo
Listing Photo
Listing Photo
Listing Photo
Listing Photo
Listing Photo
Listing Photo
Listing Photo
Listing Photo
Listing Photo
Listing Photo
Listing Photo
Listing Photo
Listing Photo
Listing Photo
Listing Photo
Listing Photo
Listing Photo
Listing Photo
Listing Photo
Listing Photo
Listing Photo
Listing Photo
Listing Photo
Listing Photo
Listing Photo
Listing Photo
Listing Photo
Listing Photo
Listing Photo
Listing Photo
Listing Photo
Listing Photo
Listing Photo
Listing Photo
Listing Photo
Listing Photo
Listing Photo
Listing Photo
Listing Photo
Listing Photo
Listing Photo
Listing Photo
Listing Photo
Listing Photo
Listing Photo
Listing Photo
Listing Photo
Listing Photo
Listing Photo
Listing Photo
Listing Photo
Listing Photo
Listing Photo
Listing Photo
Listing Photo
Listing Photo
Listing Photo
Listing Photo
Listing Photo
Listing Photo
Listing Photo
Listing Photo
Listing Photo
Listing Photo
Listing Photo
Listing Photo
Listing Photo
Listing Photo
Listing Photo
Listing Photo
Listing Photo
Listing Photo
Listing Photo
Listing Photo
Listing Photo
Listing Photo

MLS #MFRTB8519344 Listing courtesy of Bhhs Florida Properties Group provided by Stellar MLS.

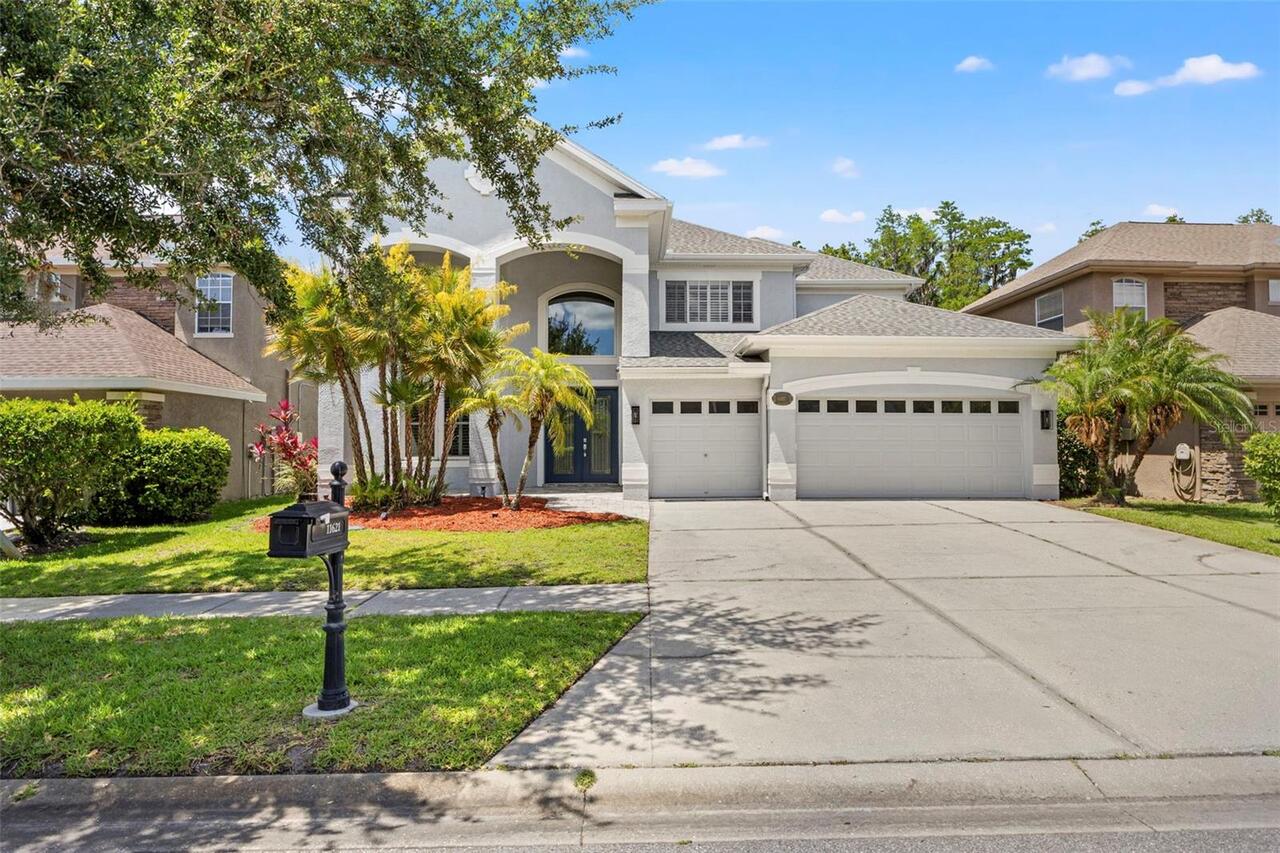
Similar Listings

$1,100,000
11621 Renaissance View Court
Tampa
5BR/3BA
| Active
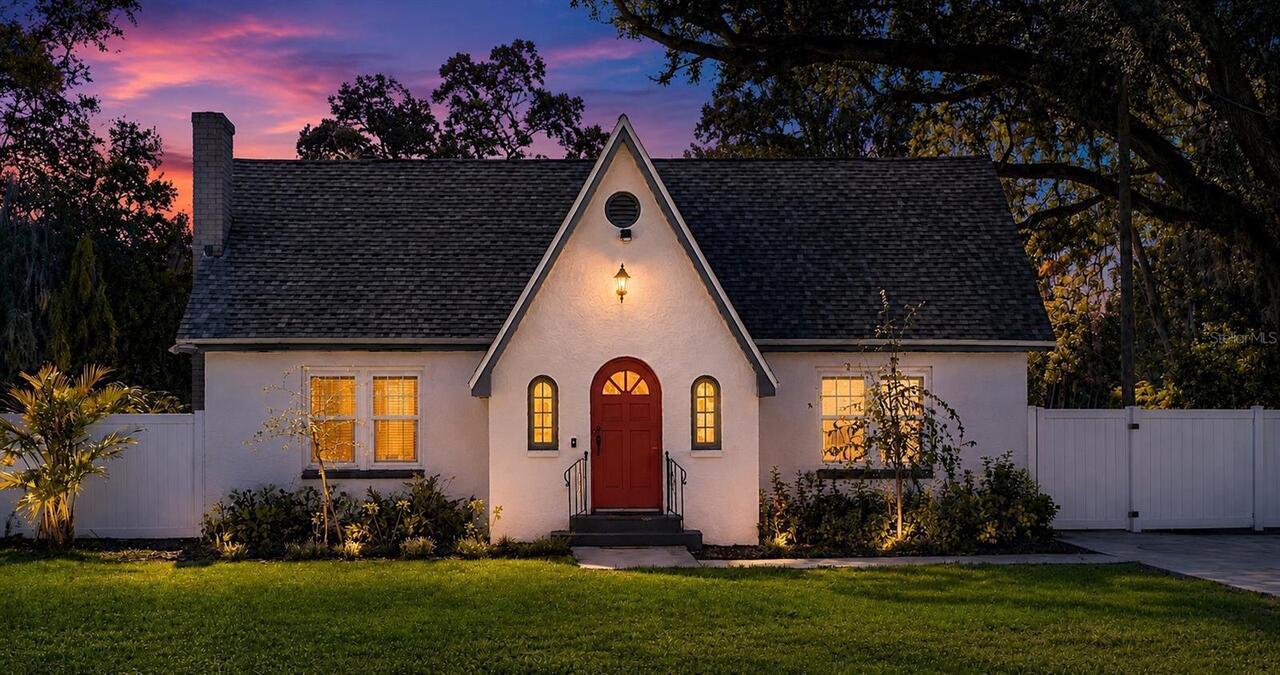
$1,100,000
3104 W Lambright Street
Tampa
5BR/3BA
| Active
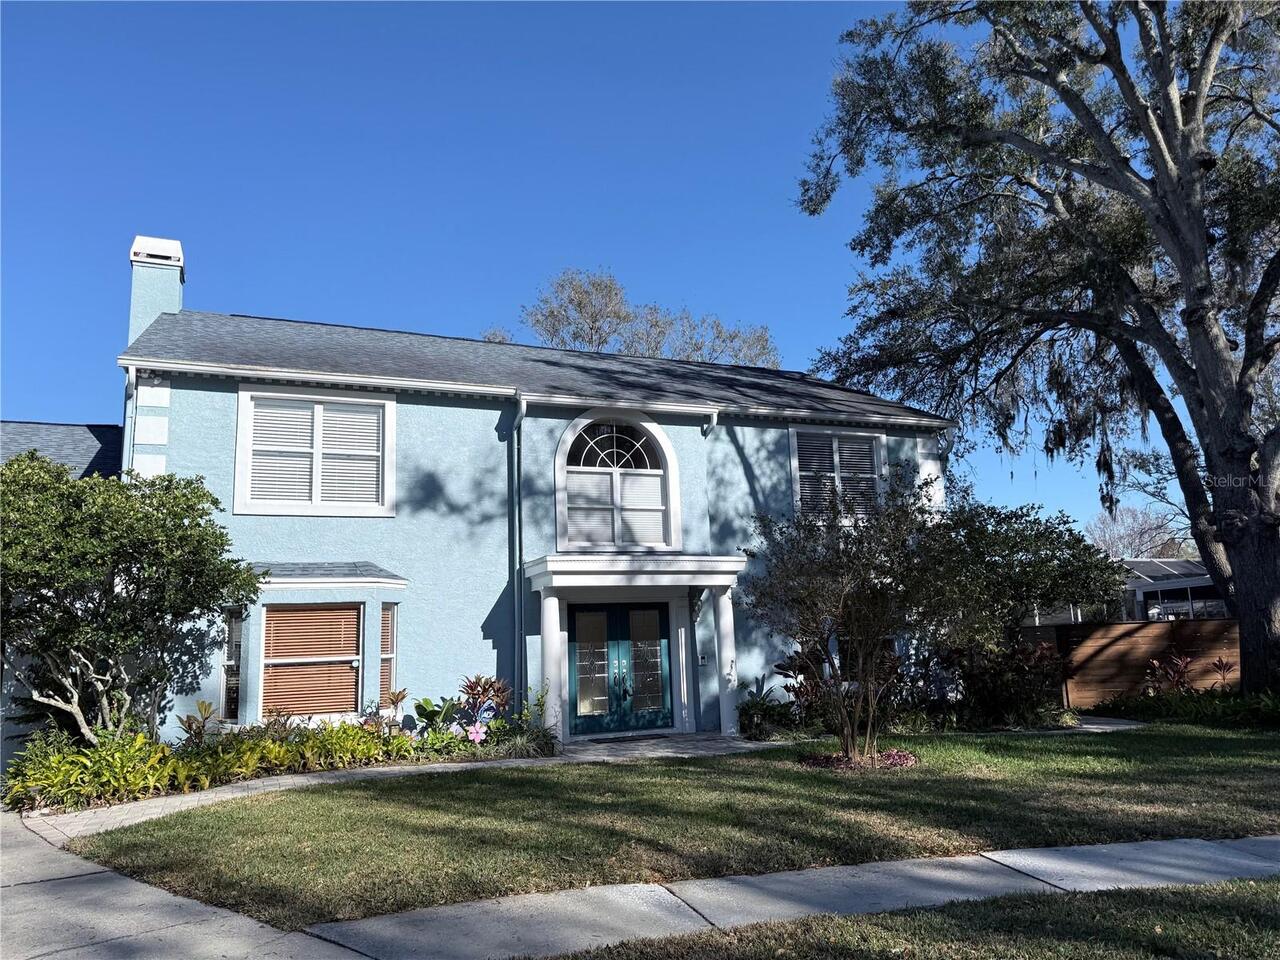
$1,169,900
13548 Lake Magdalene Drive
Tampa
5BR/3BA
| Active
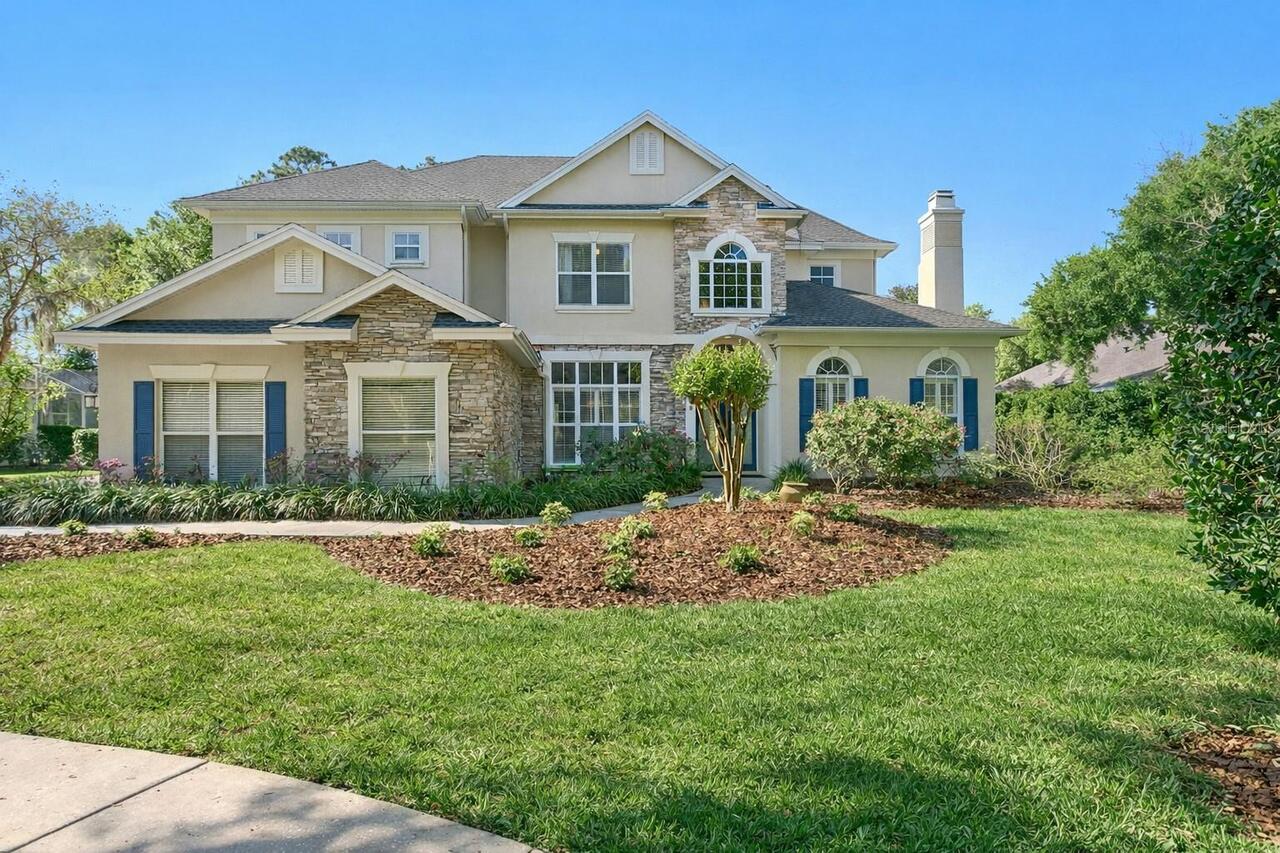
$1,175,000
18008 Pinnacle Court
Tampa
5BR/3BA
| Pending


All listing information is deemed reliable but not guaranteed and should be independently verified through personal inspection by appropriate professionals. Listings displayed on this website may be subject to prior sale or removal from sale; availability of any listing should always be independent verified. Listing information is provided for consumer personal, non-commercial use, solely to identify potential properties for potential purchase; all other use is strictly prohibited and may violate relevant federal and state law. The source of the listing data is as follows: Stellar MLS (updated 7/6/26 3:17 PM) |

Listing Search


Translate Tool

Featured Listings
Sarasota Real Estate
$1,175,000
4 BED
3 BATH
LOWEST PRICED PER SQUARE HOME ON 6.5 ACRES IN 34241 AND 34240 AT $308 PER SQUARE FOOT! Welcome to 5850 Vanderipe Road, a... Read More
Venice Real Estate
$1,300,000
3 BED
2 BATH
THIS IS THE ONE! A beach front opportunity to live on the Island of Venice! Rarely available in the Bermuda Sunset Condo... Read More
Winter Park Real Estate
$1,390,000
4 BED
4 BATH
MOVE-IN READY! Construction Completed! Brand-new custom construction on coveted Lakeview Avenue marries classic Winter P... Read More
Madeira Beach Real Estate
$1,100,000
3 BED
2 BATH
Welcome to one of Madeira Beach's most captivating waterfront addresses. This move-in-ready, newly updated 3-bedroom, 2-... Read More
Belleair Real Estate
$1,495,000
2 BED
2 BATH
HUGE price improvement. Run don’t walk to get in on the best opportunity to own a place at the RESIDENCES AT BELLEVIEW P... Read More
Largo Real Estate
$999,900
4 BED
3 BATH
Welcome to refined comfort in the highly desirable Collins Estates. Nestled in a peaceful neighborhood just minutes from... Read More
Astor Real Estate
$1,350,000
2 BED
2 BATH
COMING SOON!!!! Beautiful home on the St. Johns River with a private pool and guest house. Read More
Oviedo Real Estate
$1,300,000
4 BED
3 BATH
Welcome to country living in the heart of Oviedo, Florida- where you can connect to nature in this peaceful open space, ... Read More
Bradenton Real Estate
$830,000
5 BED
4 BATH
Welcome to this exceptional Taylor Morrison Tortola model located in the desirable Park East at Azario community in Lake... Read More
Sarasota Real Estate
$1,100,000
2 BED
2 BATH
Welcome home to Gulf & Bay Club, the premier condominium community on Siesta Key Beach. Enjoy stunning views of the fres... Read More
Contact Sandra Pardo

407-990-2746

Wendy Morris LLC

Licensed in the State of Florida
BK 3146762
16797 Broadwater Avenue
Winter Garden, Florida 34787

Your privacy is our utmost concern. We will never sell your personal information. Privacy Policy
©2026 sandrapardohomes.com - all rights reserved. | Site Map