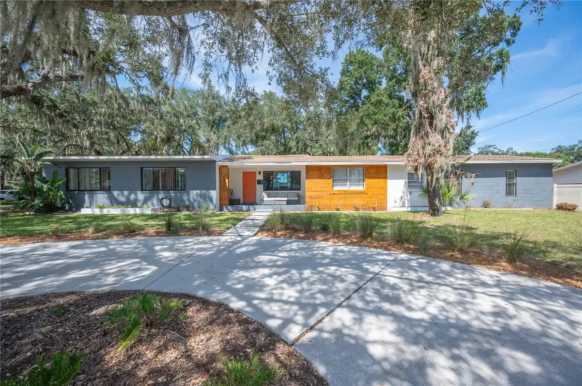
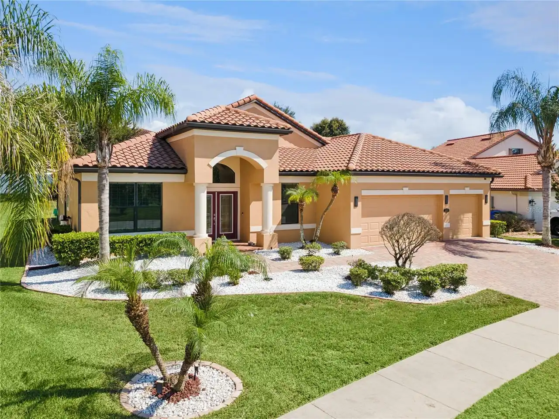
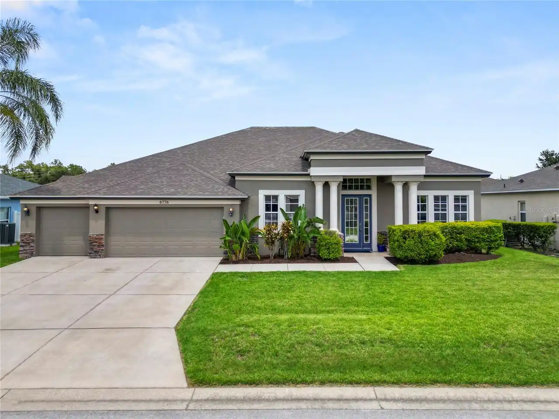
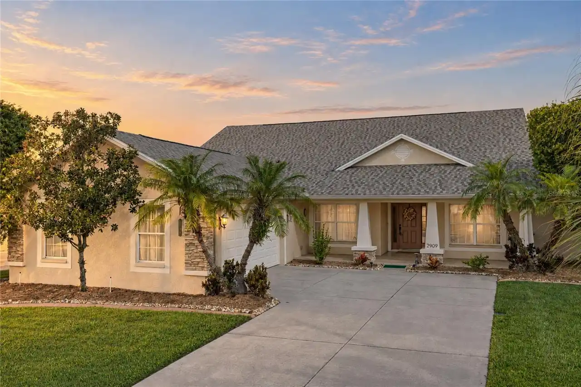
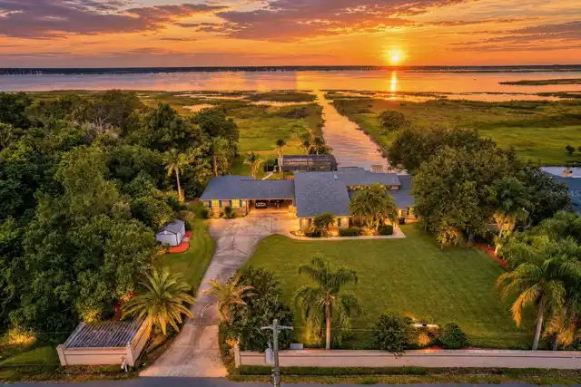
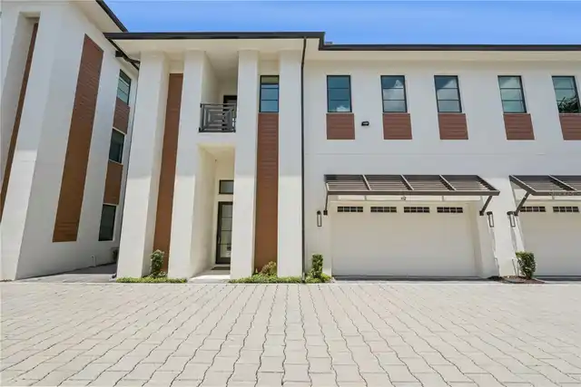
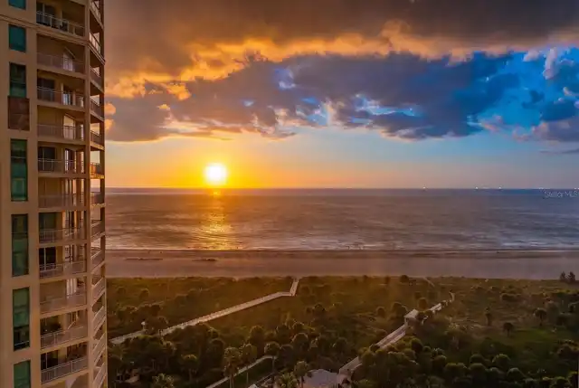
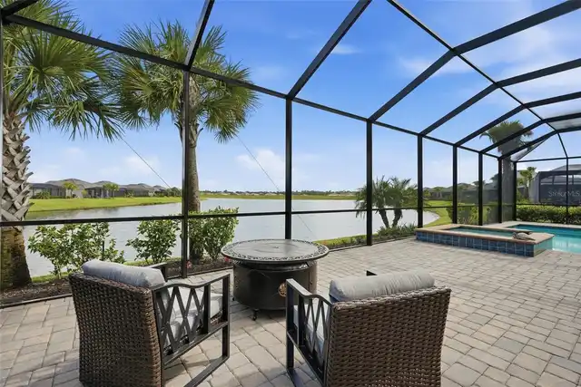
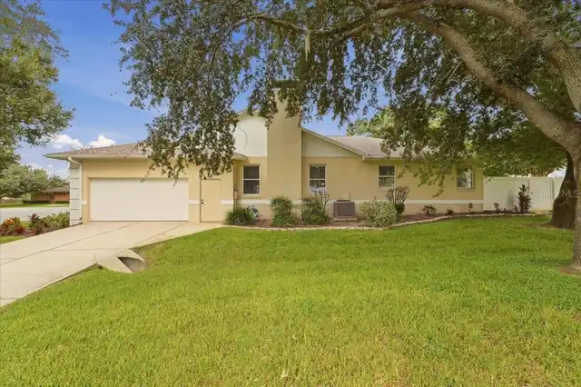
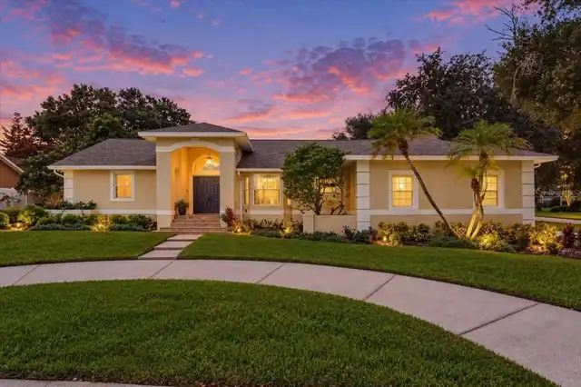
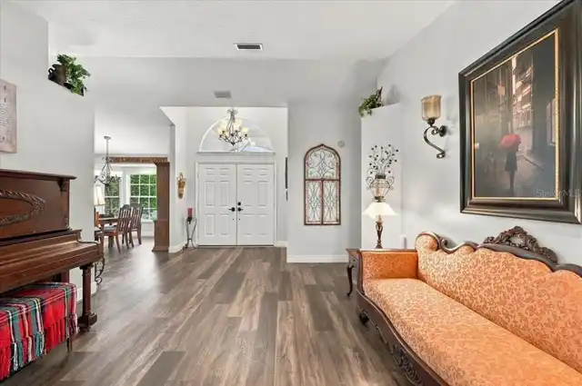
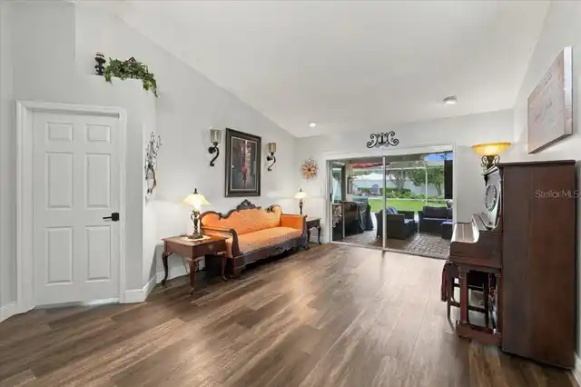
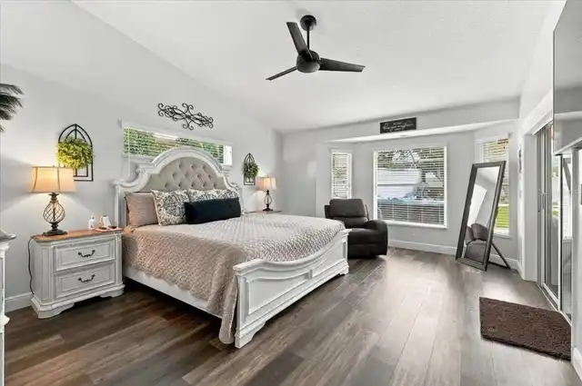
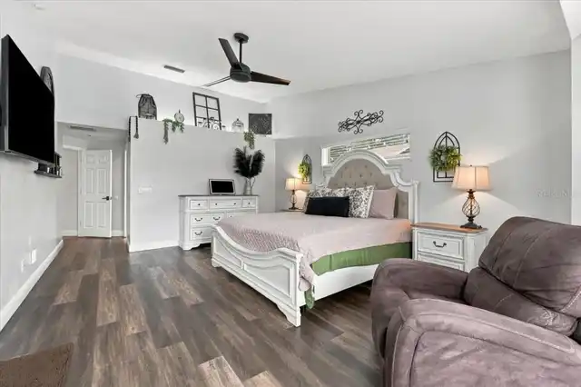
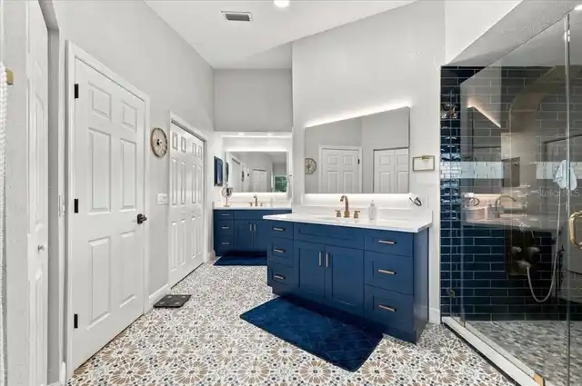
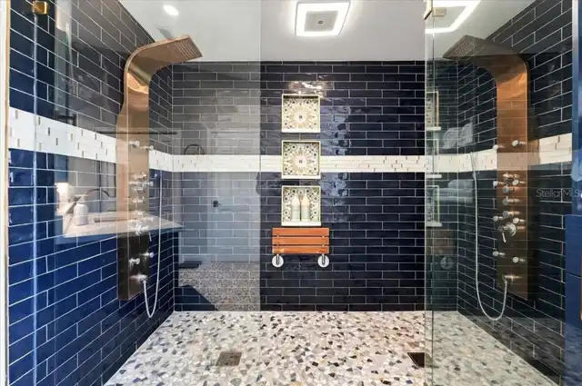
Property Features
Property Sub Type
Single Family Residence
Parking
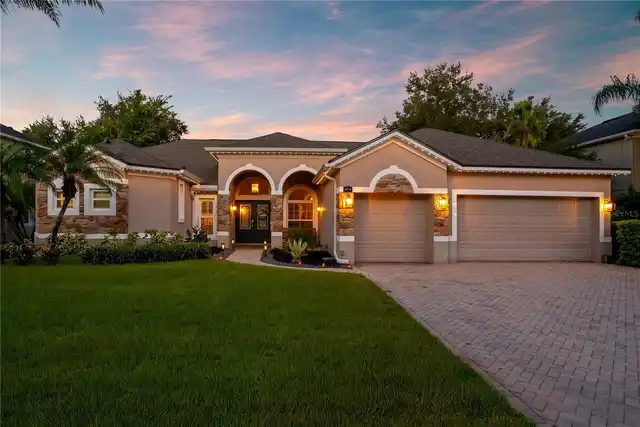
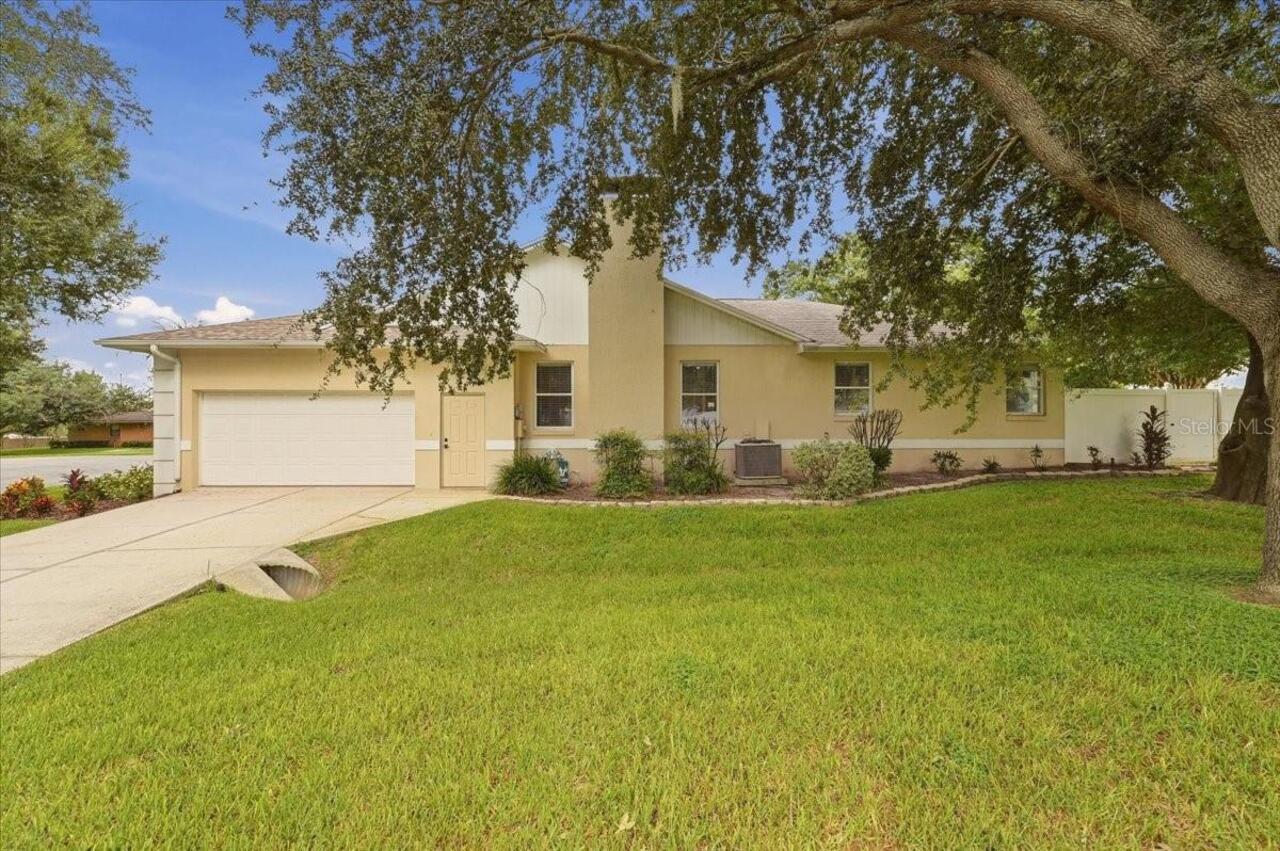
Garage Faces Side, Driveway, Garage Door Opener
Additional Information
Additional Lease Restrictions
Buyer must verify lease restrictions with homeowners' association.
Additional Parcels YN
false
Additional Rooms
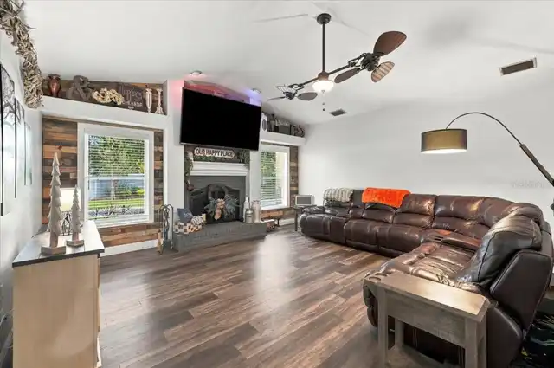
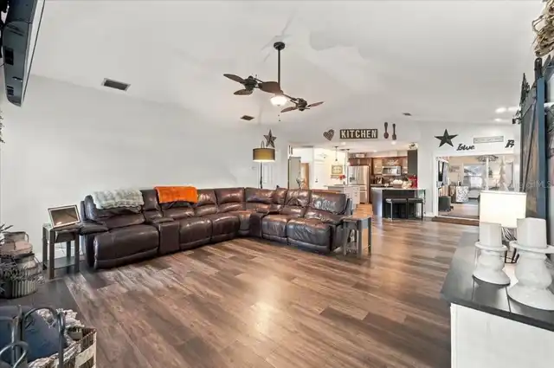
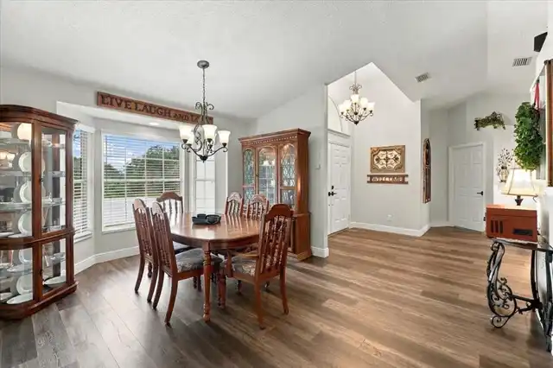
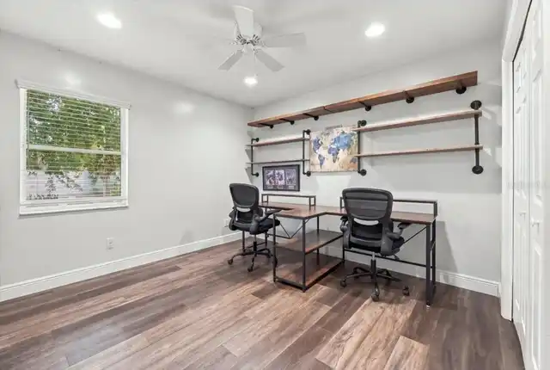
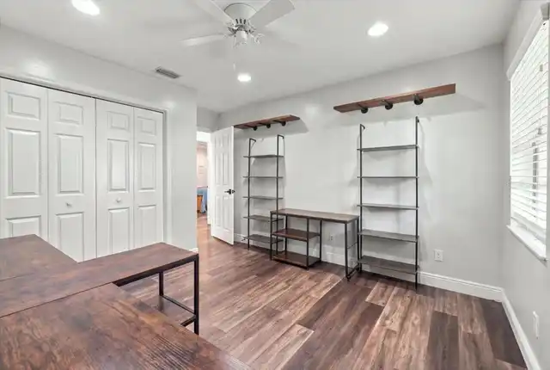
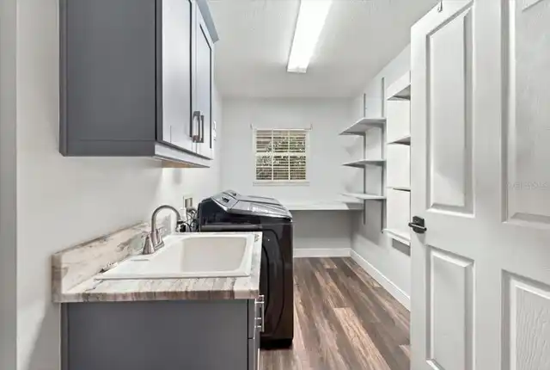
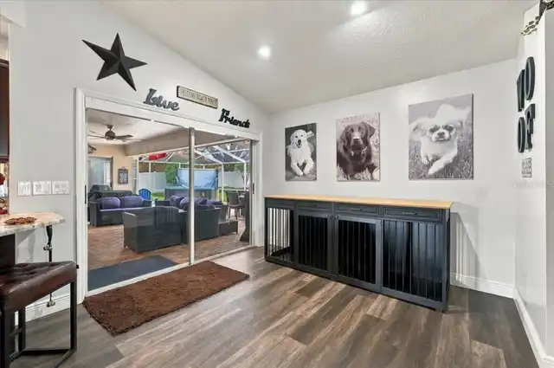
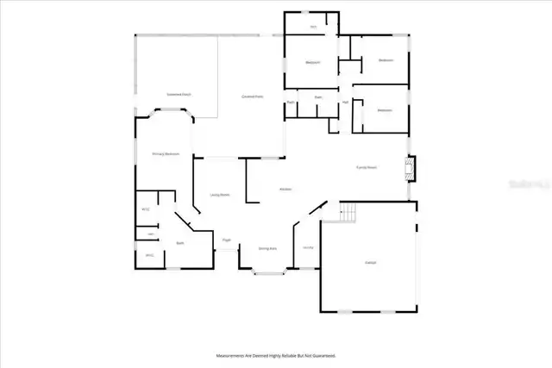
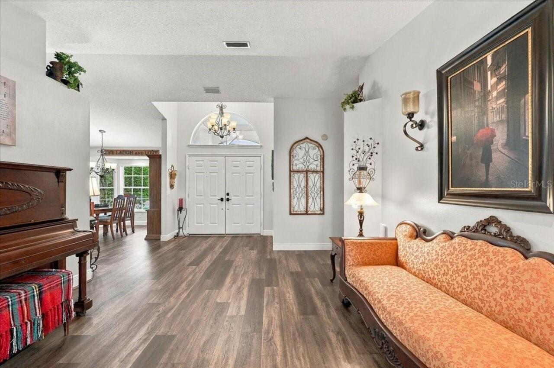
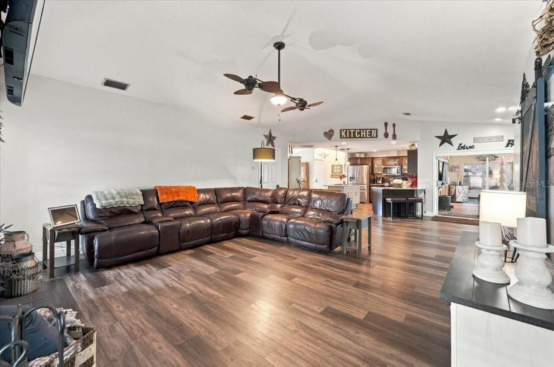
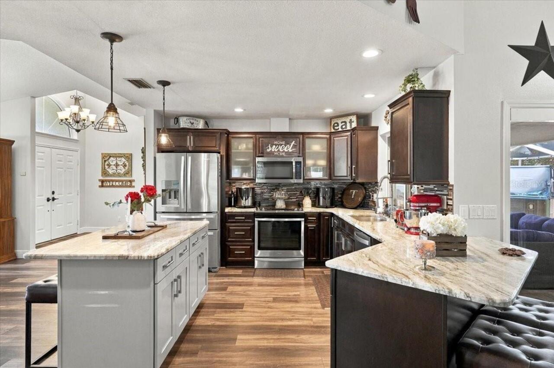
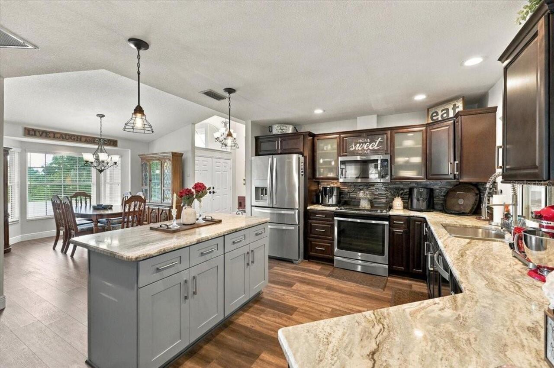
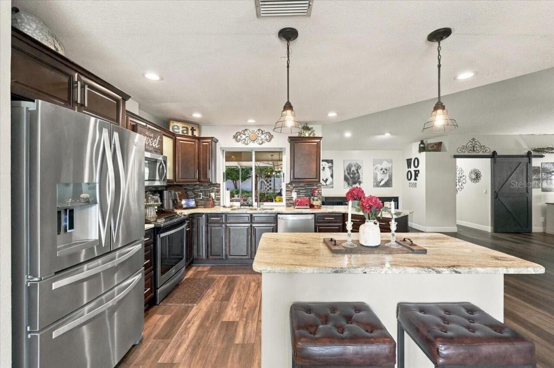
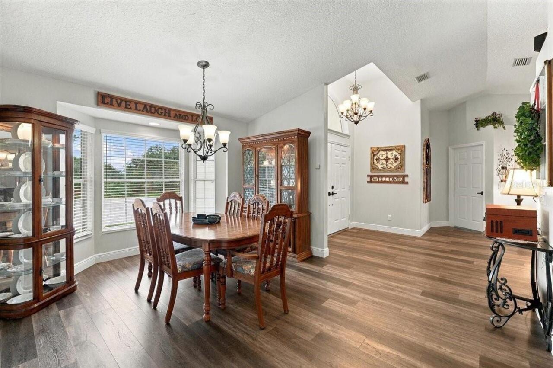
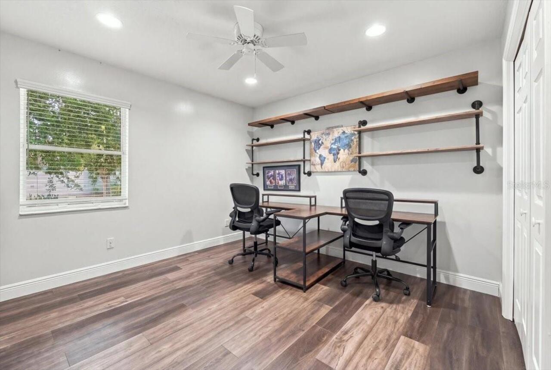
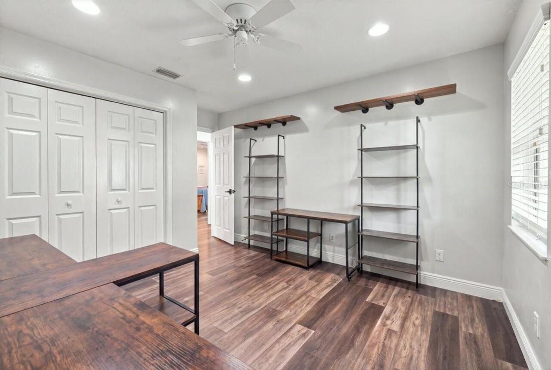
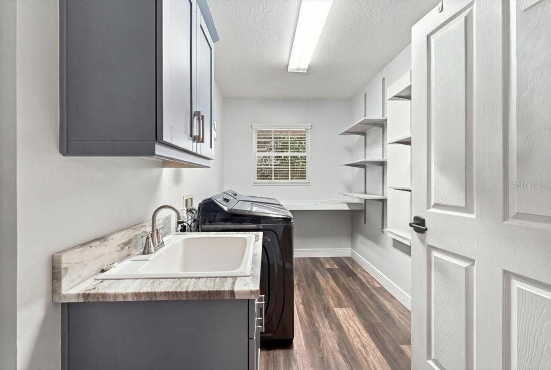
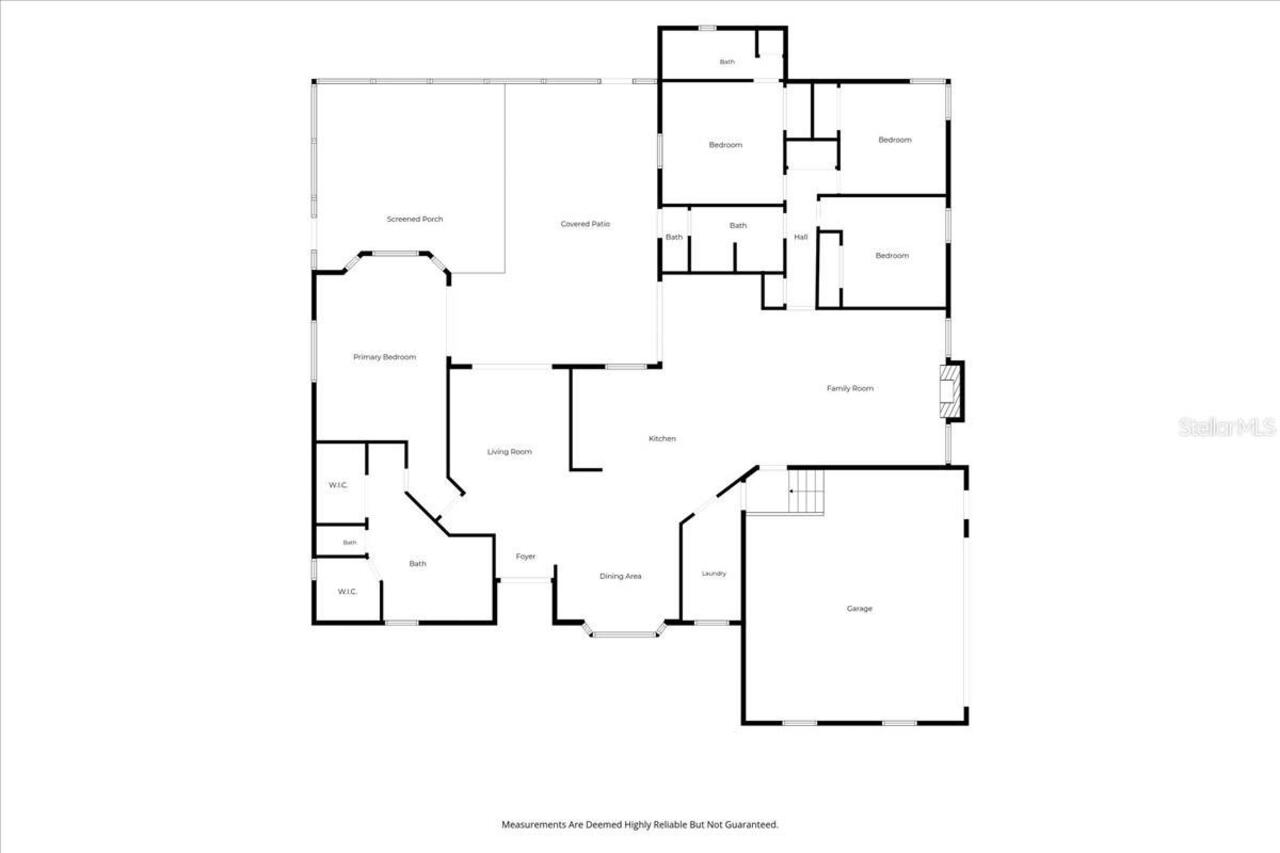
Family Room, Formal Dining Room Separate, Formal Living Room Separate, Inside Utility
Alternate Key Folio Num
242908279502000130
Appliances
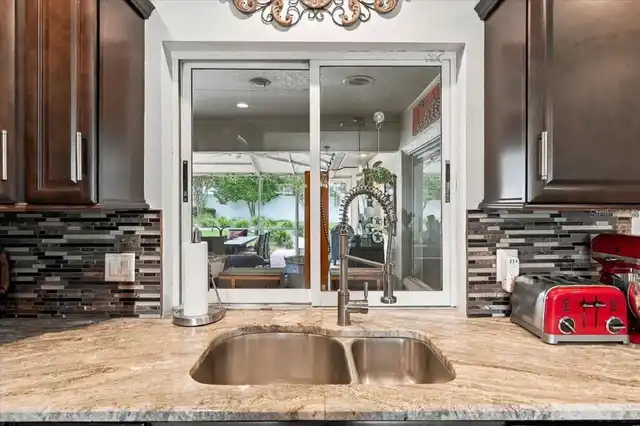
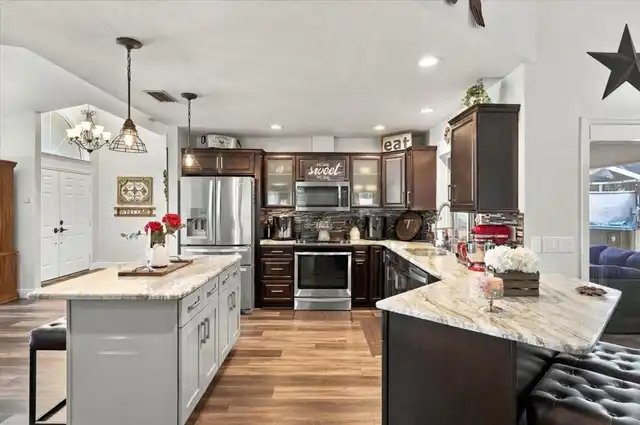
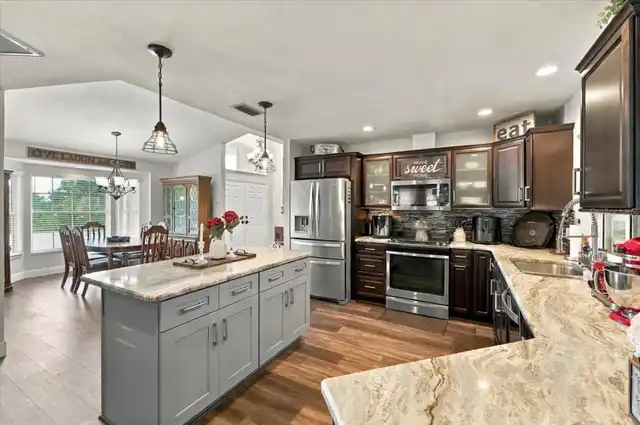
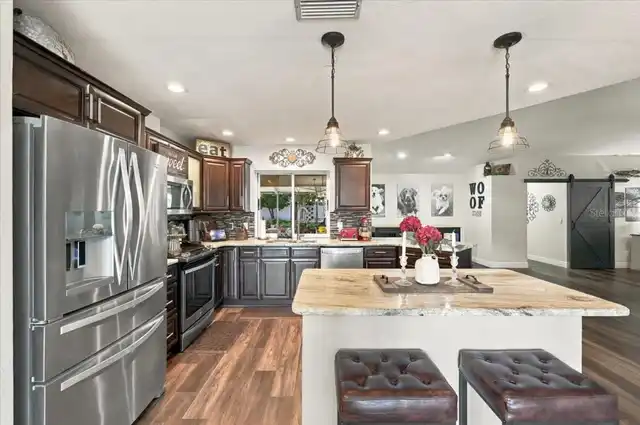
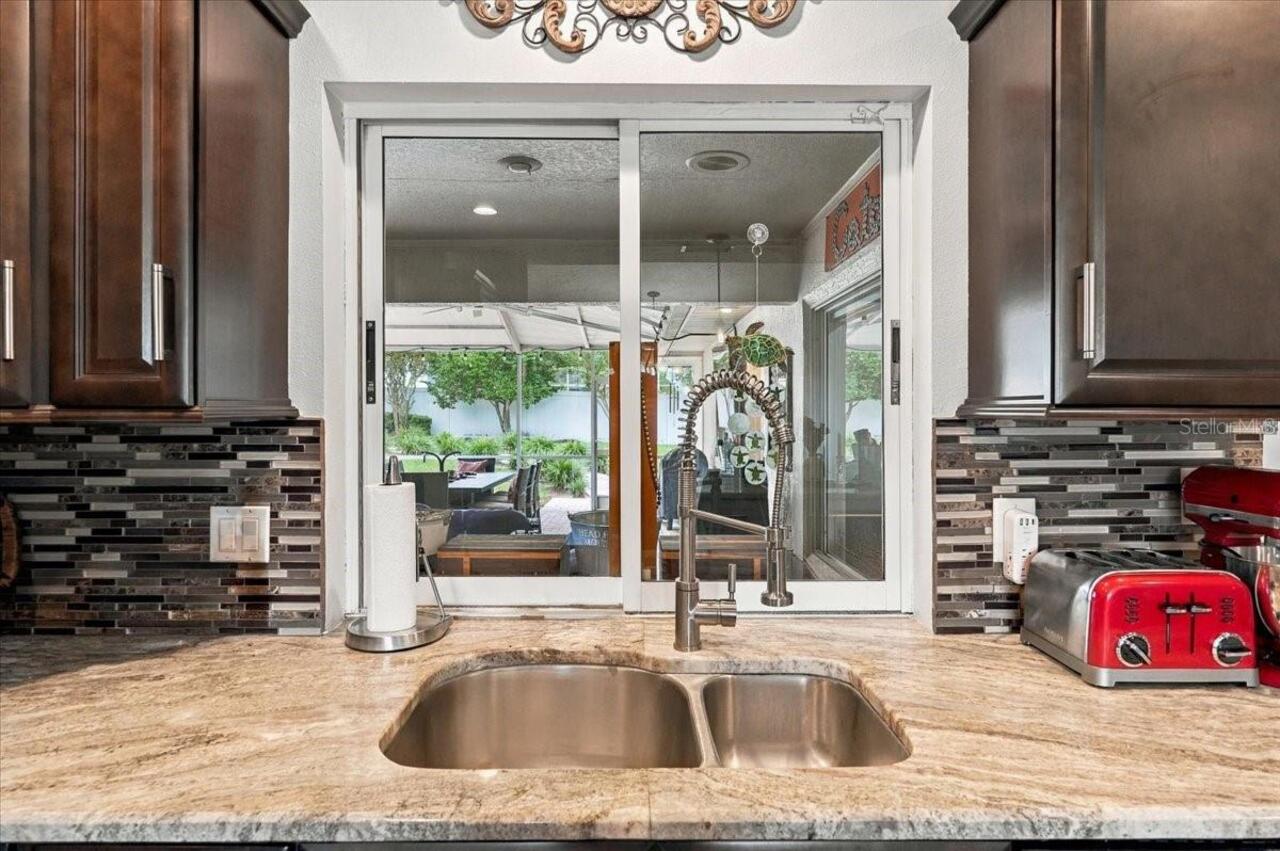
Dishwasher, Electric Water Heater, Microwave, Range, Refrigerator
Approval Process
Buyer must verify approval process with homeowners' association.
Architectural Style
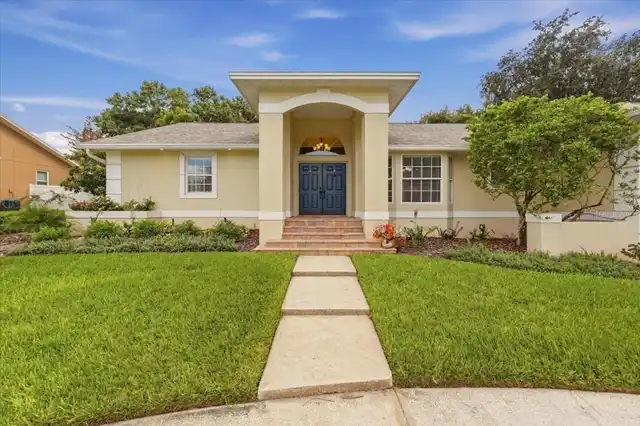
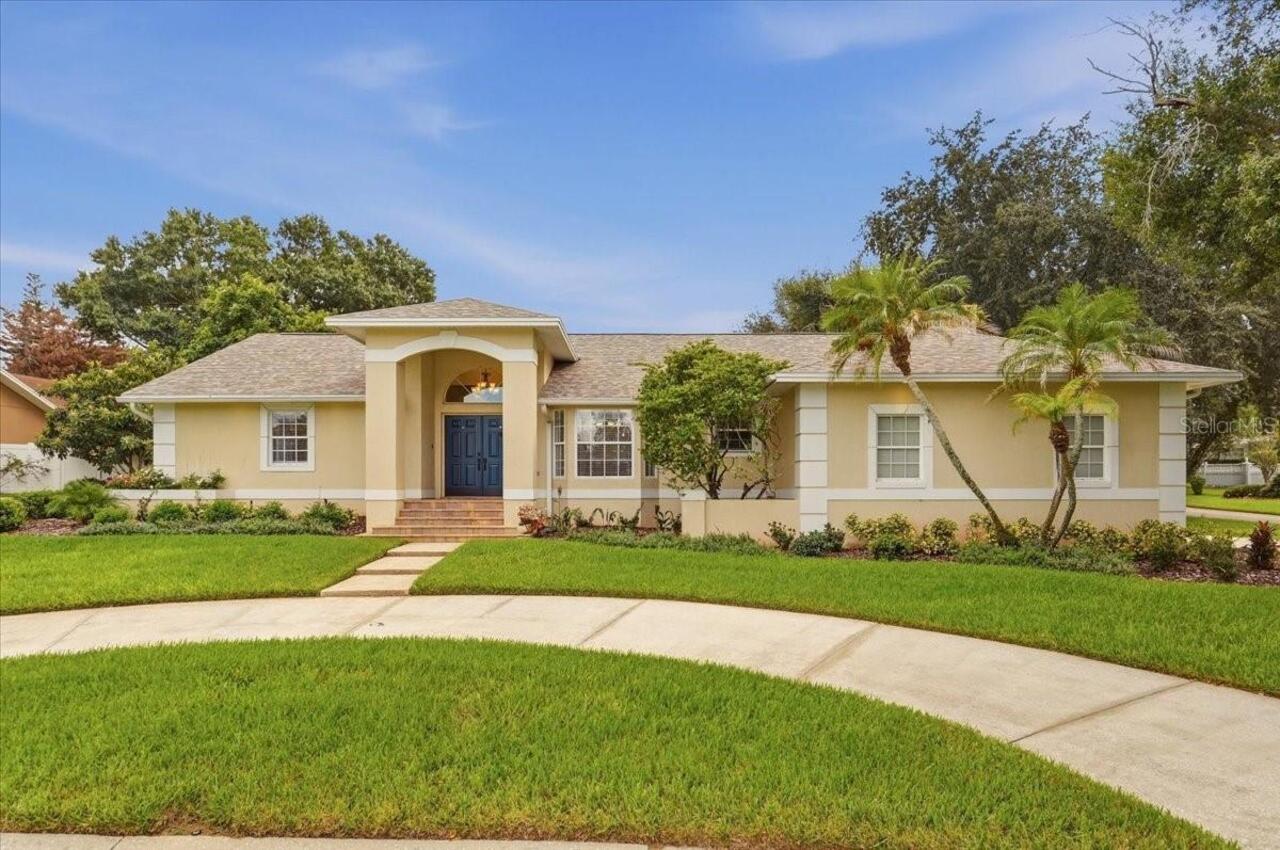
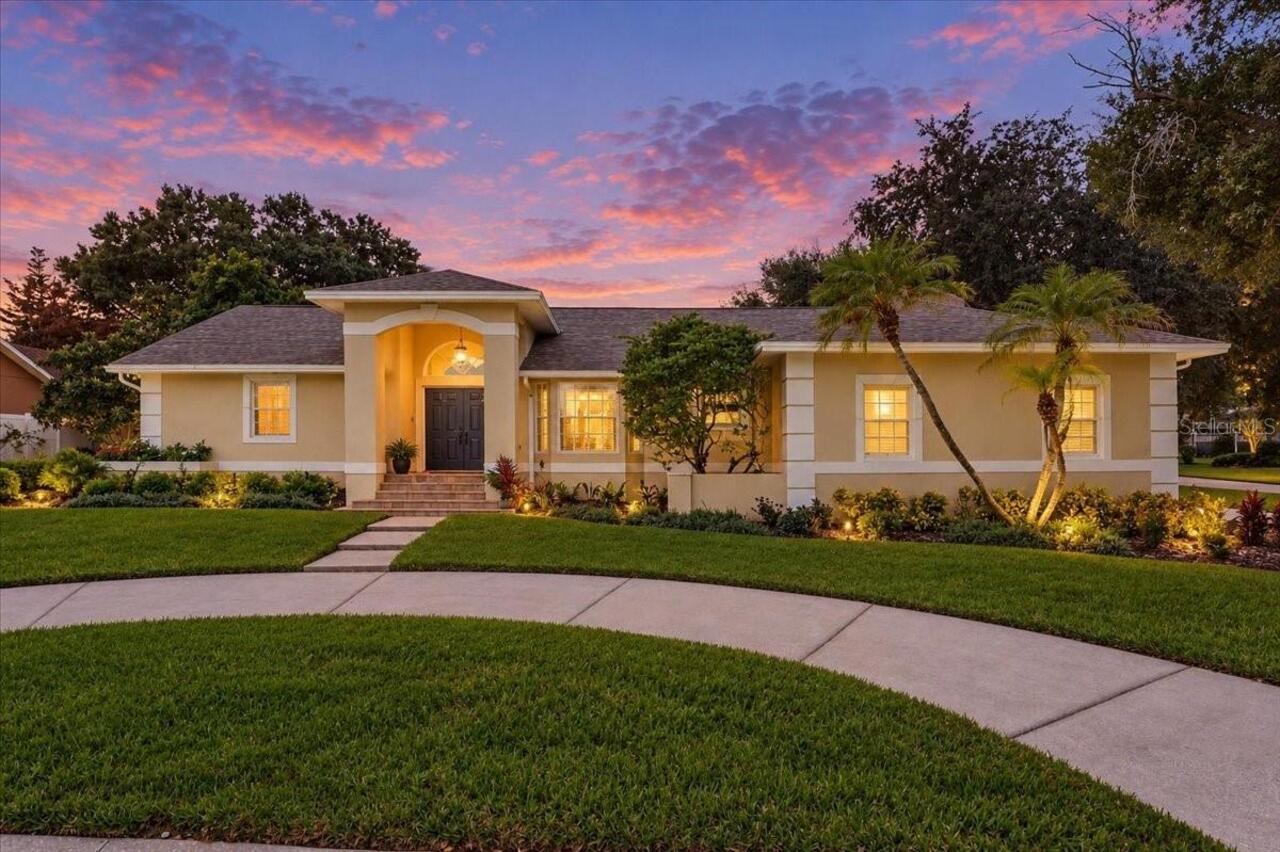
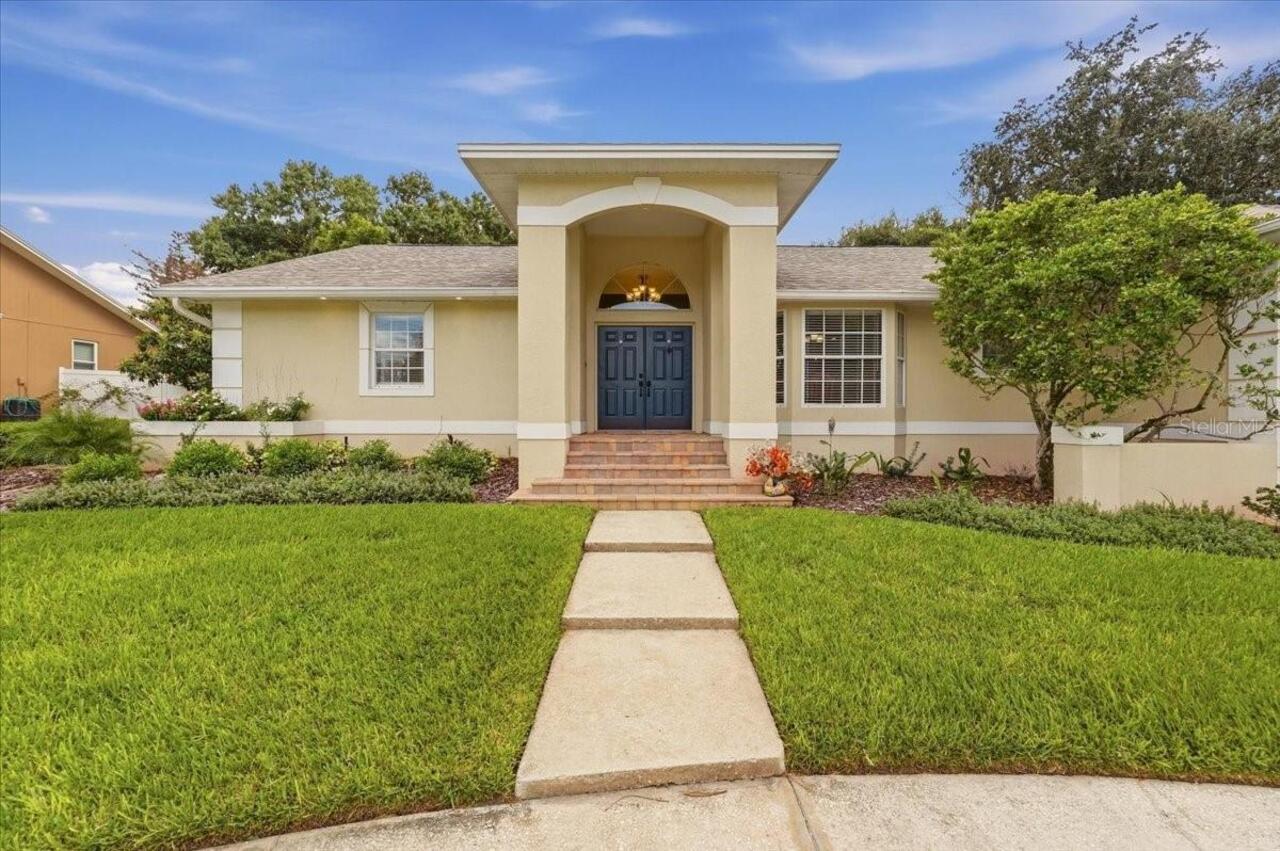
Contemporary
Association Fee Frequency
Annually
Association Fee Requirement
Required
Building Area Source
Public Records
Building Area Total Srch SqM
314.38
Building Area Units
Square Feet
Calculated List Price By Calculated SqFt
210.78
Community Features
Deed Restrictions
Construction Materials
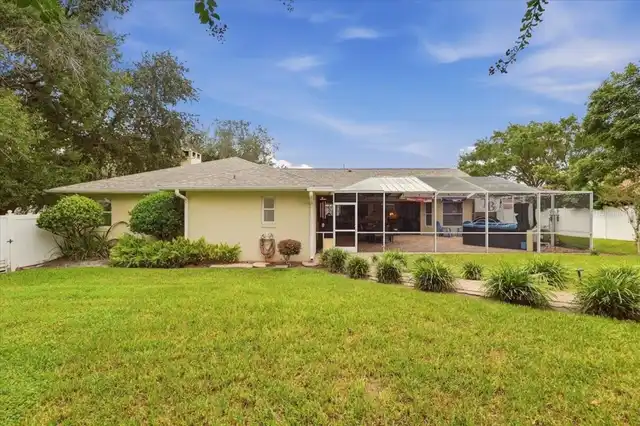
Block, Stucco
Cumulative Days On Market
3
Elementary School
Highland Grove Elem
Expected Closing Date
2026-11-13T00:00:00.000
Exterior Features
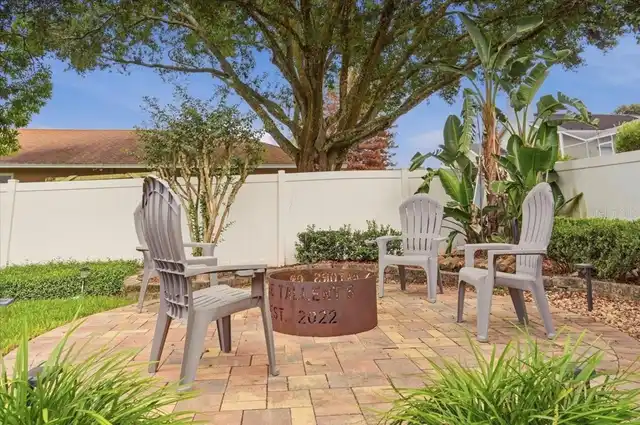
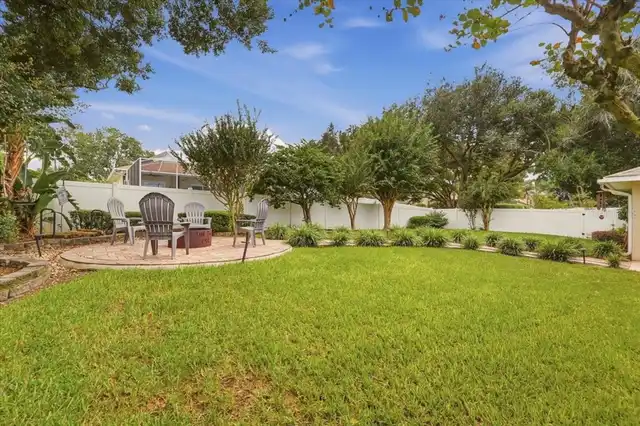
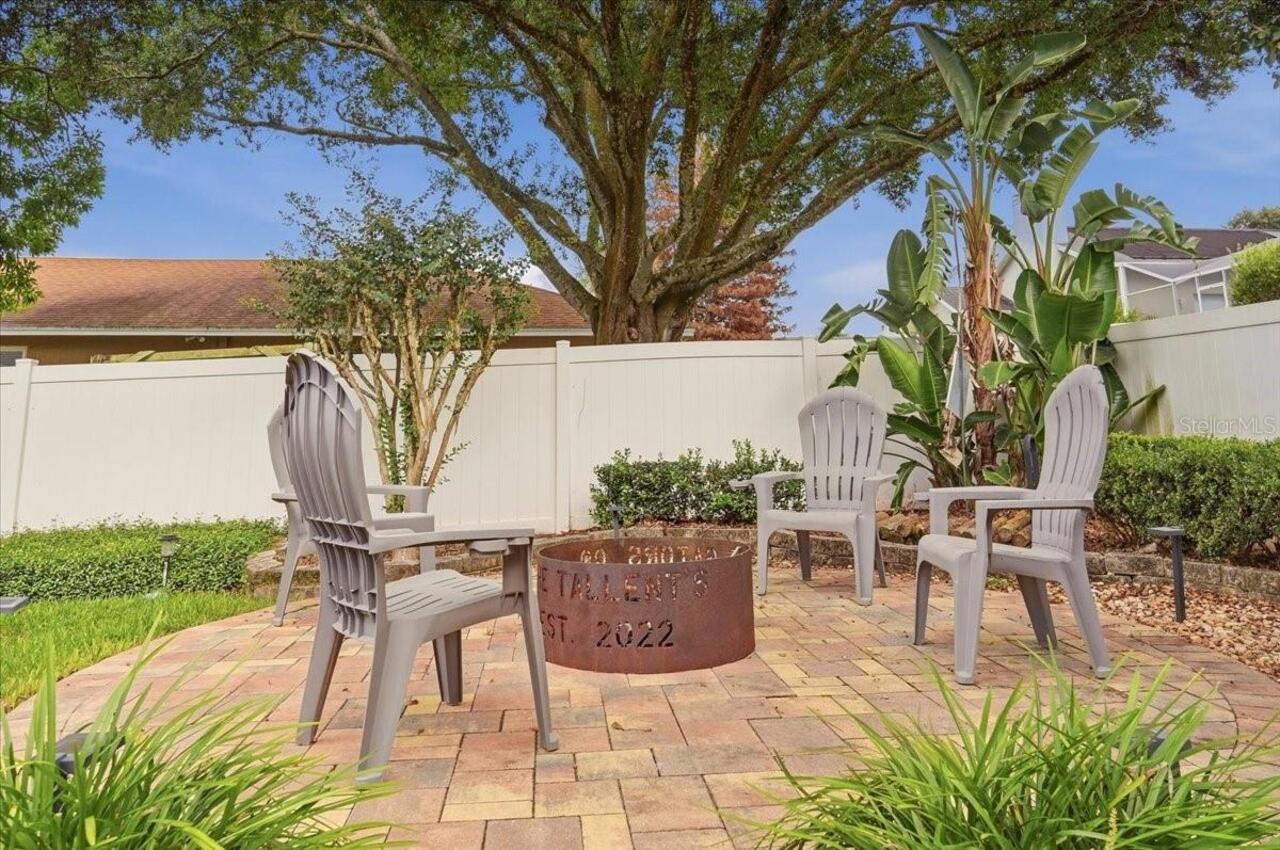
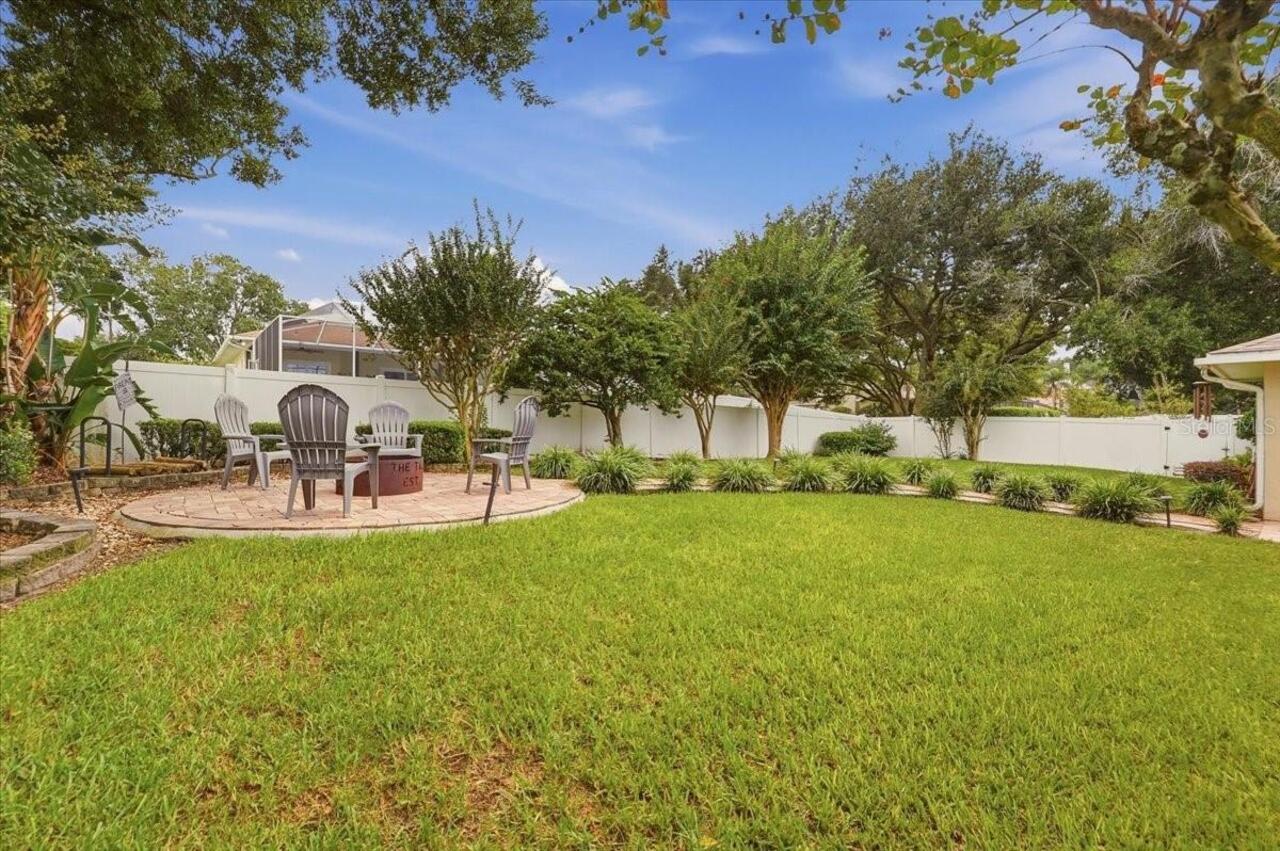
Private Mailbox, Private Yard, Sidewalk
Fireplace Features
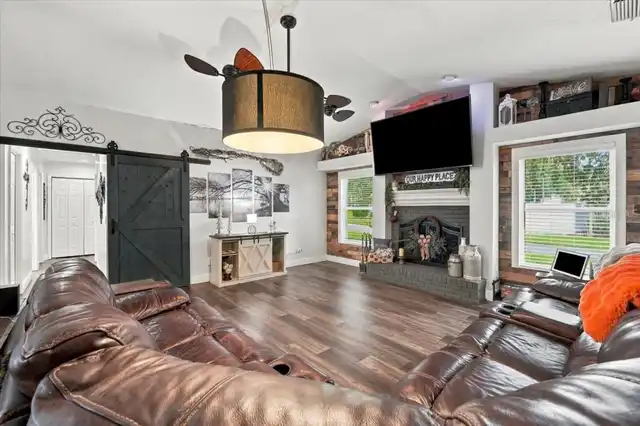
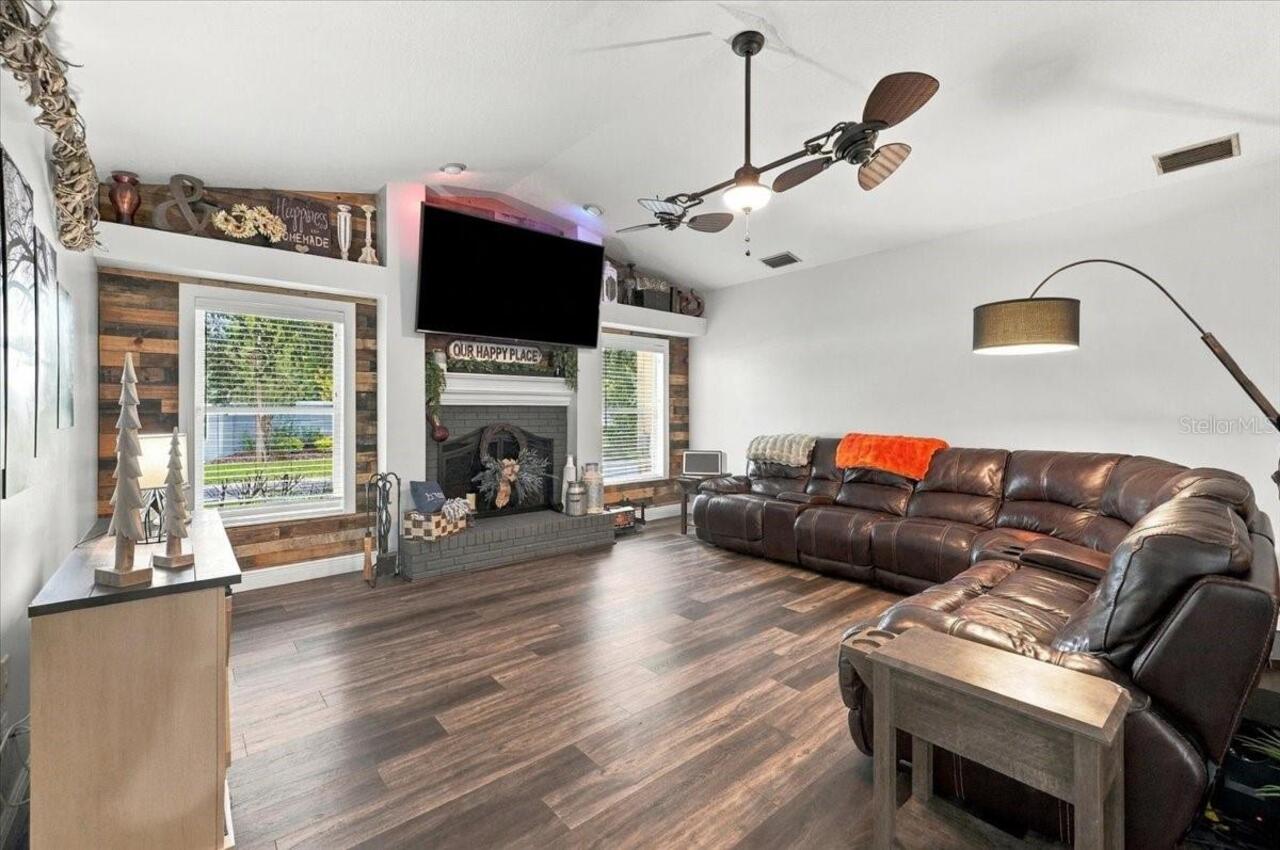
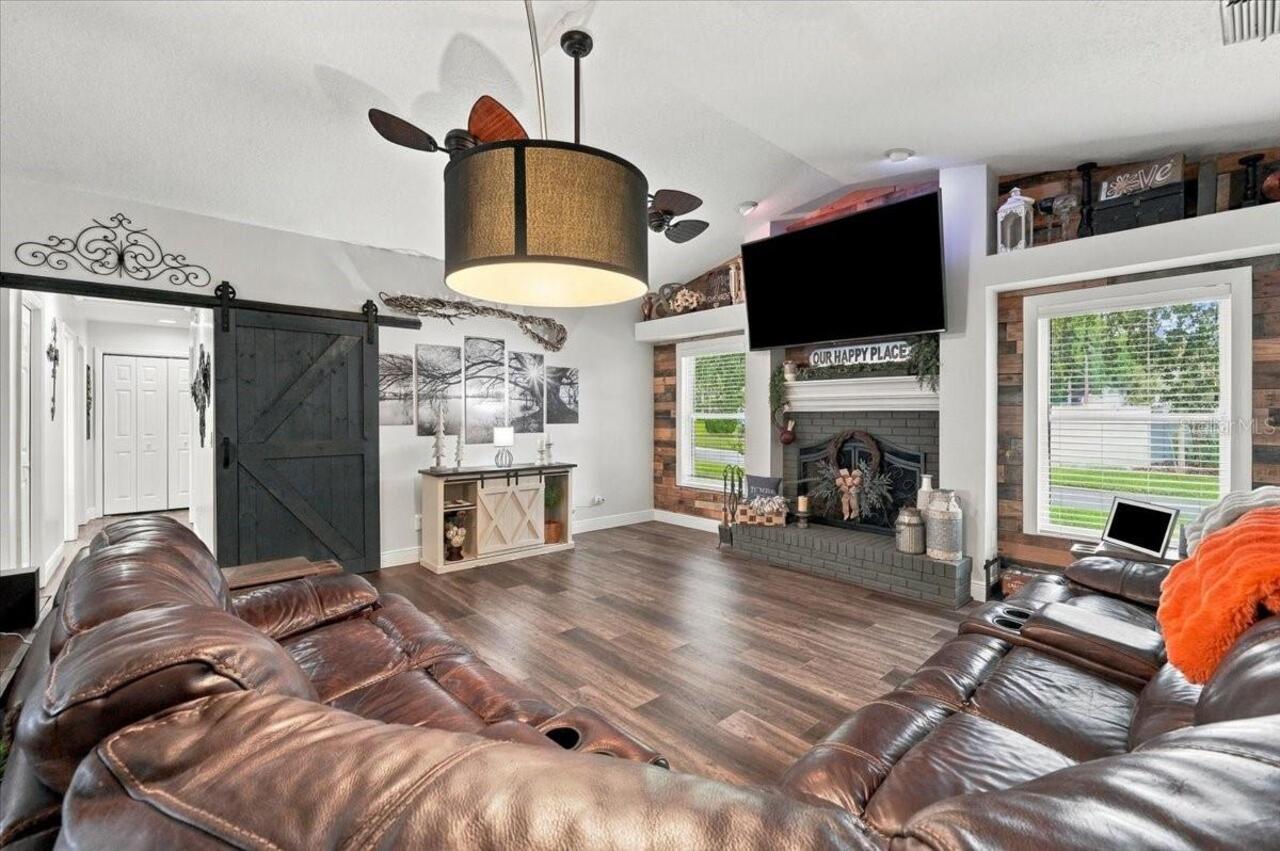
Family Room, Wood Burning
Flood Zone Date
2016-12-22
Flood Zone Panel
12105C0485G
Flooring
Carpet, Ceramic Tile, Laminate
High School
George Jenkins High
Interior Features
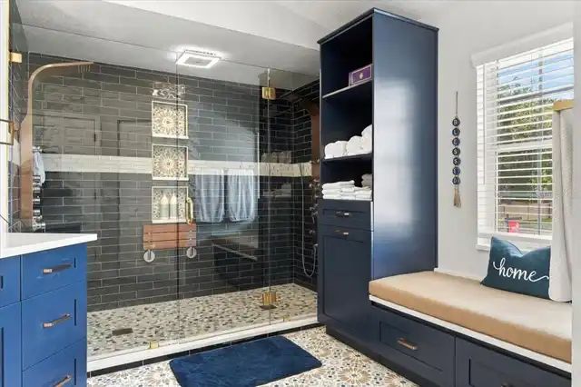
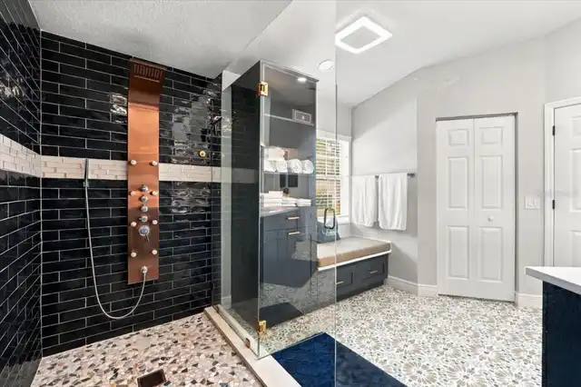
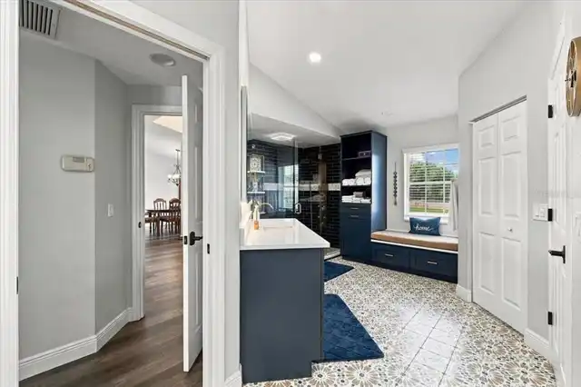
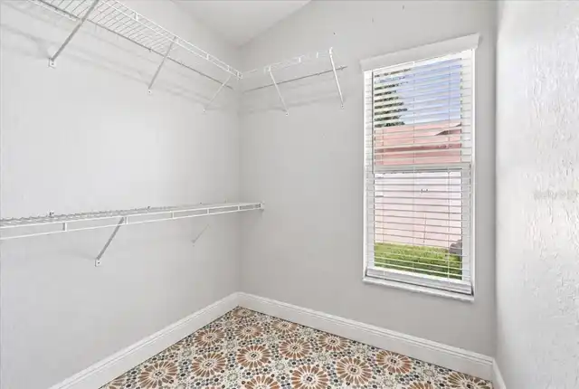
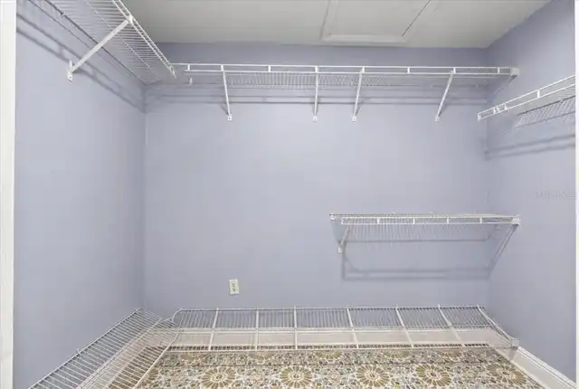
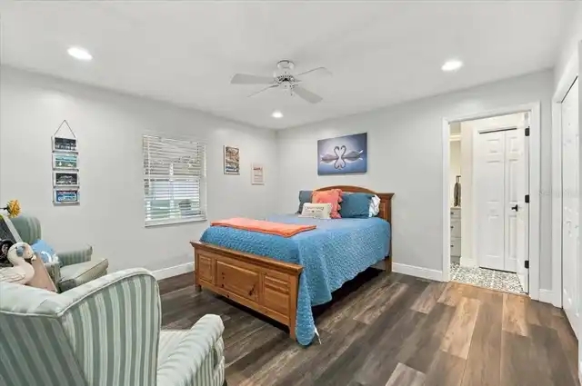
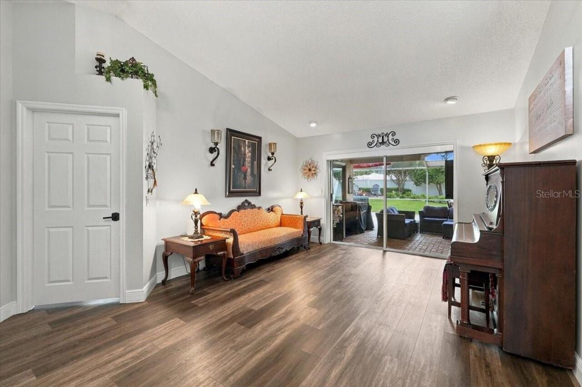
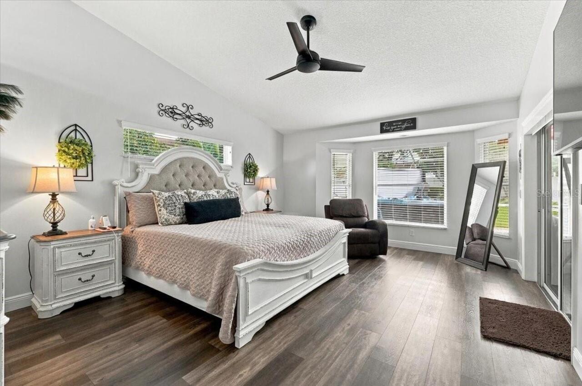
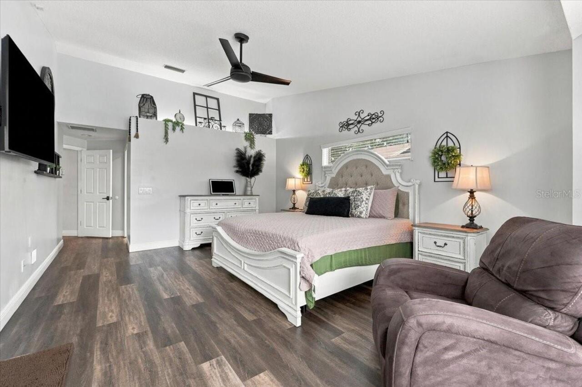
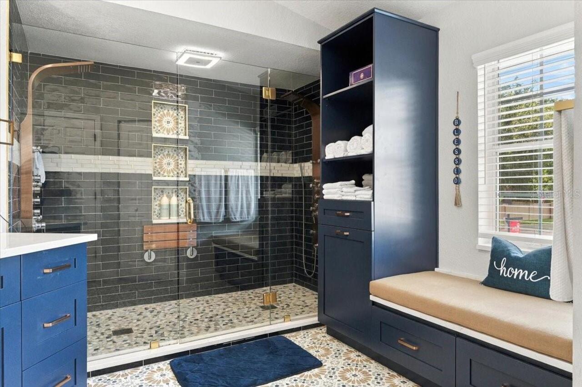
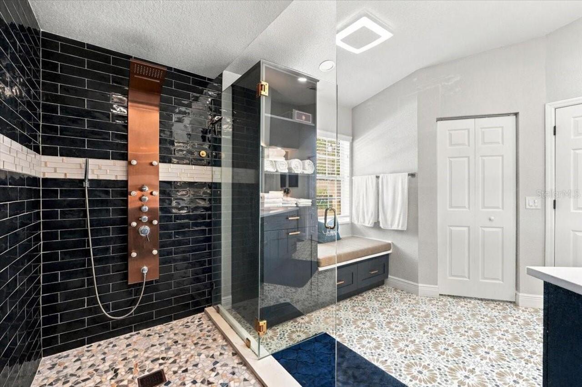
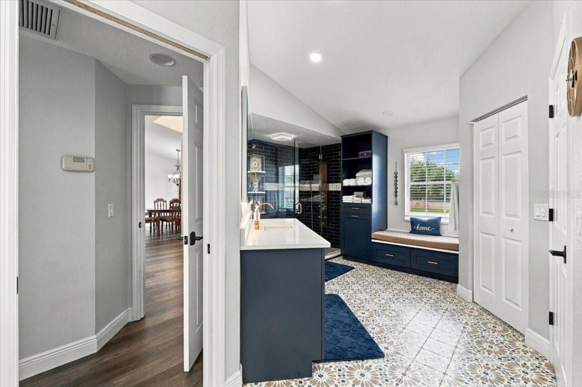
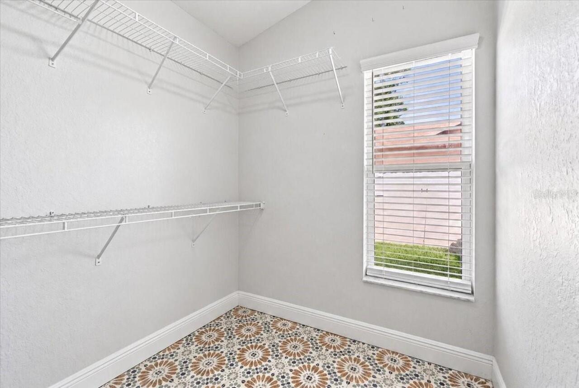
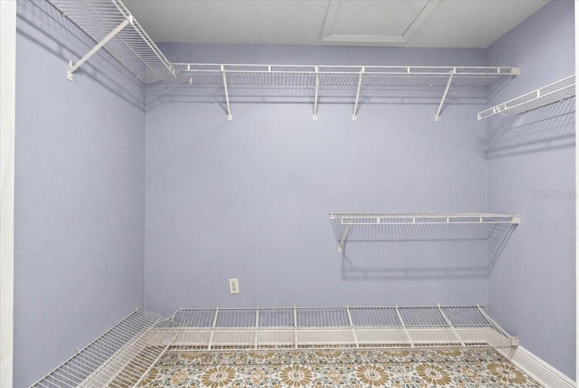
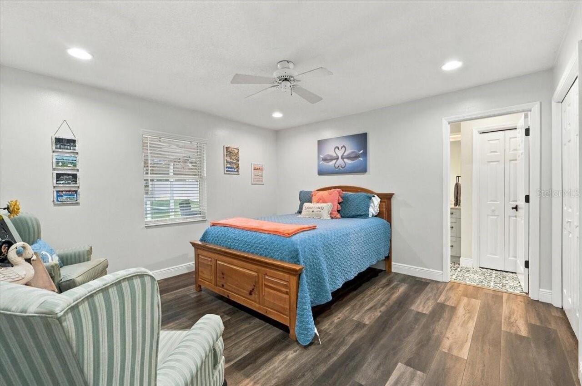
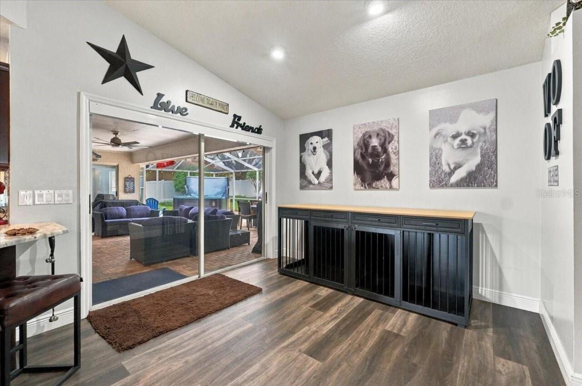
Cathedral Ceiling(s), Ceiling Fans(s), Eat-in Kitchen, High Ceilings, Open Floorplan, Primary Bedroom Main Floor, Split Bedroom, Vaulted Ceiling(s), Walk-In Closet(s), Window Treatments
Internet Address Display YN
true
Internet Automated Valuation Display YN
false
Internet Consumer Comment YN
false
Internet Entire Listing Display YN
true
Laundry Features
Electric Dryer Hookup, Inside, Washer Hookup
Living Area Source
Public Records
Living Area Units
Square Feet
Lot Features
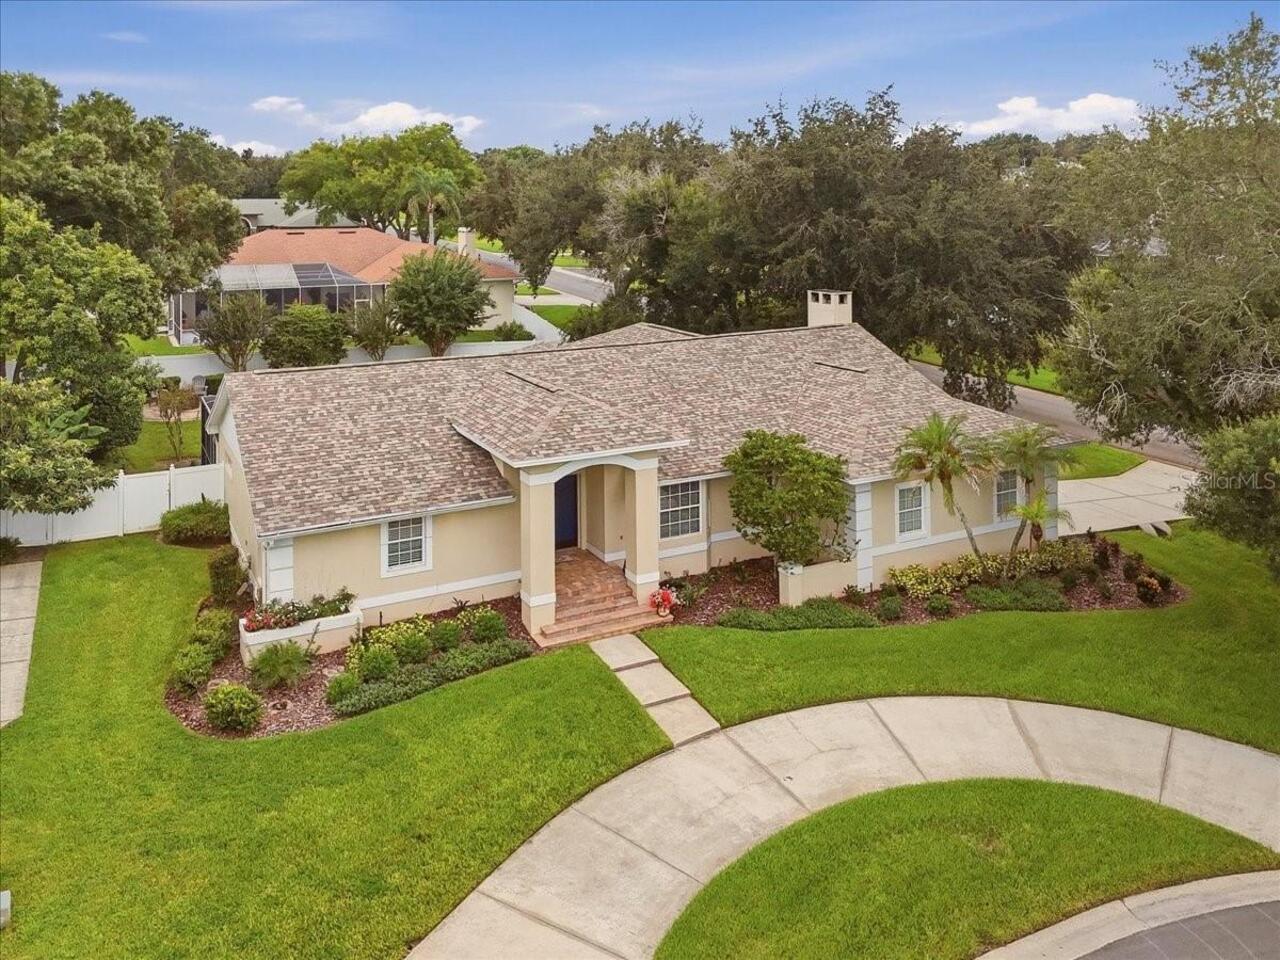
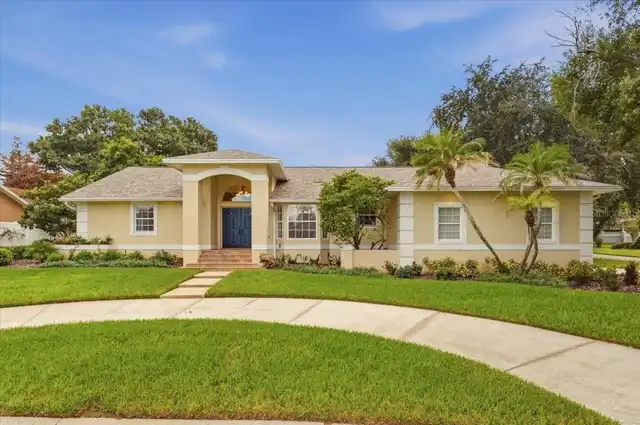
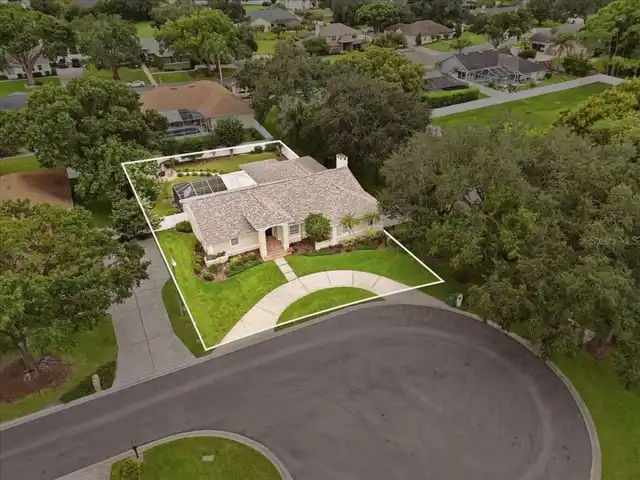
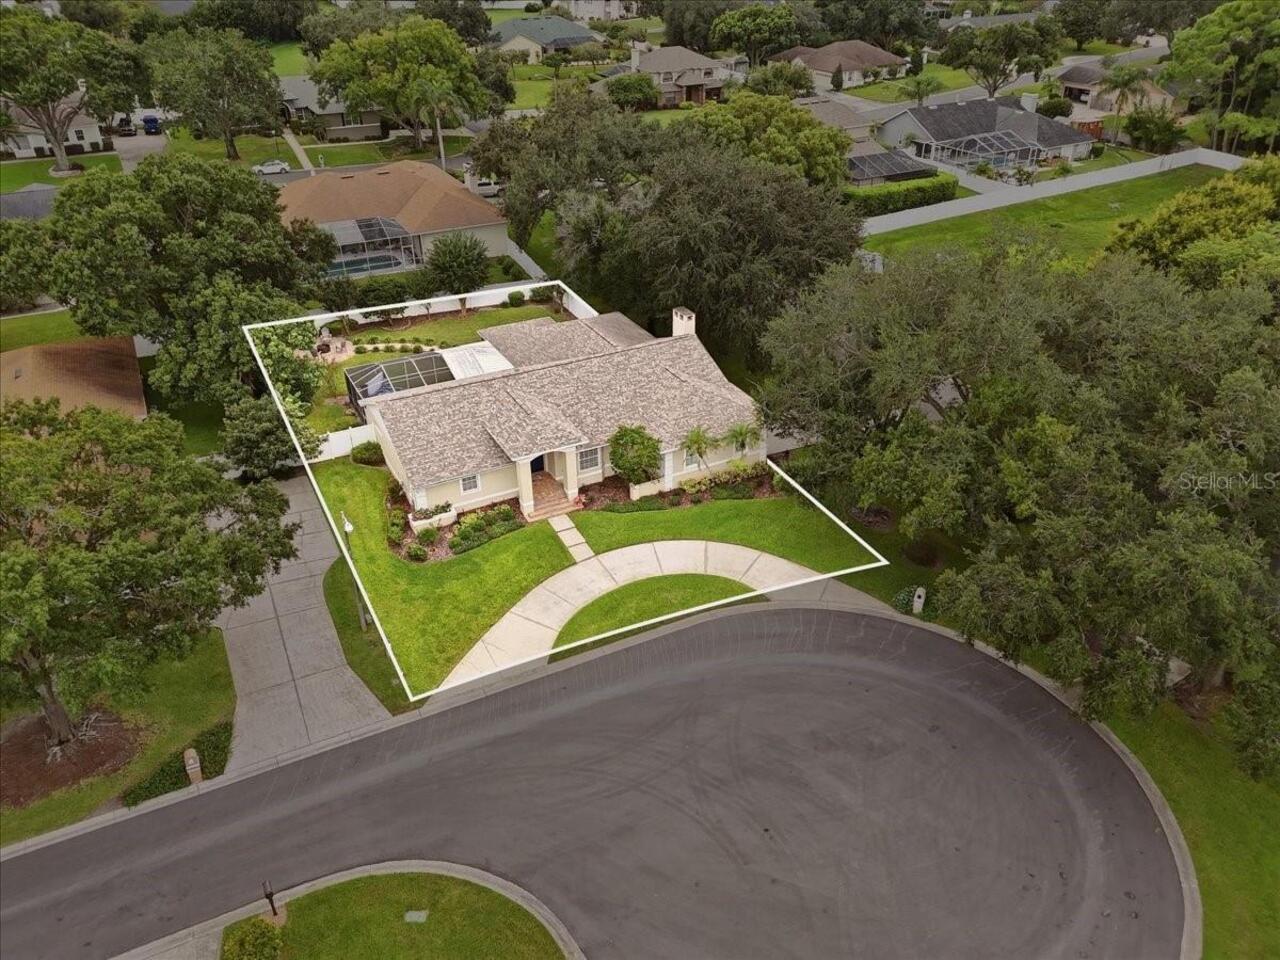
Cul-De-Sac, In County, Landscaped, Level
Lot Size Dimensions
112x131
Lot Size Square Feet
15882
Lot Size Square Meters
1475
Middle Or Junior School
Lakeland Highlands Middl
Modification Timestamp
2026-09-26T15:03:09.422Z
Other Equipment
Irrigation Equipment, Private Yard
Parcel Number
24-29-08-279502-000130
Patio And Porch Features
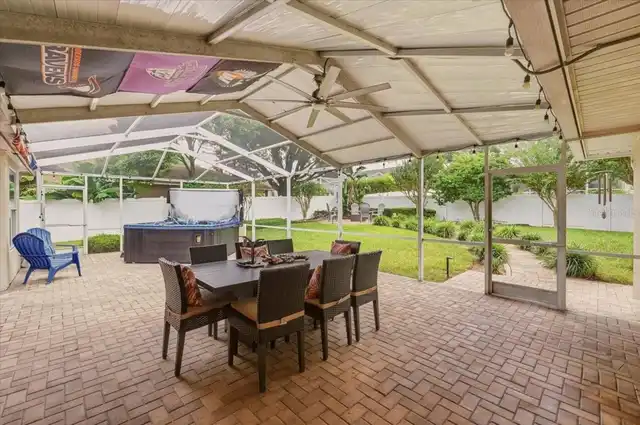
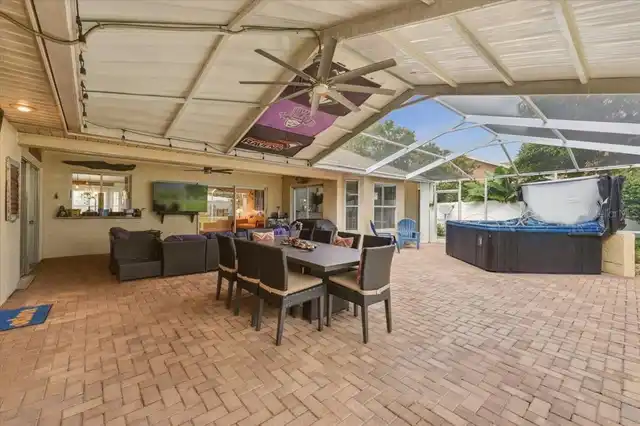
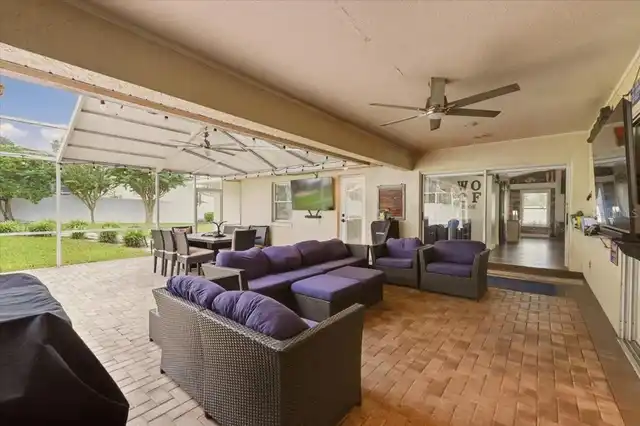
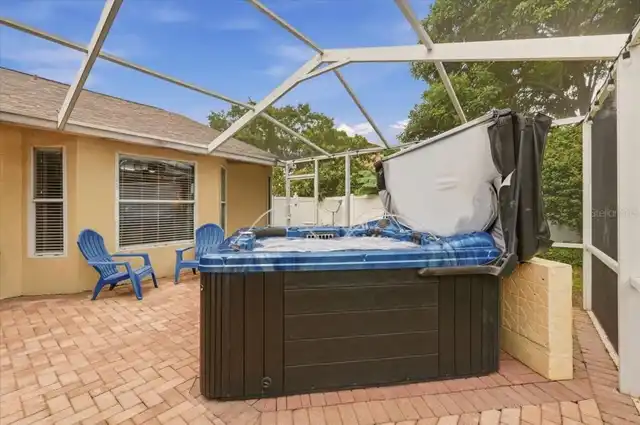
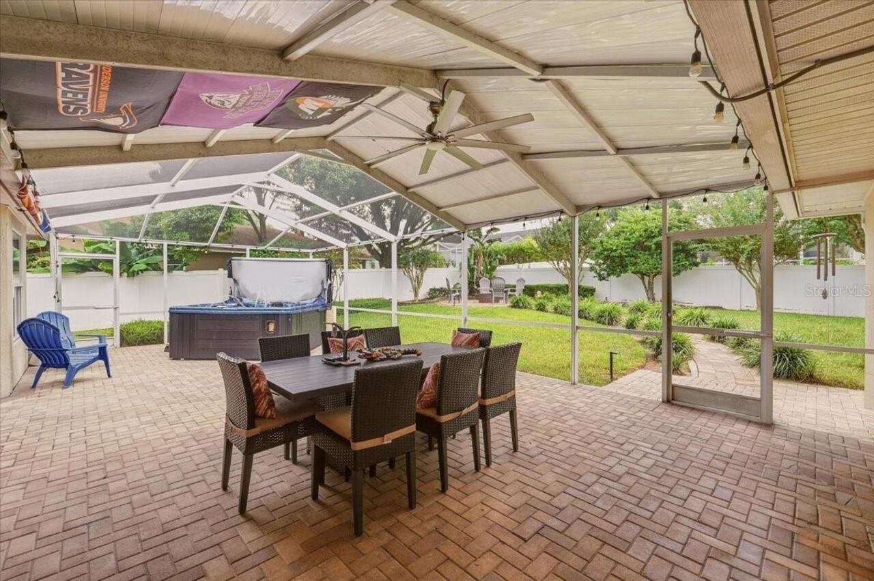
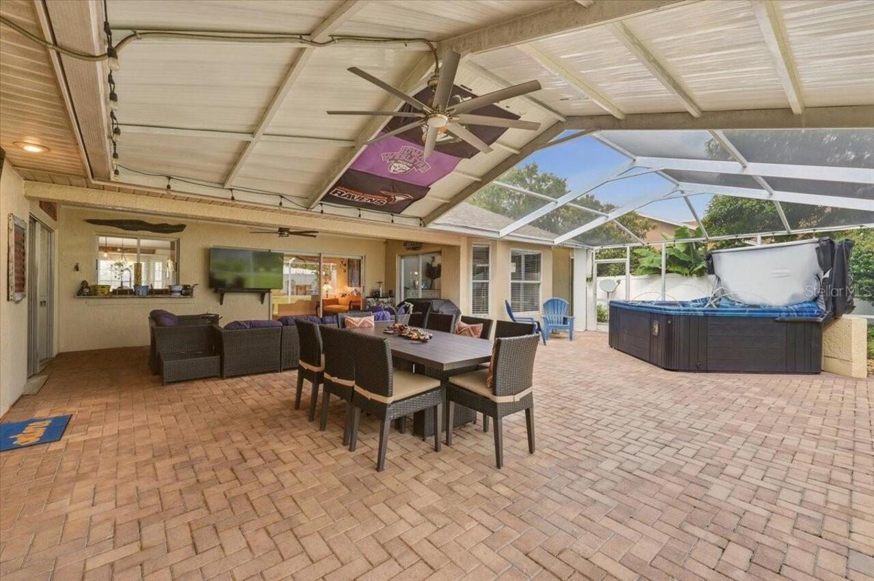
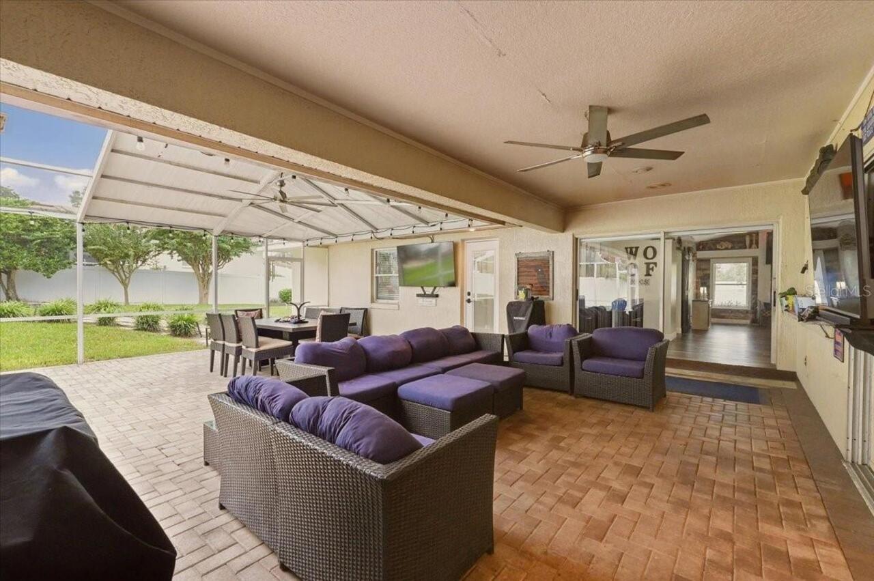
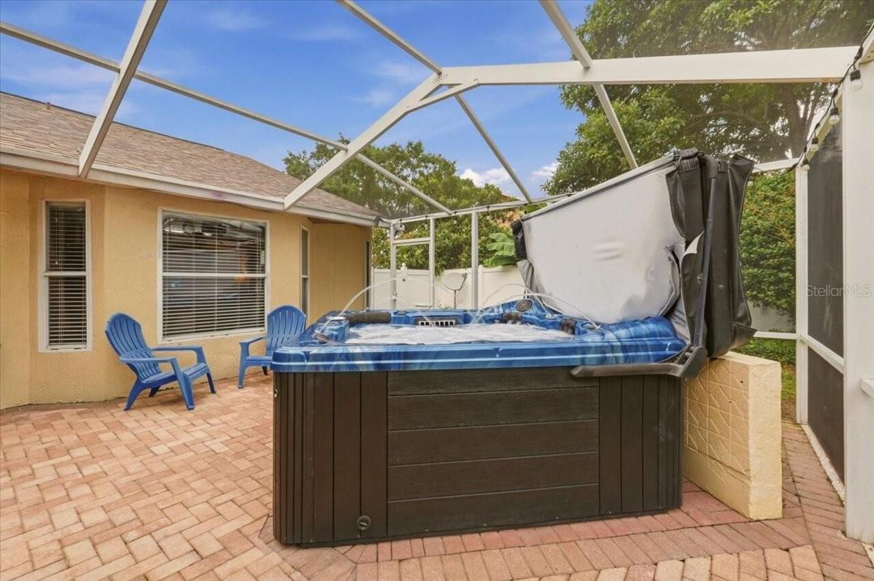
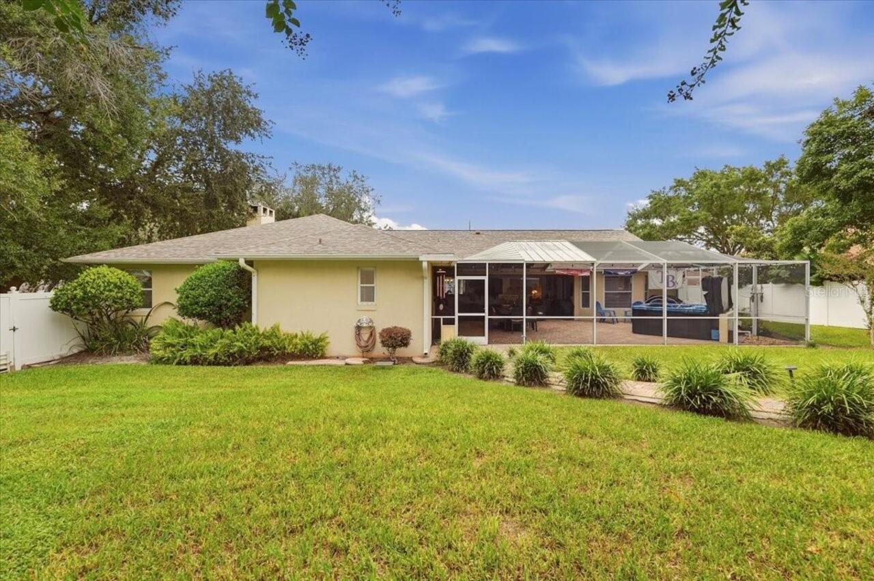
Covered, Deck, Enclosed, Front Porch, Patio, Porch, Rear Porch, Screened
Pet Restrictions
Buyer must verify pet restrictions with homeowners' association.
Pets Allowed
Cats OK, Dogs OK, Yes
Property Attached YN
false
Property Condition
Completed
Purchase Contract Date
2026-09-26
RATIO Current Price By Calculated SqFt
210.78
Showing Requirements
Supra Lock Box, Appointment Only, ShowingTime
Status Change Timestamp
2026-09-26T15:02:28.000Z
Tax Legal Description
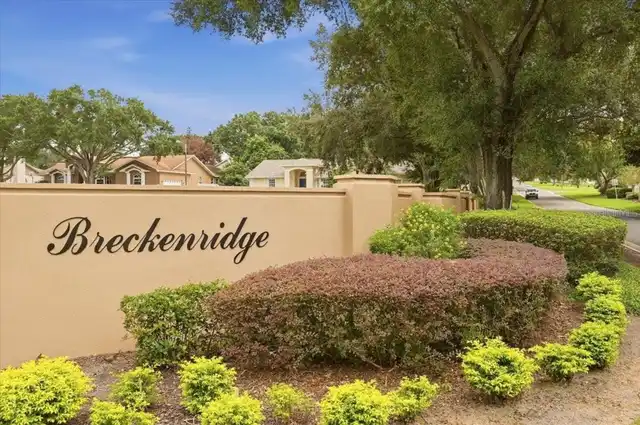
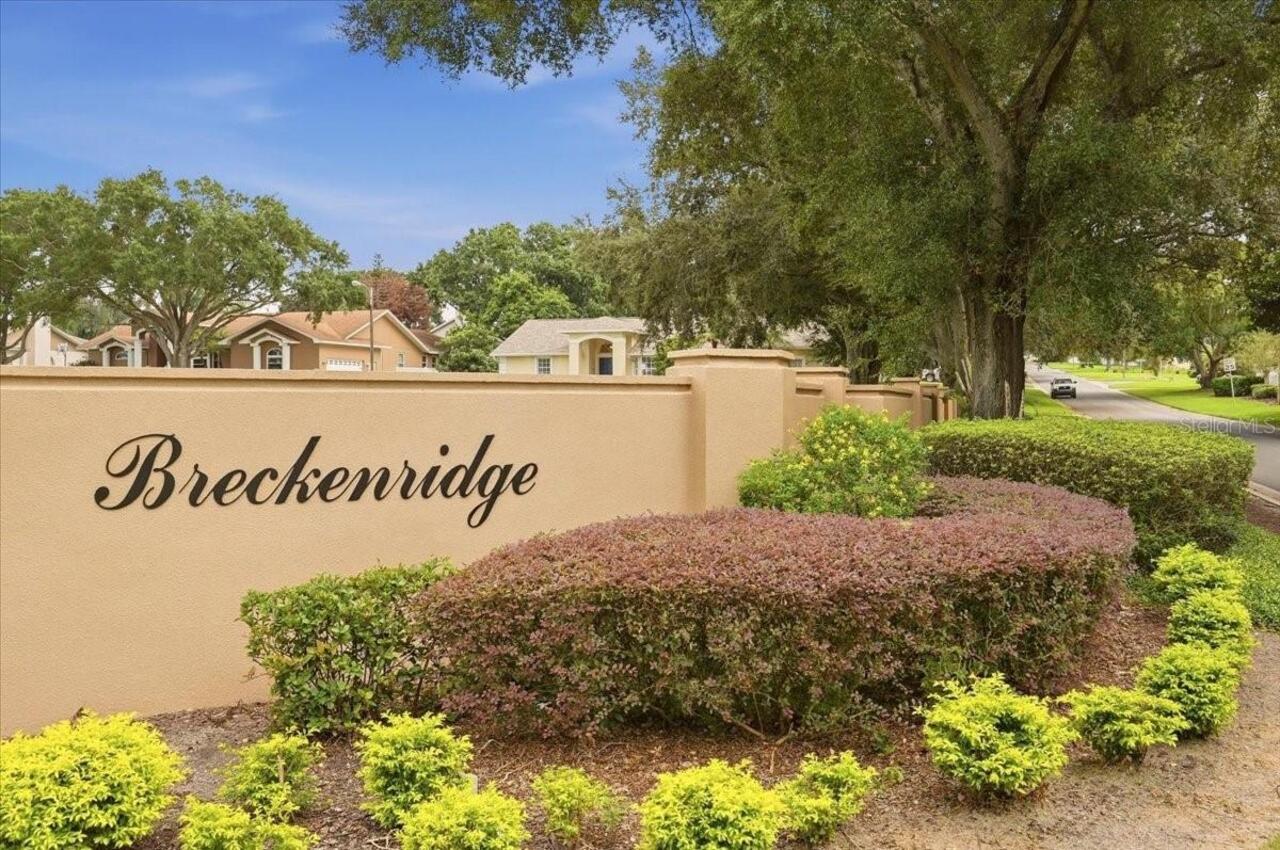
***DEED APPEARS IN ERROR*** BRECKENRIDGE PB 91 PG 9 LOT 13
Total Acreage
1/4 to less than 1/2
Universal Property Id
US-12105-N-242908279502000130-R-N
Unparsed Address
2084 HIGH VISTA DR
Utilities
BB/HS Internet Available, Cable Available, Sewer Available, Water Available
Vegetation
Mature Landscaping, Trees/Landscaped