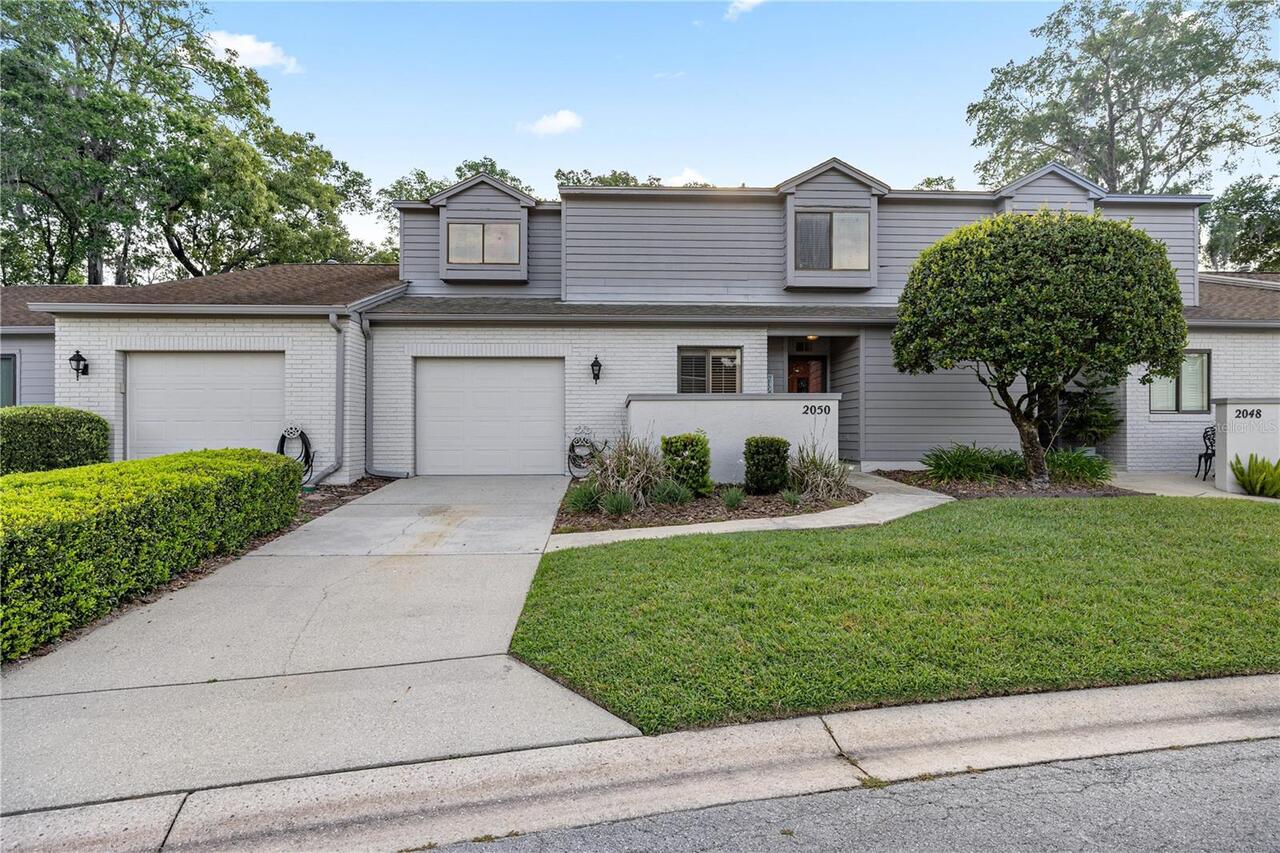
Property Features
Subdivision
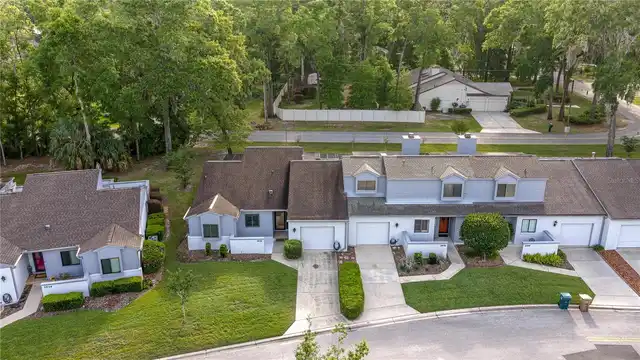
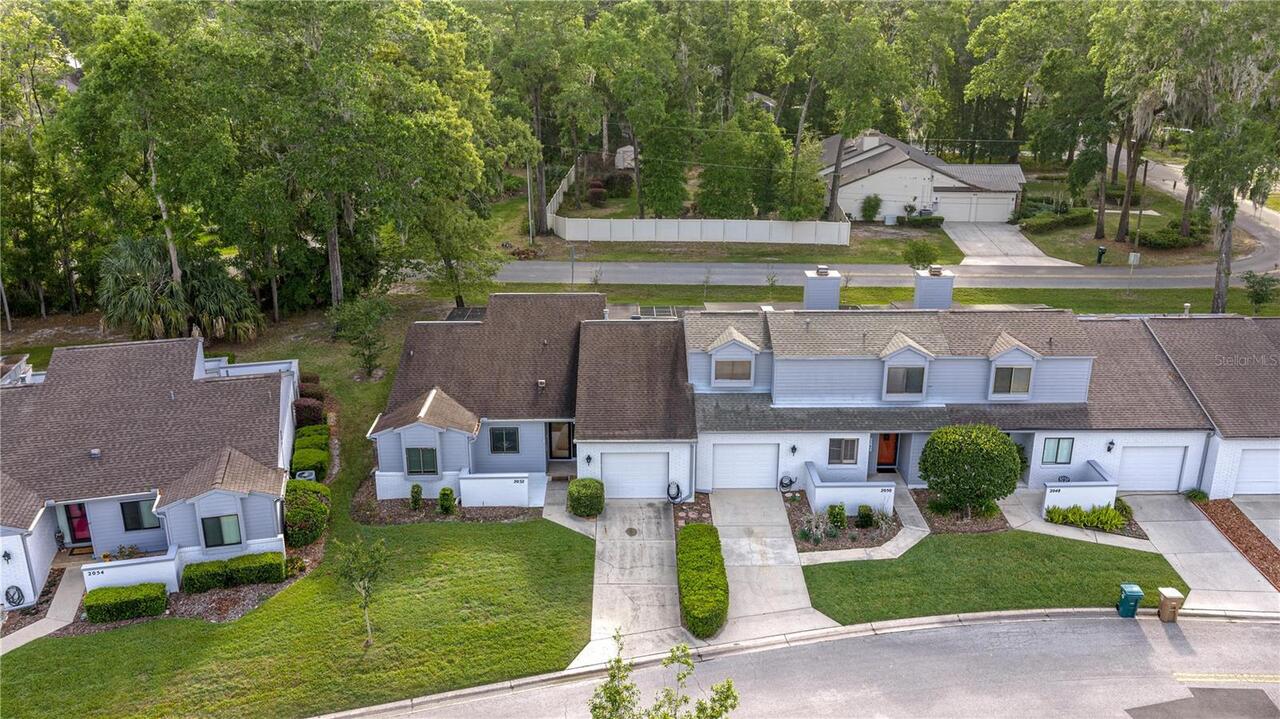
CRESTWOOD SOUTH VILLAGE
Additional Information
Additional Parcels YN
false
Alternate Key Folio Num
29552-025-00
Appliances
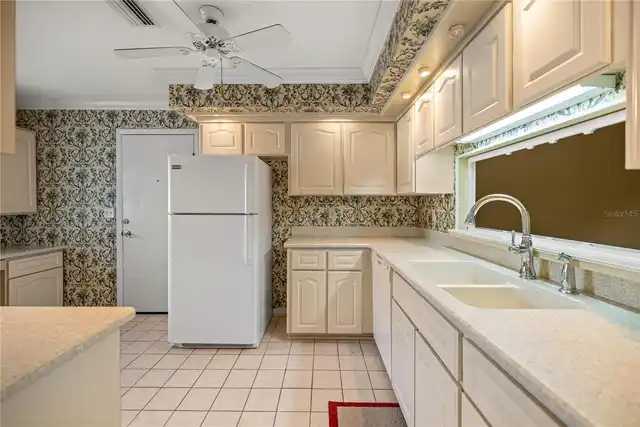
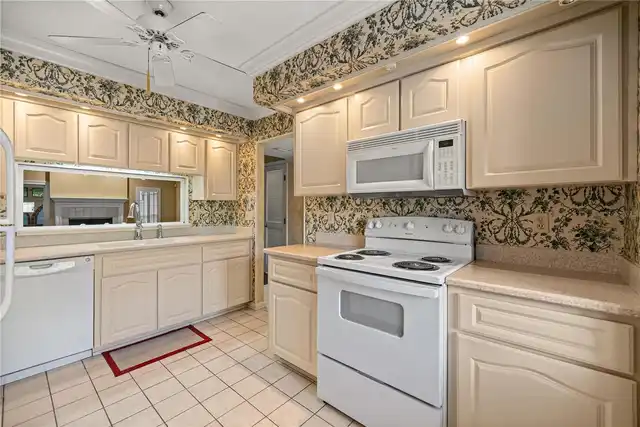
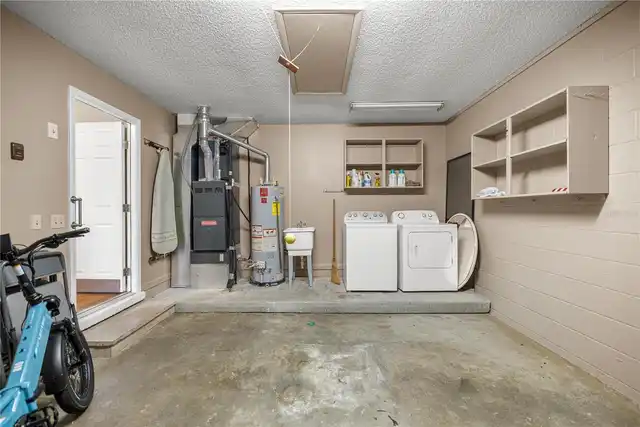
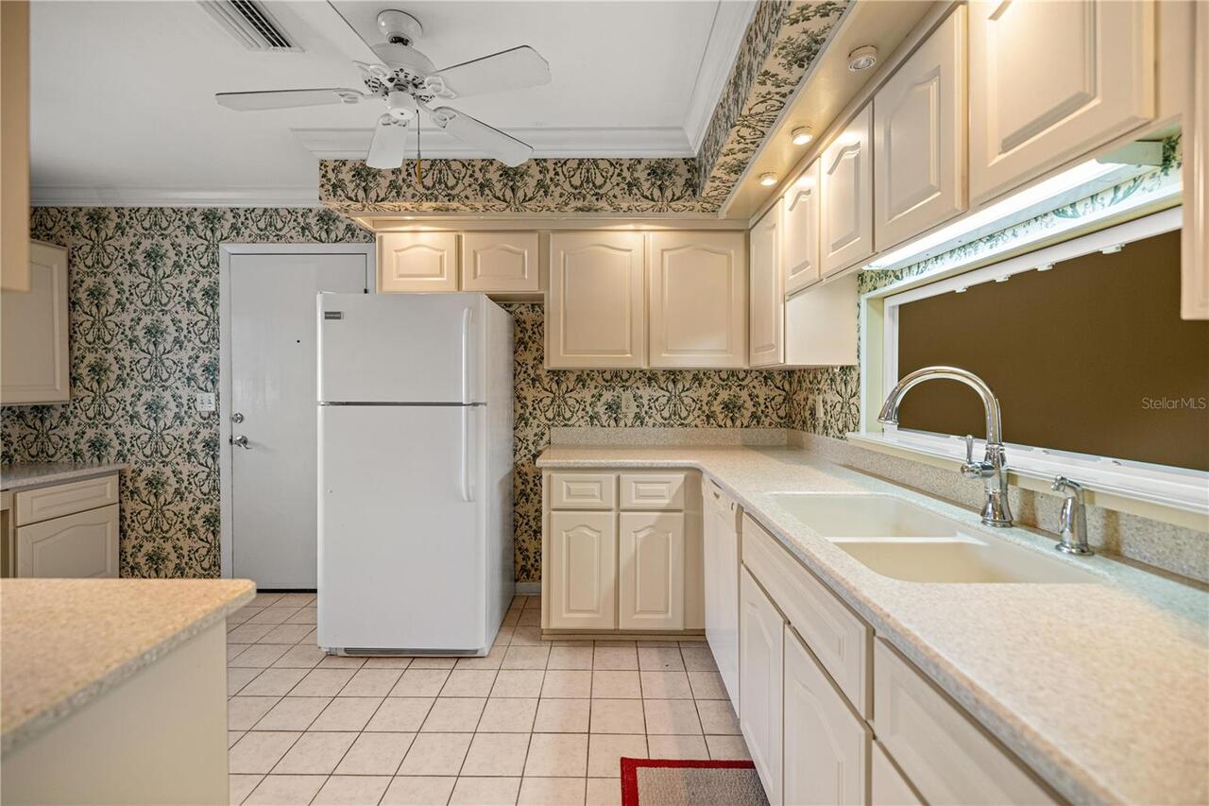
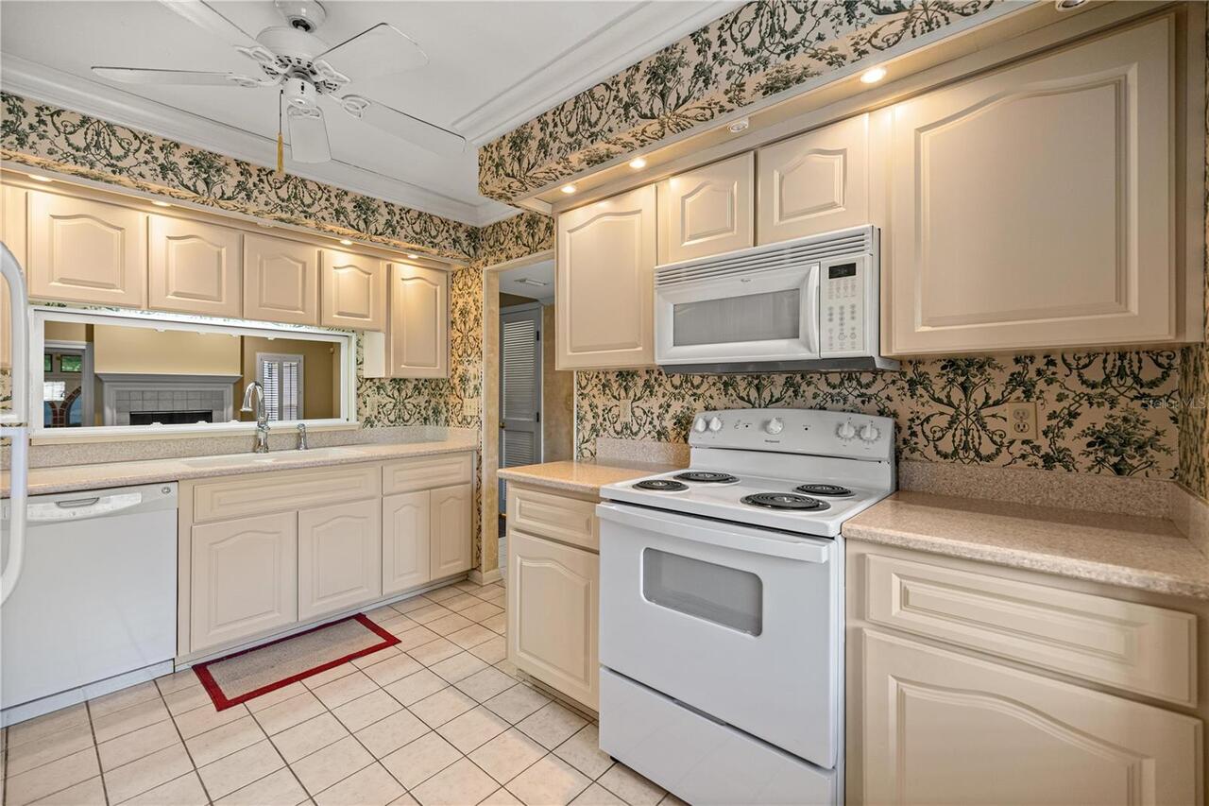
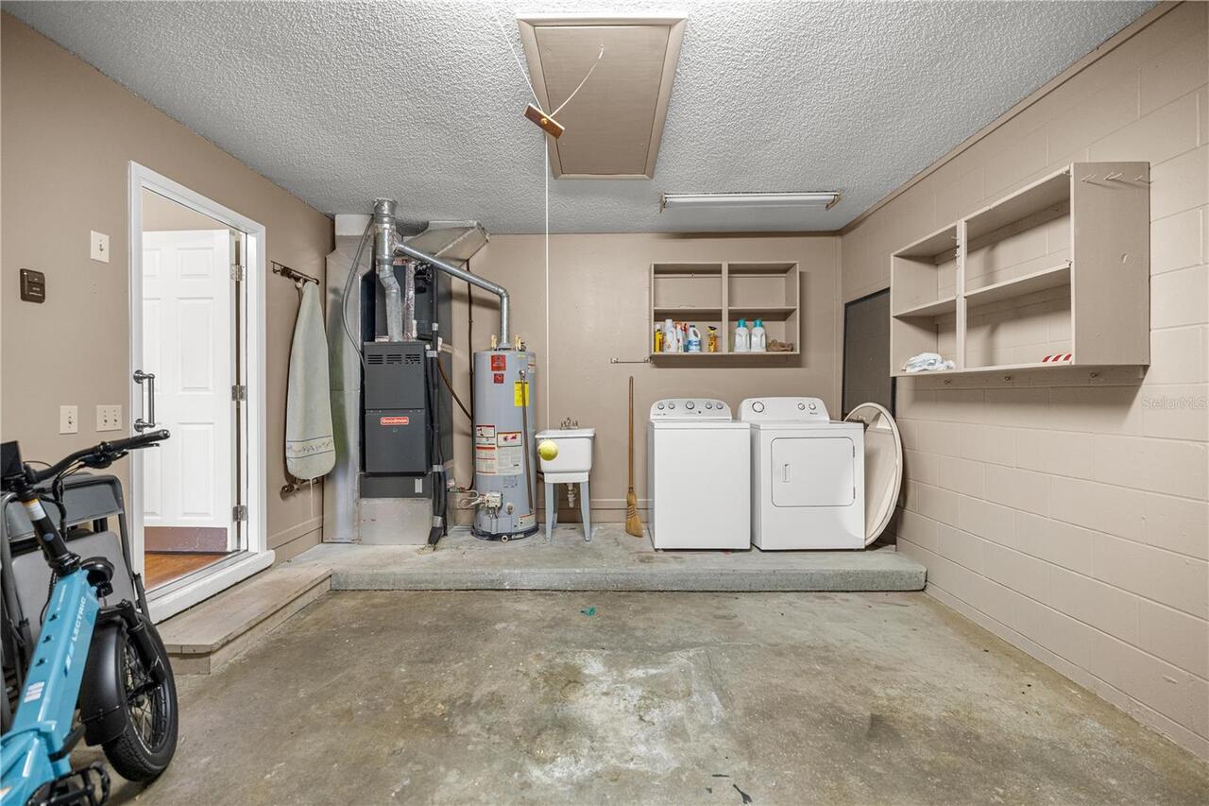
Dishwasher, Dryer, Gas Water Heater, Microwave, Range, Refrigerator, Washer
Association Fee Frequency
Monthly
Association Fee Requirement
Required
Building Area Source
Public Records
Building Area Total Srch SqM
168.06
Building Area Units
Square Feet
Calculated List Price By Calculated SqFt
125.21
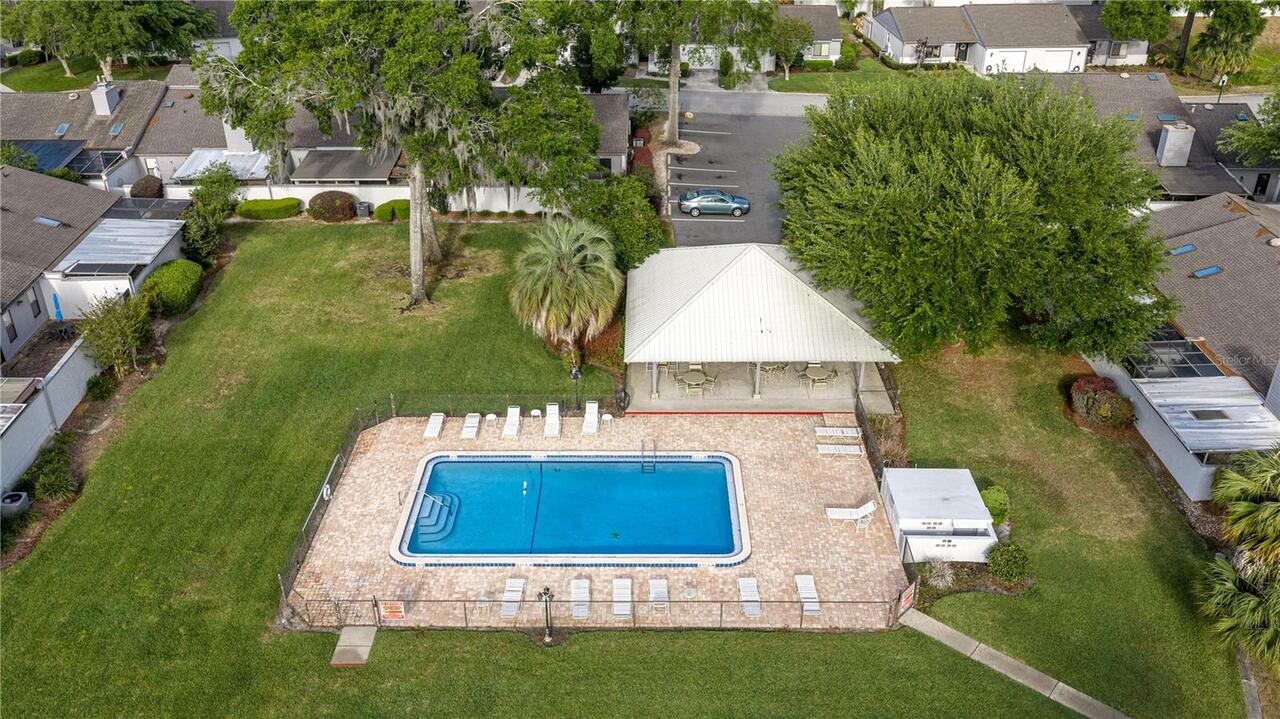
Community Features
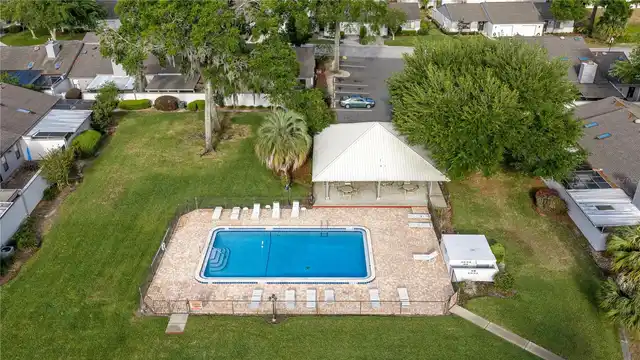
Deed Restrictions, Pool
Construction Materials
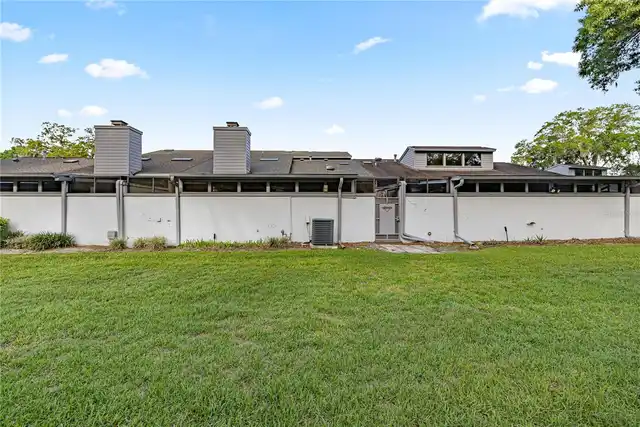
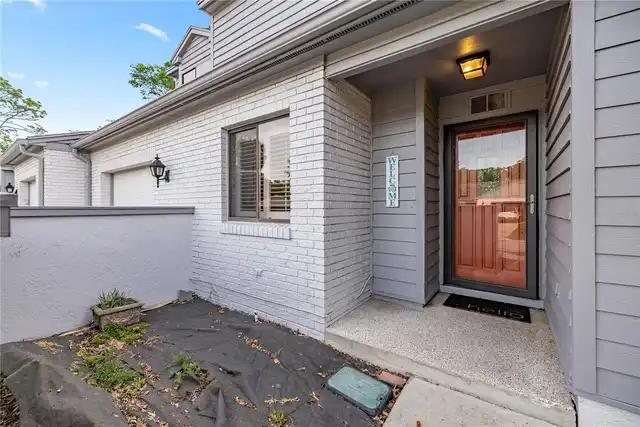
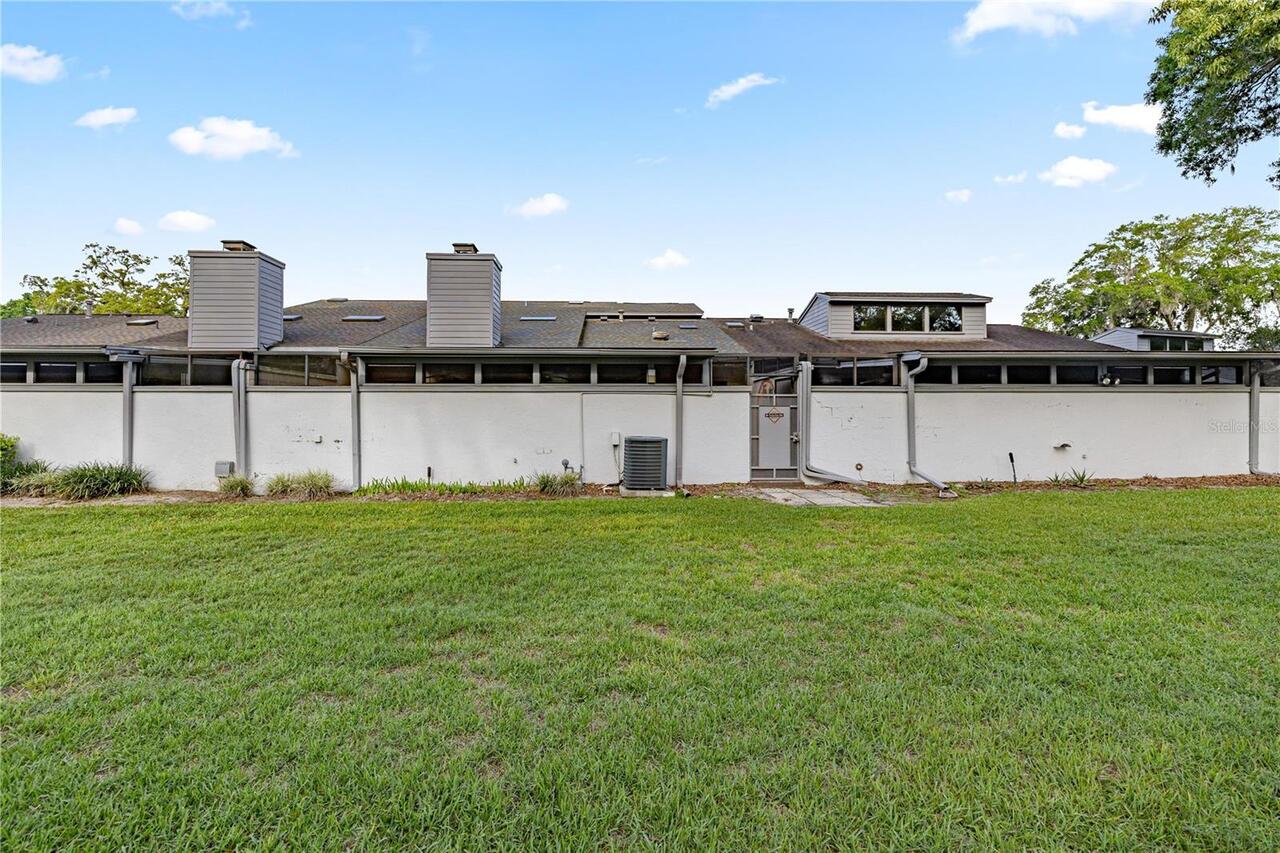
Stucco
Cumulative Days On Market
150
Exterior Features
Lighting
Fireplace Features
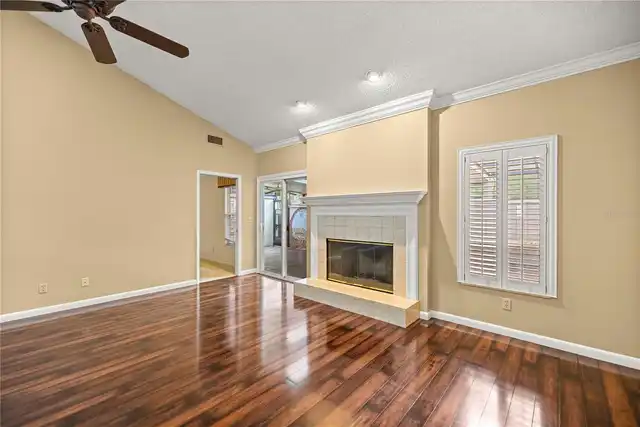
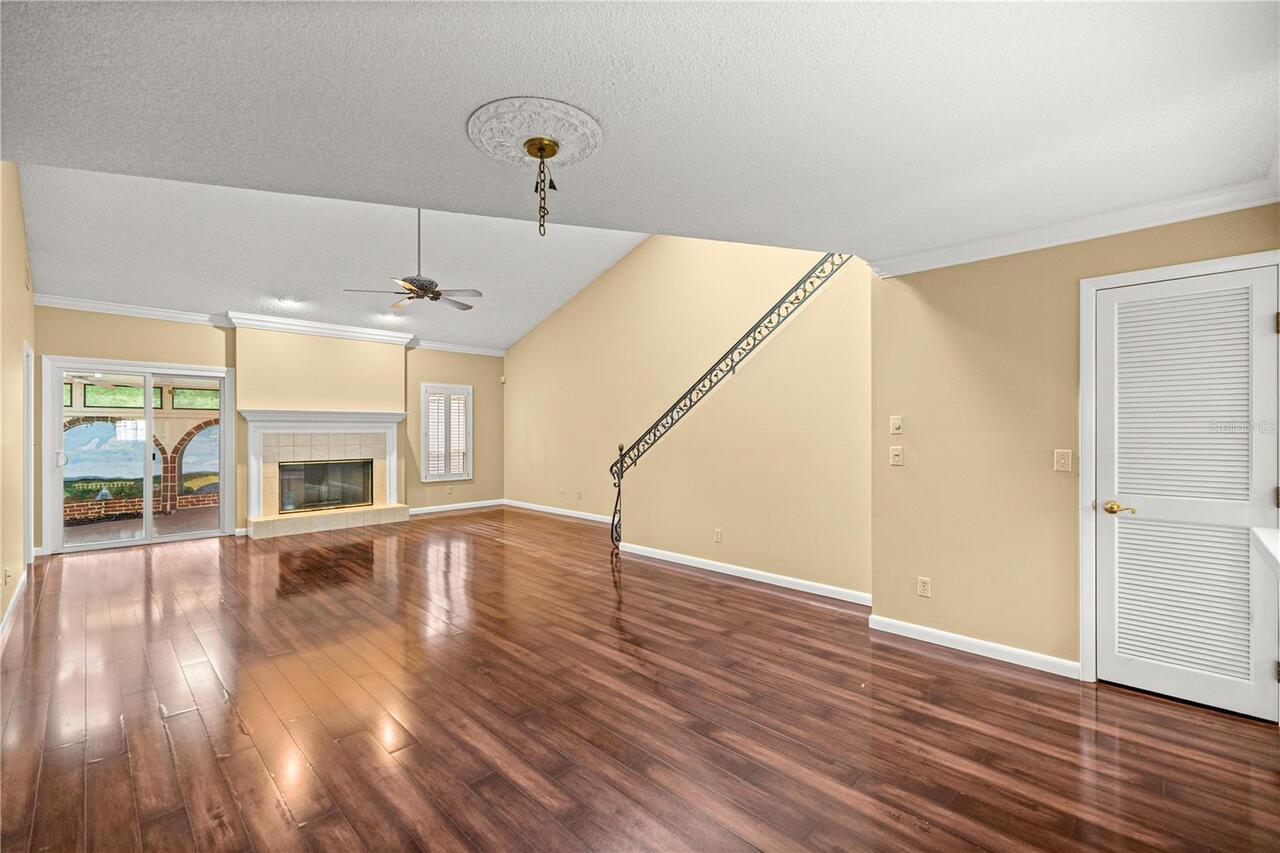
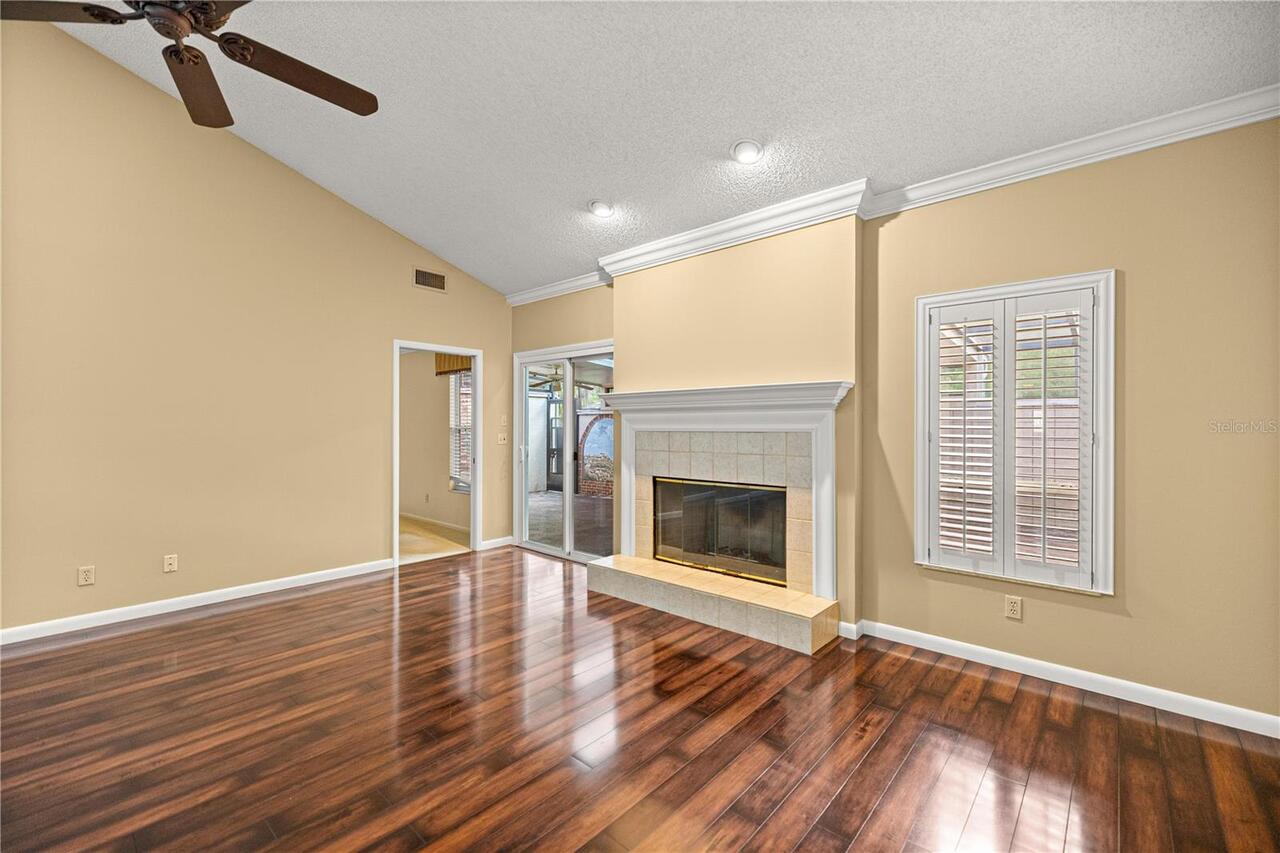
Wood Burning
Flooring
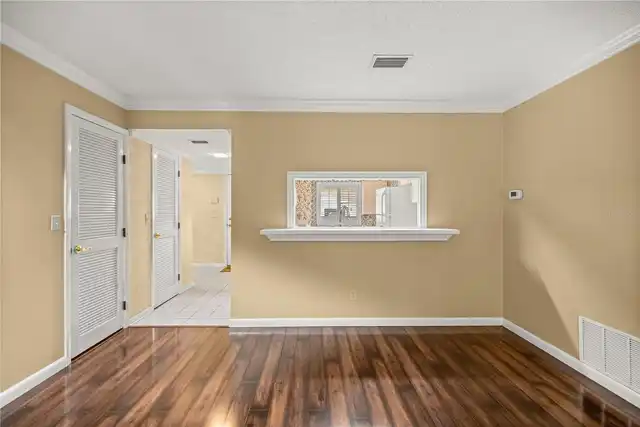
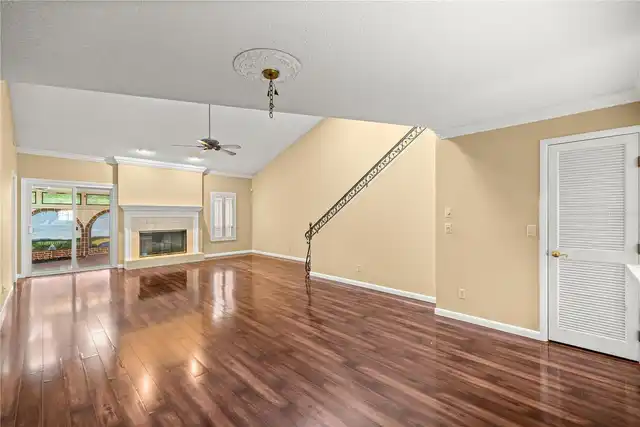
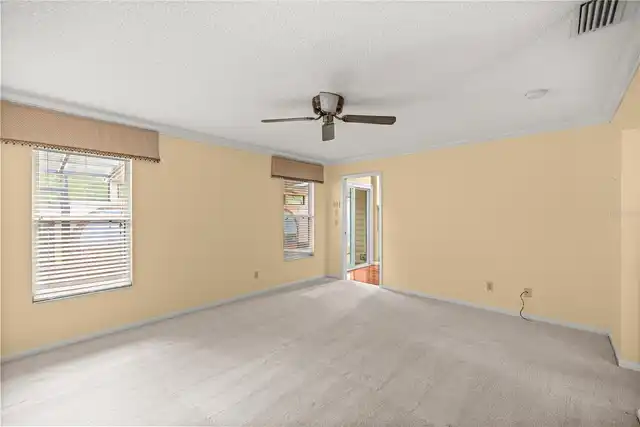
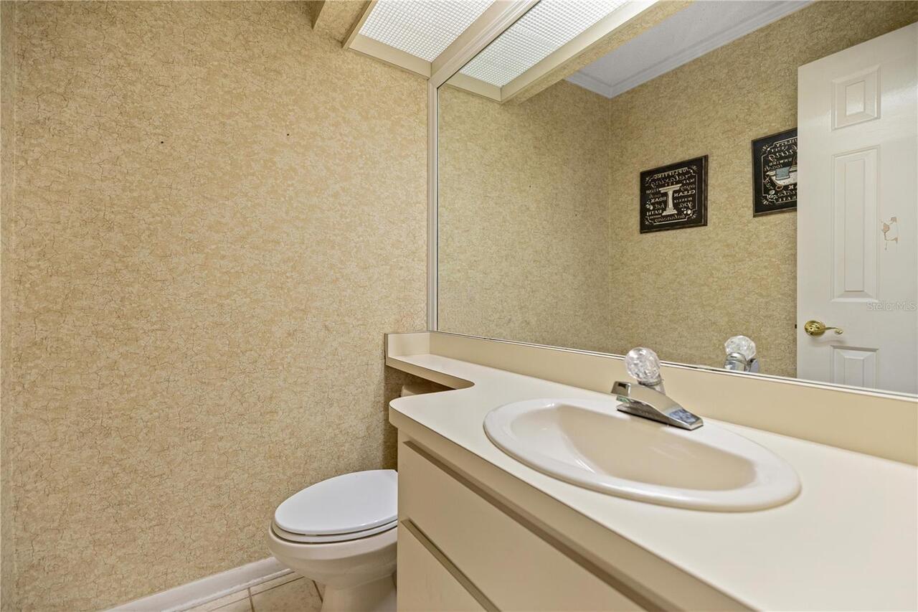
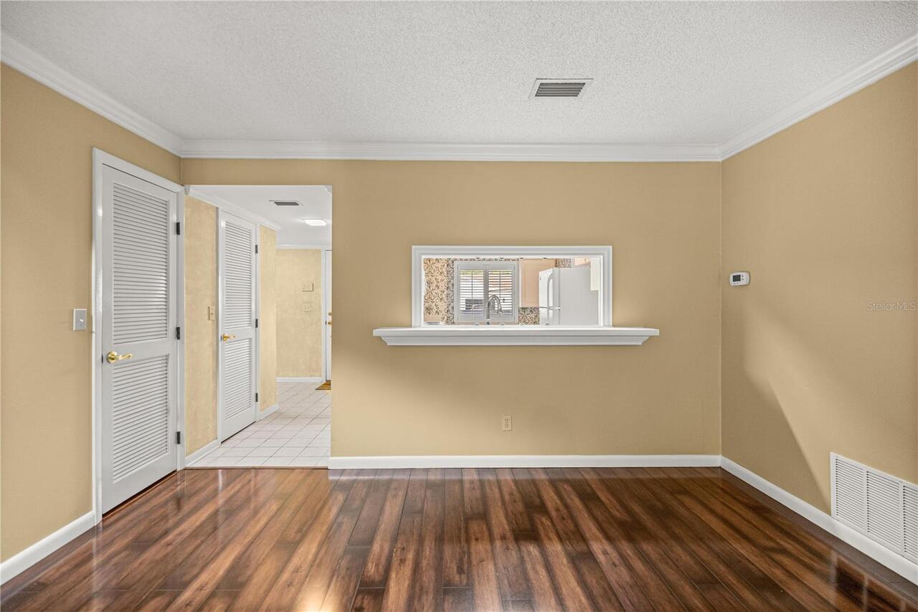
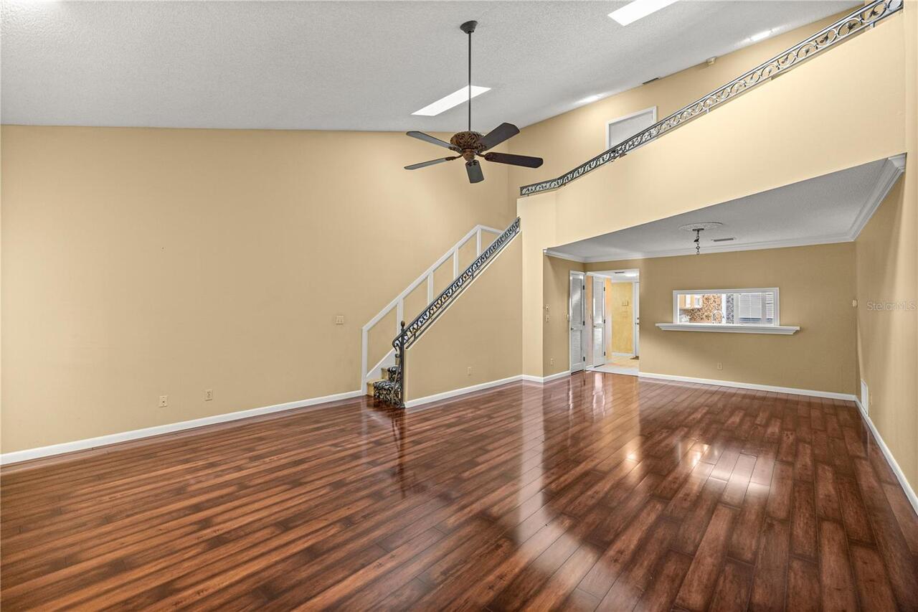
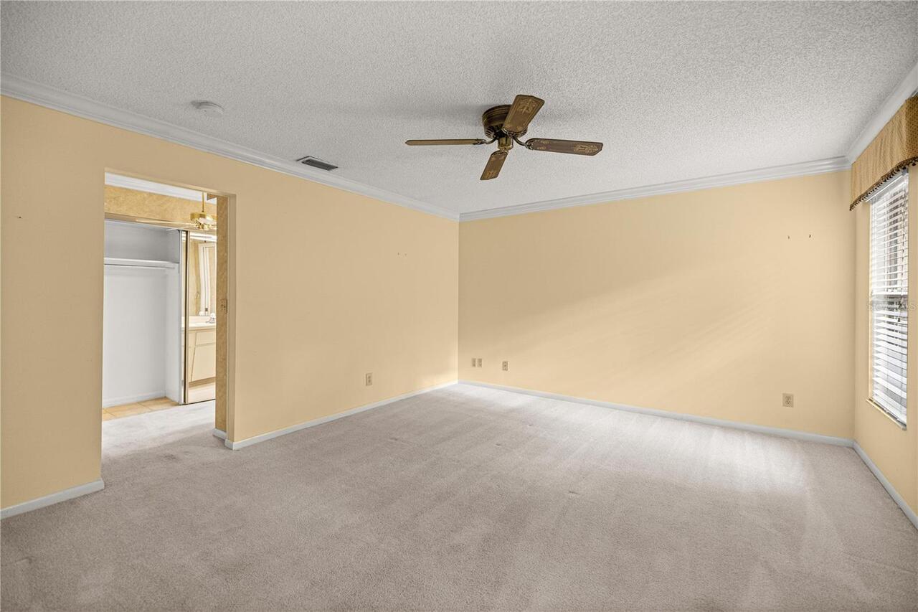
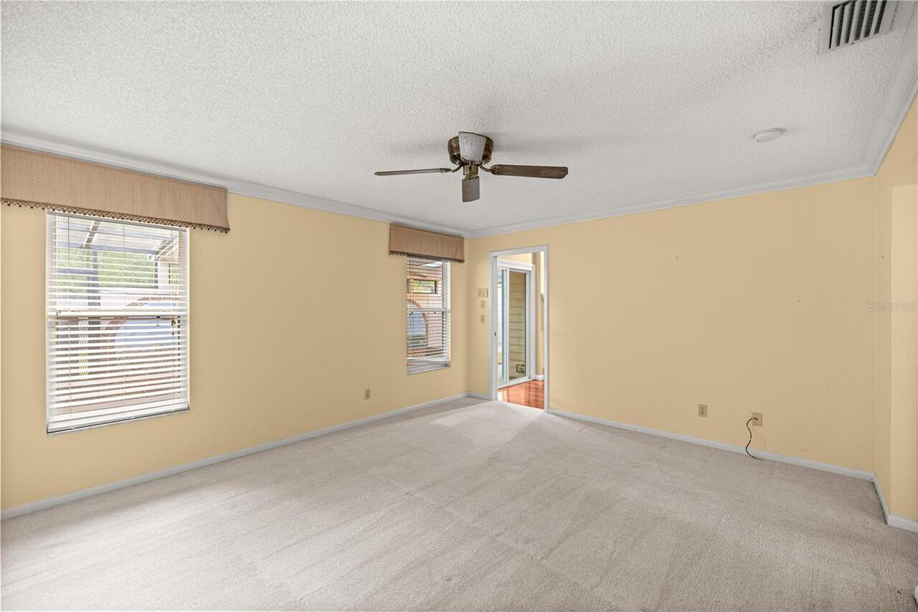
Carpet, Laminate, Tile
Interior Features
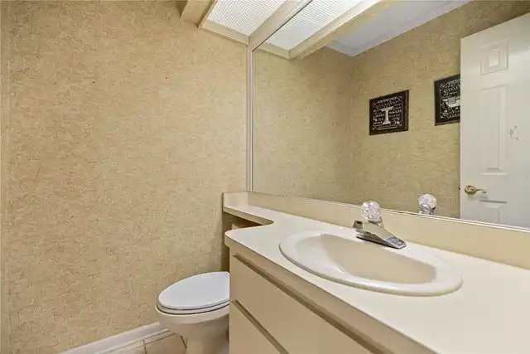
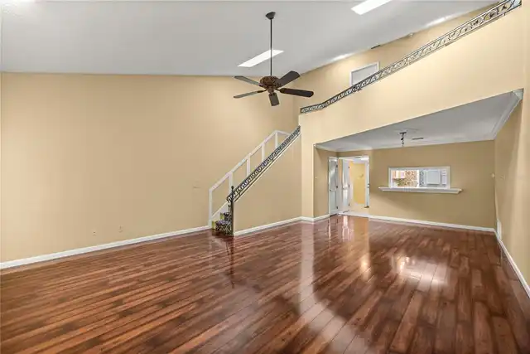
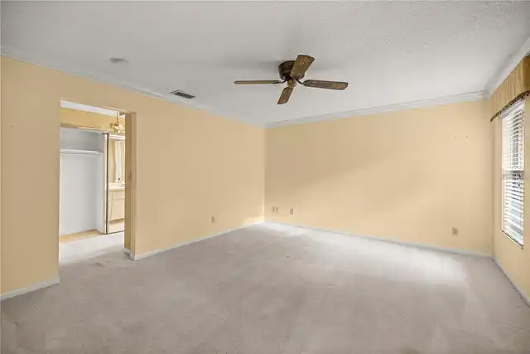
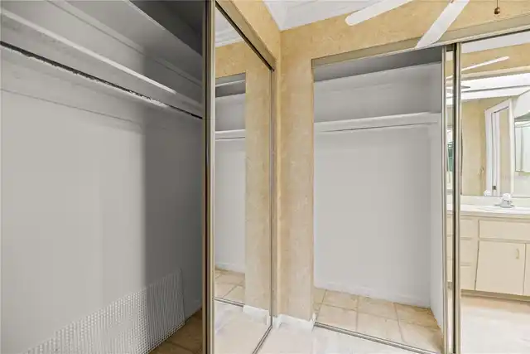
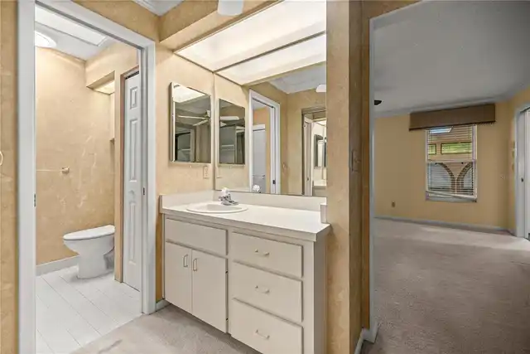
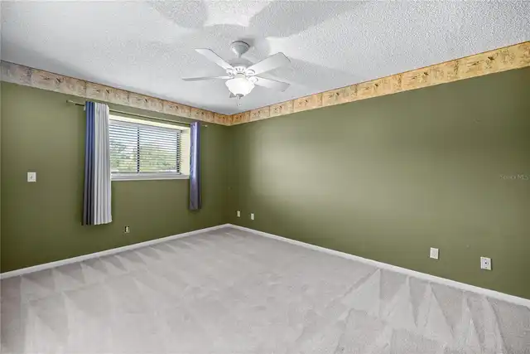
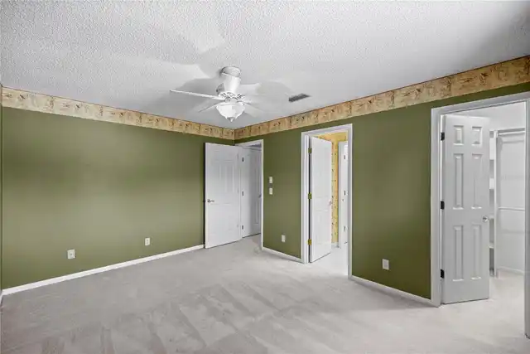
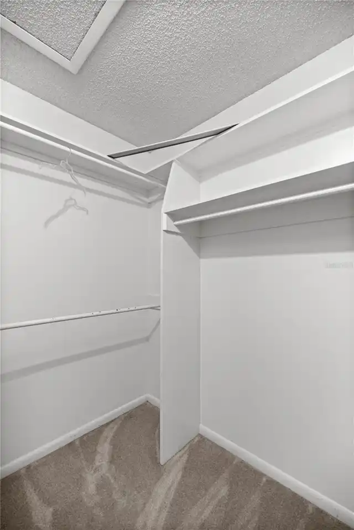
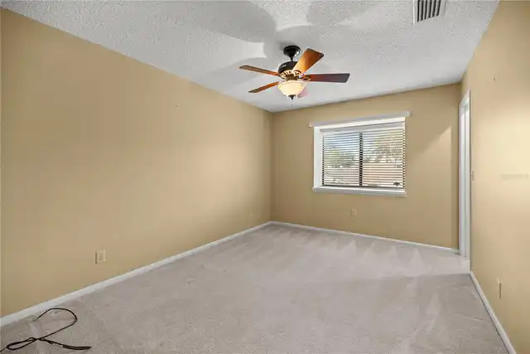
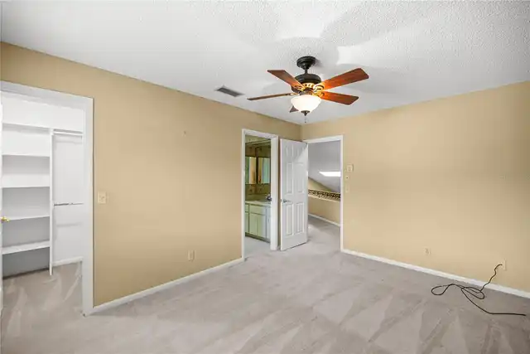
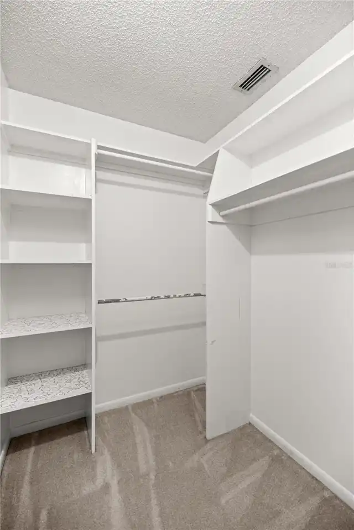
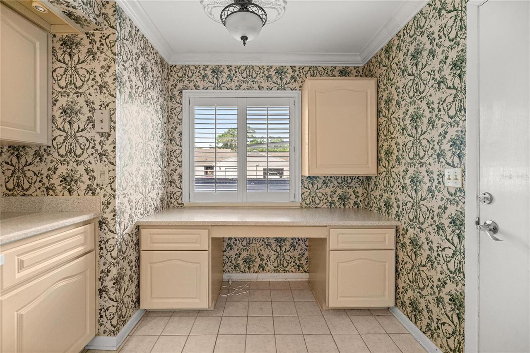
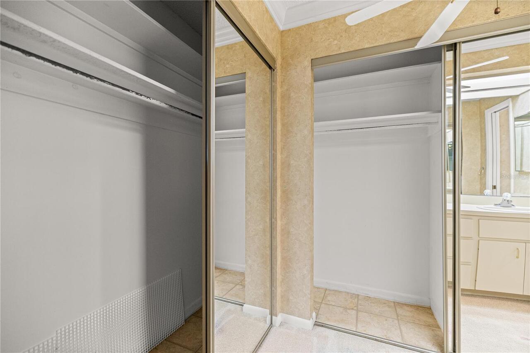
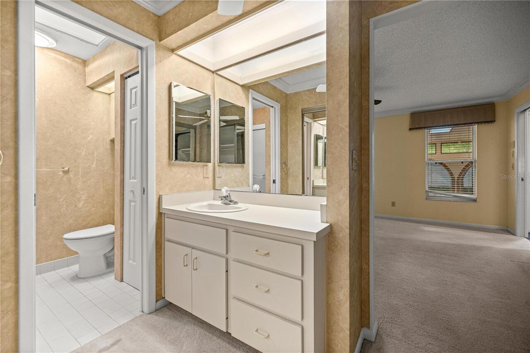
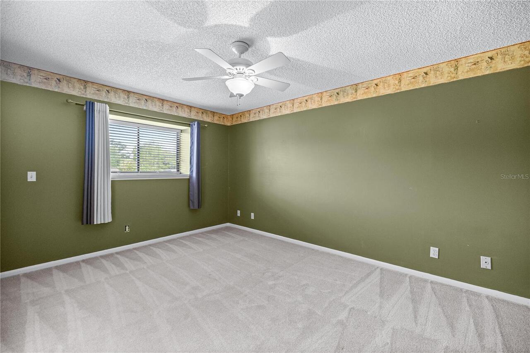
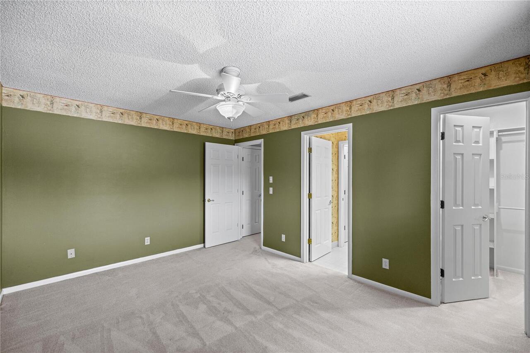
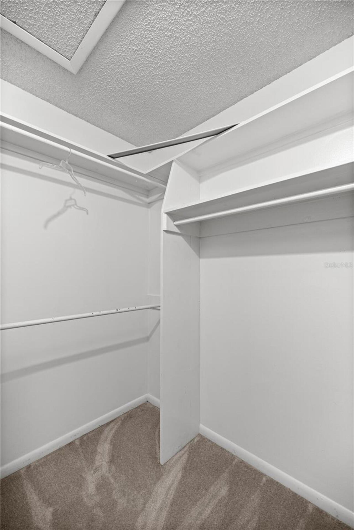
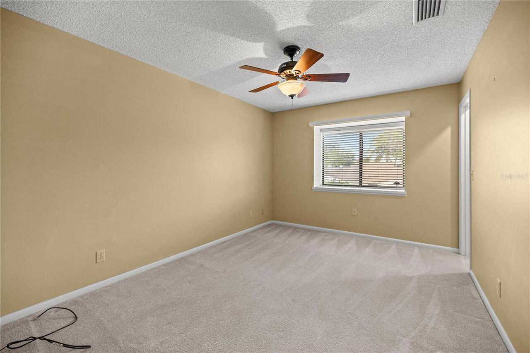
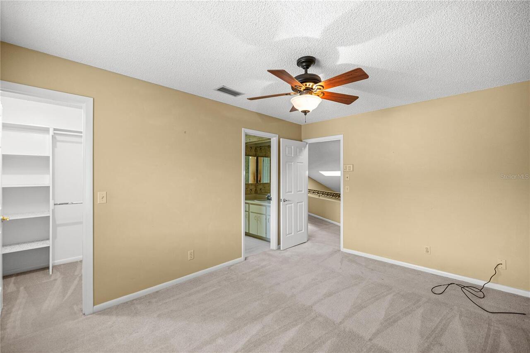
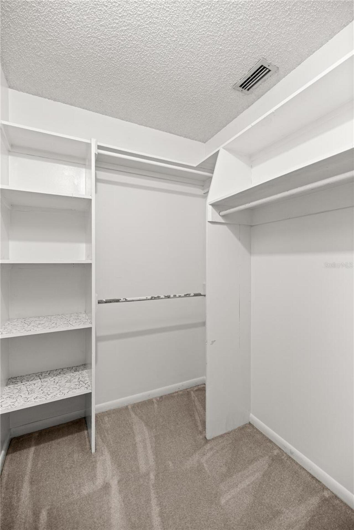
Ceiling Fans(s), Living Room/Dining Room Combo, Primary Bedroom Main Floor, Walk-In Closet(s)
Internet Address Display YN
true
Internet Automated Valuation Display YN
true
Internet Consumer Comment YN
false
Internet Entire Listing Display YN
true
Laundry Features
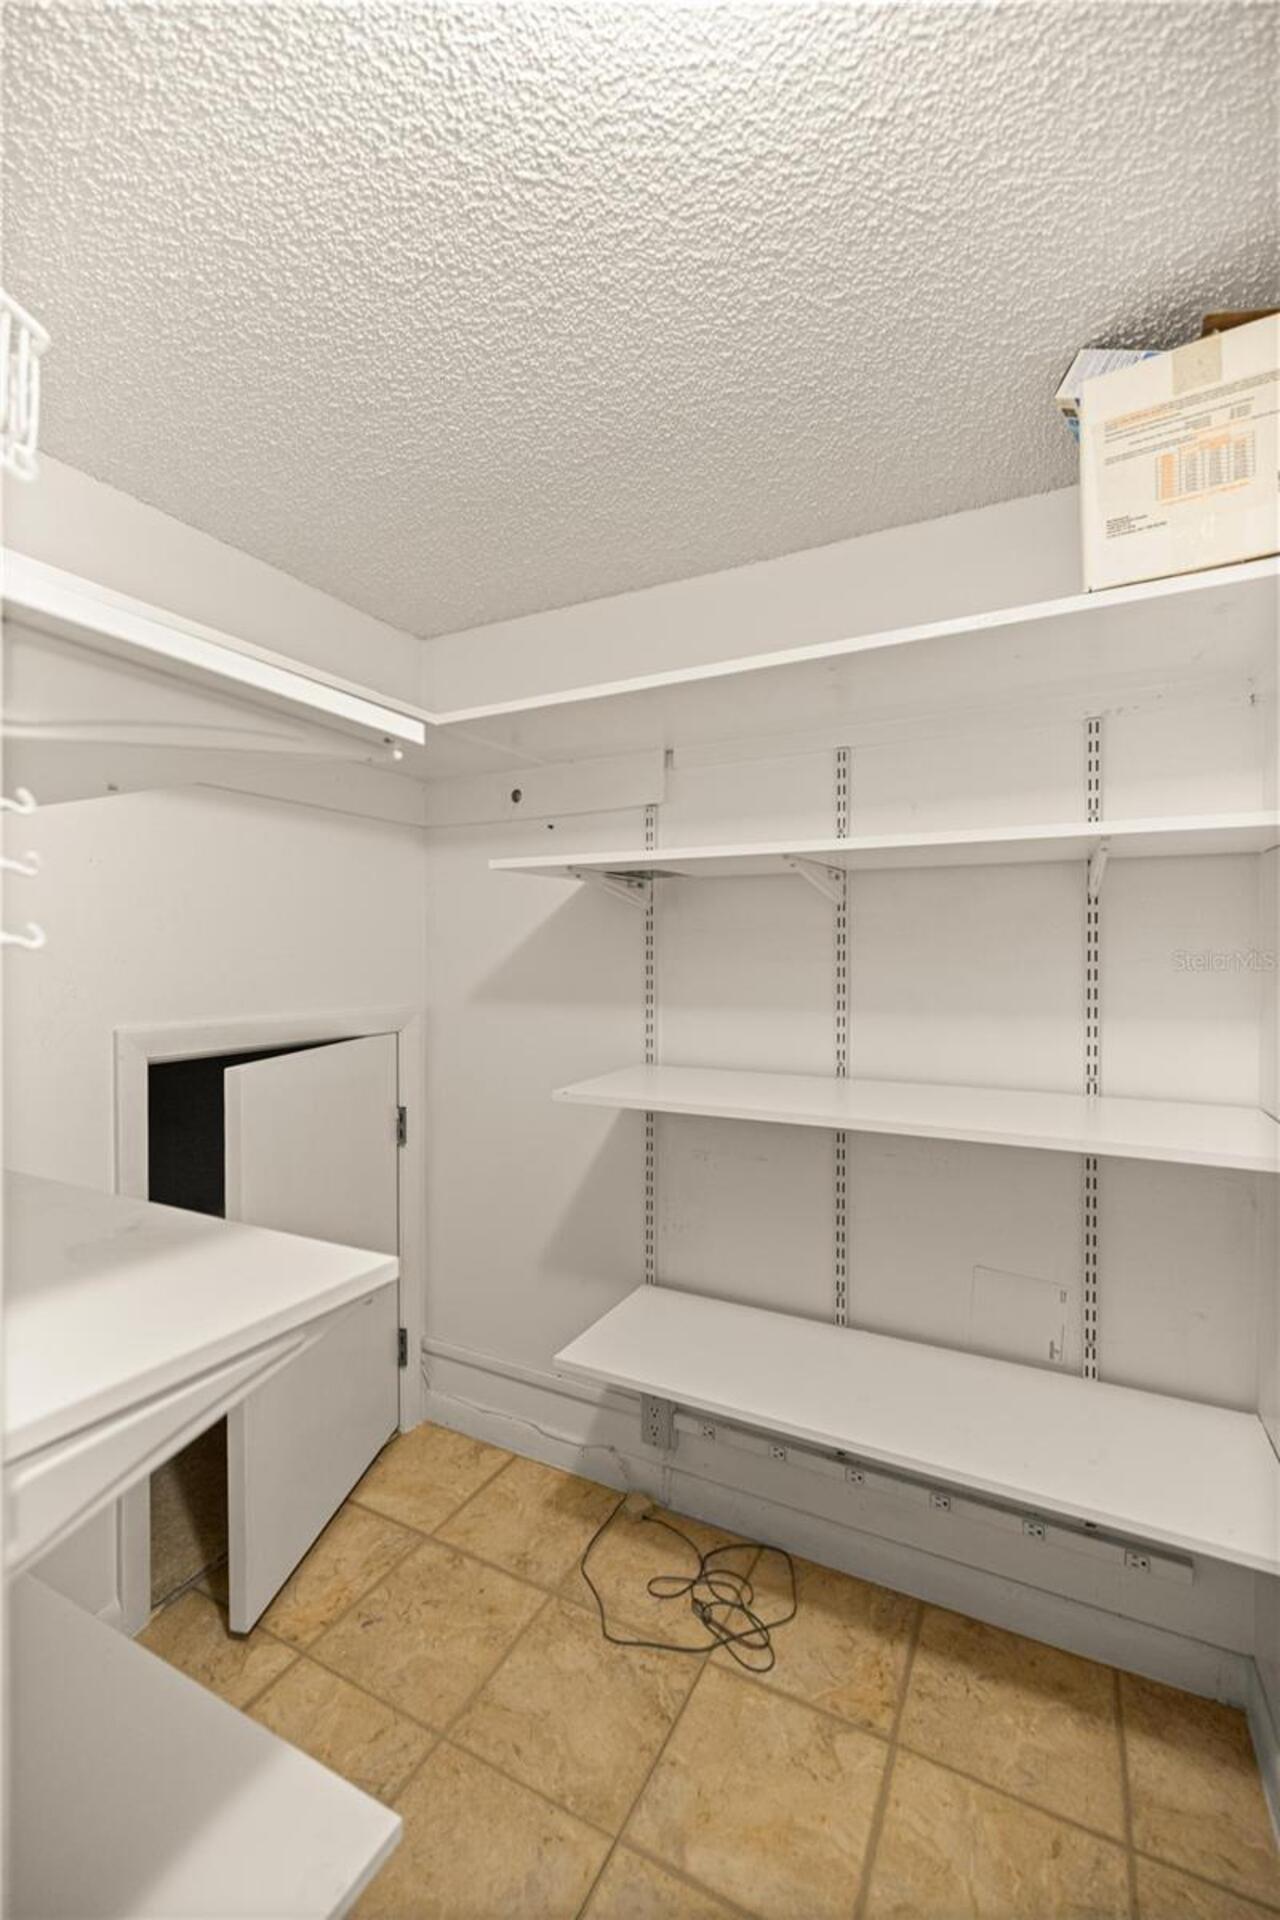
In Garage
Living Area Source
Public Records
Living Area Units
Square Feet
Lot Size Square Meters
183
Modification Timestamp
2026-09-05T16:35:09.441Z
Parcel Number
29552-025-00
Pet Restrictions
Deed Restrictions
Previous List Price
230000
Price Change Timestamp
2026-07-20T00:26:08.000Z
RATIO Current Price By Calculated SqFt
125.21
Showing Requirements
Appointment Only, Combination Lock Box, ShowingTime
Status Change Timestamp
2026-04-08T14:47:33.000Z
Tax Book Number
J-001CRESTWO
Tax Legal Description
SEC 23 TWP 15 RGE 22 PLAT BOOK J PAGE 001 CRESTWOOD SOUTH VILLAGE LOT 25 BEING MORE PARTICULARLY DESC AS: COM AT THE NW COR OF SW 1/4 OF NW 1/4 OF SW 1/4 OF SEC 23 TH N 89-34-10 E 33 FT TH S 00-00-10 E 969.82 FT TH TH N 89-59-50 E 546.83 FT TO THE PO B TH N 04-01-03 W 5.34 FT TH N 85-58-57 E 3.33 FT TH N 04-01-03 W 5.67 FT TH S 85-58-57 W 3.33 FT TH N 04-01-03 W 11.28 FT TH S 85-58-57 W 28.47 FT TO THE POC OF A CURVE CONCAVE WLY HAVING A RADIUS OF 160 FT TH NLY ALONG CURVE A CHORD BEARING & DIST A NCE OF N 17-38-51 W 10.29 FT TH N 85-58-57 E 30.89 FT TH N 04-01-03 W 2.05 FT TH S 85-58-57 W 2.67 FT TH N 04-01-03 W 0.33 FT TH N 85-58-57 E 62.66 FT TH S 04-01-03 E 34.67 FT TH S 85-58-57 W 60 FT TO THE POB
Total Acreage
0 to less than 1/4
Universal Property Id
US-12083-N-2955202500-R-N
Unparsed Address
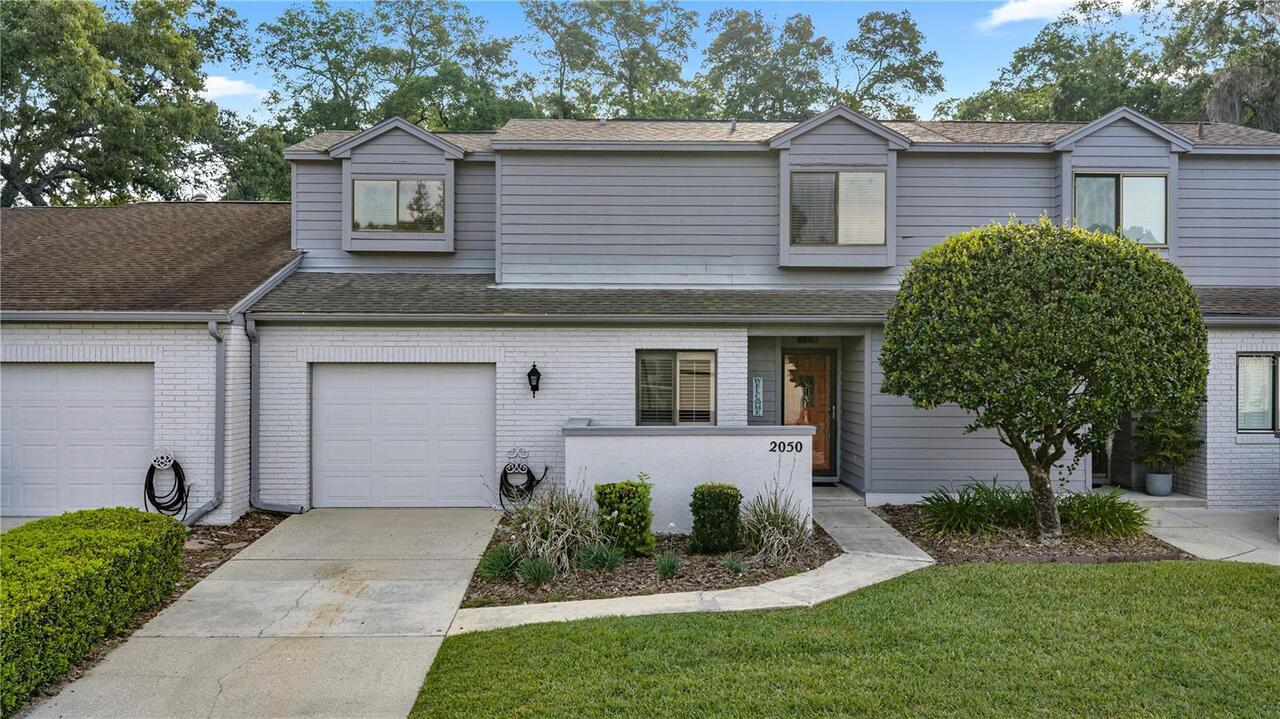
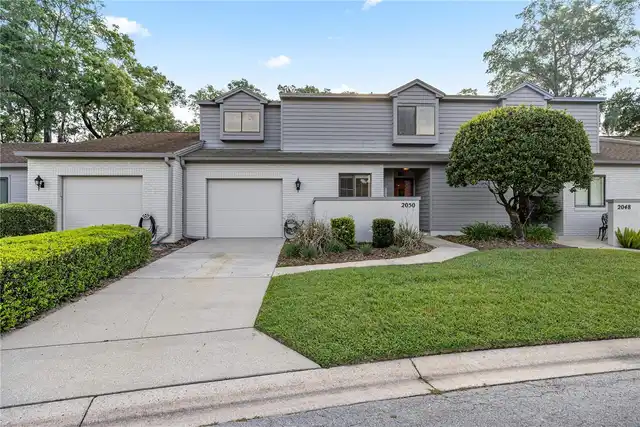
2050 SE 37TH COURT CIR
Utilities
Cable Available, Electricity Connected, Natural Gas Connected, Water Connected
Window Features
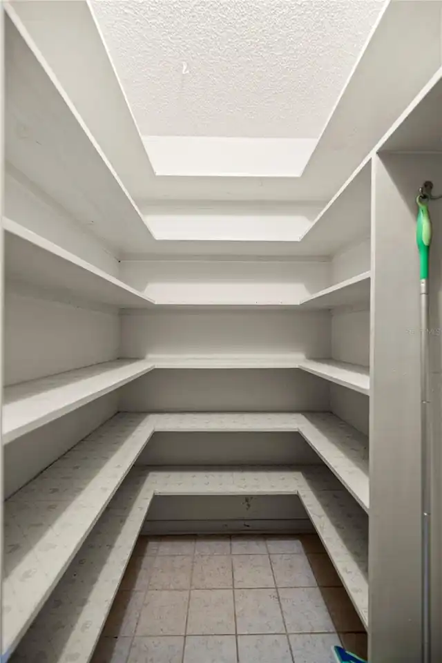
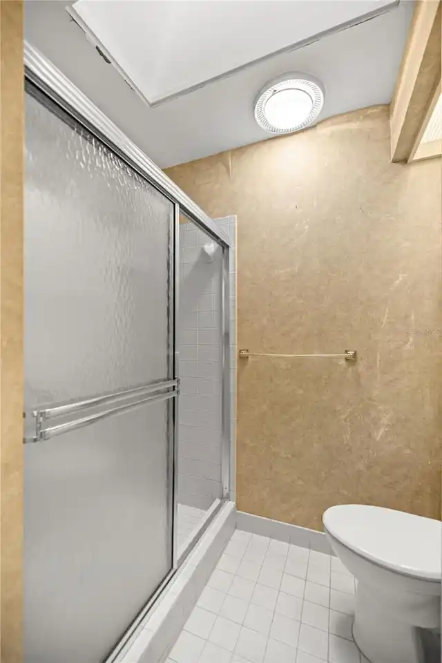
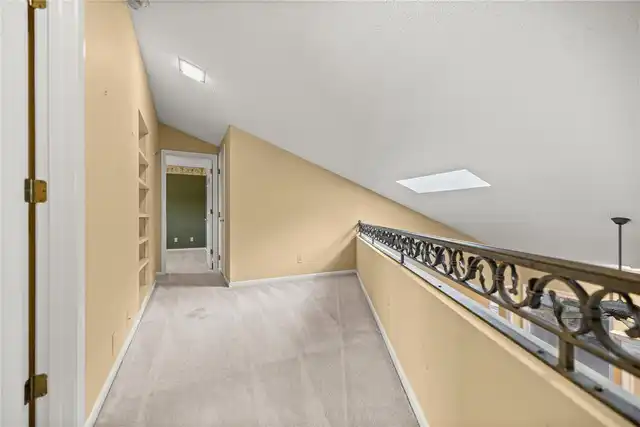
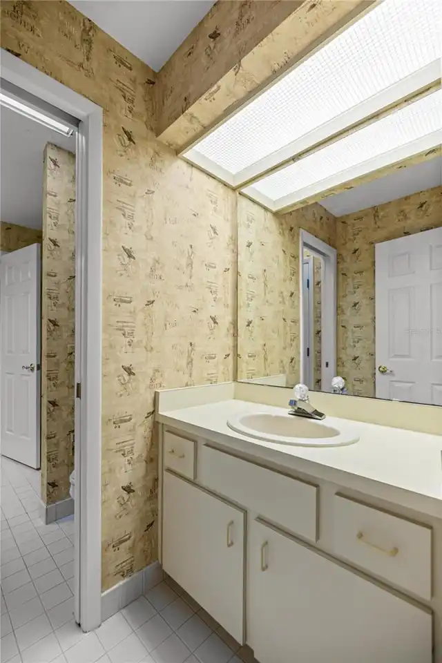
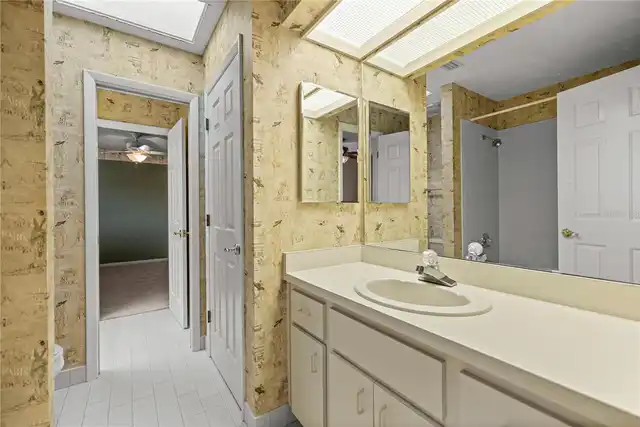
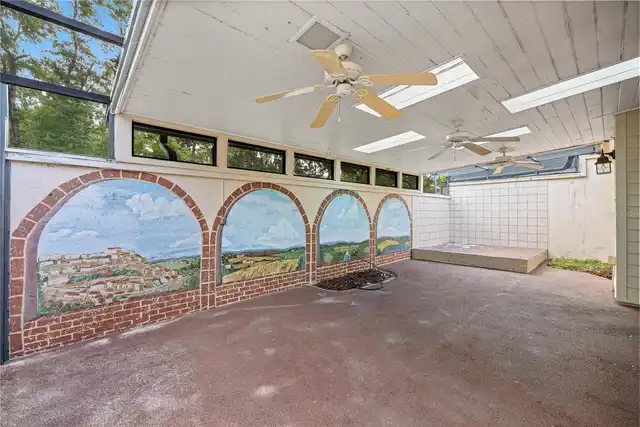
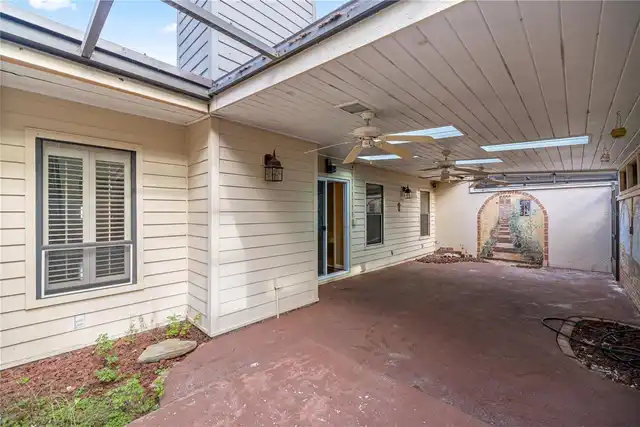
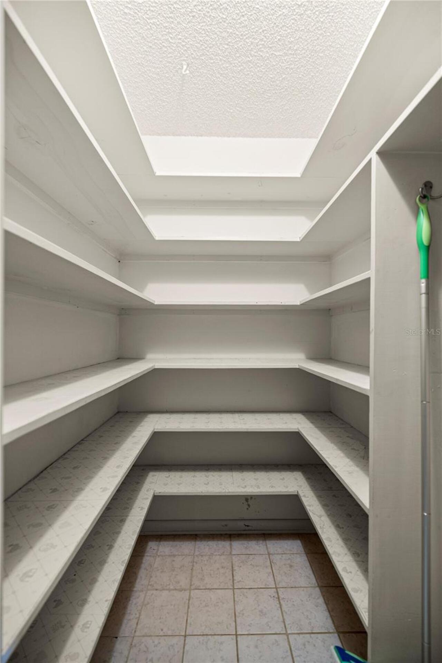
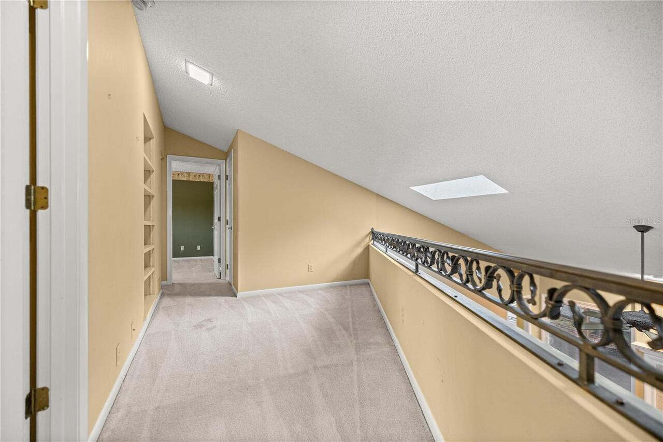
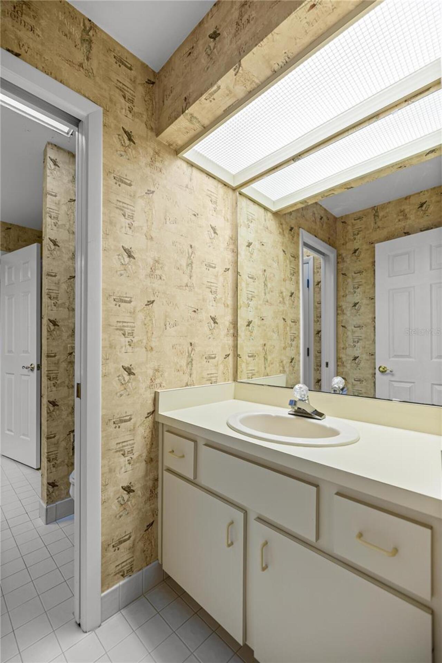
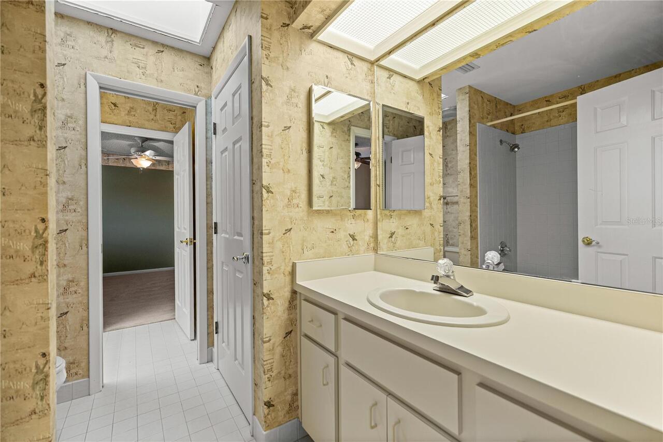
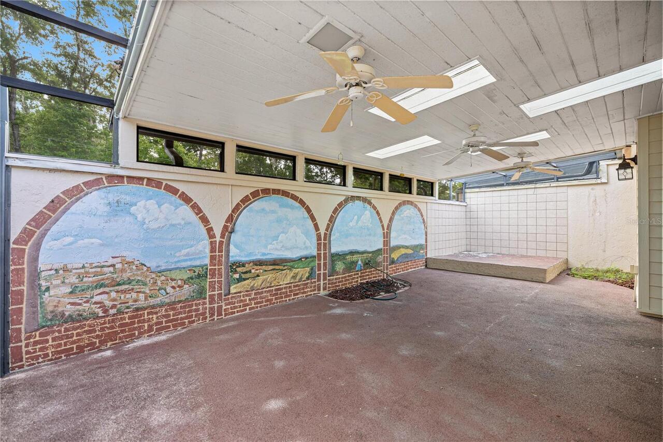
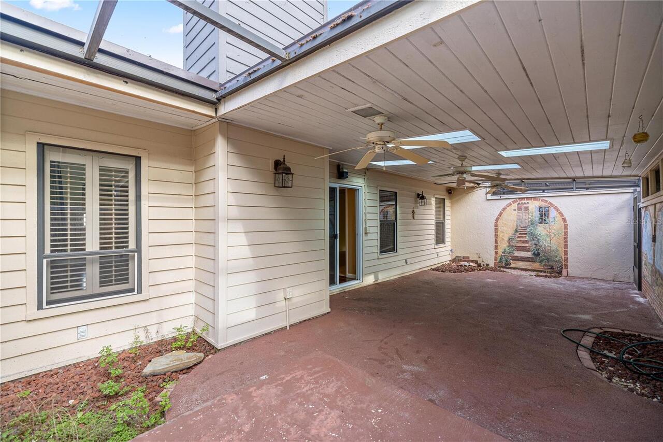
Skylight(s)