407-990-2746
Menu

16118 Bowline Street, Orlando, FL

NEXT
PREV
$914,500

($298/sqft)

List Status: Active
16118 Bowline Street
Orlando, FL 32820


4 beds
4 baths
3069 living sqft
Top Features
  • Frontage: Pond
  • View: Water, Pool
  • Subdivision: Sunset Preserve Ph 2
  • Built in  2023
  • Single Family Residence
Description
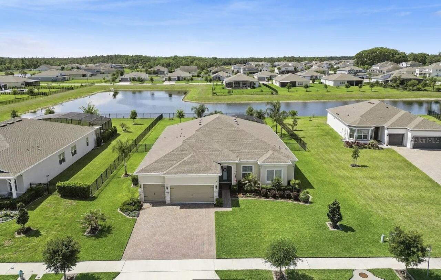
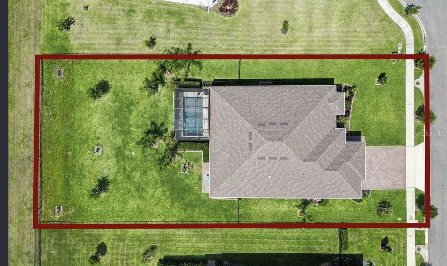
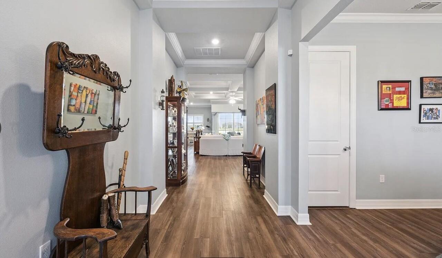
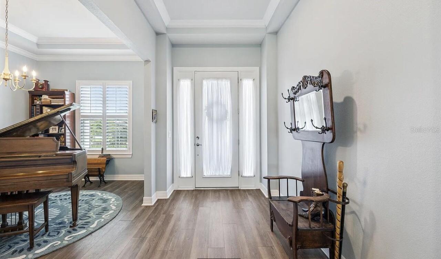
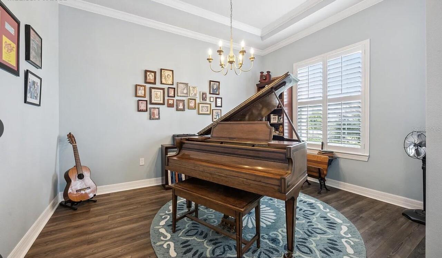
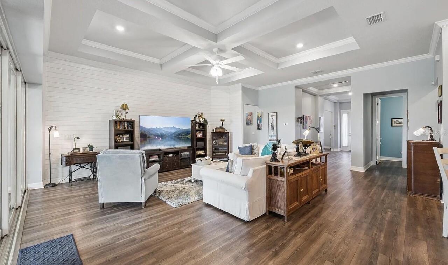
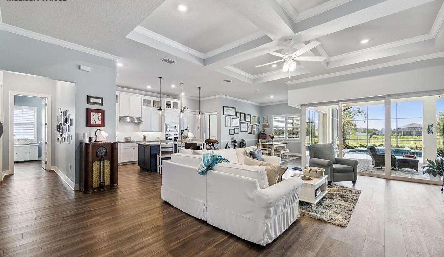
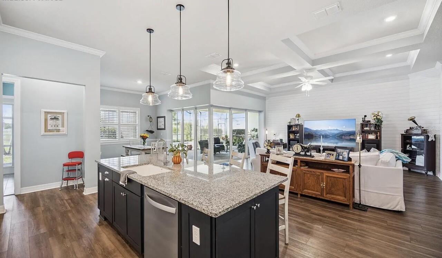
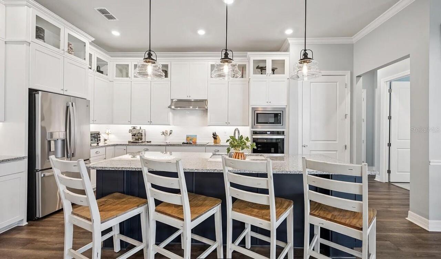
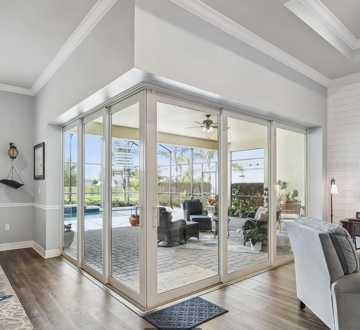
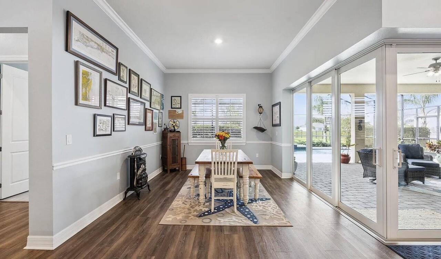
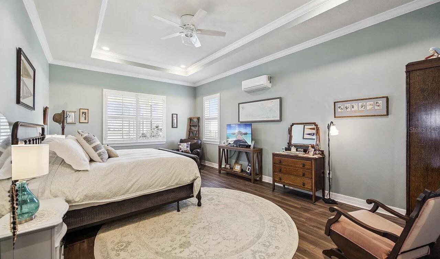
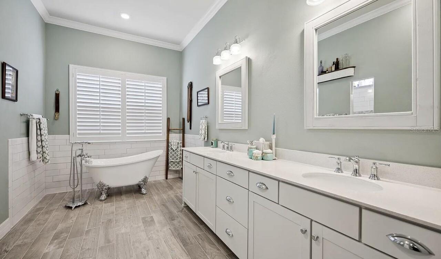
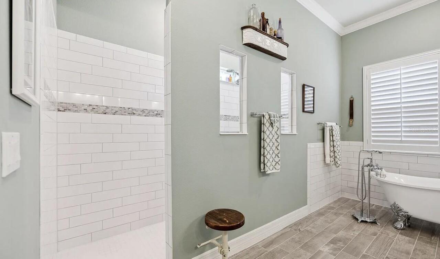
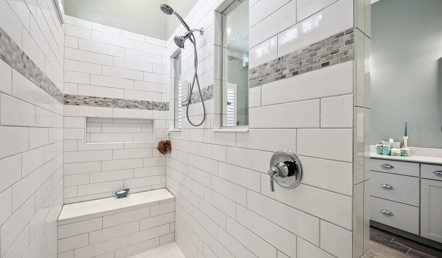
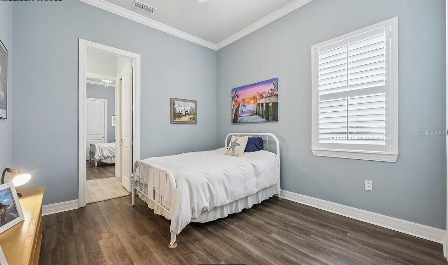
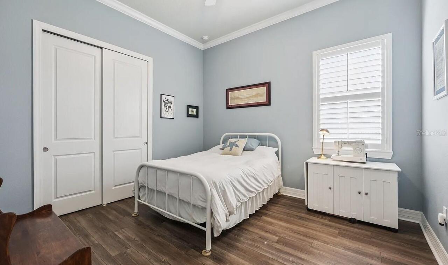
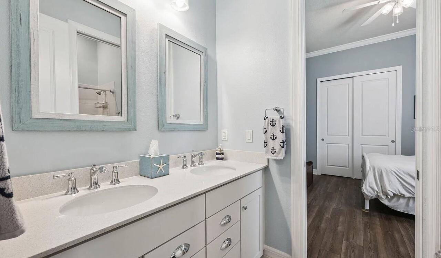
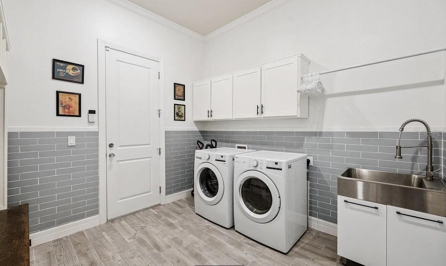
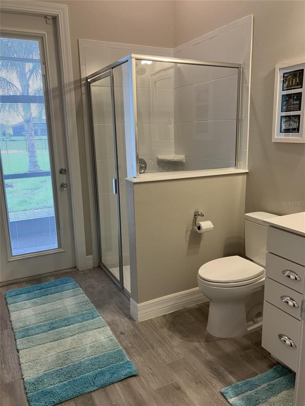
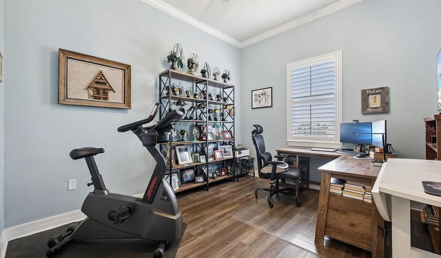
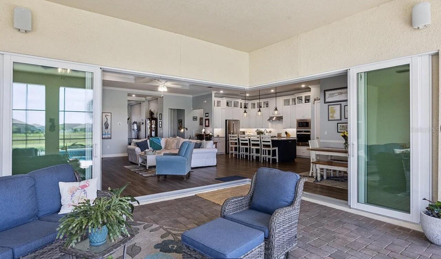
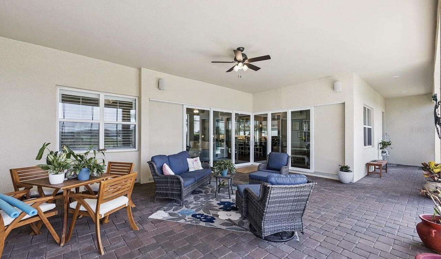
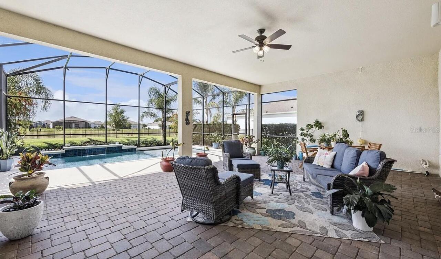
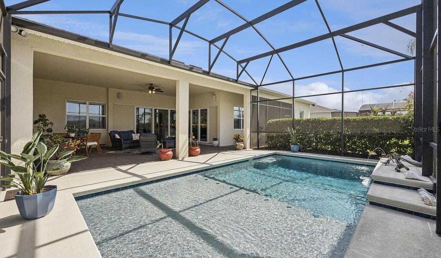
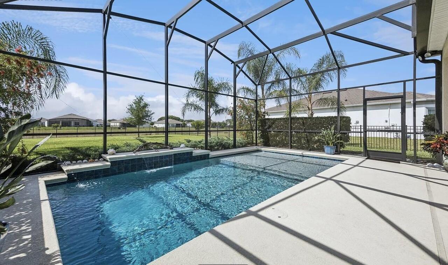
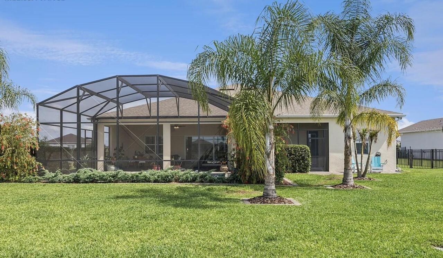
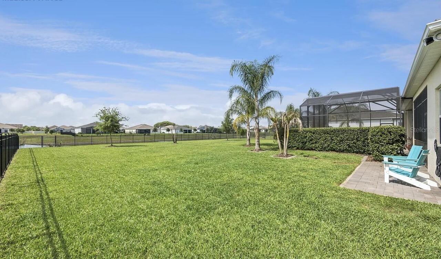
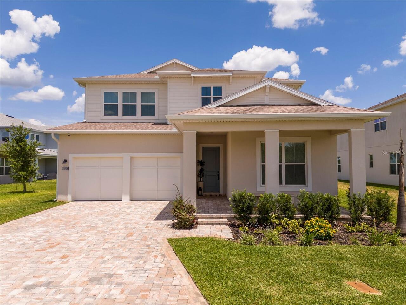
Tucked inside an exclusive gated community, this beautifully upgraded home is perfectly situated on a fully fenced half-acre homesite with peaceful water views, offering the ideal blend of luxury, privacy, and convenience. Designed with both everyday living and entertaining in mind, the open-concept floor plan features elegant coffered ceilings, crown molding throughout, 5¼-inch baseboards, custom paint, plantation shutters, and Shaw® luxury wood-look plank flooring. A spectacular zero-corner pocket sliding glass door completely opens the living space to the oversized covered lanai, creating a seamless indoor-outdoor lifestyle. The chef-inspired kitchen is the heart of the home, featuring a large center island, granite countertops, 42-inch white cabinetry with glass-front upper cabinets, under-cabinet lighting, and a spacious breakfast bar perfect for gathering with family and friends. Step outside to your own private backyard retreat. The screened pool features a tranquil waterfall, deck spouts, and a spacious sun shelf with bubbler, while the covered brick-paver lanai includes outdoor speakers, pre-plumbing for an outdoor kitchen, and convenient access to a dedicated pool bath—ideal for relaxing or entertaining year-round. The spacious primary suite offers a peaceful escape with a tray ceiling, two oversized walk-in closets, and a spa-inspired bath featuring a zero-entry shower, clawfoot soaking tub, and elegant subway tile. An oversized laundry room with custom cabinetry, tile, and a utility sink adds everyday convenience. Additional premium upgrades include open-cell foam insulation, sound-insulated interior walls, a whole-house surge suppressor, upgraded lighting, Baldwin Brass® glass door knobs, and a one-year American Home Shield® Shield, Complete™ home warranty for added peace of mind. Residents enjoy exclusive access to a private community boat ramp, dock, and playground. Conveniently located just minutes from SR 417 and SR 408, less than 9 miles from Water
Property Details
Property Features
Property Sub Type
Single Family Residence
View
Water, Pool
Frontage
Pond
Parking
Oversized, Driveway, Garage Door Opener, Ground Level
Pool
Screen Enclosure, Gunite, Lighting, Outside Bath Access, Deck, Tile, In Ground, Salt Water
County
Orange
Subdivision
SUNSET PRESERVE PH 2
Additional Information
Additional Parcels YN
false
Additional Rooms
Breakfast Room Separate, Den/Library/Office, Family Room, Great Room, Inside Utility
Alternate Key Folio Num
322203790300770
Appliances
Built-In Oven, Cooktop, Dishwasher, Disposal, Electric Water Heater, Exhaust Fan, Ice Maker, Microwave, Range, Range Hood, Refrigerator
Architectural Style
Traditional
Association Fee
187
Association Fee Frequency
Monthly
Association Fee Includes
Maintenance Grounds, Private Road, Recreational Facilities
Association Fee Requirement
Required
Association YN
true
Attached Garage YN
true
Bathrooms Total Integer
4
Building Area Source
Public Records
Building Area Total
4609
Building Area Total Srch SqM
428.19
Building Area Units
Square Feet
Calculated List Price By Calculated SqFt
297.98
Carport YN
false
Community Features
Gated Community - No Guard, Playground, Sidewalks, Street Lights
Construction Materials
Block, Stone, Stucco
Cooling
Central Air, Mini-Split Unit(s)
Country
US
Cumulative Days On Market
90
Current Price
914500.00
Direction Faces
North
Elementary School
East Lake Elem
Exterior Features
Lighting, Private Mailbox, Rain Gutters, Sidewalk, Sliding Doors
Fencing
Fenced
Fireplace YN
false
Flood Zone Code
X
Flood Zone Date
2009-09-25
Flood Zone Panel
12095C0305F
Flooring
Ceramic Tile, Luxury Vinyl
Foundation Details
Slab
Furnished
Unfurnished
Garage Dimensions
27x28
Garage Spaces
3
Garage YN
true
Heating
Central, Electric
High School
East River High
Homestead YN
1
Interior Features
Ceiling Fans(s), Chair Rail, Coffered Ceiling(s), Crown Molding, Eat-in Kitchen, High Ceilings, In Wall Pest System, Kitchen/Family Room Combo, Living Room/Dining Room Combo, Open Floorplan, Primary Bedroom Main Floor, Smart Home, Solid Surface Counters, Solid Wood Cabinets, Stone Counters, Thermostat, Tray Ceiling(s), Walk-In Closet(s), Window Treatments
Internet Address Display YN
true
Internet Automated Valuation Display YN
true
Internet Consumer Comment YN
true
Internet Entire Listing Display YN
true
Laundry Features
Electric Dryer Hookup, Inside, Laundry Closet, Laundry Room, Washer Hookup
Levels
One
List AOR
Gainesville-Alachua
Living Area Meters
285.12
Living Area Source
Public Records
Living Area Units
Square Feet
Lot Features
In County, Landscaped, Private, Sidewalk, Street Dead-End, Paved
Lot Size Acres
0.5
Lot Size Dimensions
100 x 217.97
Lot Size Square Feet
21801
Lot Size Square Meters
2025
Middle Or Junior School
Corner Lake Middle
Modification Timestamp
2026-08-04T21:51:10.384Z
Monthly HOA Amount
187.00
New Construction YN
false
Occupant Type
Owner
Other Equipment
Irrigation Equipment
Ownership
Fee Simple
Parcel Number
03-22-32-7903-00-770
Pets Allowed
Yes
Pool Private YN
true
Postal Code Plus 4
4510
Public Survey Range
32
Public Survey Section
03
RATIO Current Price By Calculated SqFt
297.98
Road Surface Type
Asphalt
Roof
Shingle
Room Count
13
Senior Community YN
false
Sewer
Public Sewer
Showing Requirements
Appointment Only, Call Before Showing, Call Owner, Call Seller Direct, Gate Code Required, Locked Gate, No Call Box, No Lockbox
Status Change Timestamp
2026-08-04T21:11:54.000Z
Stories Total
1
Tax Annual Amount
12366.64
Tax Block
7903/00
Tax Book Number
110/111
Tax Legal Description
SUNSET PRESERVE - PHASE 2 110/111 LOT 77
Tax Lot
77
Tax Year
2025
Total Acreage
1/2 to less than 1
Total Annual Fees
2244.00
Total Monthly Fees
187.00
Township
22
Universal Property Id
US-12095-N-032232790300770-R-N
Unparsed Address
16118 BOWLINE ST
Utilities
BB/HS Internet Available, Cable Available, Cable Connected, Electricity Available, Electricity Connected, Fiber Optics, Fire Hydrant, Sewer Available, Sewer Connected, Sprinkler Well, Underground Utilities, Water Available, Water Connected
Water Access
Pond
Water Access YN
1
Water Frontage Feet Pond
98
Water Source
Public
Water View
Pond
Water View YN
1
Waterfront Feet Total
98
Waterfront YN
true
Zoning
R-CE-C
Neighborhood Map
Popup

Property Photos
Listing Photo
Listing Photo
Listing Photo
Listing Photo
Listing Photo
Listing Photo
Listing Photo
Listing Photo
Listing Photo
Listing Photo
Listing Photo
Listing Photo
Listing Photo
Listing Photo
Listing Photo
Listing Photo
Listing Photo
Listing Photo
Listing Photo
Listing Photo
Listing Photo
Listing Photo
Listing Photo
Listing Photo
Listing Photo
Listing Photo
Listing Photo
Listing Photo
Listing Photo
Listing Photo
Listing Photo
Listing Photo
Listing Photo
Listing Photo
Listing Photo
Listing Photo
Listing Photo
Listing Photo
Listing Photo
Listing Photo
Listing Photo
Listing Photo
Listing Photo
Listing Photo
Listing Photo
Listing Photo
Listing Photo
Listing Photo
Listing Photo
Listing Photo
Listing Photo
Listing Photo
Listing Photo
Listing Photo
Listing Photo
Listing Photo
Listing Photo
Listing Photo
Listing Photo
Listing Photo
Listing Photo
Listing Photo

MLS #MFRGC542493 Listing courtesy of Coastal Real Estate Professionals Llc provided by Stellar MLS.

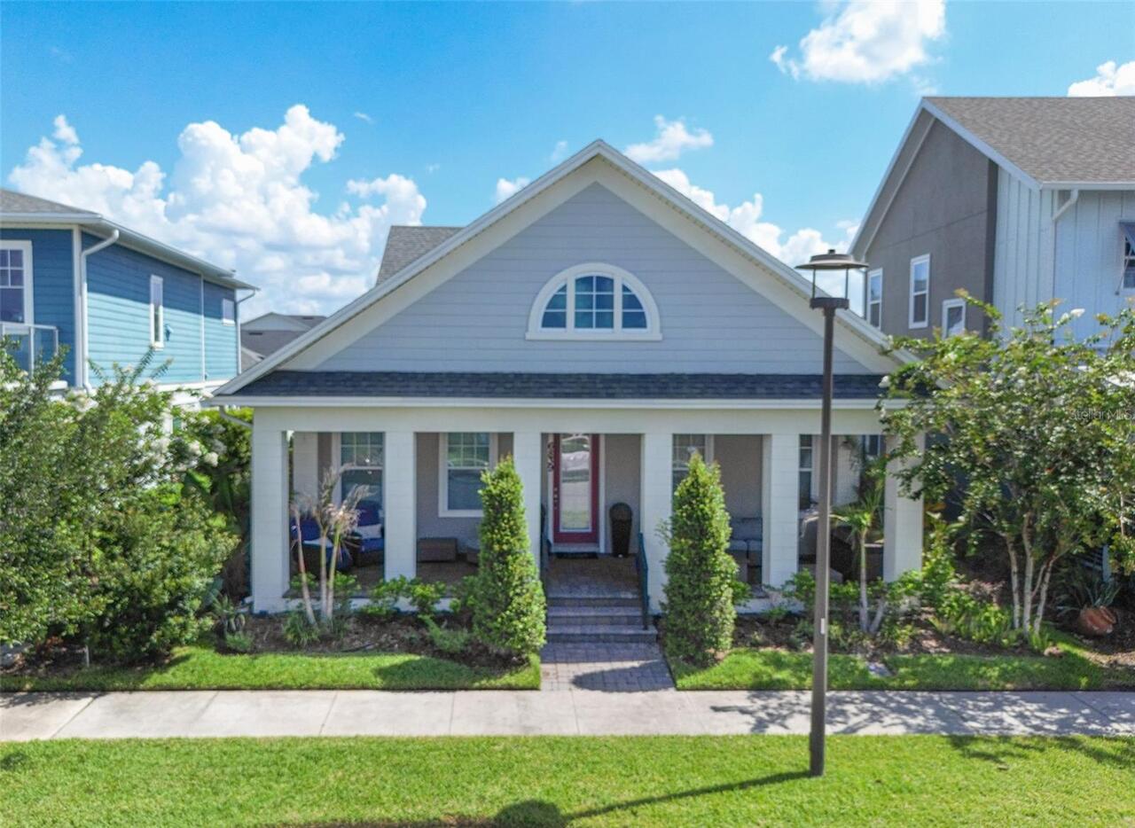
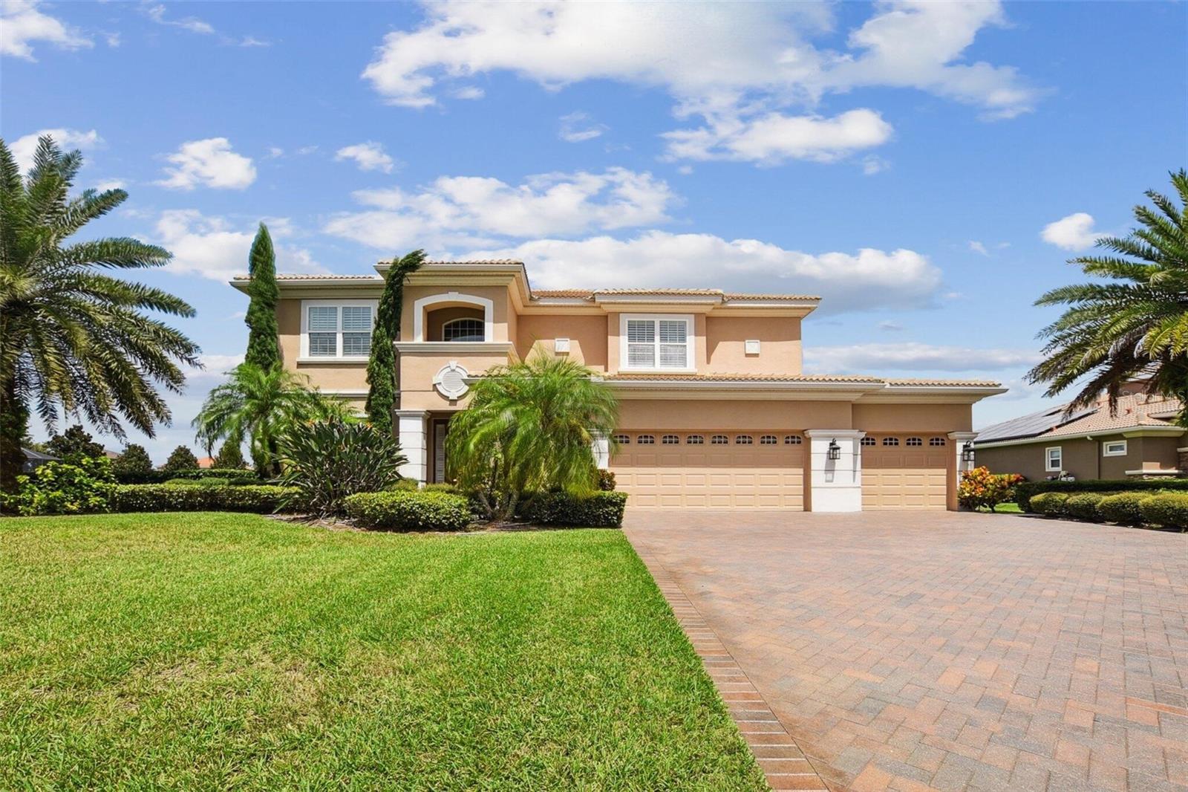
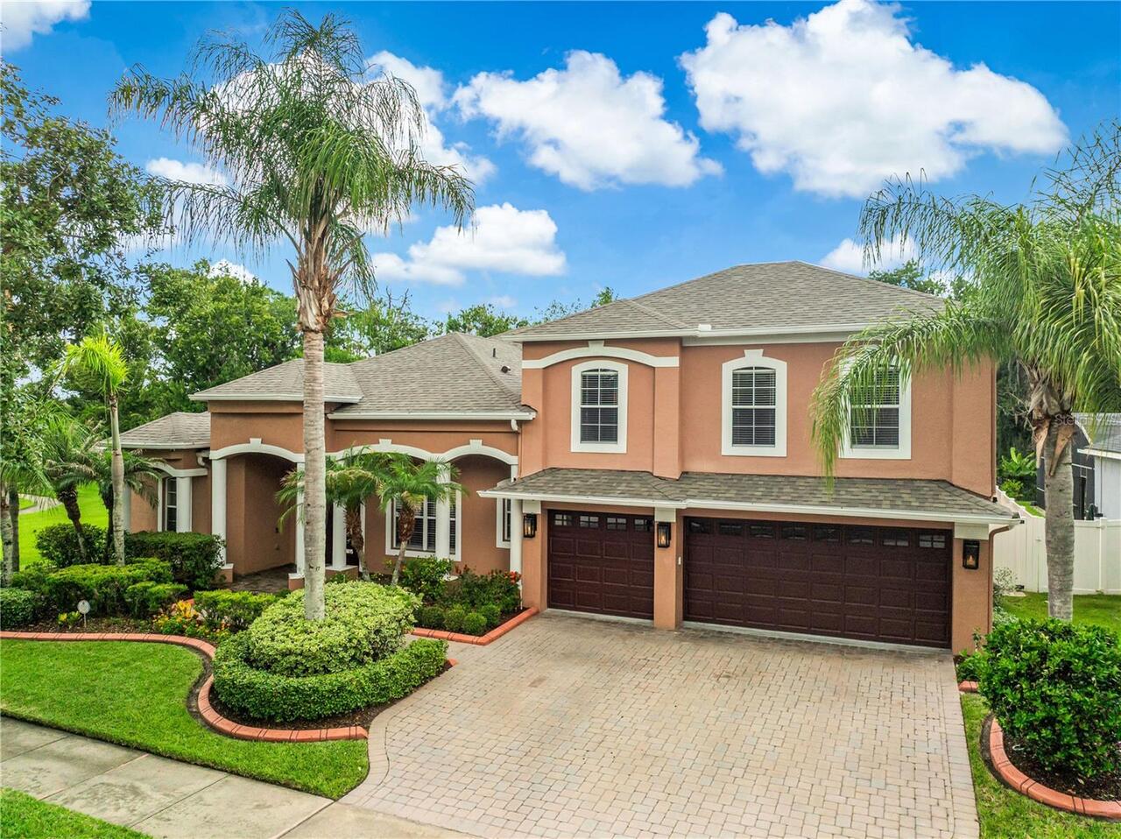
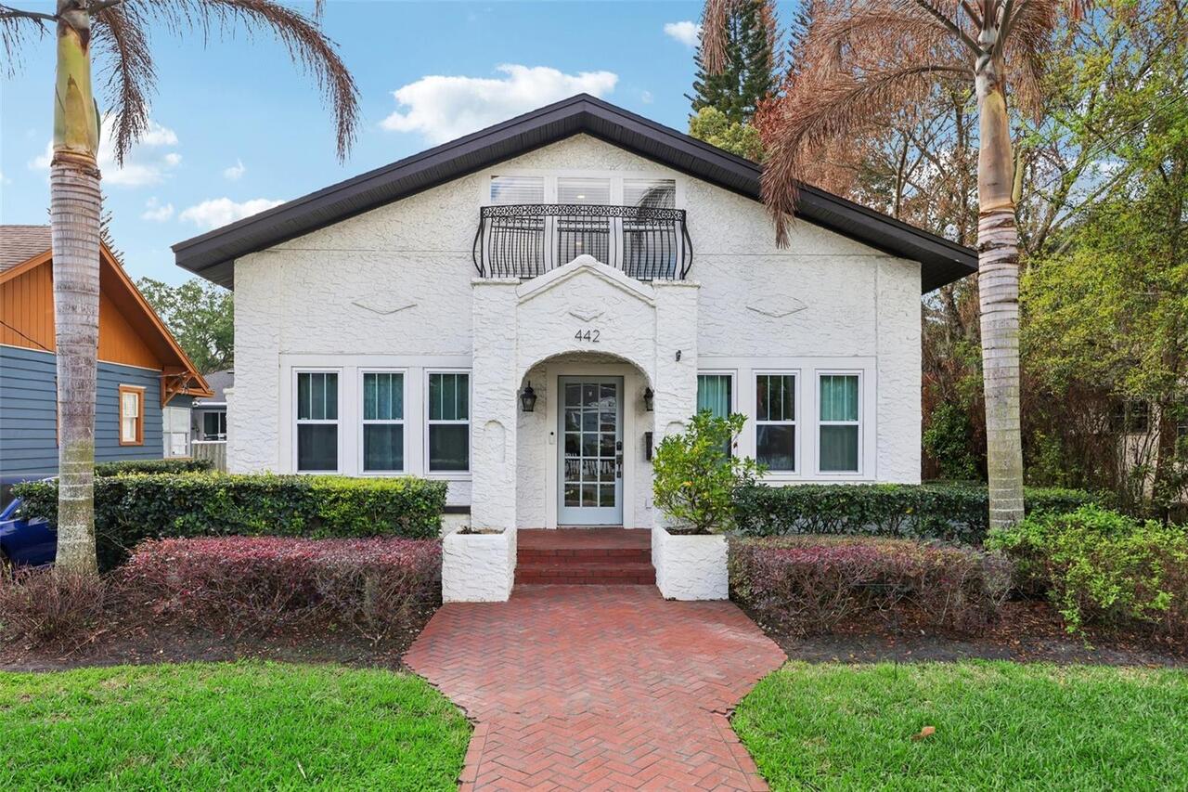
Similar Listings

$854,900
6839 Bridgman Street
Orlando
4BR/4BA
| Active
$885,000
18229 Bellezza Drive
Orlando
4BR/4BA
| Active
$889,000
8615 Warwick Shore Crossing
Orlando
4BR/4BA
| Active
$889,000
442 Briercliff Drive
Orlando
4BR/4BA
| Active


All listing information is deemed reliable but not guaranteed and should be independently verified through personal inspection by appropriate professionals. Listings displayed on this website may be subject to prior sale or removal from sale; availability of any listing should always be independent verified. Listing information is provided for consumer personal, non-commercial use, solely to identify potential properties for potential purchase; all other use is strictly prohibited and may violate relevant federal and state law. The source of the listing data is as follows: Stellar MLS (updated 8/4/26 6:22 PM) |

Listing Search


Translate Tool

Featured Listings
Orlando Real Estate
$914,500
4 BED
4 BATH
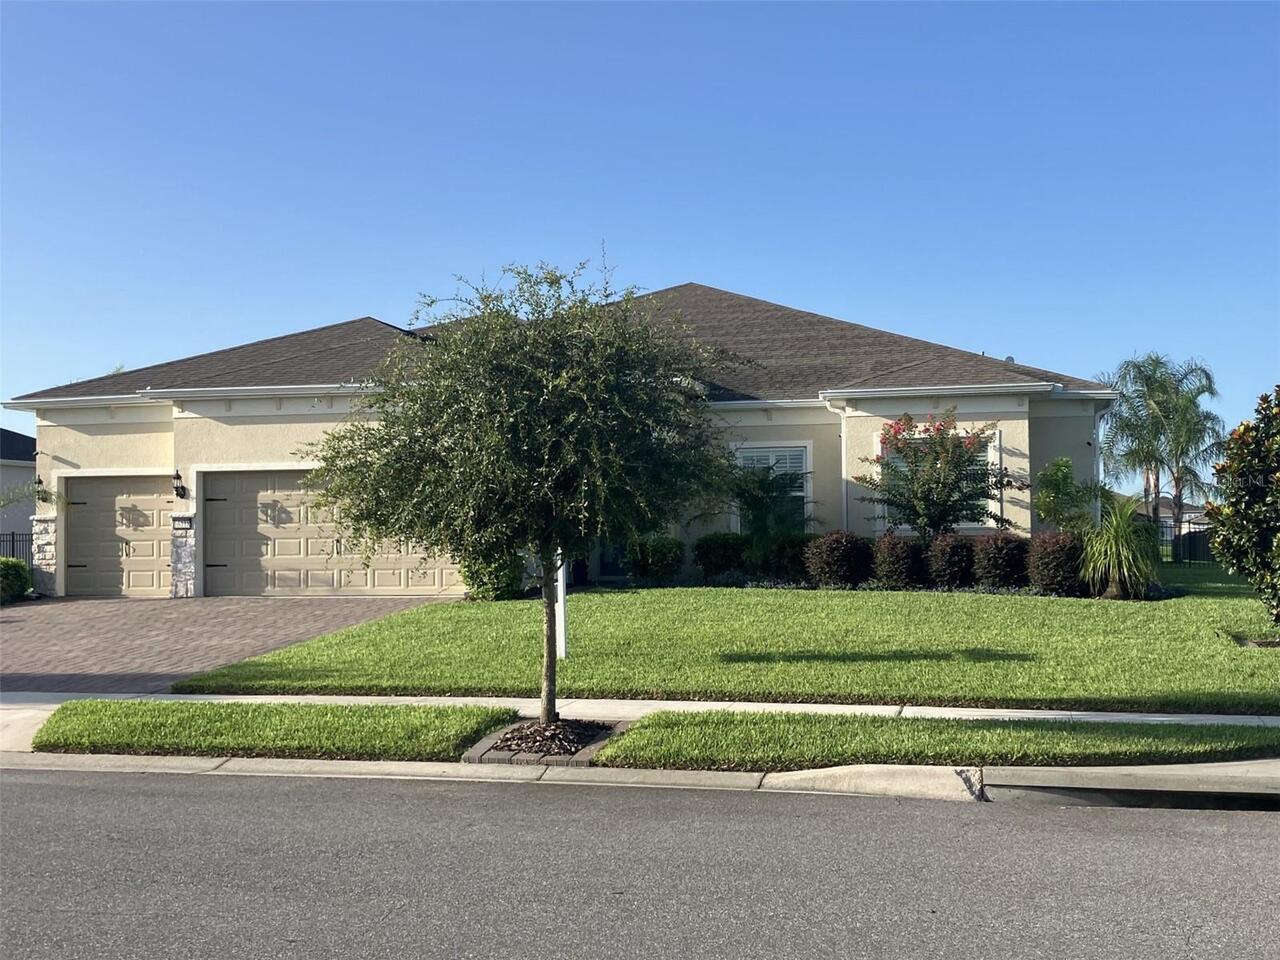
Tucked inside an exclusive gated community, this beautifully upgraded home is perfectly situated on a fully fenced half-... Read More
St Pete Beach Real Estate
$889,950
2 BED
2 BATH
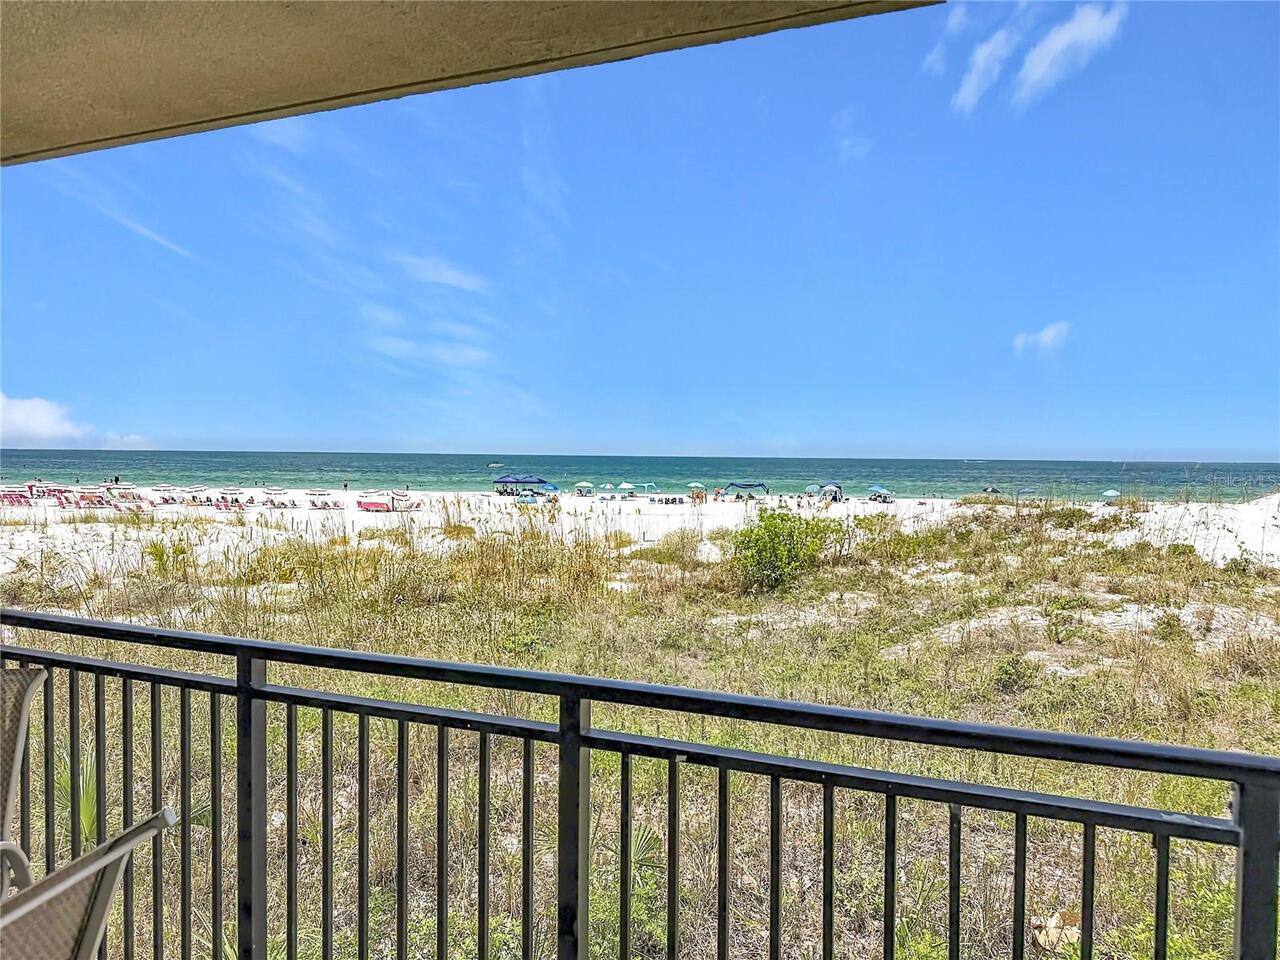
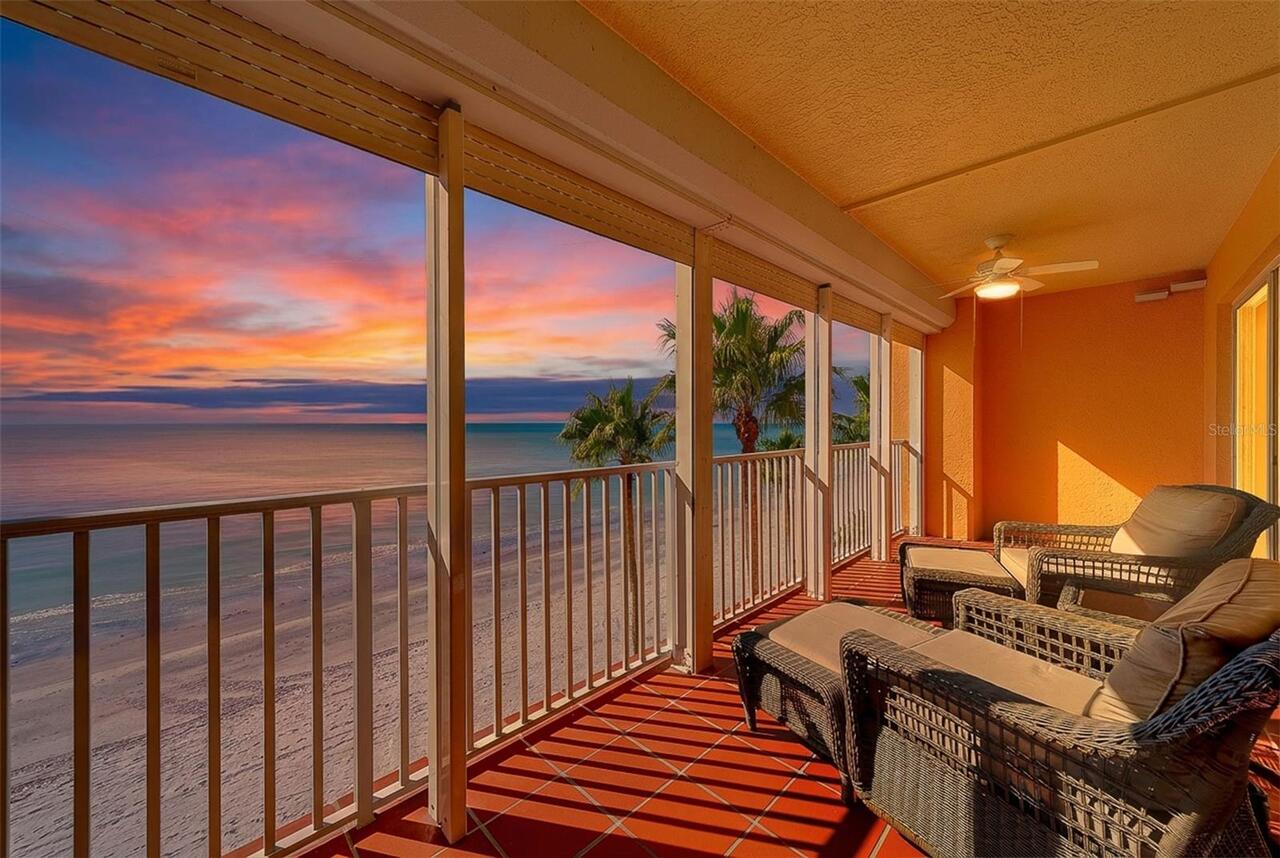
Exceptional GULF FRONT investment opportunity on the sands of St. Pete Beach! This beautifully updated 2-bedroom, 2-bath... Read More
Summerfield Real Estate
$1,150,000
6 BED
4 BATH
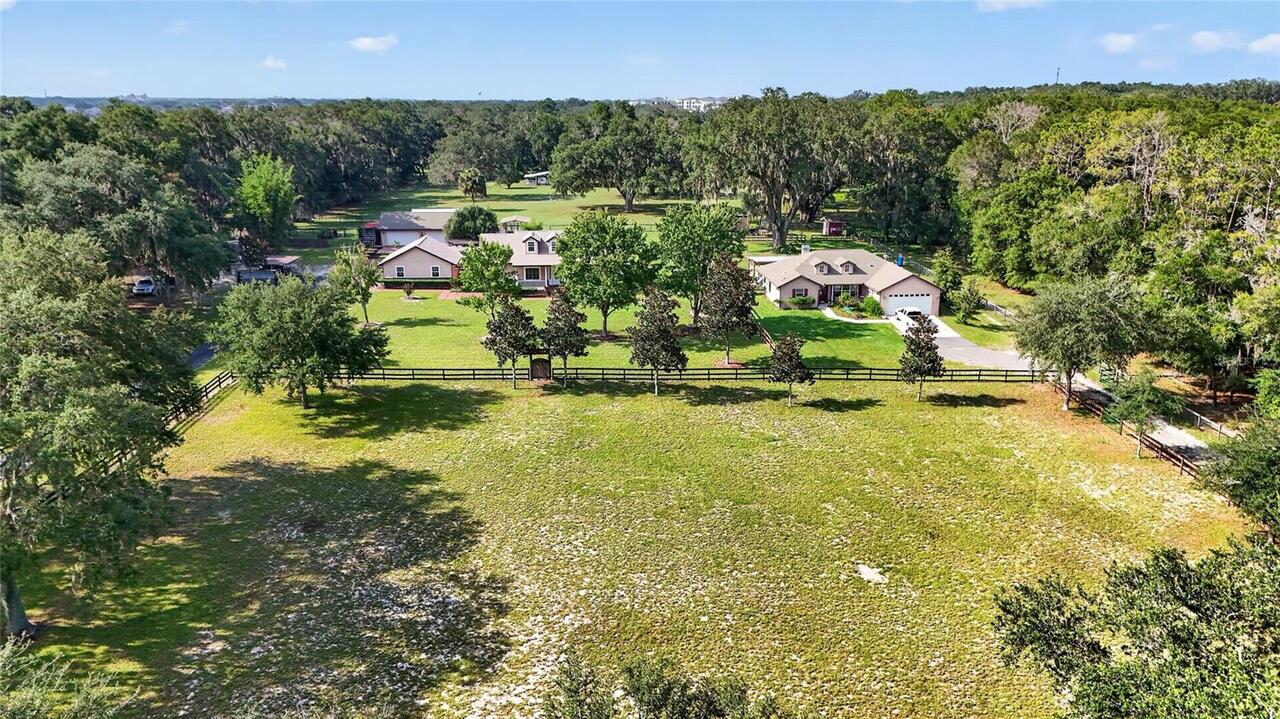
Rare Dual-Residence Concrete Block Estate on 6.7 Fully Fenced Acres in Summerfield, Florida Exceptional multi-generation... Read More
Sarasota Real Estate
$979,000
4 BED
3 BATH
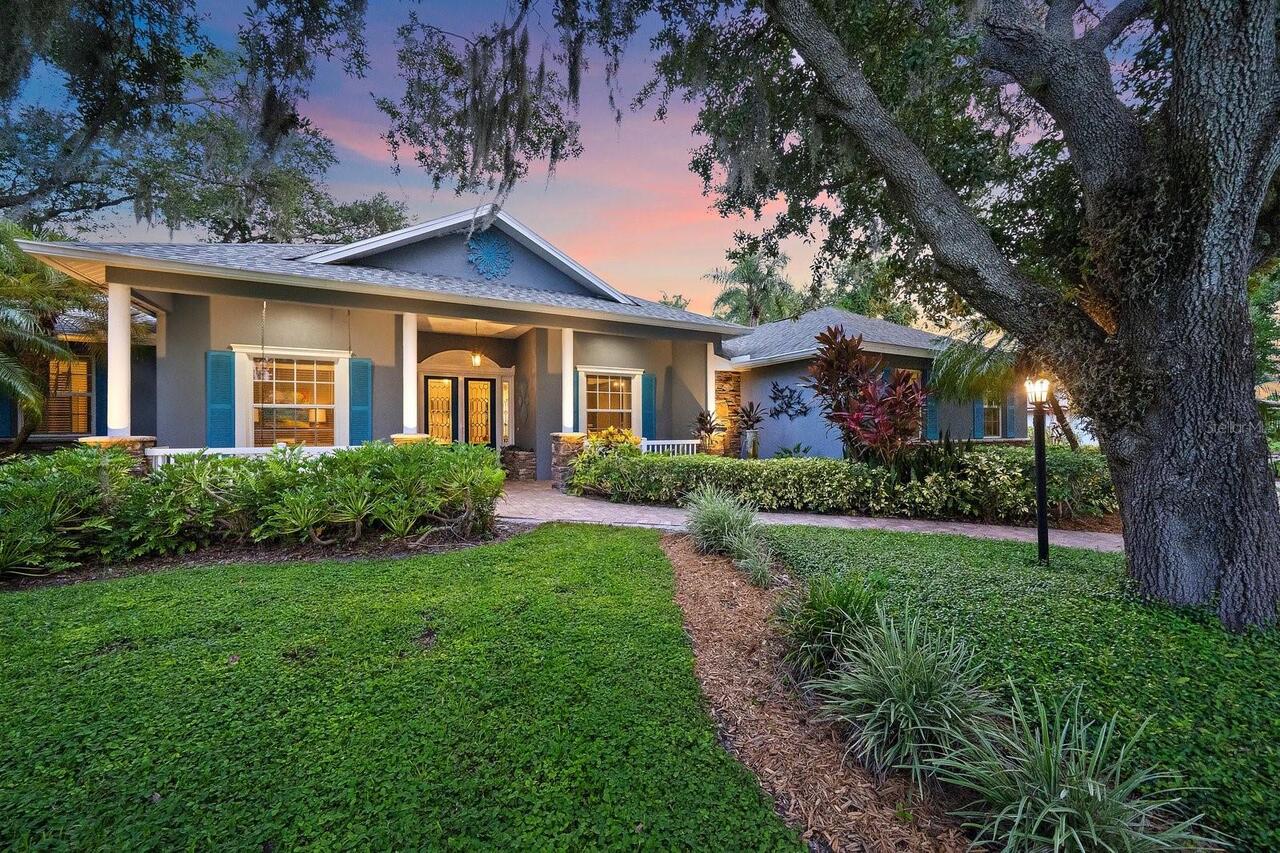
Multiple offers, sellers request highest and best by Thursday 8/6/26 12pm. Rare opportunity in prime Sarasota location t... Read More
The Villages Real Estate
$849,000
3 BED
2 BATH
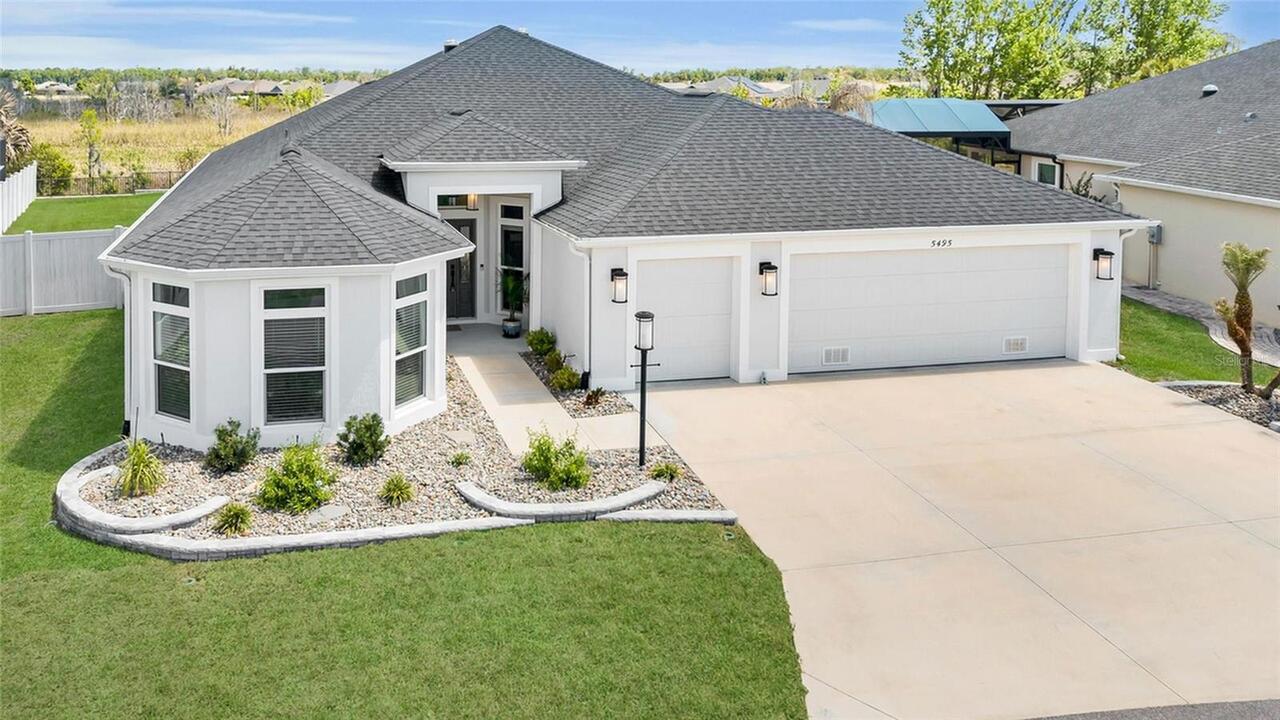
NO REAR NEIGHBORS just a beautiful view of Nature scenery . Welcome to 5495 Hawkins Drive in the highly sought-after com... Read More
Palmetto Real Estate
$815,000
3 BED
2 BATH
WATERFRONT 3 BR + DEN — PRICE IMPROVEMENT! Experience elevated Florida living in this beautifully renovated 2,306-square... Read More
Winter Garden Real Estate
$1,049,000
5 BED
4 BATH
Located in the highly desirable Westhaven at Ovation, this exceptional five bedroom, four bathroom home sits on one of t... Read More
North Redington Beach Real Estate
$1,150,000
2 BED
2 BATH
DOWN-TO-CONCRETE REBUILT IN 2022. STORM-HARDENED IN 2025. Turn-key 2BR/2BA Gulf-front at the Tides Beach Club, one of th... Read More
Orlando Real Estate
$914,900
4 BED
2 BATH
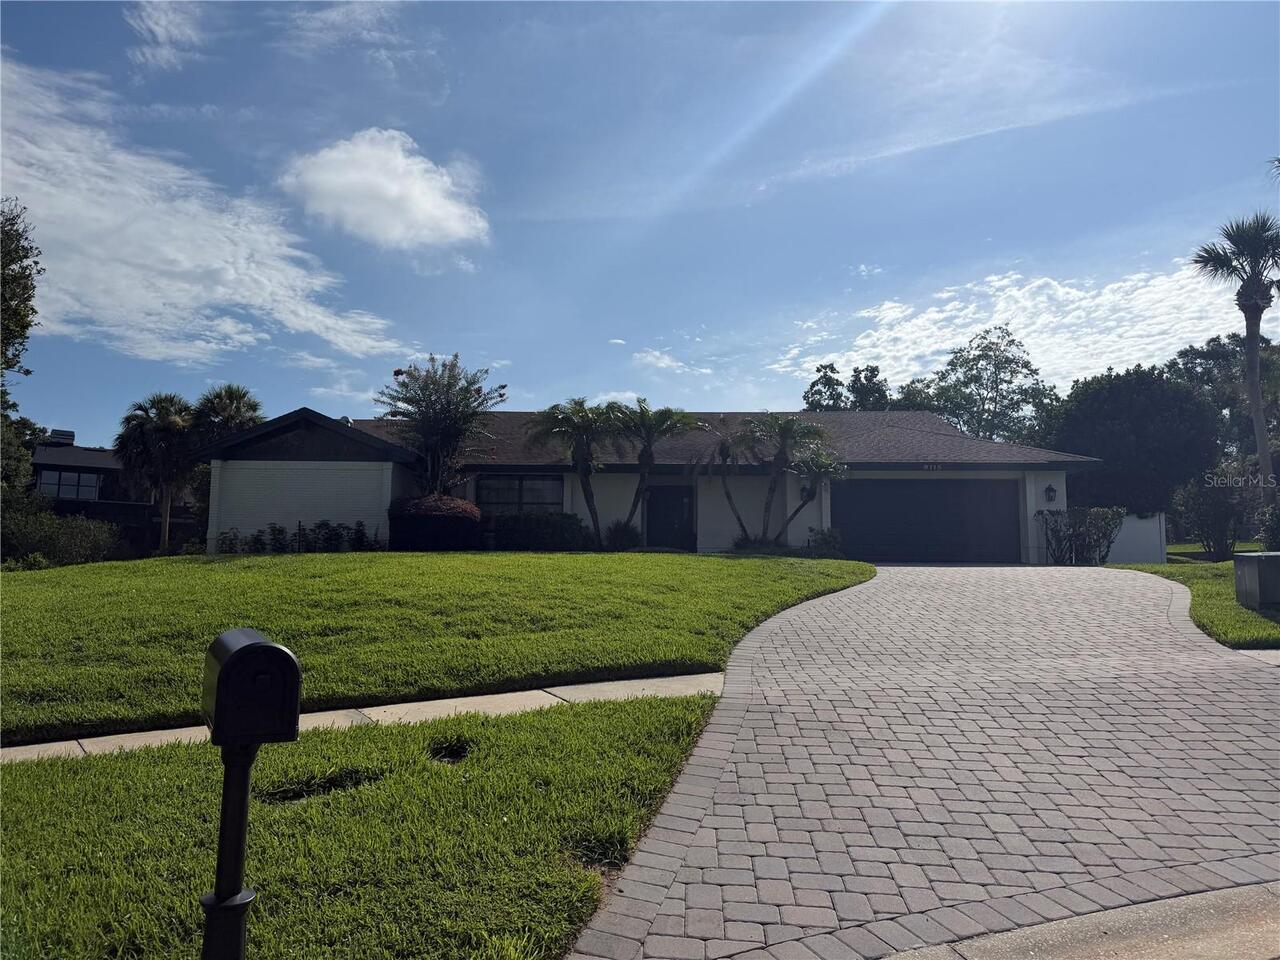
Virtually Staged. LOCATION LOCATION LOCATION! Approximately 6 minutes to Bay Hill Golf Club & Lodge. In highly desirable... Read More
Odessa Real Estate
$1,399,900
3 BED
2 BATH
Virtually Staged. Welcome to 7412 Van Dyke Road in Odessa, FL, a custom-built 2024 smart home on a half-acre lot in an A... Read More
Contact Sandra Pardo

407-990-2746

Wendy Morris LLC

Licensed in the State of Florida
BK 3146762
16797 Broadwater Avenue
Winter Garden, Florida 34787

Your privacy is our utmost concern. We will never sell your personal information. Privacy Policy
©2026 sandrapardohomes.com - all rights reserved. | Site Map