407-990-2746
Menu

2040 Prospect Avenue, Orlando, FL

NEXT
PREV
$745,000

($369/sqft)

List Status: Active
2040 Prospect Avenue
Orlando, FL 32814


3 beds
3 baths
2021 living sqft
Top Features
  • View: City
  • Subdivision: Baldwin Park Rep 01
  • Built in  2011
  • Single Family Residence
Description
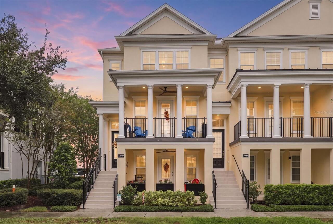
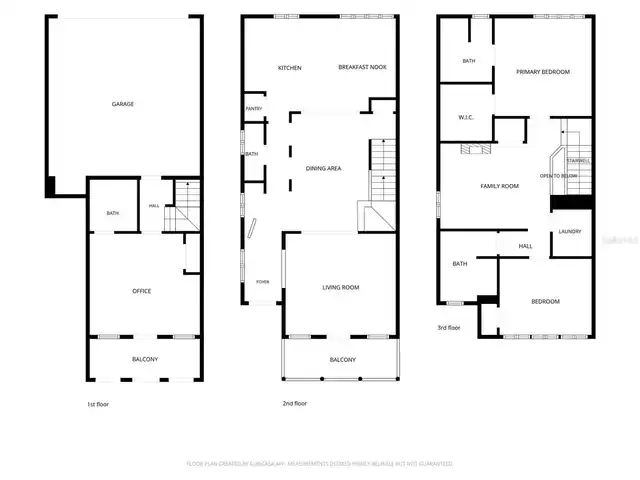
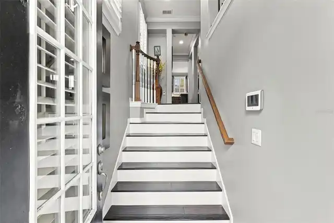
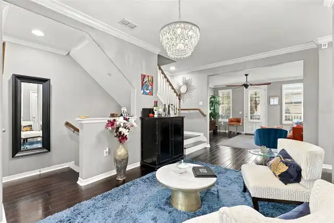
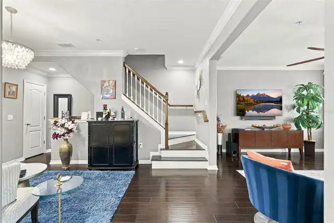
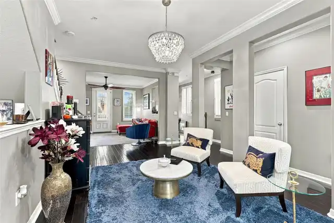
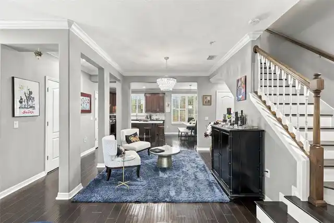
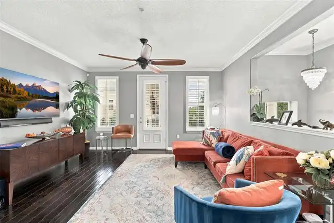
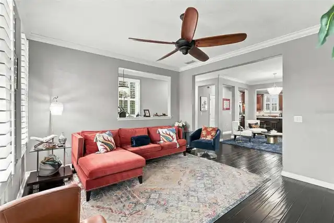
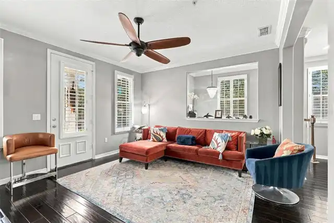
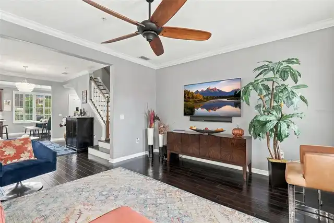
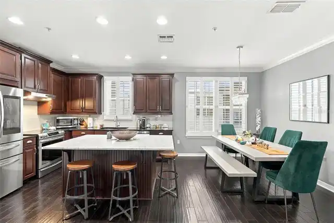
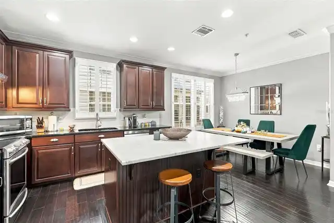
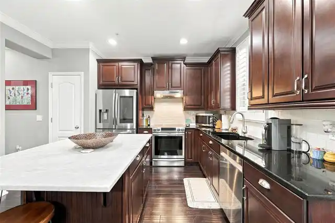
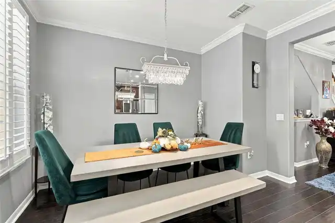
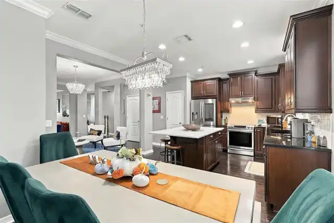
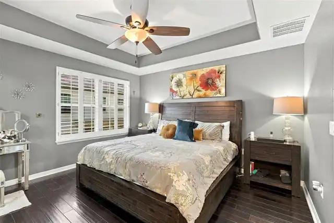
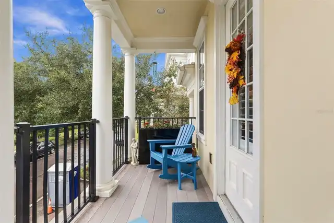
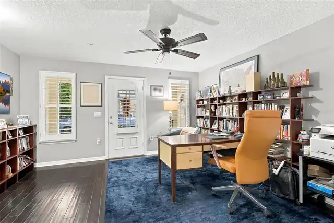
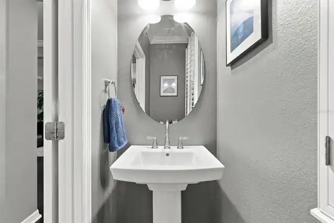
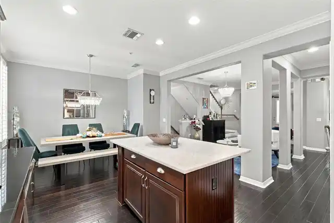
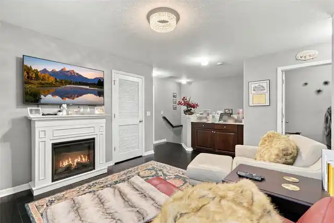
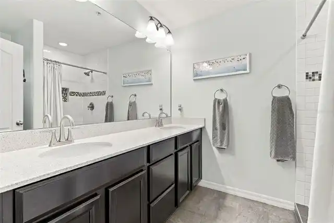
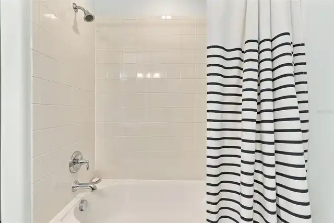
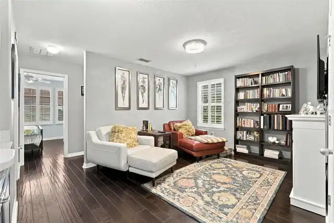
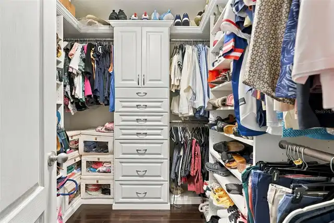
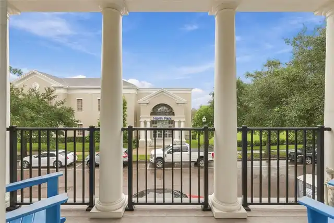
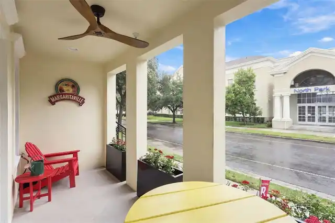
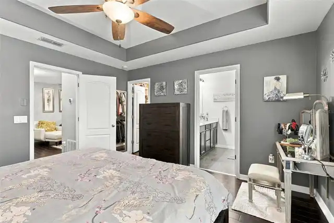
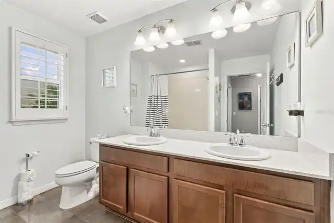
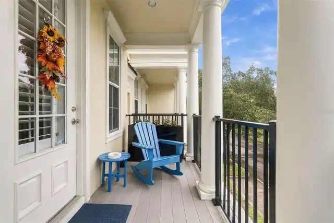
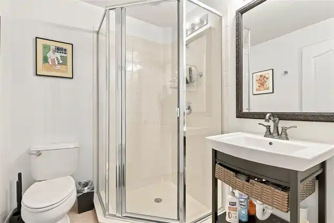
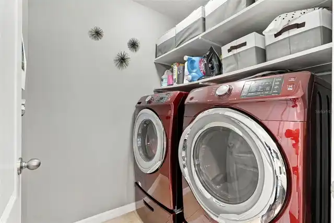
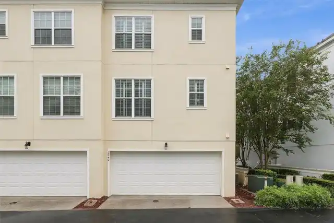
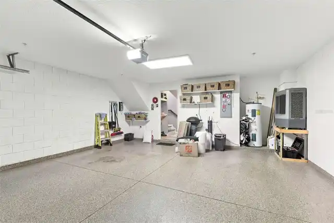
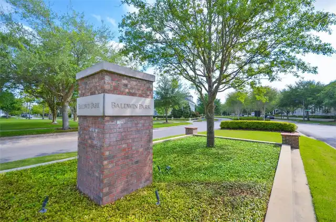
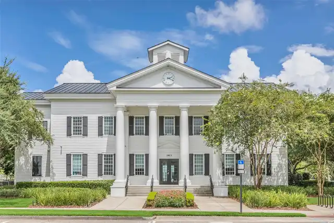
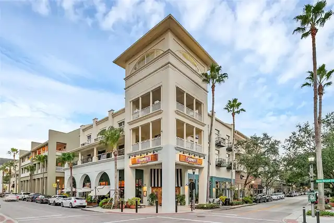
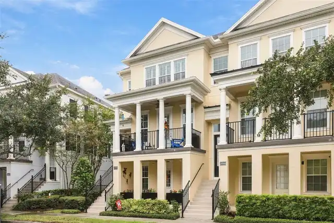
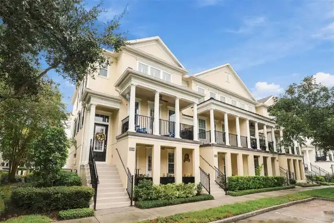
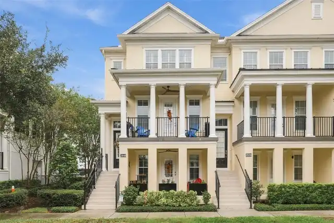
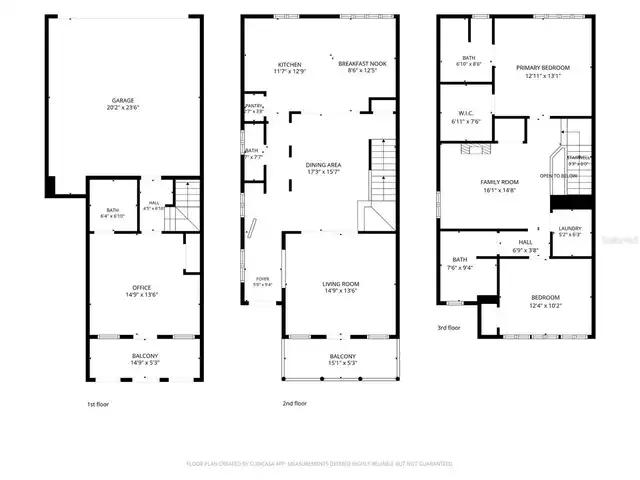
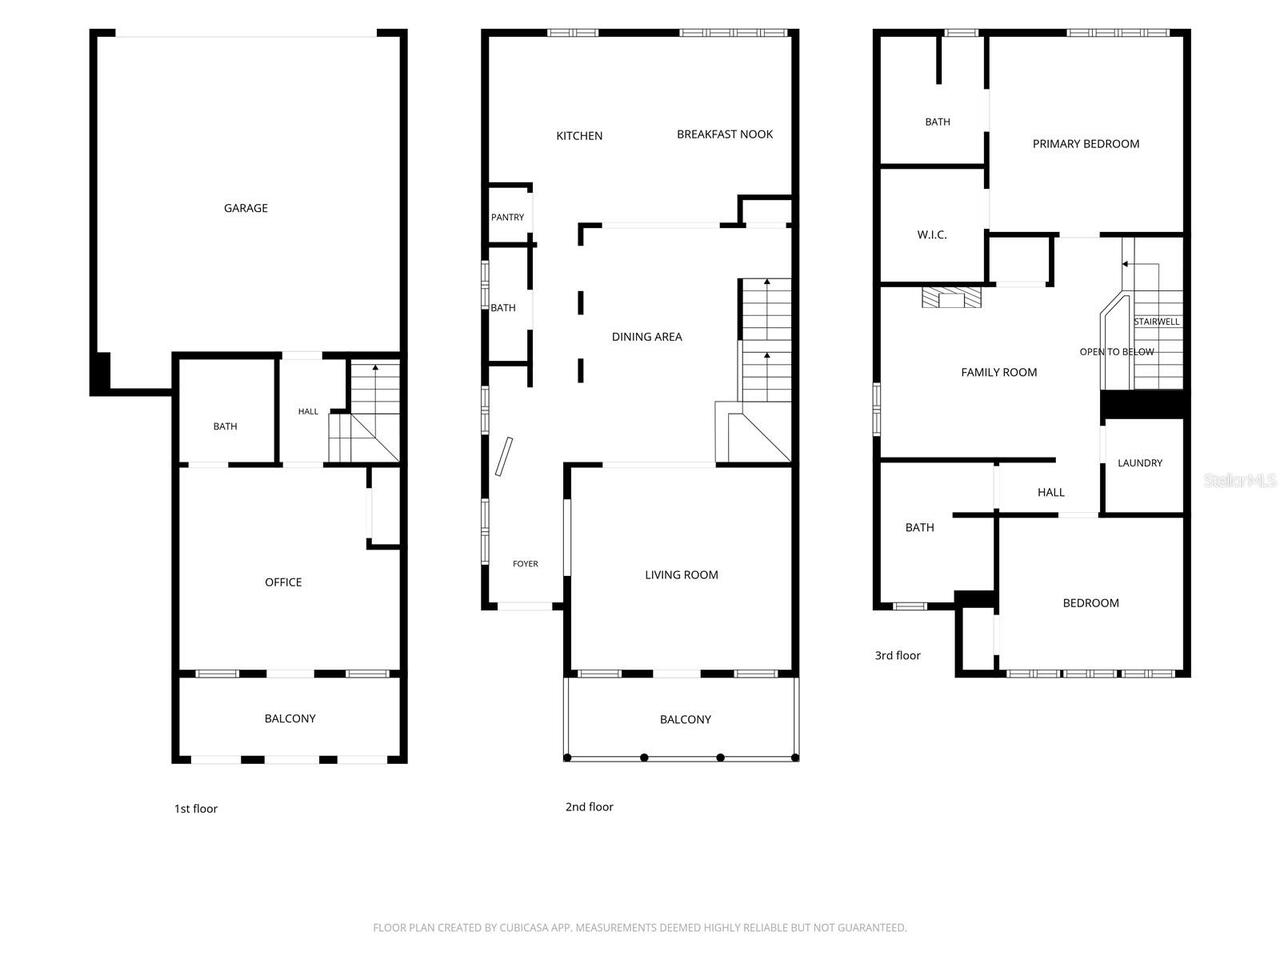
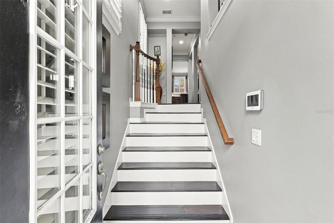
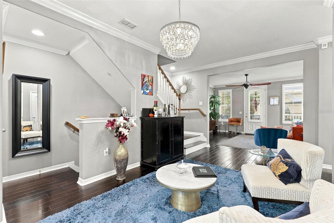
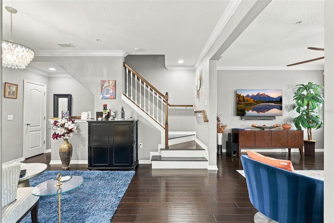
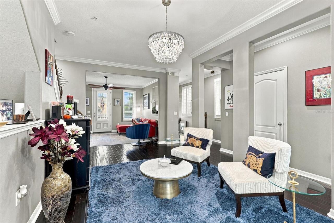
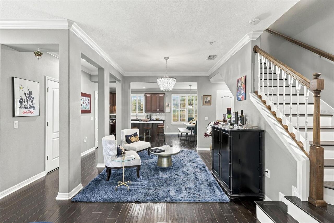
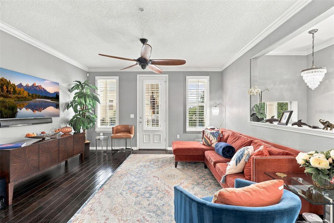
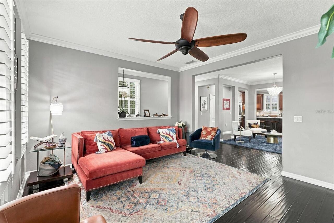
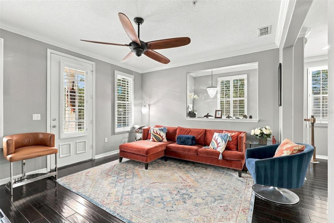
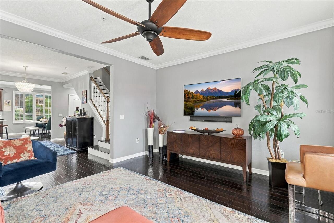
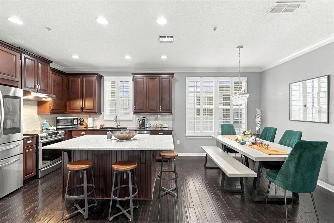
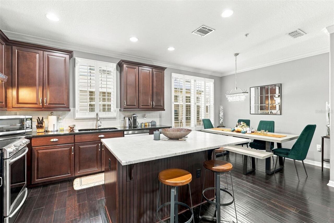
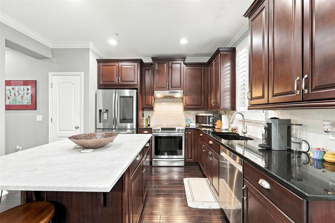
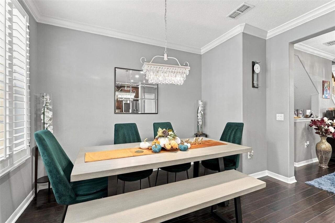
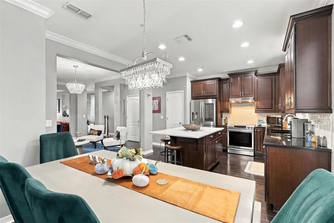
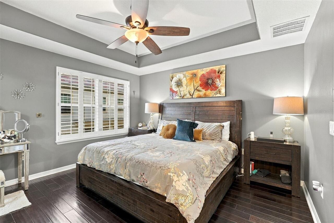
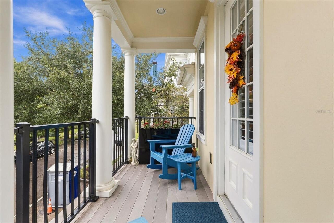
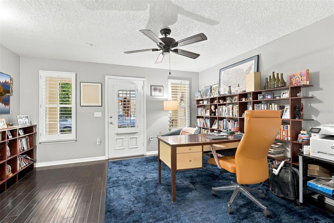
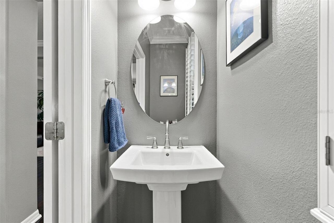
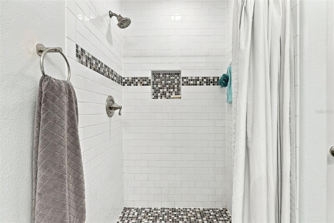
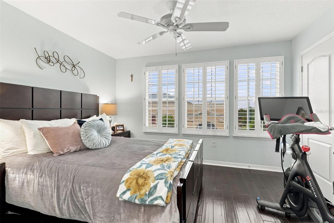
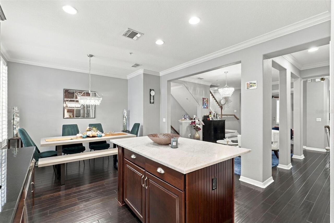
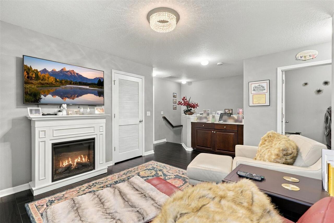
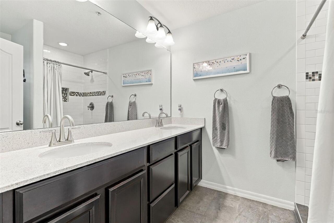
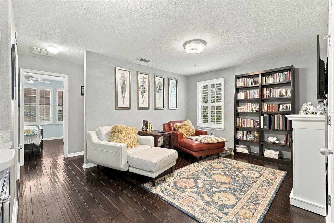
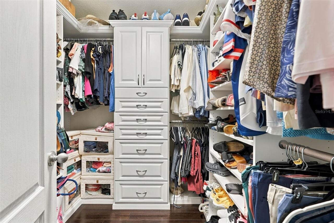
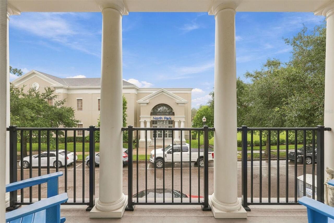
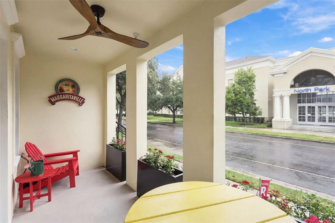
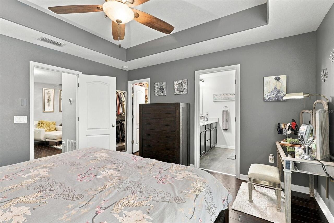
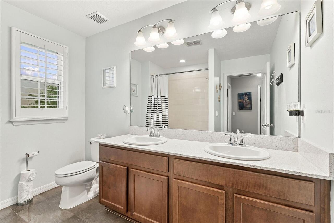
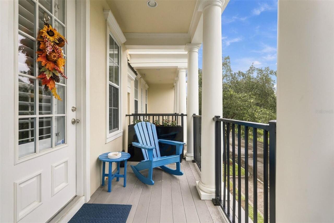
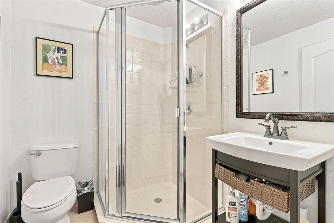
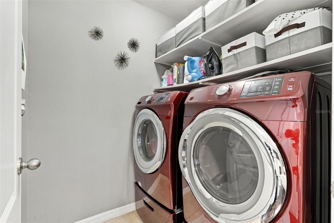
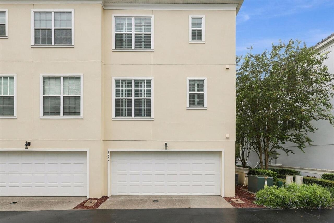
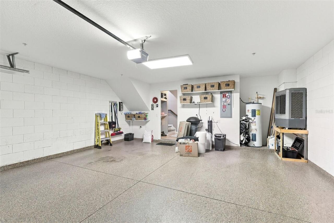
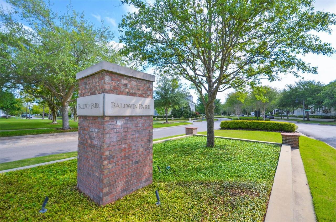
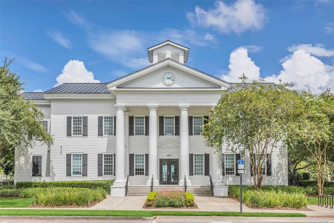
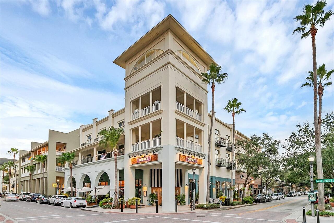
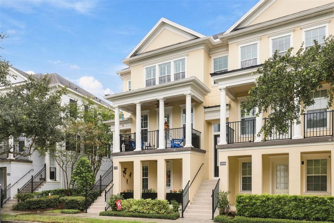
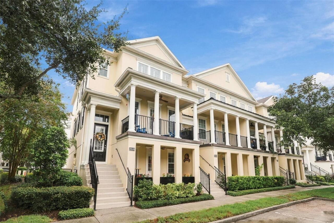
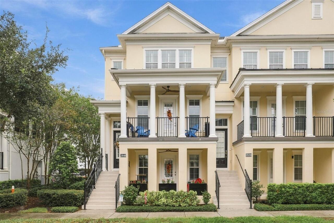
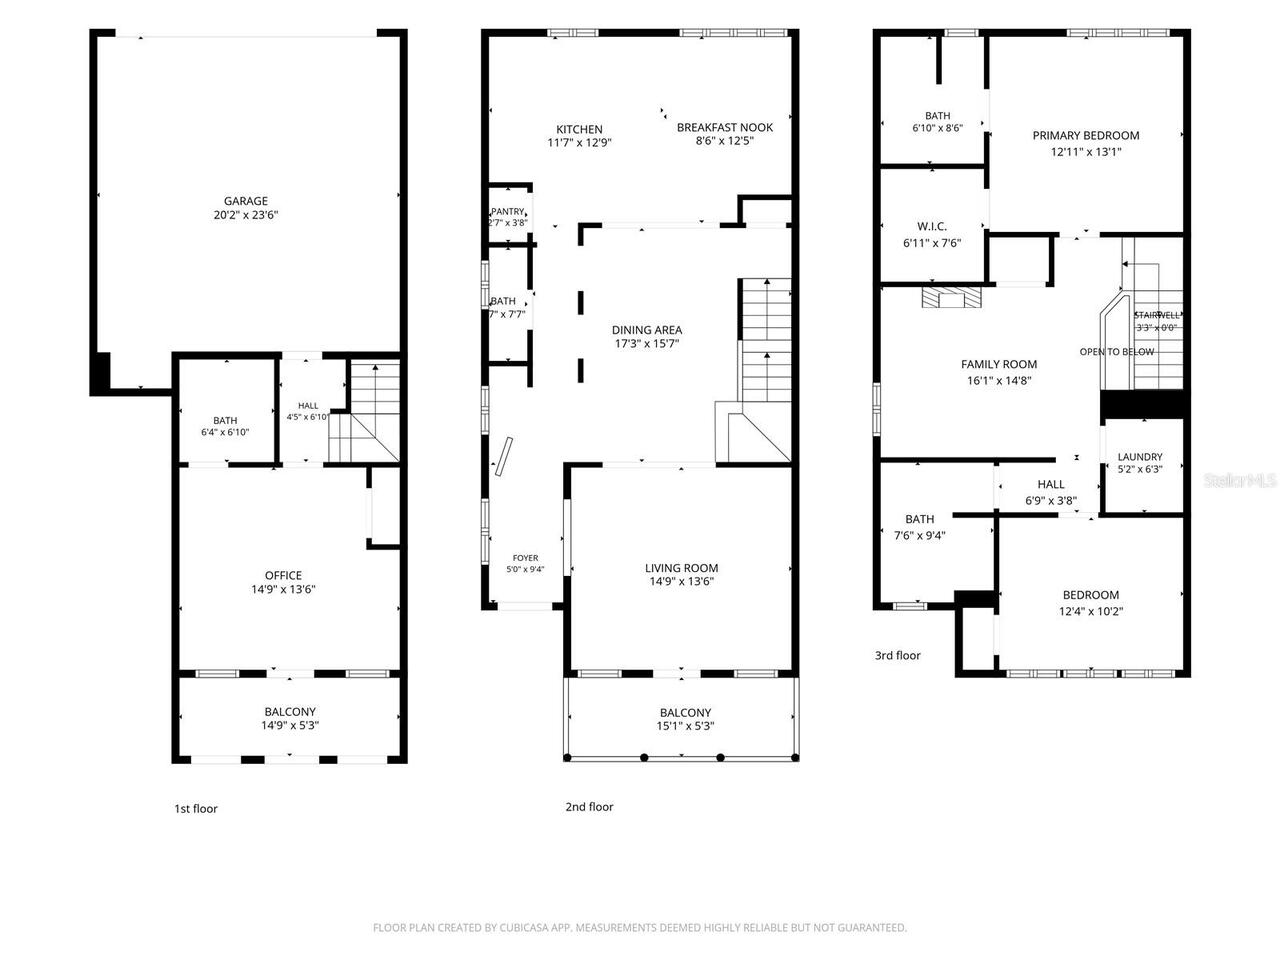
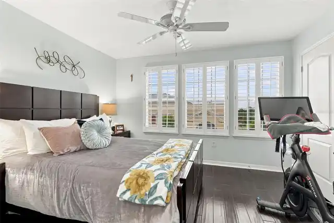
MODEL-PERFECT END-UNIT IN THE HEART OF BALDWIN PARK! If you’ve been waiting for a townhome that feels more like a luxury home than a typical attached residence, STOP HERE! This stunning three-story, 3-bedroom, 3½-bath end-unit is overflowing with pride of ownership and loaded with designer upgrades, beautiful finishes and thoughtful details throughout. And the location? Just TWO BLOCKS from the Baldwin Park Village Center! From the moment you step inside, the difference is obvious. Real hardwood flooring, volume ceilings, crown molding, custom finishes and abundant natural light create an elegant yet comfortable atmosphere throughout all three levels. As an end unit, this home enjoys extra windows and exceptional natural light, while two covered patios provide wonderful outdoor living space. The first floor offers incredible flexibility with a private bedroom/full-bath suite, perfect for guests, a home office, roommate, multigenerational living or anyone wanting their own separate space. It also features a covered patio, enormous storage closet and direct access to the oversized attached two-car garage. Head upstairs and prepare to be impressed! The main living level features a spectacular open-concept design with a spacious great room, dining area and a gorgeous upgraded kitchen featuring solid-wood cabinetry, dramatic black granite countertops, beautiful marble island, Whirlpool stainless-steel appliances, custom sink and designer fixtures. The great room opens directly to the second covered patio, creating an ideal setting for entertaining or simply relaxing at the end of the day. A beautifully appointed half bath completes this level. The third floor is your private retreat. The luxurious primary suite features a walk-in closet with custom closet organizers and an upgraded primary bath with dual vanities and an oversized custom shower. The secondary bedroom has its own full bath, while a versatile bonus room separates the bedrooms and is perfect for a home offic
Property Details
Property Features
Property Sub Type
Single Family Residence
View
City
County
Orange
Subdivision
BALDWIN PARK REP 01
Additional Information
Additional Lease Restrictions
verify with hoa and municipality/county
Additional Parcels YN
false
Additional Rooms
Den/Library/Office, Family Room, Formal Dining Room Separate, Formal Living Room Separate, Inside Utility
Alternate Key Folio Num
302217051901830
Appliances
Dishwasher, Disposal, Dryer, Range, Range Hood, Refrigerator, Washer
Association Amenities
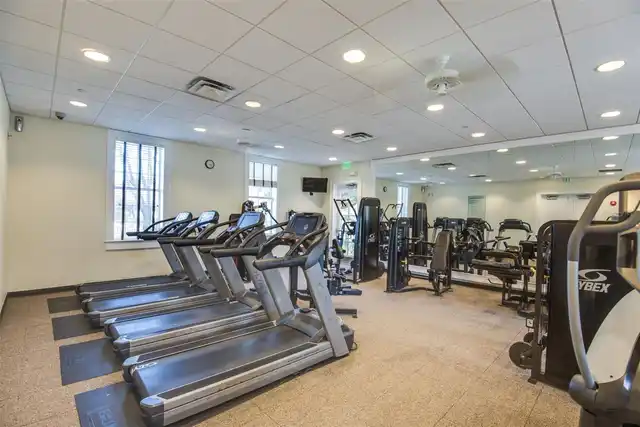
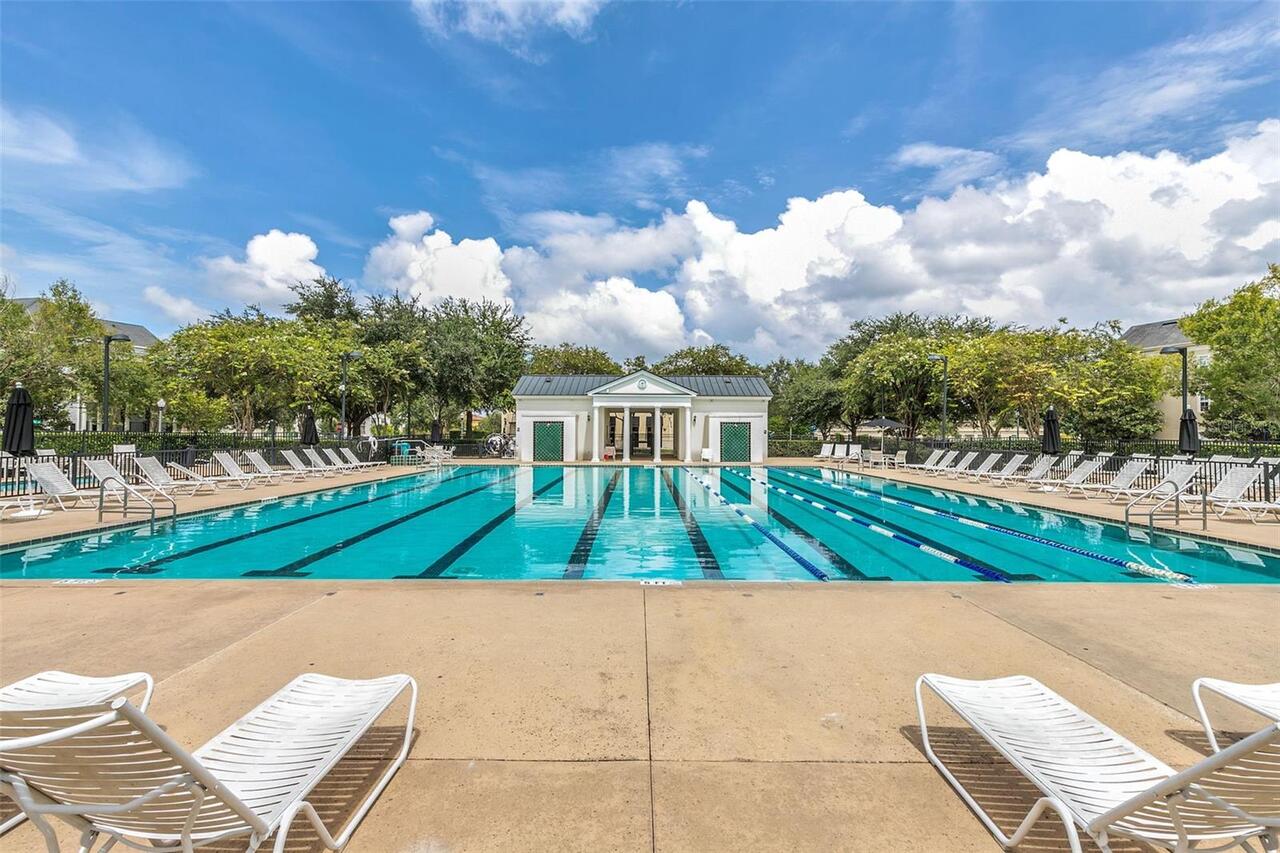
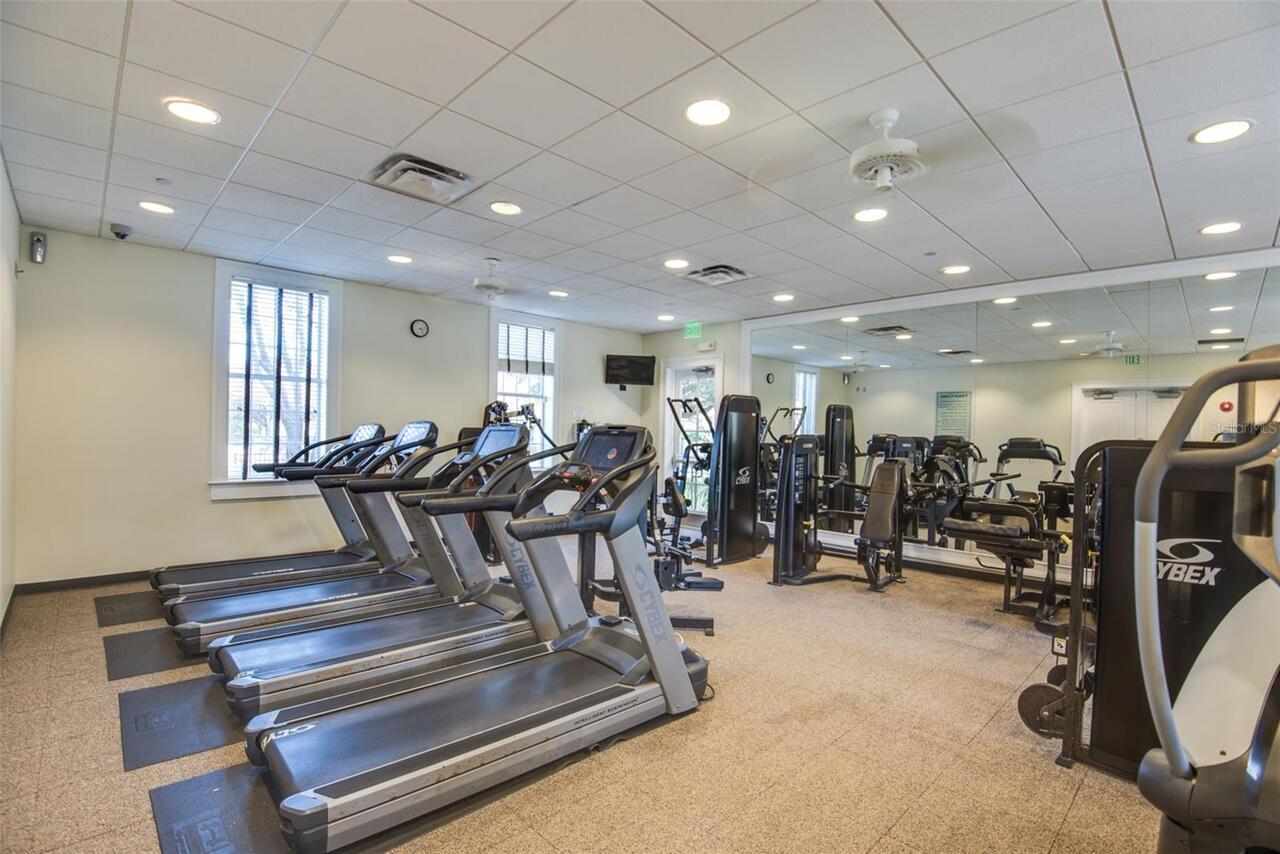
Clubhouse, Fitness Center, Pool
Association Email
sfryrear@baldwinparkpoa.com
Association Fee
574
Association Fee Frequency
Monthly
Association Fee Includes
Recreational Facilities
Association Fee Requirement
Required
Association YN
true
Attached Garage YN
true
Available For Lease YN
1
Bathrooms Total Integer
4
Building Area Source
Public Records
Building Area Total
2729
Building Area Total Srch SqM
253.53
Building Area Units
Square Feet
Calculated List Price By Calculated SqFt
368.63
Carport YN
false
Community Features
Clubhouse, Community Mailbox, Fitness Center, Pool, Sidewalks
Construction Materials
Block, Stucco
Cooling
Central Air
Country
US
Current Price
745000.00
Direction Faces
East
Elementary School
Baldwin Park Elementary
Exterior Features
Balcony, Lighting, Rain Gutters, Sidewalk
Fireplace YN
false
Flood Zone Code
X
Flood Zone Date
2009-09-25
Flood Zone Panel
12095C0255F
Flooring
Tile, Wood
Foundation Details
Slab
Furnished
Unfurnished
Garage Spaces
2
Garage YN
true
Heating
Central
High School
Winter Park High
Homestead YN
1
Interior Features
Ceiling Fans(s), Crown Molding, Eat-in Kitchen, High Ceilings, Living Room/Dining Room Combo, PrimaryBedroom Upstairs, Split Bedroom, Tray Ceiling(s)
Internet Address Display YN
true
Internet Automated Valuation Display YN
true
Internet Consumer Comment YN
true
Internet Entire Listing Display YN
true
Laundry Features
Inside, Laundry Room
Lease Restrictions YN
1
Levels
Three Or More
List AOR
Orlando Regional
Living Area Meters
187.76
Living Area Source
Public Records
Living Area Units
Square Feet
Lot Size Acres
0.03
Lot Size Square Feet
1184
Lot Size Square Meters
110
Middle Or Junior School
Glenridge Middle
Minimum Lease
No Minimum
Modification Timestamp
2026-10-09T05:02:37.352Z
Monthly HOA Amount
574.00
New Construction YN
false
Number Of Lots
1
Occupant Type
Owner
Ownership
Fee Simple
Parcel Number
17-22-30-0519-01-830
Patio And Porch Features
Covered, Front Porch, Porch
Pet Restrictions
verify with hoa and municipality/county
Pets Allowed
Yes
Planned Unit Development YN
1
Pool Private YN
false
Postal Code Plus 4
6373
Property Description
Corner Unit
Public Survey Range
30
Public Survey Section
17
RATIO Current Price By Calculated SqFt
368.63
Realtor Info
As-Is
Road Surface Type
Paved
Roof
Shingle
Room Count
12
Senior Community YN
false
Sewer
Public Sewer
Showing Requirements
ShowingTime
Status Change Timestamp
2026-10-09T00:23:45.000Z
Stories Total
3
Tax Annual Amount
928.76
Tax Block
1
Tax Book Number
69-113
Tax Legal Description
BALDWIN PARK UNIT 2 REPLAT 1 69/113 LOT1830
Tax Lot
1830
Tax Year
2025
Total Acreage
0 to less than 1/4
Total Annual Fees
6888.00
Total Monthly Fees
574.00
Township
22
Universal Property Id
US-12095-N-172230051901830-R-N
Unparsed Address
2040 PROSPECT AVE
Utilities
Public
Water Access
Lake
Water Access YN
1
Water Body Name
LAKE BALDWIN
Water Source
Public
Waterfront YN
false
Zoning
PD
Neighborhood Map
Popup

Property Photos
Listing Photo
Listing Photo
Listing Photo
Listing Photo
Listing Photo
Listing Photo
Listing Photo
Listing Photo
Listing Photo
Listing Photo
Listing Photo
Listing Photo
Listing Photo
Listing Photo
Listing Photo
Listing Photo
Listing Photo
Listing Photo
Listing Photo
Listing Photo
Listing Photo
Listing Photo
Listing Photo
Listing Photo
Listing Photo
Listing Photo
Listing Photo
Listing Photo
Listing Photo
Listing Photo
Listing Photo
Listing Photo
Listing Photo
Listing Photo
Listing Photo
Listing Photo
Listing Photo
Listing Photo
Listing Photo
Listing Photo
Listing Photo
Listing Photo
Listing Photo
Listing Photo
Listing Photo
Listing Photo
Listing Photo
Listing Photo
Listing Photo
Listing Photo
Listing Photo
Listing Photo
Listing Photo
Listing Photo
Listing Photo
Listing Photo
Listing Photo
Listing Photo
Listing Photo
Listing Photo
Listing Photo
Listing Photo
Listing Photo
Listing Photo
Listing Photo
Listing Photo
Listing Photo
Listing Photo
Listing Photo
Listing Photo
Listing Photo
Listing Photo
Listing Photo
Listing Photo
Listing Photo
Listing Photo
Listing Photo
Listing Photo
Listing Photo
Listing Photo
Listing Photo
Listing Photo
Listing Photo
Listing Photo
Listing Photo
Listing Photo
Listing Photo
Listing Photo
Listing Photo
Listing Photo
Listing Photo
Listing Photo
Listing Photo
Listing Photo
Listing Photo
Listing Photo
Listing Photo
Listing Photo
Listing Photo
Listing Photo

MLS #MFRO6448429 Listing courtesy of Re/max 200 Realty provided by Stellar MLS.

Similar Listings

$679,000
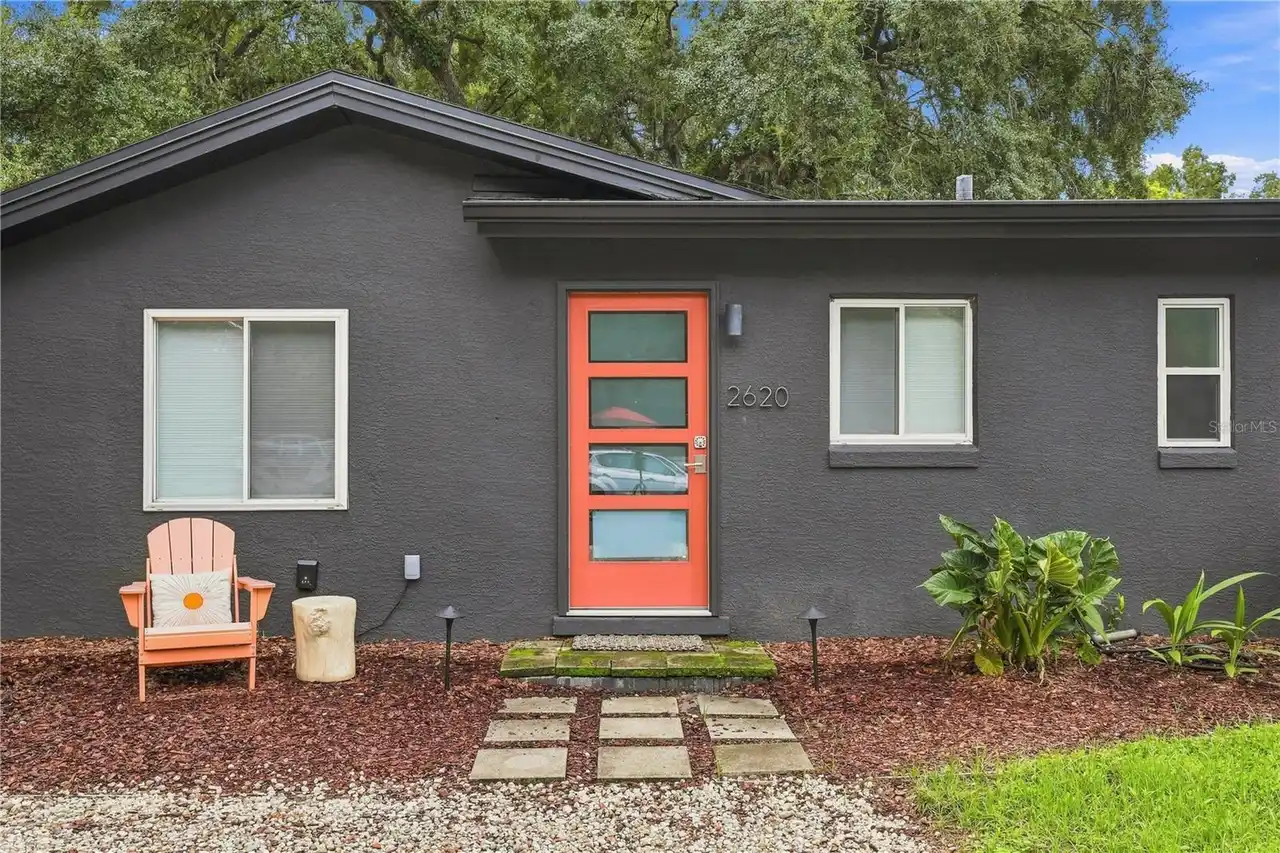
2620 Marble Avenue
Orlando
3BR/3BA
| Active
$688,000
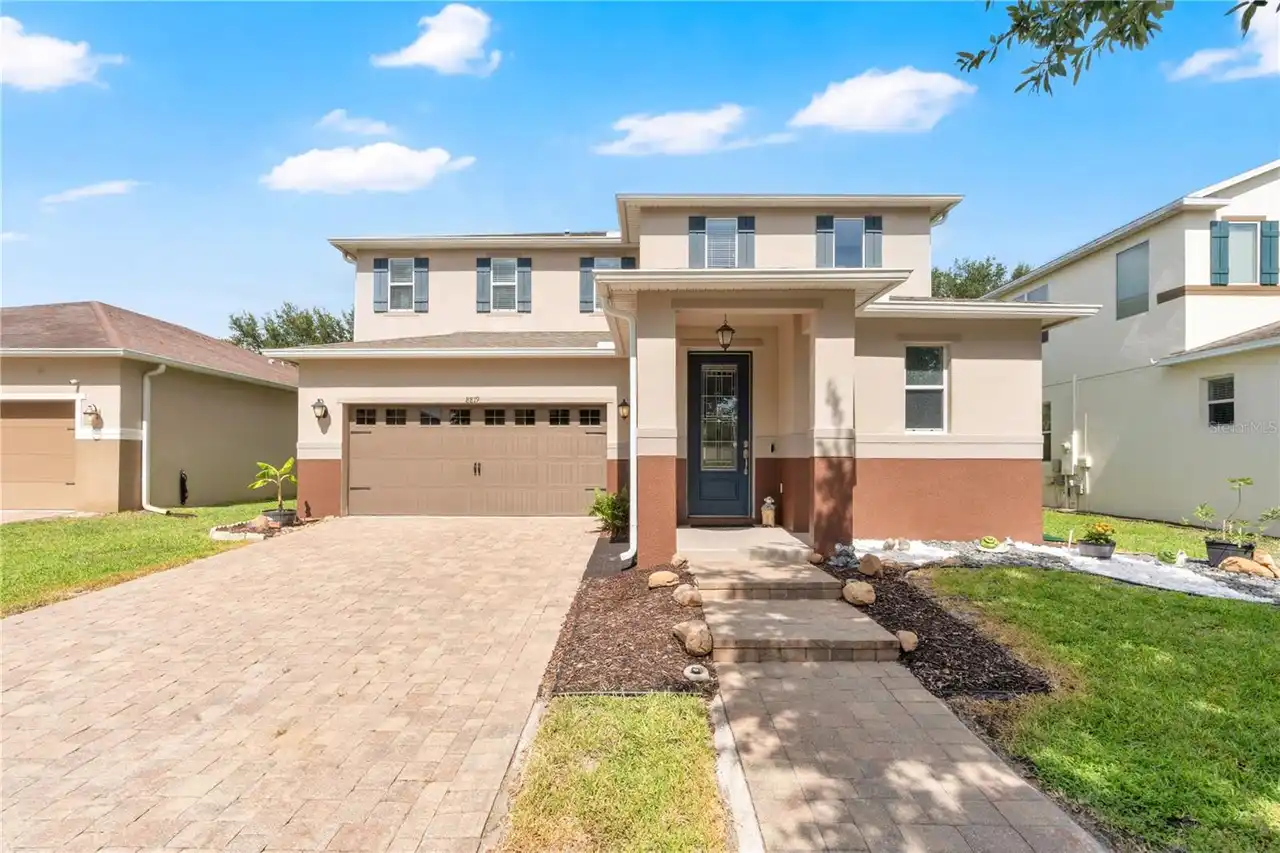
8819 Tatara Street
Orlando
3BR/3BA
| Active
$689,900
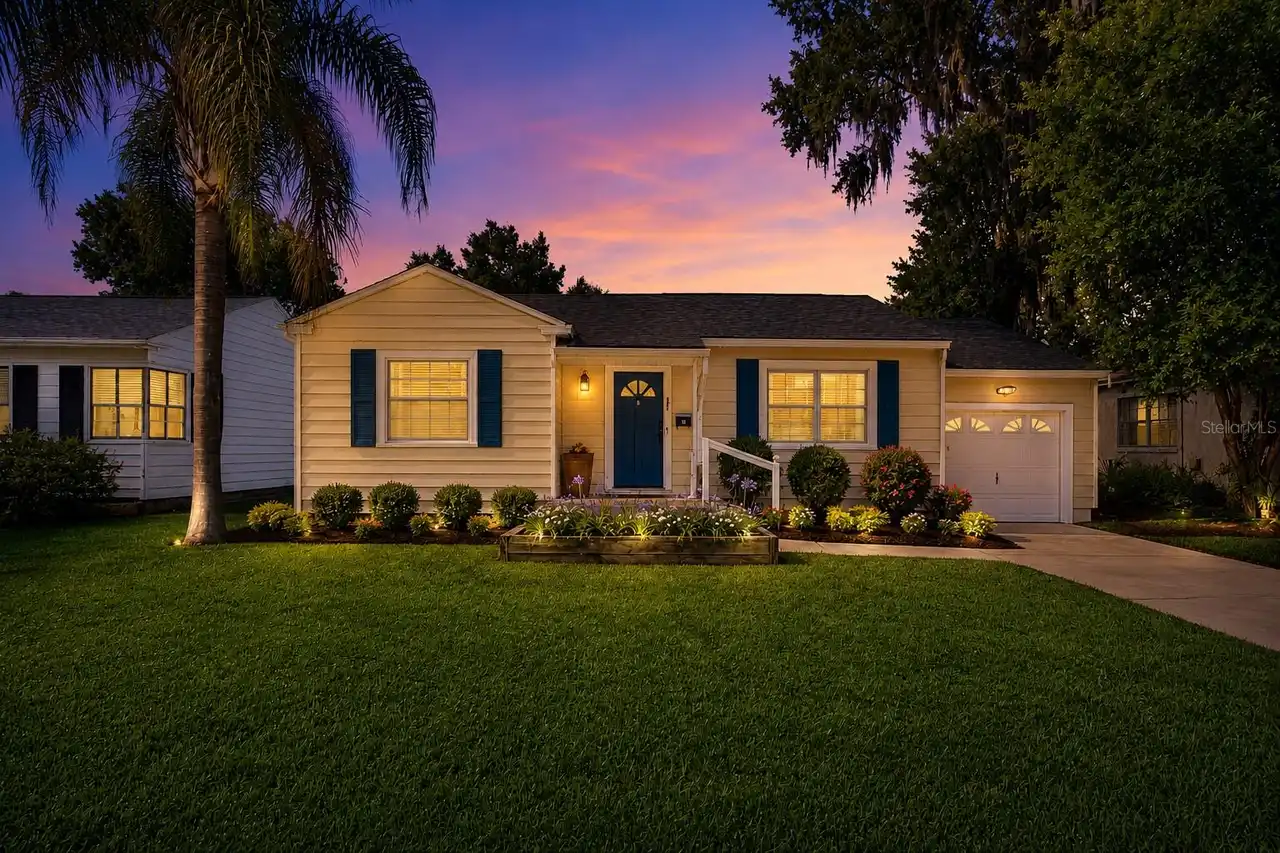
37 E Vanderbilt Street
Orlando
3BR/3BA
| Active
$691,252
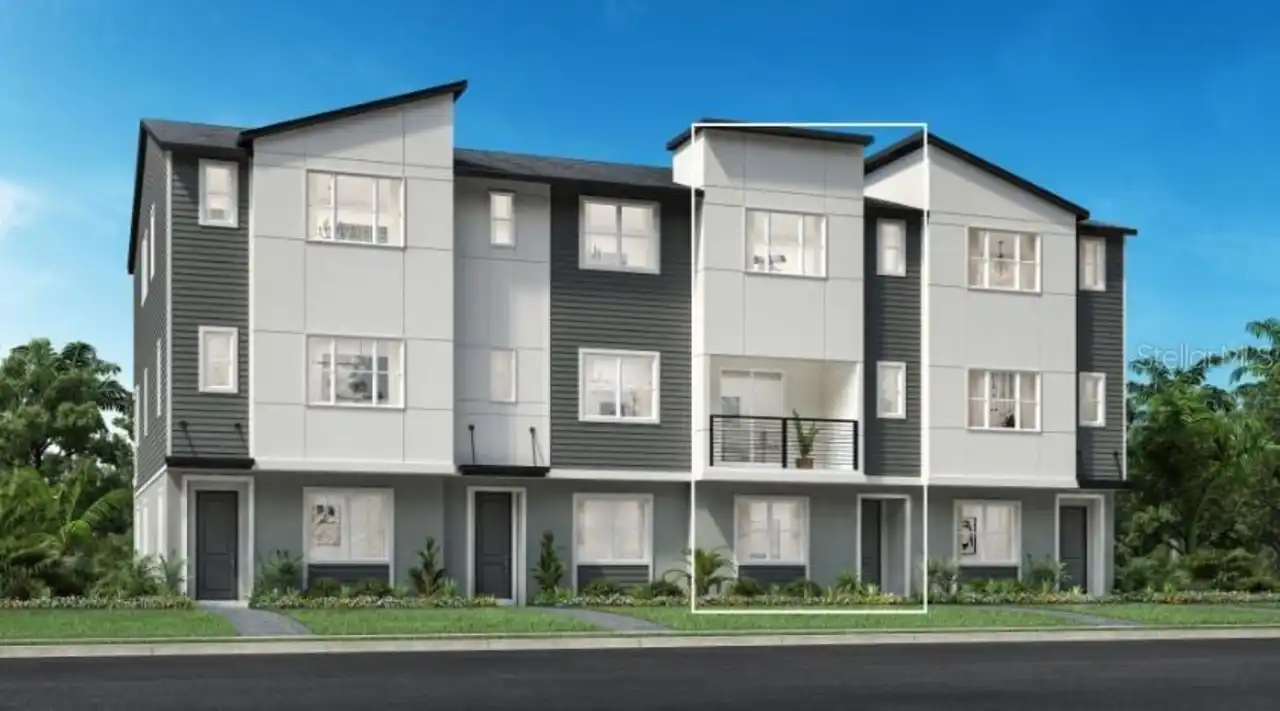
9124 Sinatra Lane
Orlando
3BR/3BA
| Active


All listing information is deemed reliable but not guaranteed and should be independently verified through personal inspection by appropriate professionals. Listings displayed on this website may be subject to prior sale or removal from sale; availability of any listing should always be independent verified. Listing information is provided for consumer personal, non-commercial use, solely to identify potential properties for potential purchase; all other use is strictly prohibited and may violate relevant federal and state law. The source of the listing data is as follows: Stellar MLS (updated 10/9/26 2:22 AM) |

Listing Search


Translate Tool

Featured Listings
Tampa Real Estate
$1,150,000
3 BED
2 BATH
SOUTH TAMPA CHARM, A STUNNING SALTWATER POOL & SPA, AND AN UNBEATABLE LOCATION! Nestled in the highly sought-after New S... Read More
Palm Coast Real Estate
$849,900
3 BED
3 BATH
Virtually Staged. Located in the private enclave of 12 luxury coastal cottages in the desirable “Hammock Preserve” locat... Read More
Deland Real Estate
$1,398,000
4 BED
3 BATH
Home with a large shop on 2.5 acres, remodeled in 2006, featuring a new roof and 4 of 5 new AC systems. Enjoy a private ... Read More
St Petersburg Real Estate
$839,000
4 BED
3 BATH
Two Homes, One Address: Space and Flexibility in St. Petersburg Welcome to 5620 3rd Ave N, a residence that offers both ... Read More
Punta Gorda Real Estate
$875,000
3 BED
2 BATH
There is so much to offer with this home: Gulf-access waterfront on an oversized 0.6-acre corner lot in a very desirable... Read More
Englewood Real Estate
$1,199,000
4 BED
2 BATH
Virtually Staged. Experience elevated coastal living on Manasota Key in this exceptional 2019-built residence, ideally p... Read More
Palm Harbor Real Estate
$855,332
3 BED
2 BATH
Under Construction. CORNER TOWNHOME WITH WATER VIEWS IN MONTROSE AT INNISBROOK! Welcome to Montrose at Innisbrook, Toll ... Read More
Punta Gorda Real Estate
$1,280,000
4 BED
3 BATH
Welcome to 6027 Westminster St in Punta Gorda — a truly exceptional Custom-built Estate Home offering space, privacy, an... Read More
St Augustine Real Estate
$859,000
3 BED
2 BATH
With a location in the heart of Historic Downtown St. Augustine and only minutes to Vilano Beach, the Homes of 7 Sebasti... Read More
Williston Real Estate
$920,000
3 BED
2 BATH
PRIVATE 20-ACRE PROPERTY BORDERS GOETHE STATE FOREST IN WILLISTON, FL! If you’ve been looking for a spacious rural prope... Read More
Contact Sandra Pardo

407-990-2746

Wendy Morris LLC

Licensed in the State of Florida
BK 3146762
16797 Broadwater Avenue
Winter Garden, Florida 34787

Your privacy is our utmost concern. We will never sell your personal information. Privacy Policy
©2026 sandrapardohomes.com - all rights reserved. | Site Map