407-990-2746
Menu

2030 Plateau Road, Clearwater, FL

NEXT
PREV
$499,900

($290/sqft)

List Status: Active
2030 Plateau Road
Clearwater, FL 33755


4 beds
2 baths
1721 living sqft
Top Features
  • Subdivision: Sunset Ridge
  • Built in  1971
  • Single Family Residence
Description
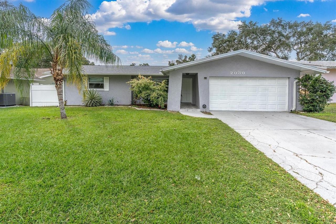
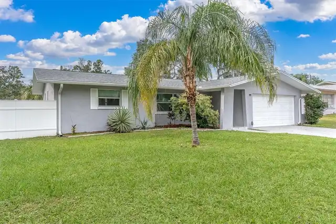
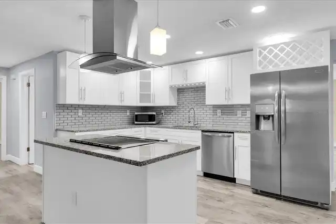
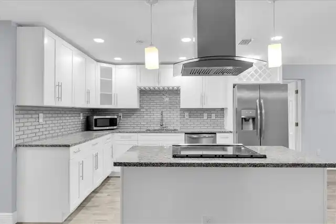
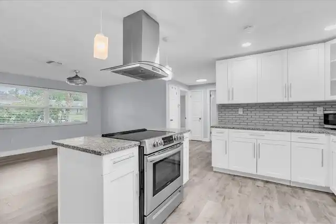
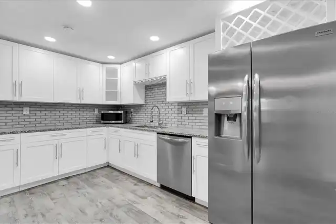
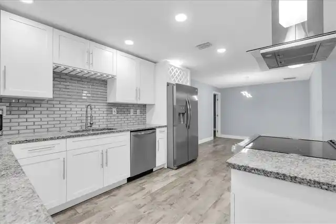
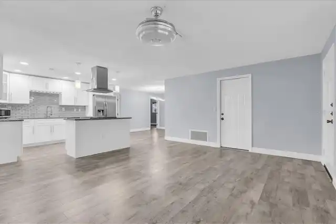
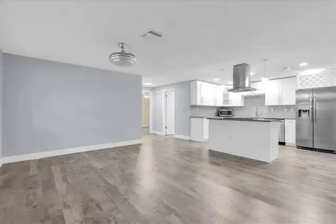
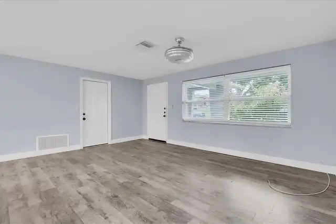
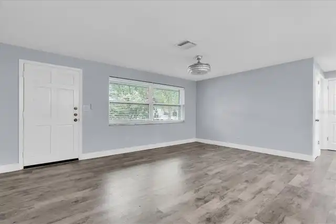
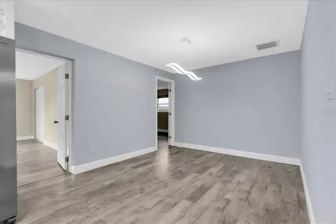
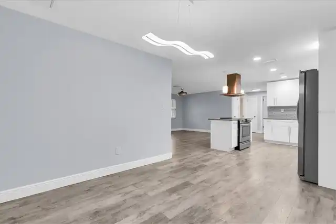
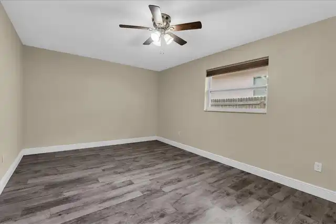
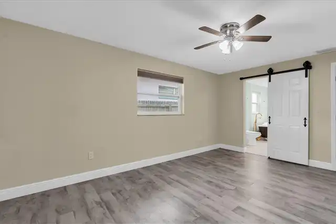
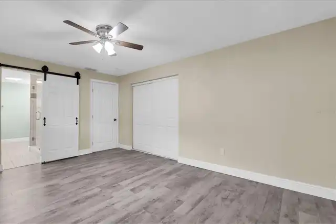
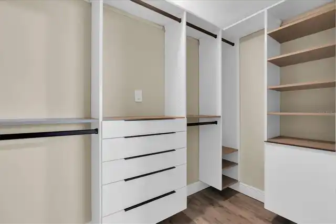
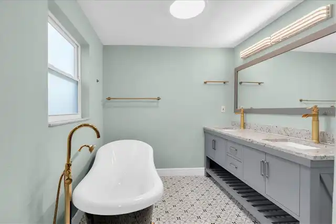
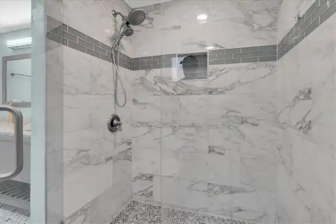
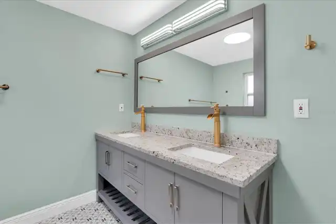
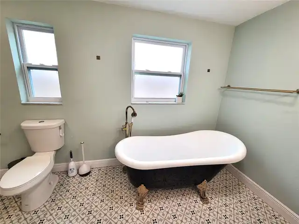
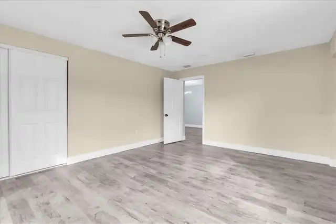
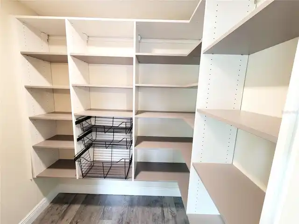
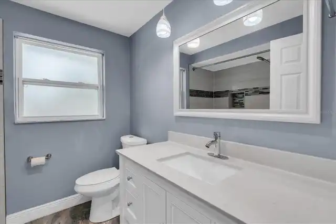
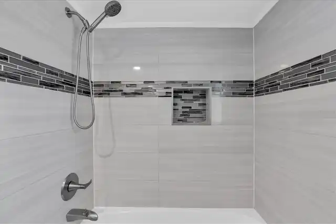
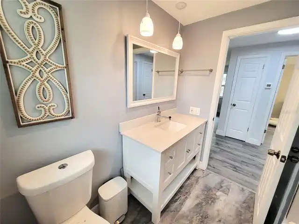
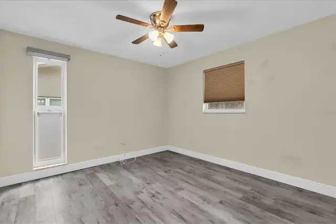
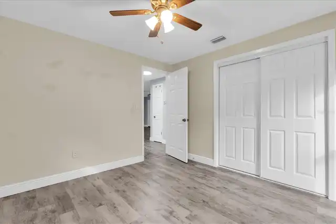
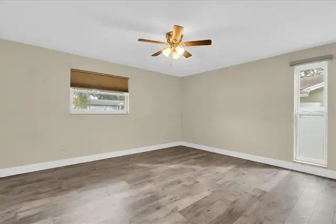
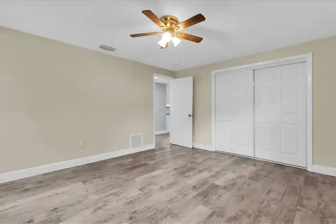
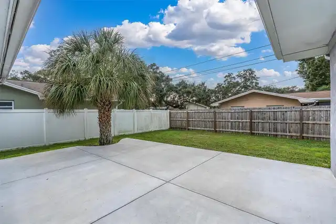
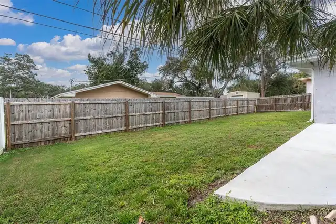
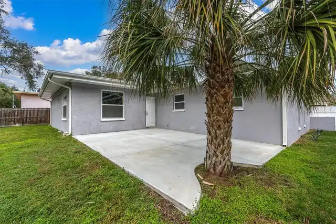
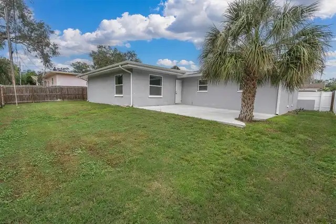
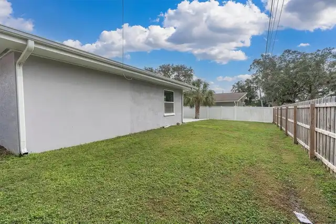
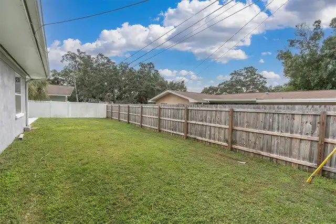
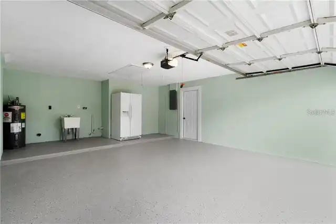
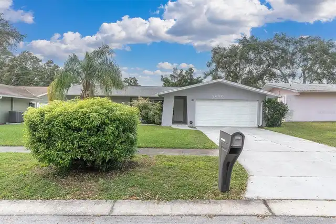
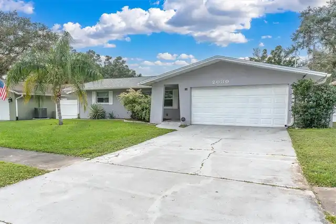
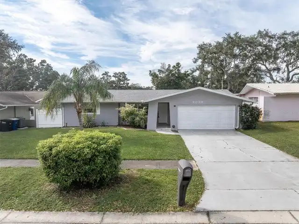
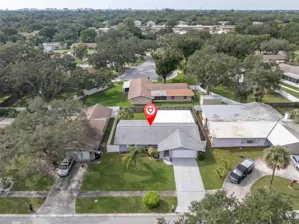
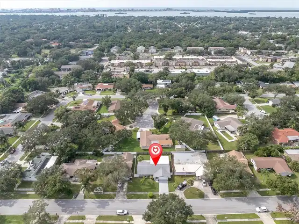
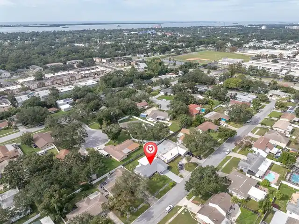
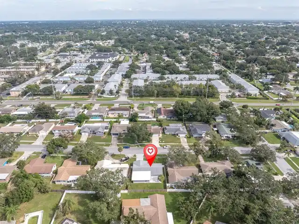
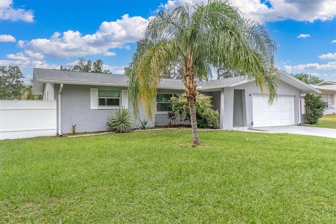
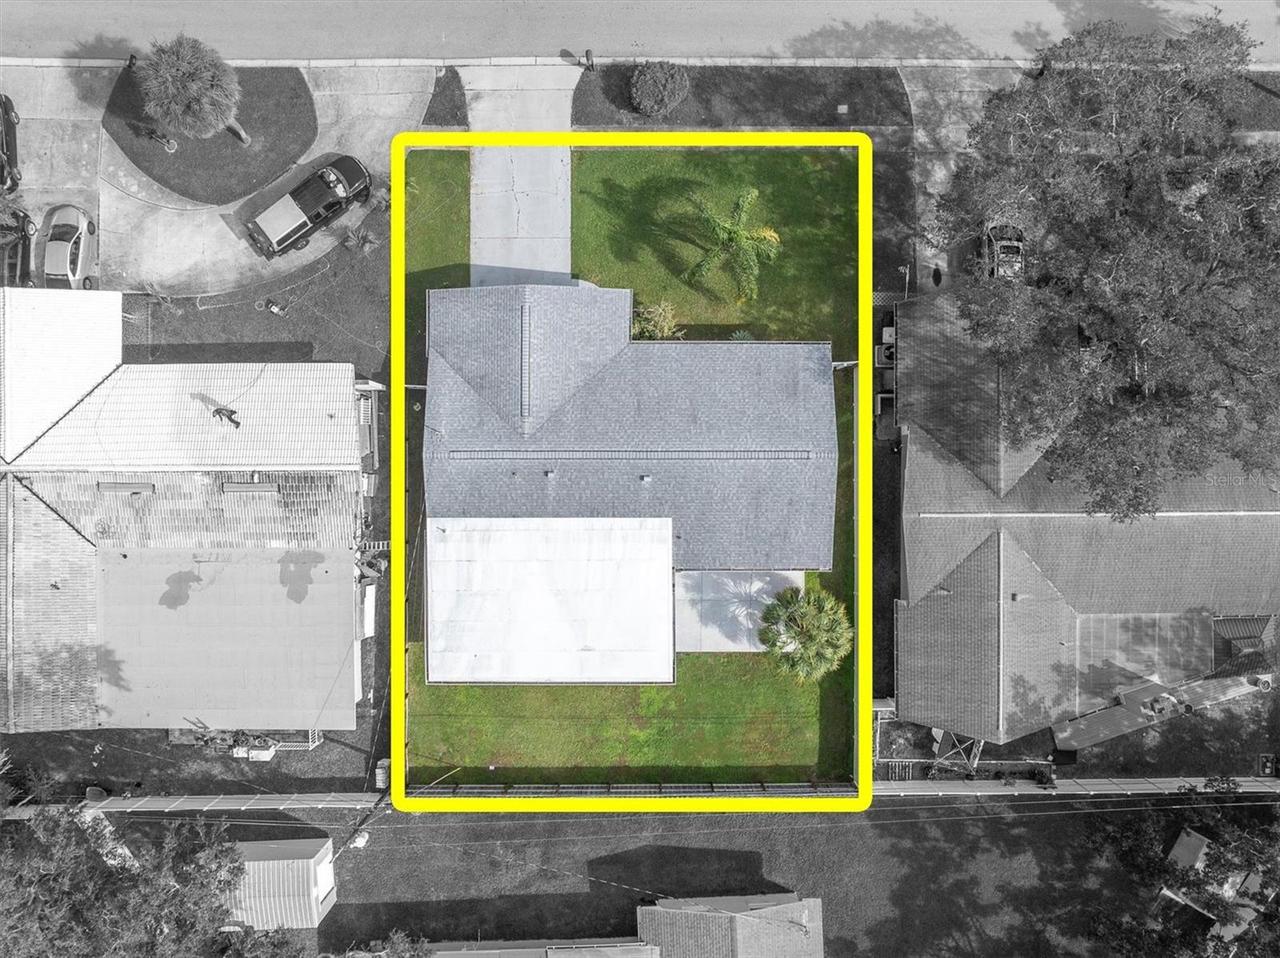
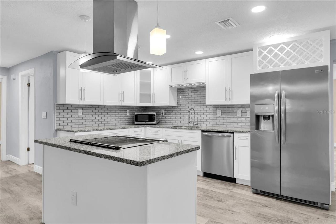
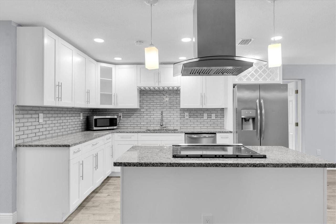
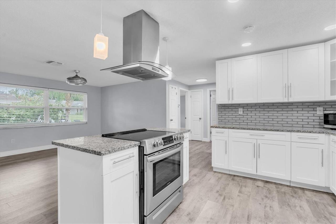
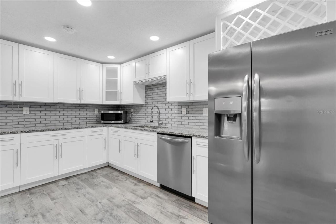
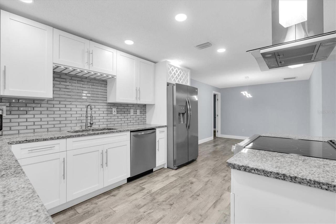
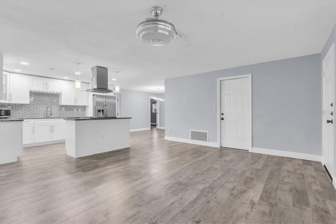
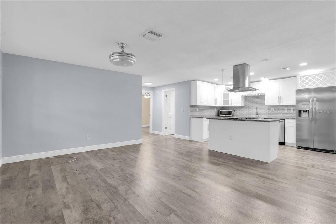
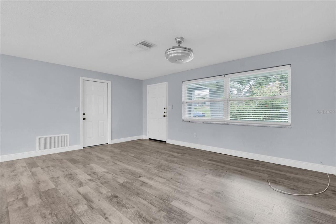
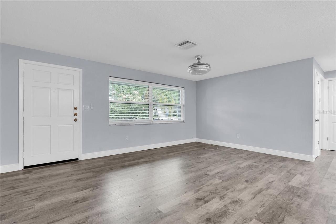
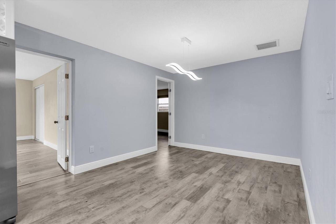
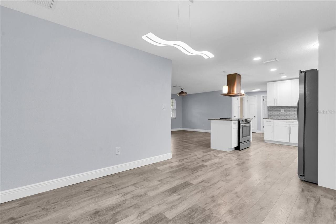
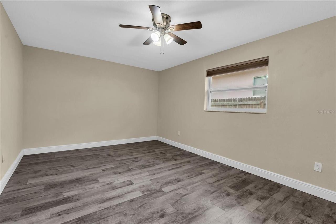
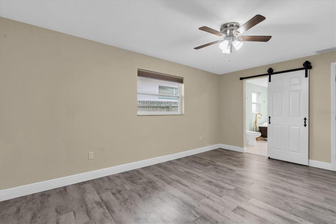
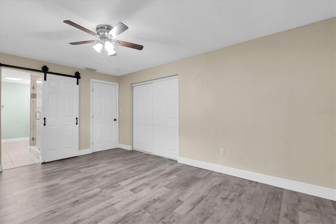
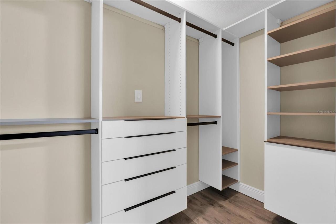
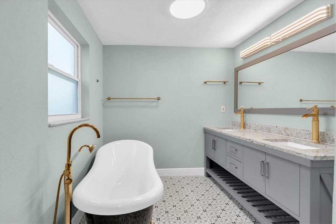
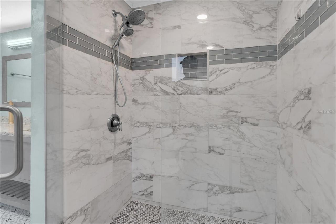
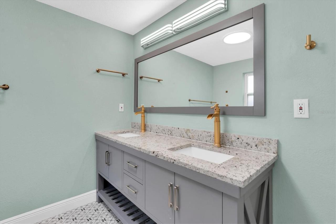
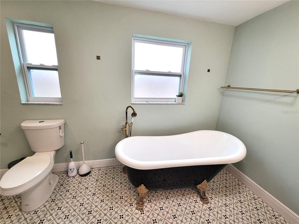
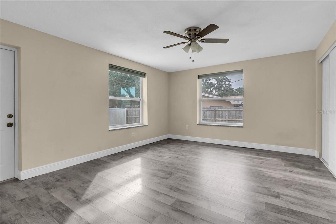
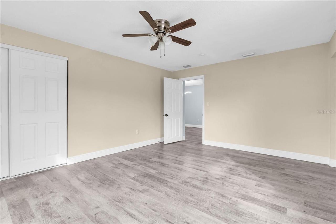
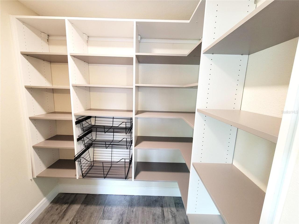
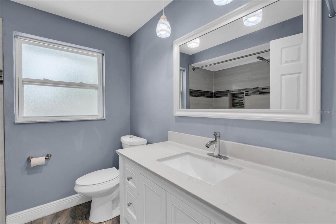
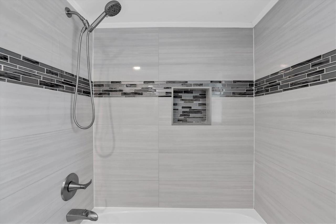
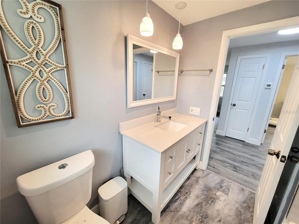
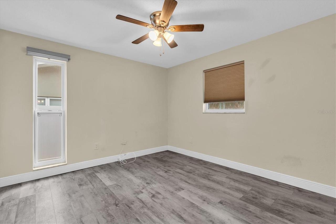
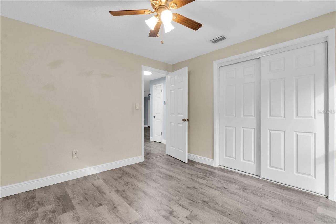
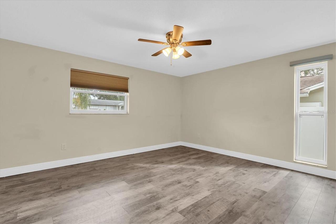
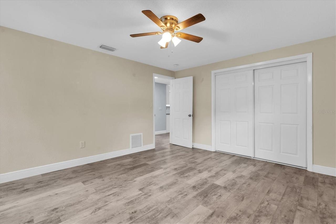
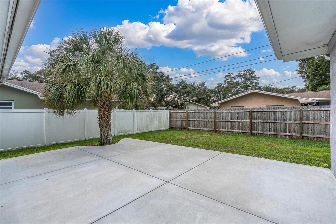
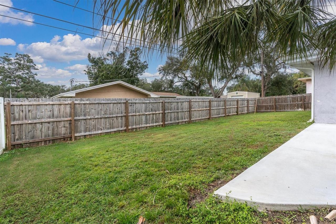
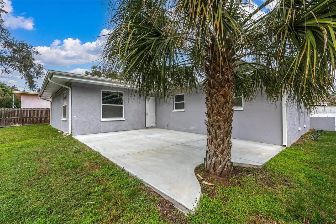
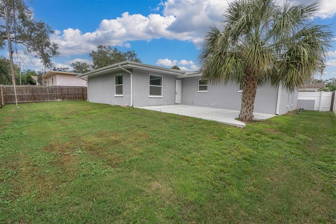
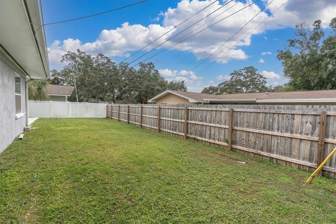
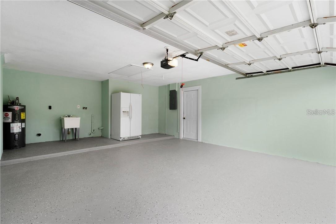
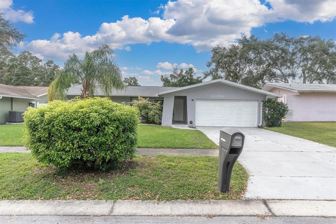
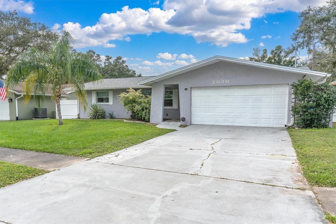
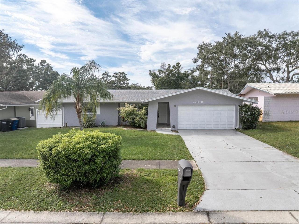
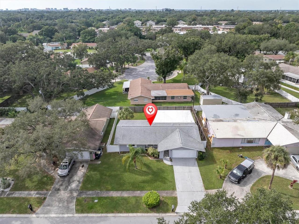
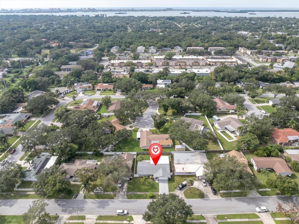
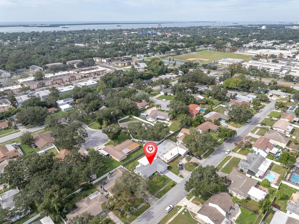
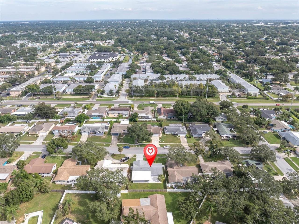
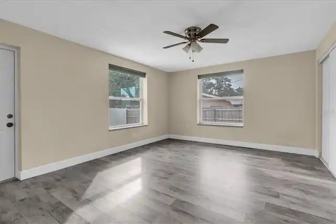
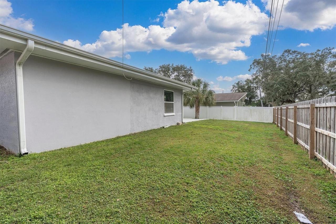
BEAUTIFULLY RENOVATED 4-BEDROOM HOME JUST MINUTES FROM DOWNTOWN DUNEDIN AND THE GULF BEACHES! Discover modern elegance and exceptional comfort in this beautifully updated 4-bedroom, 2-bathroom home with a 2-car garage. Situated approximately two miles from vibrant downtown Dunedin and a short drive from the Gulf Coast's spectacular beaches, this residence offers the Florida lifestyle you've been dreaming of! Step inside to experience a bright, spacious, open-concept floor plan where the living room, dining area, and stunning kitchen flow seamlessly together. Stylish luxury vinyl plank flooring and adjustable-color accent lighting create a welcoming atmosphere perfect for entertaining and everyday living. THE KITCHEN IS A TRUE SHOWPIECE! Beautifully renovated with Shaker-style cabinetry featuring soft-close hardware, gorgeous granite countertops, decorative glass-tile backsplash, and Whirlpool stainless steel appliances. The center island features a sleek glass cooktop with stainless steel ventilation hood. Color-adjustable above-cabinet lighting adds a sophisticated finishing touch, while abundant cabinetry and counter space provide excellent functionality. YOUR PRIVATE PRIMARY SUITE IS A RETREAT OF ITS OWN! The spacious bedroom features a walk-in closet with a custom organizing system. Beyond a charming barn-style sliding door awaits a spa-inspired ensuite bathroom featuring a beautifully tiled, glass-enclosed walk-in shower, double-sink vanity, and stunning freestanding clawfoot soaking tub. Three additional bedrooms offer flexibility for guests, a home office, or other uses. Additional highlights include tile and marble bathroom finishes, a newer roof, newer air-conditioning system, and newer double-pane windows that may contribute to improved energy efficiency and comfort. The attached 2-car garage offers convenient parking and storage, while the spacious driveway accommodates up to four additional vehicles. Outside, enjoy a large rear patio and fully fenced bac
Property Details
Property Features
Property Sub Type
Single Family Residence
County
Pinellas
Subdivision
SUNSET RIDGE
Interior Features
MlsStatus
Active
Additional Information
Additional Lease Restrictions
Contact the city of Clearwater to verify any lease restrictions.
Additional Rooms
Great Room
Appliances
Electric Water Heater, Exhaust Fan, Dishwasher, Microwave, Range Hood, Refrigerator, Disposal, Dryer, Range, Washer
Architectural Style
Ranch, Florida
Bathrooms Total Integer
2
Building Area Source
Public Records
Building Area Total
2209
Building Area Total Srch SqM
205.22
Building Area Units
Square Feet
Calculated List Price By Calculated SqFt
290.47
Community Features
Sidewalks
Construction Materials
Stucco, Frame, Block
Cooling
Central Air
Country
US
Cumulative Days On Market
4
Current Price
499900.00
Direction Faces
Northeast
Elementary School
Dunedin Elementary-PN
Exterior Features
Sidewalk
Fencing
Wood, Fenced
Flood Zone Code
x
Flooring
Tile, Luxury Vinyl
Foundation Details
Slab
Furnished
Unfurnished
Heating
Electric, Central
High School
Dunedin High-PN
Interior Features
Thermostat, Open Floorplan, Split Bedroom, Solid Wood Cabinets, Stone Counters, Kitchen/Family Room Combo, Ceiling Fans(s), Walk-In Closet(s)
Laundry Features
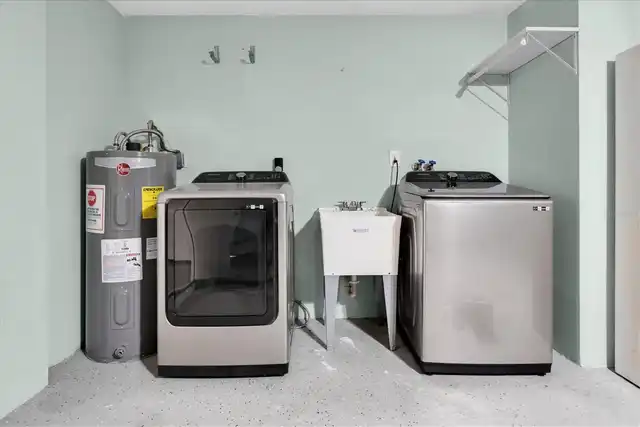
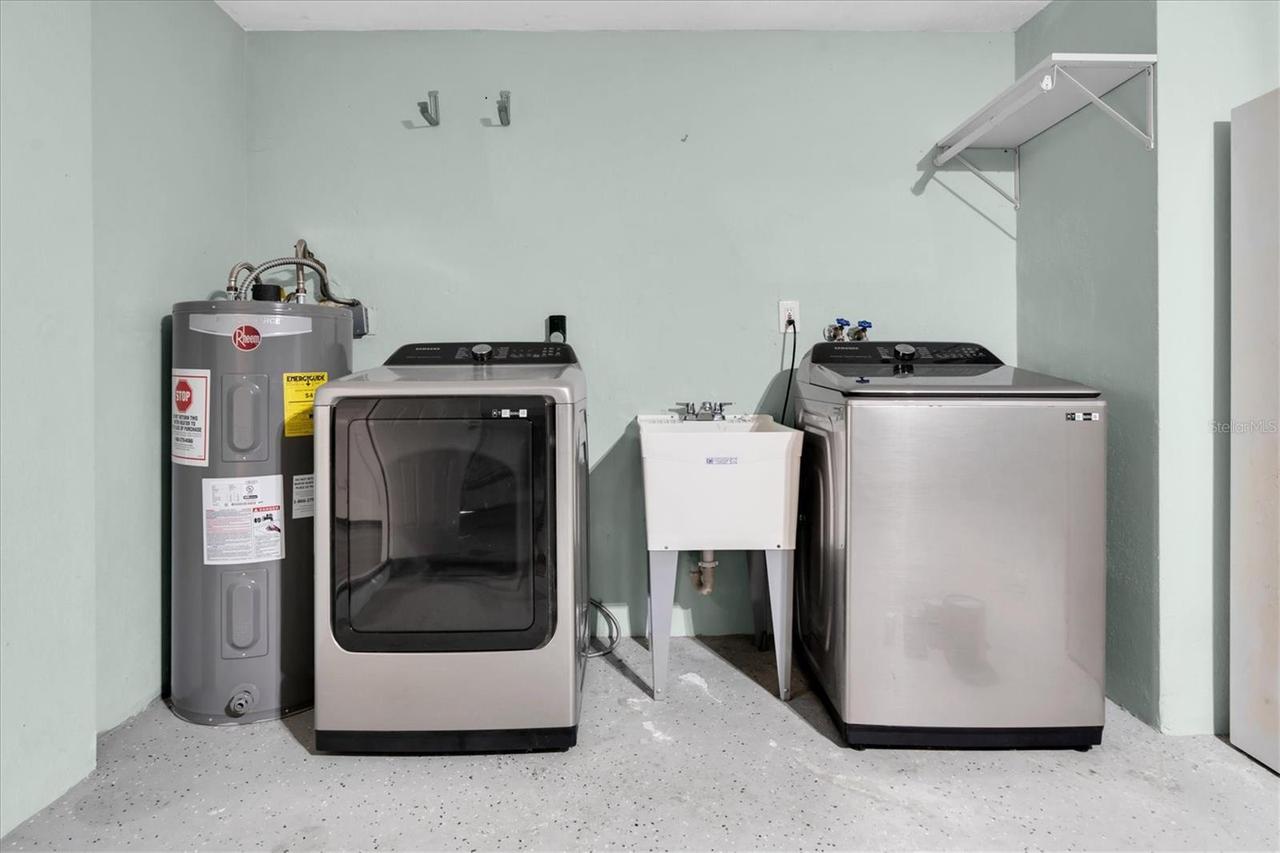
In Garage, Sink
Levels
One
List AOR
Suncoast Tampa
Living Area Meters
159.89
Living Area Source
Public Records
Living Area Units
Square Feet
Lot Features
Paved, Level, Near Public Transit, Sidewalk
Lot Size Acres
0.16
Lot Size Dimensions
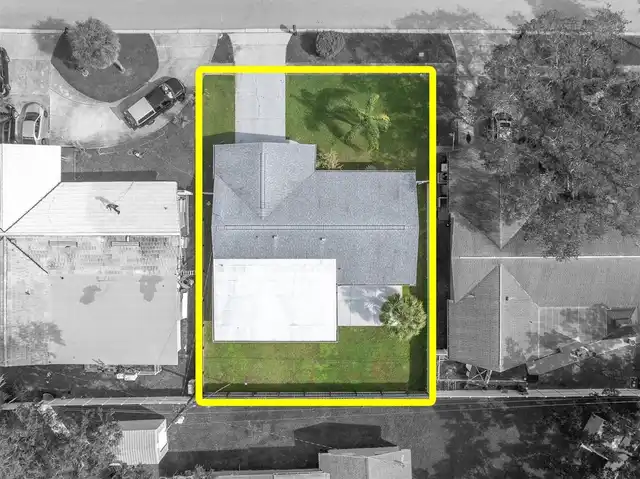
70x100
Lot Size Square Feet
7000
Lot Size Square Meters
650
Max Pet Weight
15
Middle Or Junior School
Dunedin Highland Middle-PN
Minimum Lease
1 Month
Modification Timestamp
2026-11-16T20:13:13.179Z
Number Of Pets
1
Occupant Type
Vacant
Ownership
Fee Simple
Parcel Number
02-29-15-88182-000-0500
Patio And Porch Features
Patio
Pet Restrictions
One pet under 15lbs will be considered.
Pet Size
Very Small (Under 15 Lbs.)
Pets Allowed
Cats OK, Dogs OK, Yes, Size Limit
Postal Code Plus 4
1257
Property Condition
Completed
Public Survey Range
15
Public Survey Section
02
RATIO Current Price By Calculated SqFt
290.47
Road Surface Type
Asphalt
Roof
Shingle
Room Count
9
Security Features
Smoke Detector(s)
Sewer
Public Sewer
Stories Total
1
Tax Annual Amount
5114.36
Tax Block
000
Tax Book Number
54/23
Tax Lot
0500
Tax Year
2025
Total Acreage
0 to less than 1/4
Total Annual Fees
0.00
Total Monthly Fees
0.00
Township
29
Universal Property Id
US-12103-N-022915881820000500-R-N
Unparsed Address
2030 PLATEAU RD
Utilities
BB/HS Internet Available, Water Connected, Cable Connected, Electricity Connected, Public, Sewer Connected
Vegetation
Trees/Landscaped
Window Features
Double Pane Windows
Neighborhood Map
Popup

Property Photos
Listing Photo
Listing Photo
Listing Photo
Listing Photo
Listing Photo
Listing Photo
Listing Photo
Listing Photo
Listing Photo
Listing Photo
Listing Photo
Listing Photo
Listing Photo
Listing Photo
Listing Photo
Listing Photo
Listing Photo
Listing Photo
Listing Photo
Listing Photo
Listing Photo
Listing Photo
Listing Photo
Listing Photo
Listing Photo
Listing Photo
Listing Photo
Listing Photo
Listing Photo
Listing Photo
Listing Photo
Listing Photo
Listing Photo
Listing Photo
Listing Photo
Listing Photo
Listing Photo
Listing Photo
Listing Photo
Listing Photo
Listing Photo
Listing Photo
Listing Photo
Listing Photo
Listing Photo
Listing Photo
Listing Photo
Listing Photo
Listing Photo
Listing Photo
Listing Photo
Listing Photo
Listing Photo
Listing Photo
Listing Photo
Listing Photo
Listing Photo
Listing Photo
Listing Photo
Listing Photo
Listing Photo
Listing Photo
Listing Photo
Listing Photo
Listing Photo
Listing Photo
Listing Photo
Listing Photo
Listing Photo
Listing Photo
Listing Photo
Listing Photo
Listing Photo
Listing Photo
Listing Photo
Listing Photo
Listing Photo
Listing Photo
Listing Photo
Listing Photo
Listing Photo
Listing Photo
Listing Photo
Listing Photo
Listing Photo
Listing Photo
Listing Photo
Listing Photo
Listing Photo
Listing Photo
Listing Photo
Listing Photo
Listing Photo
Listing Photo

MLS #MFRTB8567337 Listing courtesy of Coastal Properties Group International provided by Stellar MLS.
Similar Listings

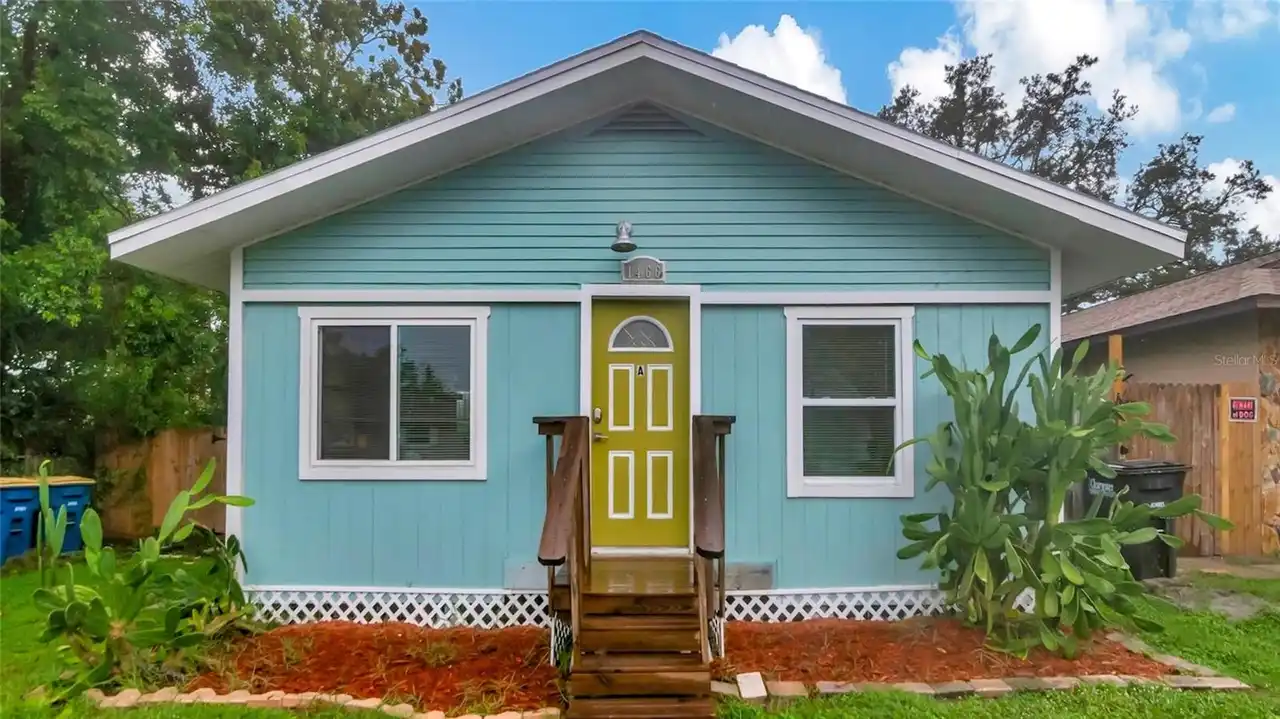
$459,000
1466 Laura Street
Clearwater
4BR/2BA
| Active
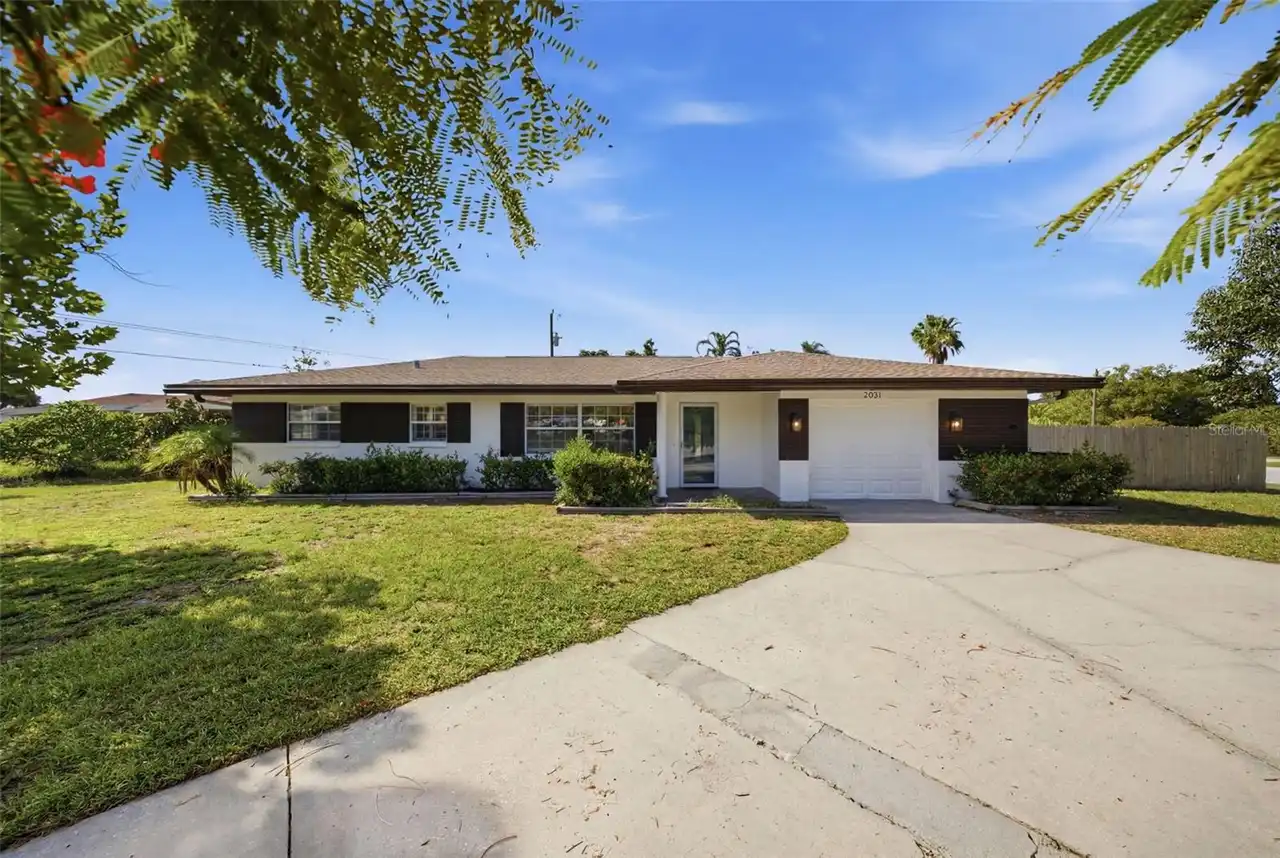
$469,900
2051 Magnolia Drive
Clearwater
4BR/2BA
| Contingent
$489,990
1446 Admiral Woodson Lane
Clearwater
4BR/2BA
| Active
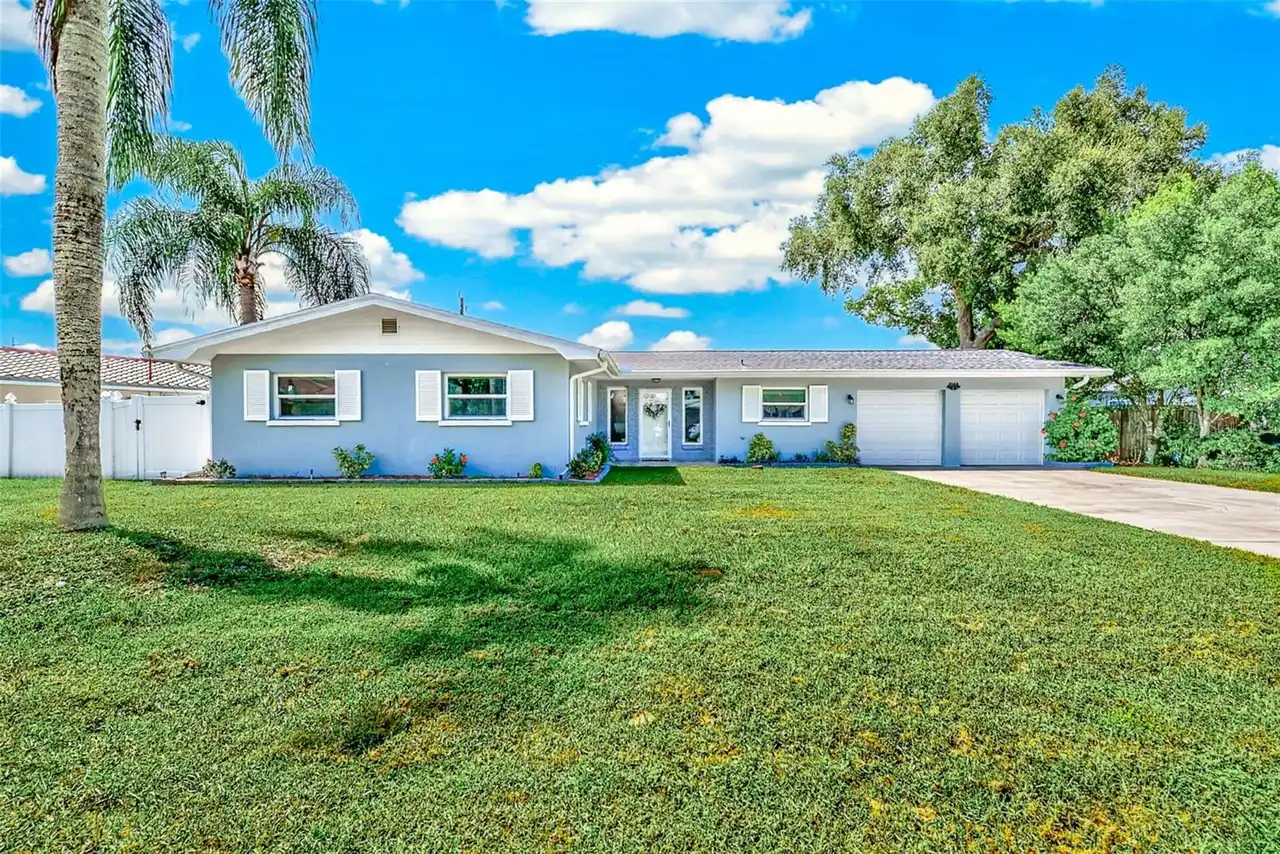
$495,000
2165 Campus Drive
Clearwater
4BR/2BA
| Contingent


All listing information is deemed reliable but not guaranteed and should be independently verified through personal inspection by appropriate professionals. Listings displayed on this website may be subject to prior sale or removal from sale; availability of any listing should always be independent verified. Listing information is provided for consumer personal, non-commercial use, solely to identify potential properties for potential purchase; all other use is strictly prohibited and may violate relevant federal and state law. The source of the listing data is as follows: Stellar MLS (updated 11/21/26 6:22 PM) |

Listing Search


Translate Tool

Featured Listings
Zephyrhills Real Estate
$832,660
5 BED
5 BATH
Pulte Homes is Selling in Two Rivers! Two Rivers is a master-planned community near Wesley Chapel that is enveloped by w... Read More
Zephyrhills Real Estate
$1,147,975
5 BED
6 BATH
Virtually Staged. Move in Ready Available NOW!! Pulte Homes is Selling in Two Rivers! Two Rivers is a master-planned com... Read More
Winter Garden Real Estate
$824,000
4 BED
3 BATH
Under Construction. Reduced rate promotion with preferred lender! Welcome to the Eliot design, new luxury home by RockWe... Read More
Winter Garden Real Estate
$840,000
5 BED
4 BATH
Reduced rate promotion with preferred lender! MOVE IN READY NEW CONSTRUCTION HOME near Walt Disney World theme parks! Lu... Read More
Riverview Real Estate
$820,295
5 BED
5 BATH
Virtually Staged. Move in Ready Available NOW!! We’re currently offering limited-time incentives and below-market rates!... Read More
Parrish Real Estate
$938,243
3 BED
3 BATH
Pre-Construction. To be built. The Sabal – Where Comfort Meets Luxury at River Preserve Estates. Located in the exclusiv... Read More
Tarpon Springs Real Estate
$1,304,900
4 BED
4 BATH
Under Construction. Nestled quietly within 44 ACRES OF NORTH PINELLAS COUNTY and adjacent to the exclusive CYPRESS RUN G... Read More
Parrish Real Estate
$974,990
5 BED
4 BATH
Virtually Staged. **UP TO $20K IN CLOSING COST ASSISTANCE WITH USE OF BUILDERS APPROVED LENDER AND TITLE.** Additional b... Read More
Winter Garden Real Estate
$820,000
4 BED
3 BATH
Virtually Staged. MOVE-IN READY NEW CONSTRUCTION HOME near Walt Disney World Theme Parks! Fully fenced backyard and wind... Read More
Tarpon Springs Real Estate
$995,520
4 BED
3 BATH
Under Construction. Nestled quietly within 44 ACRES OF NORTH PINELLAS COUNTY and adjacent to the exclusive CYPRESS RUN G... Read More
Contact Sandra Pardo

407-990-2746

Wendy Morris LLC

Licensed in the State of Florida
BK 3146762
16797 Broadwater Avenue
Winter Garden, Florida 34787

Your privacy is our utmost concern. We will never sell your personal information. Privacy Policy
©2026 sandrapardohomes.com - all rights reserved. | Site Map