407-990-2746
Menu

20133 Heron Crossing Drive, Tampa, FL

NEXT
PREV
$539,900

($228/sqft)

List Status: Active
20133 Heron Crossing Drive
Tampa, FL 33647


4 beds
2 baths
2367 living sqft
Top Features
  • Subdivision: Grand Hampton Ph 4
  • Built in  2006
  • Single Family Residence
Description
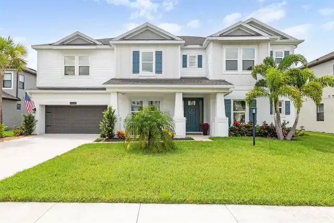
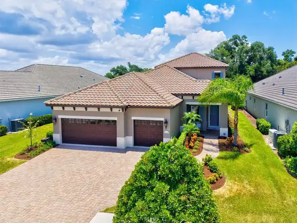
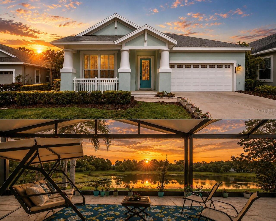
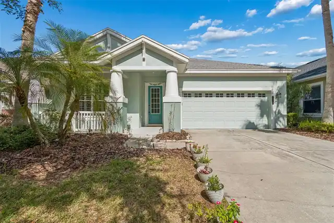
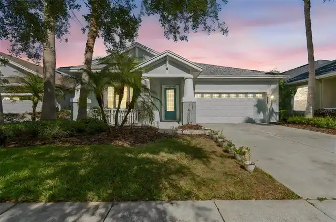
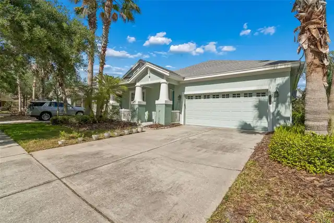
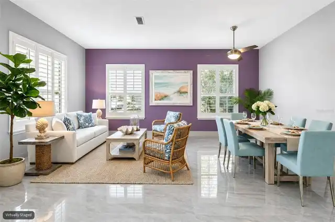
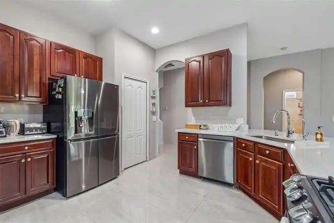
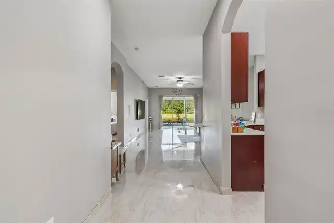
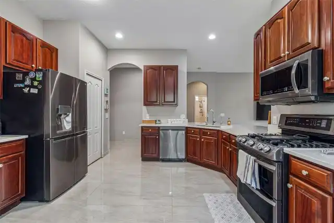
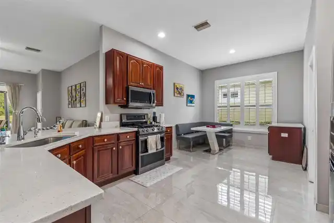
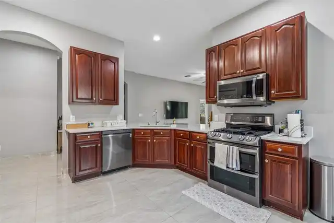
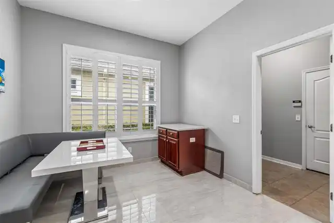
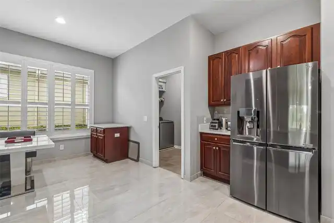
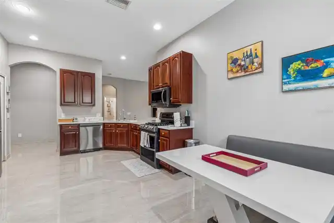
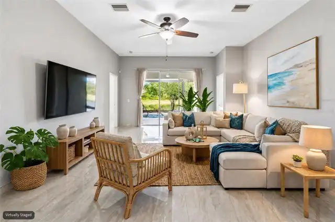
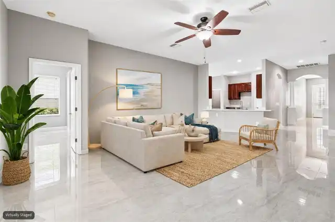
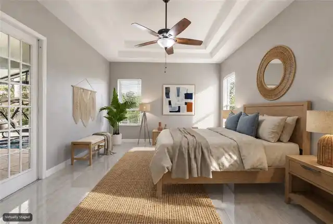
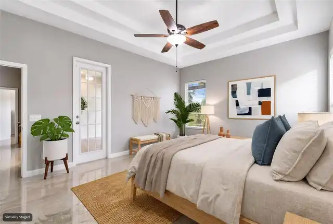
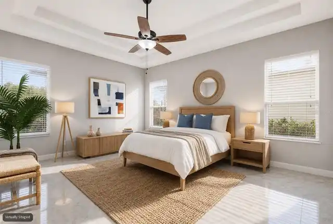
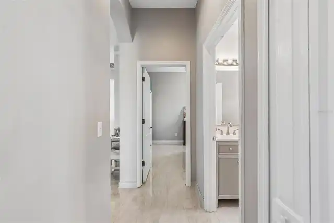
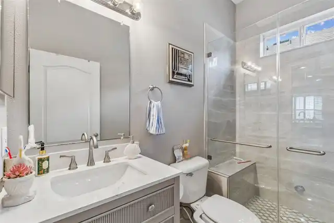
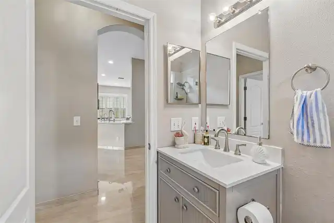
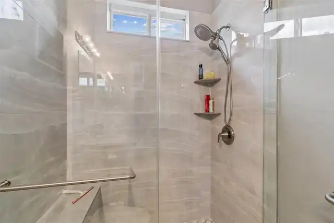
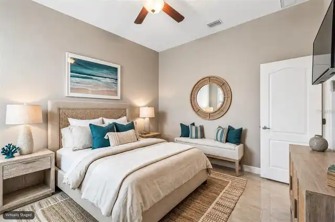
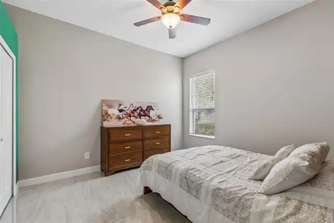
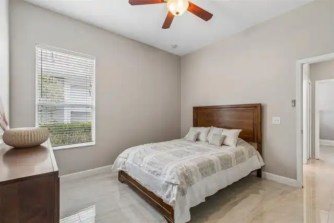
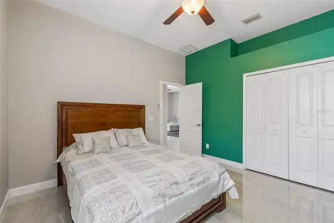
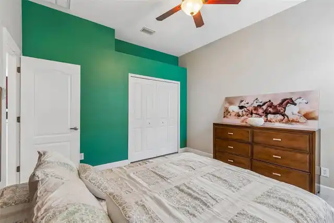
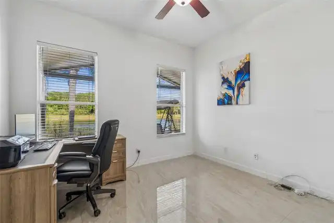
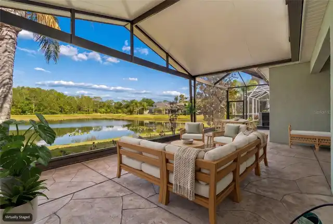
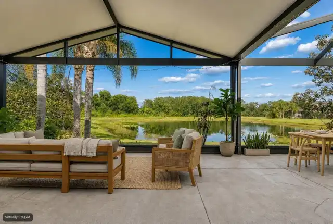
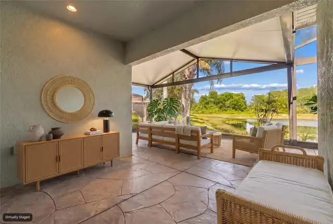
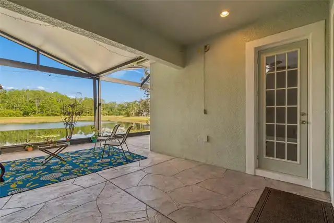
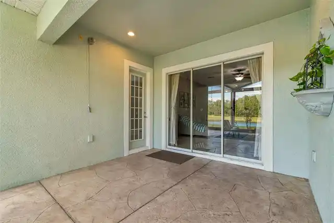
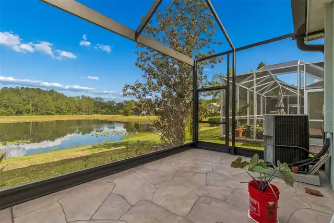
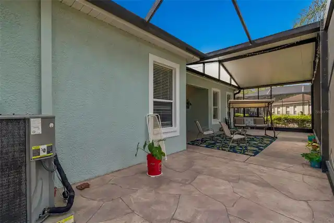
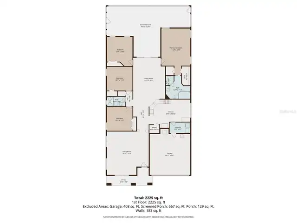
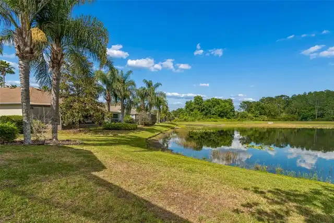
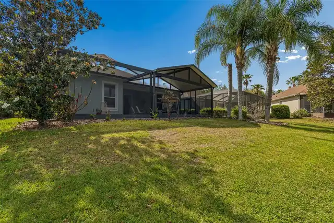
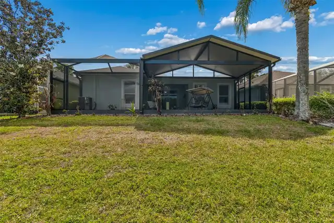
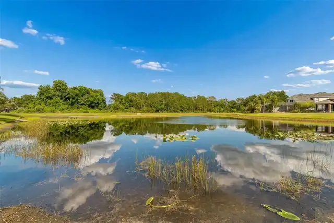
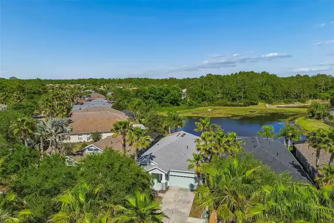
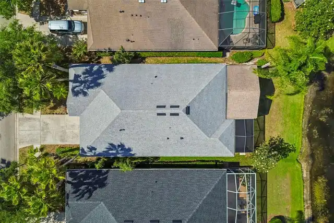
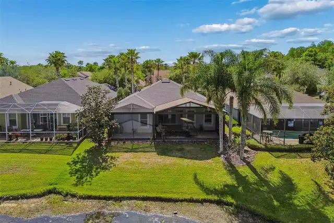
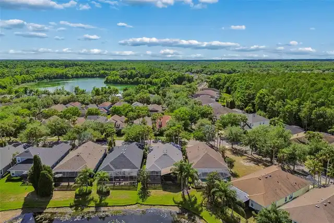
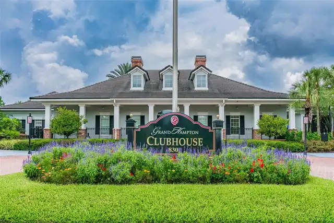
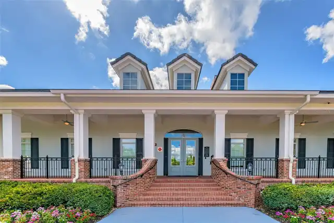
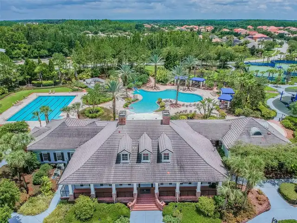
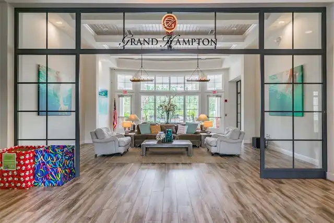
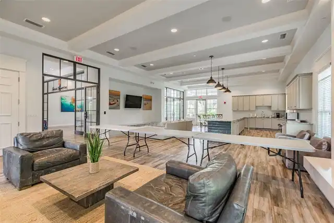
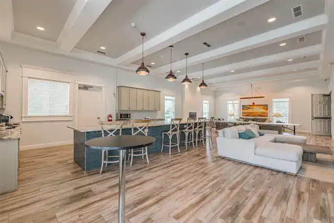
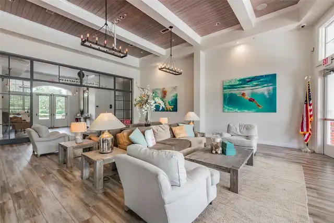
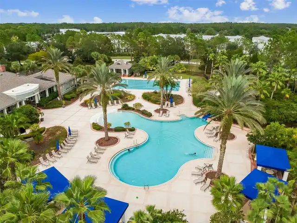
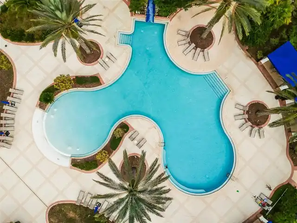
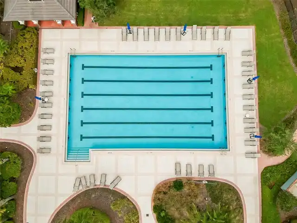
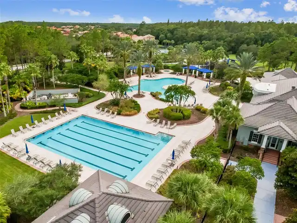
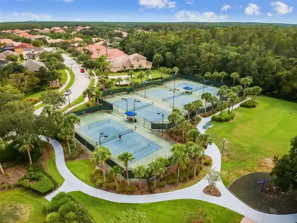
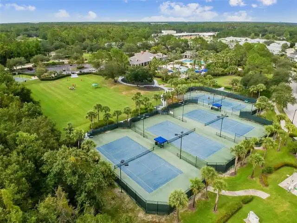
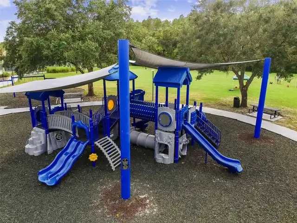
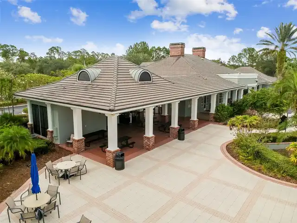
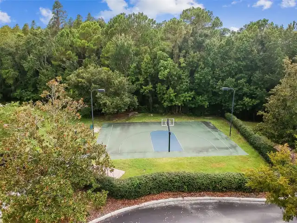
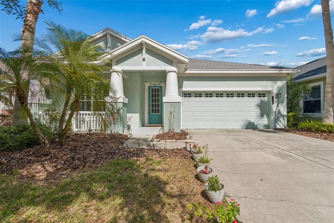
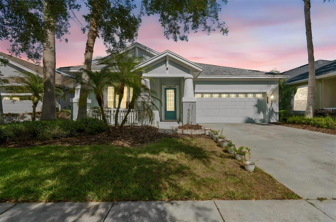
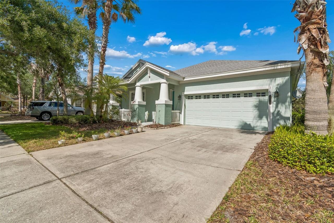
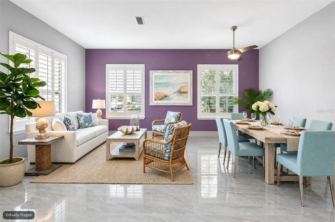
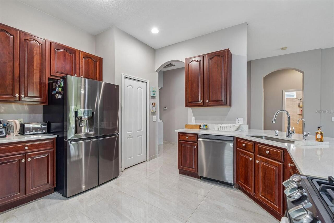
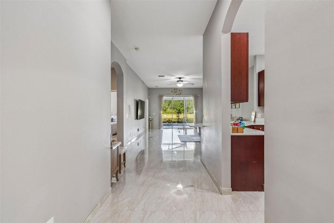
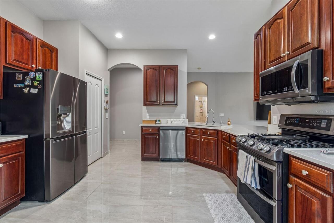
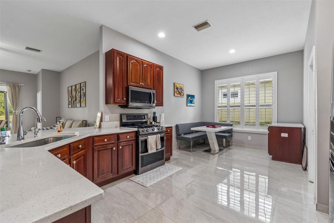
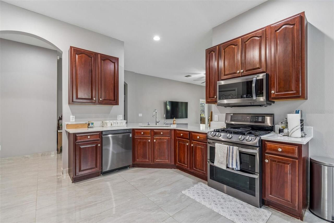
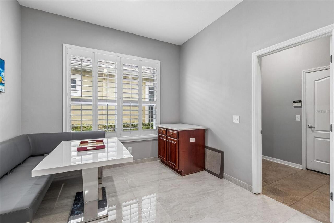
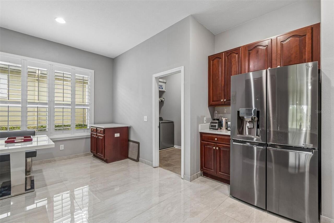
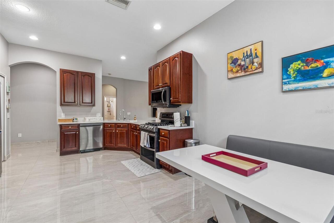
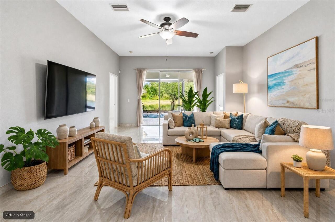
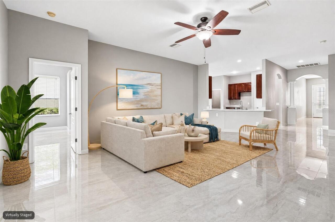
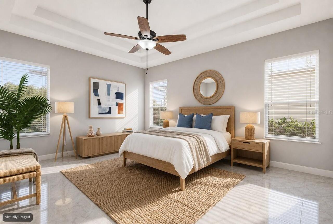
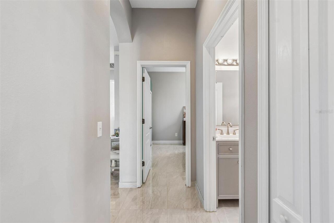
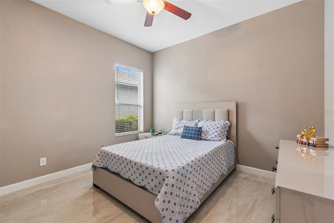
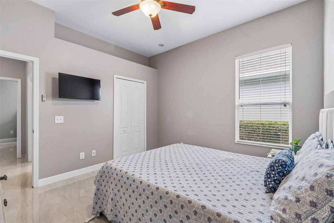
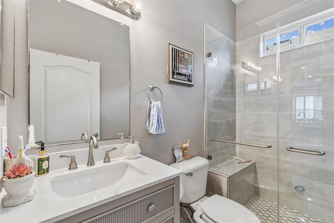
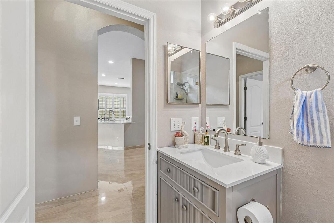
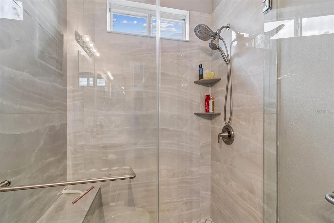
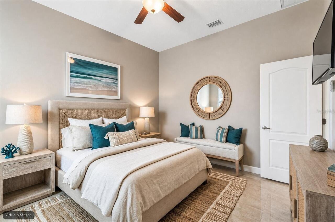
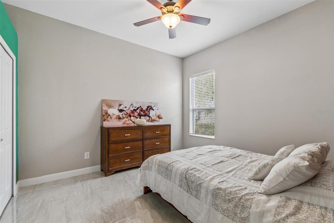
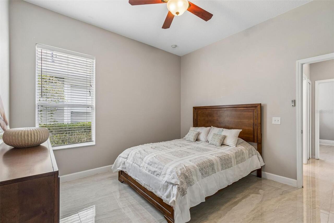
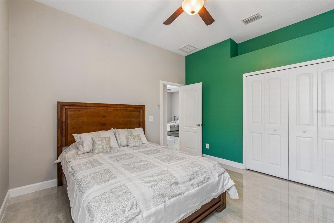
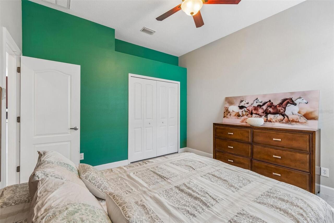
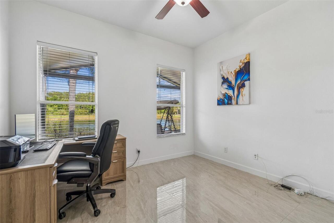
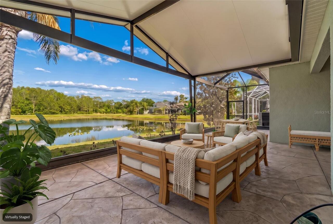
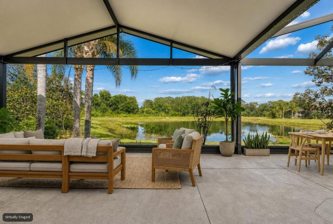
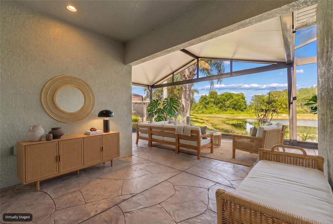
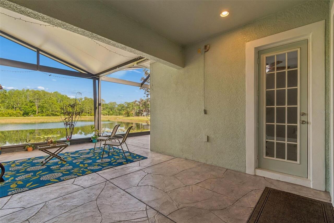
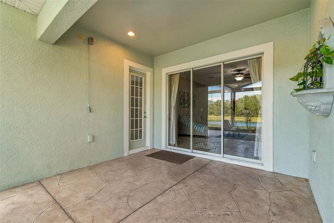
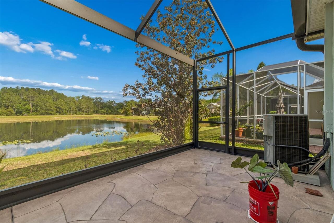
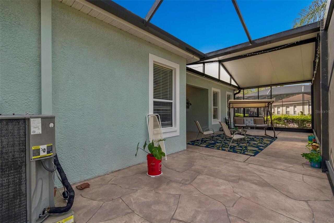
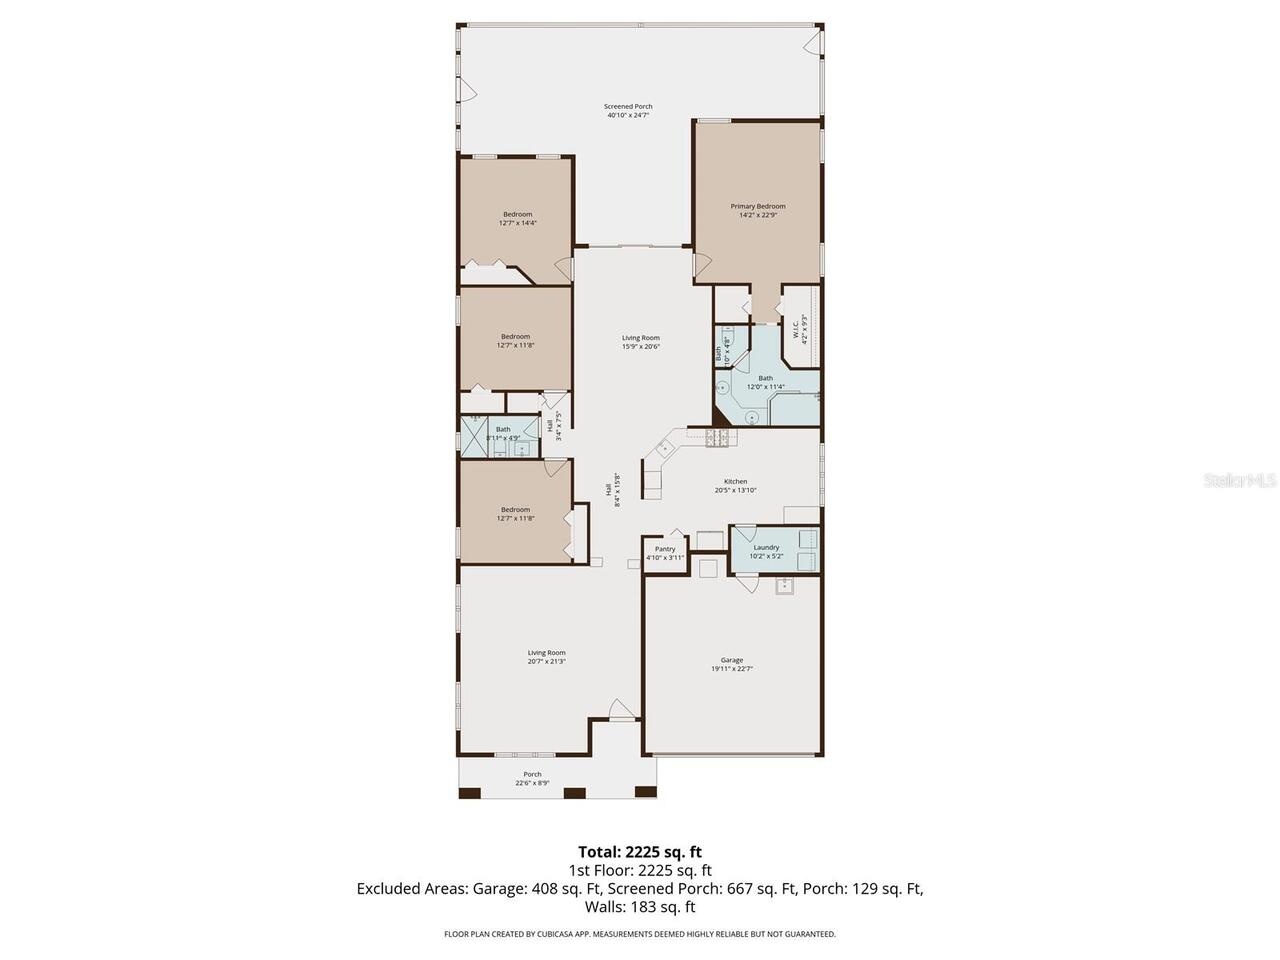
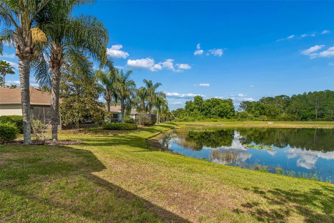
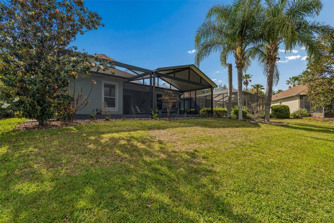
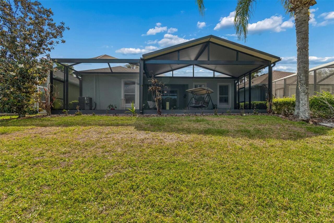
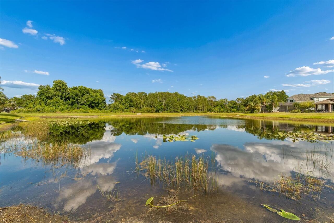
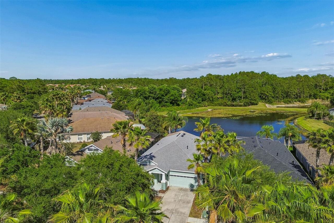
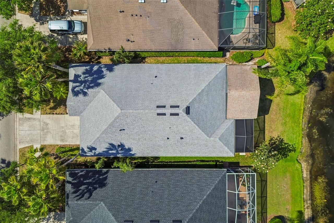
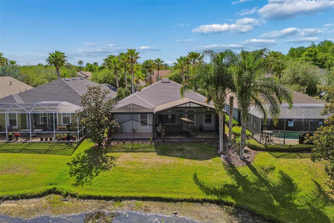
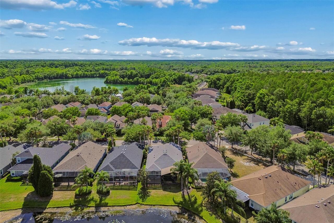
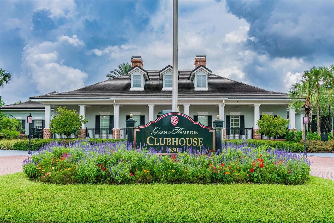
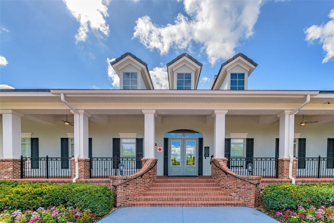
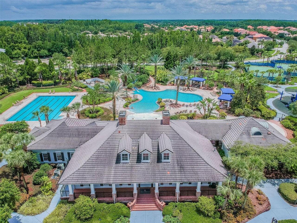
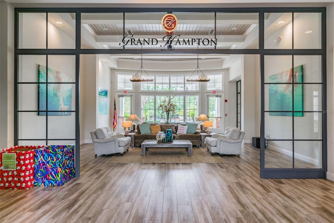
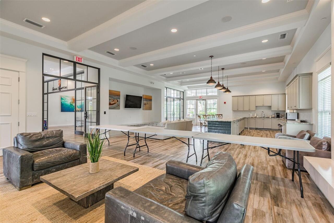
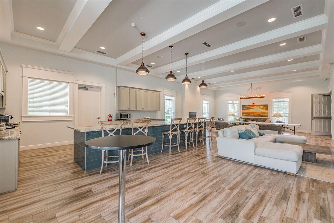
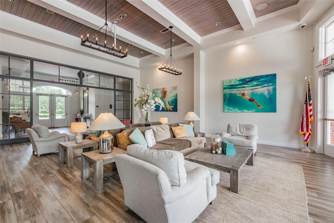
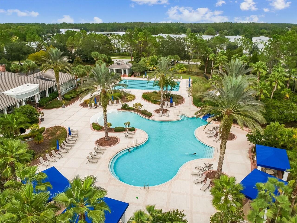
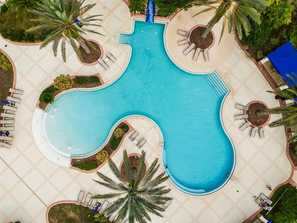
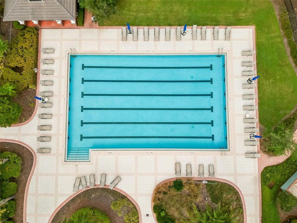
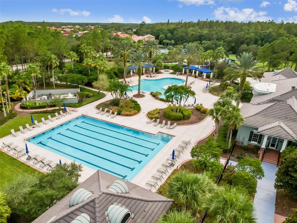
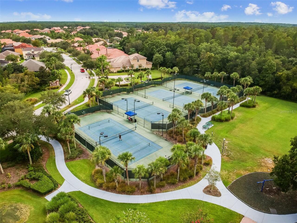
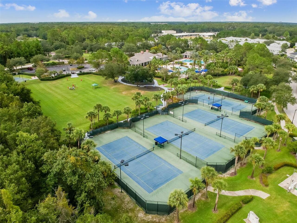
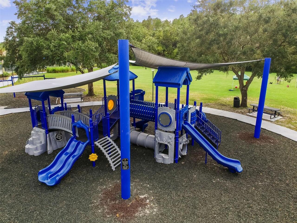
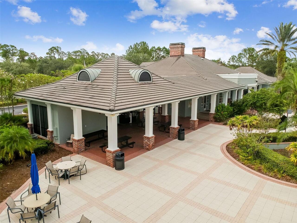
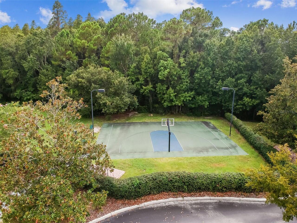
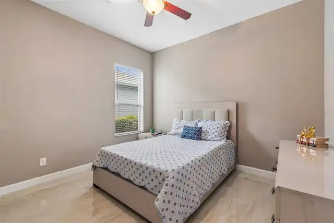
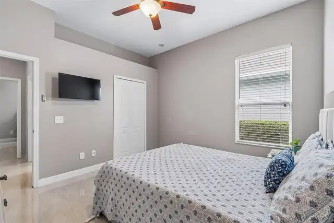
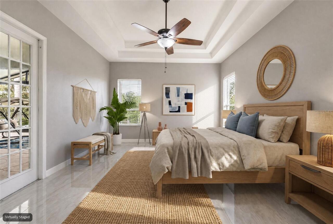
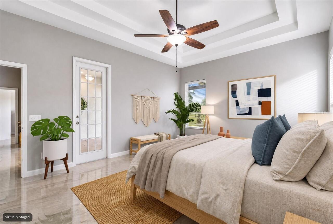
Welcome to the sought out community of Grand Hamptons to this beautifully updated 4-bedroom, 2-bath home that blends comfort, style, and serene WATER VIEWS. Step inside to discover a bright, open interior featuring brand-new PORCELAIN TILE flooring throughout—completely carpet-free for a clean, modern feel. The renovated kitchen is a standout, showcasing sleek QUARTZ countertops, a convenient butler’s bar, and a charming breakfast nook perfect for casual dining. Natural light pours into every room, creating a warm and inviting atmosphere throughout the home. The spacious primary suite offers a peaceful retreat with elegant TRAY CEILINGS, a ceiling fan, and tranquil pond views right from your window. The secondary bathroom has been fully renovated with floor-to-ceiling tile, a quartz countertop, and ample storage, adding both style and functionality. WATER FILTER and WATER SOFTNER included in the home. One of the home’s most captivating features is the expansive screened porch, ideal for relaxing mornings or entertaining guests. Enjoy breathtaking SUNRISE VIEWS and the calming backdrop of a large POND just beyond your backyard. Located in a gated community with dual entrances and a manned gate, the neighborhood offers an impressive array of amenities. The HOA includes high-speed internet, cable, lawn care, exterior painting every 6-7 years and mulch refreshes—making maintenance a breeze. Residents also enjoy access to a vibrant amenity center featuring a clubhouse, fitness center, swimming pool, playground, tennis courts, and open green spaces. Conveniently situated near top-rated charter schools, hospitals, major interstates, shopping centers, grocery stores, and a wide variety of dining options, this home offers both tranquility and accessibility. This is Florida living at its finest—move-in ready, thoughtfully updated, and surrounded by natural beauty.
Property Details
Property Features
Property Sub Type
Single Family Residence
County
Hillsborough
Subdivision
GRAND HAMPTON PH 4
Additional Information
Additional Lease Restrictions
Refer to HOA
Additional Parcels YN
false
Additional Rooms
Family Room, Formal Dining Room Separate, Formal Living Room Separate
Alternate Key Folio Num
0329240282
Appliances
Dishwasher, Dryer, Microwave, Range, Refrigerator, Washer
Approval Process
Refer to HOA
Association Approval Required YN
1
Association Email
chaines@melrosemanagement.com
Association Fee
350
Association Fee Frequency
Monthly
Association Fee Requirement
Required
Association URL
www.melrosemanagemet.com
Association YN
true
Attached Garage YN
true
Available For Lease YN
1
Bathrooms Total Integer
2
Building Area Source
Public Records
Building Area Total
3745
Building Area Total Srch SqM
347.92
Building Area Units
Square Feet
CDDYN
1
Calculated List Price By Calculated SqFt
228.09
Carport YN
false
Community Features
Street Lights
Construction Materials
Stucco
Cooling
Central Air
Country
US
Cumulative Days On Market
15
Current Price
539900.00
Direction Faces
West
Exterior Features
Lighting, Private Yard, Sidewalk, Sliding Doors
Fireplace YN
false
Flood Zone Code
X*
Flood Zone Date
2008-08-28
Flood Zone Panel
12057C0070H
Flooring
Tile
Foundation Details
Slab
Furnished
Negotiable
Garage Spaces
2
Garage YN
true
Heating
Central
Homestead YN
1
Interior Features
Ceiling Fans(s), High Ceilings, Living Room/Dining Room Combo, Open Floorplan, Split Bedroom, Thermostat, Tray Ceiling(s), Walk-In Closet(s)
Internet Address Display YN
true
Internet Automated Valuation Display YN
true
Internet Consumer Comment YN
true
Internet Entire Listing Display YN
true
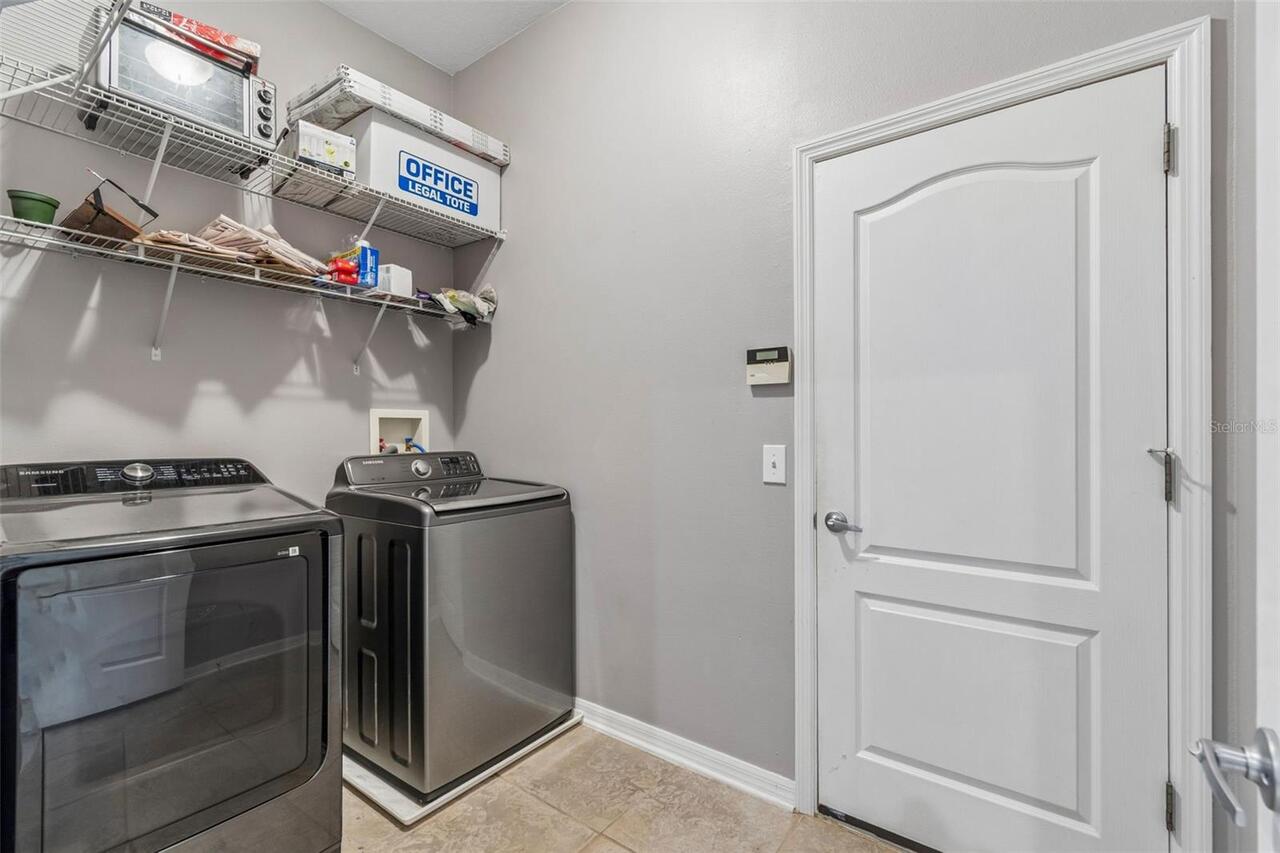
Laundry Features
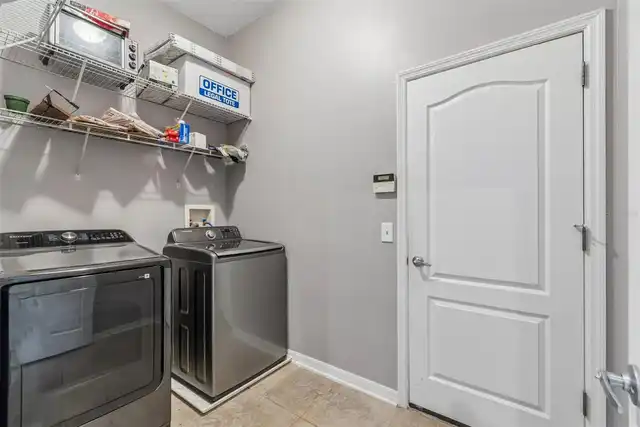
In Kitchen, Inside, Laundry Closet
Lease Restrictions YN
1
Levels
One
List AOR
Suncoast Tampa
Living Area Meters
219.90
Living Area Source
Public Records
Living Area Units
Square Feet
Lot Size Acres
0.14
Lot Size Dimensions
52x115
Lot Size Square Feet
5980
Lot Size Square Meters
556
Minimum Lease
8-12 Months
Modification Timestamp
2026-05-16T18:05:51.059Z
Monthly HOA Amount
350.00
New Construction YN
false
Occupant Type
Owner
Other Equipment
Private Yard
Ownership
Fee Simple
Parcel Number
A-03-27-19-92P-000002-00010.0
Pet Restrictions
Refer to HOA
Pets Allowed
Yes
Pool Private YN
false
Postal Code Plus 4
3561
Price Change Timestamp
2026-05-01T19:35:40.000Z
Public Survey Range
19
Public Survey Section
03
RATIO Current Price By Calculated SqFt
228.09
Realtor Info
As-Is
Road Surface Type
Asphalt
Roof
Shingle
Room Count
8
Security Features
Gated Community
Senior Community YN
false
Sewer
Public Sewer
Showing Requirements
Combination Lock Box, ShowingTime
Status Change Timestamp
2026-05-01T19:35:40.000Z
Stories Total
1
Tax Annual Amount
8750.52
Tax Block
2
Tax Book Number
108-288
Tax Legal Description
GRAND HAMPTON PHASE 4 LOT 10 BLOCK 2
Tax Lot
10
Tax Other Annual Assessment Amount
952
Tax Year
2025
Total Acreage
0 to less than 1/4
Total Annual Fees
4200.00
Total Monthly Fees
350.00
Township
27
Universal Property Id
US-12057-N-03271992000002000100-R-N
Unparsed Address
20133 HERON CROSSING DR
Utilities
BB/HS Internet Available, Fiber Optics
Water Source
Public
Water View
Pond
Water View YN
1
Waterfront YN
false
Window Features
Blinds, Drapes, Rods, Shutters
Zoning
PD-A
Neighborhood Map
Popup

Property Photos
Listing Photo
Listing Photo
Listing Photo
Listing Photo
Listing Photo
Listing Photo
Listing Photo
Listing Photo
Listing Photo
Listing Photo
Listing Photo
Listing Photo
Listing Photo
Listing Photo
Listing Photo
Listing Photo
Listing Photo
Listing Photo
Listing Photo
Listing Photo
Listing Photo
Listing Photo
Listing Photo
Listing Photo
Listing Photo
Listing Photo
Listing Photo
Listing Photo
Listing Photo
Listing Photo
Listing Photo
Listing Photo
Listing Photo
Listing Photo
Listing Photo
Listing Photo
Listing Photo
Listing Photo
Listing Photo
Listing Photo
Listing Photo
Listing Photo
Listing Photo
Listing Photo
Listing Photo
Listing Photo
Listing Photo
Listing Photo
Listing Photo
Listing Photo
Listing Photo
Listing Photo
Listing Photo
Listing Photo
Listing Photo
Listing Photo
Listing Photo
Listing Photo
Listing Photo
Listing Photo
Listing Photo
Listing Photo
Listing Photo
Listing Photo
Listing Photo
Listing Photo
Listing Photo
Listing Photo
Listing Photo
Listing Photo
Listing Photo
Listing Photo
Listing Photo
Listing Photo
Listing Photo
Listing Photo
Listing Photo
Listing Photo
Listing Photo
Listing Photo
Listing Photo
Listing Photo
Listing Photo
Listing Photo
Listing Photo
Listing Photo
Listing Photo
Listing Photo
Listing Photo
Listing Photo
Listing Photo
Listing Photo
Listing Photo
Listing Photo
Listing Photo
Listing Photo
Listing Photo
Listing Photo
Listing Photo
Listing Photo
Listing Photo
Listing Photo
Listing Photo
Listing Photo
Listing Photo
Listing Photo
Listing Photo
Listing Photo
Listing Photo
Listing Photo
Listing Photo
Listing Photo
Listing Photo
Listing Photo
Listing Photo
Listing Photo
Listing Photo
Listing Photo
Listing Photo
Listing Photo
Listing Photo
Listing Photo
Listing Photo
Listing Photo
Listing Photo
Listing Photo
Listing Photo
Listing Photo
Listing Photo
Listing Photo
Listing Photo
Listing Photo
Listing Photo
Listing Photo
Listing Photo
Listing Photo
Listing Photo
Listing Photo
Listing Photo
Listing Photo
Listing Photo
Listing Photo
Listing Photo
Listing Photo
Listing Photo
Listing Photo
Listing Photo
Listing Photo
Listing Photo
Listing Photo
Listing Photo
Listing Photo
Listing Photo
Listing Photo
Listing Photo
Listing Photo
Listing Photo
Listing Photo
Listing Photo
Listing Photo
Listing Photo
Listing Photo
Listing Photo
Listing Photo
Listing Photo
Listing Photo
Listing Photo
Listing Photo
Listing Photo
Listing Photo
Listing Photo
Listing Photo
Listing Photo
Listing Photo
Listing Photo
Listing Photo
Listing Photo
Listing Photo
Listing Photo
Listing Photo
Listing Photo
Listing Photo
Listing Photo
Listing Photo
Listing Photo
Listing Photo
Listing Photo
Listing Photo
Listing Photo
Listing Photo
Listing Photo
Listing Photo
Listing Photo
Listing Photo

MLS #MFRTB8503823 Listing courtesy of Nexthome By The Bay provided by Stellar MLS.

Similar Listings

$489,000
10903 Arbor Ridge Drive
Tampa
4BR/2BA
| Active
$489,900
7523 Barry Road
Tampa
4BR/2BA
| Active
$489,900
507 E Baker
Tampa
4BR/2BA
| Active
$490,000
4304 W Arch Street
Tampa
4BR/2BA
| Active


All listing information is deemed reliable but not guaranteed and should be independently verified through personal inspection by appropriate professionals. Listings displayed on this website may be subject to prior sale or removal from sale; availability of any listing should always be independent verified. Listing information is provided for consumer personal, non-commercial use, solely to identify potential properties for potential purchase; all other use is strictly prohibited and may violate relevant federal and state law. The source of the listing data is as follows: Stellar MLS (updated 5/27/26 5:10 AM) |

Listing Search


Translate Tool

Featured Listings
Wesley Chapel Real Estate
$975,000
3 BED
3 BATH
Experience everyday resort living in one of Wesley Chapel’s most prestigious active adult communities — Esplanade at Wir... Read More
Palm Harbor Real Estate
$1,110,000
6 BED
4 BATH
LYNNWOOD AT LANSBROOK | A Private Resort-Style Estate in One of Pinellas County’s Most Coveted Communities Welcome to an... Read More
Palm Coast Real Estate
$1,300,000
3 BED
3 BATH
Situated within the gated community of Ocean Hammock, 40 Kingfisher Ln offered an exceptional coastal setting with close... Read More
Gulfport Real Estate
$1,474,900
4 BED
4 BATH
Experience the pinnacle of Gulfport, Florida living in this move-in-ready, brand-new custom construction home built by W... Read More
Land O Lakes Real Estate
$975,000
5 BED
3 BATH
Tucked inside one of Bexley’s most sought-after sections, this beautifully designed newer (2021) built home offers the r... Read More
Parrish Real Estate
$943,566
4 BED
3 BATH
Under Construction. Key Largo I This Key Largo I is currently under construction and scheduled for completion around Sep... Read More
Port Charlotte Real Estate
$1,179,080
3 BED
3 BATH
Under Construction. Expected to be completed in the month of June. Experience sophisticated waterfront living in this ex... Read More
Tampa Real Estate
$849,000
4 BED
3 BATH
End-unit townhome living in the heart of South Tampa, built by renowned builder Taralon Homes and located in highly desi... Read More
Dundee Real Estate
$1,490,000
9 BED
5 BATH
Spacious and truly one-of-a-kind, this stunning 9-bedroom, 6-bath estate sits on over 5 acres and offers endless possibi... Read More
Sarasota Real Estate
$950,000
4 BED
3 BATH
Welcome to the Preserve at Misty Creek Subdivision, a gated community. This is a Custom Built Home by Canon Builders. It... Read More
Contact Sandra Pardo

407-990-2746

Wendy Morris LLC

Licensed in the State of Florida
BK 3146762
16797 Broadwater Avenue
Winter Garden, Florida 34787

Your privacy is our utmost concern. We will never sell your personal information. Privacy Policy
©2026 sandrapardohomes.com - all rights reserved. | Site Map