407-990-2746
Menu

2008 Old Dixie Highway, Auburndale, FL

NEXT
PREV
$900,000

($698/sqft)

List Status: Active
2008 Old Dixie Highway
Auburndale, FL 33823


3 beds
2 baths
1290 living sqft
Top Features
  • View: Trees/Woods
  • Subdivision: None
  • Built in  1980
  • Single Family Residence
Description
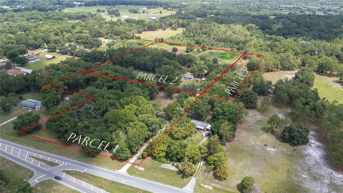
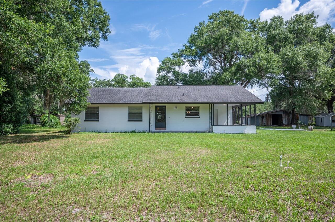
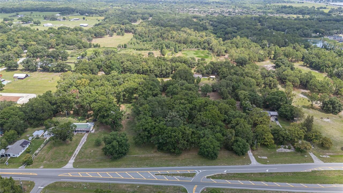
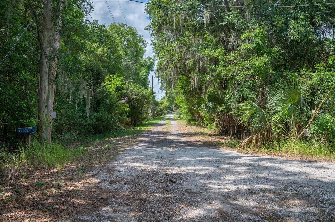
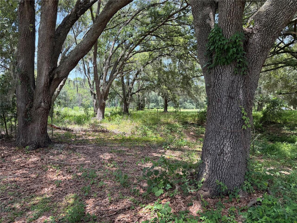
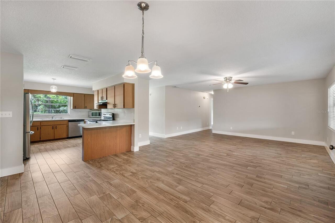
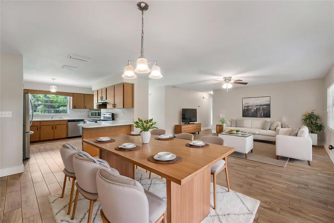
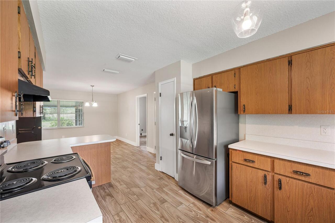
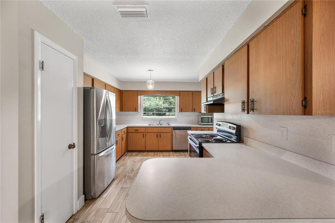
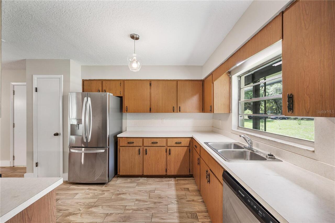
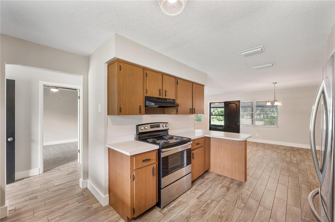
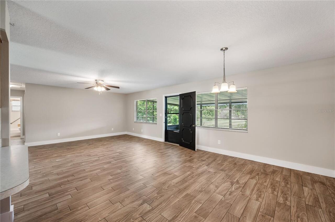
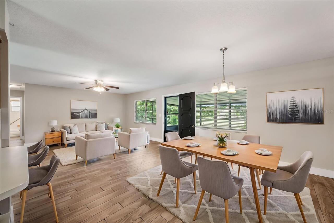
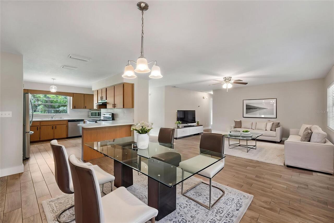
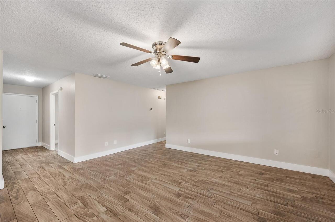
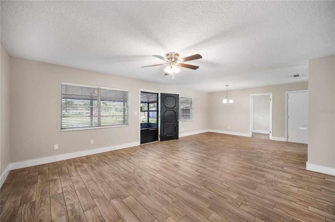
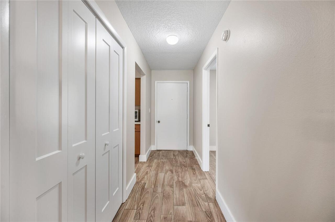
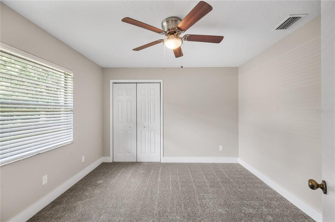
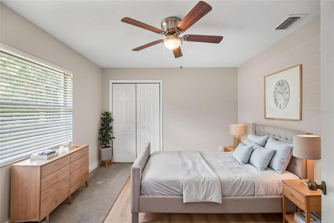
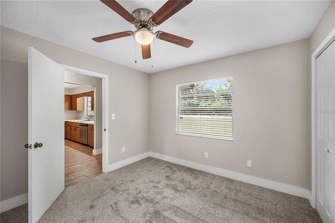
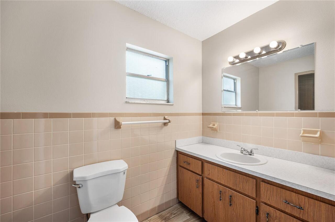
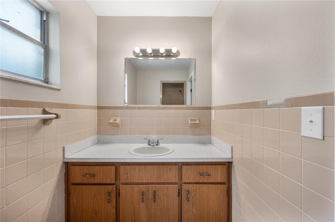
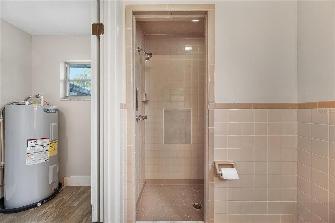
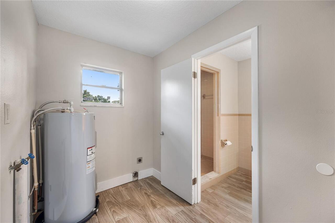
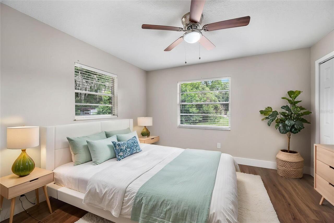
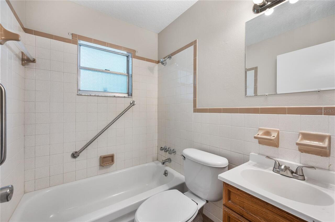
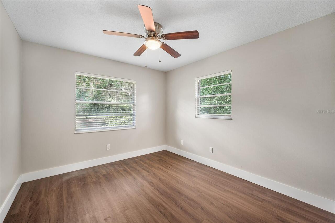
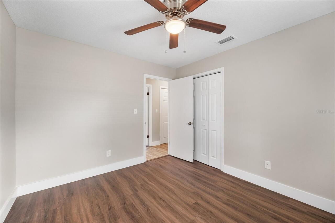
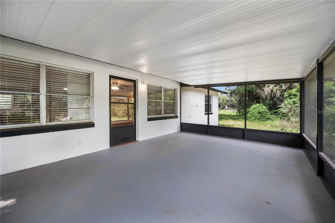
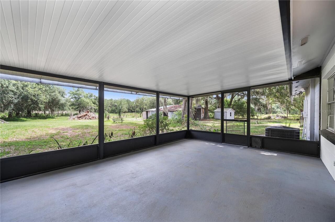
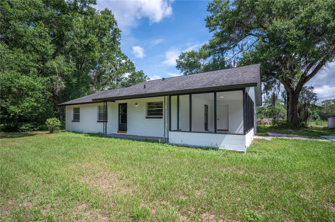
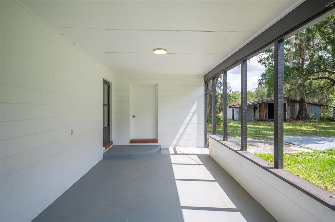
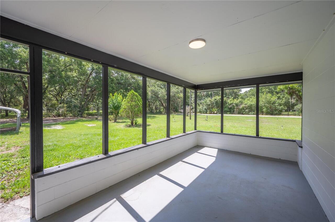
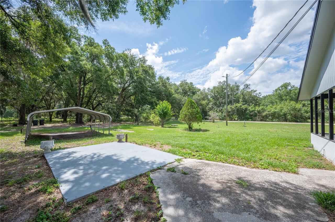
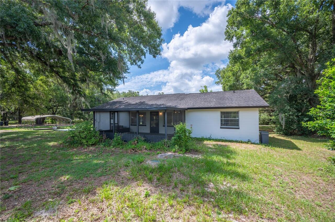
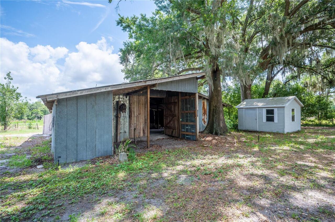
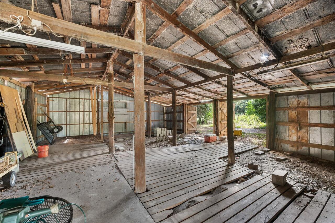
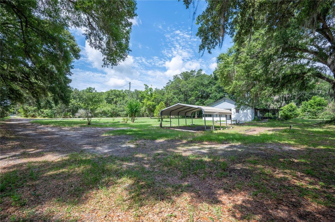
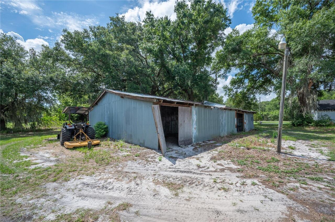
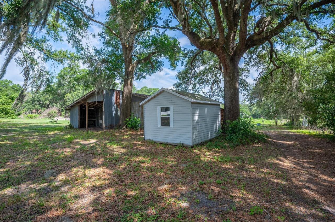
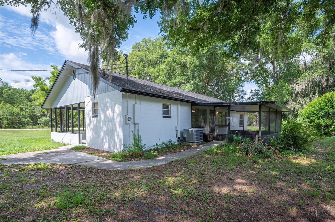
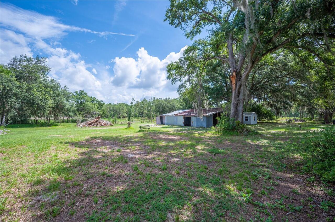
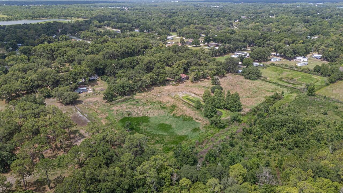
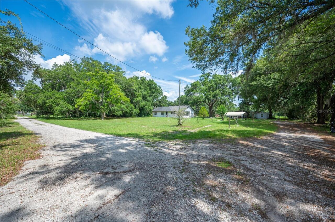
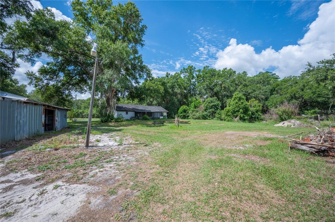
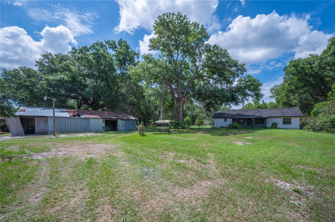
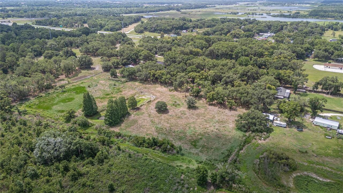
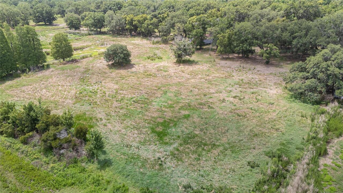
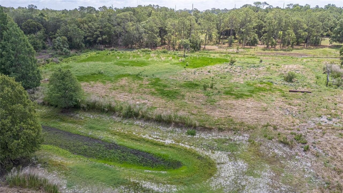
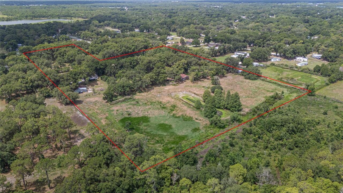
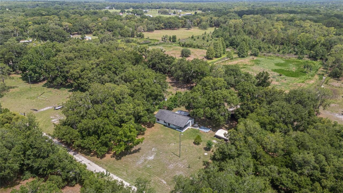
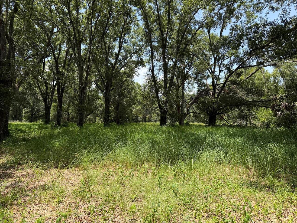
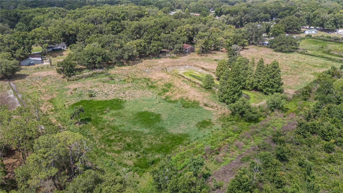
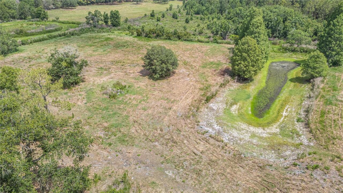
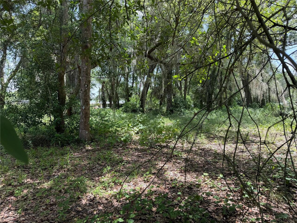
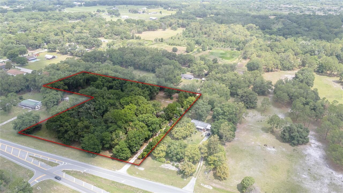
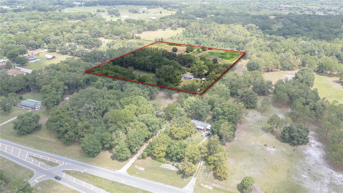
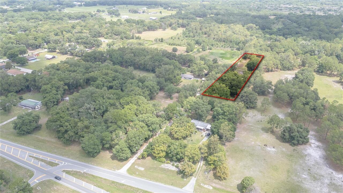
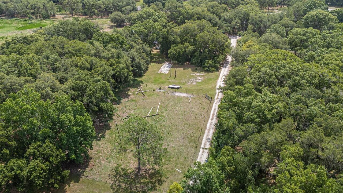
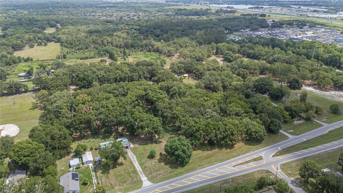
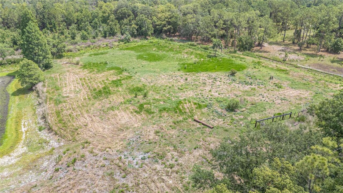
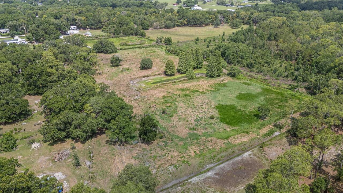
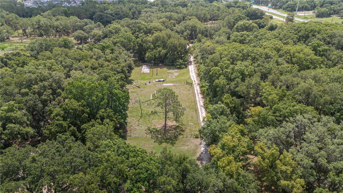
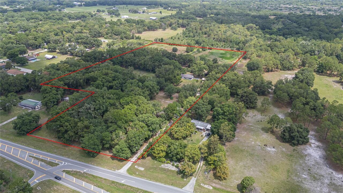
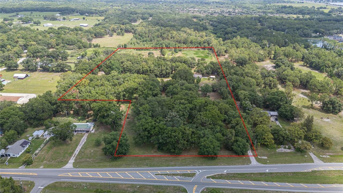
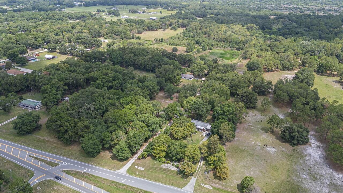
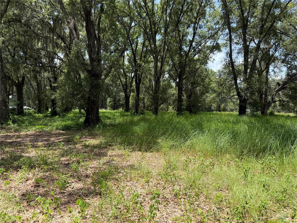
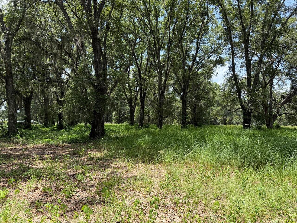
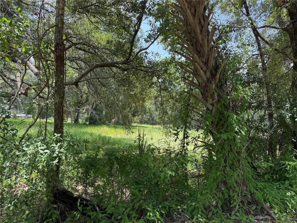
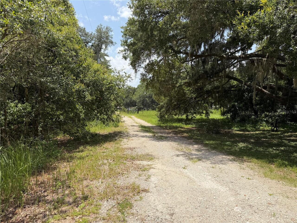
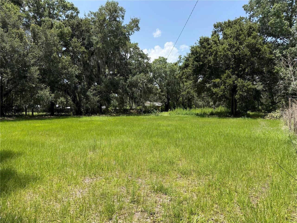
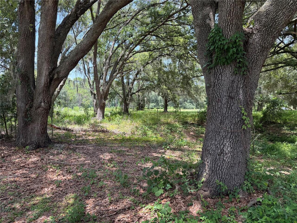
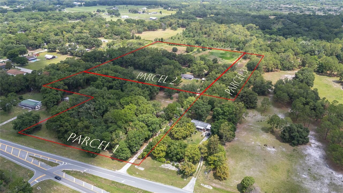
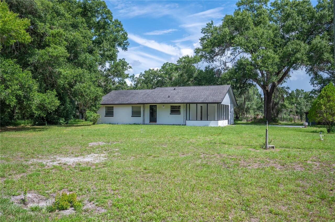
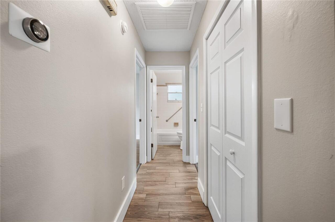
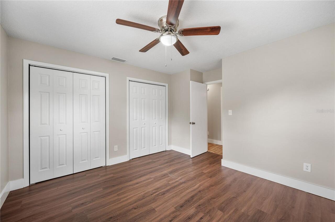
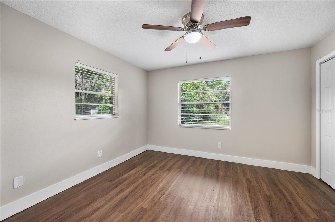
Virtually Staged. Discover the perfect blend of privacy, functionality, and rural charm with this exceptional 20.29-acre property, featuring three parcels (2008, 1994, and 0 Old Dixie Hwy, Auburndale, FL). With approximately 70% of the land high and dry, this fenced property is ready for livestock, farming, recreational vehicles, or anyone seeking the tranquility of true country living. Tucked away at the end of a quiet rural road, this peaceful retreat offers the seclusion you've been searching for while providing endless opportunities for a homestead, hobby farm, family compound, or private getaway. The well-maintained 1,710-square-foot home features 3 bedrooms and 2 full bathrooms with a spacious, open-concept family and dining area that's perfect for gathering with family and friends. Nearly 80% of the home showcases attractive wood-look tile flooring, complemented by new carpet and luxury vinyl plank flooring in the bedrooms for added comfort. The inviting kitchen is equipped with stainless steel appliances, charming retro-style cabinetry, a convenient breakfast bar, and abundant storage space. Large windows and inviting outdoor living spaces allow you to fully appreciate the peaceful surroundings and the abundant wildlife that make this property so special. Step outside to enjoy two oversized covered porches, ideal for entertaining, relaxing, or taking in the beautiful country views. The large barn offers excellent potential as a workshop, equipment storage, or livestock facility. Adding even more versatility, the property includes a large concrete RV pad complete with electricity and septic service. A third well and septic system are already in place, providing the opportunity to add another residence if desired. In total, the property boasts 3 wells and 3 septic systems, making it uniquely equipped for future expansion or multi-generational living. Major updates provide added peace of mind, including a 2018 roof, 2018 electrical panel, new hot water heater a
Property Details
Property Features
Property Sub Type
Single Family Residence
View
Trees/Woods
Parking
Oversized, Driveway, Parking Pad, RV Access/Parking, Boat, Covered, Open
County
Polk
Subdivision
NONE
Additional Information
Additional Parcels Description
yes
Additional Parcels YN
true
Additional Rooms
Family Room, Great Room, Inside Utility
Alternate Key Folio Num
252805000000043050
Appliances
Dishwasher, Electric Water Heater, Exhaust Fan, Microwave, Range, Refrigerator
Architectural Style
Ranch
Association YN
false
Attached Garage YN
false
Available For Lease YN
1
Barn Features
Other
Bathrooms Total Integer
2
Building Area Source
Public Records
Building Area Total
1710
Building Area Total Srch SqM
158.86
Building Area Units
Square Feet
Calculated List Price By Calculated SqFt
697.67
Carport Spaces
2
Carport YN
true
Community Features
Horses Allowed
Construction Materials
Block, Concrete
Cooling
Central Air
Country
US
Current Price
900000.00
Direction Faces
South
Elementary School
Lena Vista Elem
Exterior Features
Private Entrance, Private Mailbox, Private Yard, Storage
Farm Type
Cattle, Chicken, Crops, Horse, Livestock
Fencing
Barbed Wire
Fireplace YN
false
Flood Zone Code
X*
Flood Zone Date
2016-12-22
Flood Zone Panel
12105C0330G
Flooring
Carpet, Ceramic Tile, Luxury Vinyl
Foundation Details
Slab
Furnished
Unfurnished
Garage YN
false
Heating
Central
High School
Tenoroc Senior
Home Warranty YN
false
Interior Features
Ceiling Fans(s), Eat-in Kitchen, Living Room/Dining Room Combo, Open Floorplan, Primary Bedroom Main Floor, Solid Wood Cabinets, Thermostat, Window Treatments
Internet Address Display YN
true
Internet Automated Valuation Display YN
true
Internet Consumer Comment YN
false
Internet Entire Listing Display YN
true
Laundry Features
Electric Dryer Hookup, Laundry Room, Washer Hookup
Levels
One
List AOR
Lakeland
Living Area Meters
119.84
Living Area Source
Public Records
Living Area Units
Square Feet
Lot Features
Cleared, Farm, In County, Landscaped, Pasture, Unincorporated, Zoned for Horses
Lot Size Acres
20.29
Lot Size Square Feet
522690
Lot Size Square Meters
48559
Middle Or Junior School
Stambaugh Middle
Minimum Lease
1-2 Years
Modification Timestamp
2026-07-15T02:07:10.098Z
New Construction YN
false
Number Of Lots
3
Number Of Paddocks Pastures
3
Number Of Septics
3
Number Of Wells
3
Occupant Type
Vacant
Other Equipment
Irrigation Equipment, Private Entrance, Private Yard
Other Structures
Barn(s), Shed(s), Storage, Workshop
Ownership
Fee Simple
Parcel Number
25-28-05-000000-043050
Patio And Porch Features
Enclosed, Front Porch, Rear Porch, Screened, Side Porch
Pets Allowed
Yes
Pool Private YN
false
Postal Code Plus 4
9802
Property Condition
Completed
Property Description
Walk-Up
Public Survey Range
25
Public Survey Section
05
RATIO Current Price By Calculated SqFt
697.67
Realtor Info
As-Is, See Attachments, Sign
Road Surface Type
Gravel, Limerock
Roof
Shingle
Room Count
11
Security Features
Smoke Detector(s)
Senior Community YN
false
Sewer
Septic Tank
Showing Requirements
Supra Lock Box, Appointment Only, See Remarks, ShowingTime
Spa YN
false
Status Change Timestamp
2026-07-14T19:19:22.000Z
Stories Total
1
Tax Annual Amount
2149.2
Tax Book Number
P-81
Tax Legal Description
BEG NW COR OF SW1/4 RUN E 662.6 FT S 789 FT W 663.04 FT N 789 FT TO POB
Tax Year
2025
Total Acreage
20 to less than 50
Total Annual Fees
0.00
Total Monthly Fees
0.00
Township
28
Universal Property Id
US-12105-N-252805000000043050-R-N
Unparsed Address
2008 OLD DIXIE HWY
Utilities
Cable Available, Electricity Connected, Phone Available, Water Connected
Vegetation
Mature Landscaping, Oak Trees, Trees/Landscaped, Wooded
Water Source
Well
Waterfront YN
false
Window Features
Blinds
Zoning
RC
Neighborhood Map
Popup

Property Photos
Listing Photo
Listing Photo
Listing Photo
Listing Photo
Listing Photo
Listing Photo
Listing Photo
Listing Photo
Listing Photo
Listing Photo
Listing Photo
Listing Photo
Listing Photo
Listing Photo
Listing Photo
Listing Photo
Listing Photo
Listing Photo
Listing Photo
Listing Photo
Listing Photo
Listing Photo
Listing Photo
Listing Photo
Listing Photo
Listing Photo
Listing Photo
Listing Photo
Listing Photo
Listing Photo
Listing Photo
Listing Photo
Listing Photo
Listing Photo
Listing Photo
Listing Photo
Listing Photo
Listing Photo
Listing Photo
Listing Photo
Listing Photo
Listing Photo
Listing Photo
Listing Photo
Listing Photo
Listing Photo
Listing Photo
Listing Photo
Listing Photo
Listing Photo
Listing Photo
Listing Photo
Listing Photo
Listing Photo
Listing Photo
Listing Photo
Listing Photo
Listing Photo
Listing Photo
Listing Photo
Listing Photo
Listing Photo
Listing Photo
Listing Photo
Listing Photo
Listing Photo
Listing Photo
Listing Photo
Listing Photo
Listing Photo
Listing Photo
Listing Photo
Listing Photo
Listing Photo
Listing Photo
Listing Photo
Listing Photo
Listing Photo
Listing Photo
Listing Photo
Listing Photo
Listing Photo
Listing Photo
Listing Photo
Listing Photo
Listing Photo
Listing Photo
Listing Photo
Listing Photo
Listing Photo
Listing Photo
Listing Photo
Listing Photo
Listing Photo
Listing Photo
Listing Photo
Listing Photo
Listing Photo
Listing Photo
Listing Photo
Listing Photo
Listing Photo
Listing Photo
Listing Photo
Listing Photo
Listing Photo
Listing Photo
Listing Photo
Listing Photo
Listing Photo
Listing Photo
Listing Photo
Listing Photo
Listing Photo
Listing Photo
Listing Photo
Listing Photo
Listing Photo
Listing Photo
Listing Photo
Listing Photo
Listing Photo
Listing Photo
Listing Photo
Listing Photo
Listing Photo
Listing Photo
Listing Photo
Listing Photo
Listing Photo
Listing Photo
Listing Photo
Listing Photo
Listing Photo
Listing Photo
Listing Photo
Listing Photo
Listing Photo
Listing Photo
Listing Photo
Listing Photo
Listing Photo
Listing Photo
Listing Photo
Listing Photo
Listing Photo
Listing Photo
Listing Photo
Listing Photo
Listing Photo
Listing Photo
Listing Photo
Listing Photo
Listing Photo

MLS #MFRL4962933 Listing courtesy of Premier Realty Network, Inc provided by Stellar MLS.


All listing information is deemed reliable but not guaranteed and should be independently verified through personal inspection by appropriate professionals. Listings displayed on this website may be subject to prior sale or removal from sale; availability of any listing should always be independent verified. Listing information is provided for consumer personal, non-commercial use, solely to identify potential properties for potential purchase; all other use is strictly prohibited and may violate relevant federal and state law. The source of the listing data is as follows: Stellar MLS (updated 7/14/26 11:52 PM) |
Listing Search


Translate Tool

Featured Listings
Odessa Real Estate
$1,100,000
5 BED
3 BATH
This beautifully updated 5-bedroom, 3.5-bathroom Van Dyke Farms pool home with a 3-car garage offers luxury, privacy, an... Read More
Tampa Real Estate
$850,000
4 BED
3 BATH
Set on a quarter-acre lot along the tree-lined streets of highly sought-after Lake Magdalene Manors, this established 2,... Read More
St Petersburg Real Estate
$1,050,000
3 BED
2 BATH
Welcome to a home that has been filled with love, laughter, and countless unforgettable memories. This beautifully maint... Read More
Bradenton Real Estate
$1,149,500
3 BED
2 BATH
This exceptional residence borders the breathtaking Robinson Preserve offering a rare opportunity to live immersed in on... Read More
St Petersburg Real Estate
$999,000
4 BED
2 BATH
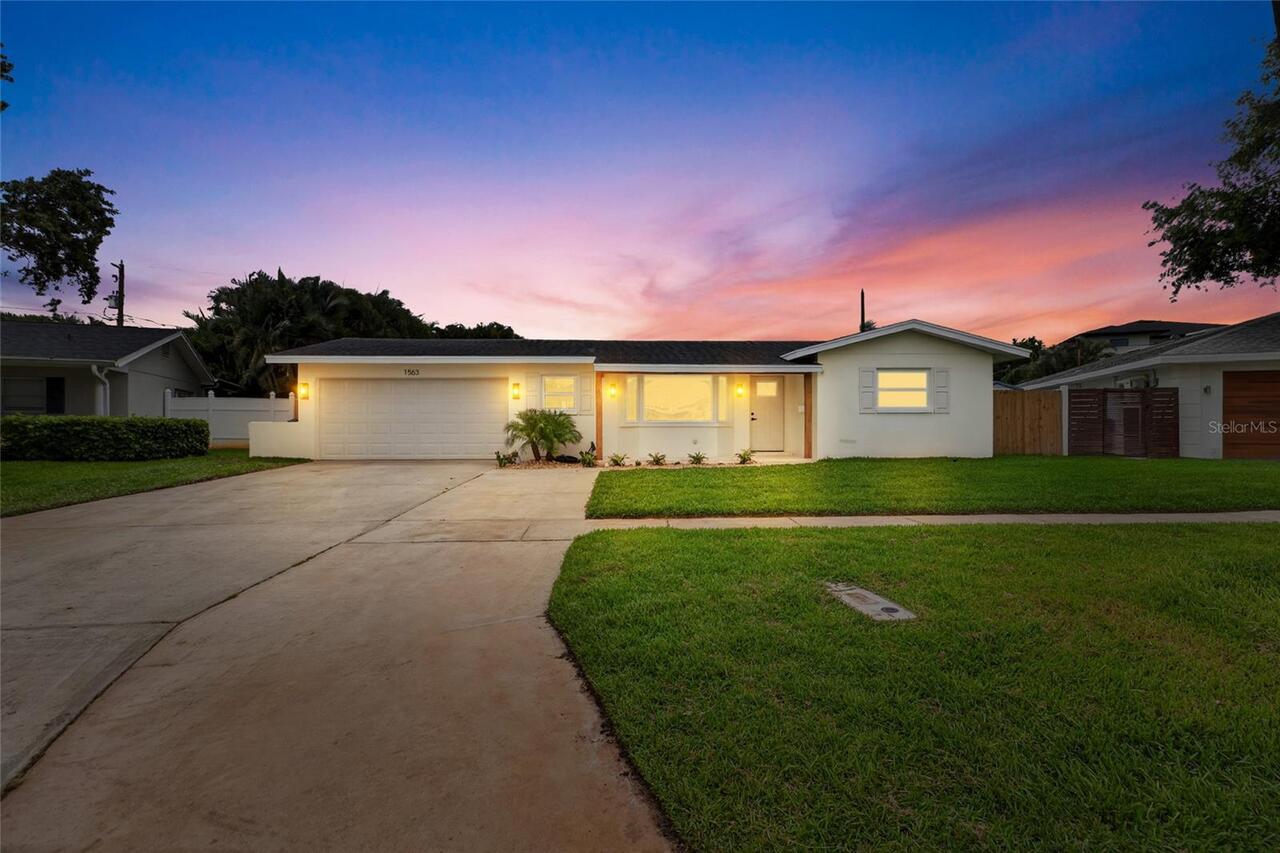
New Price! BEAUTIFULLY REMODELED AND MOVE IN READY IN THE HEART OF SNELL ISLE. Welcome to 1563 Eden Isle Boulevard NE, a... Read More
Venice Real Estate
$1,275,000
3 BED
2 BATH
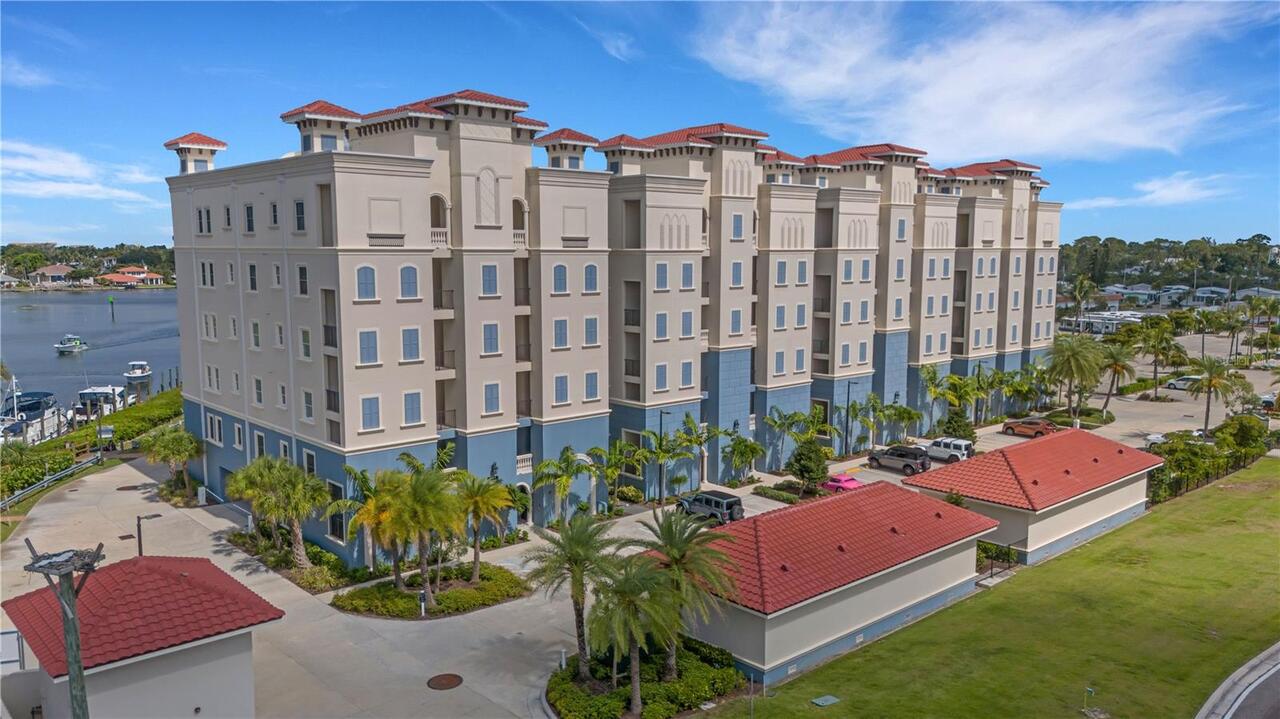
Fully Furnished. Located on the 5th floor of Porto Vista, one of Venice's newest condominium communities, this nearly 2,... Read More
Deland Real Estate
$800,000
4 BED
3 BATH
Masterful Transformation! Four bedrooms, a dedicated office, and multi-generational living potential — this 1984 split-l... Read More
Clermont Real Estate
$1,245,000
4 BED
4 BATH
Welcome to this exceptional custom-built lakefront estate on nearly five private acres along beautiful Lake Nellie. Buil... Read More
Tampa Real Estate
$825,000
4 BED
4 BATH
Virtually Staged. Located in South Tampa’s highly sought-after Plant High School district, this elegantly remodeled (4 B... Read More
Tampa Real Estate
$1,385,000
4 BED
3 BATH
Discover Chateau Blanc, an exclusive four-unit townhome community nestled in the highly desirable Ballast Point neighbor... Read More
Contact Sandra Pardo

407-990-2746

Wendy Morris LLC

Licensed in the State of Florida
BK 3146762
16797 Broadwater Avenue
Winter Garden, Florida 34787

Your privacy is our utmost concern. We will never sell your personal information. Privacy Policy
©2026 sandrapardohomes.com - all rights reserved. | Site Map