407-990-2746
Menu

200 Park N Street, St Petersburg, FL

NEXT
PREV
$669,000

($397/sqft)

List Status: Active
200 Park N Street
St Petersburg, FL 33710


3 beds
2 baths
1684 living sqft
Top Features
  • Subdivision: Davista Rev Map Of
  • Built in  1954
  • Single Family Residence
Description
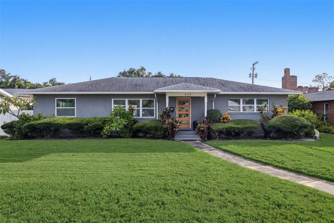
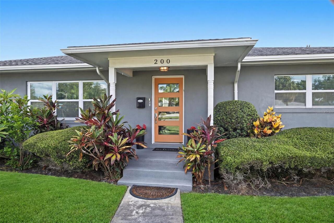
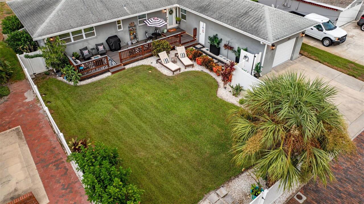
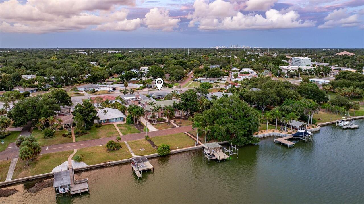
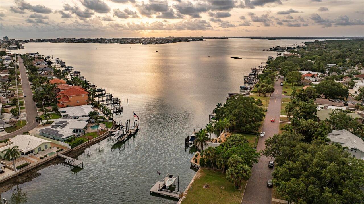
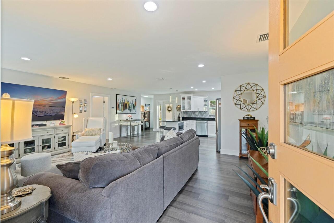
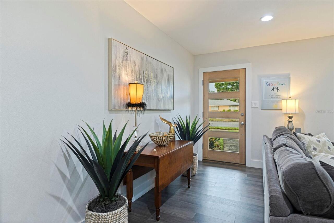
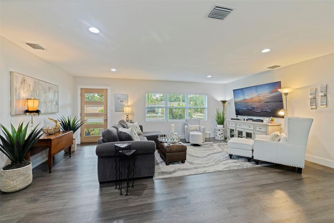
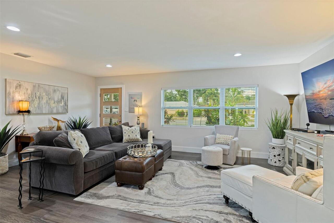
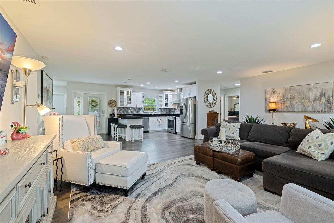
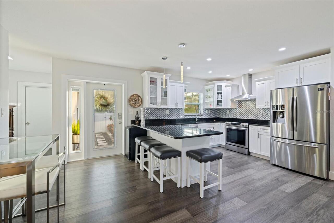
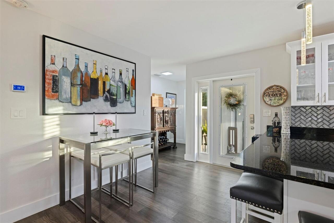
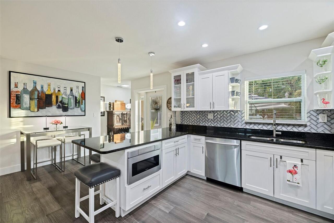
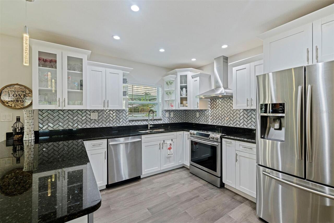
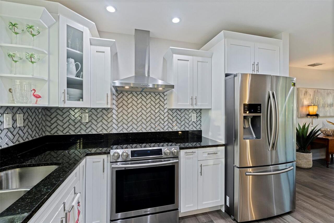
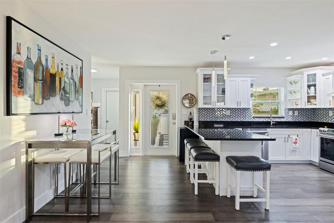
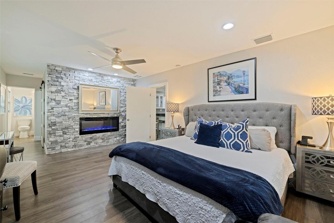
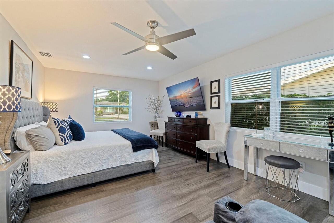
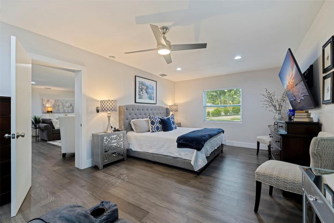
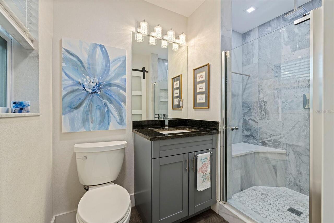
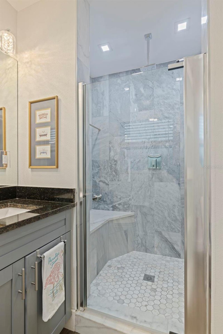
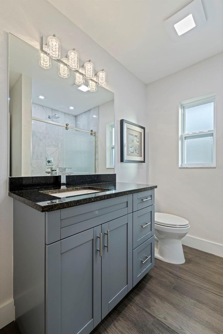
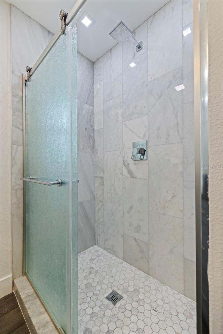
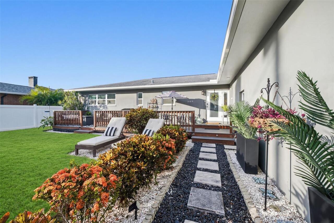
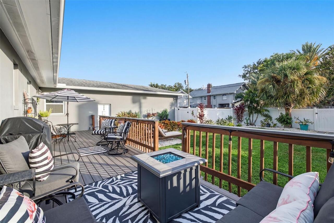
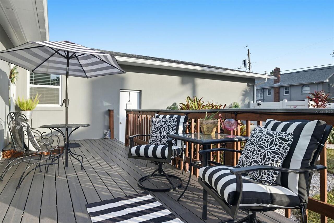
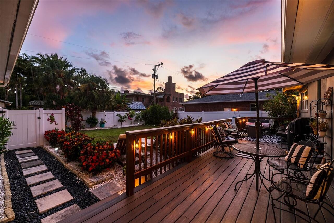
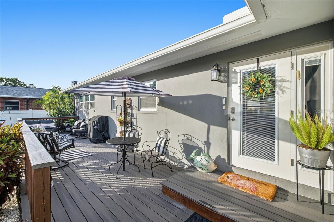
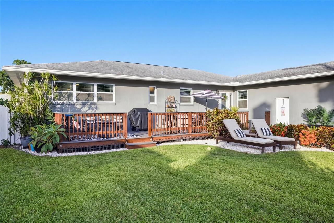
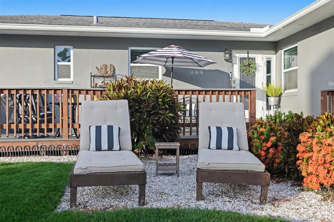
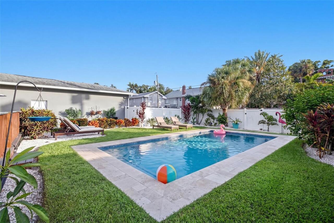
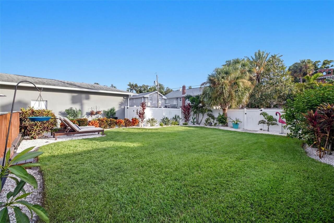
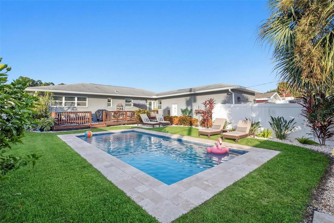
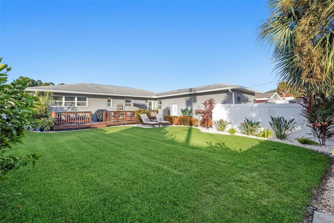
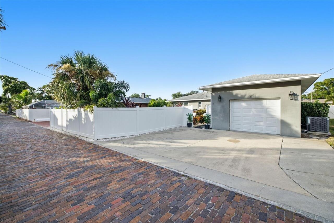
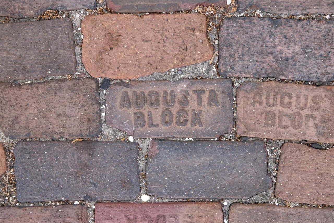
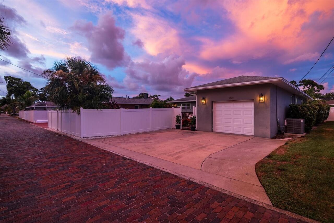
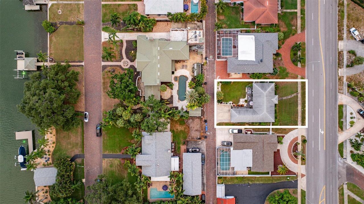
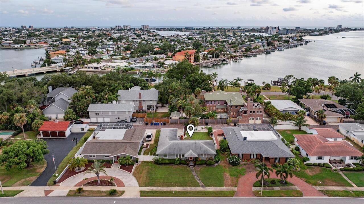
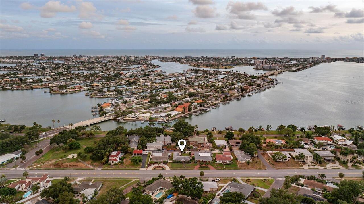
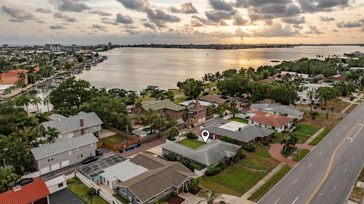
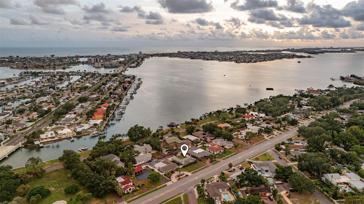
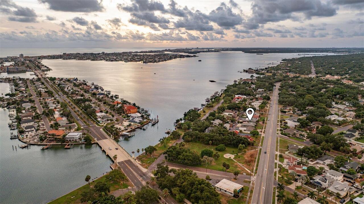
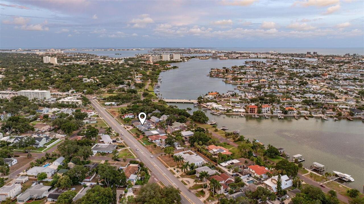
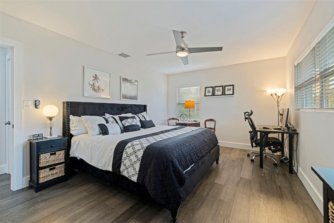
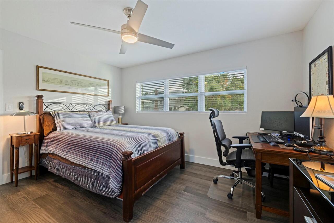
Welcome to one of St. Petersburg’s most sought-after neighborhoods, ideally located just minutes to the Treasure Island beaches and offering a straight drive down Central Avenue to vibrant downtown St. Pete. This beautifully updated mid-century block home sits along picturesque brick-lined Historic Park Street N, just one block from the Intracoastal Waterway, Sunset Park, and only a few blocks to the Elbow Lane public boat launch—perfect for kayaking, jet skiing, or boating. This home has been extensively upgraded throughout, featuring newer electrical (including panel, breakers, full wiring, and tamper-proof outlets), a newer 3-ton 14 SEER RunTru (Trane) heat pump, hurricane-impact windows, and a full re-plumb with updated fixtures. Inside, you’ll find a bright open floor plan designed for entertaining, complemented by recessed lighting, designer fixtures, ceiling fans, and engineered wood-look flooring throughout. The kitchen is a standout with Samsung appliances, white cabinetry with crown molding, glass display cabinets, granite countertops, a large 4 seat breakfast bar, glass tile backsplash, and a convenient microwave drawer. Kitchen pantry, hall closet and linen closet all with ClosetbyDesign upgraded wood shelving for lots of storage. Both bathrooms have been tastefully renovated with granite vanities, marble tile showers, and glass enclosures. The primary suite offers a private retreat with a custom walk-in closet system designed and installed by ClosetsByDesign, glass barn doors, and a striking stone accent wall with a built-in electric glass rock fireplace for added ambiance. A split floor plan provides oversized guest suites, each with generous semi walk in closet space and built-ins. Natural light fills the home through abundant windows, complemented by neutral custom paint tones and high-gloss white trim. Step outside to your fully fenced backyard oasis featuring vinyl fencing with three gates, a large Trex deck ideal for entertaining, a fire pit area,
Property Details
Property Features
Property Sub Type
Single Family Residence
Parking
Off Street, Driveway, Garage Door Opener, Alley Access, Garage Faces Rear
County
Pinellas
Subdivision
DAVISTA REV MAP OF
Additional Information
Additional Lease Restrictions
Please check with the City of St Petersburg for further information
Additional Parcels YN
false
Appliances
Convection Oven, Dishwasher, Disposal, Electric Water Heater, Microwave, Range, Range Hood, Refrigerator, Water Softener
Architectural Style
Ranch
Association YN
false
Attached Garage YN
true
Available For Lease YN
1
Bathrooms Total Integer
2
Building Area Source
Public Records
Building Area Total
2124
Building Area Total Srch SqM
197.33
Building Area Units
Square Feet
Calculated List Price By Calculated SqFt
397.27
Carport YN
false
Community Features
Street Lights
Construction Materials
Block
Cooling
Central Air
Country
US
Cumulative Days On Market
12
Current Price
669000.00
Direction Faces
East
Elementary School
Azalea Elementary-PN
Exterior Features
Private Mailbox, Private Yard, Rain Gutters, Sidewalk
Fencing
Fenced, Vinyl
Fireplace Features
Electric, Primary Bedroom
Fireplace YN
true
Flood Zone Code
AE
Flooring
Laminate
Foundation Details
Crawlspace, Slab
Furnished
Unfurnished
Garage Spaces
1
Garage YN
true
Heating
Central, Electric
High School
Boca Ciega High-PN
Home Warranty YN
false
Homestead YN
1
Interior Features
Ceiling Fans(s), Eat-in Kitchen, Kitchen/Family Room Combo, Living Room/Dining Room Combo, Open Floorplan, Split Bedroom, Stone Counters, Thermostat, Walk-In Closet(s), Window Treatments
Internet Address Display YN
true
Internet Automated Valuation Display YN
false
Internet Consumer Comment YN
false
Internet Entire Listing Display YN
true
Laundry Features
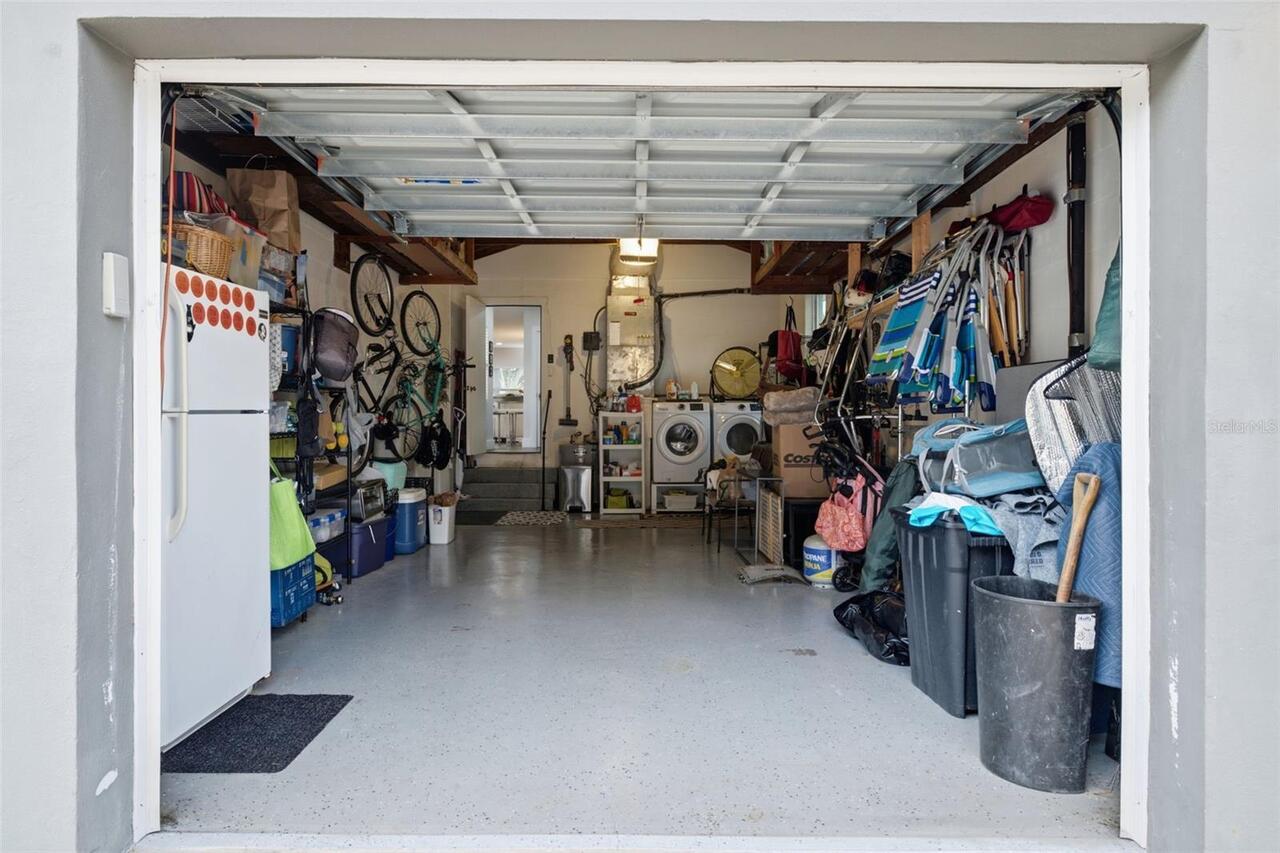
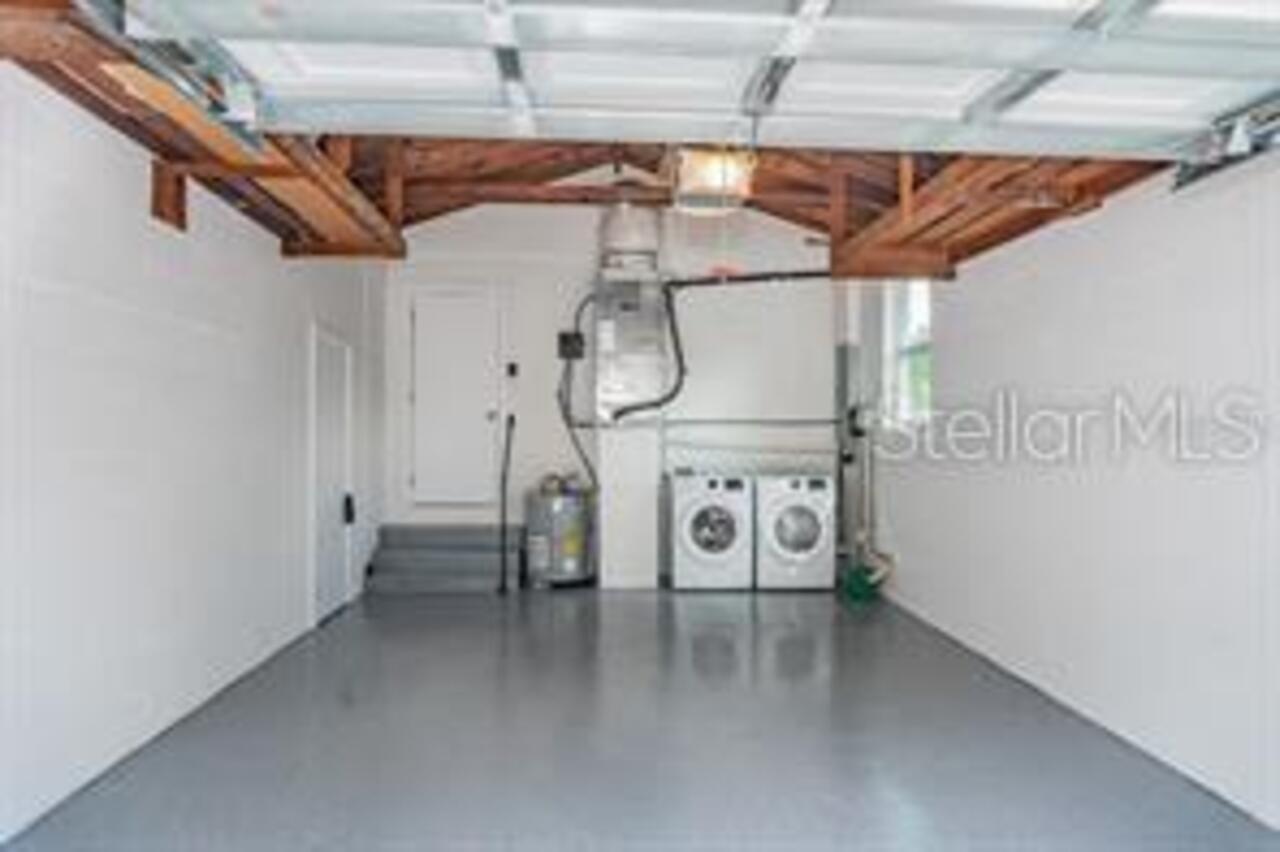
Electric Dryer Hookup, In Garage, Washer Hookup
Levels
One
List AOR
Suncoast Tampa
Living Area Meters
156.45
Living Area Source
Public Records
Living Area Units
Square Feet
Lot Features
Flood Insurance Required, Landscaped, Level, Sidewalk, Street Brick
Lot Size Acres
0.22
Lot Size Dimensions
75x125
Lot Size Square Feet
9374
Lot Size Square Meters
871
Middle Or Junior School
Azalea Middle-PN
Minimum Lease
No Minimum
Modification Timestamp
2026-07-25T17:05:49.814Z
New Construction YN
false
Occupant Type
Owner
Other Equipment
Irrigation Equipment, Private Yard
Ownership
Fee Simple
Parcel Number
19-31-16-20484-033-0070
Patio And Porch Features
Covered, Deck, Front Porch, Porch, Rear Porch
Pets Allowed
Yes
Pool Private YN
false
Postal Code Plus 4
7459
Previous List Price
675000
Price Change Timestamp
2026-07-21T17:17:29.000Z
Property Condition
Completed
Public Survey Range
16
Public Survey Section
19
RATIO Current Price By Calculated SqFt
397.27
Road Surface Type
Brick, Paved
Roof
Shingle
Room Count
5
Senior Community YN
false
Sewer
Public Sewer
Showing Requirements
Supra Lock Box, Appointment Only, Lock Box Electronic
Status Change Timestamp
2026-07-13T17:36:15.000Z
Stories Total
1
Tax Annual Amount
9161.51
Tax Block
33
Tax Book Number
4-24
Tax Legal Description
DAVISTA, REV MAP OF BLK 33, LOT 7
Tax Lot
7
Tax Year
2025
Total Acreage
0 to less than 1/4
Total Annual Fees
0.00
Total Monthly Fees
0.00
Township
31
Universal Property Id
US-12103-N-193116204840330070-R-N
Unparsed Address
200 PARK ST N
Utilities
BB/HS Internet Available, Cable Connected, Electricity Available, Public, Sprinkler Recycled
Vegetation
Mature Landscaping
Water Source
Public
Waterfront YN
false
Window Features
Blinds, Double Pane Windows
Neighborhood Map
Popup

Property Photos
Listing Photo
Listing Photo
Listing Photo
Listing Photo
Listing Photo
Listing Photo
Listing Photo
Listing Photo
Listing Photo
Listing Photo
Listing Photo
Listing Photo
Listing Photo
Listing Photo
Listing Photo
Listing Photo
Listing Photo
Listing Photo
Listing Photo
Listing Photo
Listing Photo
Listing Photo
Listing Photo
Listing Photo
Listing Photo
Listing Photo
Listing Photo
Listing Photo
Listing Photo
Listing Photo
Listing Photo
Listing Photo
Listing Photo
Listing Photo
Listing Photo
Listing Photo
Listing Photo
Listing Photo
Listing Photo
Listing Photo
Listing Photo
Listing Photo
Listing Photo
Listing Photo
Listing Photo
Listing Photo
Listing Photo
Listing Photo
Listing Photo
Listing Photo
Listing Photo
Listing Photo
Listing Photo
Listing Photo
Listing Photo
Listing Photo
Listing Photo
Listing Photo
Listing Photo
Listing Photo
Listing Photo
Listing Photo
Listing Photo
Listing Photo
Listing Photo
Listing Photo
Listing Photo
Listing Photo
Listing Photo
Listing Photo
Listing Photo
Listing Photo
Listing Photo
Listing Photo
Listing Photo
Listing Photo
Listing Photo
Listing Photo
Listing Photo
Listing Photo
Listing Photo
Listing Photo
Listing Photo
Listing Photo
Listing Photo
Listing Photo
Listing Photo
Listing Photo
Listing Photo
Listing Photo
Listing Photo
Listing Photo
Listing Photo
Listing Photo
Listing Photo
Listing Photo

MLS #MFRTB8528599 Listing courtesy of Red Hot Realty provided by Stellar MLS.

Similar Listings

$610,000
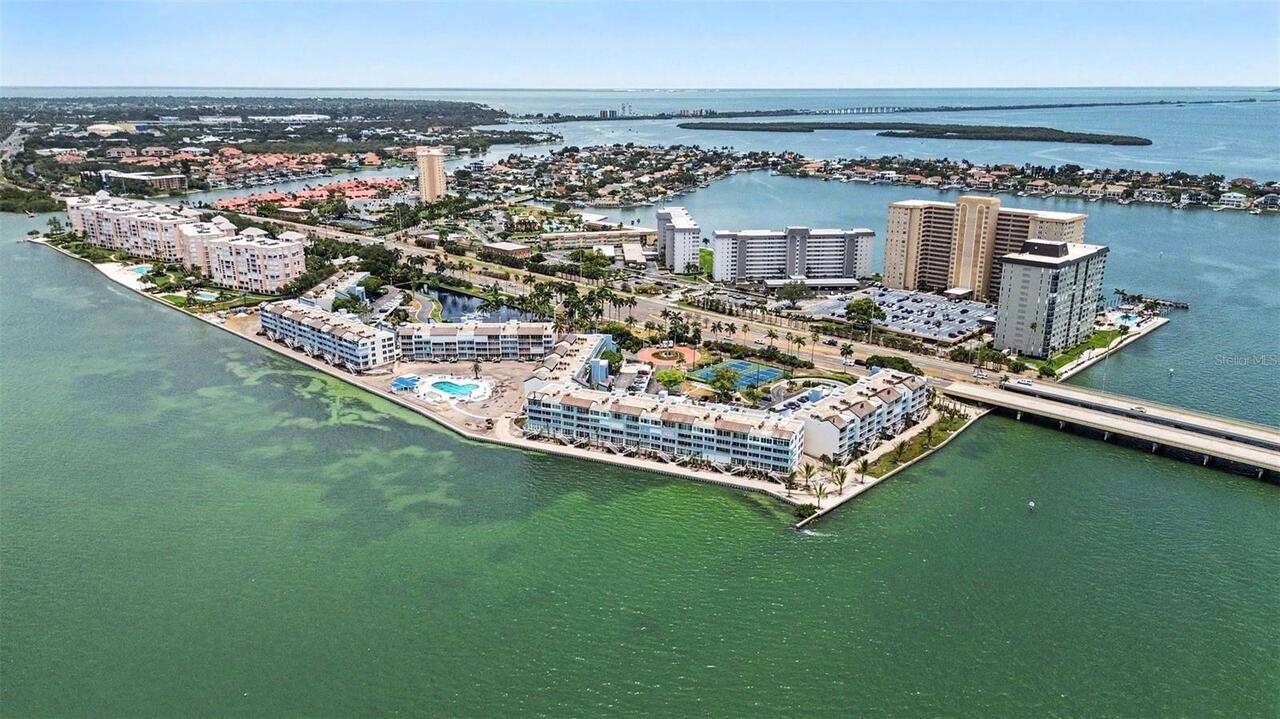
5279 Isla Key Blvd S
St Petersburg
3BR/2BA
| Active
$612,500
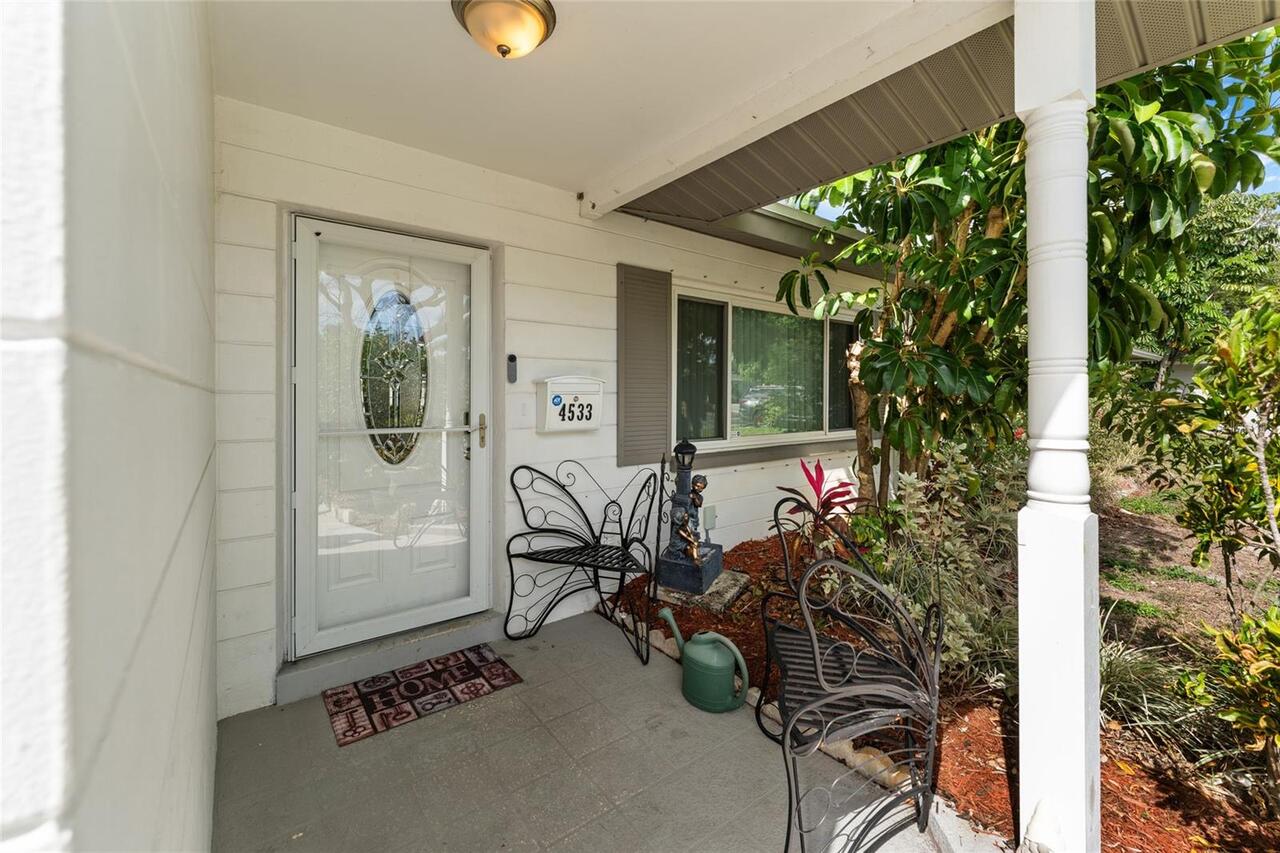
4533 20th N Avenue
St Petersburg
3BR/2BA
| Contingent
$619,000
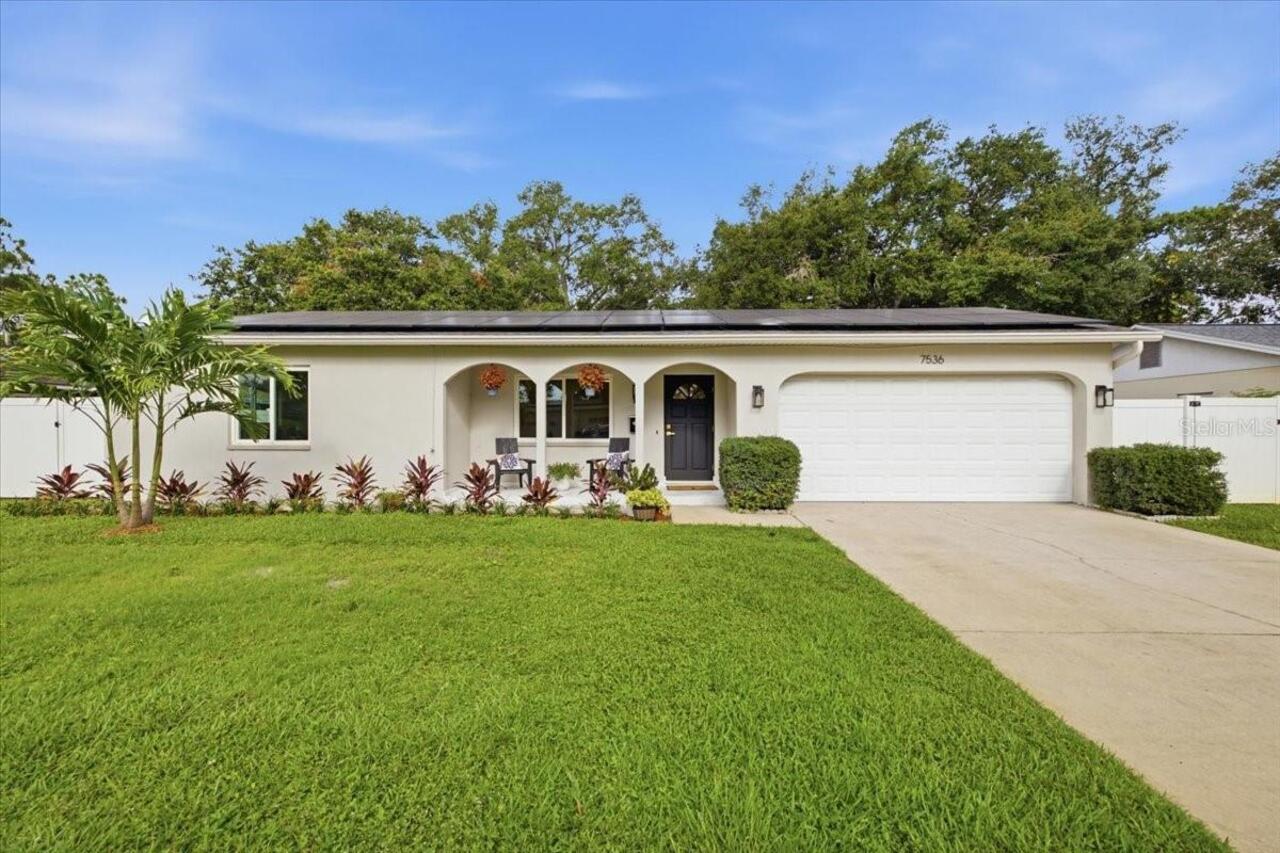
7536 18th N Way
St Petersburg
3BR/2BA
| Contingent
$619,900
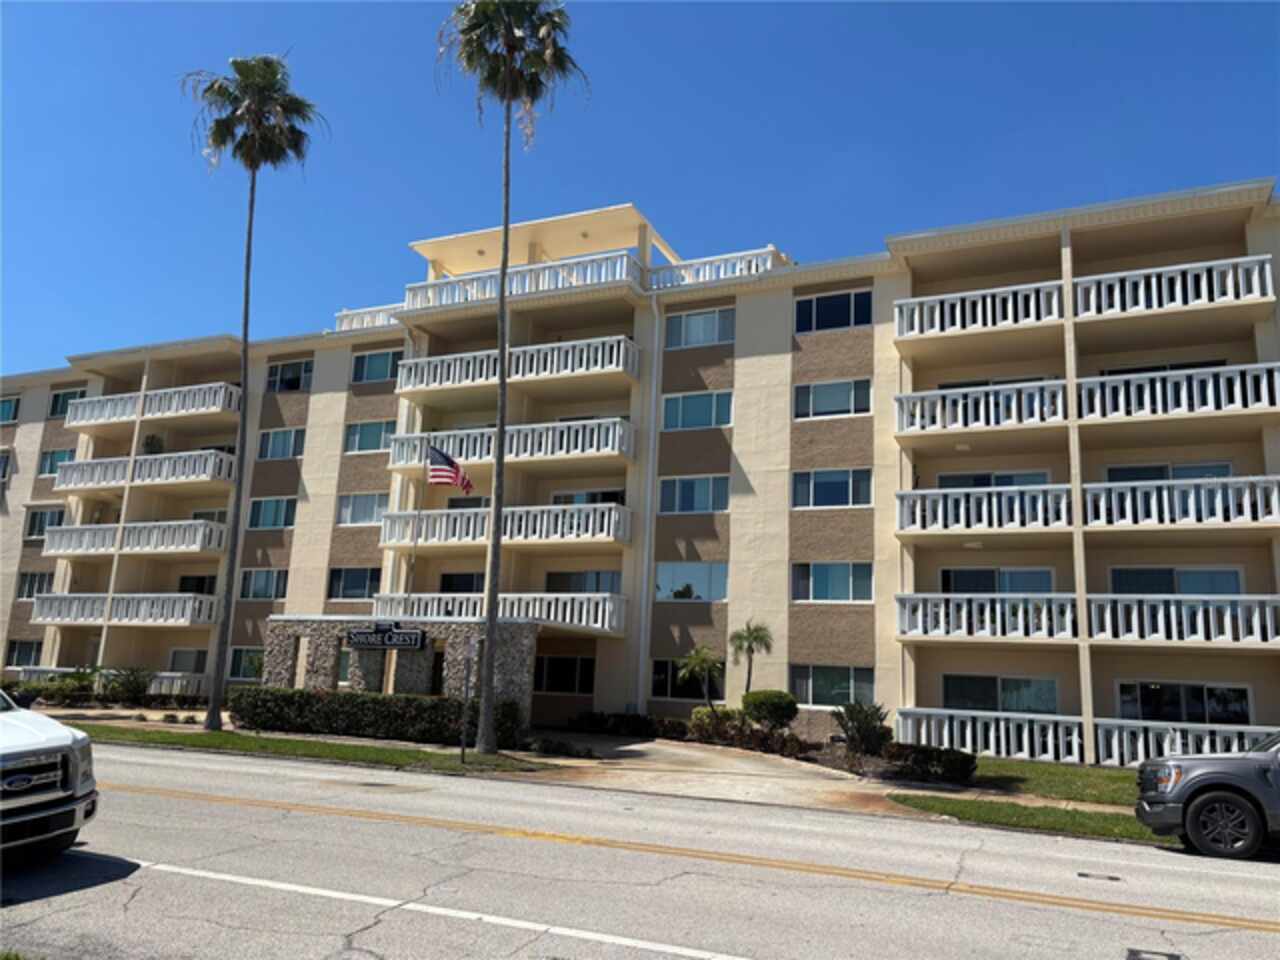
1200 N Shore Ne Drive
St Petersburg
3BR/2BA
| Active


All listing information is deemed reliable but not guaranteed and should be independently verified through personal inspection by appropriate professionals. Listings displayed on this website may be subject to prior sale or removal from sale; availability of any listing should always be independent verified. Listing information is provided for consumer personal, non-commercial use, solely to identify potential properties for potential purchase; all other use is strictly prohibited and may violate relevant federal and state law. The source of the listing data is as follows: Stellar MLS (updated 7/27/26 9:49 PM) |

Listing Search


Translate Tool

Featured Listings
St Petersburg Real Estate
$949,000
3 BED
3 BATH
New Price, Same Luxury! Urban Luxury Meets Modern Convenience in the heart of Downtown St. Pete. Experience sophisticate... Read More
St Petersburg Real Estate
$1,100,000
3 BED
2 BATH
Welcome to waterfront living at Playa Escondida, where you will enjoy unobstructed views across Tampa Bay all the way to... Read More
Winter Garden Real Estate
$1,249,990
5 BED
3 BATH
Modern architecture. Total effortlessness. This five-bedroom residence is a masterclass in high-end finish designs, feat... Read More
St Petersburg Real Estate
$1,099,000
3 BED
2 BATH
Experience the pinnacle of luxury waterfront living in this exquisitely renovated Marina Bay residence, where every deta... Read More
Longwood Real Estate
$889,000
5 BED
3 BATH
Recent contract fell through. Experience the ultimate Florida lifestyle in this stunning 5-bedroom, 3-bathroom contempor... Read More
Winter Park Real Estate
$850,000
3 BED
2 BATH
Virtually Staged. OUTSTANDING RENOVATION in a FANTASTIC LOCATION! Peace, Quiet & GOLF COURSE LIVING! This rare opportuni... Read More
Venice Real Estate
$869,900
4 BED
2 BATH
Prepare to be impressed! This Oakmont II “ESTATE SERIES” home has all the upgrades that you could possibly want includin... Read More
Lakewood Ranch Real Estate
$1,150,000
4 BED
4 BATH
Welcome to your private sanctuary in Del Webb at Lakewood Ranch, where shimmering water views, golden sunsets, and resor... Read More
Venice Real Estate
$1,395,000
1 BED
2 BATH
Welcome to White Cap Villas on Venice Island — where refined coastal living meets breathtaking waterfront views. Perfect... Read More
Safety Harbor Real Estate
$1,399,000
4 BED
3 BATH
Virtually Staged. PRICE IMPROVEMENT! Now offered at $1,399,000—an exceptional opportunity to own a brand-new custom luxu... Read More
Contact Sandra Pardo

407-990-2746

Wendy Morris LLC

Licensed in the State of Florida
BK 3146762
16797 Broadwater Avenue
Winter Garden, Florida 34787

Your privacy is our utmost concern. We will never sell your personal information. Privacy Policy
©2026 sandrapardohomes.com - all rights reserved. | Site Map