407-990-2746
Menu

19879 Bridgetown Loop, Venice, FL

NEXT
PREV
$749,999

($317/sqft)

List Status: Pending
19879 Bridgetown Loop
Venice, FL 34293


4 beds
3 baths
2369 living sqft
Top Features
  • View: Water
  • Subdivision: Oasis/west Vlgs Ph 2
  • Built in  2022
  • Single Family Residence
Description
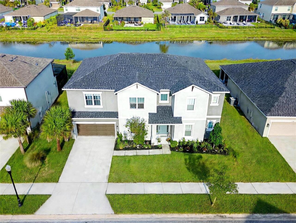


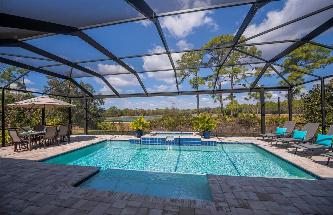
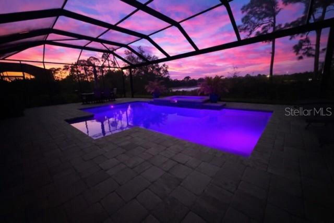

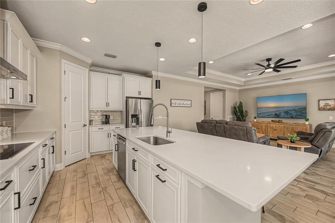
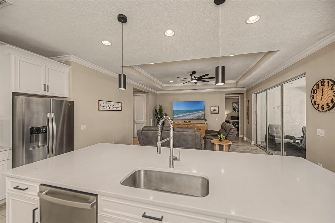
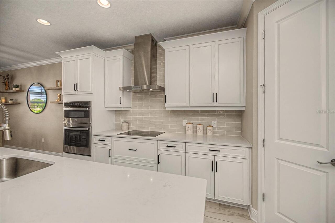
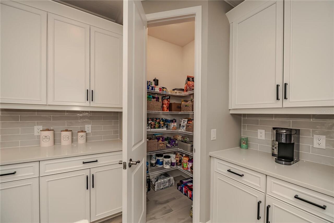
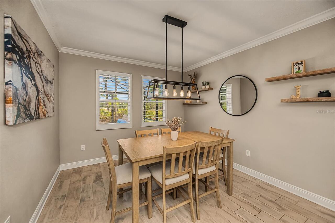
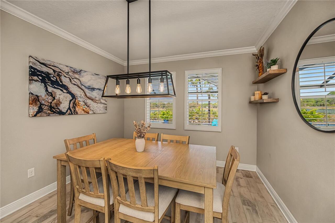
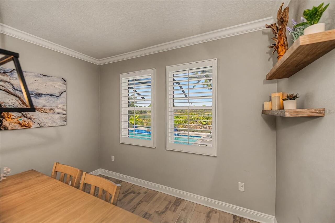
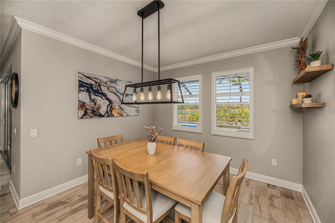
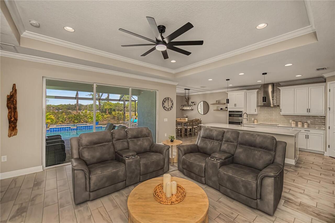
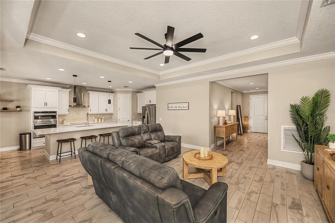
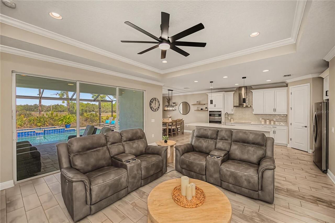
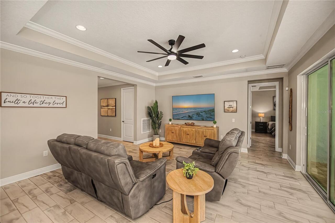
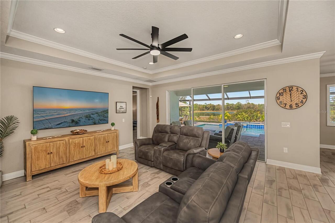


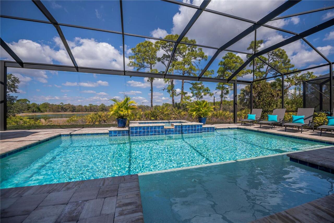
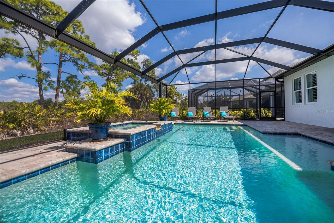

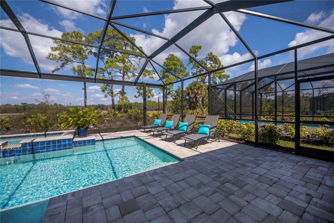
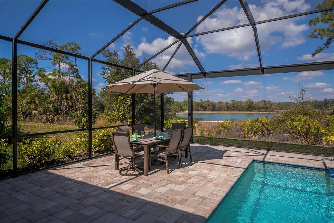
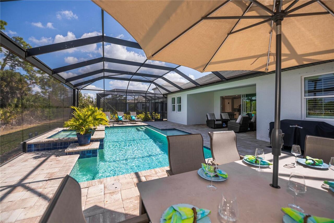
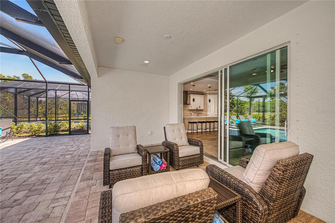
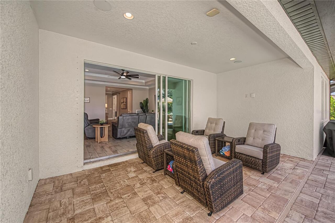
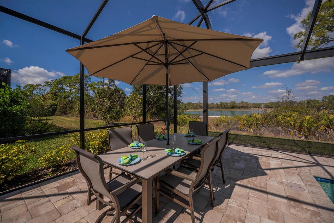
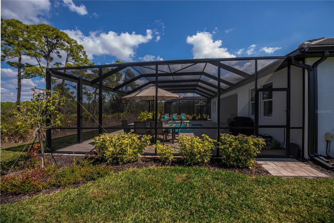
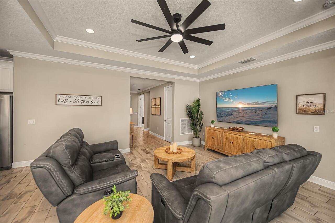
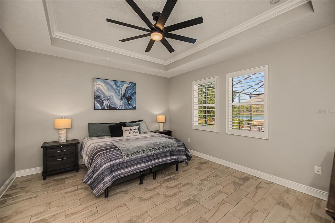

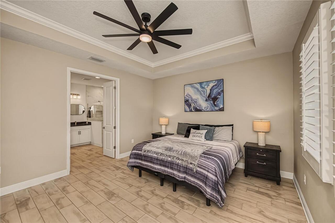
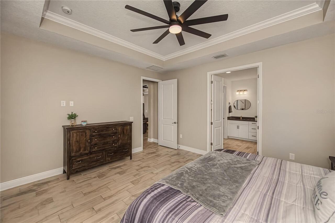
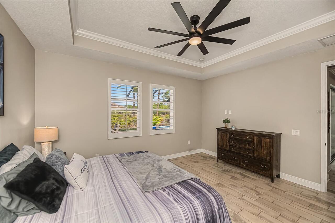
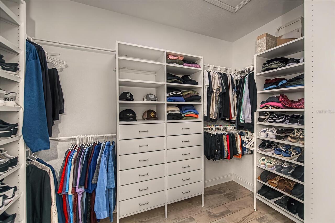

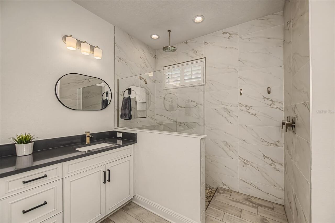
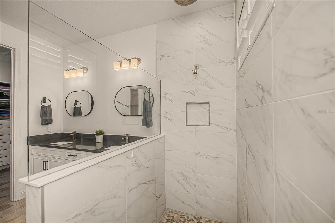
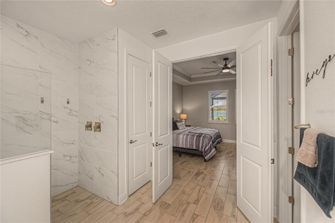
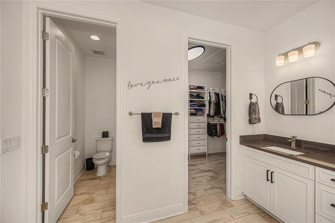

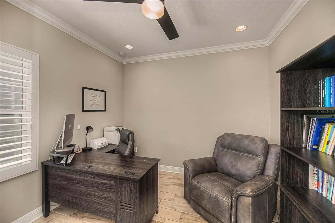
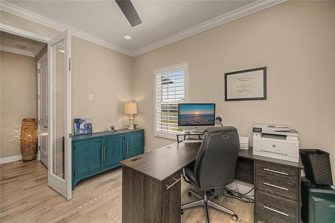
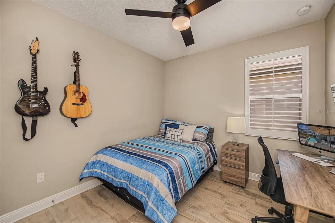
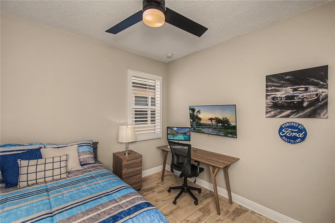
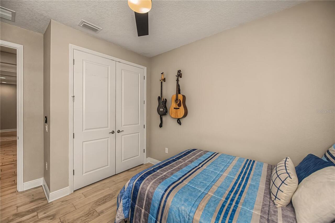
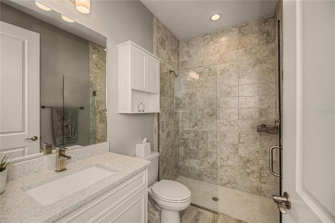
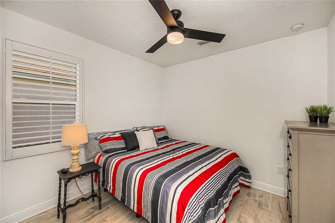
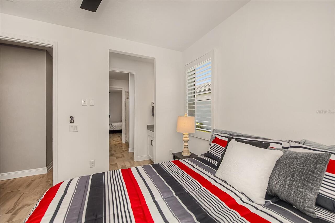
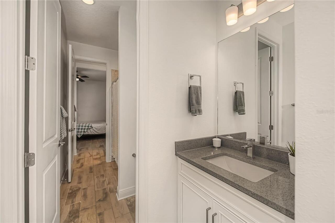

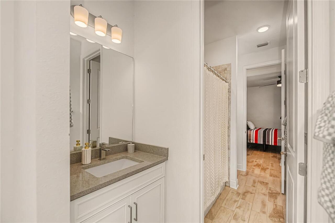
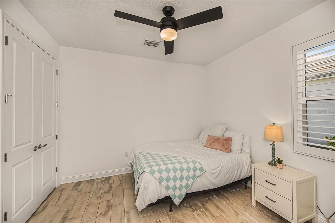
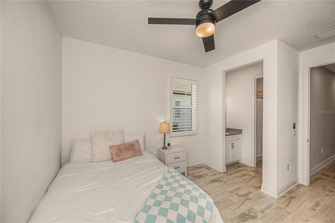
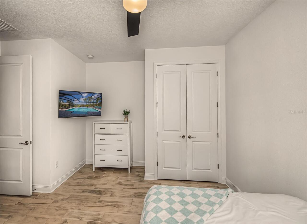
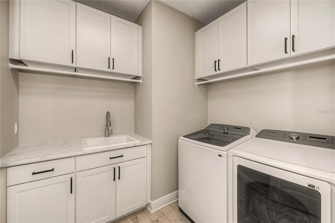
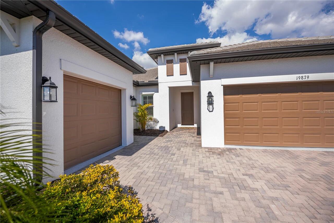
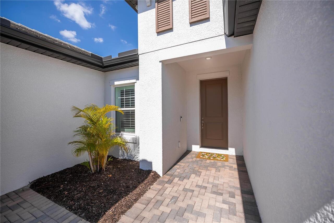
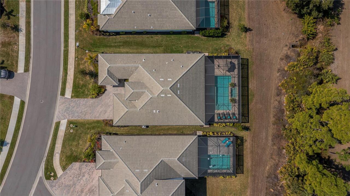
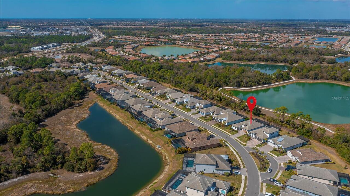


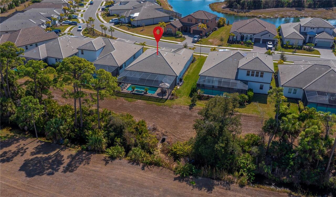
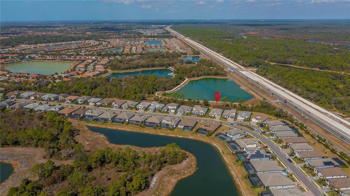
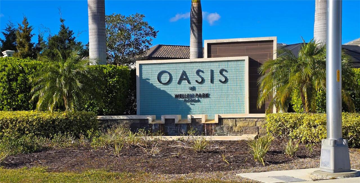
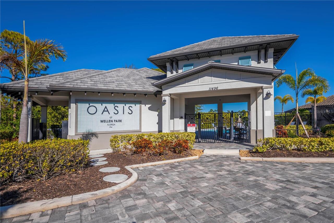
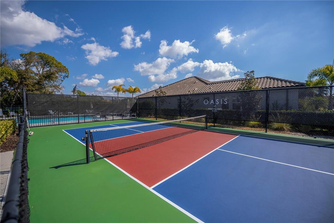
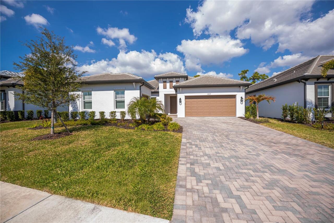
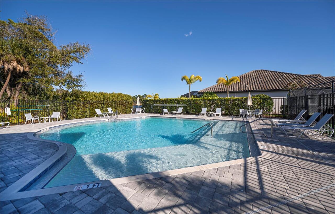
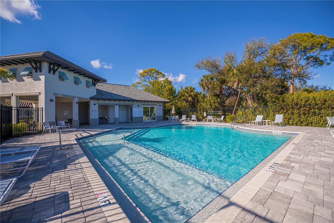
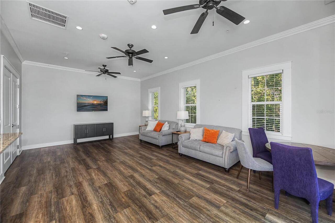
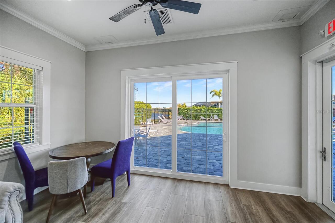
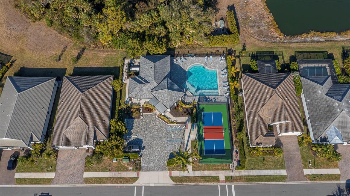
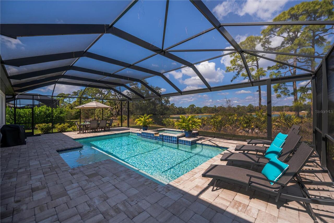
PRICE IMPROVEMENT has been made on this amazing POOL home featuring 4 bedrooms, 3 baths, flex space, and 3-car garage in the gated community of Oasis. Built by MI Homes, this residence centers around an open-concept layout that seamlessly connects the kitchen, living, and dining areas — perfect for both everyday living and entertaining. Some of the key features of this home include a 60-foot lot, tall ceilings, tray ceilings, crown molding, upgraded baseboards, plantation shutters, ceiling fans, and tile flooring throughout the entire home. The kitchen is a true showstopper and features a gourmet design with stainless steel appliances, a stainless hood, large walk-in pantry, coffee bar, oversized island with sink, and upgraded quartz countertops. Just off the kitchen and living area, sliding glass doors open to your private lanai featuring expansive panoramic screening, a HEATED SALTWATER POOL and SPA with tranquil water features and colorful nighttime lighting, plus a sun shelf perfect for lounging — all overlooking peaceful, picturesque pond views. The primary bedroom suite offers a very large walk-in closet with custom built-ins, stunning views of the pool and pond, and a modern en-suite bathroom with dual sinks. The remaining bedrooms are thoughtfully positioned on opposite sides of the home, offering privacy, built in closets and each has access to its own bathroom. Residents of Oasis enjoy exclusive access to amenities, including a heated community pool, pickleball courts, clubhouse, scenic walking paths leading to a park and dog park — all within a maintenance-free, gated setting. Located in highly sought-after Wellen Park, you are just minutes from Gulf beaches, shopping and dining, entertainment, schools, medical facilities, the Atlanta Braves Spring Training facility, and the new Wellen Park Costco. Don’t miss the opportunity to make this exceptional home yours!
Property Details
Property Features
Property Sub Type
Single Family Residence
View
Water
Pool
Heated, Salt Water
County
Sarasota
Subdivision
OASIS/WEST VLGS PH 2
Additional Information
Additional Lease Restrictions
See HOA documents for lease restrictions. Please consult the HOA Rules and Regulations to verify any Lease restrictions
Additional Parcels YN
false
Additional Rooms
Den/Library/Office
Alternate Key Folio Num
0785020059
Appliances
Built-In Oven, Cooktop, Dishwasher, Disposal, Dryer, Microwave, Refrigerator, Washer
Approval Process
See HOA documents for lease restrictions.
Association Amenities
Gated, Pickleball Court(s), Pool
Association Approval Required YN
1
Association Email
info@condominiumassociates.com
Association Fee
1088
Association Fee Frequency
Quarterly
Association Fee Includes
Pool, Maintenance Grounds, Private Road
Association Fee Requirement
Required
Association YN
true
Attached Garage YN
true
Available For Lease YN
1
Bathrooms Total Integer
3
Builder Model
Columbia
Builder Name
MI HOMES
Building Area Source
Public Records
Building Area Total
3301
Building Area Total Srch SqM
306.67
Building Area Units
Square Feet
CDDYN
1
Calculated List Price By Calculated SqFt
316.59
Carport YN
false
Community Features
Gated Community - No Guard, Golf Carts OK, Irrigation-Reclaimed Water, Pool, Sidewalks
Construction Materials
Stucco
Cooling
Central Air
Country
US
Cumulative Days On Market
162
Current Price
749999.00
Direction Faces
South
Elementary School
Taylor Ranch Elementary
Expected Closing Date
2026-09-16T00:00:00.000
Exterior Features
Hurricane Shutters
Fireplace YN
false
Flood Zone Code
X500
Flood Zone Date
2024-03-27
Flood Zone Panel
12115C0370G
Floor Number
1
Flooring
Tile
Foundation Details
Block
Furnished
Unfurnished
Garage Spaces
3
Garage YN
true
Heating
Central
High School
Wellen Park High
Homestead YN
1
Interior Features
Ceiling Fans(s), Crown Molding, High Ceilings, Kitchen/Family Room Combo
Internet Address Display YN
true
Internet Automated Valuation Display YN
false
Internet Consumer Comment YN
true
Internet Entire Listing Display YN
true
Laundry Features
Laundry Room
Lease Restrictions YN
1
Levels
One
List AOR
Venice
Living Area Meters
220.09
Living Area Source
Public Records
Living Area Units
Square Feet
Lot Features
Sidewalk
Lot Size Acres
0.2
Lot Size Square Feet
8788
Lot Size Square Meters
816
Middle Or Junior School
Venice Area Middle
Minimum Lease
6 Months
Modification Timestamp
2026-07-30T14:55:09.754Z
Monthly HOA Amount
362.67
New Construction YN
false
Number Of Pets
3
Occupant Type
Owner
Ownership
Fee Simple
Parcel Number
0785020059
Pet Size
Extra Large (101+ Lbs.)
Pets Allowed
Cats OK, Dogs OK, Yes
Pool Private YN
true
Postal Code Plus 4
2277
Previous List Price
759999
Price Change Timestamp
2026-07-17T00:57:01.000Z
Public Survey Range
20E
Public Survey Section
28
Purchase Contract Date
2026-07-28
RATIO Current Price By Calculated SqFt
316.59
Realtor Info
As-Is, Floor Plan Available
Road Surface Type
Paved
Roof
Tile
Room Count
8
SW Subdiv Community Name
Not Applicable
Senior Community YN
false
Sewer
Public Sewer
Showing Requirements
Supra Lock Box, Appointment Only, ShowingTime
Spa Features
Heated
Spa YN
true
Status Change Timestamp
2026-07-30T14:43:02.000Z
Stories Total
1
Tax Annual Amount
9449.45
Tax Block
1
Tax Book Number
53-133-139
Tax Legal Description
LOT 59, OASIS AT WEST VILLAGES PHASE 2, PB 53 PG 133-139
Tax Lot
59
Tax Other Annual Assessment Amount
1646
Tax Year
2025
Total Acreage
0 to less than 1/4
Total Annual Fees
4352.00
Total Monthly Fees
362.67
Township
39S
Universal Property Id
US-12115-N-0785020059-R-N
Unparsed Address
19879 BRIDGETOWN LOOP
Utilities
Cable Connected, Electricity Connected, Sewer Connected, Water Available
Water Source
Public
Water View
Lake, Pond
Water View YN
1
Waterfront YN
false
Zoning
V
Neighborhood Map
Popup

Property Photos
Listing Photo
Listing Photo
Listing Photo
Listing Photo
Listing Photo
Listing Photo
Listing Photo
Listing Photo
Listing Photo
Listing Photo
Listing Photo
Listing Photo
Listing Photo
Listing Photo
Listing Photo
Listing Photo
Listing Photo
Listing Photo
Listing Photo
Listing Photo
Listing Photo
Listing Photo
Listing Photo
Listing Photo
Listing Photo
Listing Photo
Listing Photo
Listing Photo
Listing Photo
Listing Photo
Listing Photo
Listing Photo
Listing Photo
Listing Photo
Listing Photo
Listing Photo
Listing Photo
Listing Photo
Listing Photo
Listing Photo
Listing Photo
Listing Photo
Listing Photo
Listing Photo
Listing Photo
Listing Photo
Listing Photo
Listing Photo
Listing Photo
Listing Photo
Listing Photo
Listing Photo
Listing Photo
Listing Photo
Listing Photo
Listing Photo
Listing Photo
Listing Photo
Listing Photo
Listing Photo
Listing Photo
Listing Photo
Listing Photo
Listing Photo
Listing Photo
Listing Photo
Listing Photo
Listing Photo
Listing Photo
Listing Photo
Listing Photo
Listing Photo
Listing Photo
Listing Photo
Listing Photo
Listing Photo
Listing Photo
Listing Photo
Listing Photo
Listing Photo
Listing Photo
Listing Photo
Listing Photo
Listing Photo
Listing Photo
Listing Photo
Listing Photo
Listing Photo
Listing Photo
Listing Photo
Listing Photo
Listing Photo
Listing Photo
Listing Photo
Listing Photo
Listing Photo
Listing Photo
Listing Photo
Listing Photo
Listing Photo
Listing Photo
Listing Photo
Listing Photo
Listing Photo
Listing Photo
Listing Photo
Listing Photo
Listing Photo
Listing Photo
Listing Photo
Listing Photo
Listing Photo
Listing Photo
Listing Photo
Listing Photo
Listing Photo
Listing Photo
Listing Photo
Listing Photo
Listing Photo
Listing Photo
Listing Photo
Listing Photo
Listing Photo
Listing Photo
Listing Photo
Listing Photo
Listing Photo
Listing Photo
Listing Photo
Listing Photo
Listing Photo
Listing Photo
Listing Photo
Listing Photo
Listing Photo
Listing Photo
Listing Photo
Listing Photo
Listing Photo
Listing Photo
Listing Photo
Listing Photo
Listing Photo
Listing Photo
Listing Photo
Listing Photo
Listing Photo
Listing Photo
Listing Photo
Listing Photo
Listing Photo

MLS #MFRN6142953 Listing courtesy of Coldwell Banker Realty provided by Stellar MLS.

Similar Listings

$675,000
5868 Denison Drive
Venice
4BR/3BA
| Active
$699,615
11941 Starbright Path
Venice
4BR/3BA
| Active
$699,900
4364 Corso Venetia Boulevard
Venice
4BR/3BA
| Active
$719,000
13682 Vancanza Drive
Venice
4BR/3BA
| Active


All listing information is deemed reliable but not guaranteed and should be independently verified through personal inspection by appropriate professionals. Listings displayed on this website may be subject to prior sale or removal from sale; availability of any listing should always be independent verified. Listing information is provided for consumer personal, non-commercial use, solely to identify potential properties for potential purchase; all other use is strictly prohibited and may violate relevant federal and state law. The source of the listing data is as follows: Stellar MLS (updated 8/8/26 9:17 PM) |

Listing Search


Translate Tool

Featured Listings
Tampa Real Estate
$999,500
5 BED
3 BATH
Located in the beautiful gated Bay Port Colony community, this 5 bed, 3.5 bath pool home was thoughtfully redesigned and... Read More
Minneola Real Estate
$829,000
3 BED
3 BATH
Welcome to this highly desirable NEVER LIVED IN, RENOWN floor plan located in the sought-after 55+ community of Del Webb... Read More
Sarasota Real Estate
$930,000
4 BED
3 BATH
LUXURY MEETS RESORT LIVING in Skye Ranch! Where each residence has its own distinctive character, architectural details,... Read More
Clearwater Beach Real Estate
$850,000
3 BED
3 BATH
Auction Property. AUCTION! Sold free and clear of all liens. Listing price is the opening bid. Auction held live on site... Read More
Oviedo Real Estate
$1,195,000
7 BED
5 BATH
HGTV Ready, impressive 7 BEDROOM, 5 BATHROOM estate-style home with OVER 5,000sqft of LIVING SPACE, a 5 CAR GARAGE, that... Read More
Clearwater Beach Real Estate
$1,425,000
3 BED
2 BATH
DEEP WATER BOAT LIFT HOME- ISLAND ESTATES OF CLEARWATER BEACH, A HIGHLY SOUGHT-AFTER SELF-CONTAINED WATERFRONT COMMUNITY... Read More
Myakka City Real Estate
$1,459,999
3 BED
2 BATH
Beautiful 31 acres located on the Manatee River in Myakka. From the time you drive in you will be hooked. The beautiful ... Read More
Wesley Chapel Real Estate
$1,080,000
5 BED
4 BATH
Welcome to Bradbury Circle, an established premier gated community. Enjoy all the perks of a newer area without the nail... Read More
Sanford Real Estate
$1,075,000
5 BED
3 BATH
Virtually Staged. Priced below its current appraised value, this one-of-a-kind Wekiva River estate offers exceptional ve... Read More
Orlando Real Estate
$914,500
4 BED
4 BATH
Tucked inside an exclusive gated community, this beautifully upgraded home is perfectly situated on a fully fenced half-... Read More
Contact Sandra Pardo

407-990-2746

Wendy Morris LLC

Licensed in the State of Florida
BK 3146762
16797 Broadwater Avenue
Winter Garden, Florida 34787

Your privacy is our utmost concern. We will never sell your personal information. Privacy Policy
©2026 sandrapardohomes.com - all rights reserved. | Site Map