407-990-2746
Menu

1960 Union Street Unit: Unit: 28, Clearwater, FL

NEXT
PREV
$164,900

($157/sqft)

List Status: Active
1960 Union Street
Clearwater, FL 33763


2 beds
2 baths
1049 living sqft
Top Features
  • Subdivision: Oak Lake Park Condo
  • Built in  1979
  • Condominium
Description
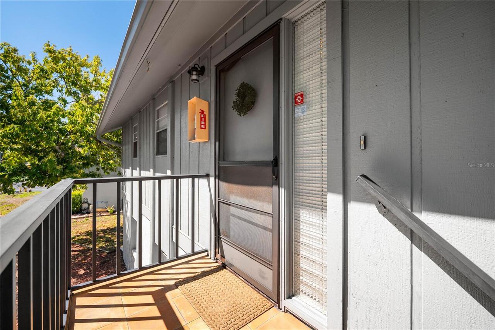
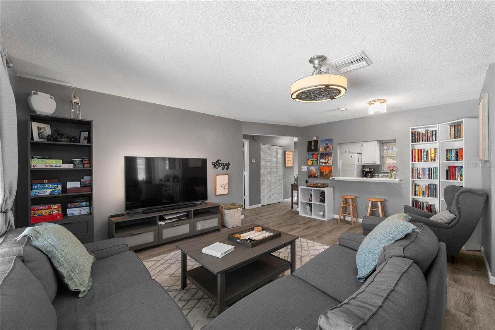
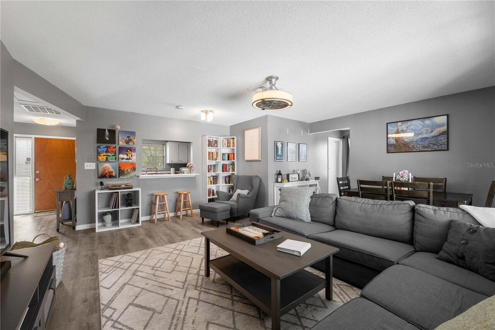
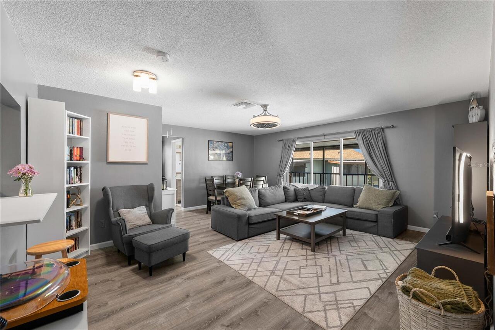
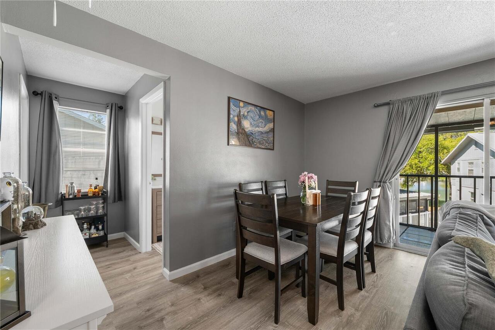
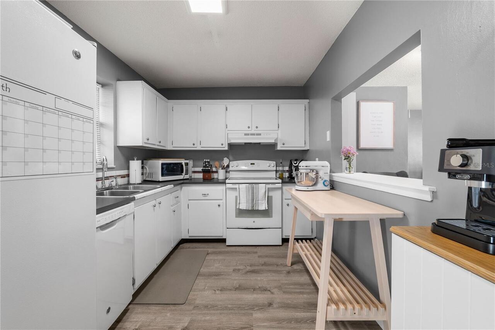
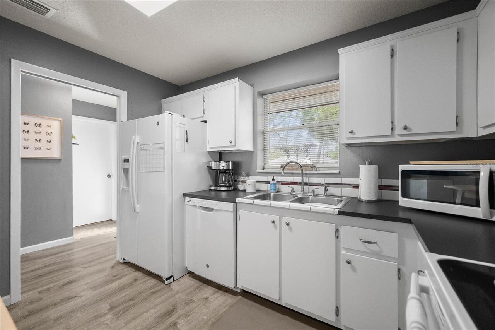
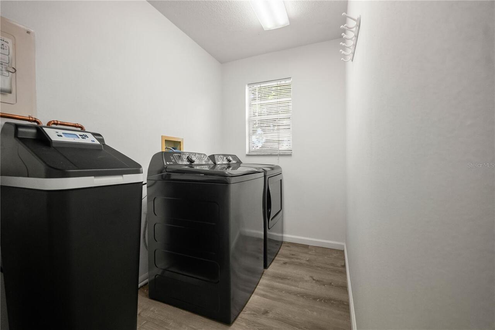
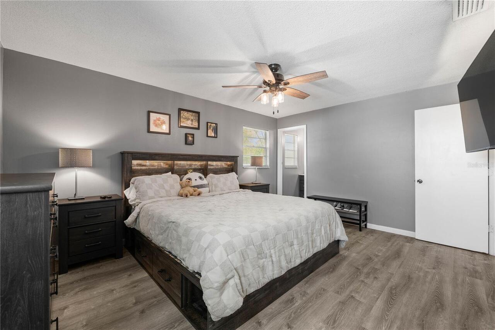
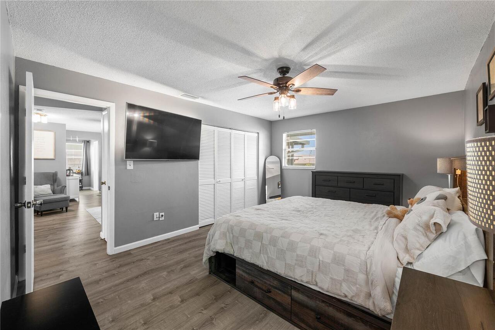
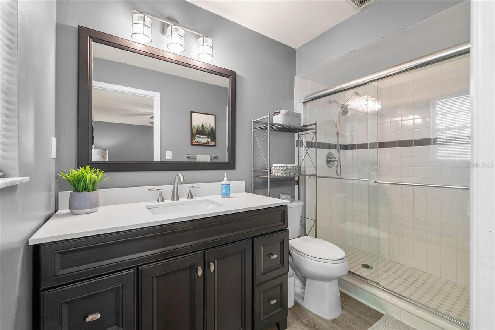
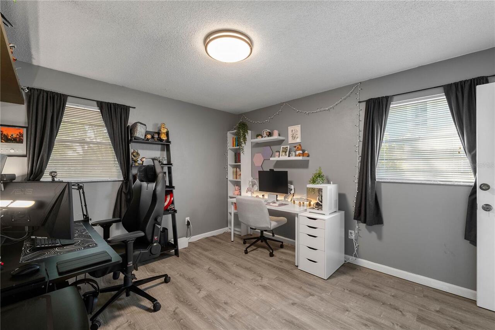
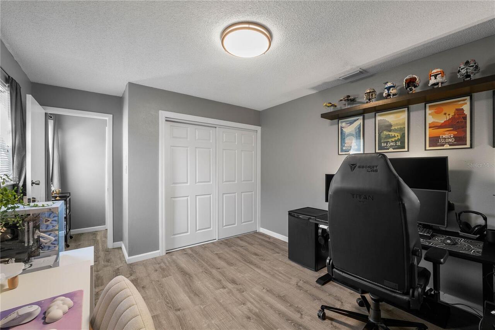
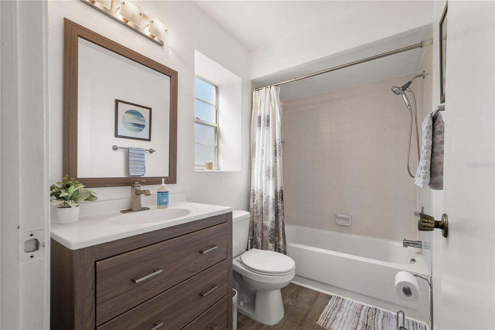
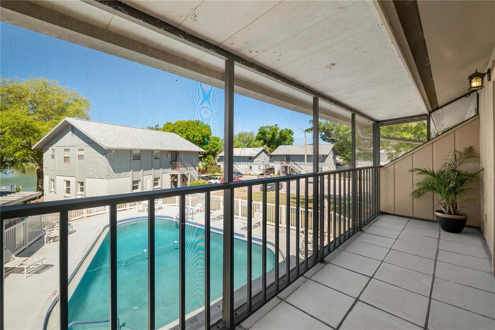
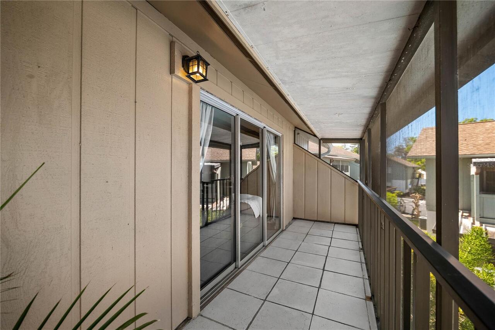
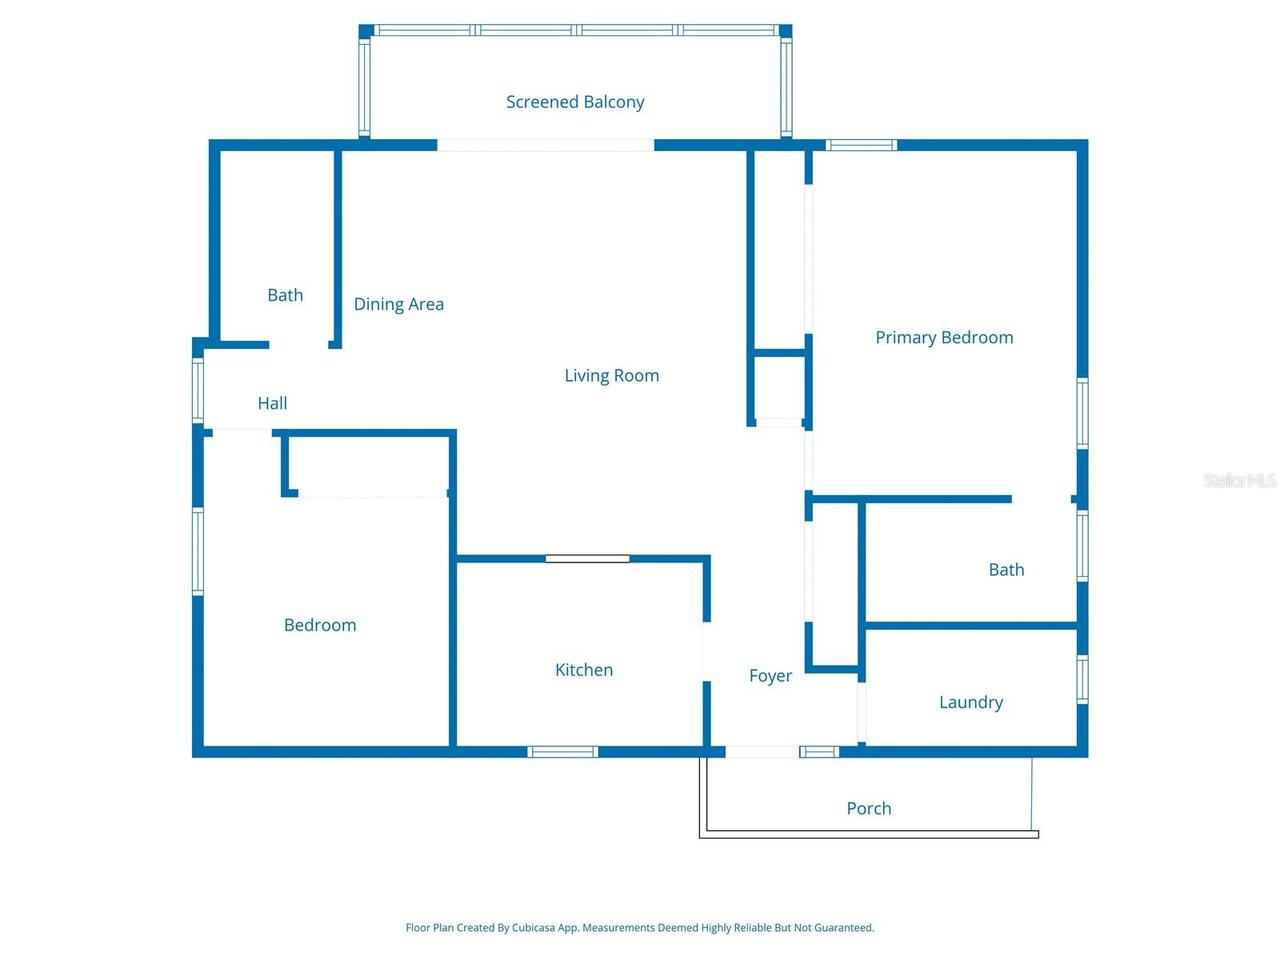
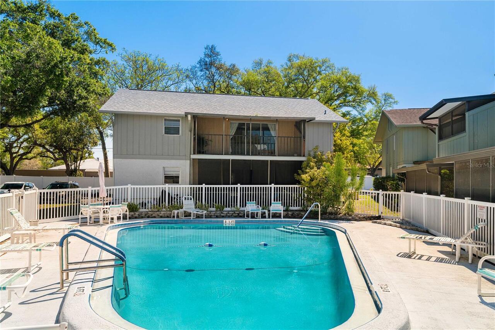
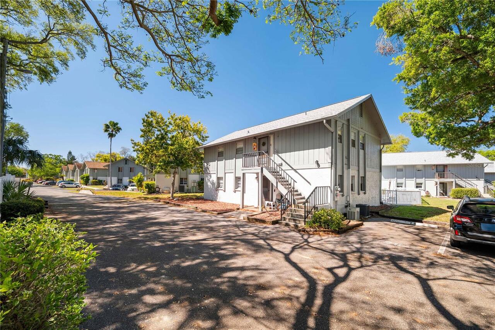
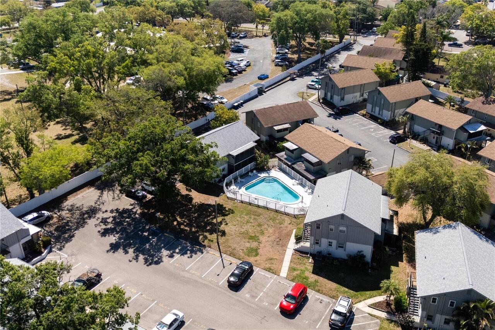
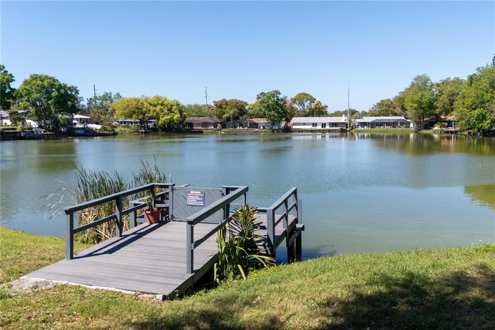
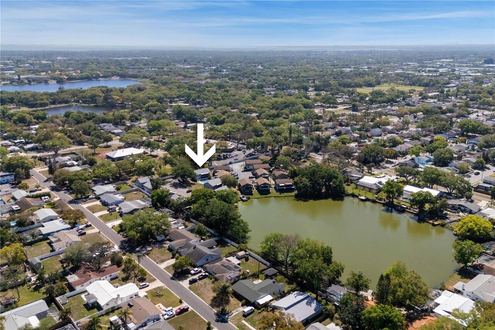
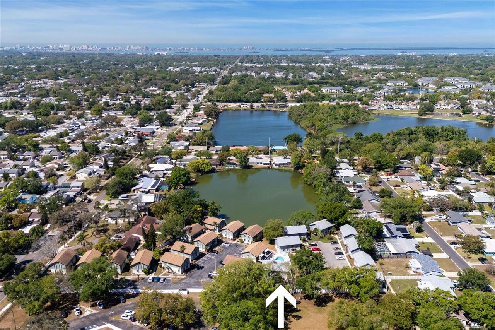
Tucked away from the main road in the quiet, pet-friendly community of Oak Lake Park, this second-floor condominium offers both privacy and everyday convenience with no age restrictions. Fresh exterior paint and brand-new roofs were completed in 2024, giving the community a clean, updated feel and added peace of mind. This unit overlooks the sparkling community pool, just steps from your sliding glass doors. The kitchen features a pass-through window to the living area, creating an open, connected flow that’s ideal for entertaining. Wood laminate flooring runs throughout, offering a stylish look with easy maintenance. The living room opens to a screened lanai with relaxing poolside views, while a split floor plan provides added privacy between the generously sized bedrooms. The primary suite includes a walk-in shower, and the guest bathroom offers a tub/shower combination. An interior laundry and utility room adds everyday convenience and includes a water softener system. The monthly condo fee includes water, sewer, and trash. The unit includes one assigned parking space near the building along with ample guest parking. Residents also enjoy access to a scenic pond and dock, perfect for fishing or unwinding outdoors. Ideally located just minutes from downtown Dunedin, downtown Clearwater, shopping, and the Gulf beaches, this home offers exceptional convenience. Competitively priced to reflect current market conditions, this is a great opportunity for buyers seeking value in a desirable location. Schedule your private showing today.
Property Details
Property Features
Property Sub Type
Condominium
County
Pinellas
Subdivision
OAK LAKE PARK CONDO
Building Name
28
Additional Information
Additional Lease Restrictions
Contact HOA management for leasing restrictions.
Additional Parcels YN
false
Alternate Key Folio Num
362815628660000280
Appliances
Dishwasher, Dryer, Electric Water Heater, Microwave, Range, Refrigerator, Water Filtration System, Water Softener
Approval Process
Contact HOA management for approval process.
Association Amenities
Pool
Association Approval Required YN
1
Association Email
meepster1@yahoo.com
Association Fee Frequency
Monthly
Association Fee Includes
Common Area Taxes, Pool, Escrow Reserves Fund, Maintenance Structure, Maintenance Grounds, Maintenance, Management, Pest Control, Sewer, Trash, Water
Association Fee Requirement
Required
Association YN
true
Available For Lease YN
1
Bathrooms Total Integer
2
Building Area Source
Public Records
Building Area Total
1049
Building Area Total Srch SqM
97.46
Building Area Units
Square Feet
Calculated List Price By Calculated SqFt
157.20
Carport YN
false
Community Features
Buyer Approval Required, Community Mailbox, Deed Restrictions, Pool
Condo Fees
608
Condo Fees Term
Monthly
Construction Materials
Stucco, Frame, Wood Siding
Cooling
Central Air
Country
US
Cumulative Days On Market
56
Current Price
164900.00
Direction Faces
East
Elementary School
Garrison-Jones Elementary-PN
Exterior Features
Balcony, Rain Gutters, Sliding Doors
Fireplace YN
false
Flood Zone Code
X
Flood Zone Date
2021-08-24
Flood Zone Panel
12103C0107J
Floor Number
2
Flooring
Laminate
Foundation Details
Slab
Furnished
Unfurnished
Garage YN
false
Heating
Central, Electric
High School
Dunedin High-PN
Homestead YN
1
Interior Features
Ceiling Fans(s), Solid Surface Counters, Thermostat
Internet Address Display YN
true
Internet Automated Valuation Display YN
true
Internet Consumer Comment YN
true
Internet Entire Listing Display YN
true
Laundry Features
Inside, Laundry Room
Lease Restrictions YN
1
Levels
One
List AOR
Sarasota - Manatee
Living Area Meters
97.46
Living Area Source
Public Records
Living Area Units
Square Feet
Lot Size Acres
0.87
Lot Size Square Feet
37748
Lot Size Square Meters
3507
Max Pet Weight
20
Middle Or Junior School
Dunedin Highland Middle-PN
Minimum Lease
1 Month
Modification Timestamp
2026-07-04T18:37:09.414Z
Monthly Condo Fee Amount
608
New Construction YN
false
Num Of Own Years Prior To Lease
1
Occupant Type
Owner
Ownership
Fee Simple
Parcel Number
36-28-15-62866-000-0280
Pet Restrictions
Contact HOA management for pet policy details.
Pet Size
Small (16-35 Lbs.)
Pets Allowed
Yes
Pool Private YN
false
Postal Code Plus 4
2254
Previous List Price
170000
Price Change Timestamp
2026-05-13T12:51:19.000Z
Public Survey Range
15
Public Survey Section
36
RATIO Current Price By Calculated SqFt
157.20
Realtor Info
As-Is, Assoc approval required, Docs Available, Floor Plan Available, Lease Restrictions, No Sign, See Attachments
Road Surface Type
Asphalt
Roof
Shingle
Room Count
6
Senior Community YN
false
Sewer
Public Sewer
Showing Requirements
Supra Lock Box, Appointment Only, See Remarks, ShowingTime
Status Change Timestamp
2026-07-04T17:26:28.000Z
Stories Total
1
Tax Annual Amount
965.55
Tax Block
27
Tax Book Number
32-30
Tax Legal Description
OAK LAKE PARK 2 CONDO UNIT 28 TOGETHER WITH THE USE OF PARKING SPACE 28
Tax Lot
000
Tax Year
2025
Total Annual Fees
7296.00
Total Monthly Fees
608.00
Township
28
Universal Property Id
US-12103-N-362815628660000280-S-28
Unparsed Address
1960 UNION ST #28
Utilities
Cable Connected, Electricity Connected, Public, Sewer Connected, Water Connected
Water Source
Public
Waterfront YN
false
Window Features
Blinds
Years Of Owner Prior To Leasing Req YN
1
Neighborhood Map
Popup

Property Photos
Listing Photo
Listing Photo
Listing Photo
Listing Photo
Listing Photo
Listing Photo
Listing Photo
Listing Photo
Listing Photo
Listing Photo
Listing Photo
Listing Photo
Listing Photo
Listing Photo
Listing Photo
Listing Photo
Listing Photo
Listing Photo
Listing Photo
Listing Photo
Listing Photo
Listing Photo
Listing Photo
Listing Photo
Listing Photo
Listing Photo
Listing Photo
Listing Photo
Listing Photo
Listing Photo
Listing Photo
Listing Photo
Listing Photo
Listing Photo
Listing Photo
Listing Photo
Listing Photo
Listing Photo
Listing Photo
Listing Photo
Listing Photo
Listing Photo
Listing Photo
Listing Photo
Listing Photo
Listing Photo

MLS #MFRTB8492216 Listing courtesy of Exp Realty Llc provided by Stellar MLS.

Similar Listings

$149,000
2461 Rhodesian Drive
Clearwater
2BR/2BA
| Active
$149,000
2021 Australia W Way
Clearwater
2BR/2BA
| Active
$149,000
29250 Us Highway 19 N
Clearwater
2BR/2BA
| Active
$149,000
29250 Us Highway 19 N
Clearwater
2BR/2BA
| Pending


All listing information is deemed reliable but not guaranteed and should be independently verified through personal inspection by appropriate professionals. Listings displayed on this website may be subject to prior sale or removal from sale; availability of any listing should always be independent verified. Listing information is provided for consumer personal, non-commercial use, solely to identify potential properties for potential purchase; all other use is strictly prohibited and may violate relevant federal and state law. The source of the listing data is as follows: Stellar MLS (updated 7/13/26 2:33 AM) |

Listing Search


Translate Tool

Featured Listings
Odessa Real Estate
$1,100,000
5 BED
3 BATH
This beautifully updated 5-bedroom, 3.5-bathroom Van Dyke Farms pool home with a 3-car garage offers luxury, privacy, an... Read More
Riverview Real Estate
$849,900
5 BED
3 BATH
Virtually Staged. Tucked away in one of Riverview's most sought after gated communities, this exceptional estate offers ... Read More
Plant City Real Estate
$1,000,000
4 BED
3 BATH
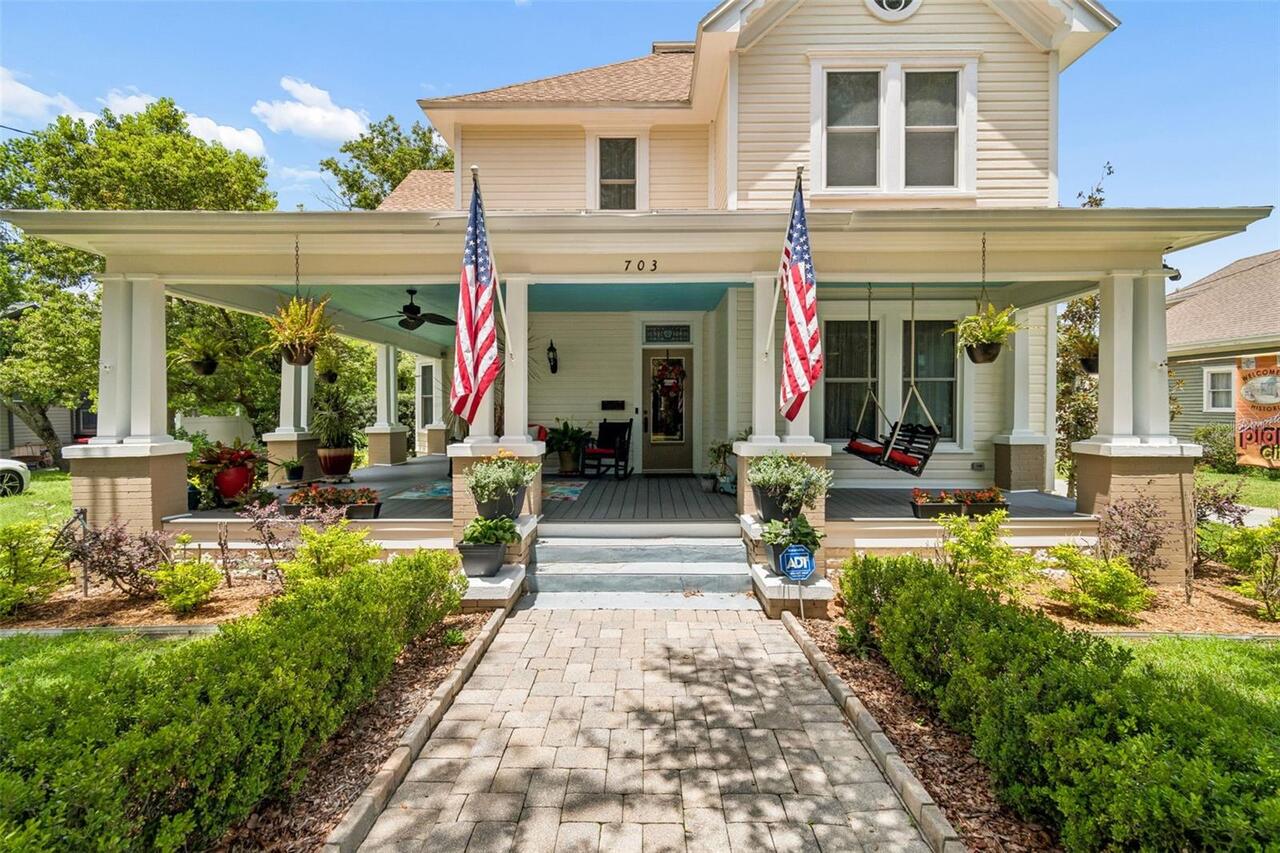
This meticulously maintained 1912 estate in the Historic District has been under the loving care of the same family sinc... Read More
Orlando Real Estate
$888,000
4 BED
3 BATH
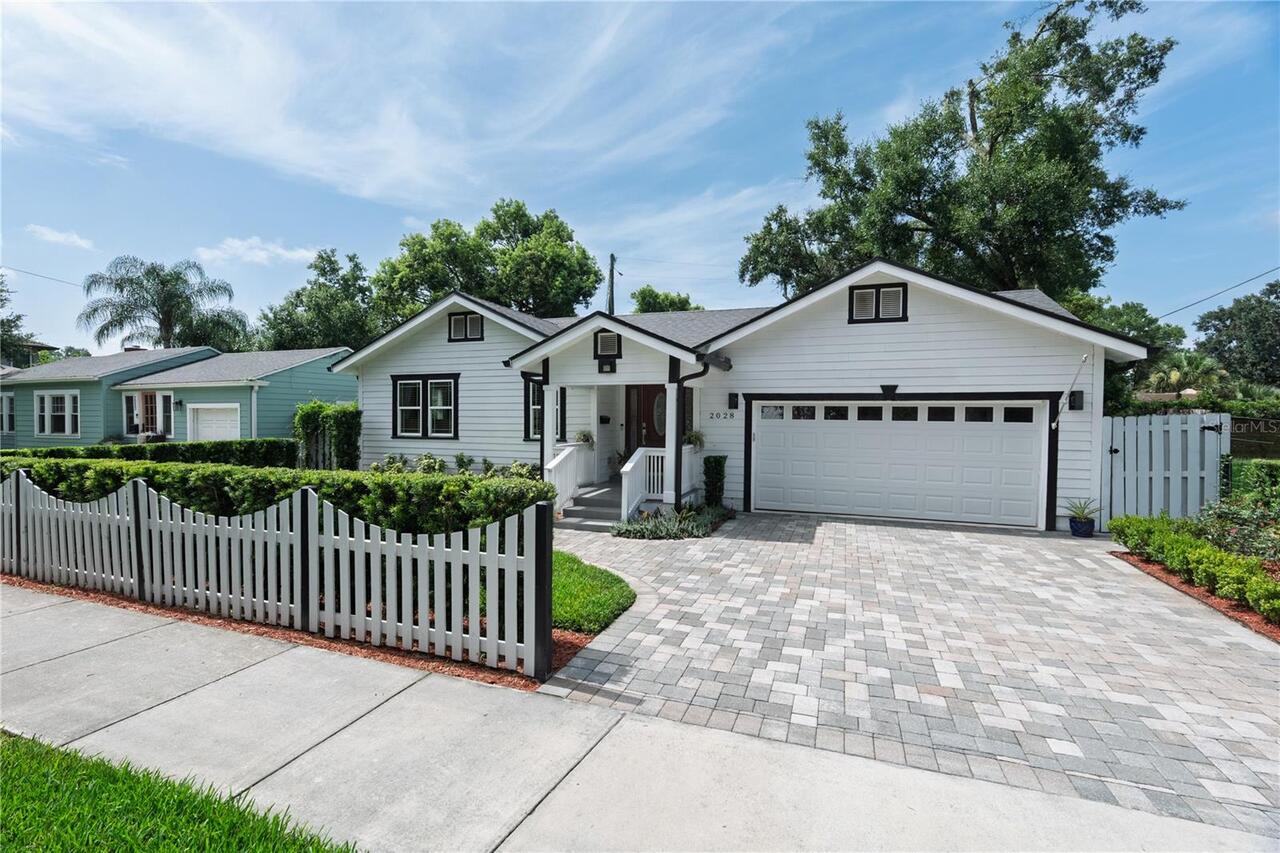
Have you always wanted a charming house with a white picket fence accompanied by beautiful landscaping? Welcome to this ... Read More
Flagler Beach Real Estate
$1,150,000
3 BED
2 BATH
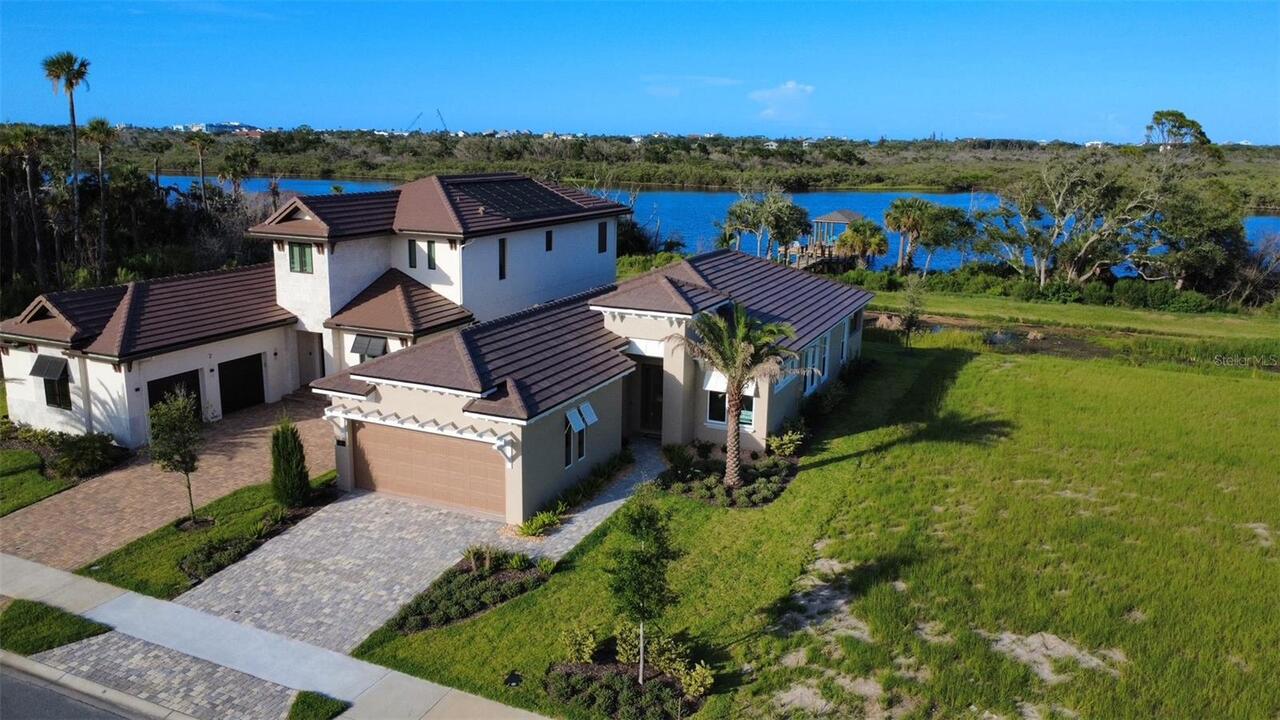
Move-in ready and never lived in, this brand-new waterfront residence offers the rare opportunity to enjoy luxury coasta... Read More
Orlando Real Estate
$925,000
3 BED
2 BATH
Virtually Staged. CUSTOM POOL & SUNKEN SEATING AREA complete with a FIRE PIT (2026), CUSTOM CABINETRY THROUGHOUT (2025),... Read More
Deland Real Estate
$800,000
4 BED
3 BATH
Masterful Transformation! Four bedrooms, a dedicated office, and multi-generational living potential — this 1984 split-l... Read More
Minneola Real Estate
$864,900
3 BED
3 BATH
Welcome to this highly desirable NEVER LIVED IN, RENOWN floor plan located in the sought-after 55+ community of Del Webb... Read More
Flagler Beach Real Estate
$1,025,000
4 BED
3 BATH
Experience luxury coastal living in this exceptional Mediterranean waterfront estate, ideally situated on a deep-water s... Read More
Wesley Chapel Real Estate
$820,000
4 BED
3 BATH
**Pictures Coming Soon** A Peaceful Retreat in the Heart of Seven Oaks Welcome home to this beautifully maintained 4-bed... Read More
Contact Sandra Pardo

407-990-2746

Wendy Morris LLC

Licensed in the State of Florida
BK 3146762
16797 Broadwater Avenue
Winter Garden, Florida 34787

Your privacy is our utmost concern. We will never sell your personal information. Privacy Policy
©2026 sandrapardohomes.com - all rights reserved. | Site Map