407-990-2746
Menu

29250 Us Highway 19 N Unit: Unit: 570, Clearwater, FL

NEXT
PREV
$149,000

($129/sqft)

List Status: Pending
29250 Us Highway 19 N
Clearwater, FL 33761


2 beds
2 baths
1152 living sqft
Top Features
  • Subdivision: Doral Ro Association Inc Unrec
  • Built in  1977
  • Manufactured Home
Description
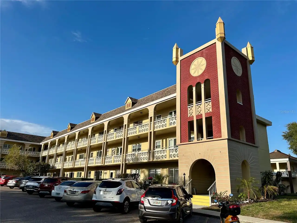
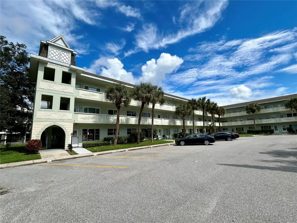
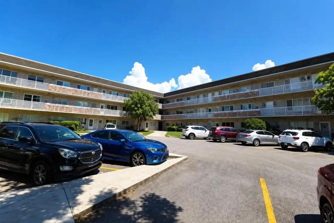
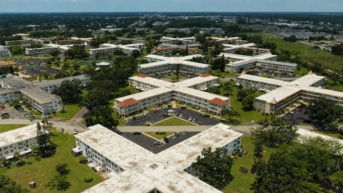
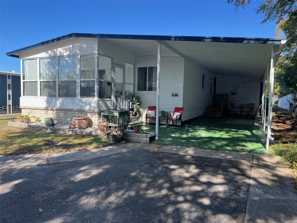
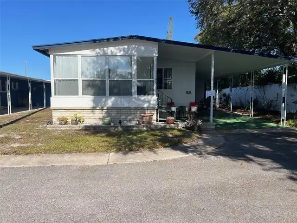
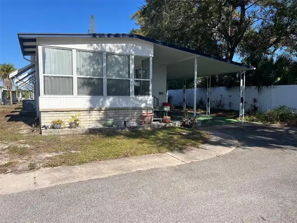
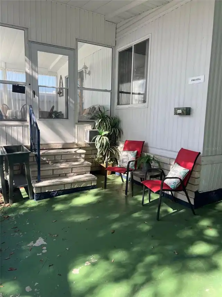
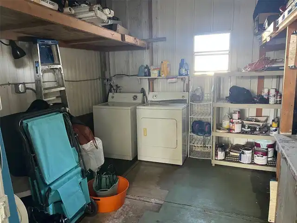
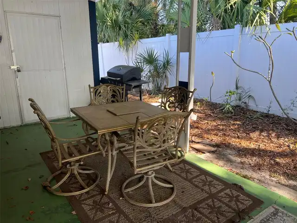
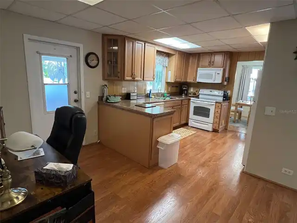
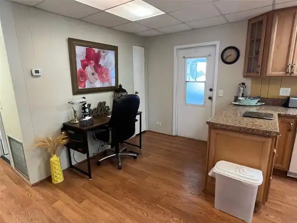
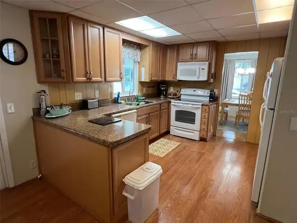
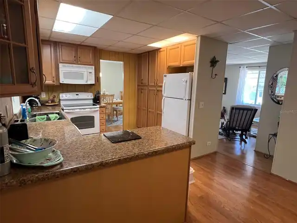
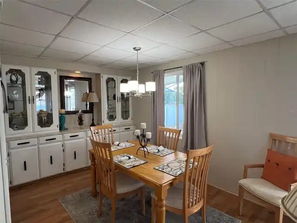
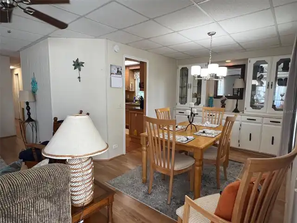
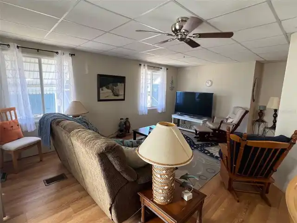
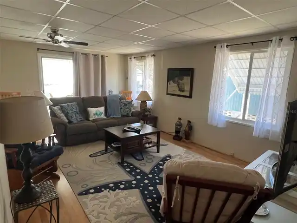
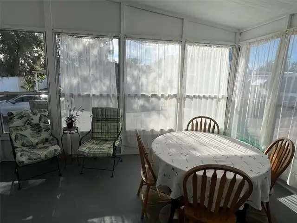
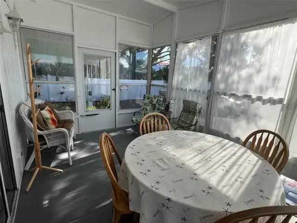
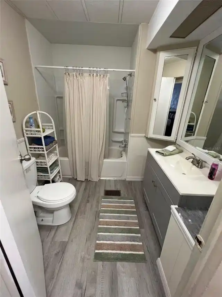
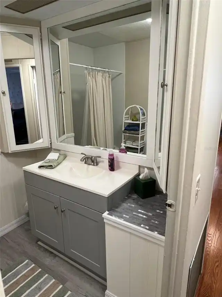
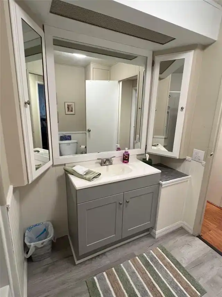
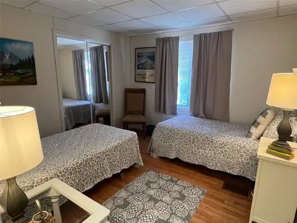
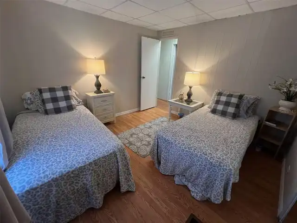
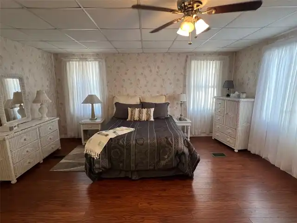
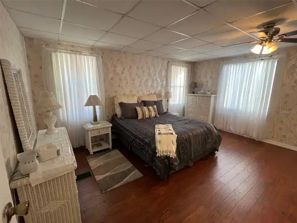
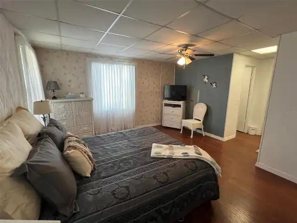
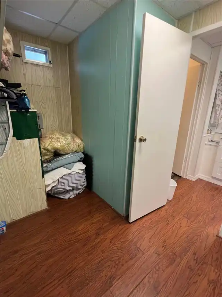
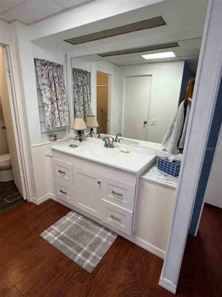
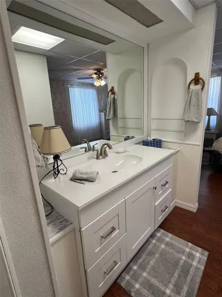
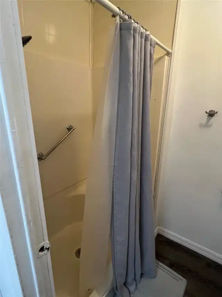
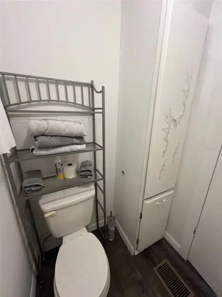
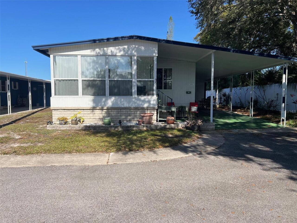
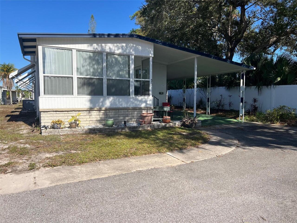
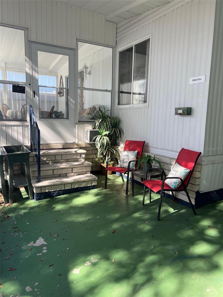
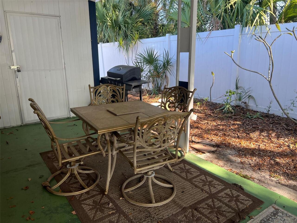
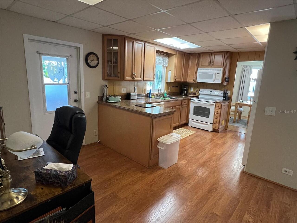
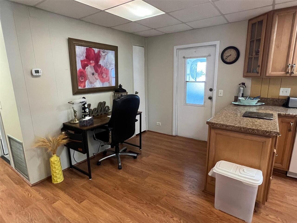
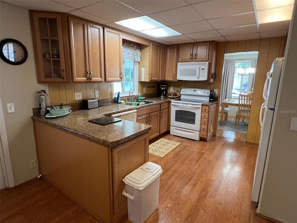
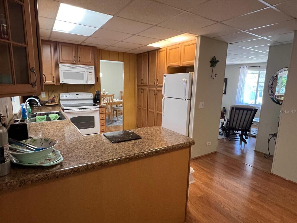
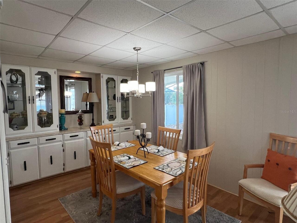
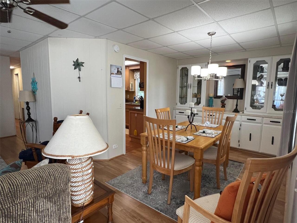
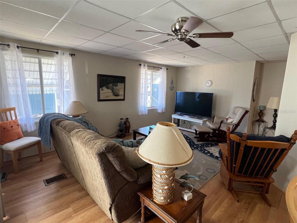
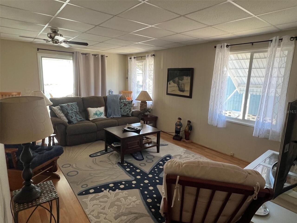
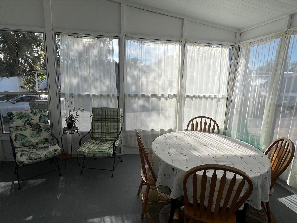
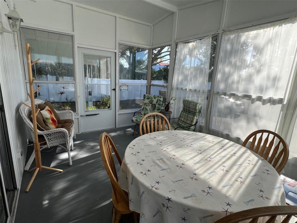
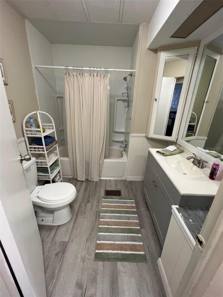
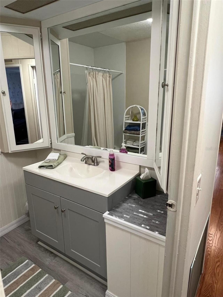
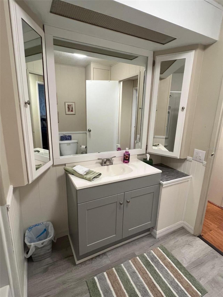
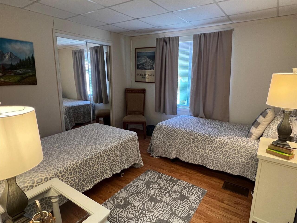
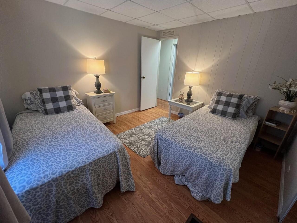
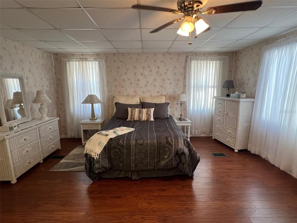
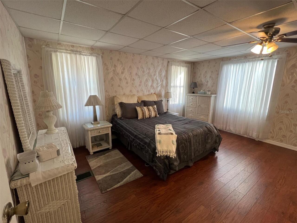
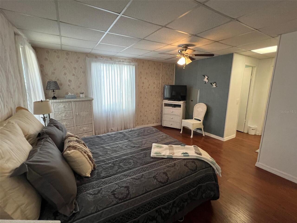
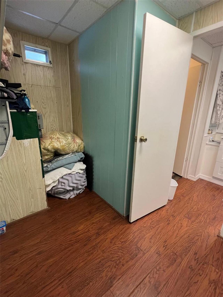
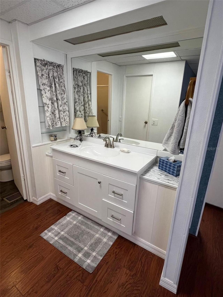
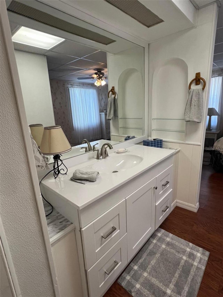
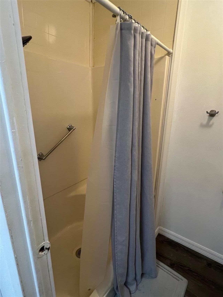
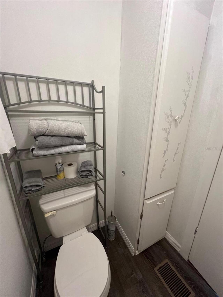
Under contract-accepting backup offers. Fresh on the market, this well-located 1,152 sq. ft. corner-lot home offers the ultimate Florida lifestyle in Doral Village, a captivating 55+ gated community in the heart of Pinellas County. You’ll be minutes from world-class Gulf Coast beaches, championship golf, and local dining, with two major airports just a 30-minute drive away. This pet-friendly oasis (bring your two cats!) offers one of the county’s most cost-effective maintenance fees at just $238/month—covering water, sewer, garbage, and lawn care. Life here is resort-style, featuring a heated pool and spa, billiards, table tennis, bingo, and shuffleboard. INTERIOR: Prepare to be dazzled by a home that truly sings with high-end updates! The hub of the home is a modern kitchen equipped with a complete appliance package—including a fridge, range, oven, dishwasher, and microwave—framed by an abundance of cabinetry and a dedicated desk for seamless household management. Fully furnished and showcasing sleek laminate flooring throughout, the interior stays whisper-quiet and energy-efficient thanks to updated windows and a brand-new 2023 C/H/A system supported by cooling ceiling fans. Host dinners in the generous dining room, where a charming buffet hutch offers extra storage for your finest linens, then retreat to the inviting living room for cinema nights. For a change of pace, slide open the doors to the light-bathed, raised Florida room, an ideal sanctuary for casual meals or peaceful reflection. Guests are well-attended by a central bath featuring a single vanity and a classic tub/shower combo, while the ample guest bedroom provides flexibility for various bedding arrangements and a mirrored closet to keep your wardrobe organized. Finally, the considerable primary suite serves as a true private retreat, spacious enough for a sitting area and complete with a walk-in closet and an en suite bath that highlights an upgraded vanity, vinyl floors, and a walk-in shower. EXTER
Property Details
Property Features
Property Sub Type
Manufactured Home
County
Pinellas
Subdivision
DORAL RO ASSOCIATION INC UNREC
Additional Information
Additional Lease Restrictions
Must be 55+ and pass a background check. Board approval is required.
Additional Parcels YN
false
Additional Rooms
Florida Room
Alternate Key Folio Num
28-16-19-21904-000-5700
Appliances
Dishwasher, Dryer, Electric Water Heater, Microwave, Range, Refrigerator, Washer
Approval Process
Must be 55+ and pass a background and credit check. A 650 credit score is required for acceptance into the community. Board approval is required.
Association Amenities
Basketball Court, Clubhouse, Gated, Laundry, Pickleball Court(s), Pool, Recreation Facilities, Shuffleboard Court, Spa/Hot Tub, Tennis Court(s)
Association Approval Required YN
1
Association Email
doralvillage@doralville.com
Association Fee
238
Association Fee Frequency
Monthly
Association Fee Includes
Pool, Escrow Reserves Fund, Maintenance Grounds, Management, Recreational Facilities, Sewer, Trash, Water
Association Fee Requirement
Required
Association URL
doralville.com
Association YN
true
Available For Lease YN
1
Bathrooms Total Integer
2
Body Type
Double Wide
Building Area Source
Owner
Building Area Total
1380
Building Area Total Srch SqM
128.21
Building Area Units
Square Feet
Calculated List Price By Calculated SqFt
129.34
Carport Spaces
2
Carport YN
true
Community Features
Association Recreation - Owned, Buyer Approval Required, Clubhouse, Gated Community - No Guard, Golf Carts OK, Pool, Sidewalks, Tennis Court(s)
Construction Materials
Metal Siding
Contract Status
Inspections
Cooling
Central Air
Country
US
Cumulative Days On Market
46
Current Price
149000.00
Direction Faces
South
Expected Closing Date
2026-07-20T00:00:00.000
Exterior Features
Private Mailbox, Sidewalk
Fireplace YN
false
Flood Zone Code
A
Flood Zone Date
2003-09-03
Flood Zone Panel
12103C0086G
Flooring
Laminate, Vinyl
Foundation Details
Crawlspace
Furnished
Furnished
Garage YN
false
Heating
Central
Interior Features
Ceiling Fans(s), Eat-in Kitchen, Living Room/Dining Room Combo, Thermostat, Walk-In Closet(s), Window Treatments
Internet Address Display YN
true
Internet Automated Valuation Display YN
false
Internet Consumer Comment YN
false
Internet Entire Listing Display YN
true
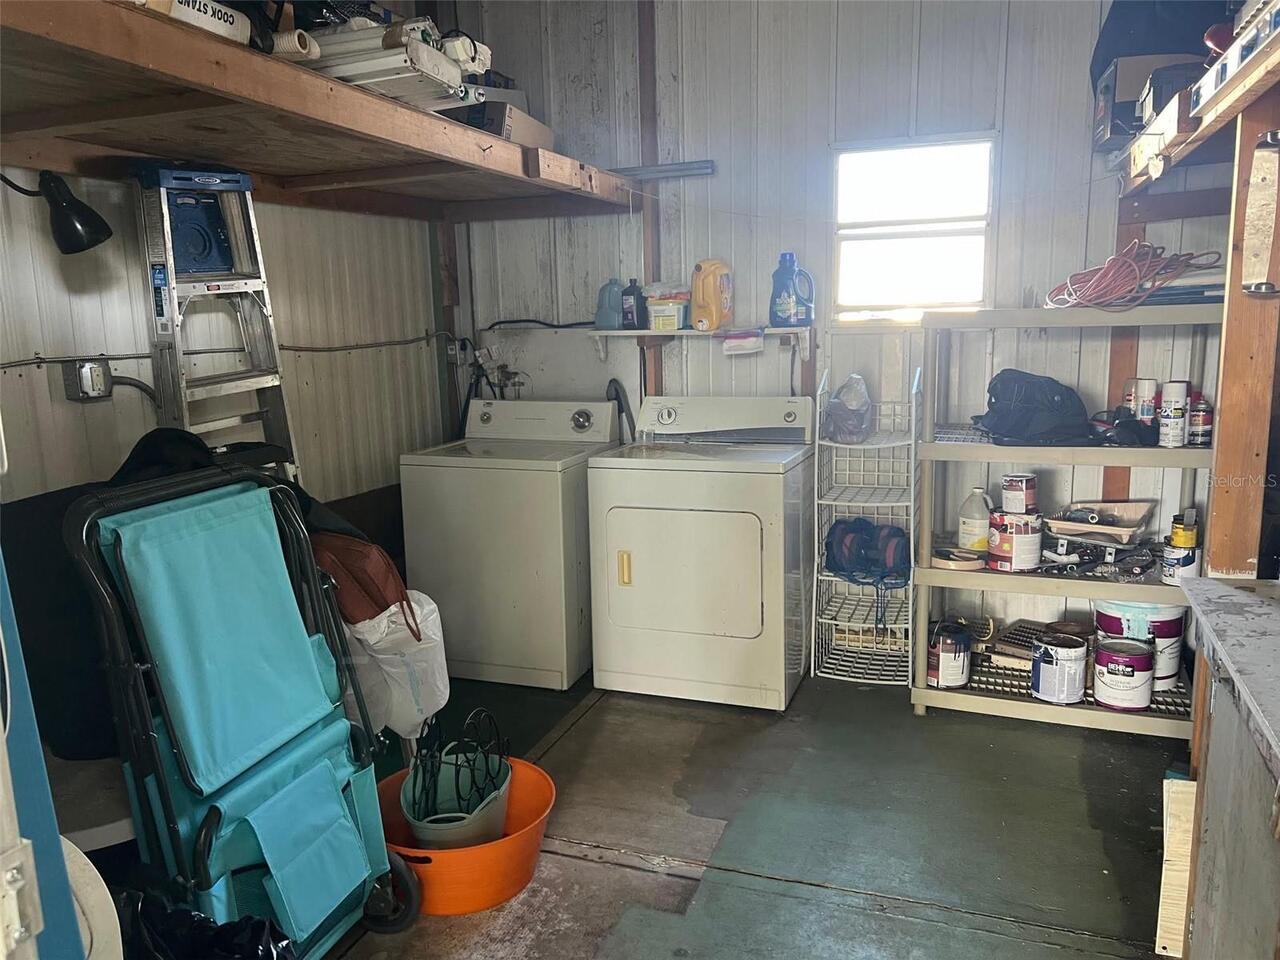
Laundry Features
Other
Lease Restrictions YN
1
Levels
One
List AOR
Suncoast Tampa
Living Area Meters
107.02
Living Area Source
Public Records
Living Area Units
Square Feet
Lot Features
Corner Lot, Sidewalk, Paved
Minimum Lease
3 Months
Modification Timestamp
2026-07-05T15:34:09.482Z
Monthly HOA Amount
238.00
New Construction YN
false
Number Of Pets
2
Occupant Type
Owner
Other Structures
Shed(s)
Ownership
Co-op
Parcel Number
19-28-16-21904-000-5700
Patio And Porch Features
Enclosed
Pet Size
Small (16-35 Lbs.)
Pets Allowed
Cats OK, Number Limit, Size Limit, Yes
Pool Private YN
false
Postal Code Plus 4
2128
Price Change Timestamp
2026-05-07T03:45:06.000Z
Property Description
In M/H Community
Public Survey Range
16
Public Survey Section
19
Purchase Contract Date
2026-06-21
RATIO Current Price By Calculated SqFt
129.34
Realtor Info
As-Is, Assoc approval required, Sign
Road Surface Type
Asphalt
Roof
Roof Over
Room Count
3
Senior Community YN
true
Sewer
Public Sewer
Showing Requirements
Call Before Showing, Call Listing Agent, Combination Lock Box
Status Change Timestamp
2026-06-22T04:06:56.000Z
Stories Total
1
Tax Annual Amount
2063
Tax Block
000
Tax Book Number
000
Tax Legal Description
DORAL RO ASSOCIATION INC LOT 570
Tax Lot
570
Tax Year
2025
Total Acreage
Non-Applicable
Total Annual Fees
2856.00
Total Monthly Fees
238.00
Township
28
Universal Property Id
US-12103-N-192816219040005700-S-570
Unparsed Address
29250 US HIGHWAY 19 N #570
Utilities
Cable Available, Electricity Available, Electricity Connected, Sewer Available, Sewer Connected, Water Available, Water Connected
Vegetation
Trees/Landscaped
Water Source
Public
Waterfront YN
false
Window Features
Double Pane Windows, Window Treatments
Neighborhood Map
Popup

Property Photos
Listing Photo
Listing Photo
Listing Photo
Listing Photo
Listing Photo
Listing Photo
Listing Photo
Listing Photo
Listing Photo
Listing Photo
Listing Photo
Listing Photo
Listing Photo
Listing Photo
Listing Photo
Listing Photo
Listing Photo
Listing Photo
Listing Photo
Listing Photo
Listing Photo
Listing Photo
Listing Photo
Listing Photo
Listing Photo
Listing Photo
Listing Photo
Listing Photo
Listing Photo
Listing Photo
Listing Photo
Listing Photo
Listing Photo
Listing Photo
Listing Photo
Listing Photo
Listing Photo
Listing Photo
Listing Photo
Listing Photo
Listing Photo
Listing Photo
Listing Photo
Listing Photo
Listing Photo
Listing Photo
Listing Photo
Listing Photo
Listing Photo
Listing Photo
Listing Photo
Listing Photo
Listing Photo
Listing Photo
Listing Photo
Listing Photo
Listing Photo
Listing Photo

MLS #MFRTB8506026 Listing courtesy of Select Real Estate Of Pinellas provided by Stellar MLS.

Similar Listings

$139,000
29250 Us Highway 19 N
Clearwater
2BR/2BA
| Active
$139,000
2254 Norwegian Drive
Clearwater
2BR/2BA
| Pending
$139,900
1510 Flint W Drive
Clearwater
2BR/2BA
| Active
$139,900
19029 Us Highway 19 N
Clearwater
2BR/2BA
| Active


All listing information is deemed reliable but not guaranteed and should be independently verified through personal inspection by appropriate professionals. Listings displayed on this website may be subject to prior sale or removal from sale; availability of any listing should always be independent verified. Listing information is provided for consumer personal, non-commercial use, solely to identify potential properties for potential purchase; all other use is strictly prohibited and may violate relevant federal and state law. The source of the listing data is as follows: Stellar MLS (updated 7/13/26 3:48 AM) |

Listing Search


Translate Tool

Featured Listings
Odessa Real Estate
$1,100,000
5 BED
3 BATH
This beautifully updated 5-bedroom, 3.5-bathroom Van Dyke Farms pool home with a 3-car garage offers luxury, privacy, an... Read More
Riverview Real Estate
$849,900
5 BED
3 BATH
Virtually Staged. Tucked away in one of Riverview's most sought after gated communities, this exceptional estate offers ... Read More
Plant City Real Estate
$1,000,000
4 BED
3 BATH
This meticulously maintained 1912 estate in the Historic District has been under the loving care of the same family sinc... Read More
Orlando Real Estate
$888,000
4 BED
3 BATH
Have you always wanted a charming house with a white picket fence accompanied by beautiful landscaping? Welcome to this ... Read More
Flagler Beach Real Estate
$1,150,000
3 BED
2 BATH
Move-in ready and never lived in, this brand-new waterfront residence offers the rare opportunity to enjoy luxury coasta... Read More
Orlando Real Estate
$925,000
3 BED
2 BATH
Virtually Staged. CUSTOM POOL & SUNKEN SEATING AREA complete with a FIRE PIT (2026), CUSTOM CABINETRY THROUGHOUT (2025),... Read More
Deland Real Estate
$800,000
4 BED
3 BATH
Masterful Transformation! Four bedrooms, a dedicated office, and multi-generational living potential — this 1984 split-l... Read More
Minneola Real Estate
$864,900
3 BED
3 BATH
Welcome to this highly desirable NEVER LIVED IN, RENOWN floor plan located in the sought-after 55+ community of Del Webb... Read More
Flagler Beach Real Estate
$1,025,000
4 BED
3 BATH
Experience luxury coastal living in this exceptional Mediterranean waterfront estate, ideally situated on a deep-water s... Read More
Wesley Chapel Real Estate
$820,000
4 BED
3 BATH
**Pictures Coming Soon** A Peaceful Retreat in the Heart of Seven Oaks Welcome home to this beautifully maintained 4-bed... Read More
Contact Sandra Pardo

407-990-2746

Wendy Morris LLC

Licensed in the State of Florida
BK 3146762
16797 Broadwater Avenue
Winter Garden, Florida 34787

Your privacy is our utmost concern. We will never sell your personal information. Privacy Policy
©2026 sandrapardohomes.com - all rights reserved. | Site Map