407-990-2746
Menu

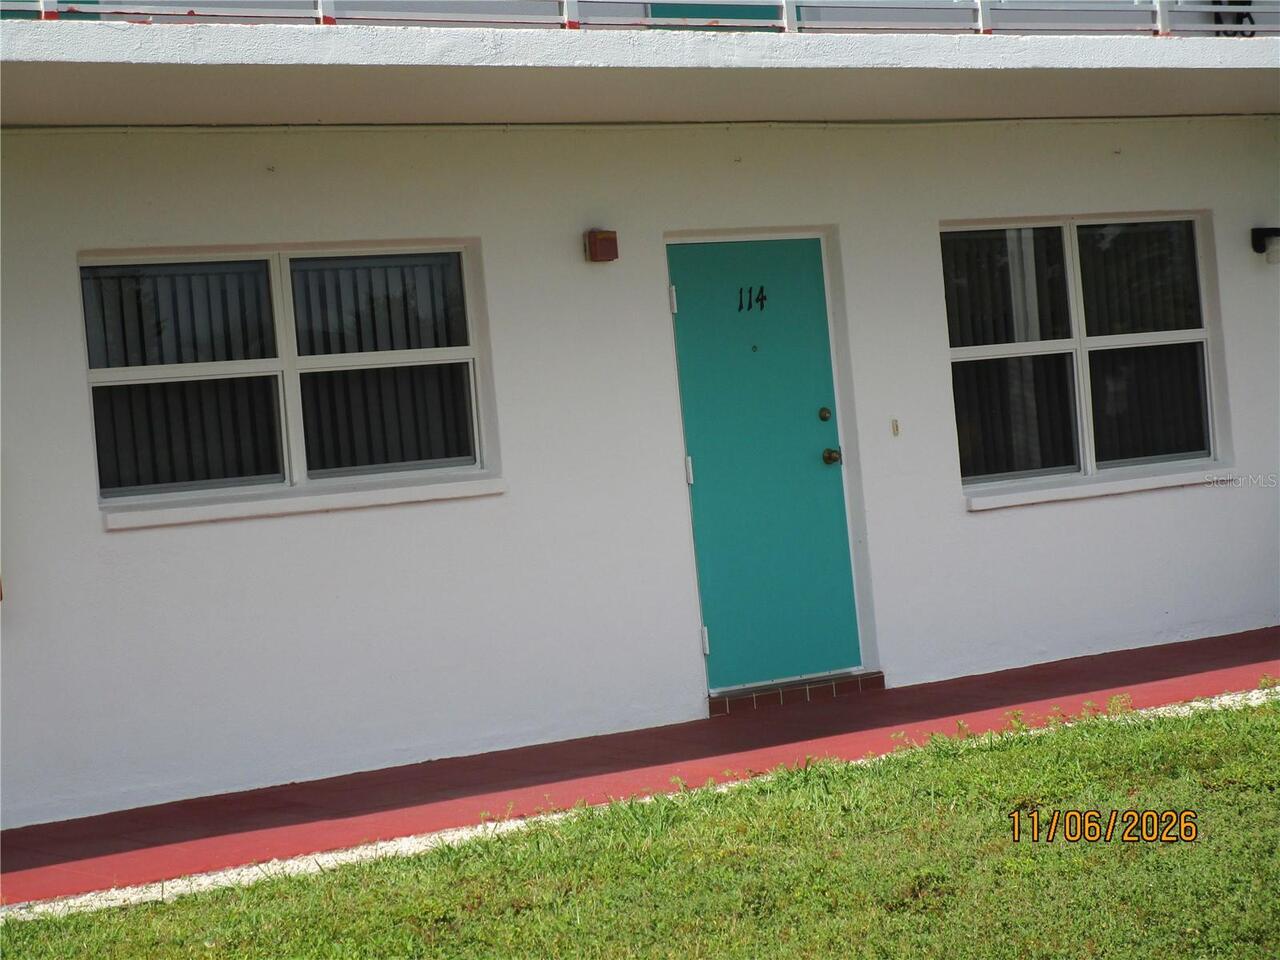
1950 59th N Avenue Unit: Unit: 114, St Petersburg, FL

NEXT
PREV
$118,000

($126/sqft)

List Status: Active
1950 59th N Avenue
St Petersburg, FL 33714


2 beds
2 baths
940 living sqft
Top Features
  • Subdivision: Town Apts Condo
  • Built in  2005
  • Condominium
Description
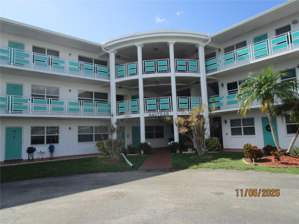
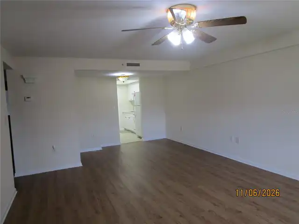
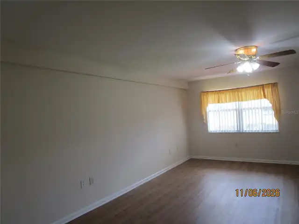
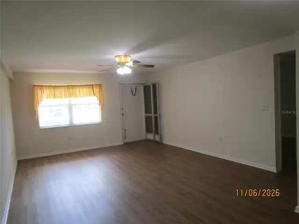
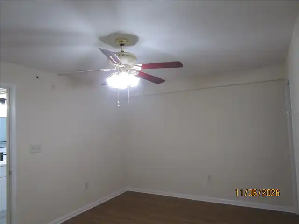
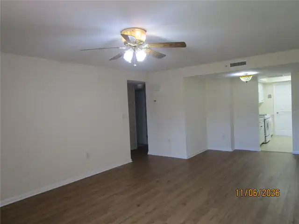
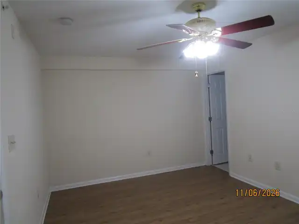
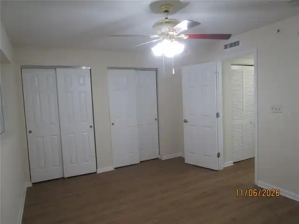
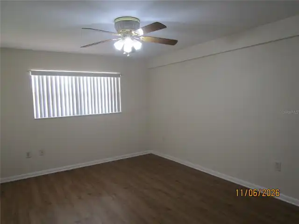
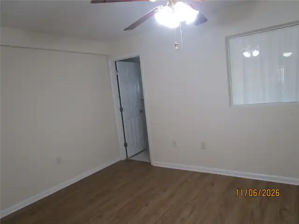
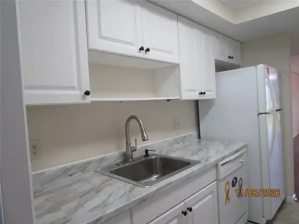
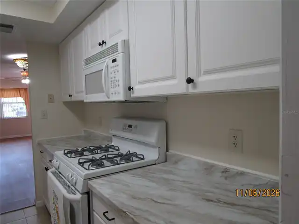
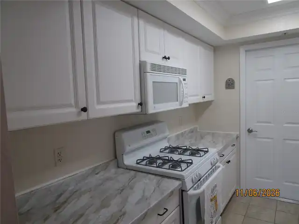
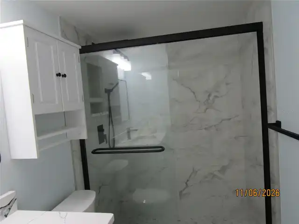
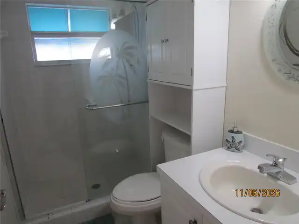
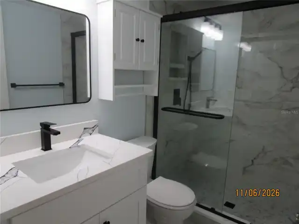
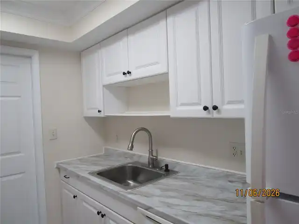
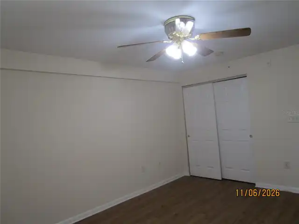
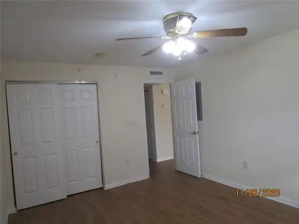
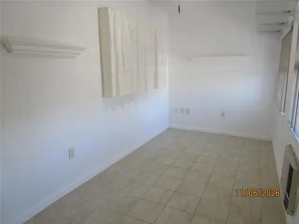
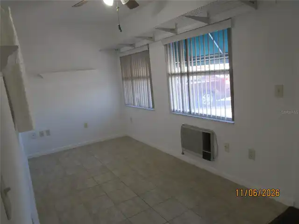
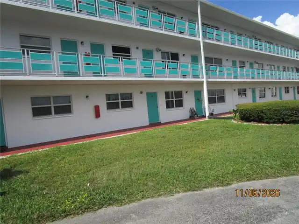
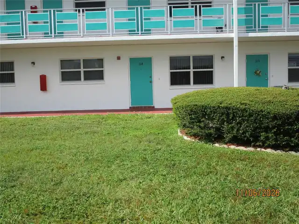
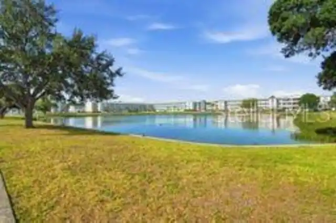
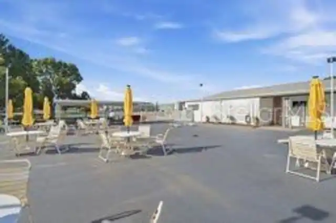
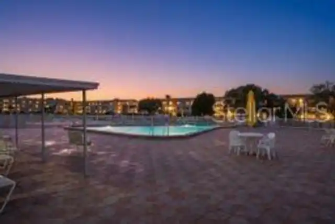
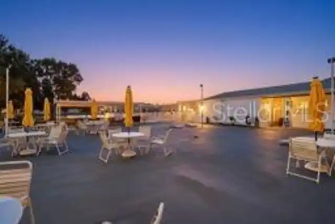
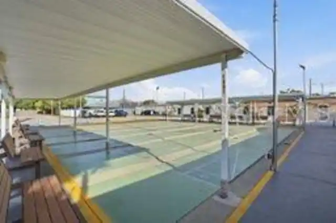
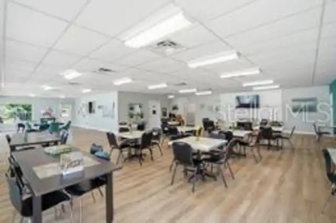
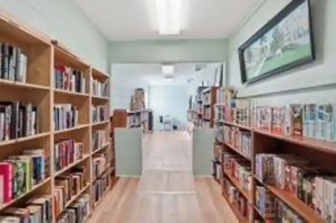
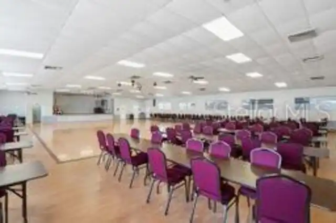
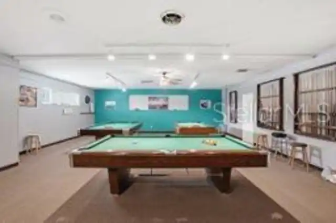
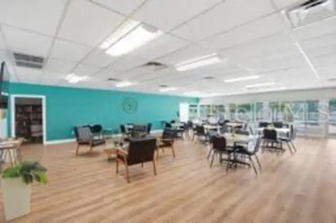
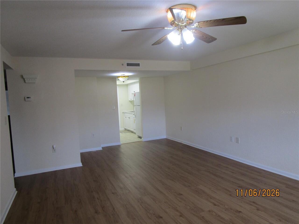
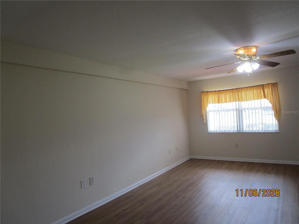
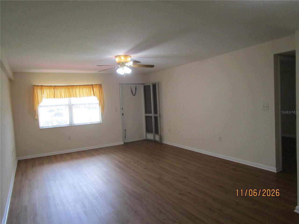
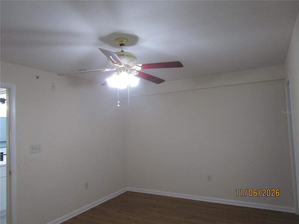
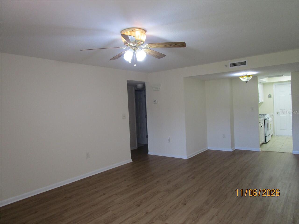
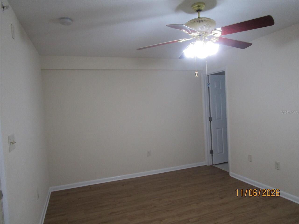
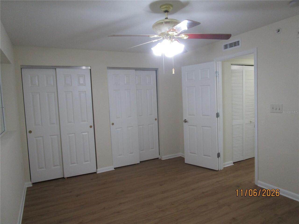
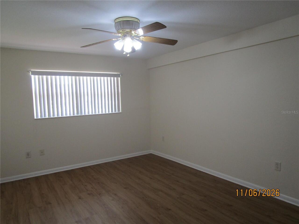
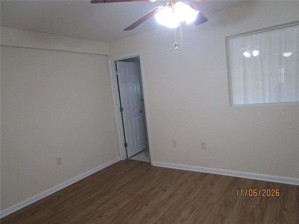
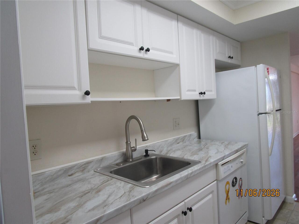
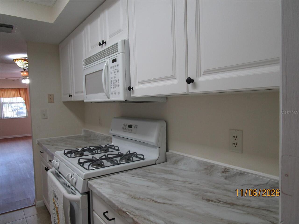
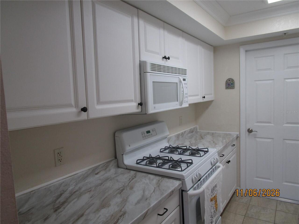
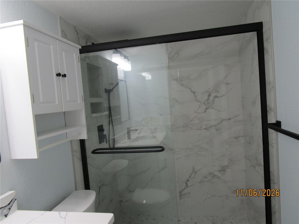
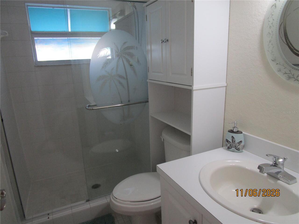
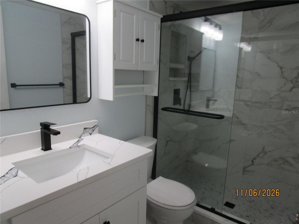
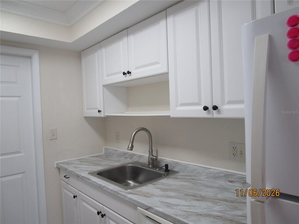
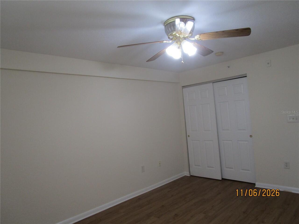
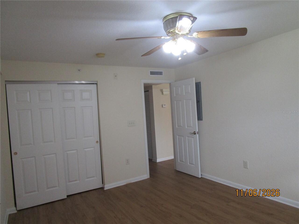
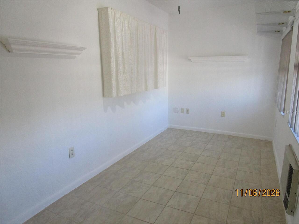
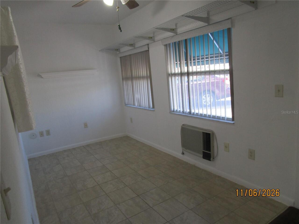
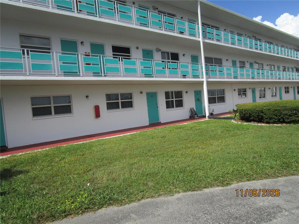
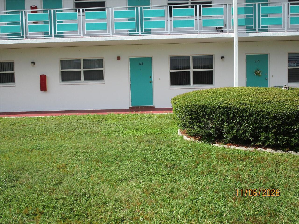
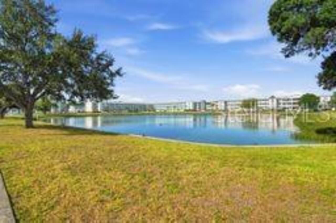
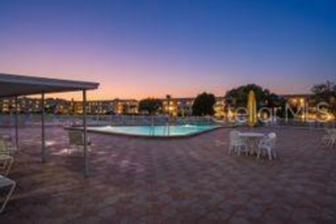
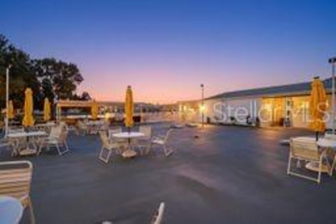
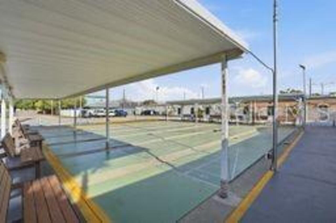
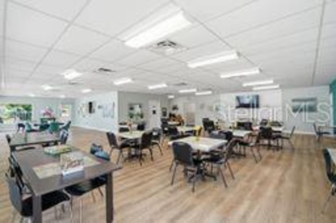
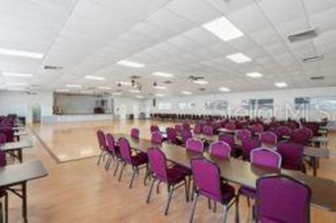
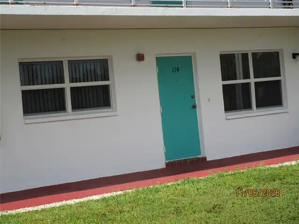
St Pete's Best Kept Secret! WATERFRONT 2BR/2Bth First Floor Condo in Nautilus Building! Beautiful condition! Modern fully-appliance Kitchen with tile flooring and Guest Bath with walk-in shower and tile flooring. En-suite Primary Bedroom with full bath. AC in excellent working condition. Spacious Florida Room not included in square footage. Assigned parking right out back. Front entry has beautiful gardens for your relaxing enjoyment. Monthly maintenance fee of $526.00 includes gas, water & sewer, cable, trash removal, exterior maintenance, management, security & insurance. Extremely affordable living! This community has it all. Heated swimming pool, recreation center and owners meeting room. Shuffleboard, weekly bingo, card games, friendship club and dancing. Holiday dinners with entertainment. Exercise classes designed for seniors including Zumba and Yoga. This is a full-service active community. Very affordable and very well maintained. Pets allowed with appropriate documentation. No rentals. 55+
Property Details
Property Features
Property Sub Type
Condominium
Parking
Guest
Pool
Heated
County
Pinellas
Subdivision
TOWN APTS CONDO
Building Name
NAUTILUS
Interior Features
MlsStatus
Active
Additional Information
Additional Rooms
Florida Room
Alternate Key Folio Num
363016914400141140
Appliances
Dishwasher, Microwave, Refrigerator, Disposal, Range
Association Amenities
Wheelchair Access, Shuffleboard Court
Association Fee Frequency
Monthly
Association Fee Includes
Pest Control, Water, Cable TV, Maintenance, Management, Security, Trash, Maintenance Grounds, Recreational Facilities, Private Road, Sewer, Maintenance Structure, Insurance, Fidelity Bond, Gas, Pool, Internet, Escrow Reserves Fund, Common Area Taxes
Association Fee Requirement
Required
Bathrooms Total Integer
2
Building Area Source
Public Records
Building Area Total
940
Building Area Total Srch SqM
87.33
Building Area Units
Square Feet
Calculated List Price By Calculated SqFt
125.53
Community Features
Buyer Approval Required, Clubhouse, Golf Carts OK, Wheelchair Access, Pool, Association Recreation - Owned, Sidewalks
Complex Community Name NCCB
UATAN
Condo Fees
526
Condo Fees Term
Monthly
Construction Materials
Block
Cooling
Central Air
Country
US
Cumulative Days On Market
219
Current Price
118000.00
Direction Faces
East
Elementary School
John M Sexton Elementary-PN
Exterior Features
Awning(s), Rain Gutters, Sidewalk
Flood Zone Code
X
Floor Number
1
Flooring
Vinyl, Tile
Foundation Details
Slab
Furnished
Unfurnished
Heating
Electric, Gas, Central
High School
Northeast High-PN
Interior Features
Window Treatments, Split Bedroom, Ceiling Fans(s), Living Room/Dining Room Combo
Laundry Features
Common Area, Laundry Room
Levels
One
List AOR
Suncoast Tampa
Living Area Meters
87.33
Living Area Source
Public Records
Living Area Units
Square Feet
Middle Or Junior School
Meadowlawn Middle-PN
Modification Timestamp
2026-11-07T11:52:05.976Z
Monthly Condo Fee Amount
526
Occupant Type
Vacant
Ownership
Fee Simple
Parcel Number
36-30-16-91440-014-1140
Pets Allowed
No
Postal Code Plus 4
1554
Public Survey Range
16
Public Survey Section
36
RATIO Current Price By Calculated SqFt
125.53
Road Responsibility
Private Maintained Road
Road Surface Type
Asphalt
Roof
Shingle
Room Count
5
Sewer
Public Sewer
Stories Total
3
Tax Annual Amount
2593.75
Tax Block
014
Tax Book Number
2-8
Tax Lot
1140
Tax Year
2025
Total Acreage
Non-Applicable
Total Annual Fees
6312.00
Total Monthly Fees
526.00
Township
30
Universal Property Id
US-12103-N-363016914400141140-S-114
Unparsed Address
1950 59TH AVE N #114
Utilities
Water Connected, Cable Connected, Natural Gas Connected, Electricity Connected, Public, Sewer Connected
Water Body Name
UATAN
Water Source
Public
Window Features
Window Treatments, Blinds
Neighborhood Map
Popup

Property Photos
Listing Photo
Listing Photo
Listing Photo
Listing Photo
Listing Photo
Listing Photo
Listing Photo
Listing Photo
Listing Photo
Listing Photo
Listing Photo
Listing Photo
Listing Photo
Listing Photo
Listing Photo
Listing Photo
Listing Photo
Listing Photo
Listing Photo
Listing Photo
Listing Photo
Listing Photo
Listing Photo
Listing Photo
Listing Photo
Listing Photo
Listing Photo
Listing Photo
Listing Photo
Listing Photo
Listing Photo
Listing Photo
Listing Photo
Listing Photo
Listing Photo
Listing Photo
Listing Photo
Listing Photo
Listing Photo
Listing Photo
Listing Photo
Listing Photo
Listing Photo
Listing Photo
Listing Photo
Listing Photo
Listing Photo
Listing Photo
Listing Photo
Listing Photo
Listing Photo
Listing Photo
Listing Photo
Listing Photo
Listing Photo
Listing Photo
Listing Photo
Listing Photo
Listing Photo
Listing Photo
Listing Photo
Listing Photo
Listing Photo
Listing Photo
Listing Photo
Listing Photo
Listing Photo
Listing Photo

MLS #MFRTB8565296 Listing courtesy of Charles Rutenberg Realty Inc provided by Stellar MLS.

Similar Listings

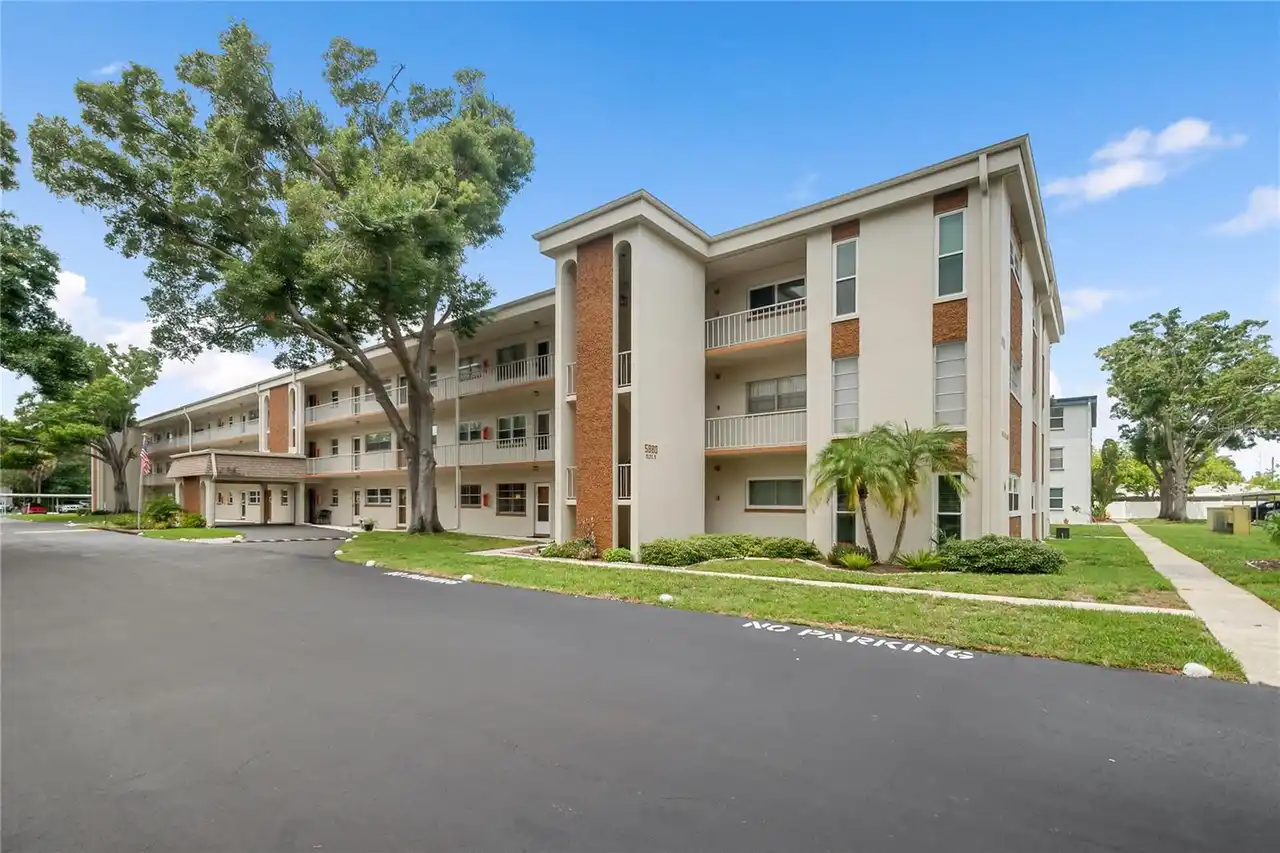
$109,900
5880 38th N Avenue
St Petersburg
2BR/2BA
| Active
$110,000
7777 46th N Avenue
St Petersburg
2BR/2BA
| Active
$110,000
1124 85th N Terrace
St Petersburg
2BR/2BA
| Active
$110,000
5287 81st N Street
St Petersburg
2BR/2BA
| Active


All listing information is deemed reliable but not guaranteed and should be independently verified through personal inspection by appropriate professionals. Listings displayed on this website may be subject to prior sale or removal from sale; availability of any listing should always be independent verified. Listing information is provided for consumer personal, non-commercial use, solely to identify potential properties for potential purchase; all other use is strictly prohibited and may violate relevant federal and state law. The source of the listing data is as follows: Stellar MLS (updated 11/18/26 10:59 PM) |

Listing Search


Translate Tool

Featured Listings
Tarpon Springs Real Estate
$1,100,000
3 BED
4 BATH
ASSUMABLE MORTGAGE AVAILABLE! Nestled on a .29-acre, cul-de-sac lot in coveted Harbour Watch, is 2106 Pelican Court! Thi... Read More
Riverview Real Estate
$845,000
5 BED
3 BATH
ASSUMABLE 2.25% VA LOAN ($427,000 fixed-rate balance available to qualified buyers, subject to servicer approval)! Homes... Read More
Clearwater Real Estate
$809,000
3 BED
3 BATH
Turnkey single-story pool home on a quiet Countryside cul-de-sac. All-new 2026 stainless appliances, including the refri... Read More
Lakewood Ranch Real Estate
$849,000
3 BED
3 BATH
~Fabulous Private Country Club Home in Sought-After Lakewood Ranch! Discover luxury living in this beautifully maintaine... Read More
Tampa Real Estate
$1,242,000
4 BED
3 BATH
Some homes are designed to be lived in. This one was designed to be enjoyed — with friends, with family, and with the ki... Read More
Belle Isle Real Estate
$1,350,000
3 BED
3 BATH
Enjoy the breathtaking sunsets from every room in this Oak Island waterfront home. Tucked away on a dead-end street in B... Read More
St Petersburg Real Estate
$995,000
2 BED
2 BATH
$20K PRICE REDUCTION!!! Experience the best in luxury waterfront living at Water Club Snell Isle! Nestled on exclusive S... Read More
Maitland Real Estate
$825,000
3 BED
3 BATH
Under contract-accepting backup offers. Expect to be impressed with this beautifully maintained 3-bed/3-bath, 1-story Do... Read More
Oakland Real Estate
$1,450,000
5 BED
4 BATH
Beautiful 2022-built home in Hull Island featuring 5 bedrooms, 4 full bathrooms, approximately 3,781 heated square feet,... Read More
Osprey Real Estate
$1,485,999
4 BED
3 BATH
Welcome to 1474 Landview Ln, a charming single-family home located in the desirable Southbay Yacht & Racquet Club in Osp... Read More
Contact Sandra Pardo

407-990-2746

Wendy Morris LLC

Licensed in the State of Florida
BK 3146762
16797 Broadwater Avenue
Winter Garden, Florida 34787

Your privacy is our utmost concern. We will never sell your personal information. Privacy Policy
©2026 sandrapardohomes.com - all rights reserved. | Site Map