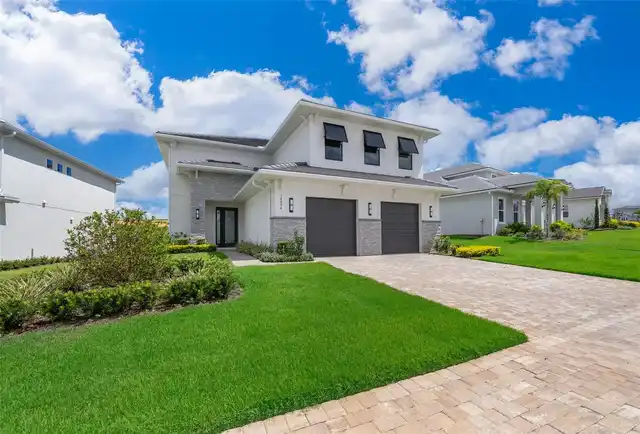
Property Features
Property Sub Type
Single Family Residence
Subdivision
NORTH HYDE PARK
Interior Features
Additional Information
Additional Rooms
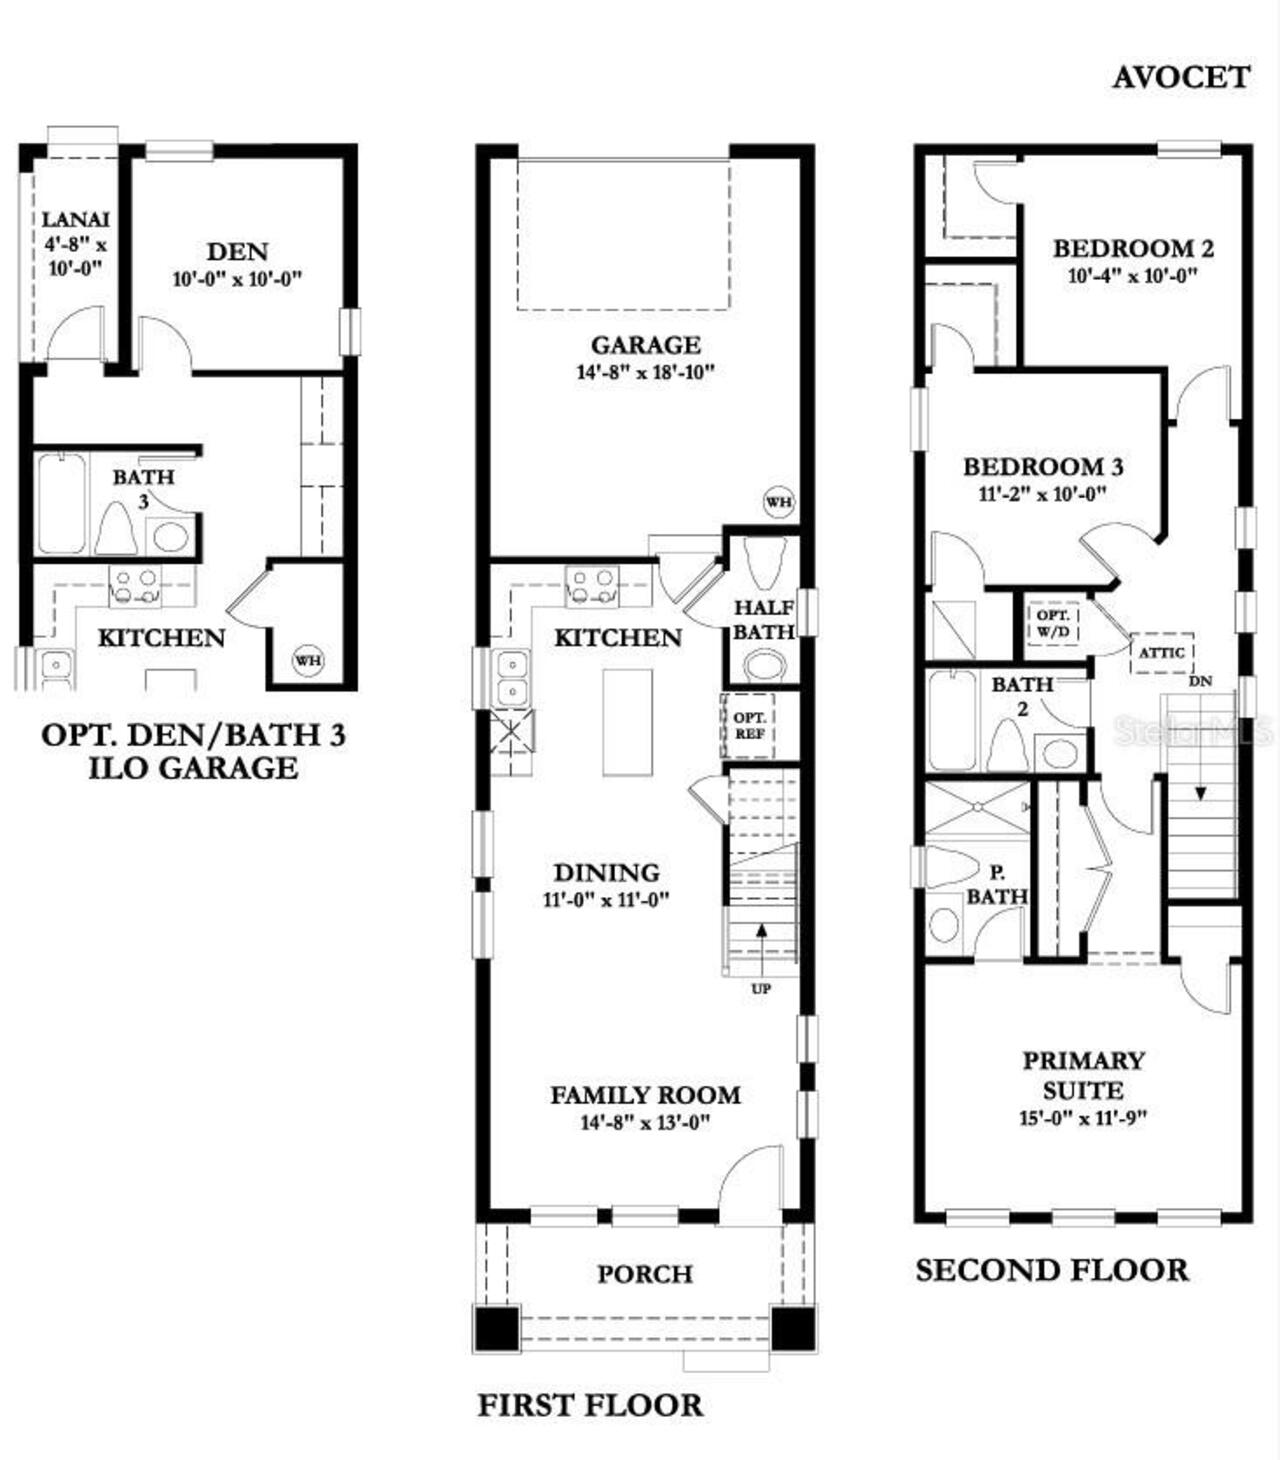
Storage Rooms, Family Room
Alternate Key Folio Num
178906.0010
Appliances
Electric Water Heater, Dishwasher, Microwave, Disposal, Range
Architectural Style
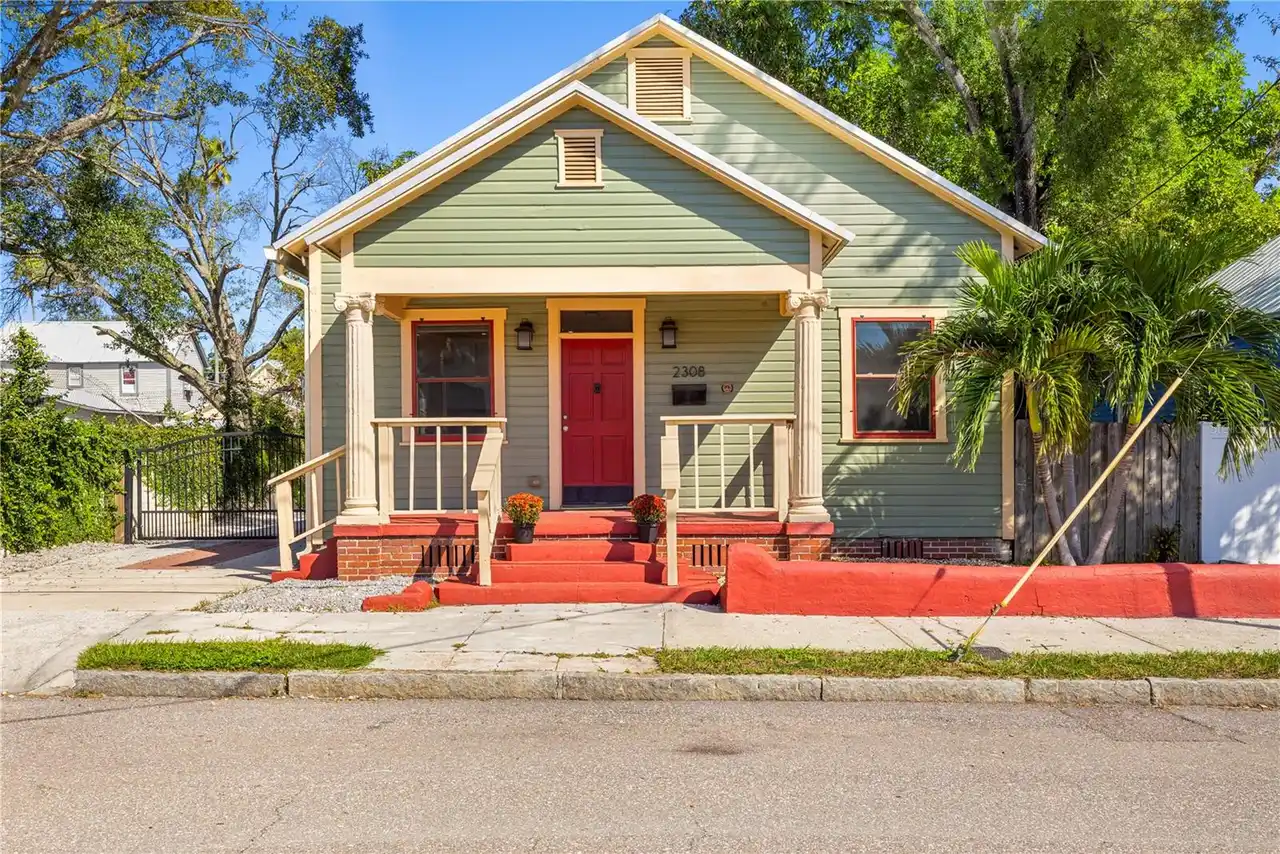
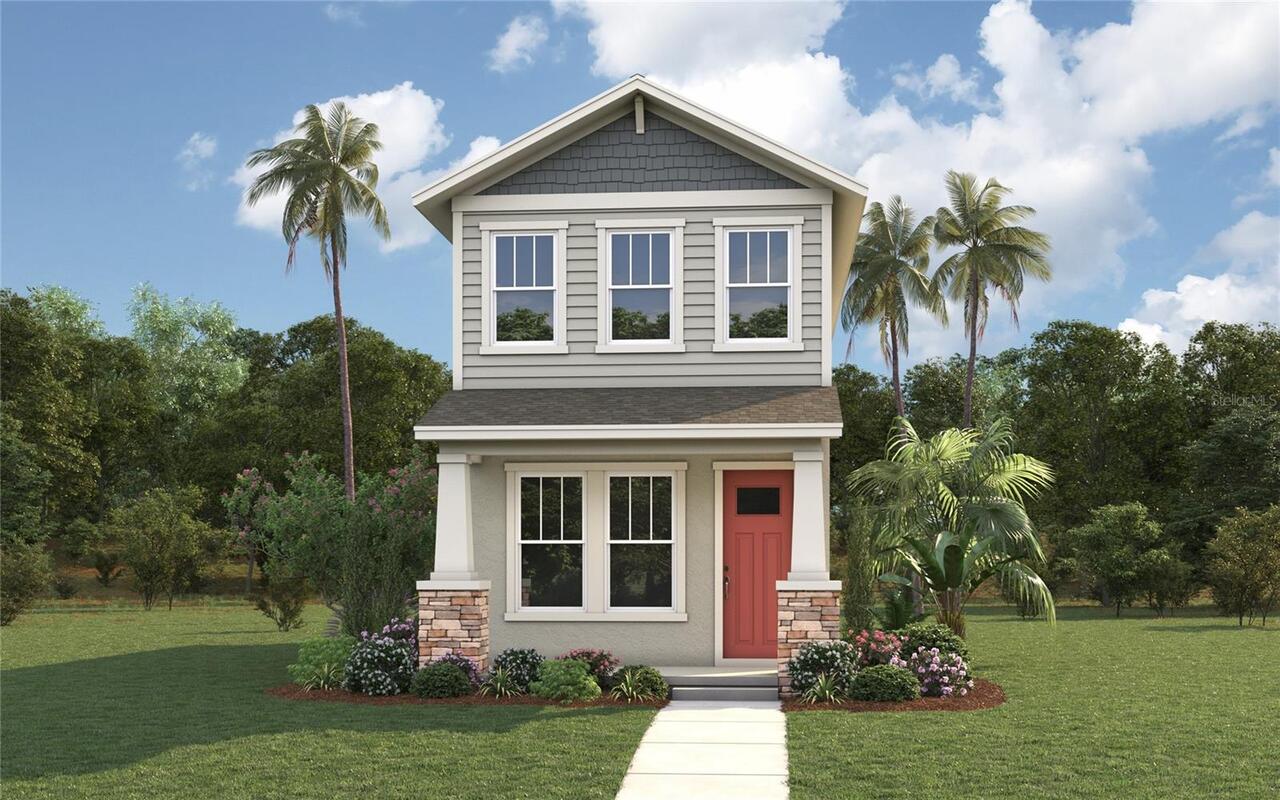
Craftsman
Builder License Number
CRC1326613
Builder Name
Domain Homes. Inc.
Building Area Source
Builder
Building Area Total Srch SqM
119.66
Building Area Units
Square Feet
Calculated List Price By Calculated SqFt
411.48
Construction Materials
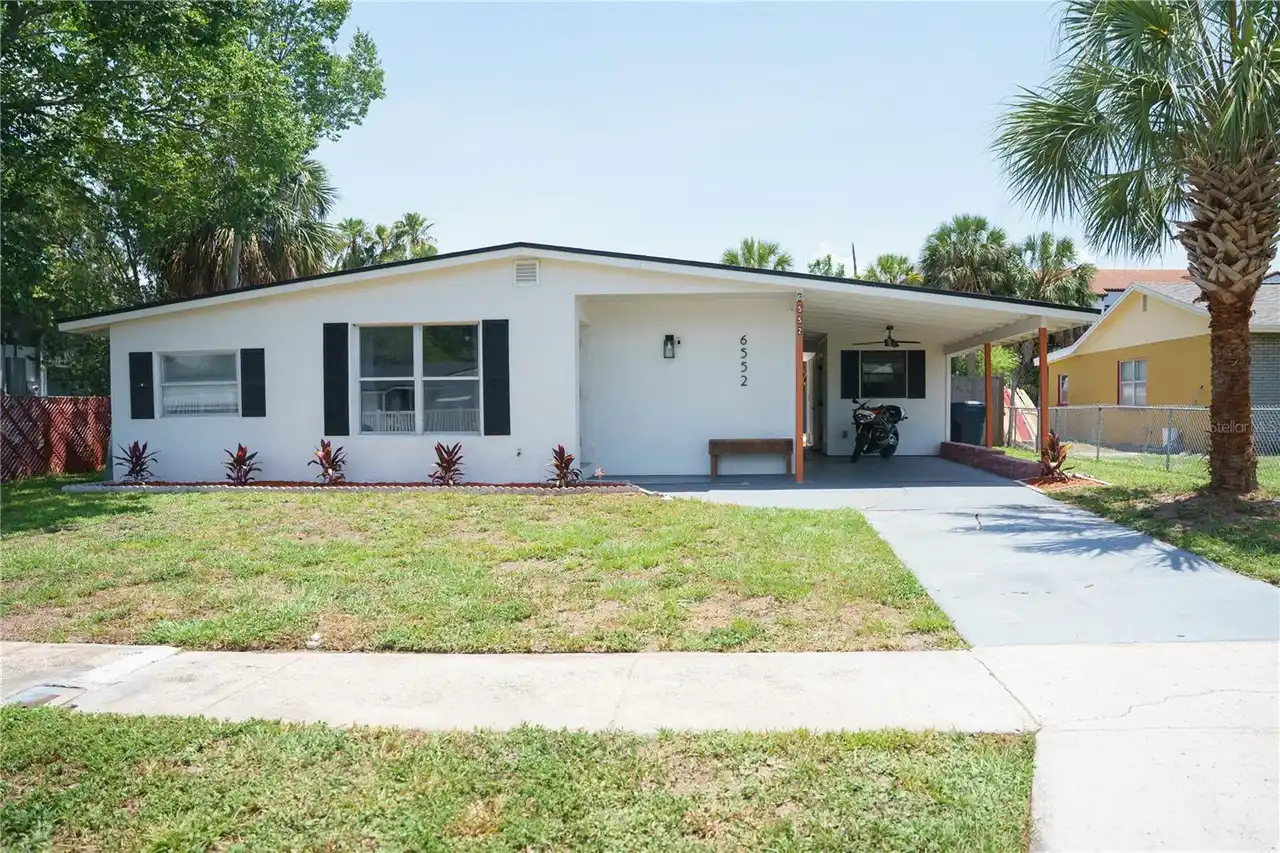
Stucco, Frame, Block
Cumulative Days On Market
1
Disaster Mitigation
Above Flood Plain, Hurricane Shutters/Windows
Elementary School
Tampa Bay Boluevard-HB
Exterior Features
Lighting, Hurricane Shutters, Rain Gutters, Sidewalk, Private Mailbox
Flooring
Carpet, Ceramic Tile
Green Energy Efficient
Appliances
Interior Features
Thermostat, Eat-in Kitchen, PrimaryBedroom Upstairs, Open Floorplan, Built-in Features, Kitchen/Family Room Combo, In Wall Pest System, Walk-In Closet(s)
Laundry Features
Laundry Room, Inside, Upper Level
Living Area Source
Builder
Living Area Units
Square Feet
Lot Features
City Limits, Paved, Sidewalk
Lot Size Square Meters
221
Middle Or Junior School
Stewart-HB
Modification Timestamp
2026-10-20T00:03:11.872Z
Other Equipment
Irrigation Equipment
Parcel Number
A-14-29-18-4PQ-000013-00011.6
Patio And Porch Features
Front Porch, Rear Porch, Covered
Permit Number
BLD-26-0522822
Projected Completion Date
2027-03-26T00:00:00.000
Property Condition
Pre-Construction
RATIO Current Price By Calculated SqFt
411.48
Total Acreage
0 to less than 1/4
Universal Property Id
US-12057-N-1429184000013000116-R-N
Unparsed Address
1946 W SPRUCE ST
Utilities
BB/HS Internet Available, Electricity Connected, Cable Available
Vegetation
Mature Landscaping, Trees/Landscaped
Window Features
ENERGY STAR Qualified Windows