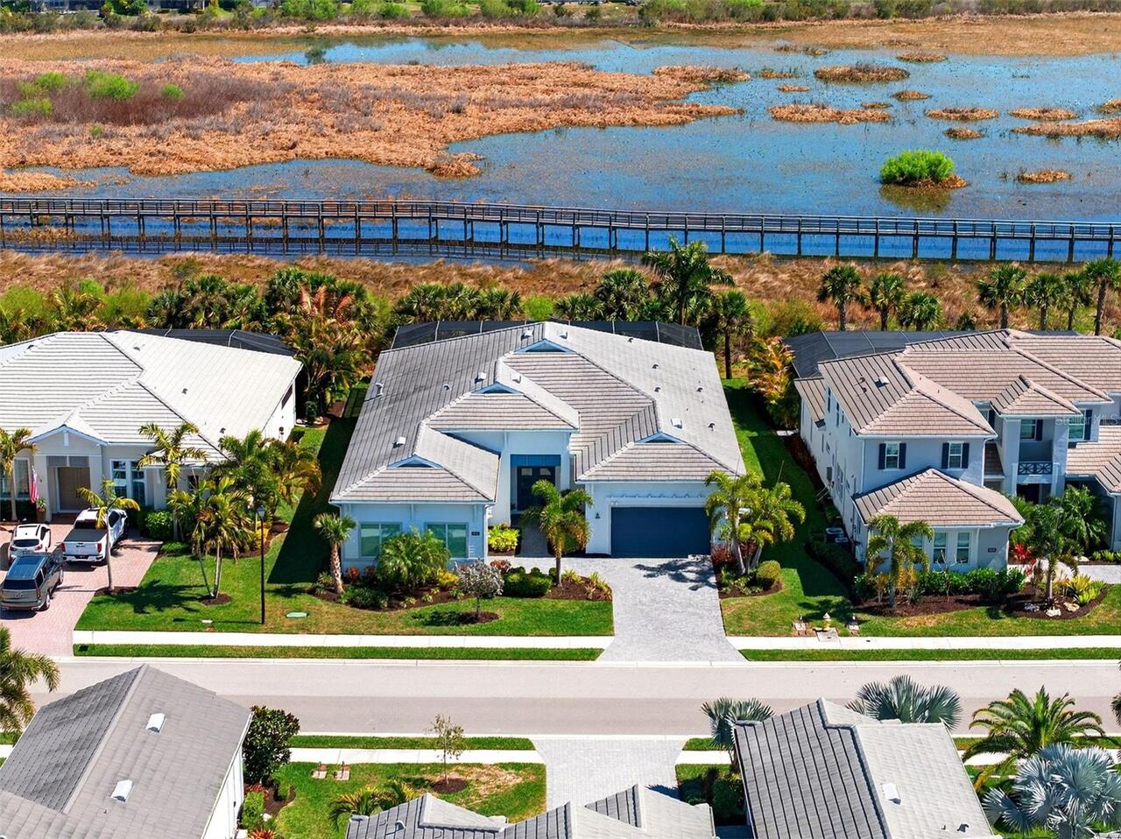
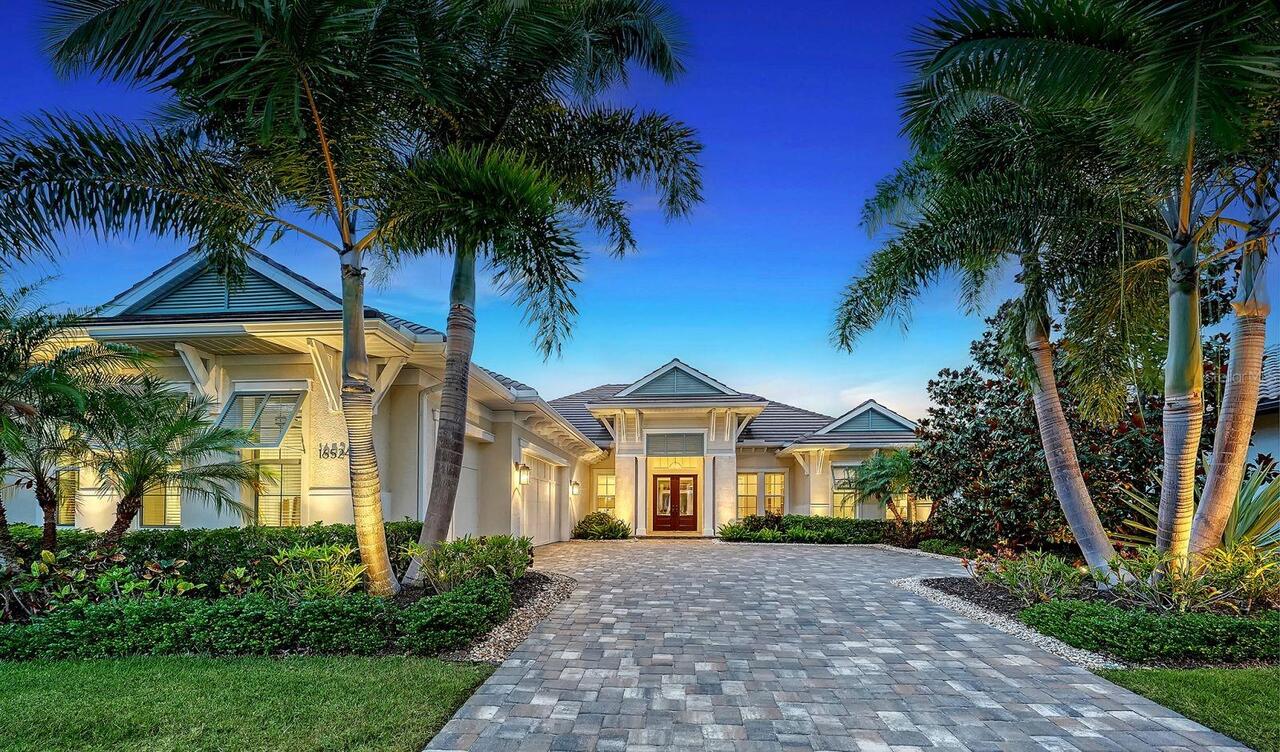
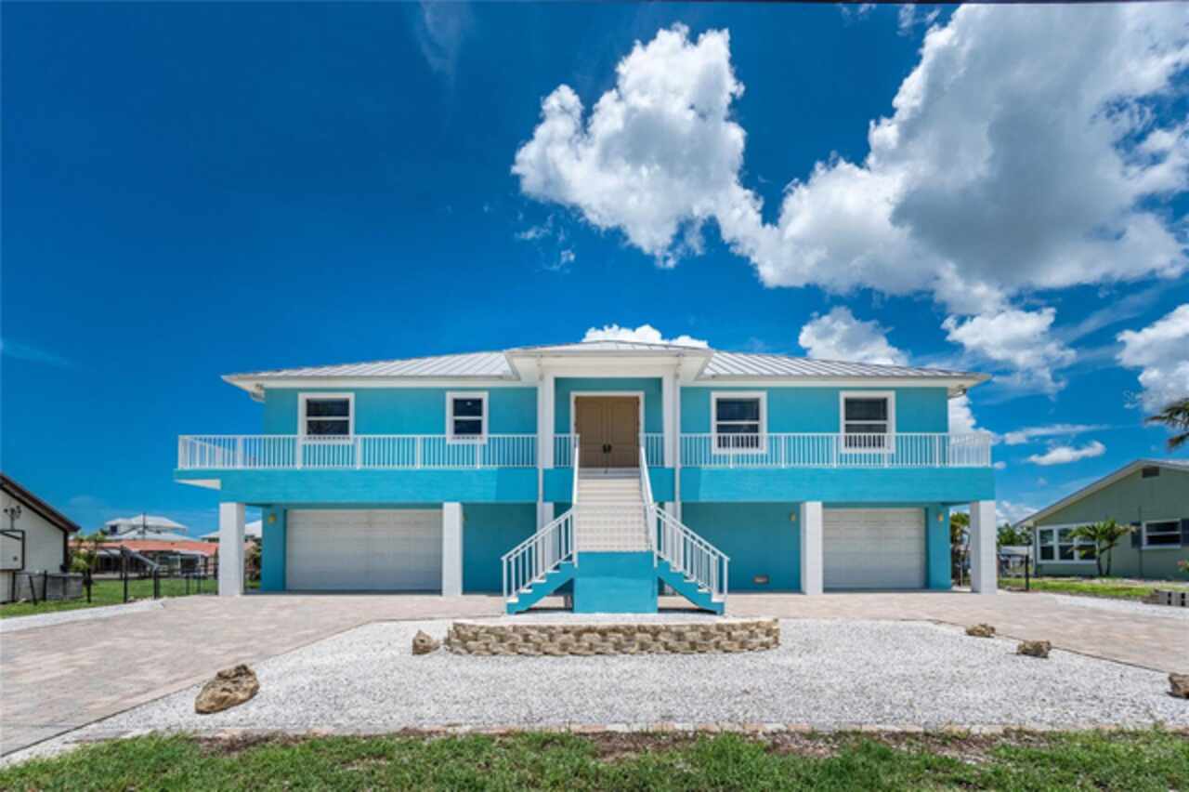
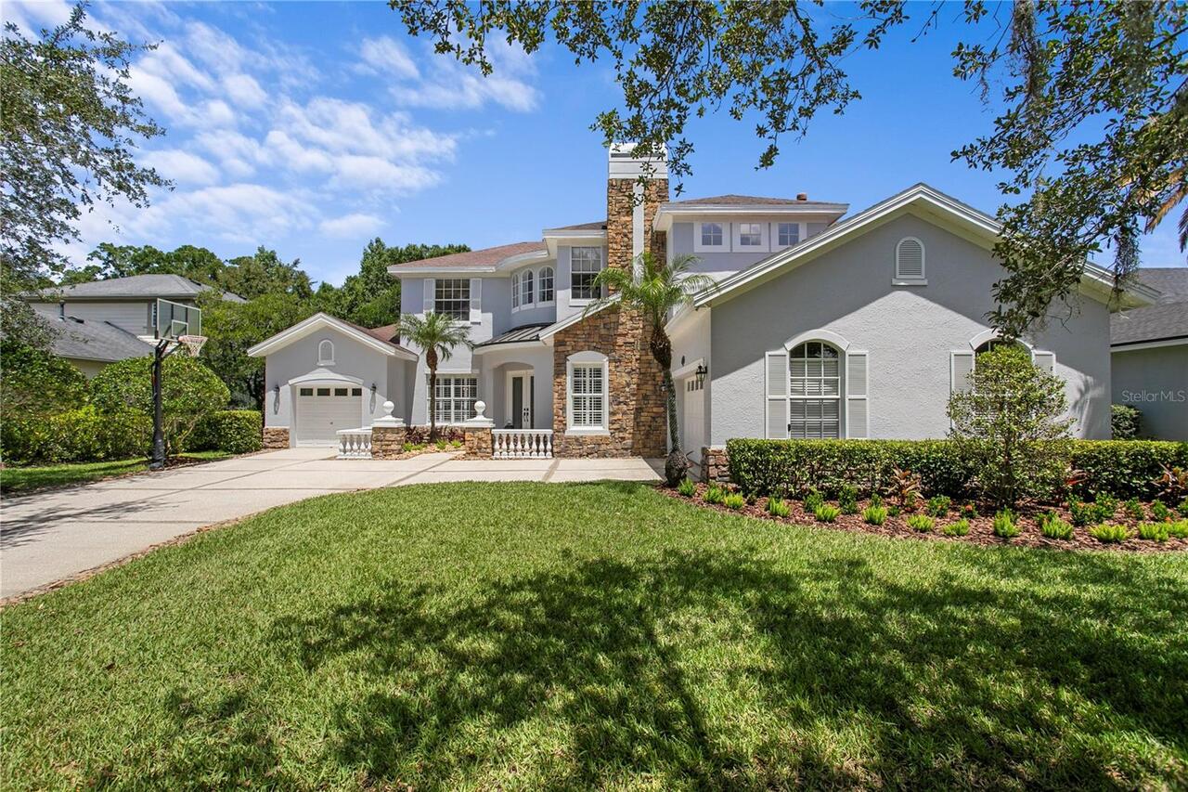
Property Features
Property Sub Type
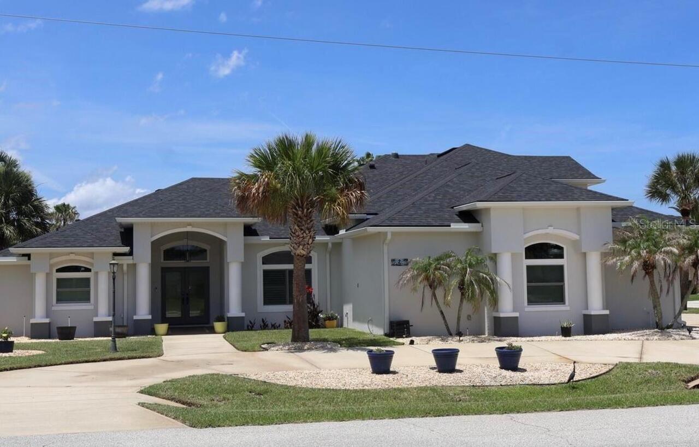
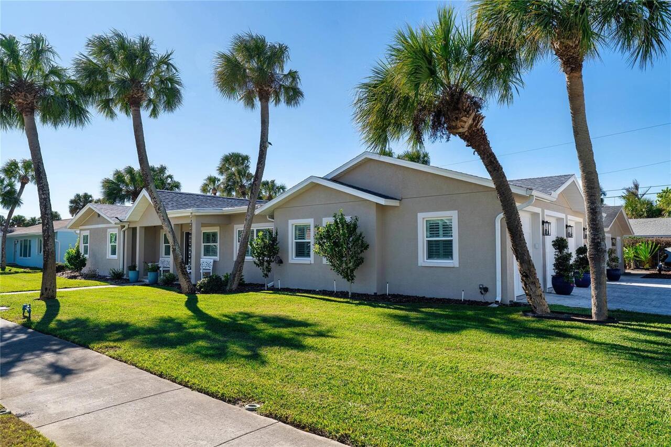
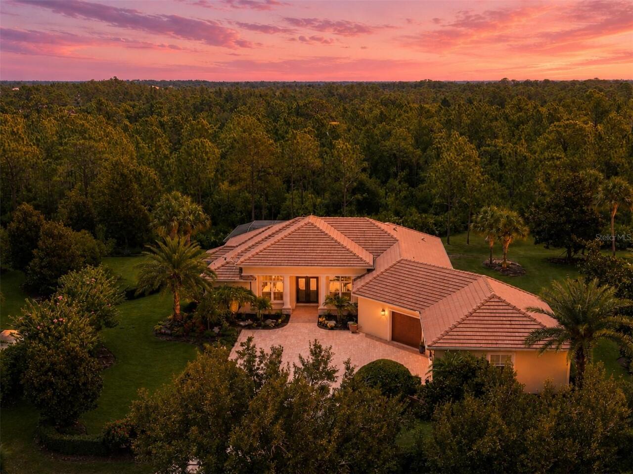
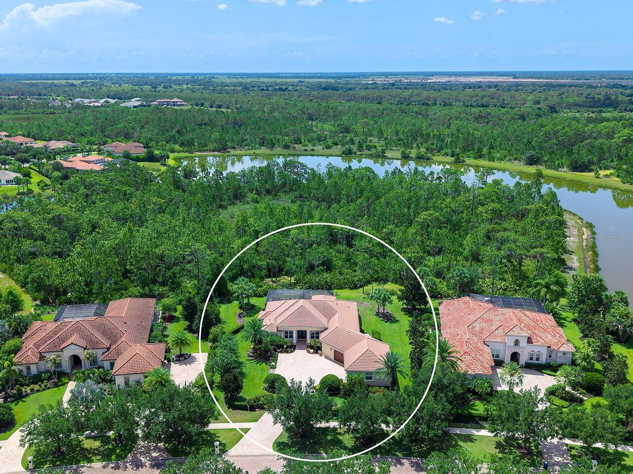
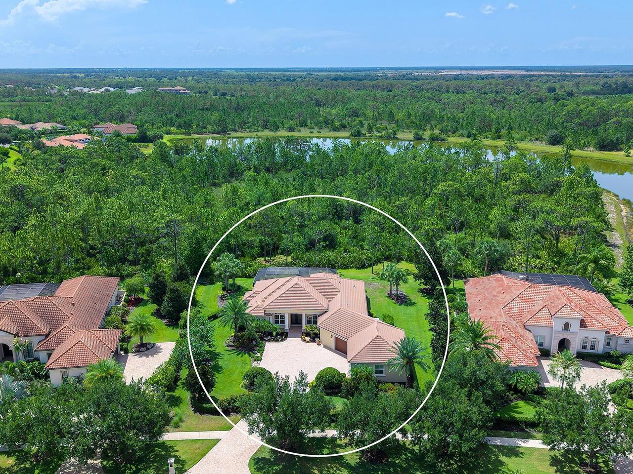
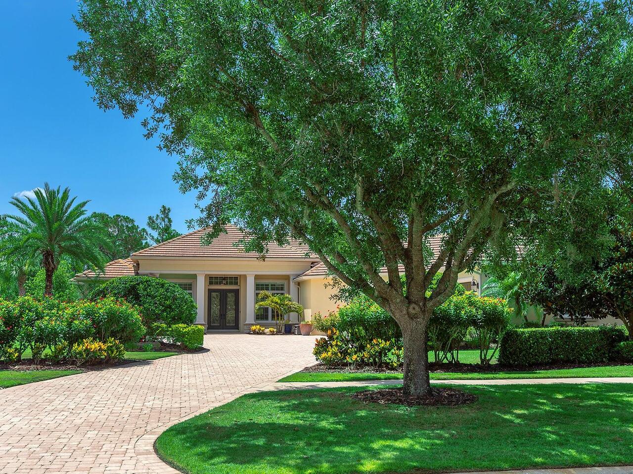
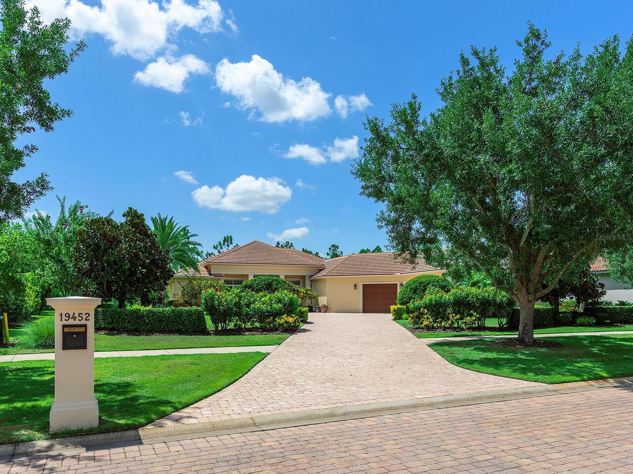
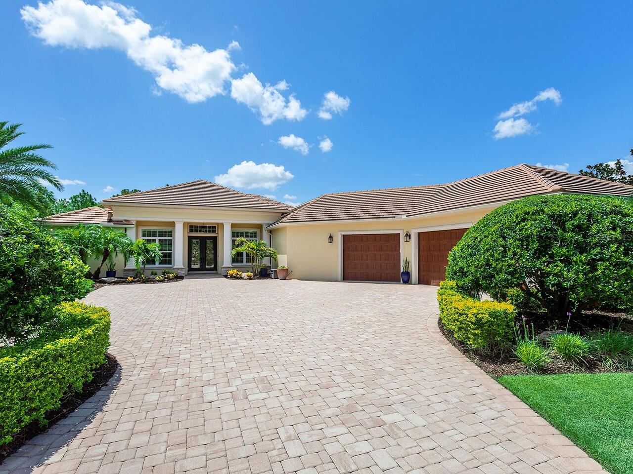
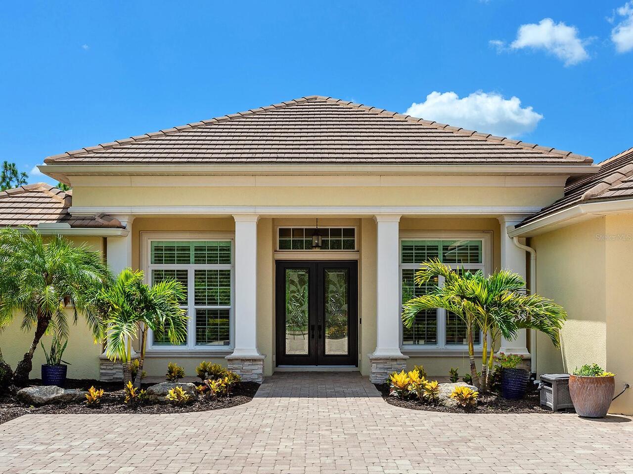
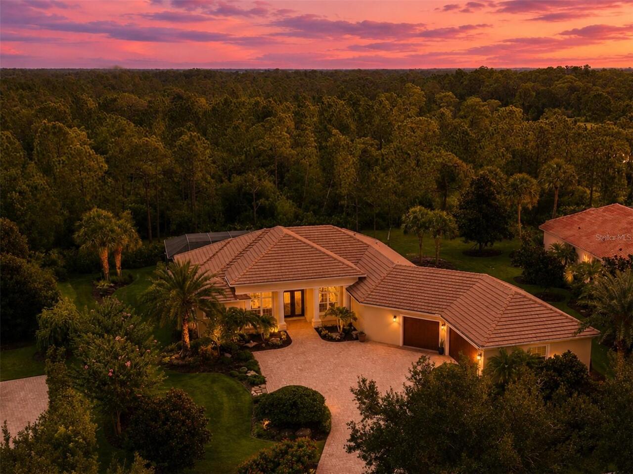
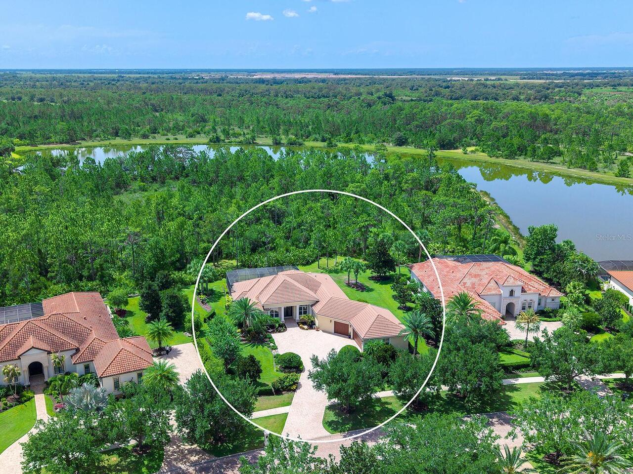
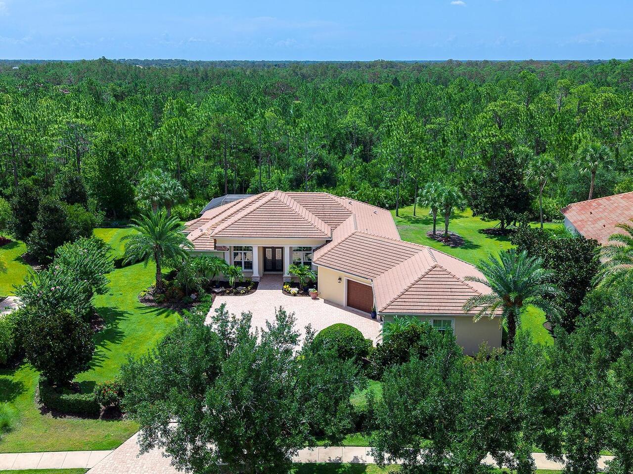
Single Family Residence
Parking
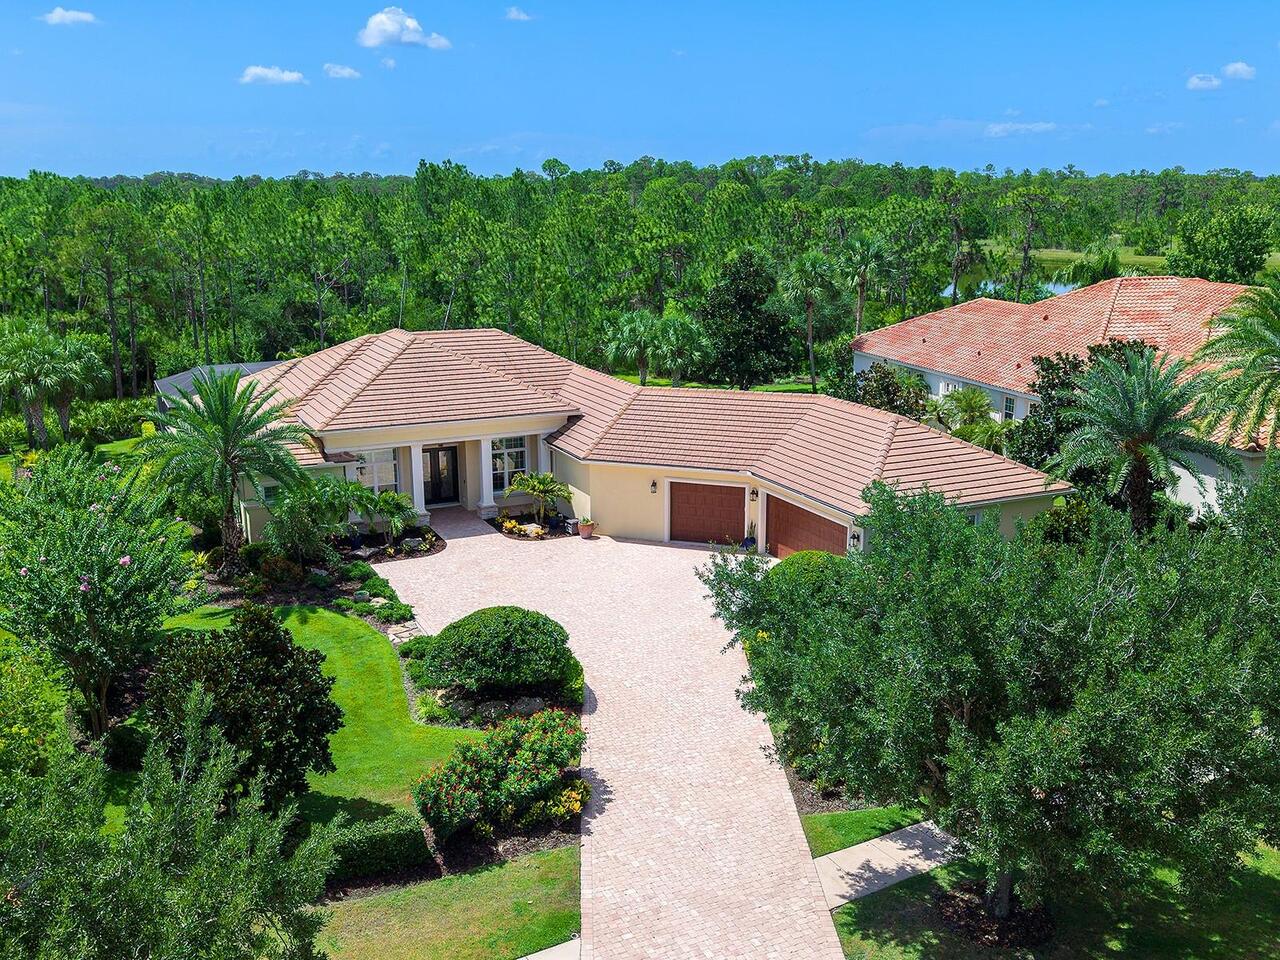
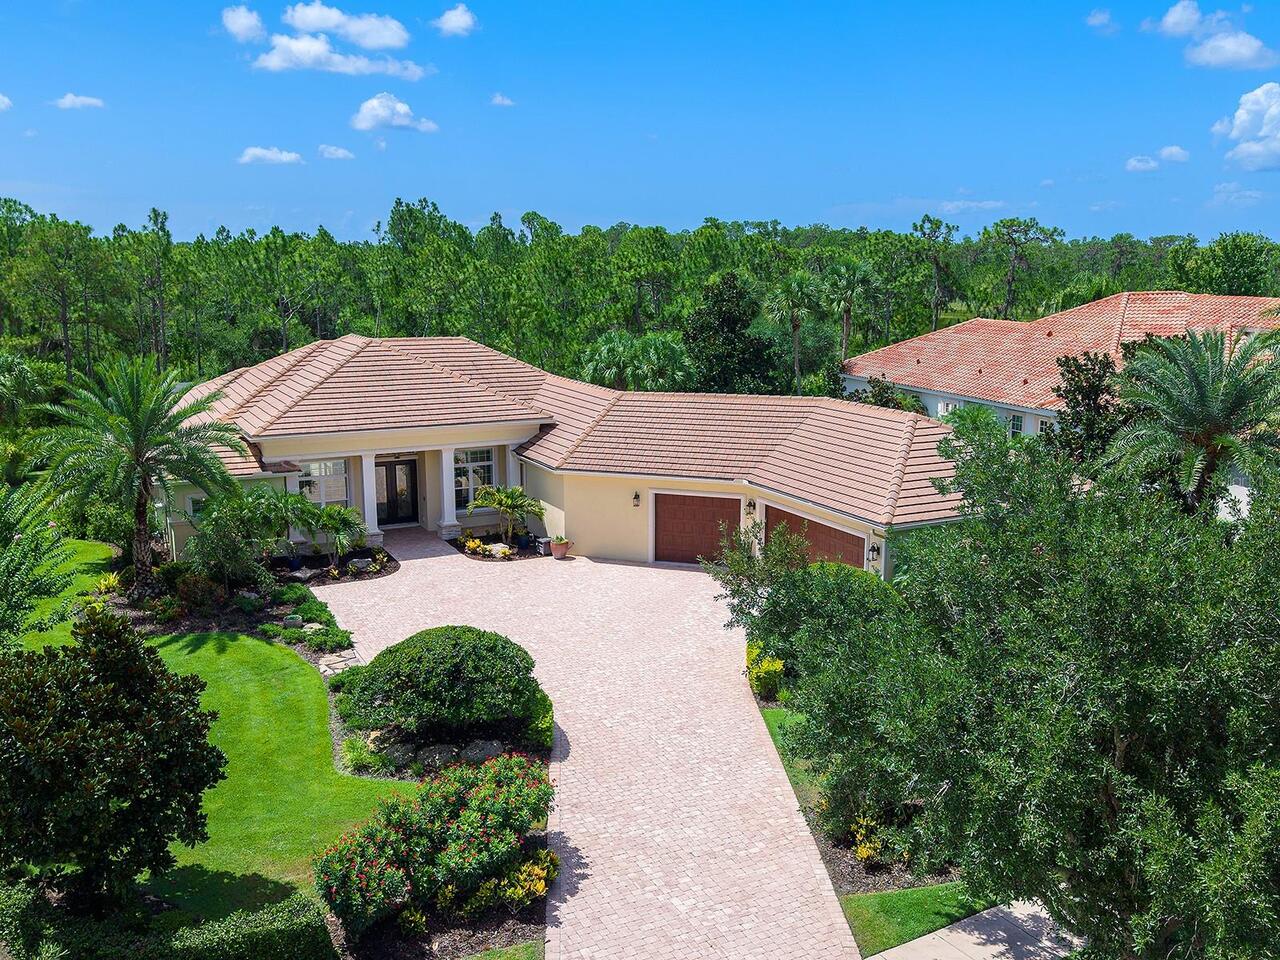
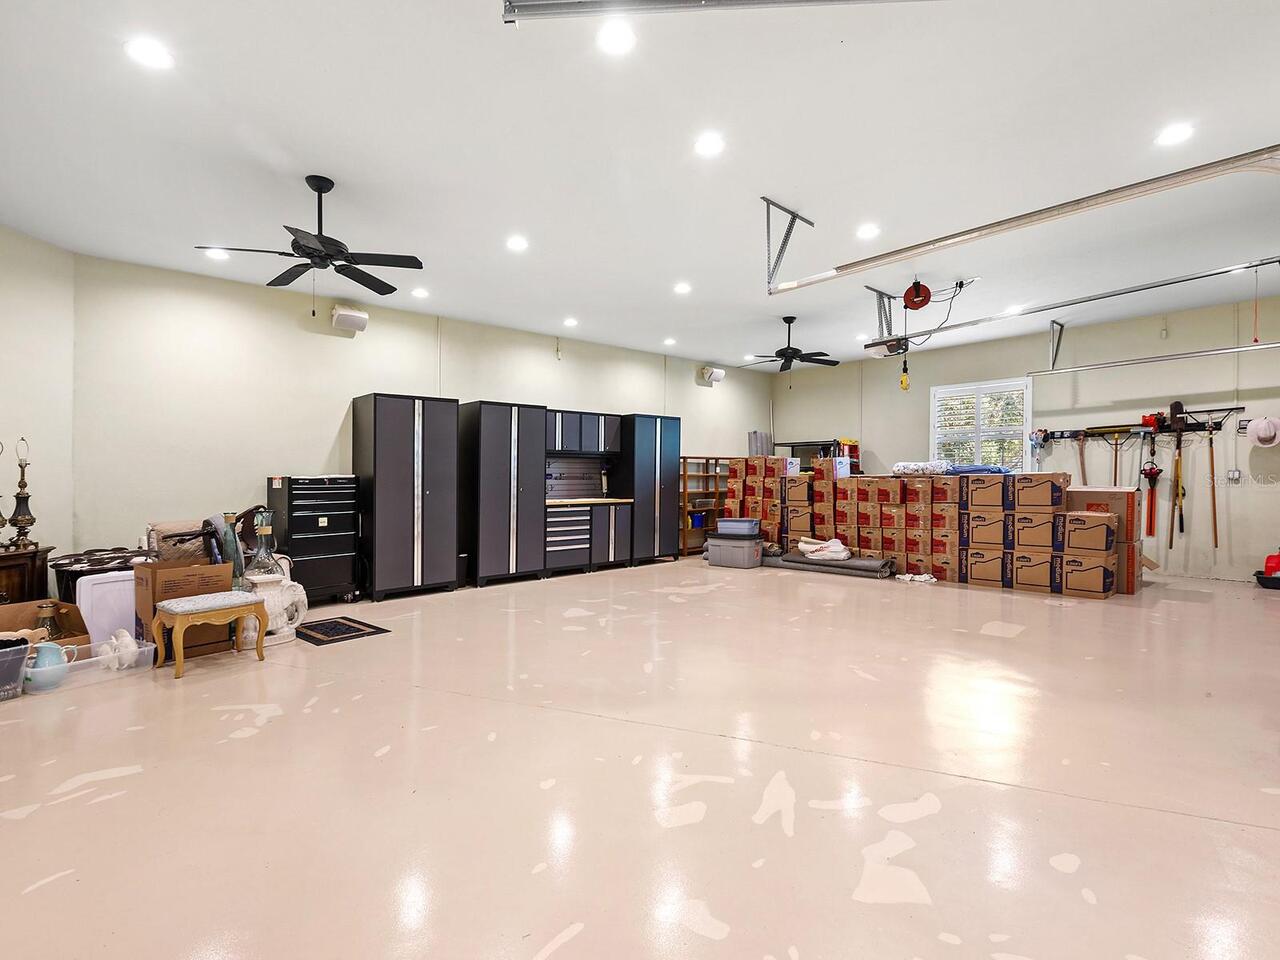
Garage Faces Side, Driveway
Pool
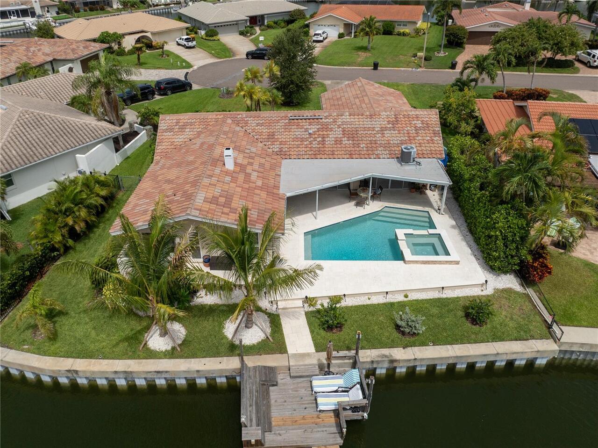
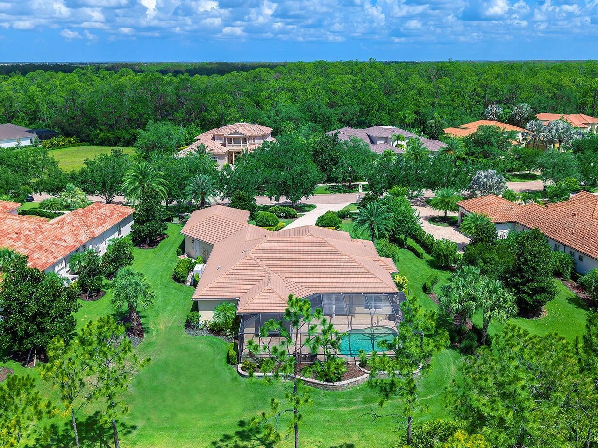
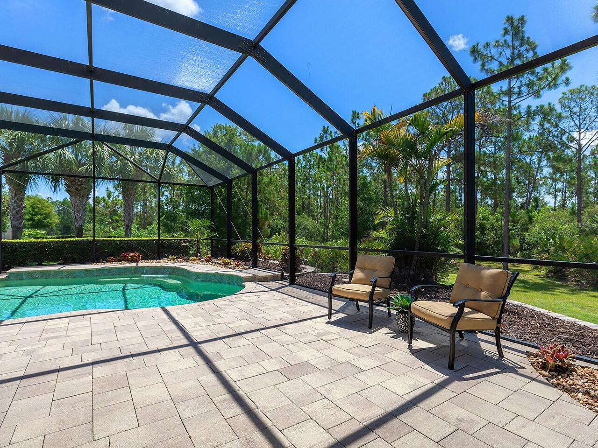
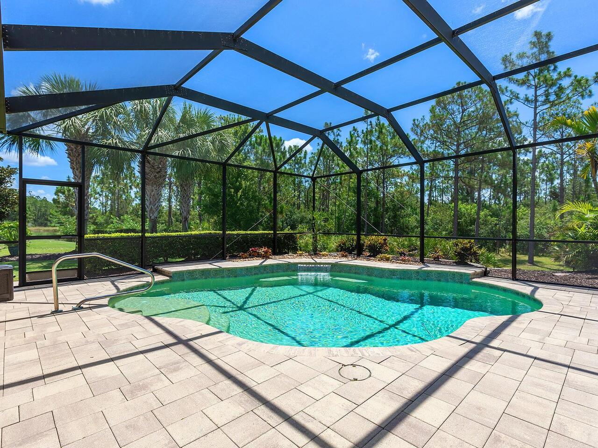
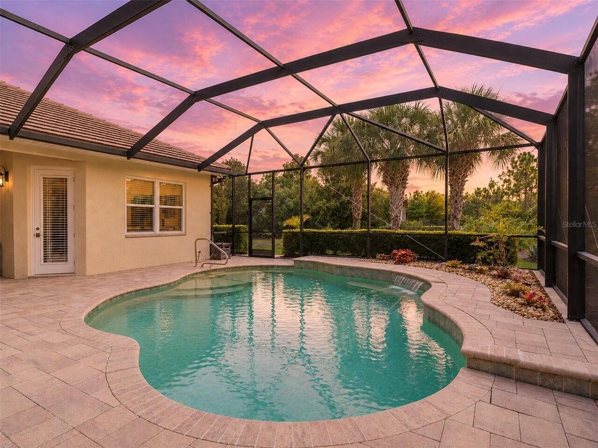
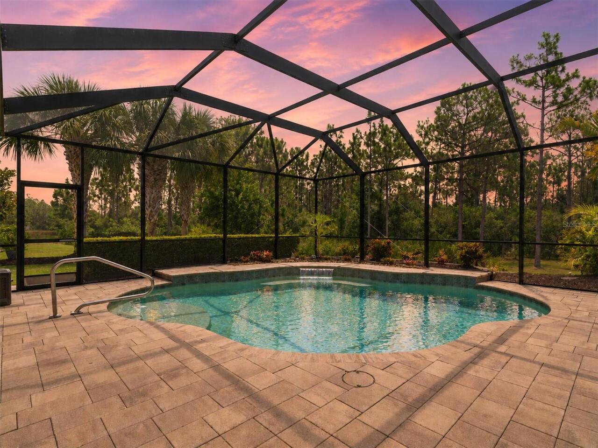
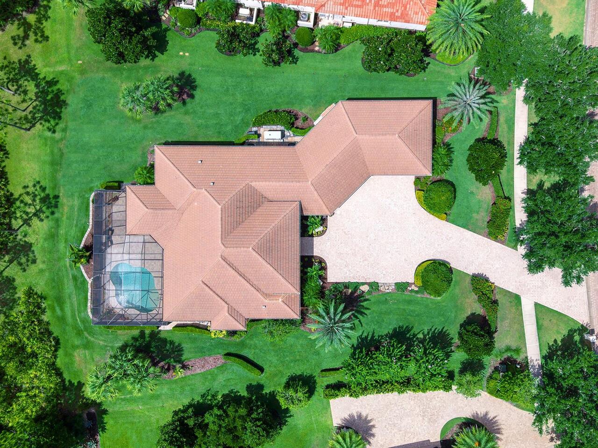
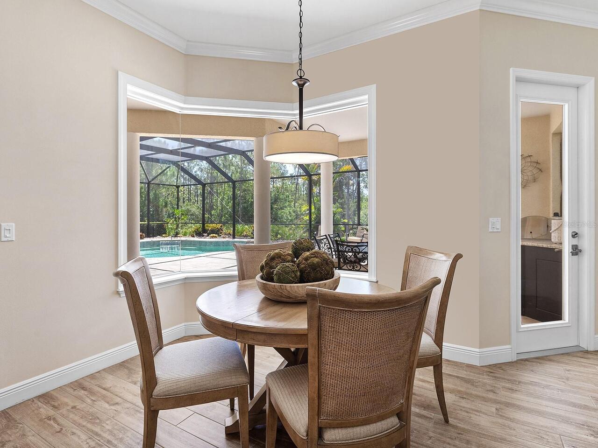
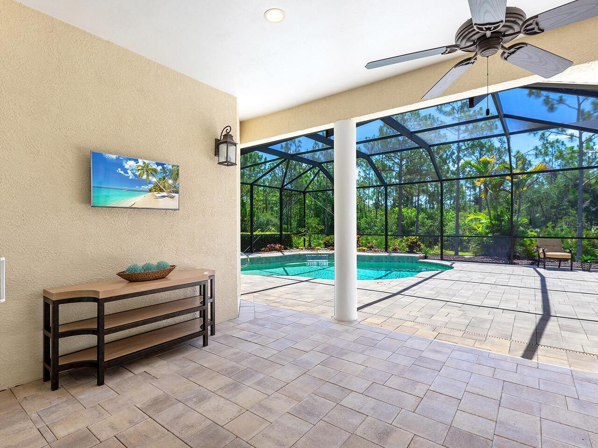
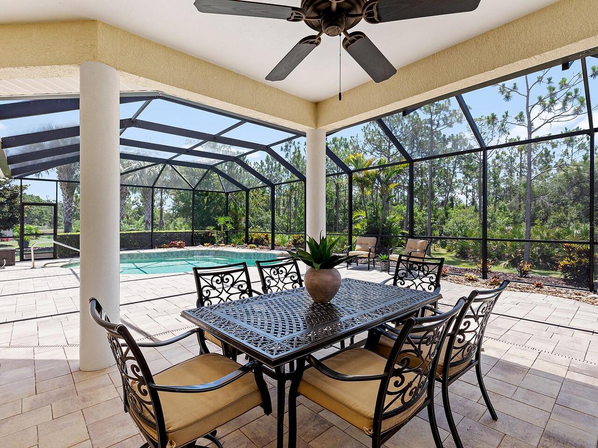
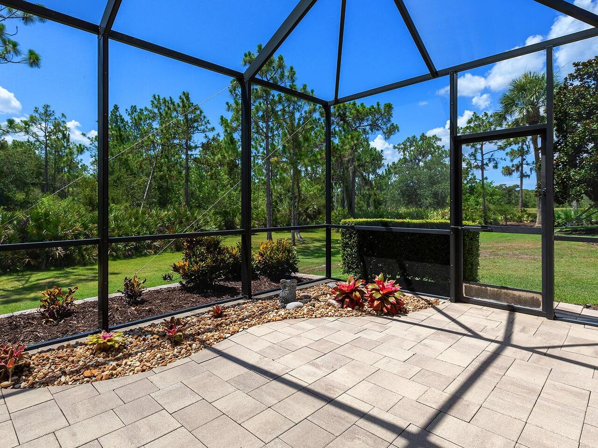
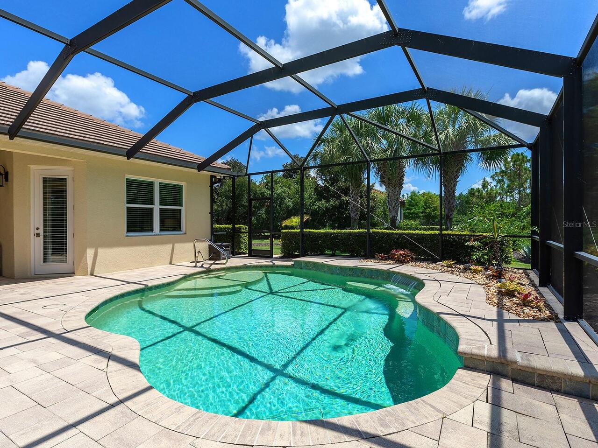
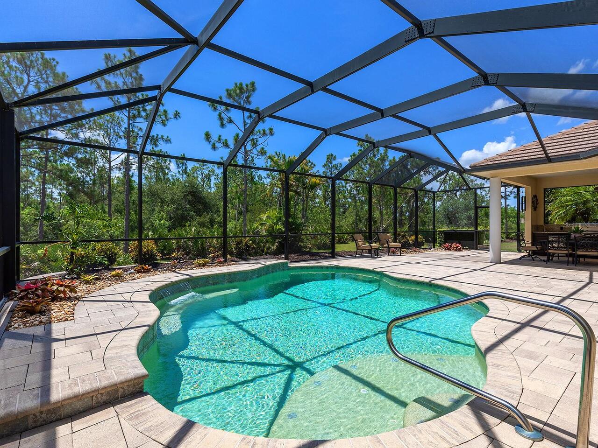
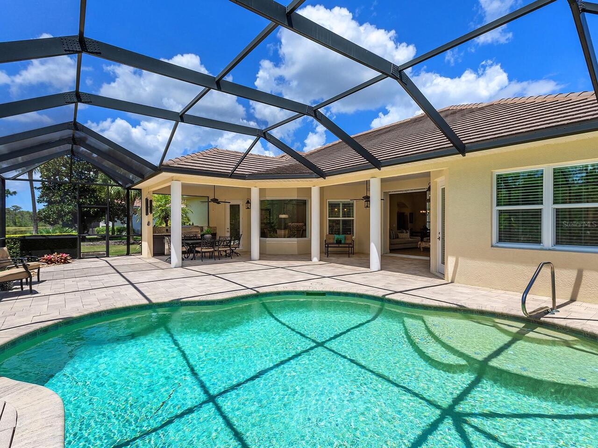
Screen Enclosure, Heated, In Ground, Salt Water
Subdivision
CONCESSION PH I
Additional Information
Additional Lease Restrictions
Verify with HOA.
Additional Parcels YN
false
Alternate Key Folio Num
03319-3150-9
Appliances
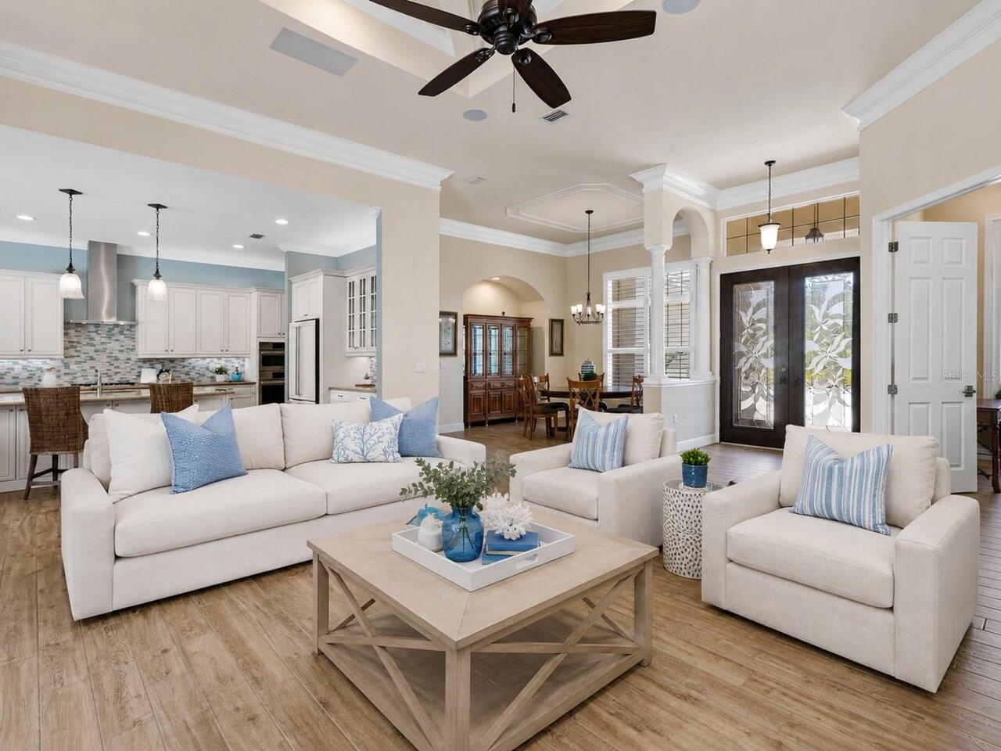
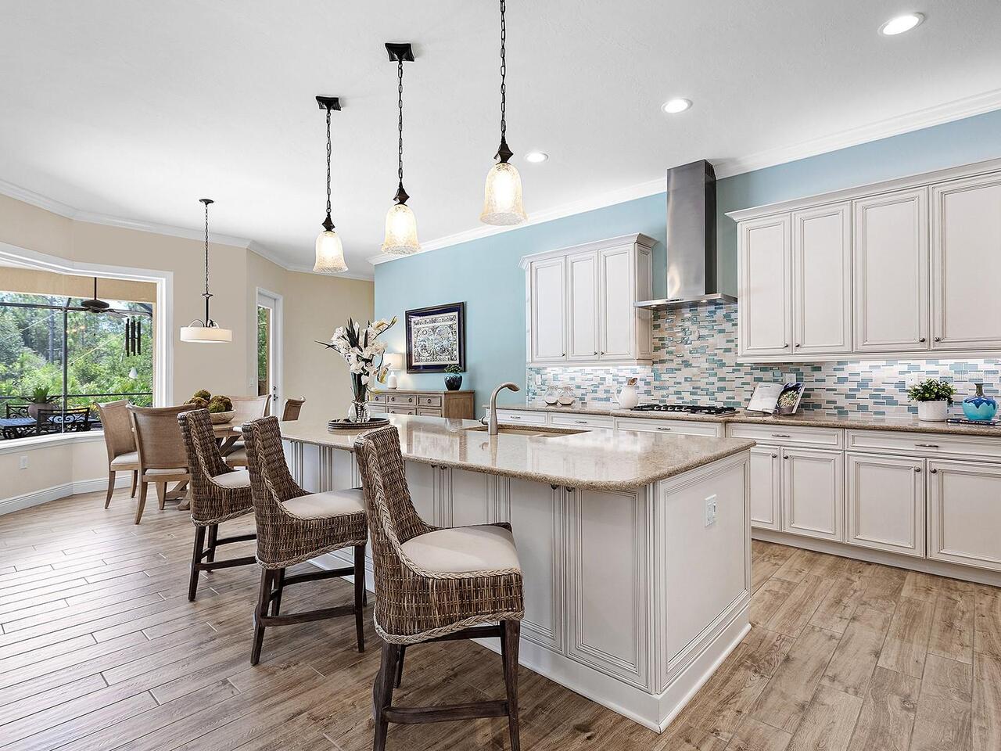
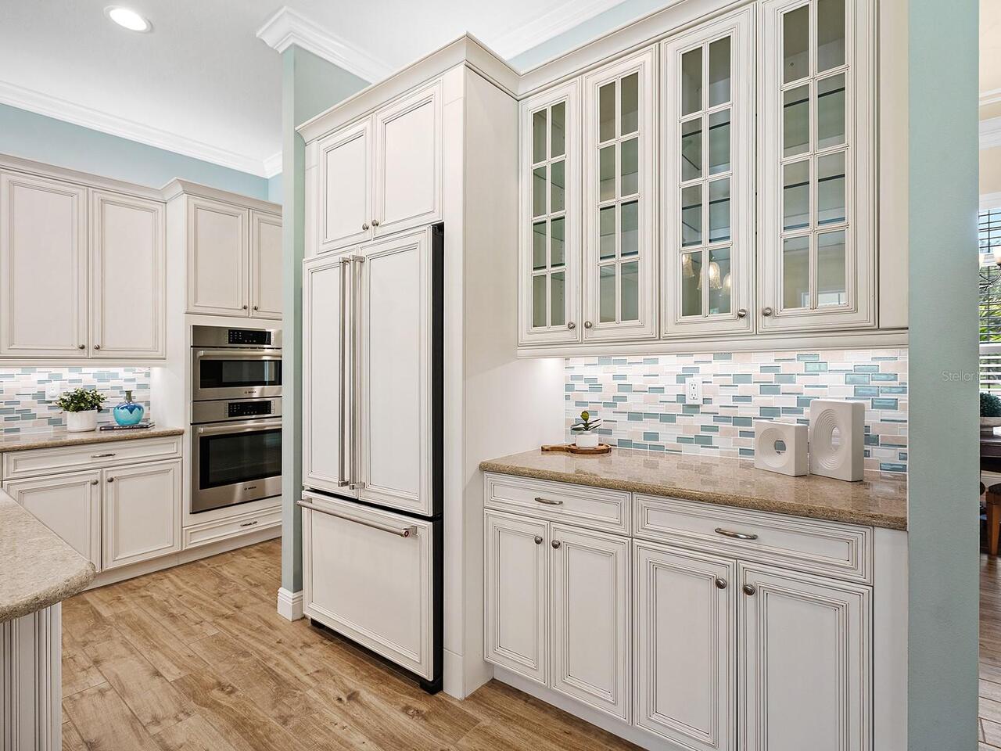
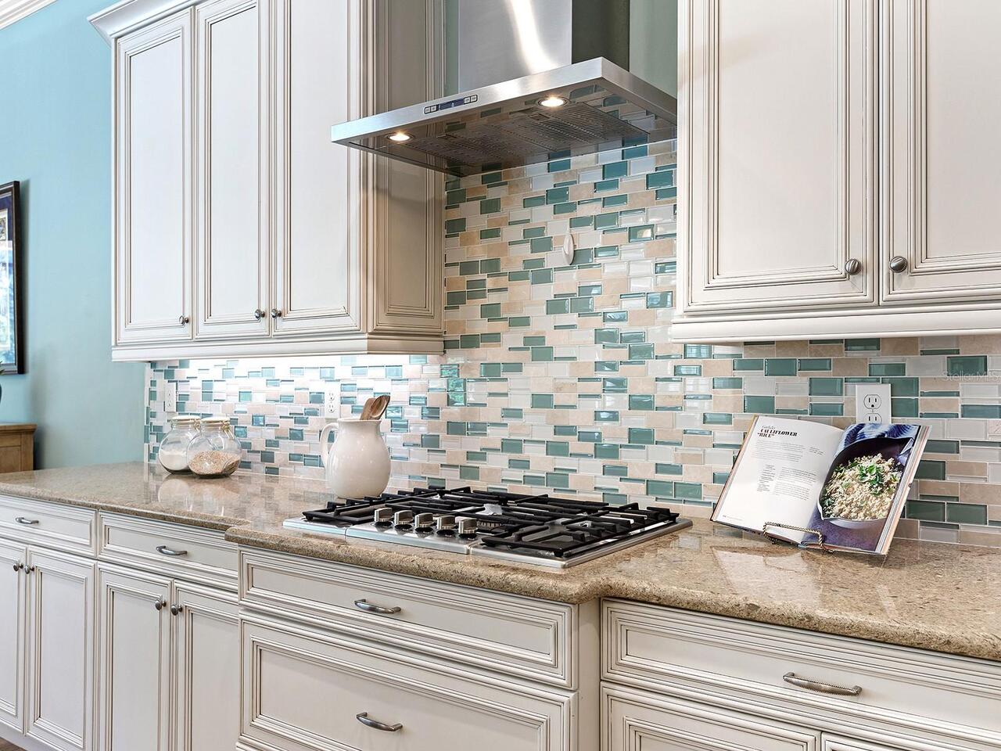
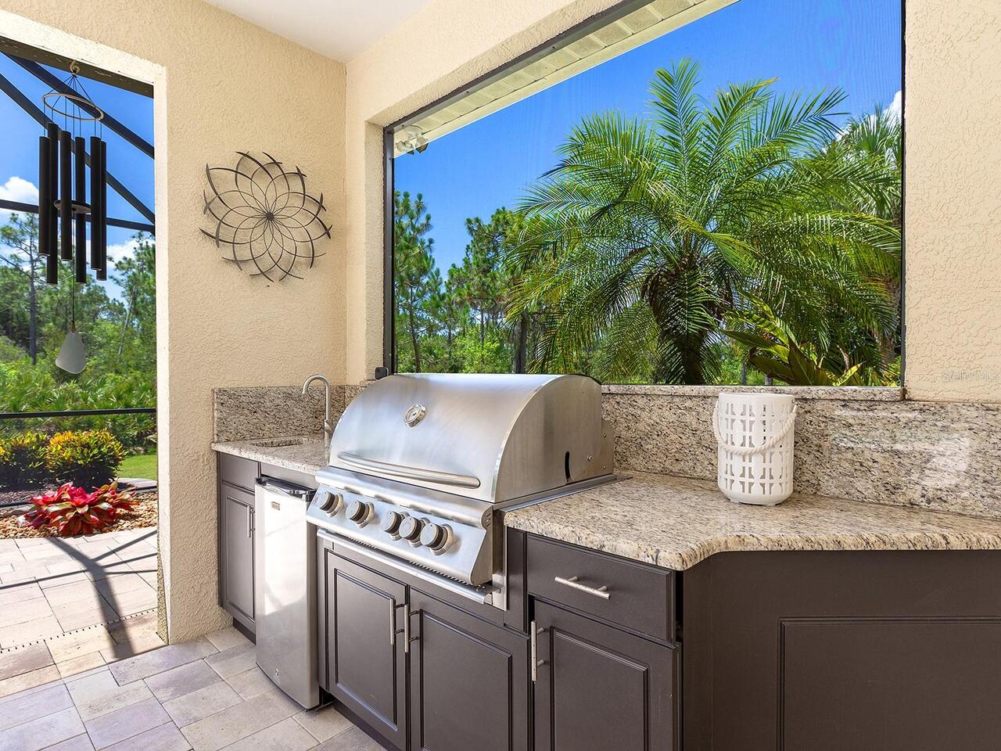
Bar Fridge, Built-In Oven, Cooktop, Dishwasher, Disposal, Dryer, Microwave, Range Hood, Refrigerator, Tankless Water Heater, Washer
Approval Process
Verify with HOA.
Architectural Style
Custom
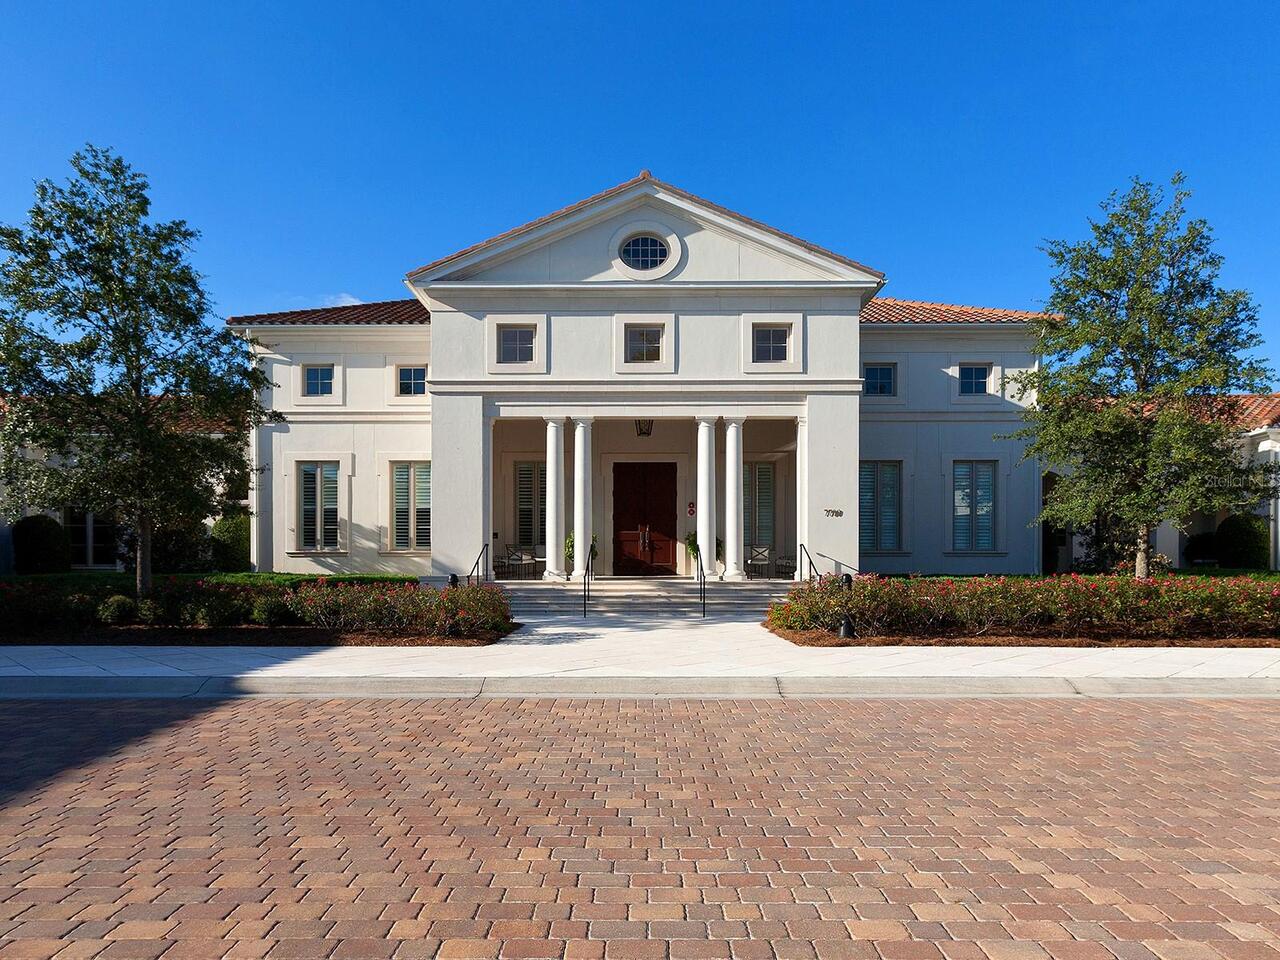
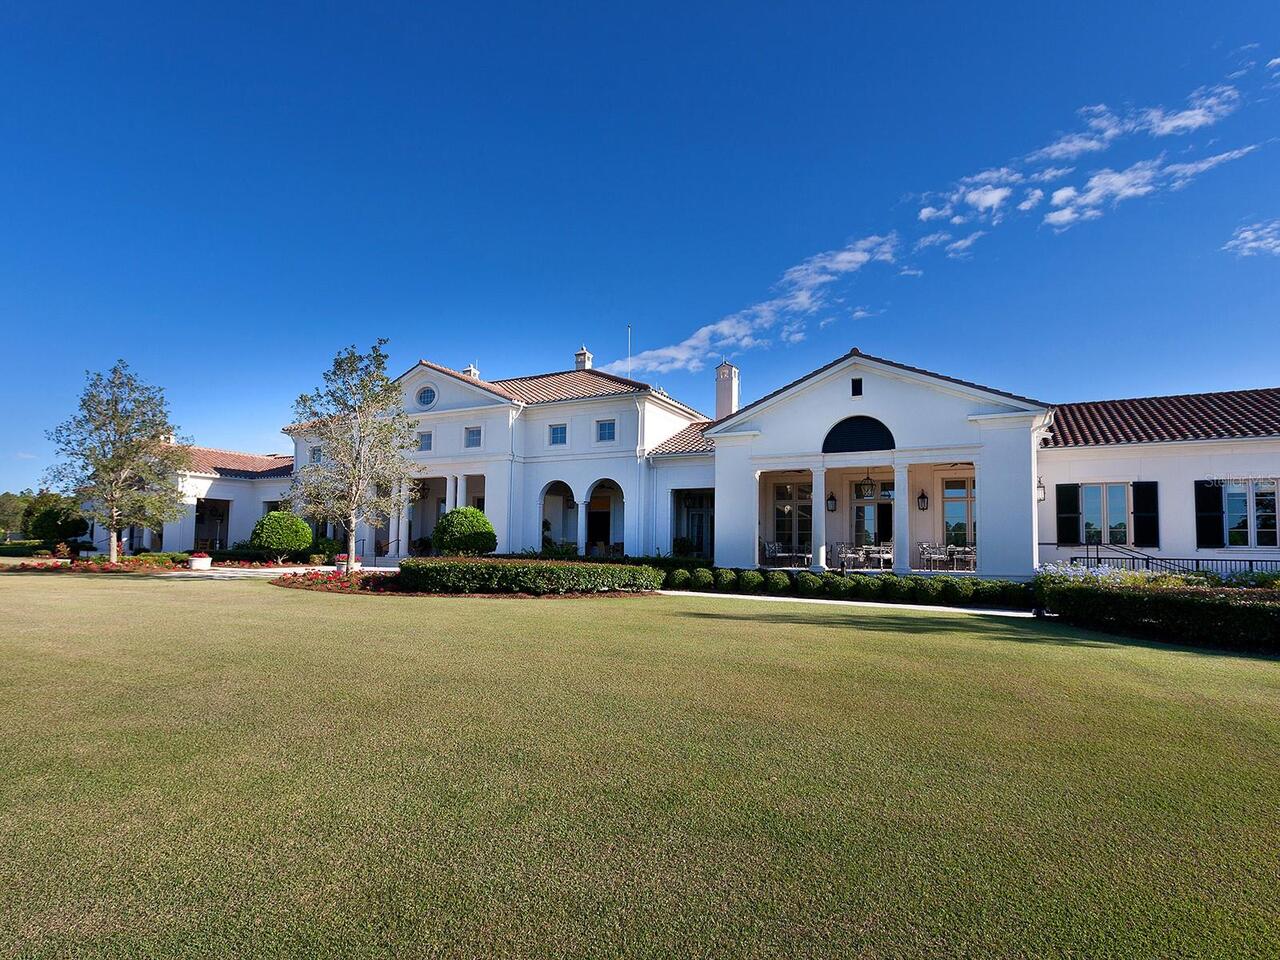
Association Amenities
Gated
Association Approval Required YN
1
Association Email
idiaz@thesignatureone.com
Association Fee Frequency
Quarterly
Association Fee Includes
Guard - 24 Hour, Common Area Taxes, Escrow Reserves Fund, Management, Private Road, Security
Association Fee Requirement
Required
Association URL
theconcessionhoa.com
Builder Name
Johnson Homes of West Florida
Building Area Source
Builder
Building Area Total Srch SqM
456.53
Building Area Units
Square Feet
Calculated List Price By Calculated SqFt
608.18
Community Features
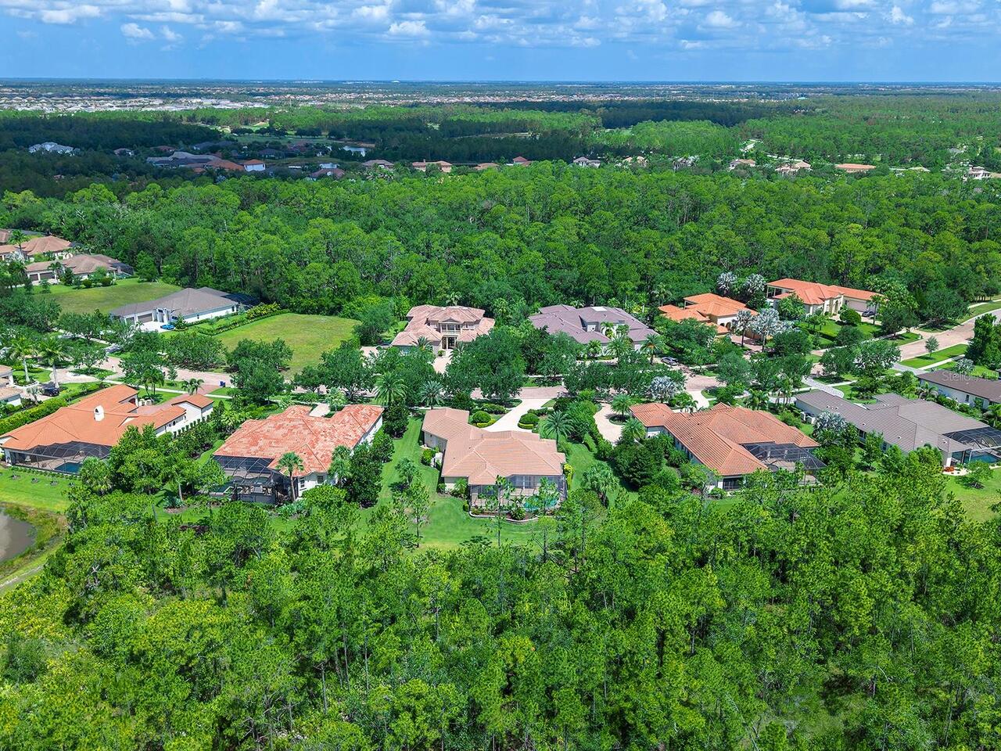
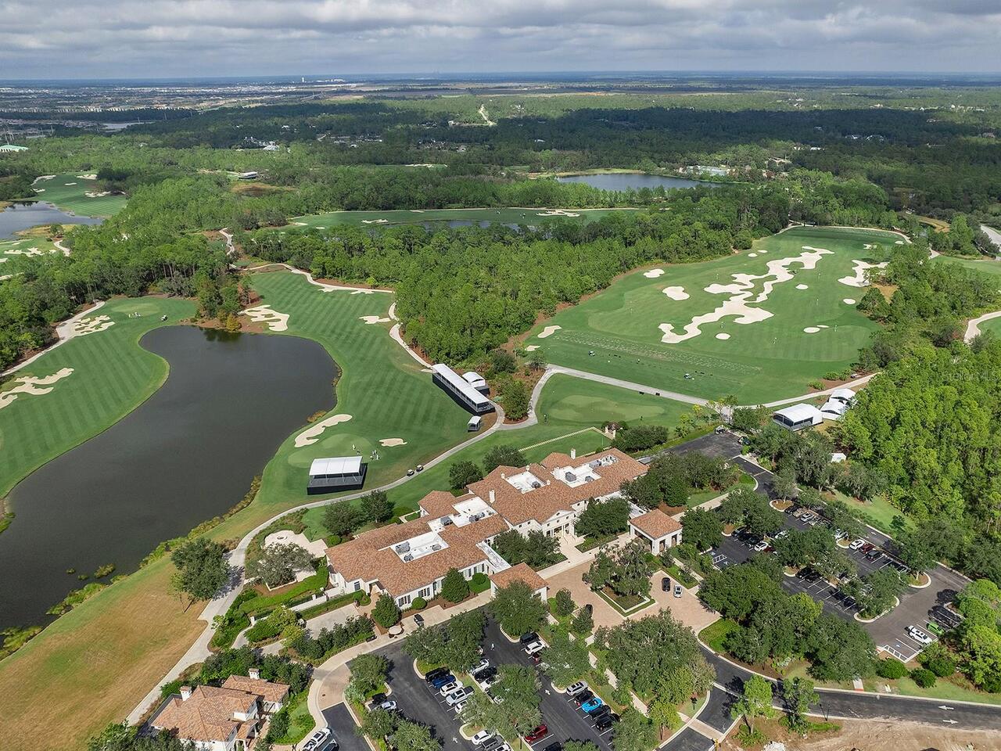
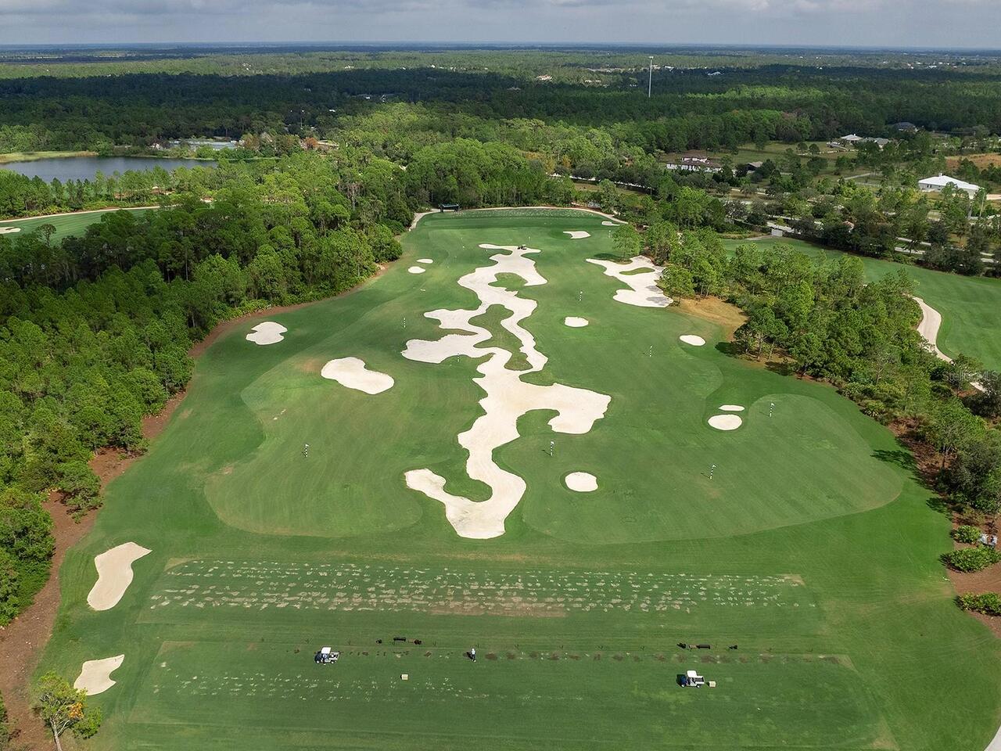
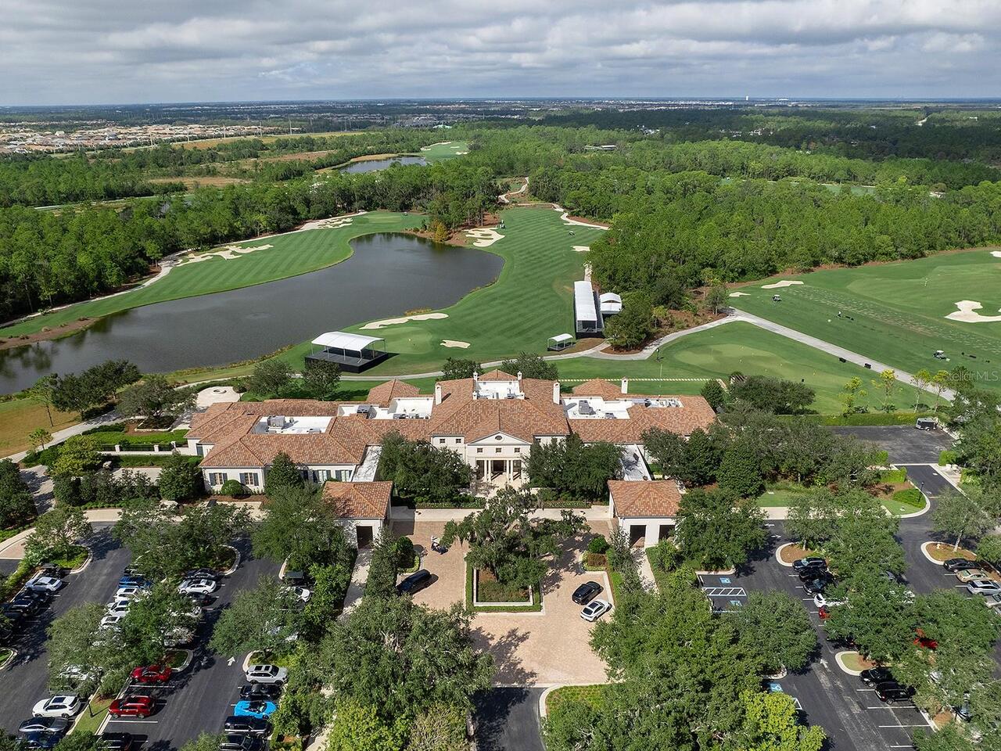
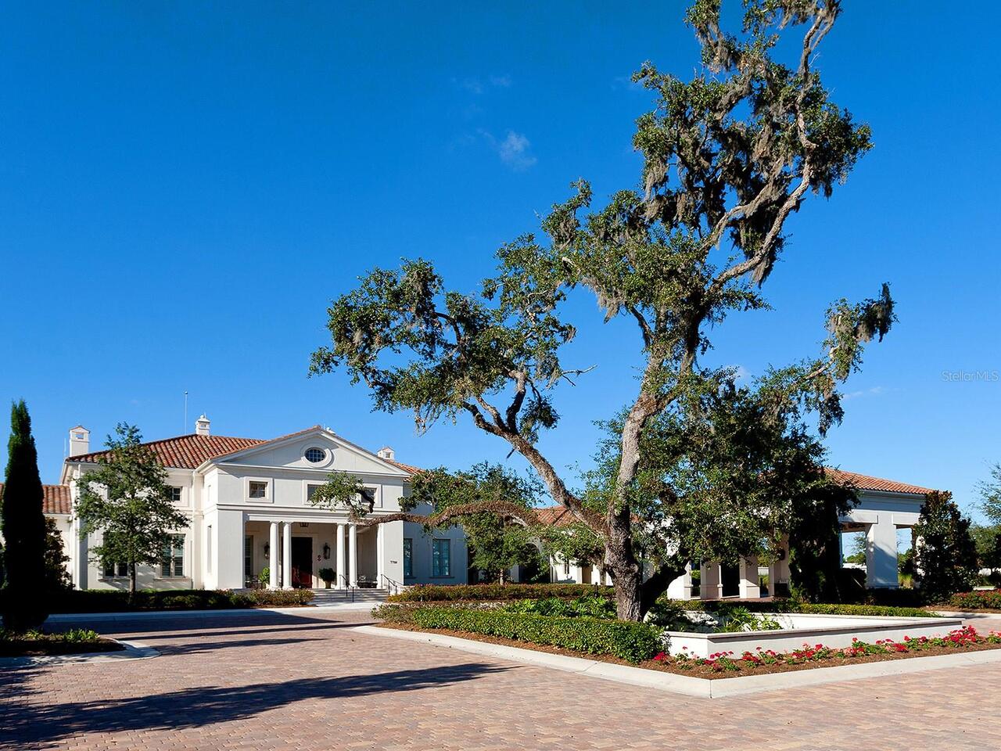
Deed Restrictions, Gated Community - Guard, Golf Carts OK, Golf, Sidewalks, Street Lights
Construction Materials
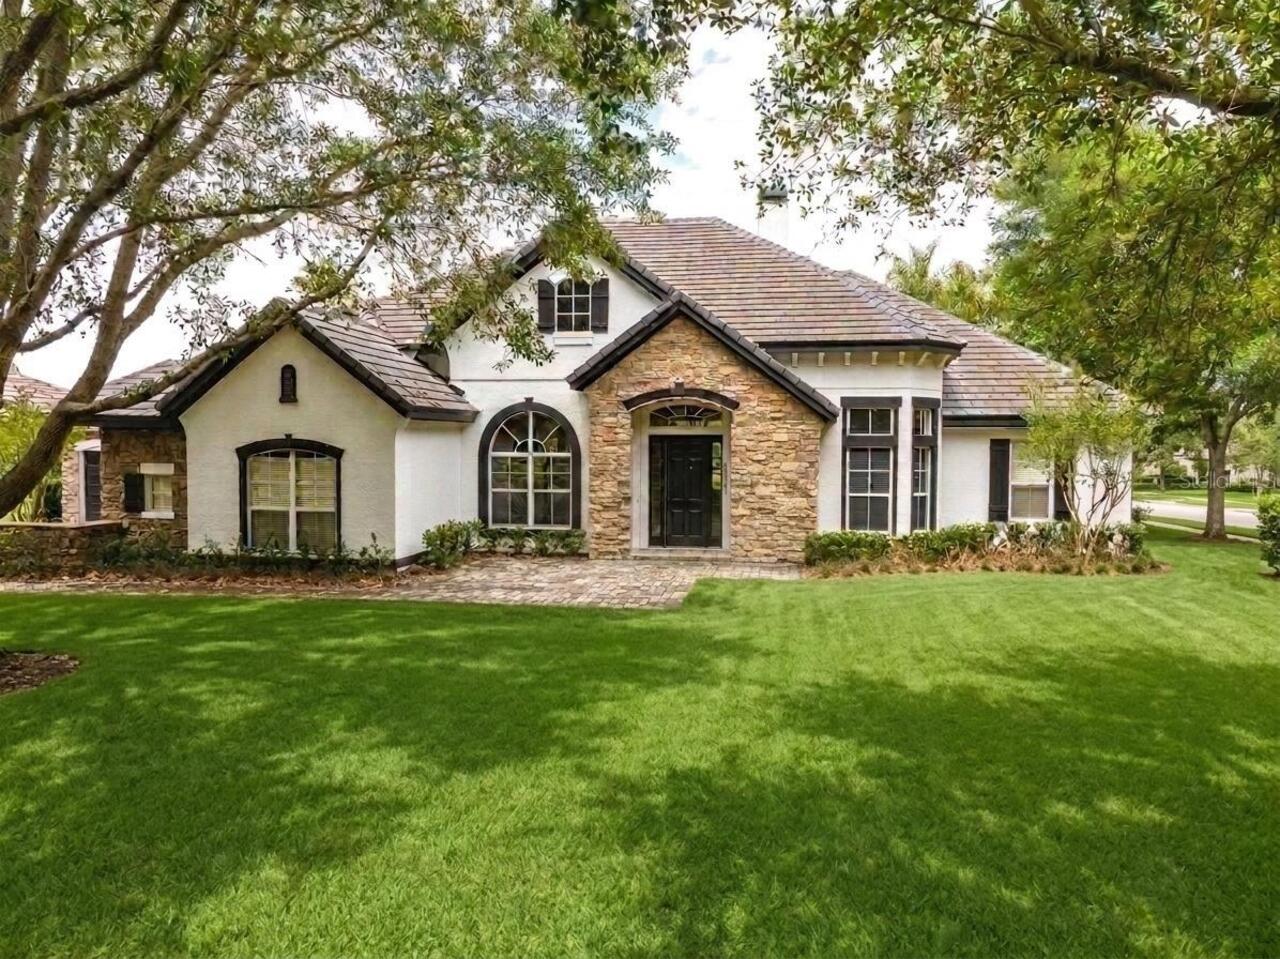
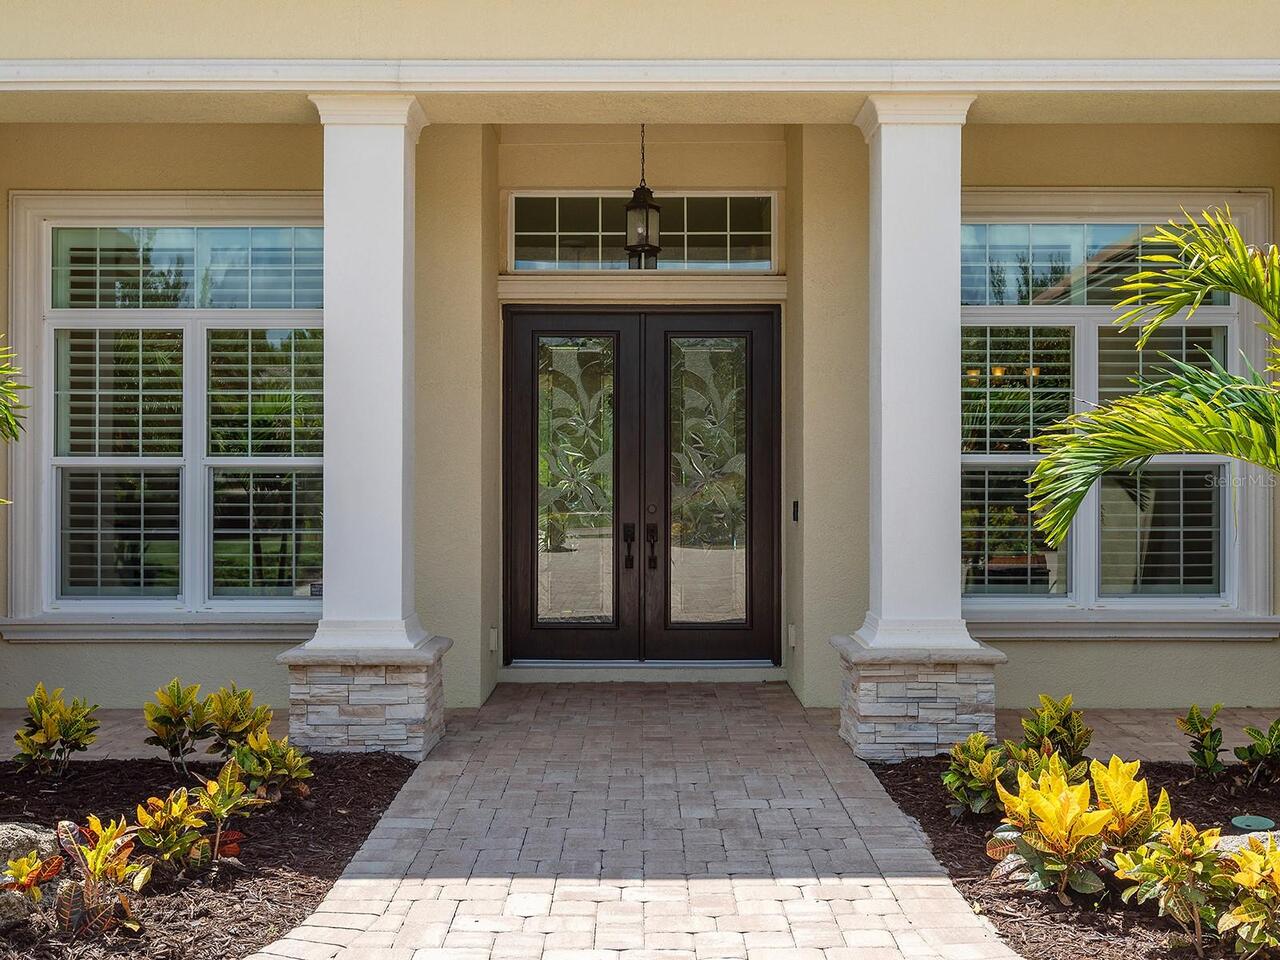
Block, Stucco
Cumulative Days On Market
208
Disaster Mitigation
Hurricane Shutters/Windows
Elementary School
Robert E Willis Elementary
Exterior Features
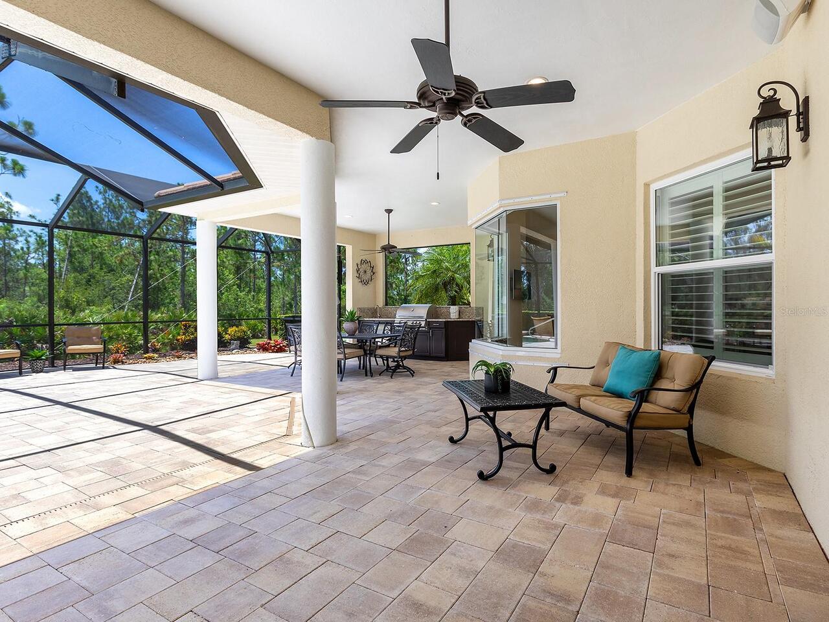
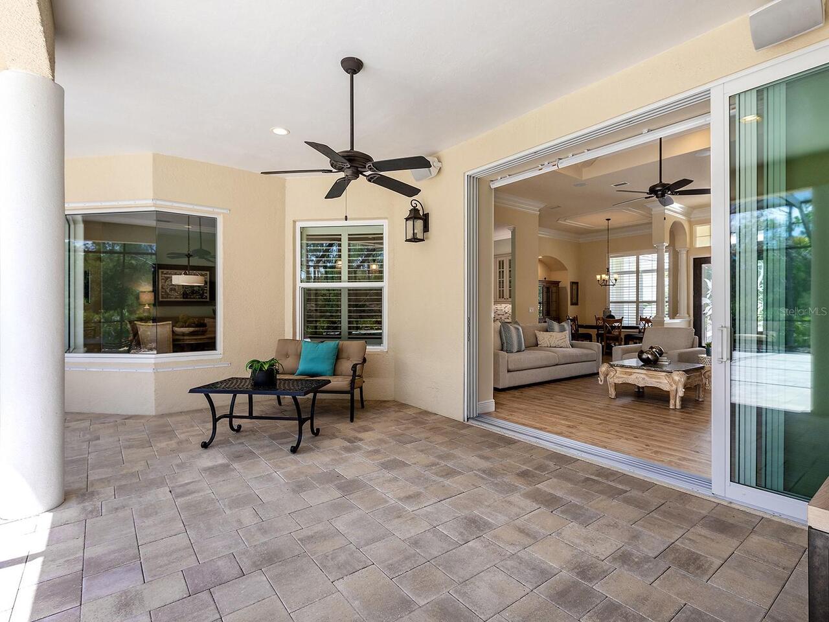
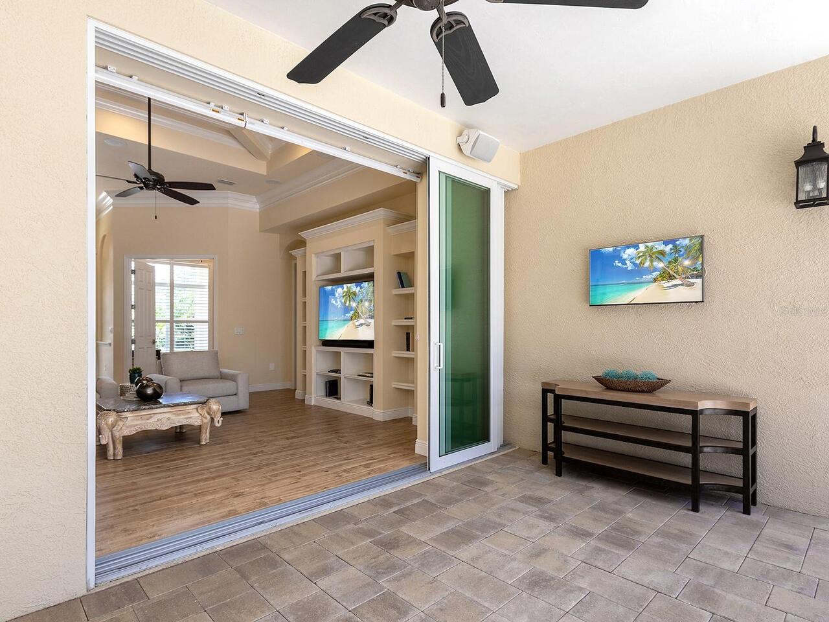
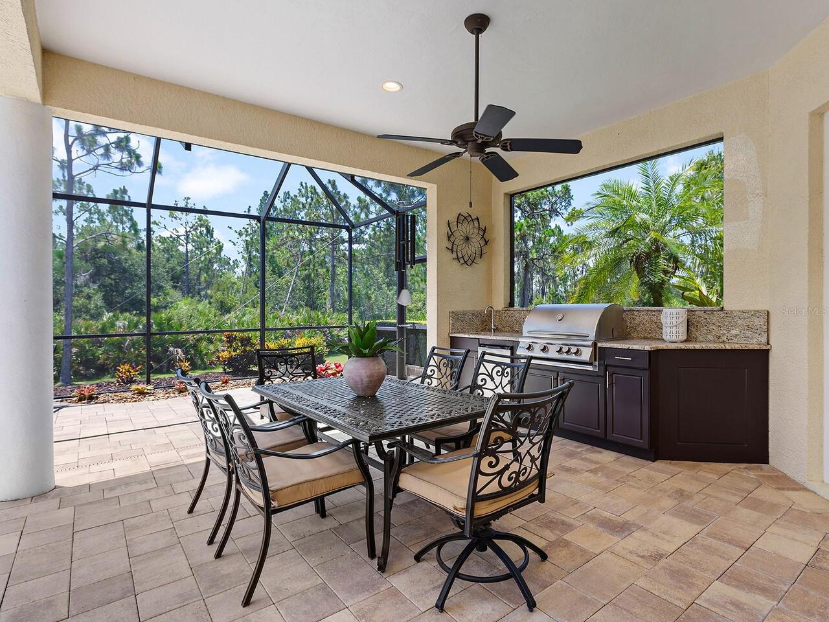
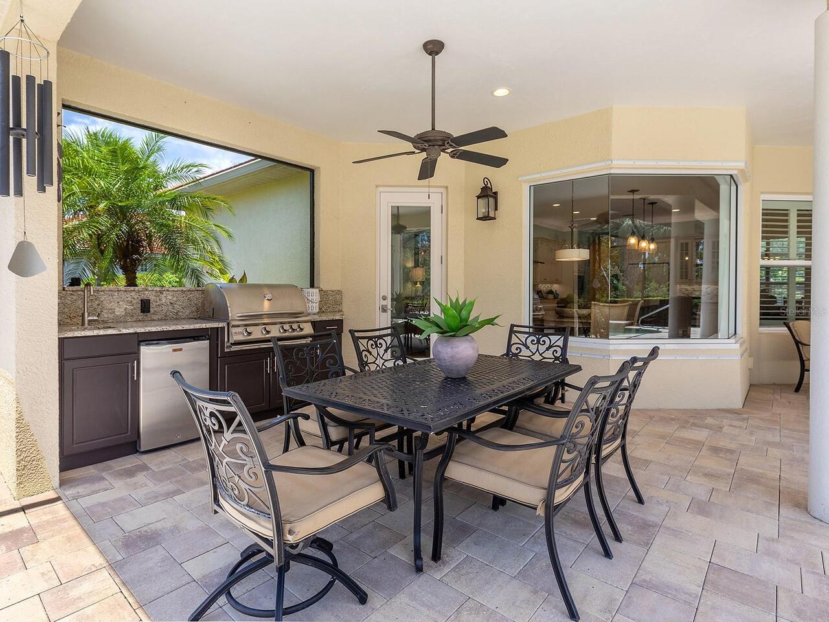
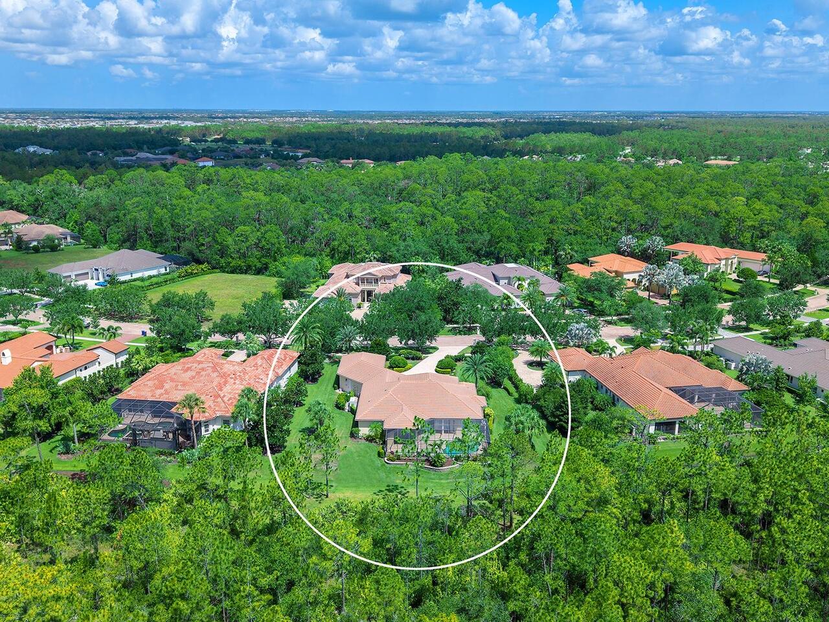
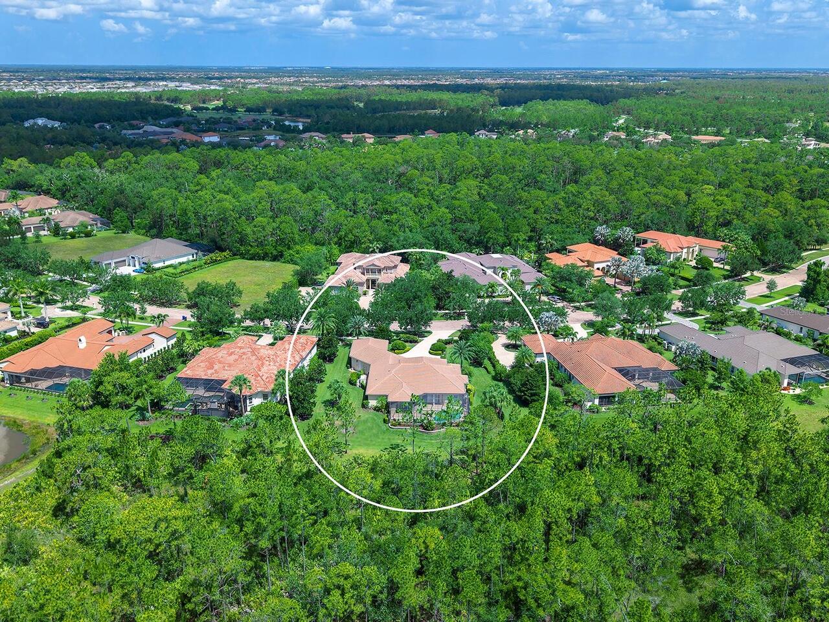
Hurricane Shutters, Outdoor Kitchen, Sidewalk, Sliding Doors
Green Water Conservation
Drip Irrigation
High School
Lakewood Ranch High
Interior Features
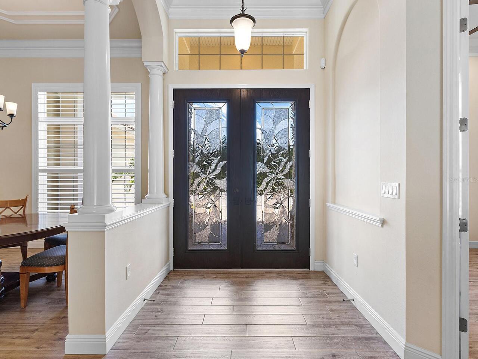
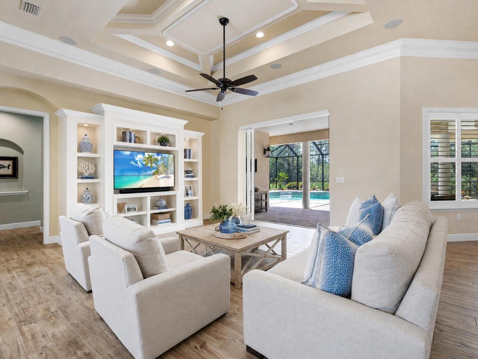
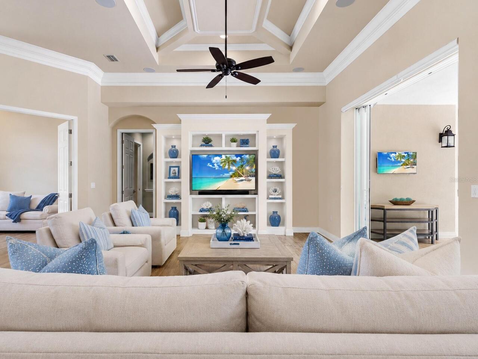
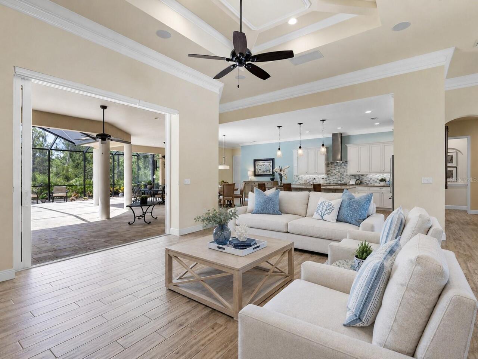
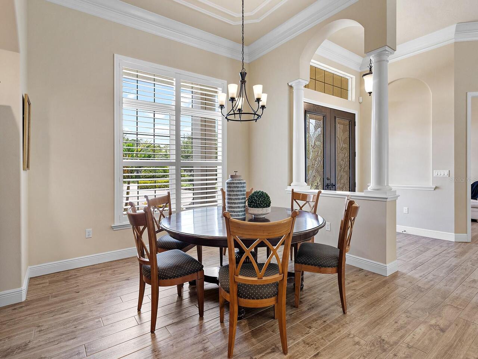
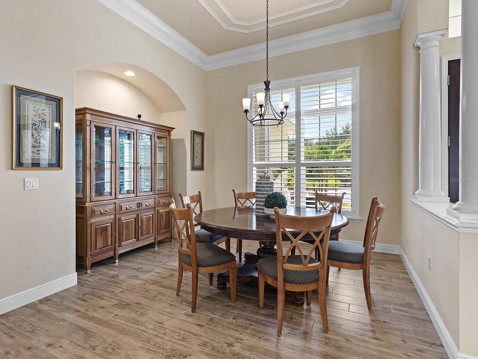
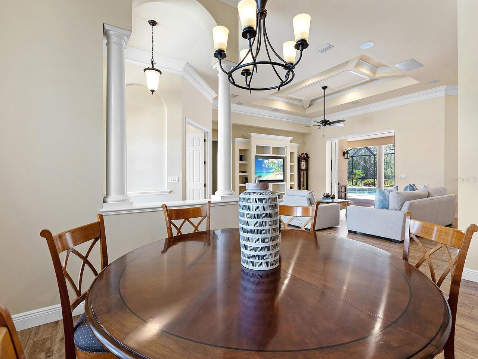
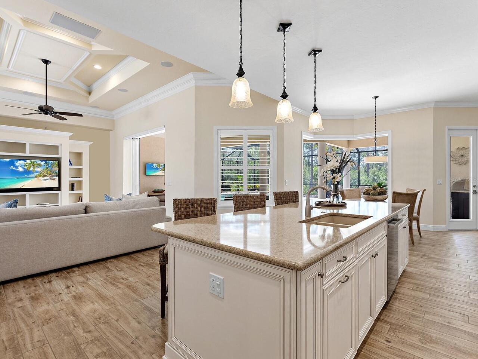
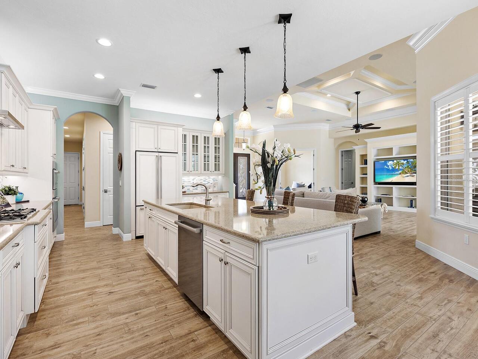
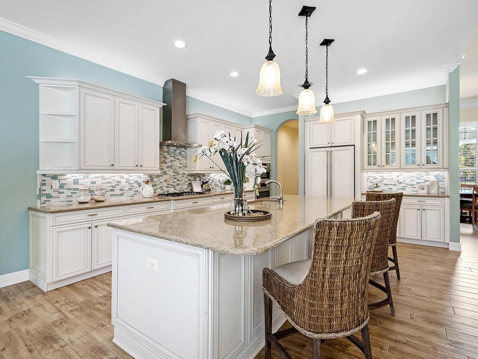
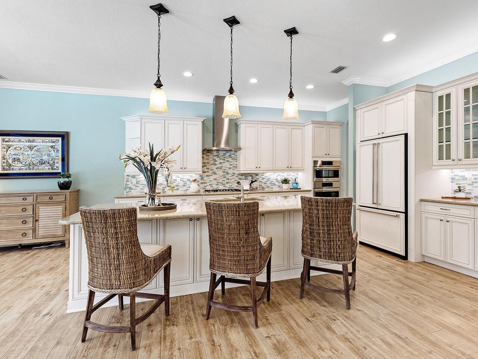
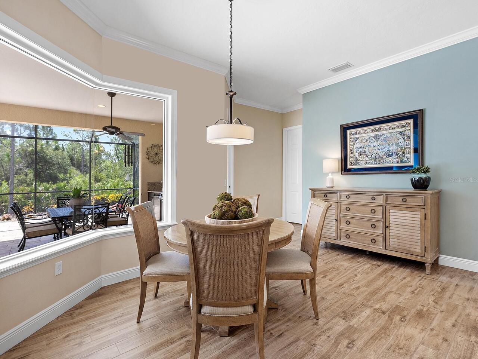
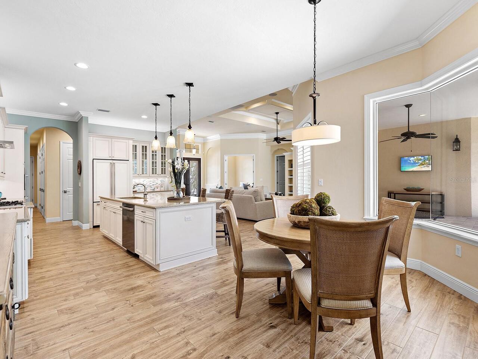
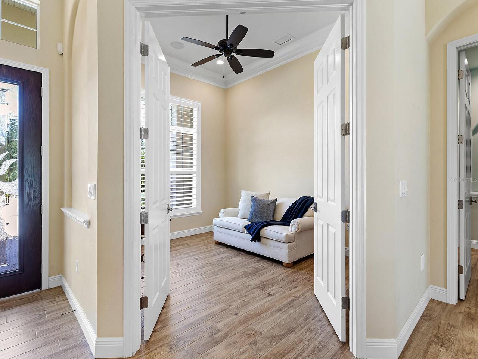
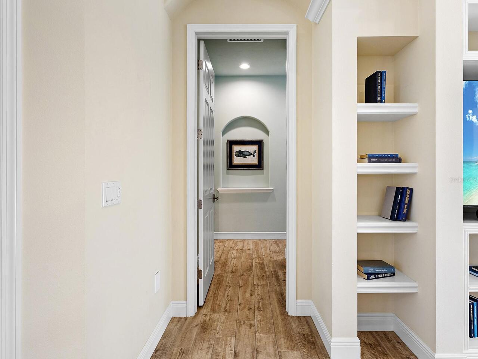
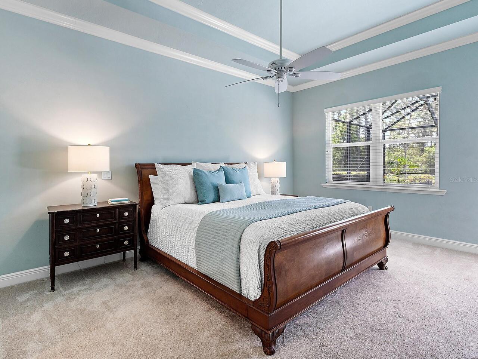
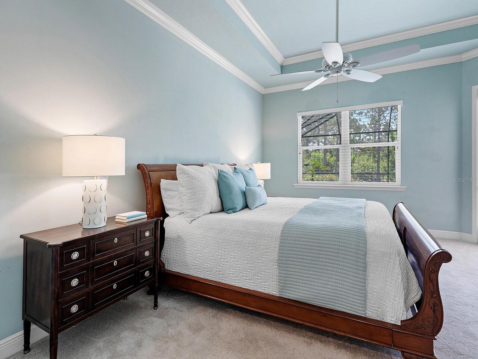
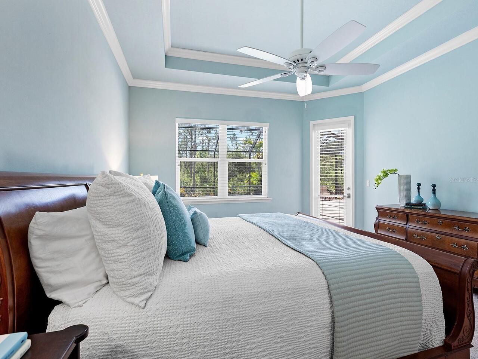
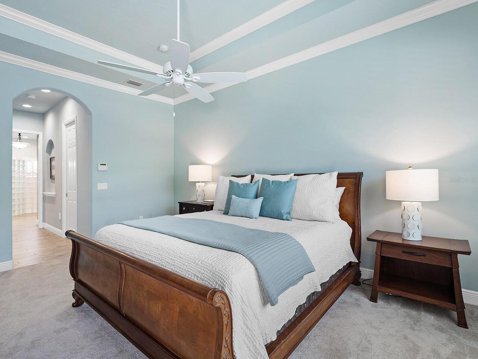
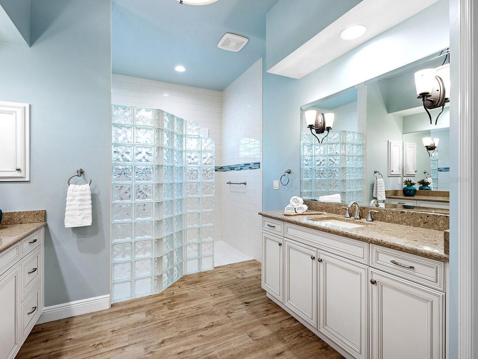
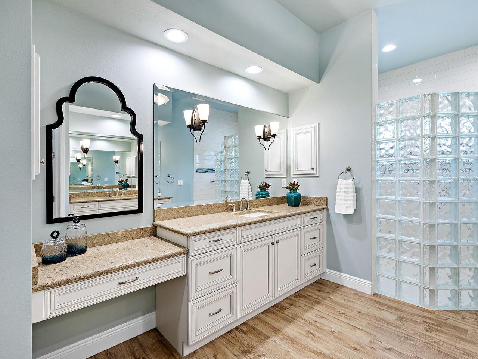
Built-in Features, Ceiling Fans(s), Coffered Ceiling(s), Crown Molding, Eat-in Kitchen, High Ceilings, Kitchen/Family Room Combo, Open Floorplan, Primary Bedroom Main Floor, Split Bedroom, Stone Counters, Thermostat, Tray Ceiling(s), Walk-In Closet(s), Window Treatments
Internet Address Display YN
true
Internet Automated Valuation Display YN
true
Internet Consumer Comment YN
false
Internet Entire Listing Display YN
true
Laundry Features
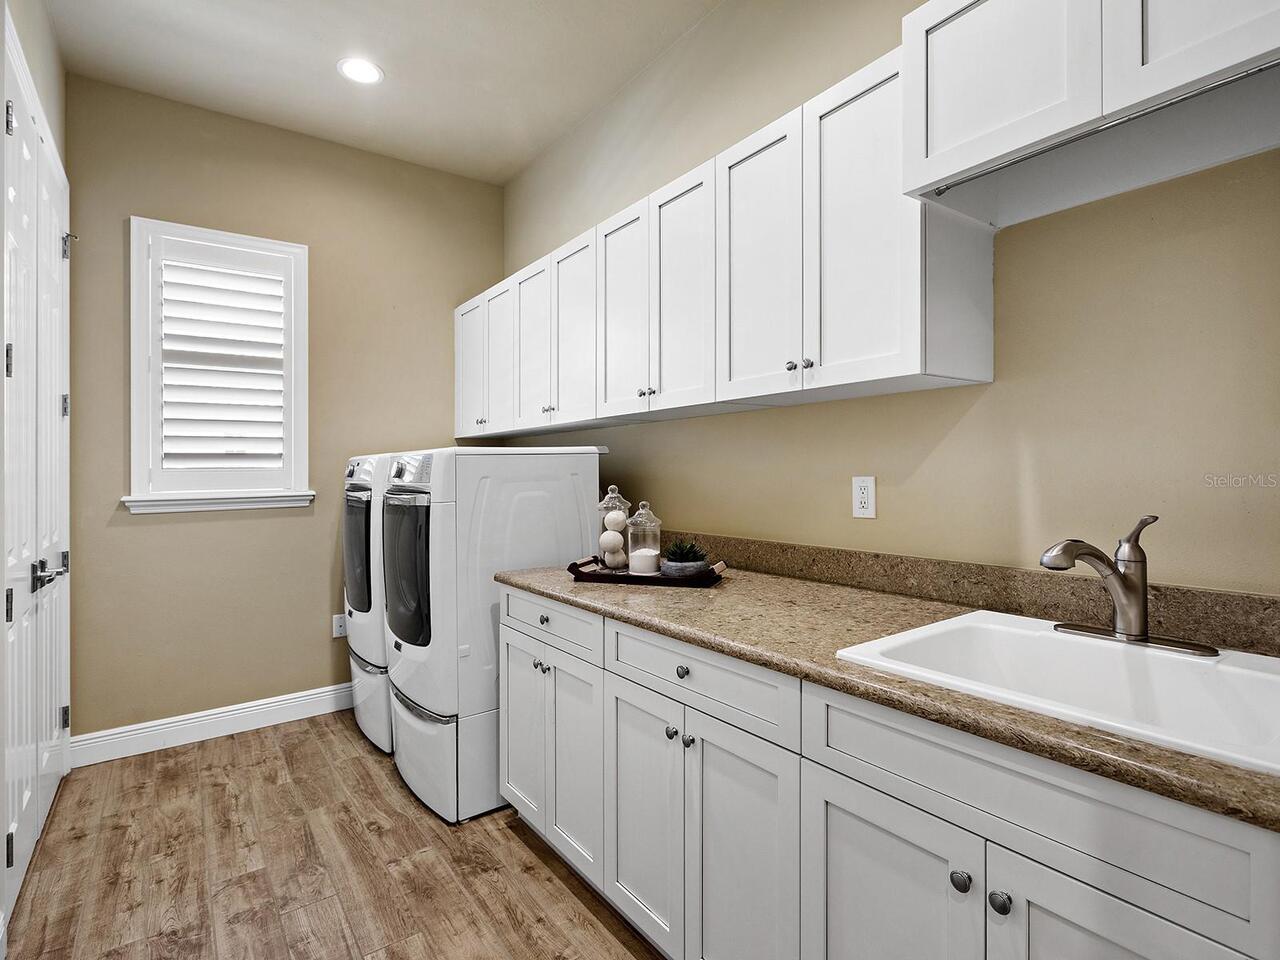
Inside, Laundry Room
List AOR
Sarasota - Manatee
Living Area Source
Builder
Living Area Units
Square Feet
Lot Features
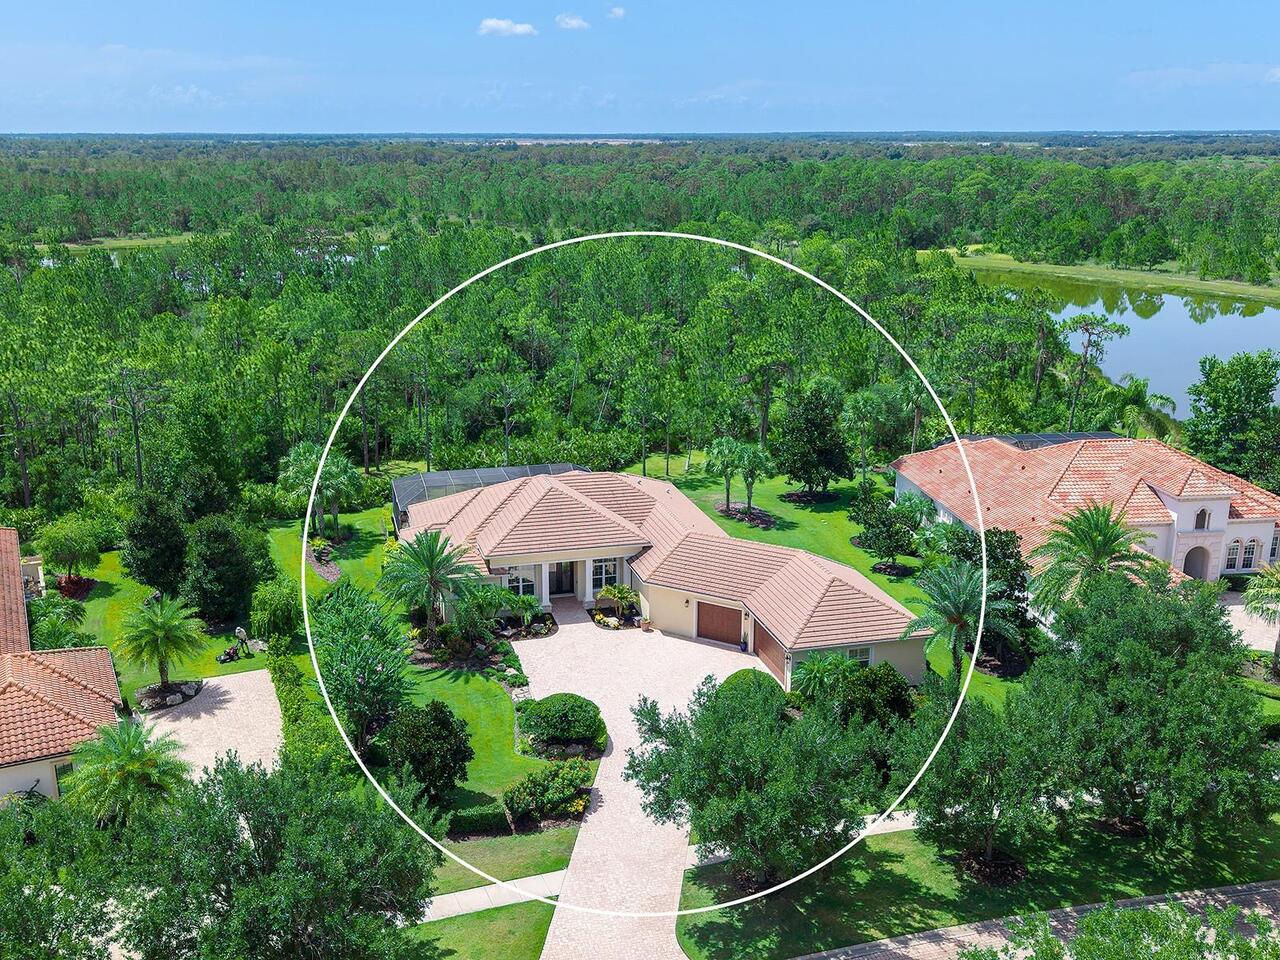
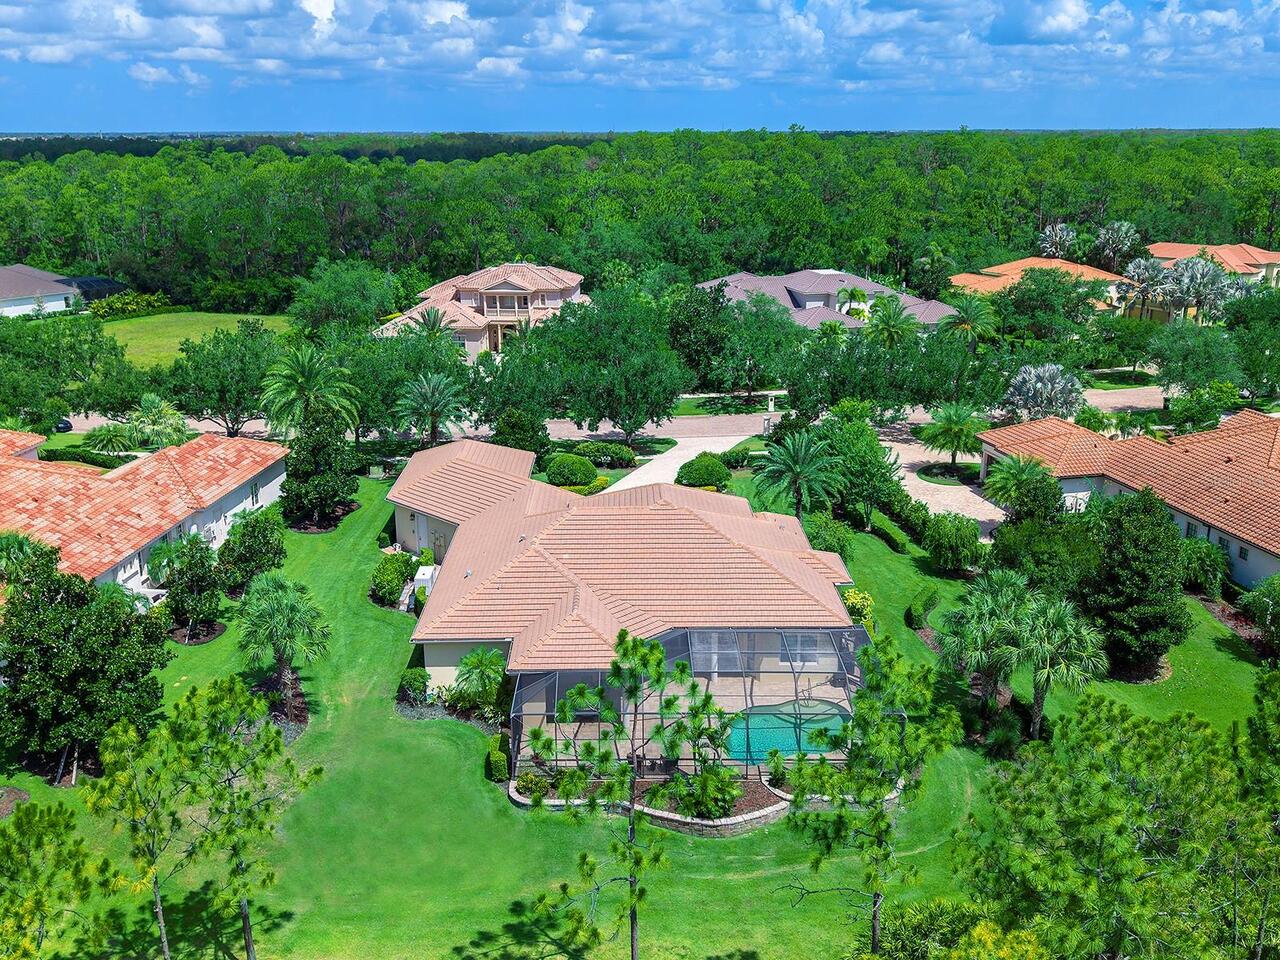
Landscaped, Near Golf Course, Sidewalk, Paved
Lot Size Square Feet
22503
Lot Size Square Meters
2091
Middle Or Junior School
Nolan Middle
Modification Timestamp
2026-07-02T21:17:10.742Z
Other Equipment
Irrigation Equipment, Generator
Patio And Porch Features
Patio, Screened
Pet Restrictions
Verify with HOA.
RATIO Current Price By Calculated SqFt
608.18
Realtor Info
Floor Plan Available
Road Surface Type
Asphalt, Paved
SW Subdiv Community Name
Concession
Security Features
Fire Alarm, Gated Community
Showing Requirements
Appointment Only, Listing Agent Must Accompany, ShowingTime
Status Change Timestamp
2026-06-30T16:27:58.000Z
Tax Legal Description
LOT 30 BLK A CONCESSION PHASE I PI#3319.3150/9
Total Acreage
1/2 to less than 1
Total Annual Fees
10048.00
Universal Property Id
US-12081-N-331931509-R-N
Unparsed Address
19452 BEACON PARK PL
Utilities
BB/HS Internet Available, Electricity Connected, Natural Gas Connected, Phone Available, Sewer Connected, Underground Utilities, Water Connected
Vegetation
Mature Landscaping, Trees/Landscaped
Window Features
Storm Window(s)