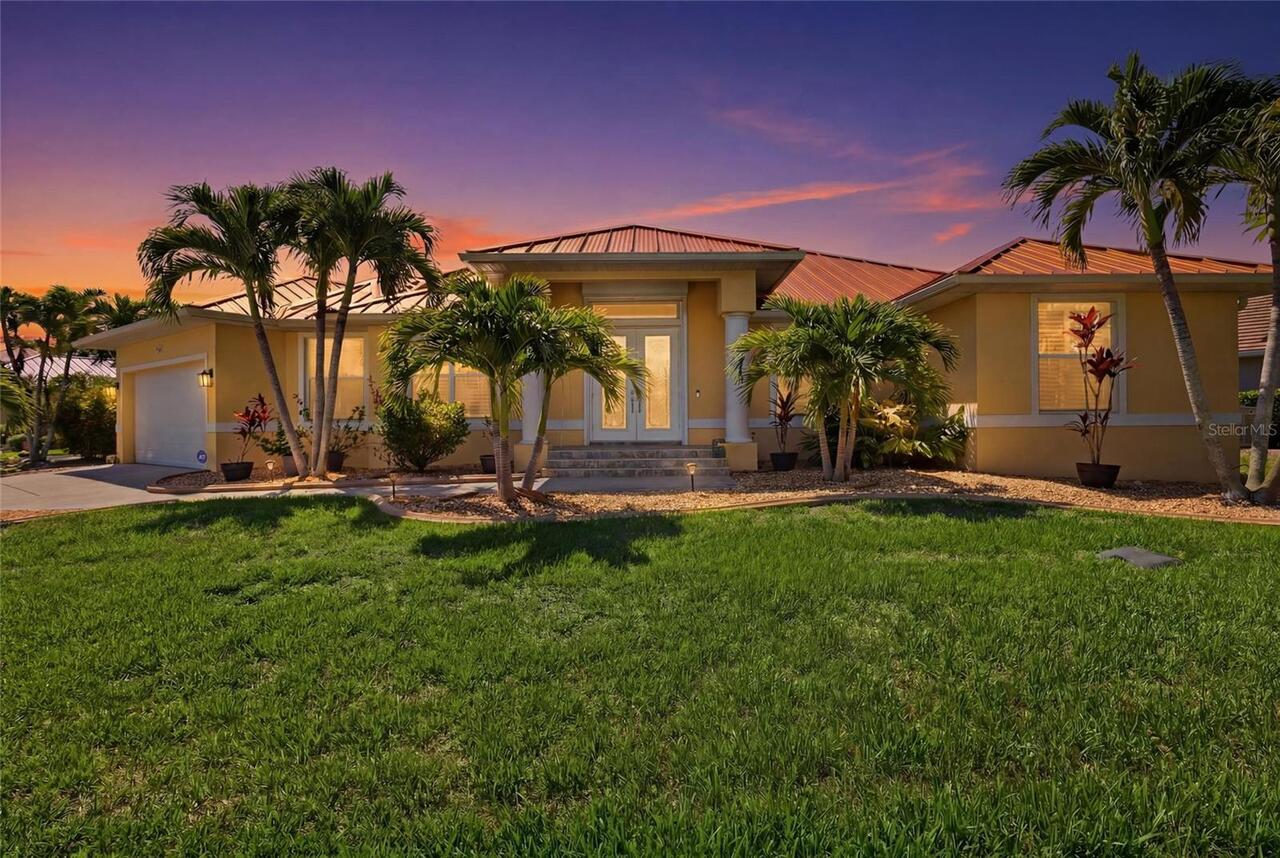
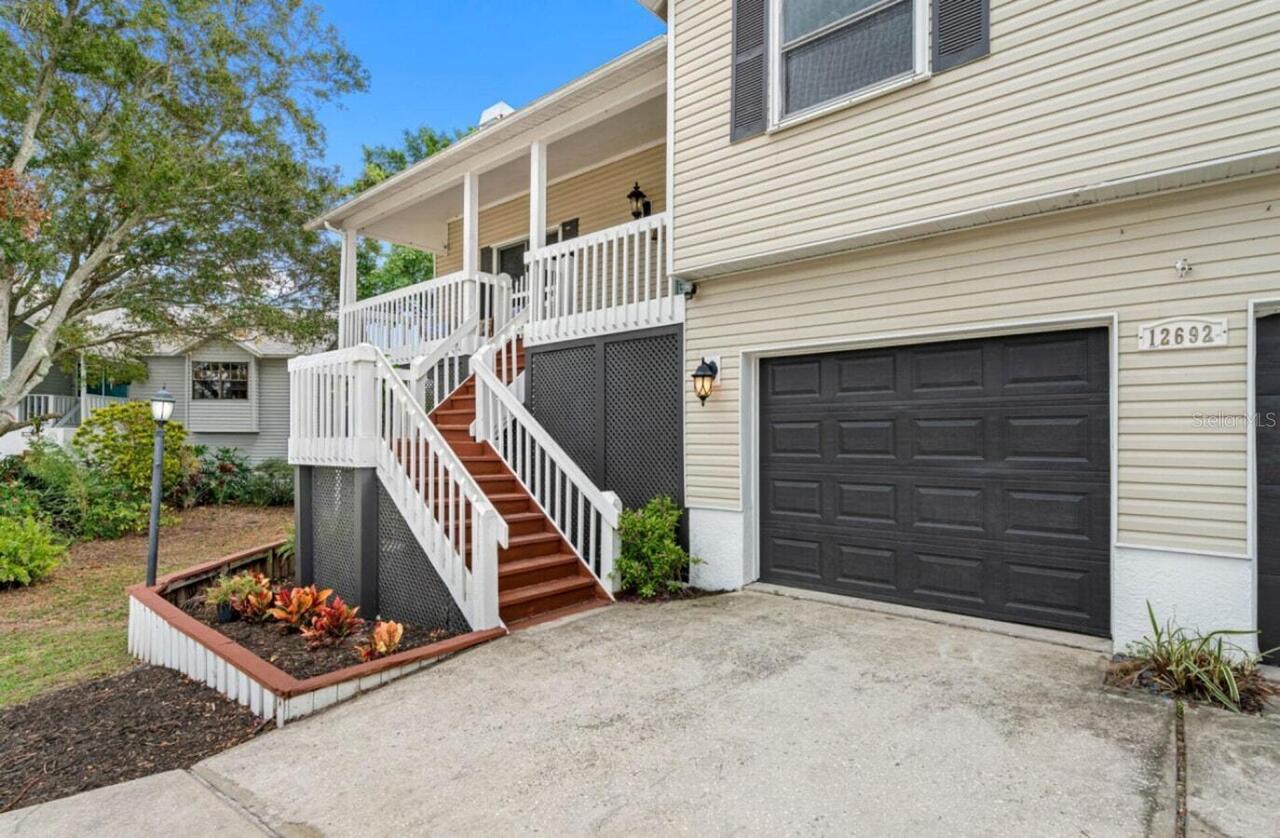
Property Features
Property Sub Type
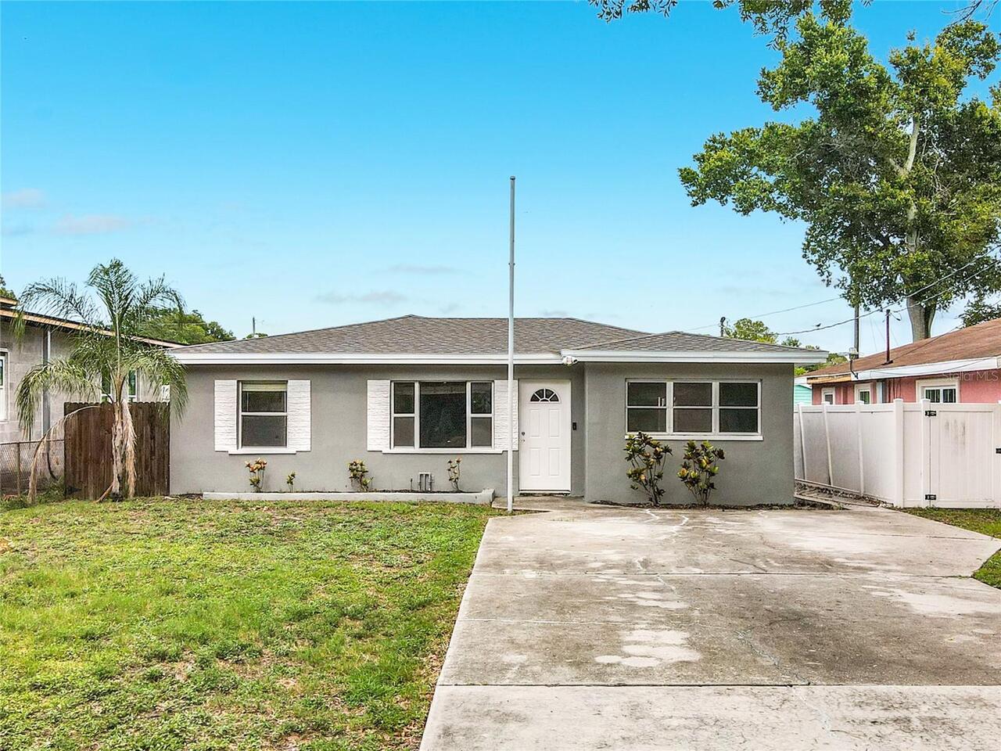
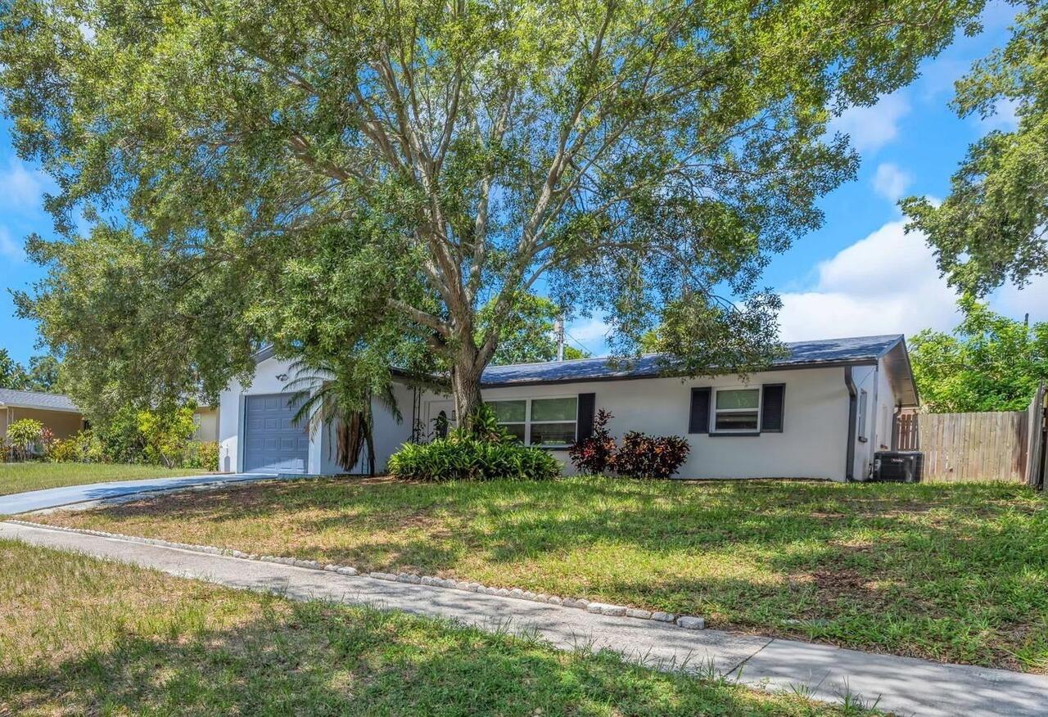
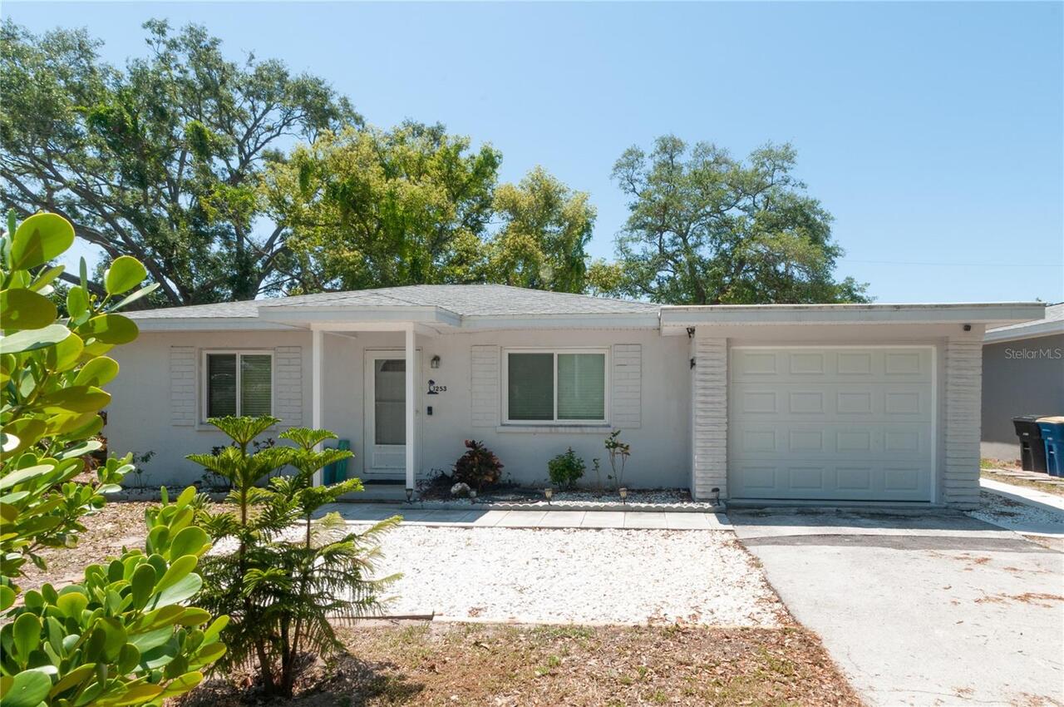
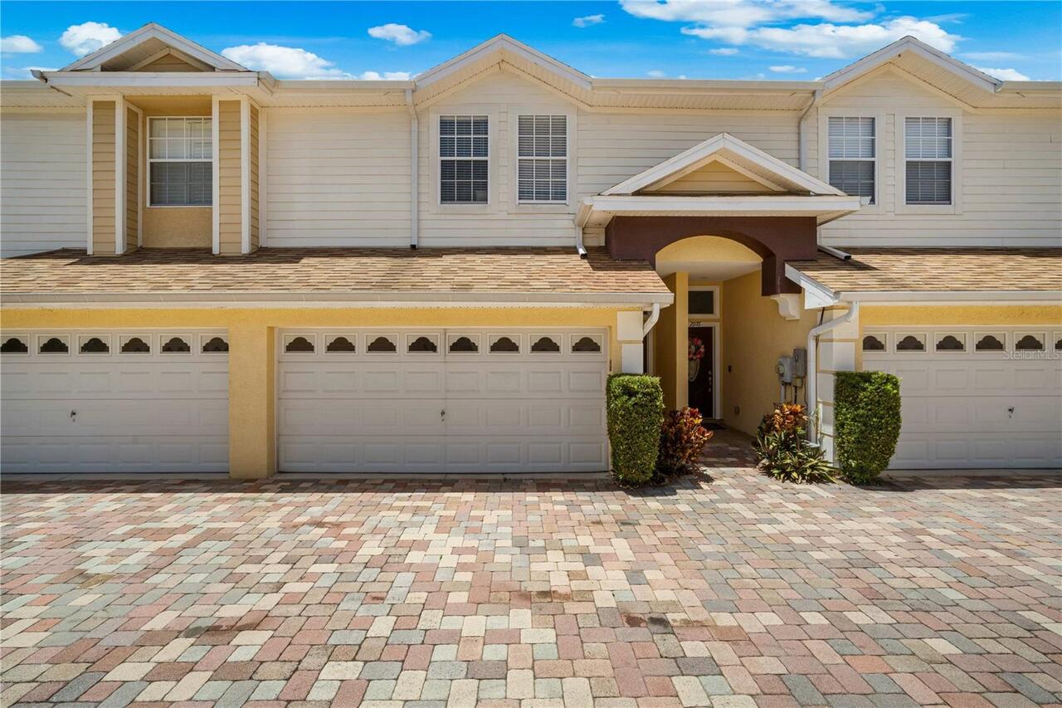
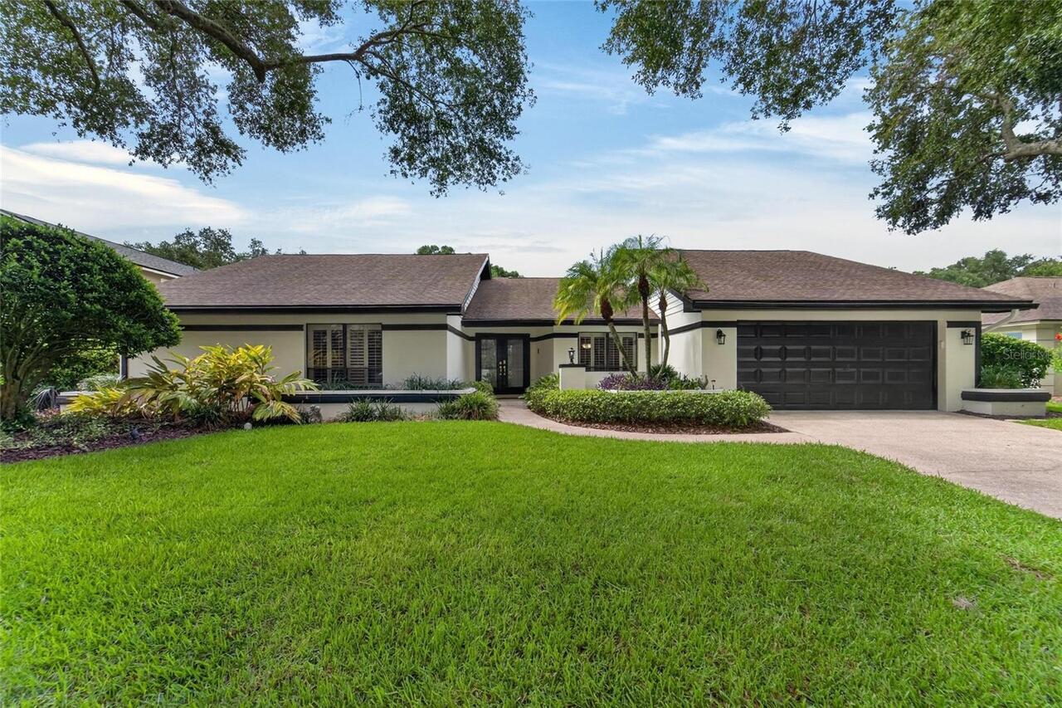
Single Family Residence
Parking
Garage Faces Side, Garage Door Opener
Subdivision
SUNSET LAKE ESTATES
Additional Information
Additional Parcels YN
false
Additional Rooms
Family Room
Appliances
Dishwasher, Dryer, Microwave, Range, Refrigerator, Washer
Building Area Source
Public Records
Building Area Total Srch SqM
188.22
Building Area Units
Square Feet
Calculated List Price By Calculated SqFt
273.42
Construction Materials
Block, Stucco
Cooling
Central Air, Mini-Split Unit(s)
Cumulative Days On Market
49
Expected Closing Date
2026-08-24T00:00:00.000
Exterior Features
Awning(s), Fire Pit, Lighting, Private Yard, Storage
Green Verification Count
1
Interior Features
Ceiling Fans(s), Living Room/Dining Room Combo, Primary Bedroom Main Floor, Thermostat, Walk-In Closet(s), Window Treatments
Internet Address Display YN
true
Internet Automated Valuation Display YN
true
Internet Consumer Comment YN
true
Internet Entire Listing Display YN
true
Laundry Features
Electric Dryer Hookup, In Garage
Living Area Source
Estimated
Living Area Units
Square Feet
Lot Features
City Limits, Landscaped, Paved
Lot Size Dimensions
75x105
Lot Size Square Meters
732
Modification Timestamp
2026-07-11T02:16:09.465Z
Other Equipment
Fire Pit, Irrigation Equipment, Private Yard
Parcel Number
02-29-15-87966-003-0070
Patio And Porch Features
Enclosed, Screened
Previous List Price
440000
Price Change Timestamp
2026-06-18T16:57:45.000Z
Purchase Contract Date
2026-07-10
RATIO Current Price By Calculated SqFt
273.42
Showing Requirements
Supra Lock Box
Status Change Timestamp
2026-07-11T02:15:30.000Z
Tax Legal Description
Sunset Lake Estates Unit 3 Blk C, Lot 7 Tr 87966
Total Acreage
0 to less than 1/4
Universal Property Id
US-12103-N-022915879660030070-R-N
Unparsed Address
1936 NUGGET DR
Utilities
Cable Available, Sprinkler Well