407-990-2746
Menu

110 S Arrawana Avenue Unit: Unit: 2, Tampa, FL

NEXT
PREV
$1,299,000

($417/sqft)

List Status: Active
110 S Arrawana Avenue
Tampa, FL 33609


4 beds
3 baths
3117 living sqft
Top Features
  • Subdivision: N/a
  • Built in  2026
  • Townhouse
Description
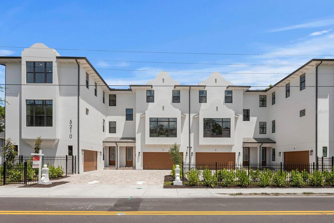
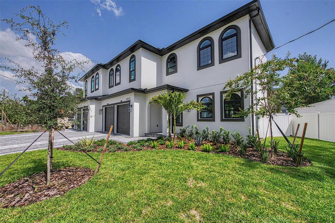
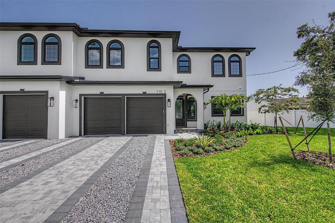
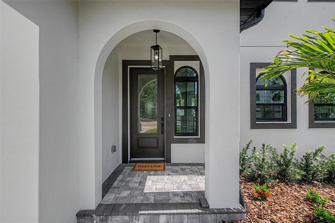
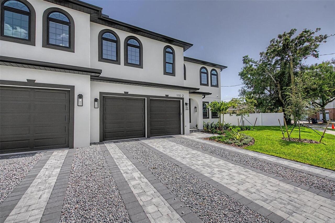
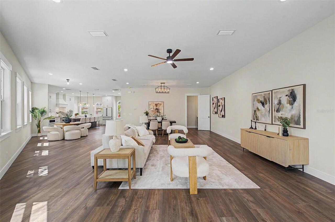
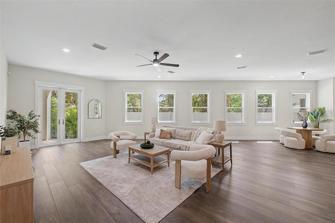
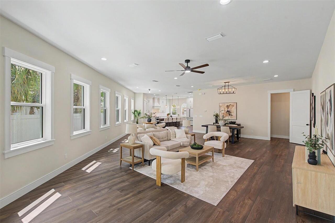
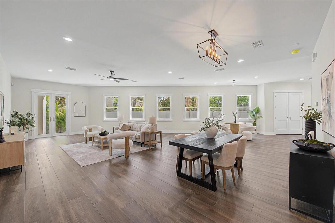
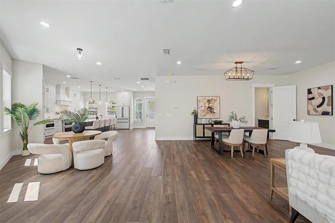
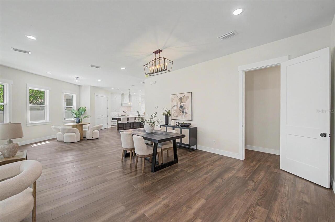
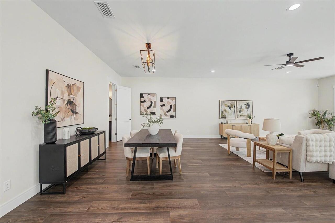
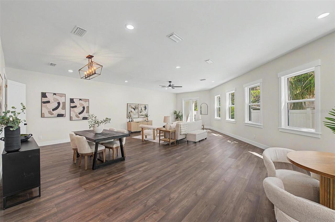
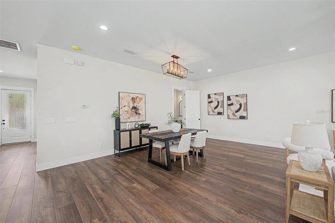
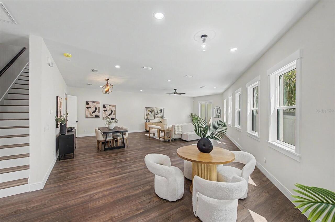
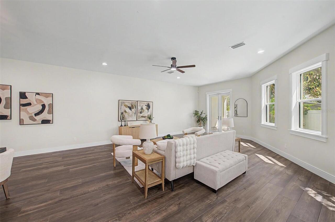
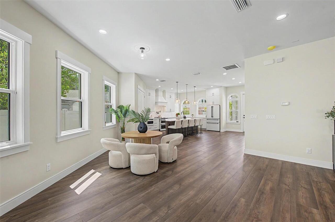
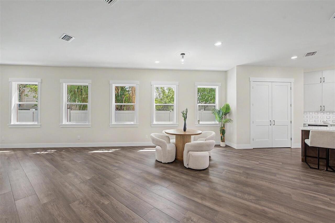
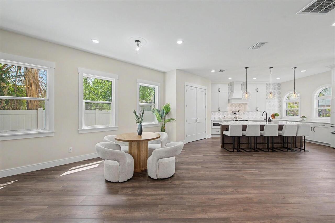
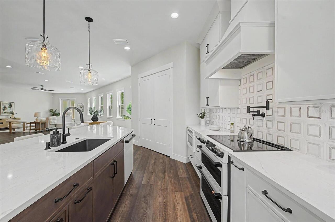
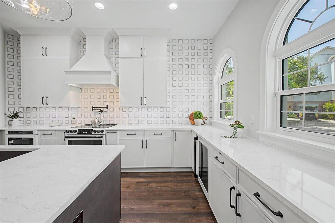
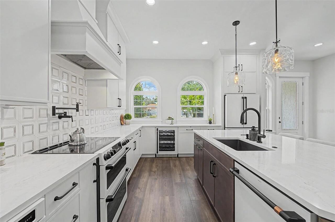
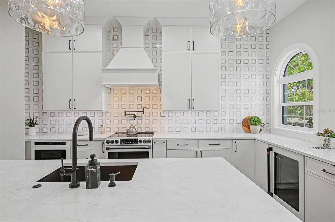
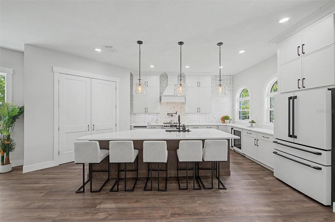
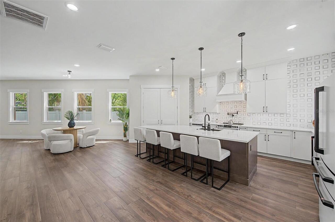
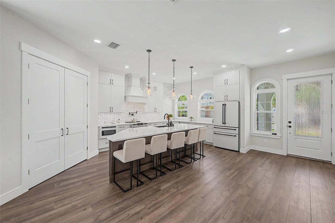
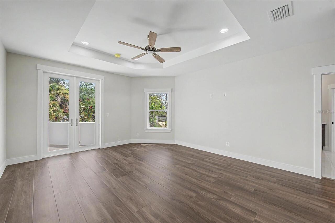
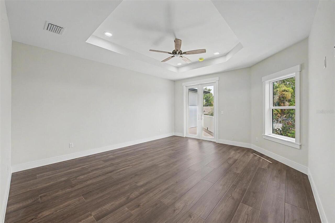
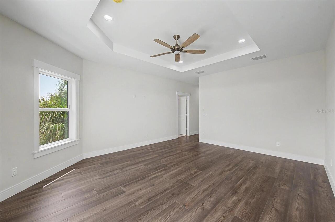
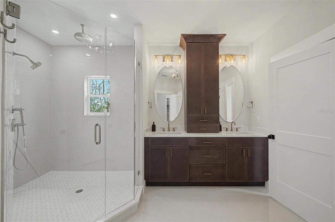
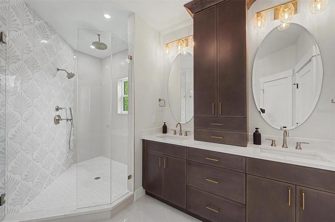
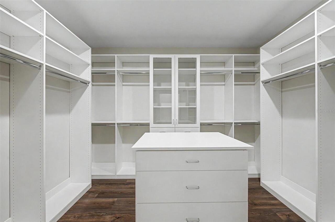
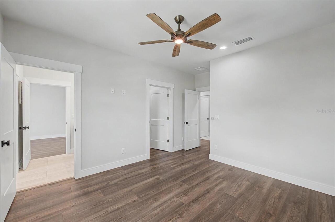
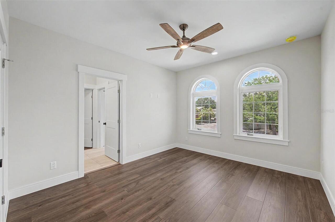
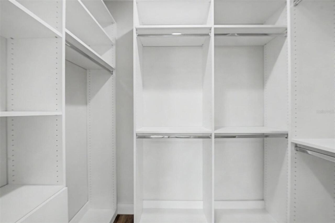
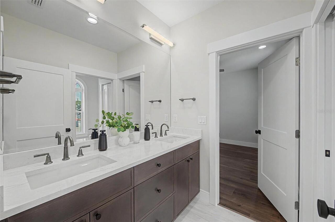
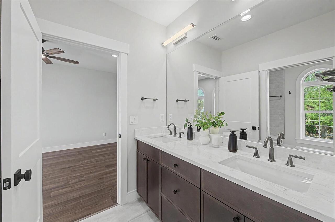
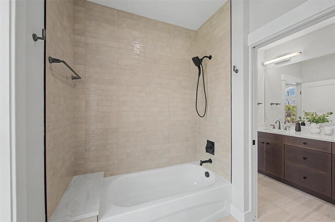
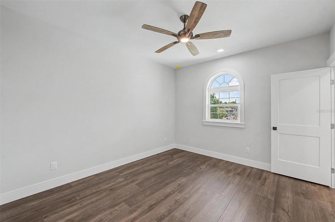
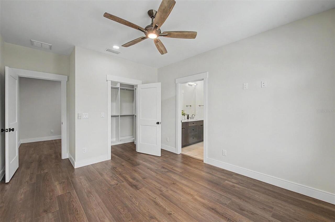
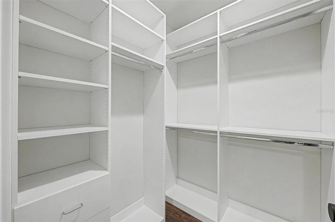
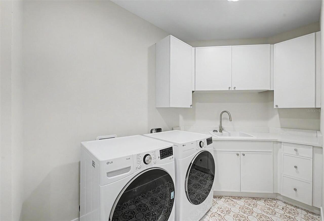
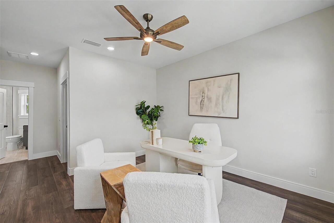
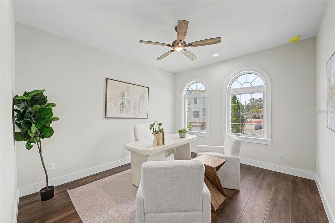
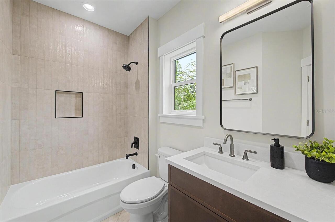
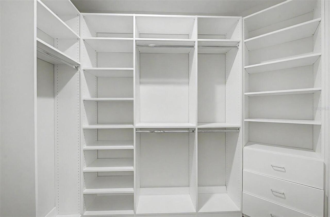
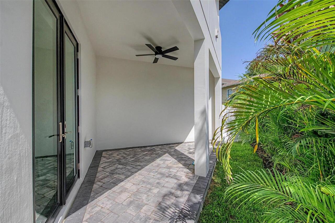
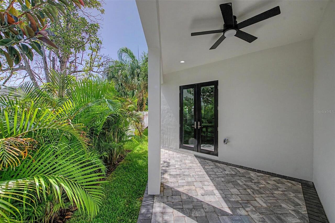
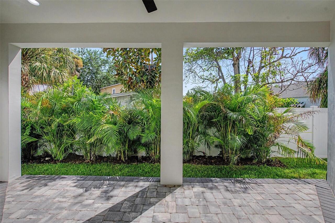
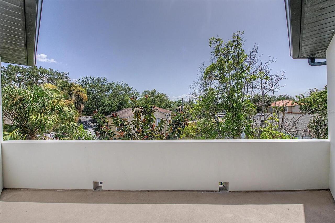
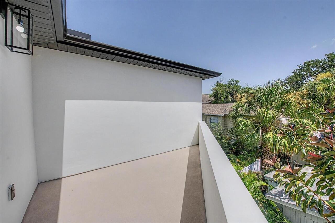
Experience impeccable design and low-maintenance luxury in this stunning new construction 4-bedroom, 3.5-bath townhome in the heart of South Tampa. Offering 3,117 square feet of thoughtfully designed living space, this contemporary residence showcases high-end finishes, designer details, and exceptional craftsmanship throughout. Step inside to an open-concept main living area featuring soaring ceilings, abundant natural light, recessed lighting, and beautiful Tile hardwood-style flooring. The spacious living and dining areas flow seamlessly into the gourmet kitchen, creating the perfect space for everyday living and entertaining. The chef-inspired kitchen boasts an oversized island with seating, elegant granite countertops, pantry closets, custom 42-inch cabinetry, and a premium GE Café appliance package, including a beverage refrigerator. Just off the Great Room, enjoy the outdoor terrace —an ideal setting for entertaining guests or relaxing outdoors. Upstairs, retreat to the luxurious primary suite, where comfort meets sophistication. The spa-inspired ensuite features exquisite tile work, dual vanities, a frameless glass shower, and a generous custom walk-in closet. Step onto your private covered second-floor balcony overlooking the beautifully landscaped, fully fenced backyard —the perfect place to enjoy your morning coffee or unwind with an evening drink. The additional spacious bedrooms are thoughtfully designed with either private en-suite baths or a convenient Jack-and-Jill bathroom, each complemented by custom walk-in closets. Additional highlights include an oversized attached two-car garage, no HOA fees, and quality finishes throughout. Ideally located just minutes from parks, top-rated schools, Midtown Tampa, Hyde Park Village, International Plaza, popular restaurants, shopping, downtown Tampa, Tampa International Airport, and the area's award-winning Gulf beaches, this exceptional home offers the perfect combination of luxury, convenience, and modern liv
Property Details
Property Features
Property Sub Type
Townhouse
Parking
Oversized, Garage Door Opener
County
Hillsborough
Subdivision
N/A
Building Name
N/A
Additional Information
Additional Parcels YN
false
Additional Rooms
Great Room, Inside Utility
Alternate Key Folio Num
1168020050
Appliances
Convection Oven, Dishwasher, Disposal, Electric Water Heater, Microwave, Range, Range Hood, Refrigerator, Washer, Wine Refrigerator
Architectural Style
Mediterranean
Association YN
false
Attached Garage YN
true
Available For Lease YN
1
Bathrooms Total Integer
4
Builder Name
Sierra Construction
Building Area Source
Builder
Building Area Total
3517
Building Area Total Srch SqM
326.74
Building Area Units
Square Feet
Calculated List Price By Calculated SqFt
416.75
Carport YN
false
Community Features
None, Street Lights
Construction Materials
Block, Stucco, Frame
Cooling
Central Air, Zoned
Country
US
Cumulative Days On Market
1
Current Price
1299000.00
Direction Faces
North
Elementary School
Mitchell-HB
Exterior Features
Balcony, French Doors, Lighting, Private Entrance, Private Mailbox, Rain Gutters, Sidewalk
Fencing
Vinyl
Fireplace YN
false
Flood Zone Code
X
Floor Number
2
Flooring
Hardwood, Tile
Foundation Details
Concrete Perimeter
Furnished
Unfurnished
Garage Dimensions
20x20
Garage Spaces
2
Garage YN
true
Heating
Central, Zoned
High School
Plant-HB
Home Warranty YN
true
Interior Features
Ceiling Fans(s), Eat-in Kitchen, High Ceilings, Living Room/Dining Room Combo, Open Floorplan, PrimaryBedroom Upstairs, Stone Counters, Tray Ceiling(s)
Internet Address Display YN
true
Internet Automated Valuation Display YN
true
Internet Consumer Comment YN
true
Internet Entire Listing Display YN
true
Laundry Features
Inside, Laundry Room, Upper Level
Levels
Two
List AOR
Suncoast Tampa
Living Area Meters
289.58
Living Area Source
Builder
Living Area Units
Square Feet
Lot Features
City Limits, Paved
Lot Size Acres
0.1
Lot Size Dimensions
41.5X130
Lot Size Square Feet
5395
Lot Size Square Meters
501
Middle Or Junior School
Wilson-HB
Minimum Lease
No Minimum
Modification Timestamp
2026-07-15T10:48:31.490Z
New Construction YN
true
Occupant Type
Vacant
Other Equipment
Irrigation Equipment, Private Entrance
Ownership
Fee Simple
Parcel Number
A-22-29-18-3NS-000004-00007.2
Patio And Porch Features
Covered, Patio
Pool Private YN
false
Postal Code Plus 4
3206
Property Condition
Completed
Public Survey Range
18
Public Survey Section
22
RATIO Current Price By Calculated SqFt
416.75
Realtor Info
Floor Plan Available, Sign
Road Responsibility
Public Maintained Road
Road Surface Type
Asphalt
Roof
Shingle
Room Count
6
Senior Community YN
false
Sewer
Public Sewer
Showing Requirements
24 Hour Notice, Appointment Only, Listing Agent Must Accompany
Status Change Timestamp
2026-07-14T18:46:00.000Z
Stories Total
2
Tax Annual Amount
2657.24
Tax Block
4
Tax Book Number
9-52
Tax Legal Description
PARK CITY COMM AT NE COR OF LOT 7 BLOCK 4 THN S 89 DEG 48 MIN 52 SEC W 32.34 FT THN WITH CURVE TO LEFT A RAD OF 129.98 FT A CHD BRG AND DIST OF S 89 DEG 11 MIN 44 SEC W 3.41 FT TO POB THN S 00 DEG E 87.72 FT THN N 90 DEG E 3.99 FT THN S 00 DEG E 26.3 2 FT THN S 45 DEG W 1.27 FT THN N 41 DEG 58 MIN 25 SEC W 118.18 FT THN WITH CURVE TO RIGHT WITH A RAD OF 129.98 FT A CHD BRG AND DIST OF N 70 DEG 22 MIN 38 SEC E 80.62 FT TO POB
Tax Lot
7
Tax Year
2025
Total Acreage
0 to less than 1/4
Total Annual Fees
0.00
Total Monthly Fees
0.00
Township
29
Universal Property Id
US-12057-N-2229183000004000072-S-2
Unparsed Address
110 S ARRAWANA AVE #2
Utilities
Cable Available, Electricity Connected, Sewer Connected, Water Connected
Vegetation
Trees/Landscaped
Water Source
Public
Waterfront YN
false
Window Features
Aluminum Frames, Double Pane Windows
Zoning
RM-16
Neighborhood Map
Popup

Property Photos
Listing Photo
Listing Photo
Listing Photo
Listing Photo
Listing Photo
Listing Photo
Listing Photo
Listing Photo
Listing Photo
Listing Photo
Listing Photo
Listing Photo
Listing Photo
Listing Photo
Listing Photo
Listing Photo
Listing Photo
Listing Photo
Listing Photo
Listing Photo
Listing Photo
Listing Photo
Listing Photo
Listing Photo
Listing Photo
Listing Photo
Listing Photo
Listing Photo
Listing Photo
Listing Photo
Listing Photo
Listing Photo
Listing Photo
Listing Photo
Listing Photo
Listing Photo
Listing Photo
Listing Photo
Listing Photo
Listing Photo
Listing Photo
Listing Photo
Listing Photo
Listing Photo
Listing Photo
Listing Photo
Listing Photo
Listing Photo
Listing Photo
Listing Photo
Listing Photo
Listing Photo
Listing Photo
Listing Photo
Listing Photo
Listing Photo
Listing Photo
Listing Photo
Listing Photo
Listing Photo
Listing Photo
Listing Photo
Listing Photo
Listing Photo
Listing Photo
Listing Photo
Listing Photo
Listing Photo
Listing Photo
Listing Photo
Listing Photo
Listing Photo
Listing Photo
Listing Photo
Listing Photo
Listing Photo
Listing Photo
Listing Photo
Listing Photo
Listing Photo
Listing Photo
Listing Photo
Listing Photo
Listing Photo
Listing Photo
Listing Photo
Listing Photo
Listing Photo
Listing Photo
Listing Photo
Listing Photo
Listing Photo
Listing Photo
Listing Photo
Listing Photo
Listing Photo
Listing Photo
Listing Photo
Listing Photo
Listing Photo
Listing Photo
Listing Photo

MLS #MFRTB8529122 Listing courtesy of Frank Burns Realty Inc provided by Stellar MLS.

Similar Listings

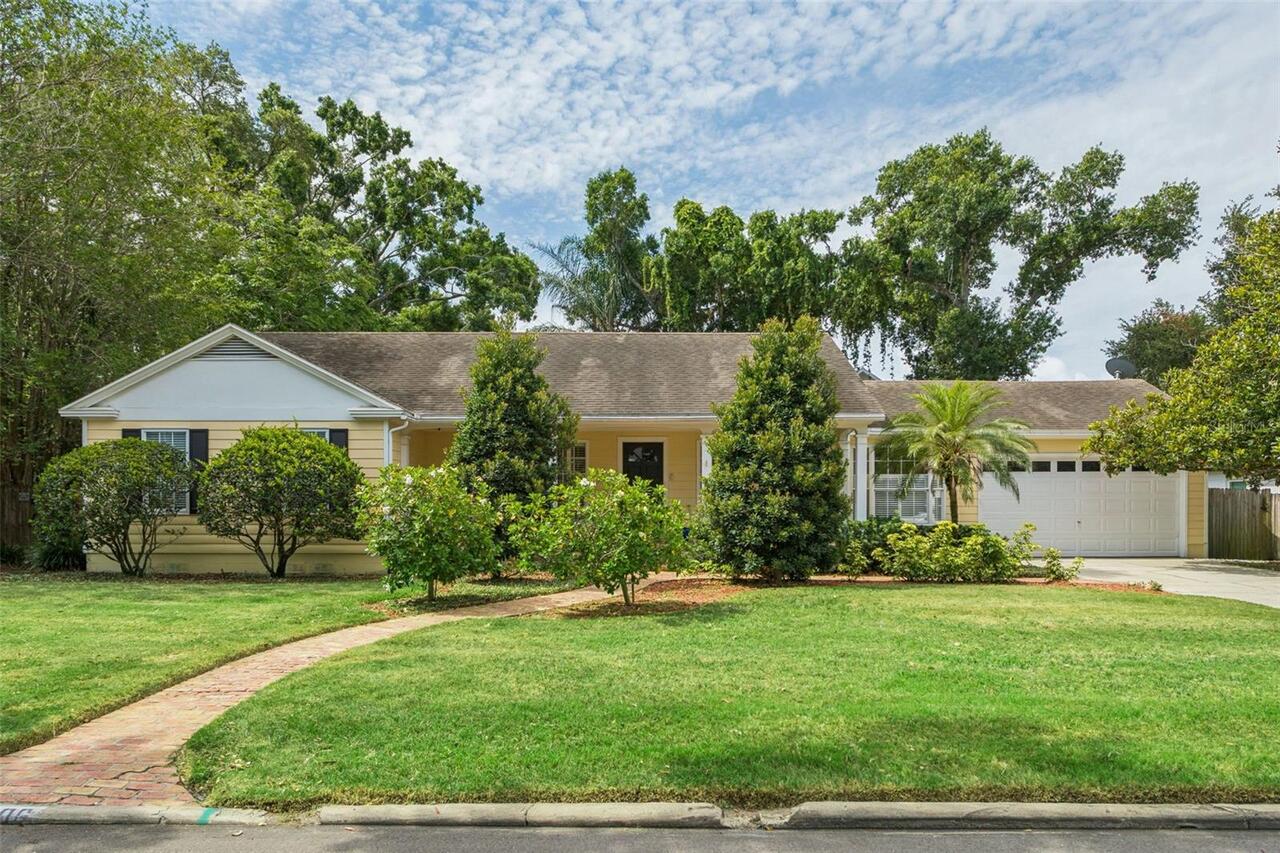
$1,175,000
4206 W Obispo Street
Tampa
4BR/3BA
| Active
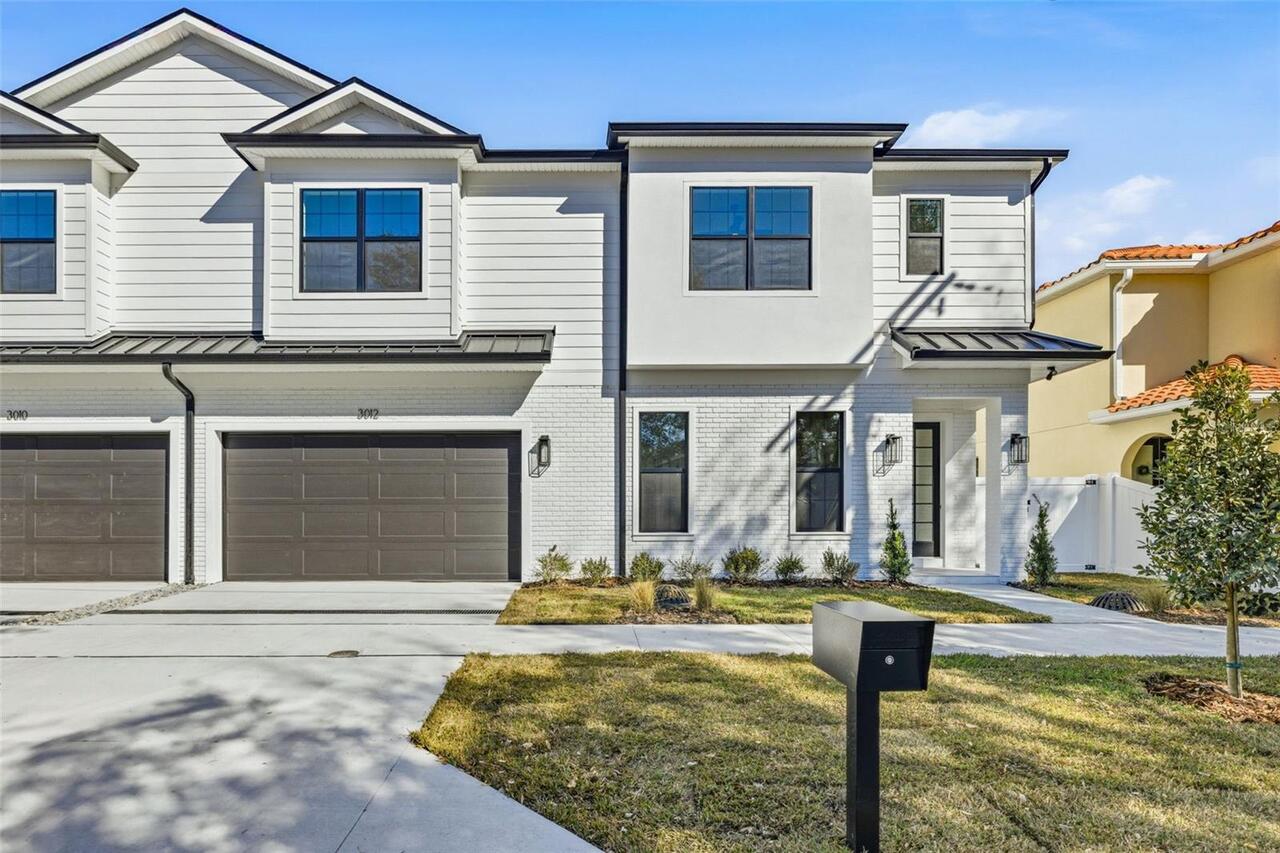
$1,180,000
3012 S Esperanza Avenue
Tampa
4BR/3BA
| Active

$1,185,000
710 S Davis Boulevard
Tampa
4BR/3BA
| Pending
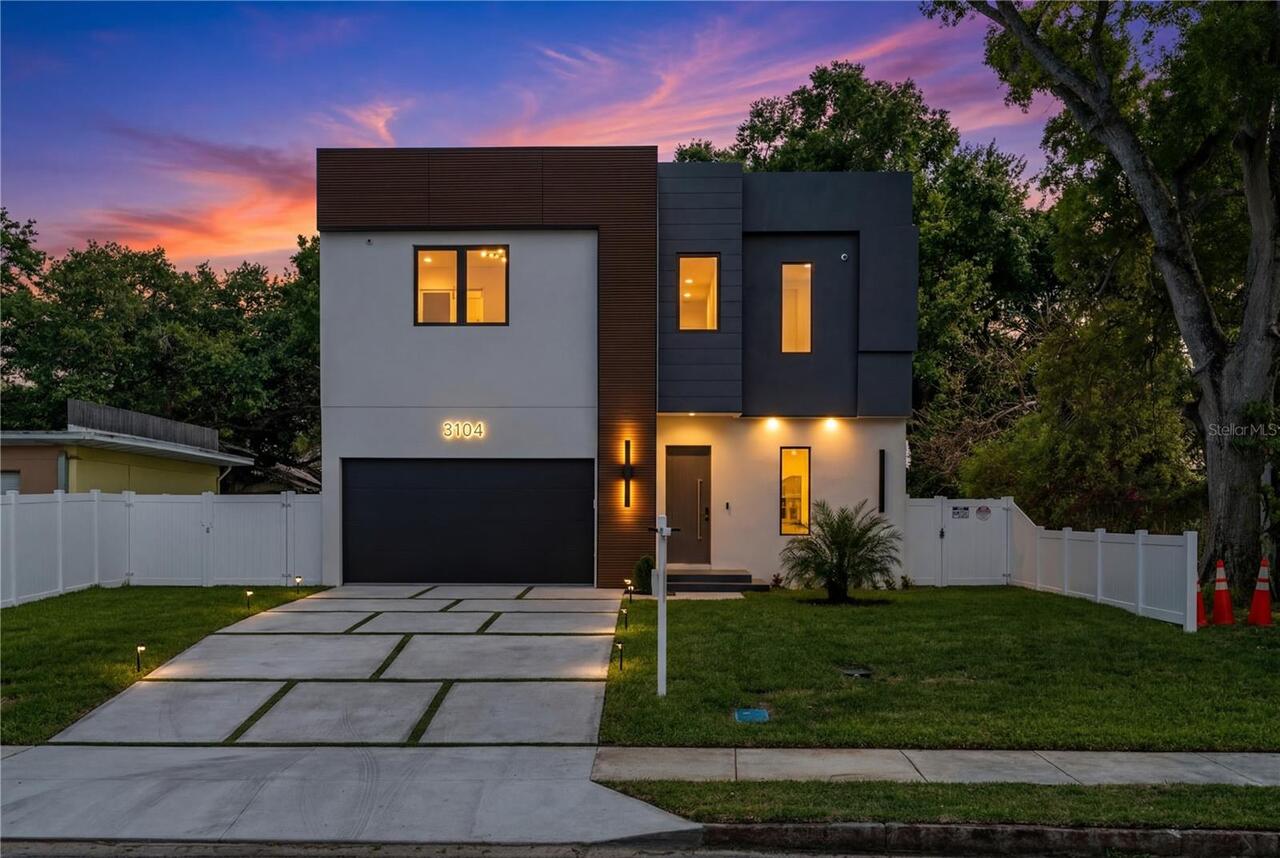
$1,189,500
3104 W Pine Street
Tampa
4BR/3BA
| Pending


All listing information is deemed reliable but not guaranteed and should be independently verified through personal inspection by appropriate professionals. Listings displayed on this website may be subject to prior sale or removal from sale; availability of any listing should always be independent verified. Listing information is provided for consumer personal, non-commercial use, solely to identify potential properties for potential purchase; all other use is strictly prohibited and may violate relevant federal and state law. The source of the listing data is as follows: Stellar MLS (updated 7/15/26 7:53 AM) |

Listing Search


Translate Tool

Featured Listings
Tampa Real Estate
$1,385,000
4 BED
3 BATH
Discover Chateau Blanc, an exclusive four-unit townhome community nestled in the highly desirable Ballast Point neighbor... Read More
Tampa Real Estate
$850,000
4 BED
3 BATH
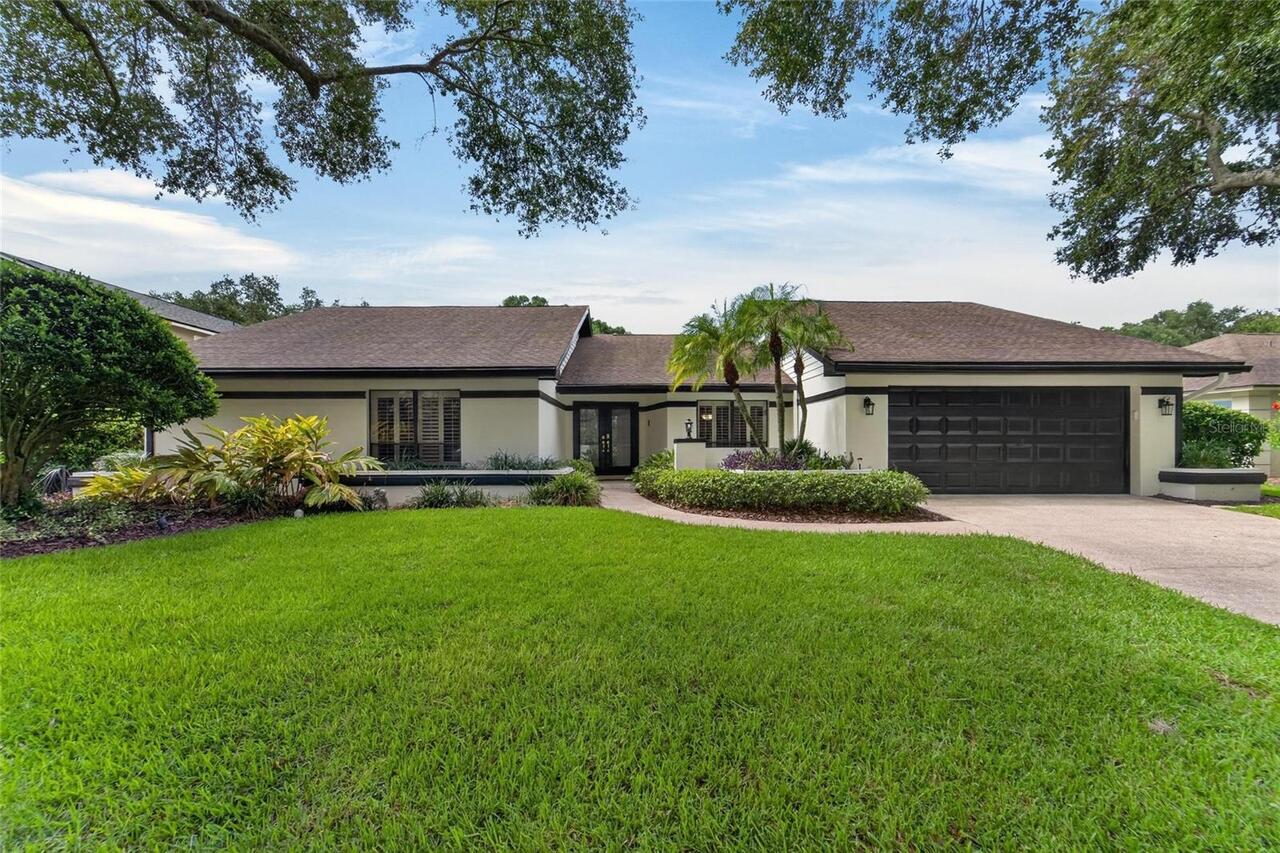
Set on a quarter-acre lot along the tree-lined streets of highly sought-after Lake Magdalene Manors, this established 2,... Read More
Apollo Beach Real Estate
$1,100,000
4 BED
3 BATH
Direct Tampa Bay Access, Assumable 2.25% Interest Rate, Waterfront Living at Its Finest in MiraBay! Imagine ending every... Read More
St Petersburg Real Estate
$1,495,000
2 BED
3 BATH
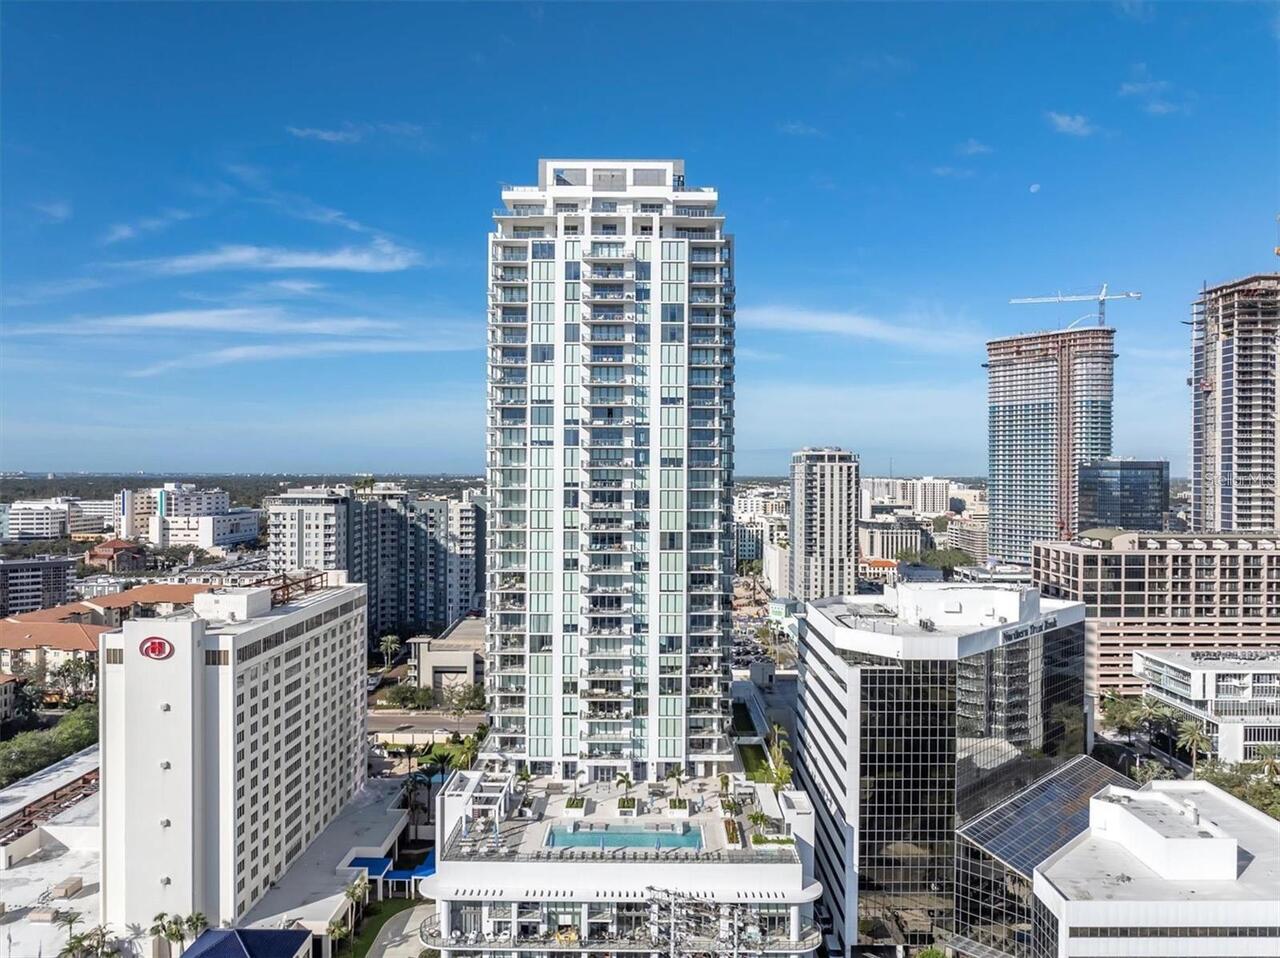
Perfectly positioned in the heart of downtown St. Petersburg, Residence 804 at Saltaire offers an unmatched blend of lux... Read More
Orlando Real Estate
$1,150,000
5 BED
4 BATH
Virtually Staged. Welcome to luxury waterfront living in the highly sought-after gated golf community of Eagle Creek in ... Read More
Wimauma Real Estate
$925,000
4 BED
2 BATH
PERFECTLY SITUATED ON 5± ACRES WITH A 2,412 SQ. FT. HOME & 4,254 SQ. FT. OF BARNS! Step onto the welcoming front porch a... Read More
Winter Garden Real Estate
$884,006
5 BED
4 BATH
Under Construction. Waterleigh presents the Torrey. This two-story all concrete block construction single-family home fe... Read More
Tampa Real Estate
$1,299,000
4 BED
3 BATH
Experience impeccable design and low-maintenance luxury in this stunning new construction 4-bedroom, 3.5-bath townhome i... Read More
Punta Gorda Real Estate
$874,900
3 BED
2 BATH
Waterfront living at its finest in Punta Gorda Isles! This DIRECT GULF ACCESS 3-bedroom plus den, 2-bath pool home sits ... Read More
Largo Real Estate
$900,000
6 BED
4 BATH
Welcome to this exceptional waterfront home on the shores of Lake Seminole. This spacious residence features six bedroom... Read More
Contact Sandra Pardo

407-990-2746

Wendy Morris LLC

Licensed in the State of Florida
BK 3146762
16797 Broadwater Avenue
Winter Garden, Florida 34787

Your privacy is our utmost concern. We will never sell your personal information. Privacy Policy
©2026 sandrapardohomes.com - all rights reserved. | Site Map