Property Features
Property Sub Type
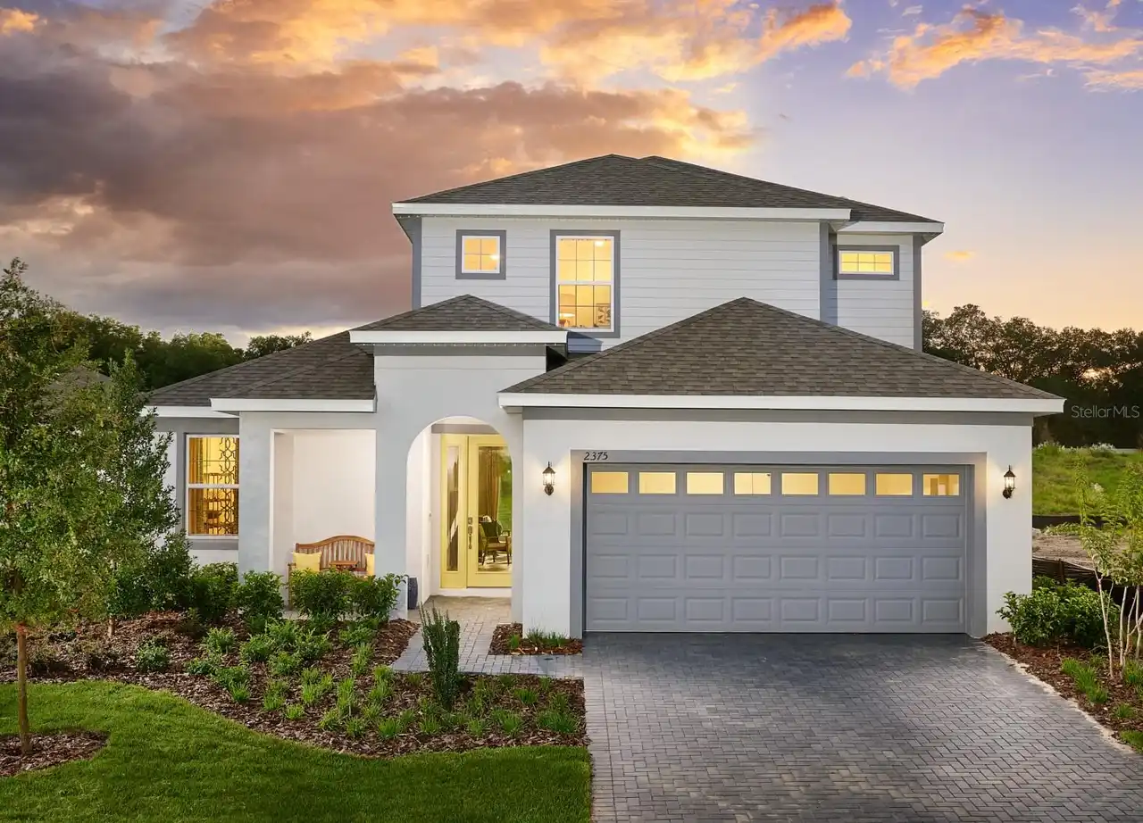
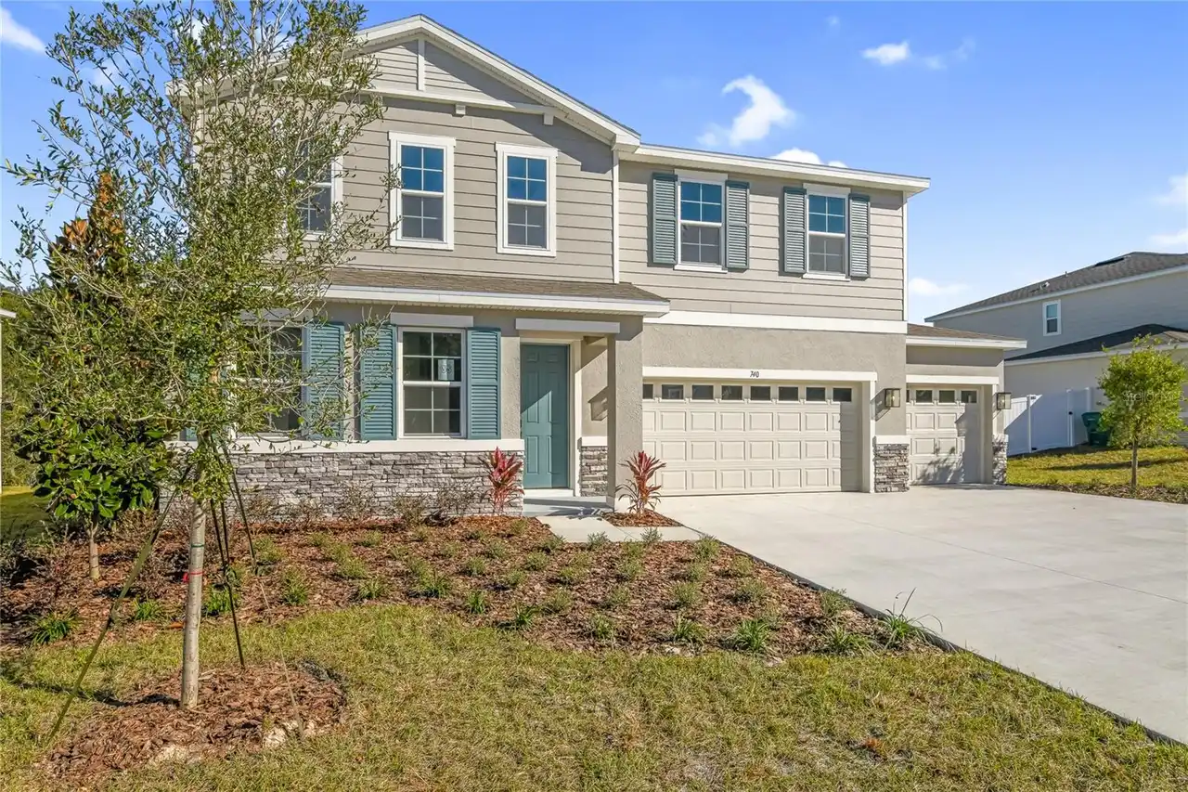
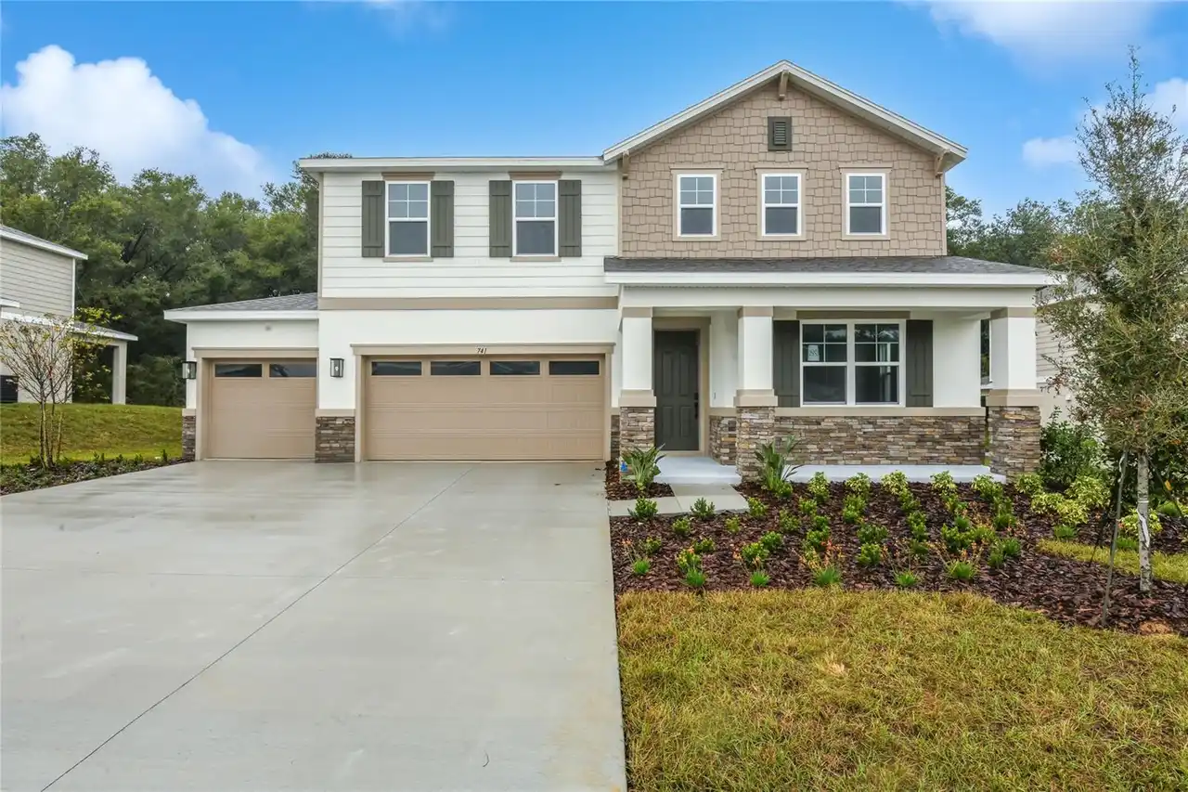
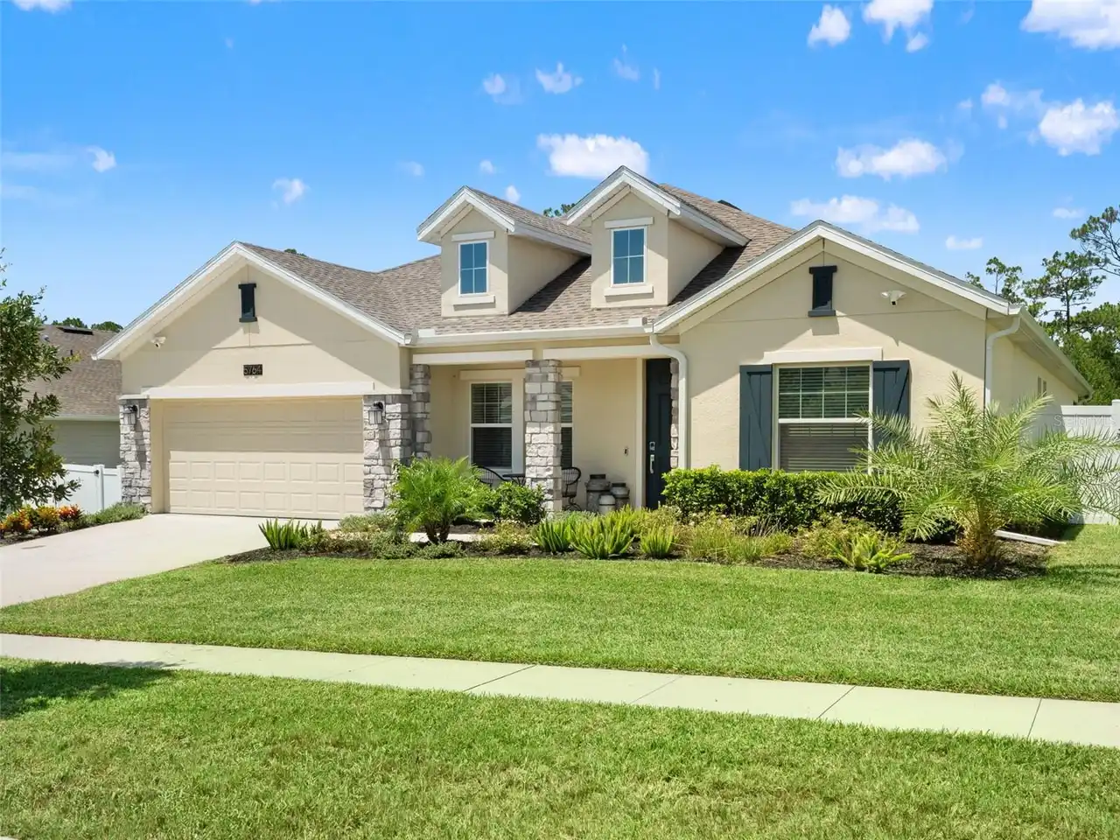
Single Family Residence
Parking
Driveway, Garage Door Opener, Ground Level
Additional Information
Additional Lease Restrictions
Please see Community Sales Manager for more information.
Additional Parcels YN
false
Additional Rooms
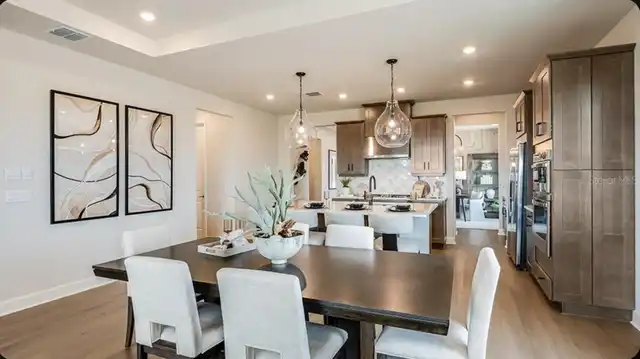
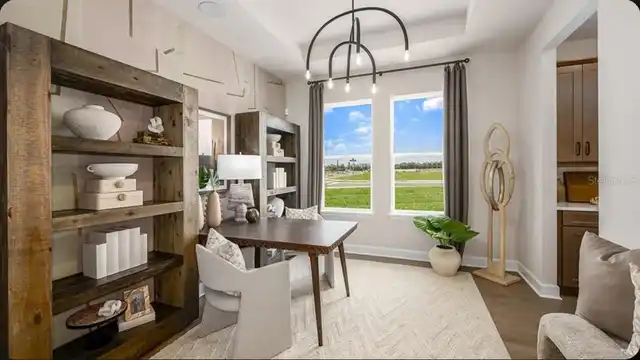
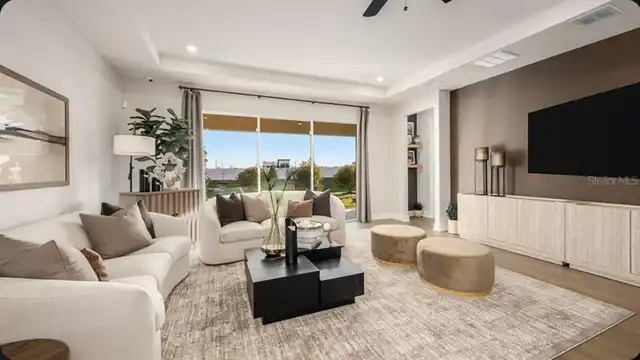
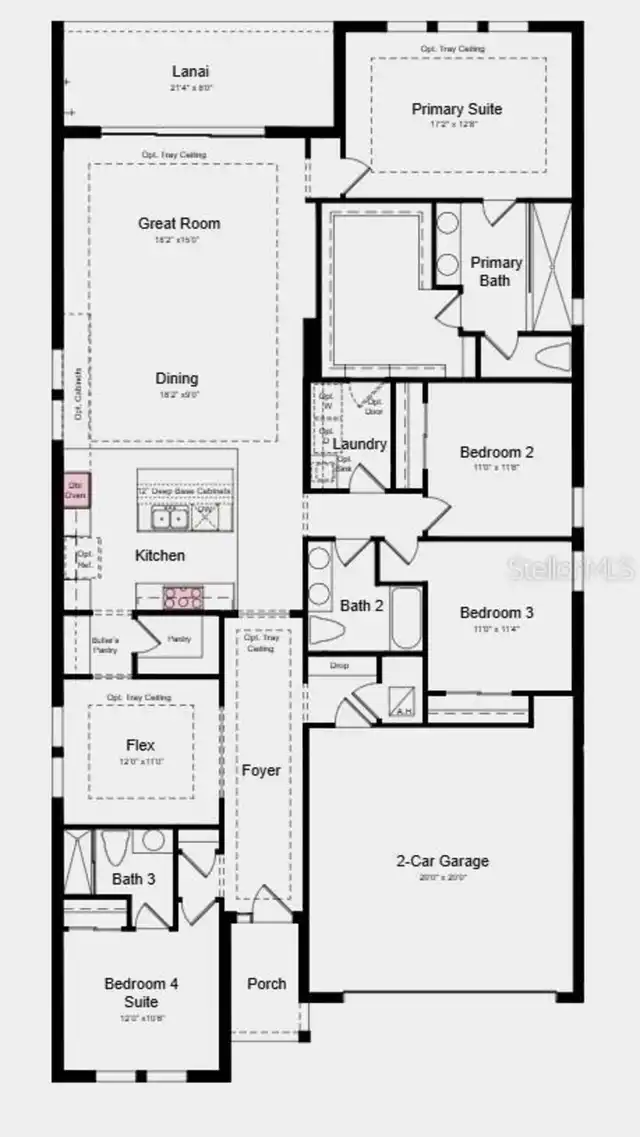
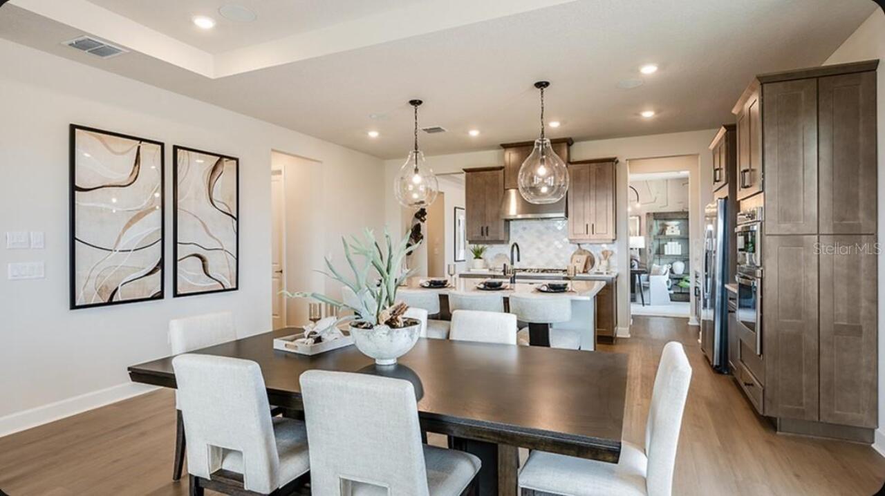
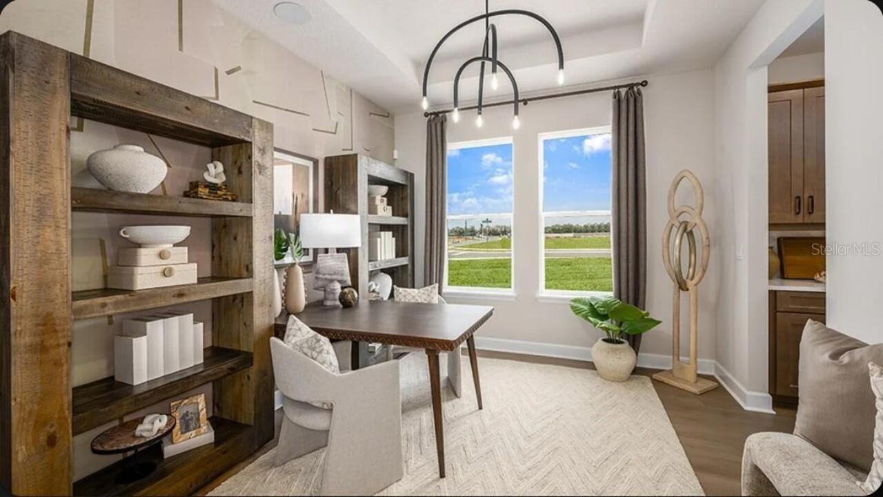
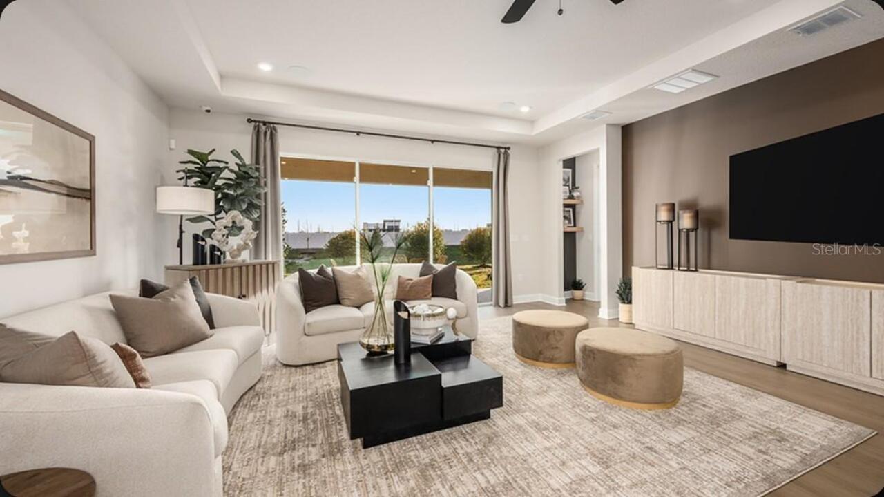
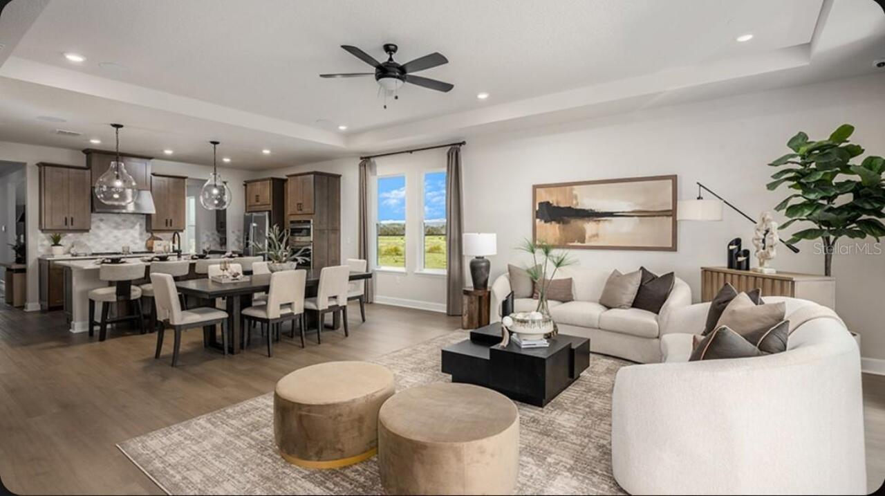
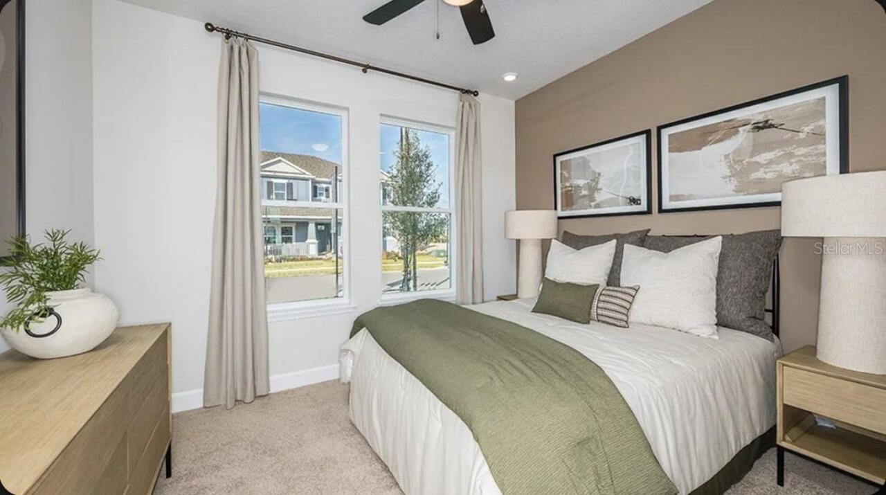
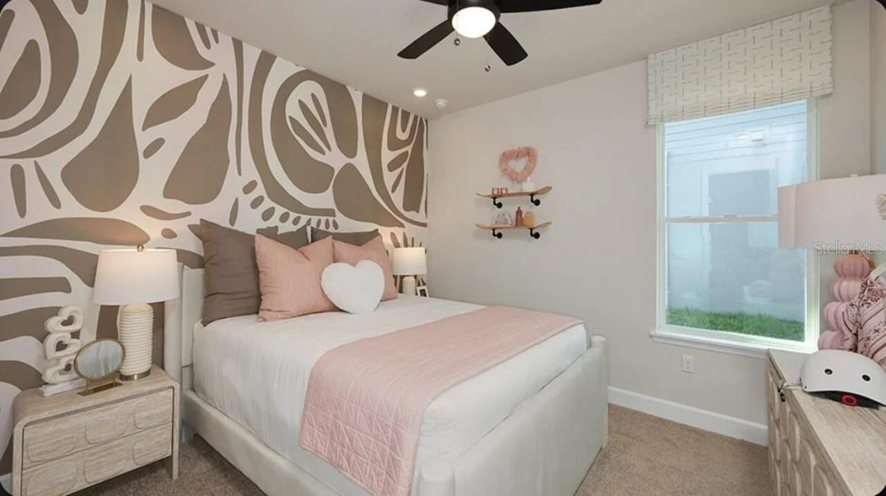
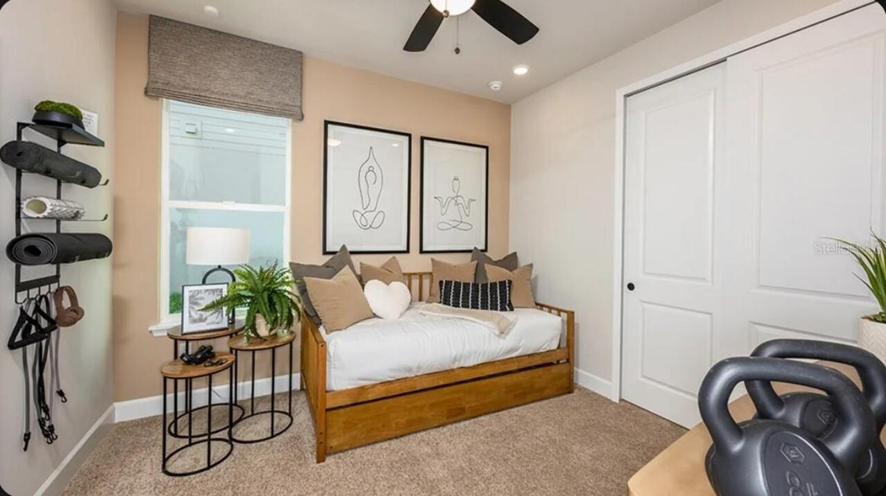
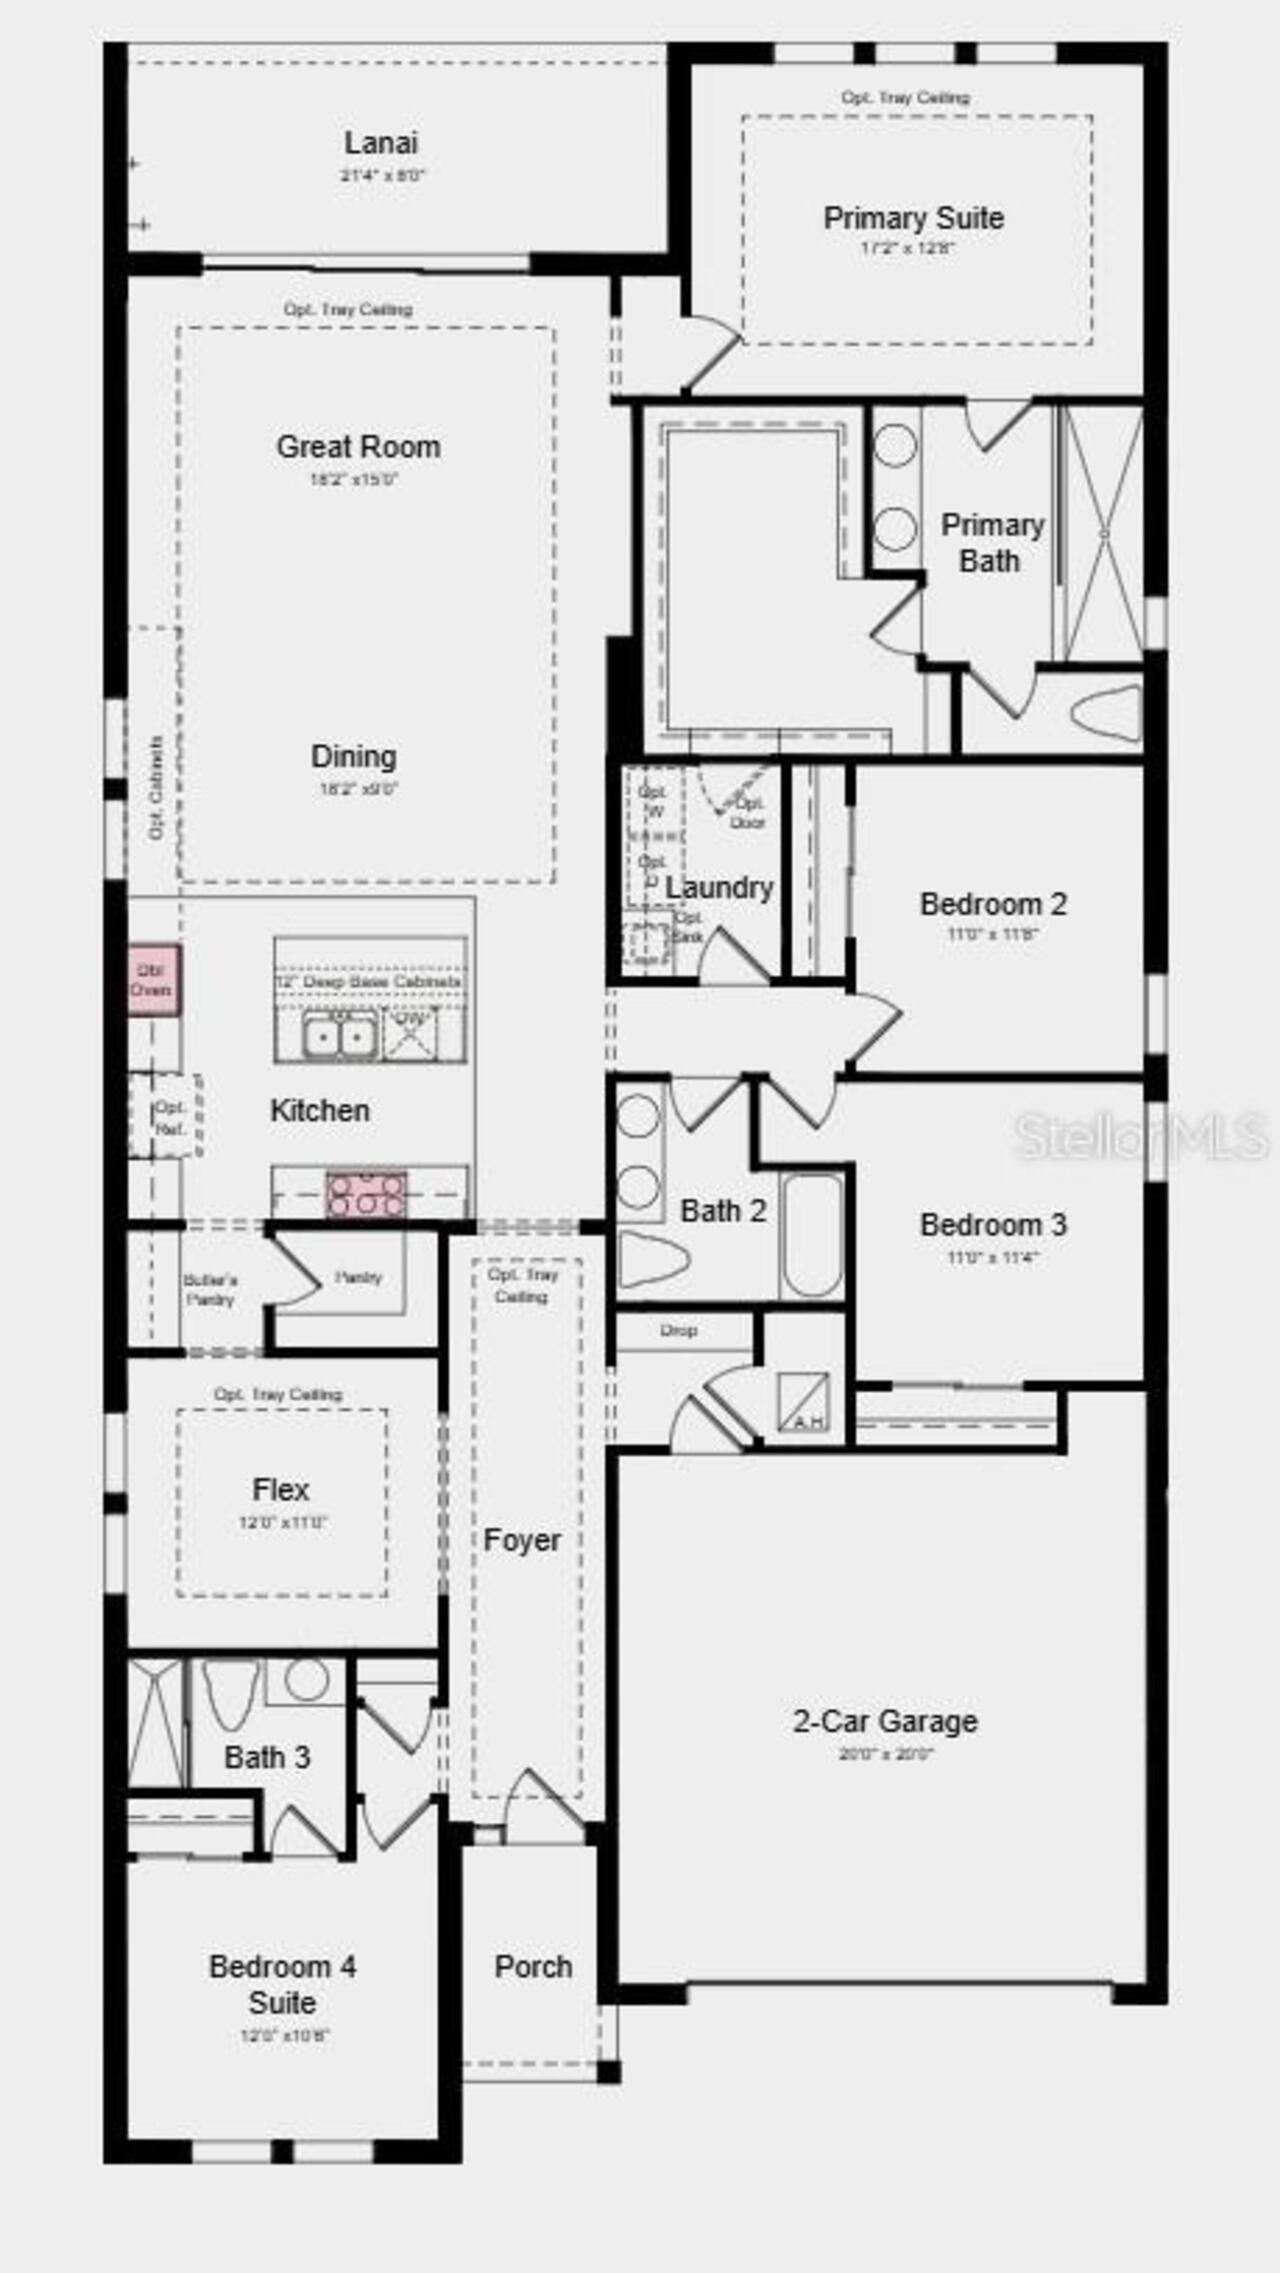
Family Room, Interior In-Law Suite w/Private Entry
Appliances
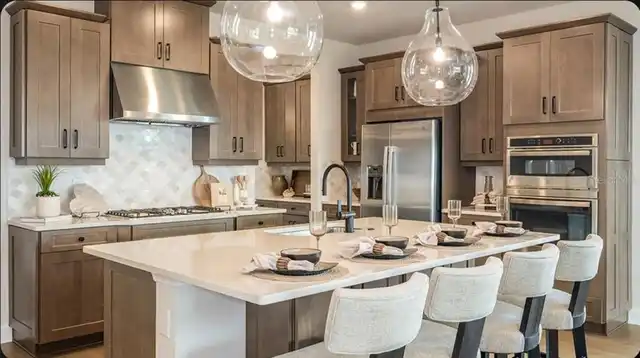
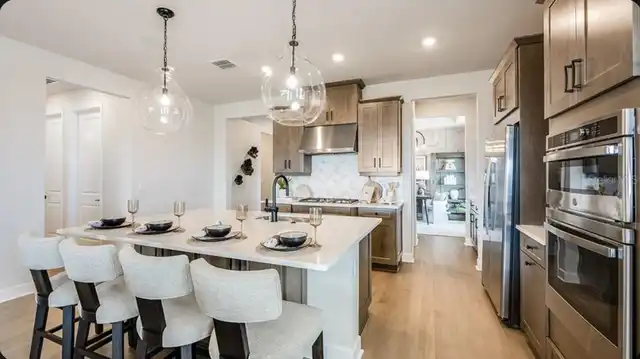
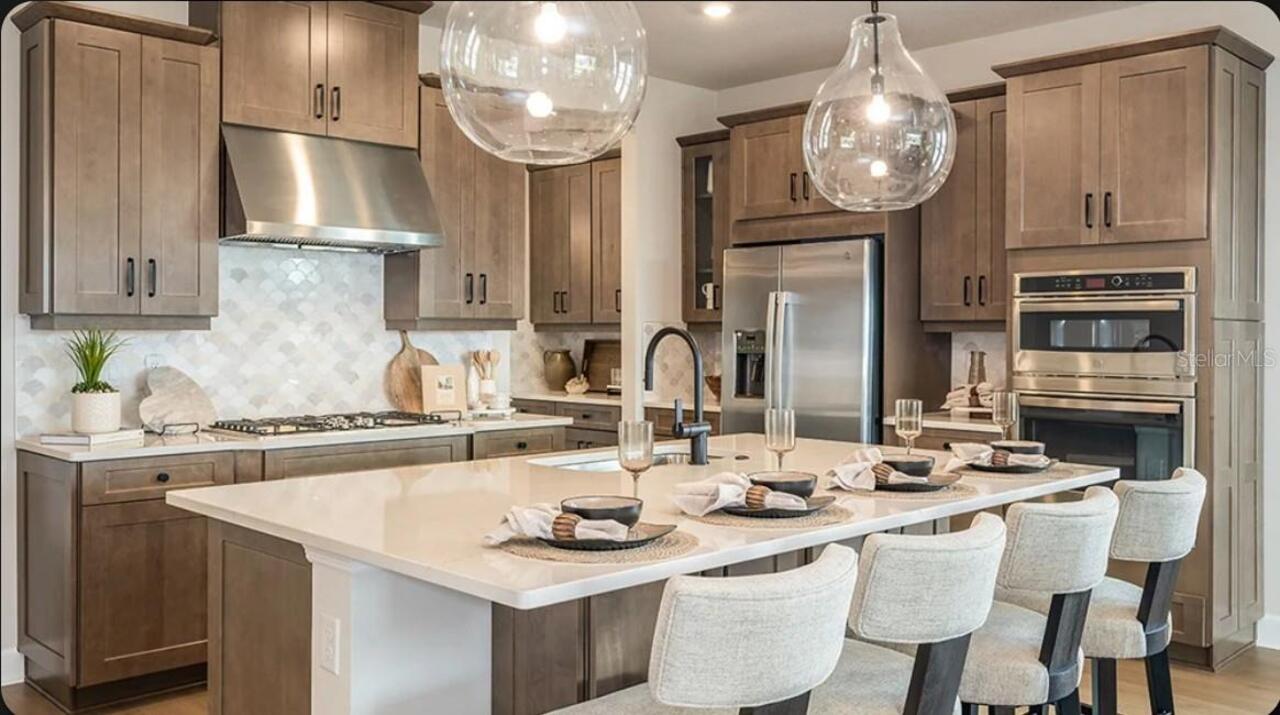
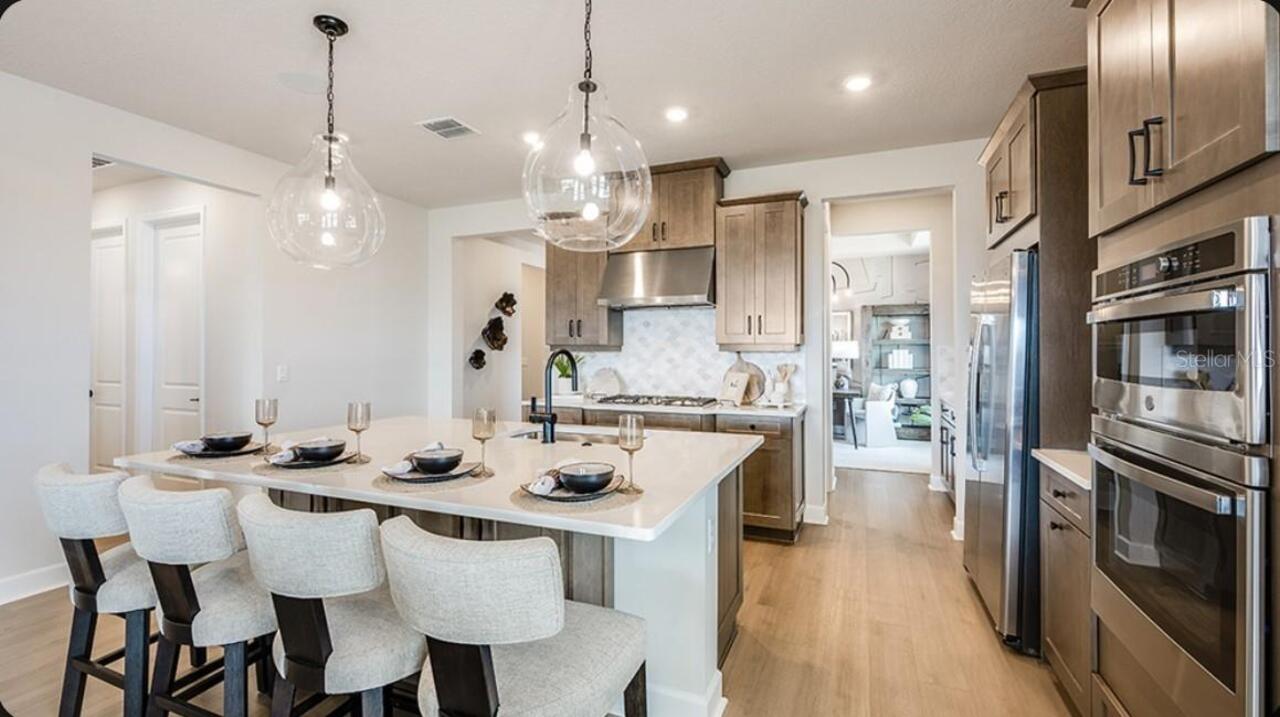
Built-In Oven, Cooktop, Dishwasher, Disposal, Exhaust Fan, Gas Water Heater, Microwave, Range Hood, Tankless Water Heater
Approval Process
Please see Community Sales Manager for more information.
Architectural Style
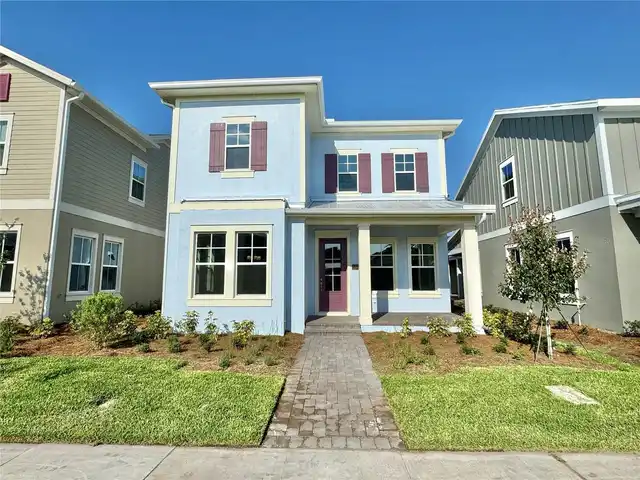
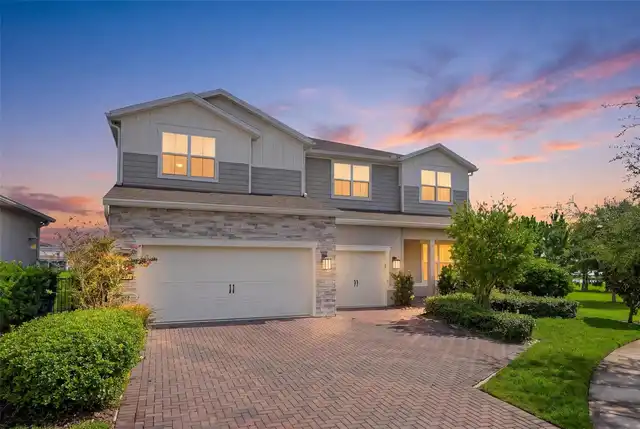
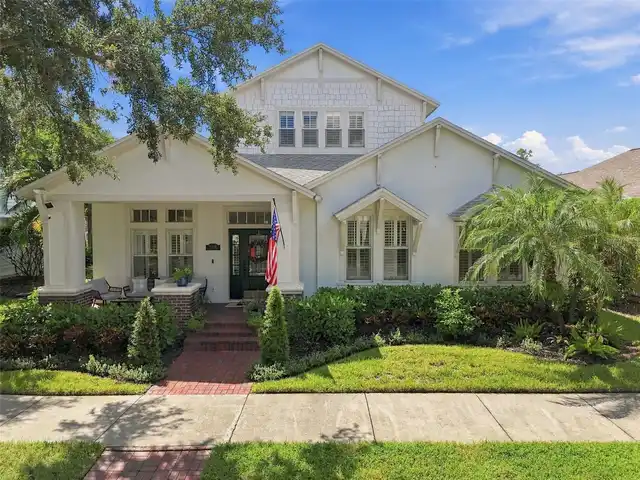
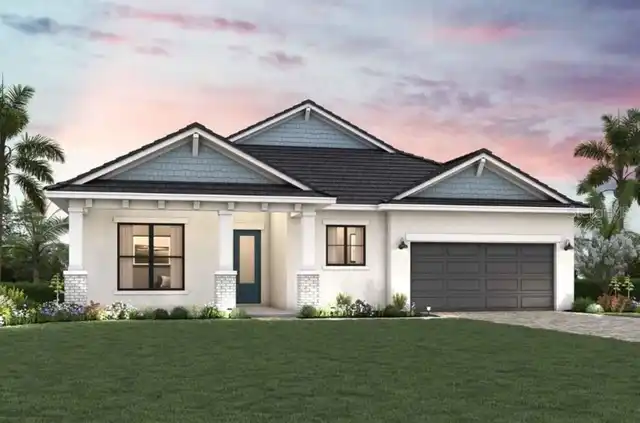
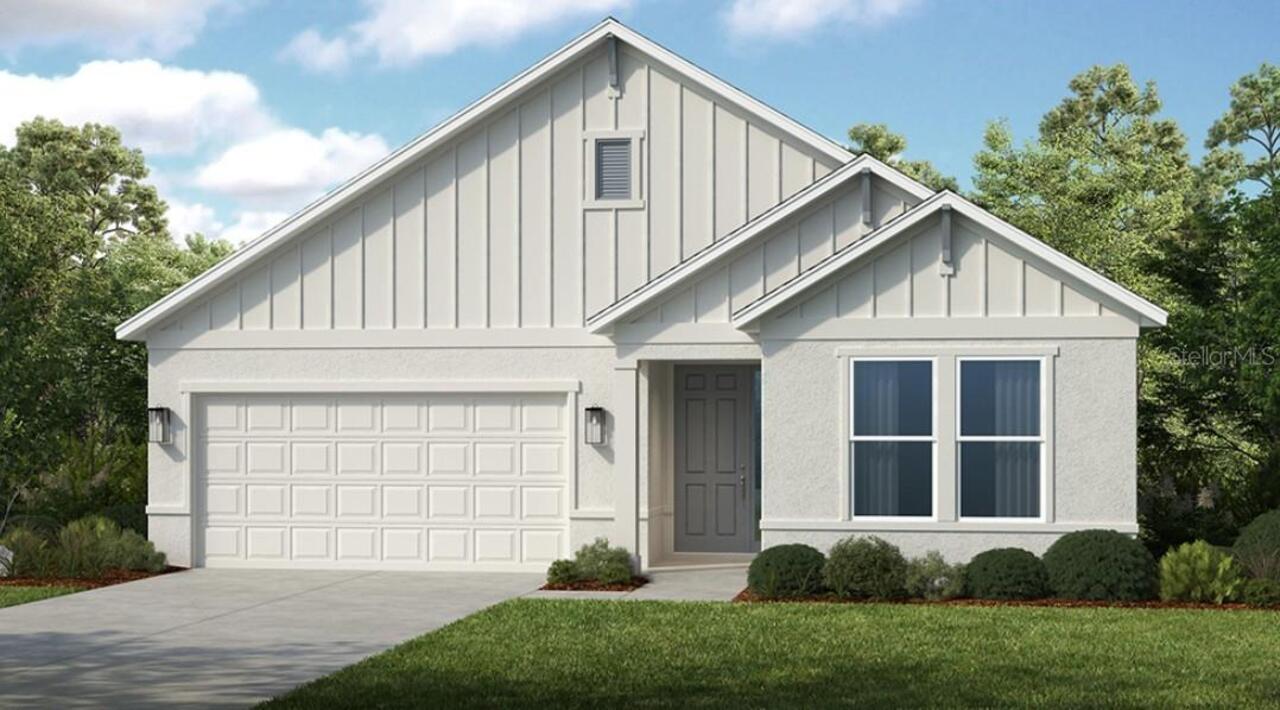
Craftsman
Association Amenities
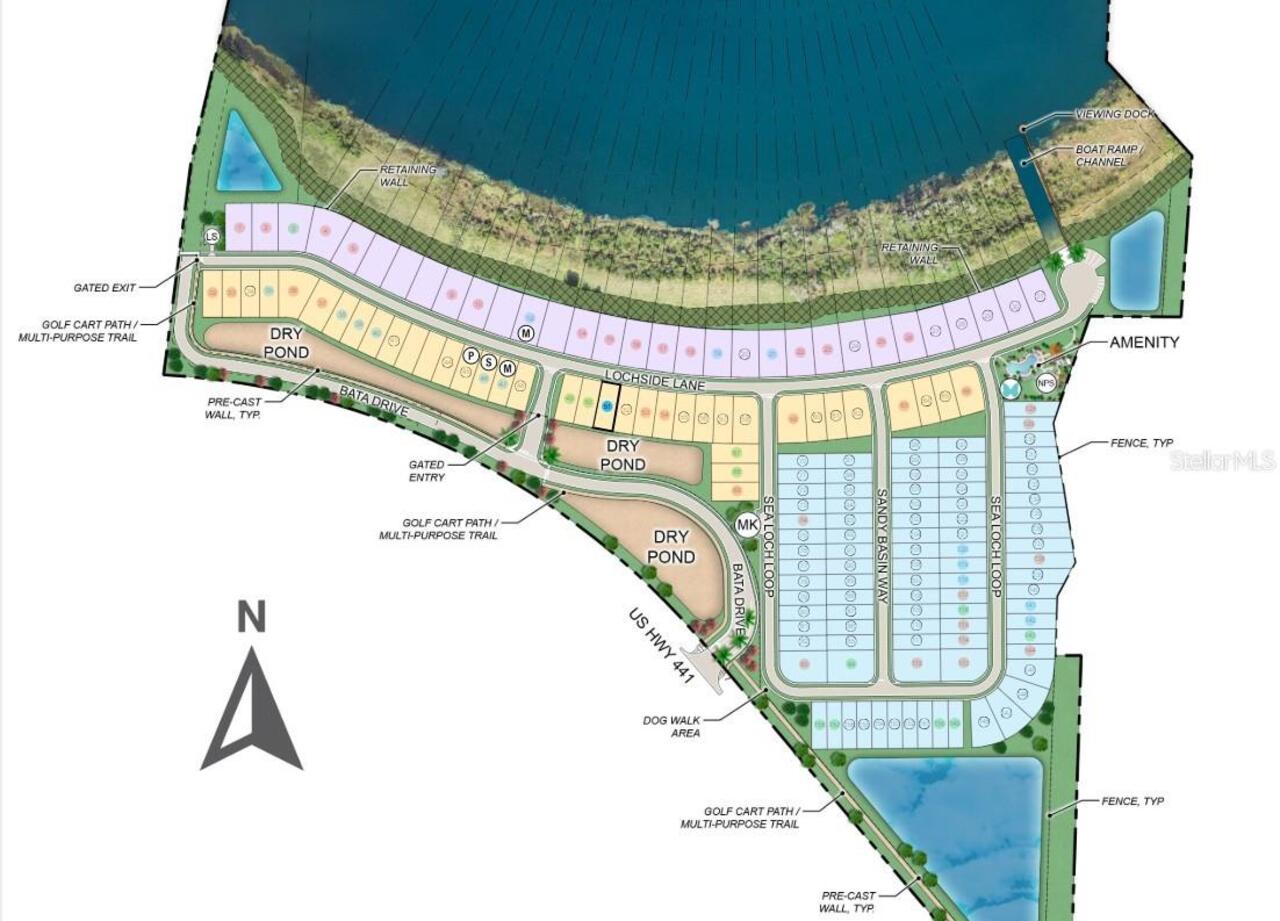
Gated, Pool
Association Fee Frequency
Monthly
Association Fee Includes
Pool
Association Fee Requirement
Required
Builder License Number
CBC1257462
Builder Name
Taylor Morrison
Building Area Source
Builder
Building Area Total Srch SqM
284.19
Building Area Units
Square Feet
Calculated List Price By Calculated SqFt
240.60
Community Features
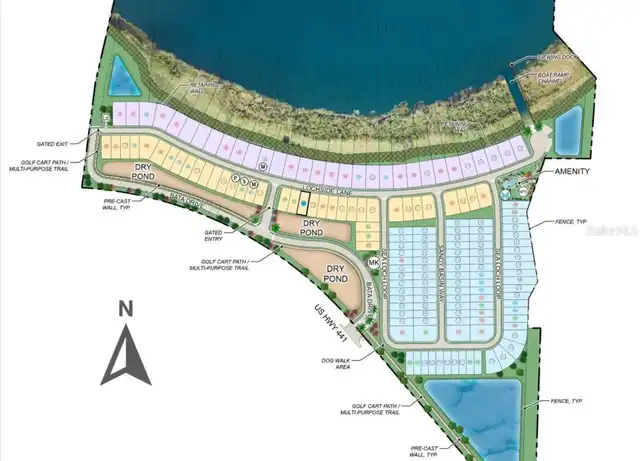
Gated Community - No Guard, Golf Carts OK, Irrigation-Reclaimed Water, Park, Pool, Sidewalks, Special Community Restrictions, Street Lights
Construction Materials
Block, Stucco
Cooling
Central Air, Other
Cumulative Days On Market
67
Elementary School
Triangle Elem
Flooring
Carpet, Luxury Vinyl, Tile
High School
Mount Dora High
Interior Features
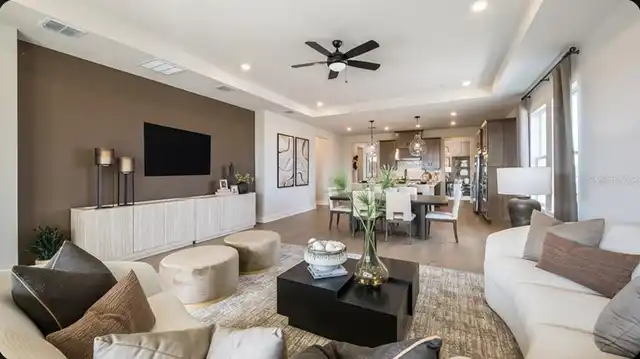
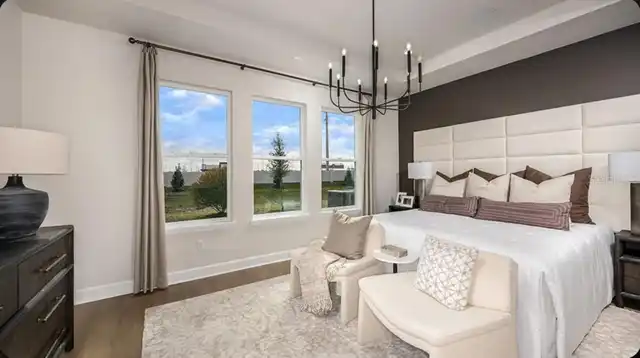
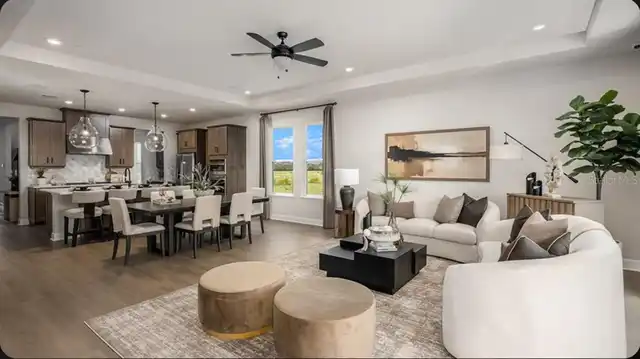
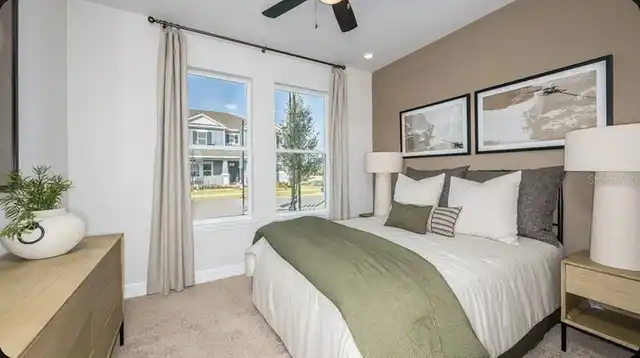
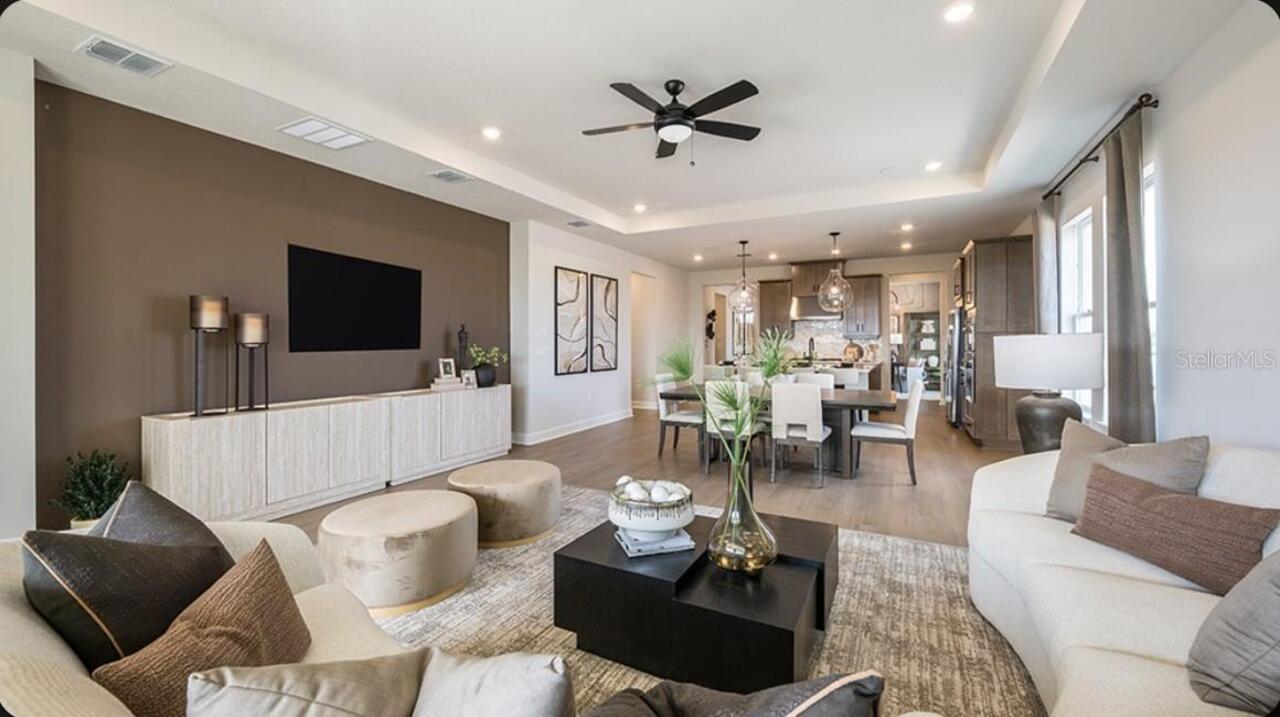
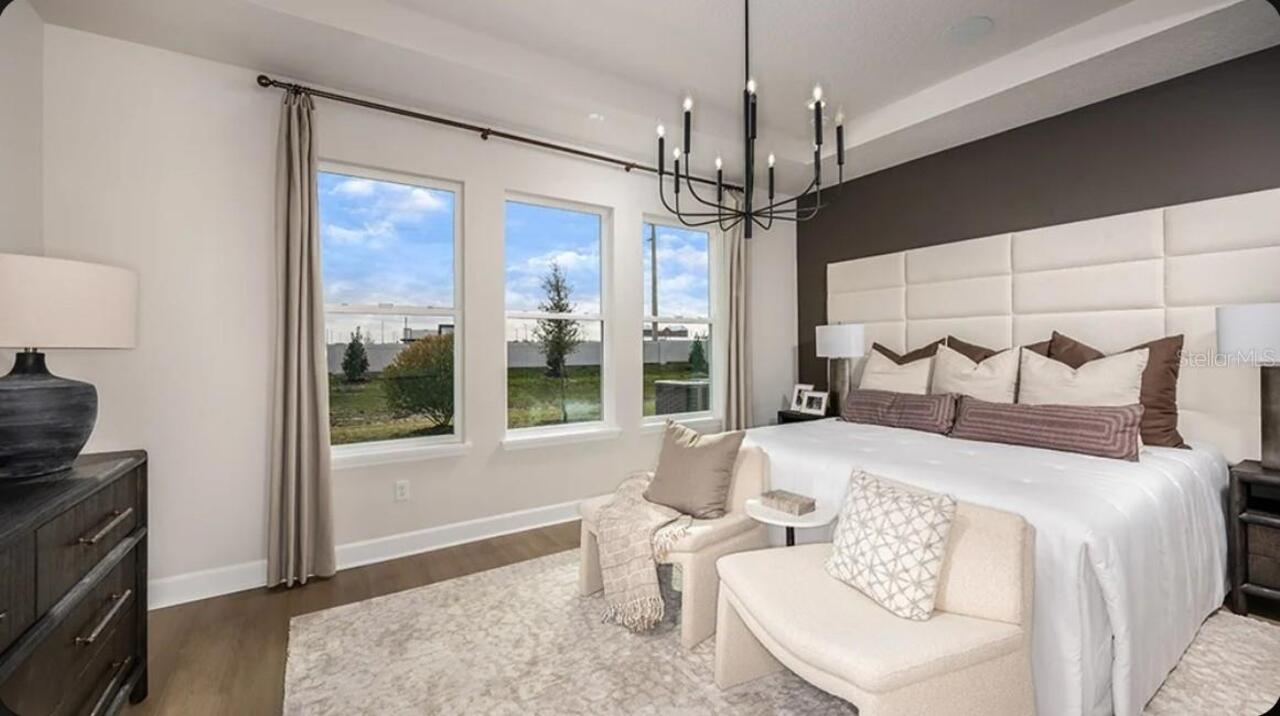
Open Floorplan, Primary Bedroom Main Floor, Window Treatments
Internet Address Display YN
true
Internet Automated Valuation Display YN
false
Internet Consumer Comment YN
false
Internet Entire Listing Display YN
true
Laundry Features
Inside, Laundry Room
Living Area Source
Builder
Living Area Units
Square Feet
Lot Size Square Meters
557
Middle Or Junior School
Mount Dora Middle
Modification Timestamp
2026-09-29T17:48:14.432Z
Other Equipment
Irrigation Equipment
Parcel Number
20-19-27-0020-000-05100
Patio And Porch Features
Covered, Front Porch, Patio
Pet Restrictions
Please see Community Sales Manager for more information.
Previous List Price
555239
Price Change Timestamp
2026-09-29T17:47:14.000Z
Projected Completion Date
2026-10-31T00:00:00.000
Property Attached YN
false
Property Condition
Under Construction
RATIO Current Price By Calculated SqFt
240.60
SW Subdiv Community Name
Not Applicable
Security Features
Gated Community
Showing Requirements
Appointment Only, Call Before Showing, Call Listing Office, See Remarks
Status Change Timestamp
2026-07-24T20:40:06.000Z
Tax Legal Description
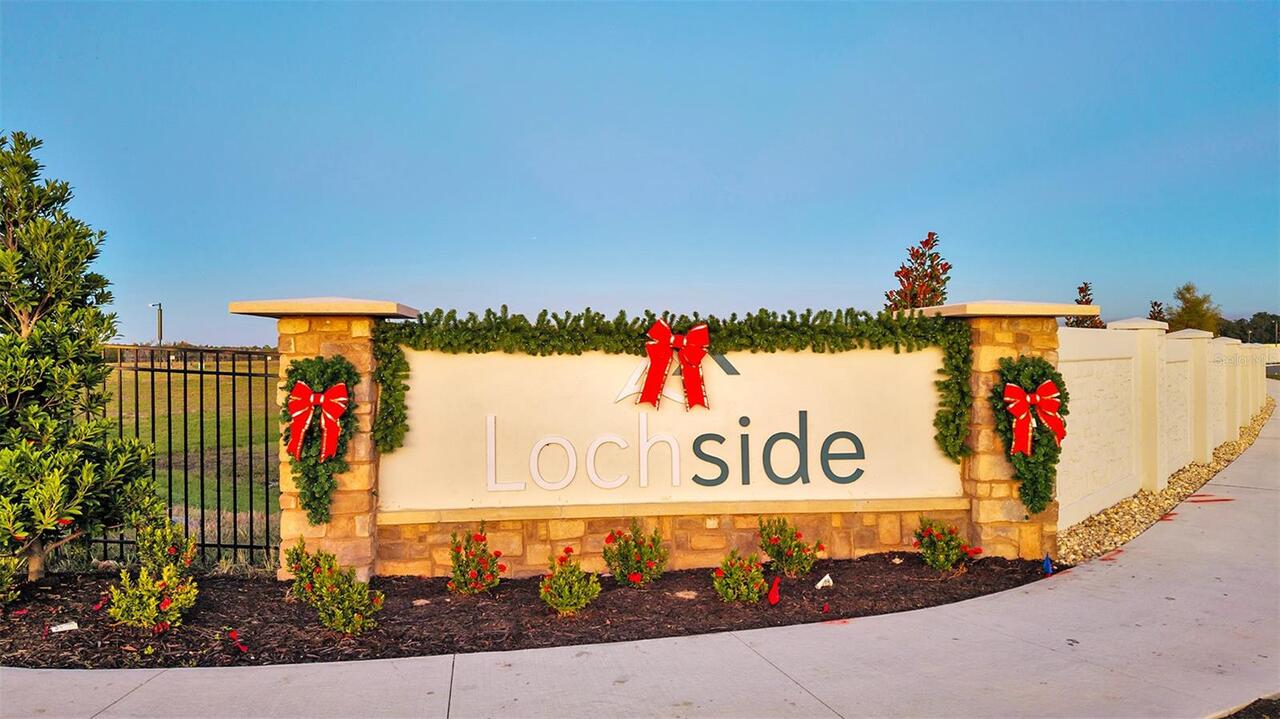
LOCHSIDE PB 89 PG 1-10 LOT 51
Total Acreage
0 to less than 1/4
Universal Property Id
US-12069-N-201927002000005100-R-N
Unparsed Address
19357 LOCHSIDE LN
Utilities
Cable Available, Electricity Available, Natural Gas Available, Phone Available, Sewer Available, Water Available
Window Features
Blinds, Window Treatments