407-990-2746
Menu

19355 Water Oak Drive Unit: Unit: 101, Port Charlotte, FL

NEXT
PREV
$219,900

($170/sqft)

List Status: Active
19355 Water Oak Drive
Port Charlotte, FL 33948


3 beds
2 baths
1293 living sqft
Top Features
  • View: Water
  • Subdivision: Heritage Oak Park/waterside Club 02 At H
  • Built in  2004
  • Condominium
Description
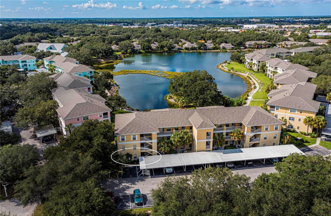
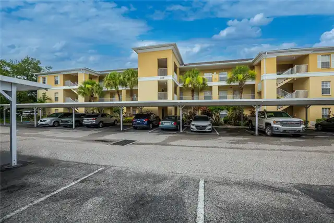
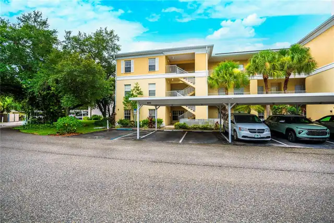
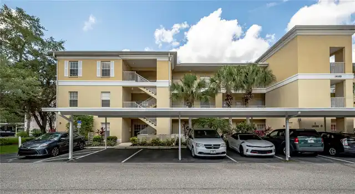
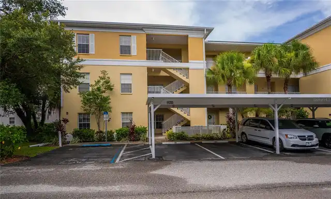
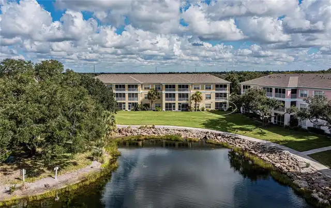
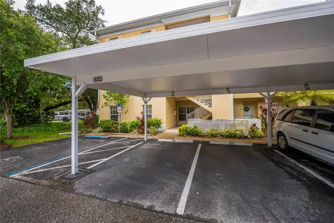
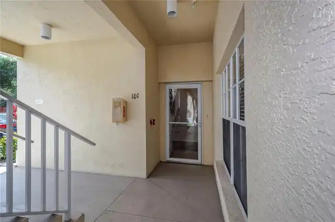
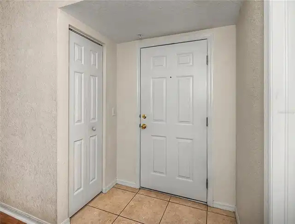
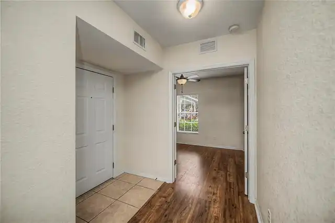
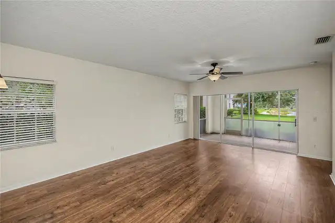
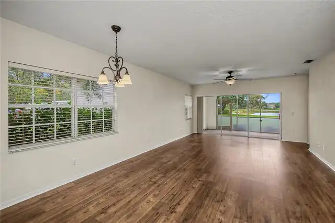
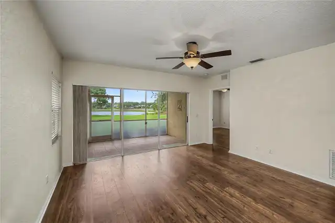
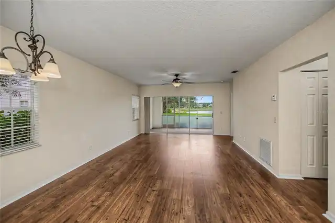
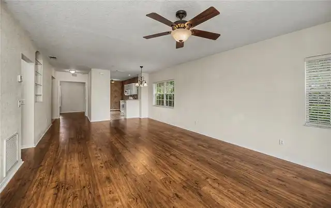
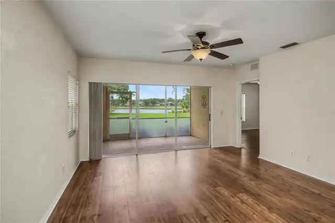
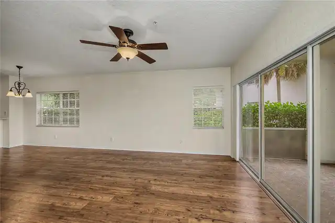
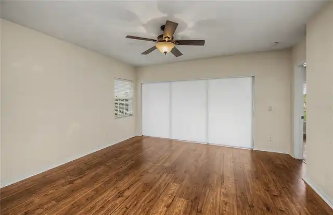
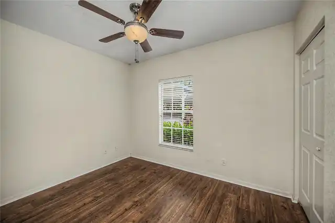
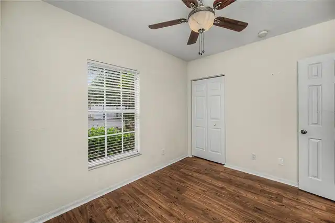
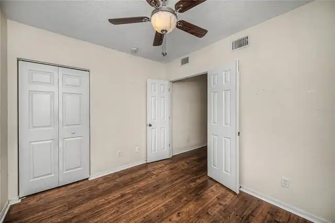
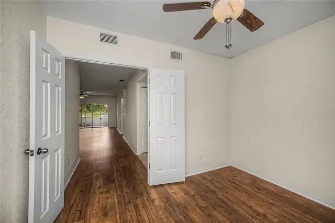
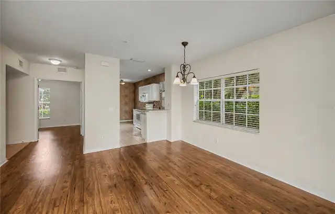
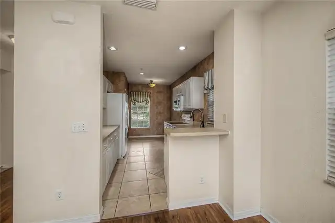
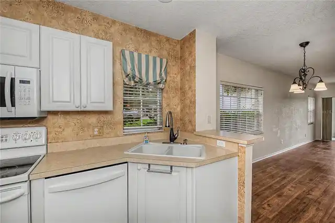
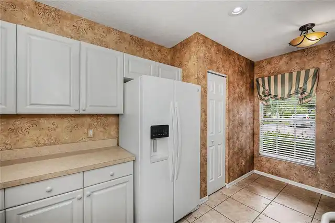
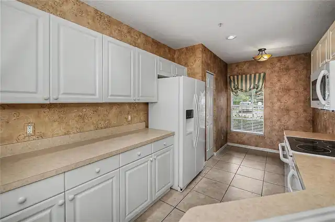
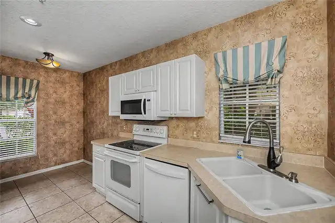
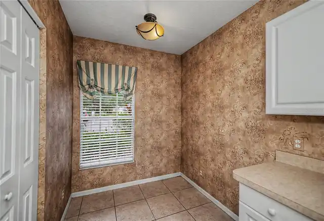
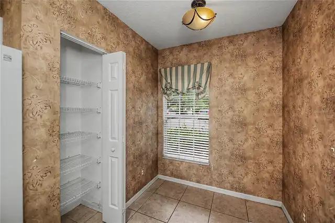
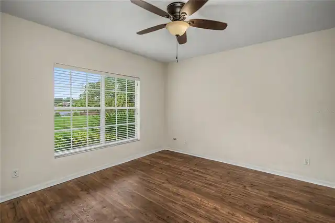
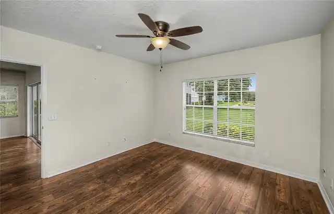
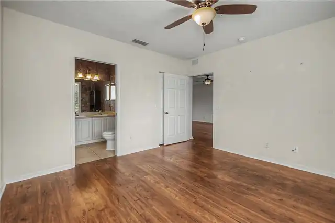
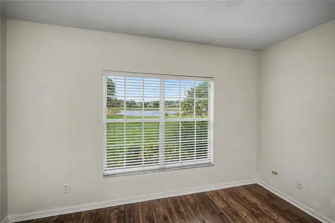
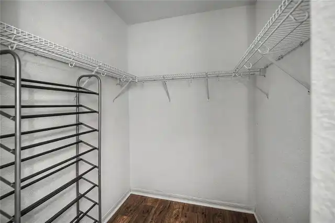
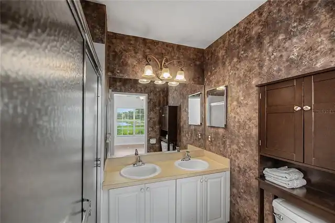
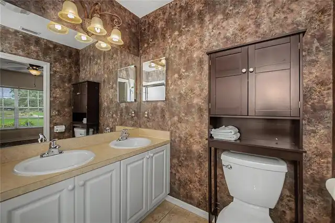
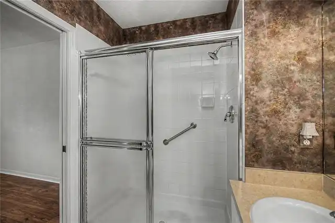
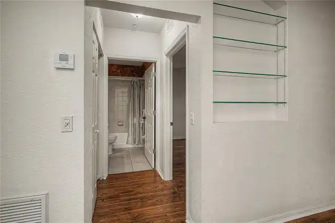
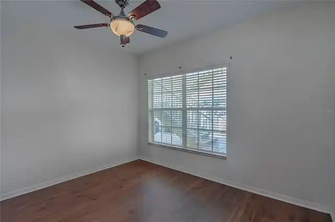
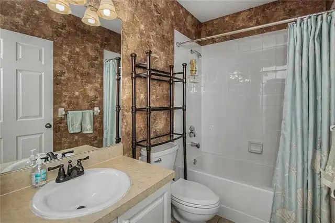
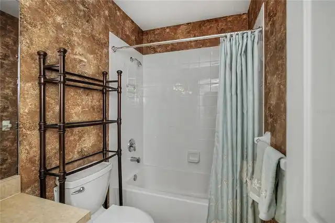
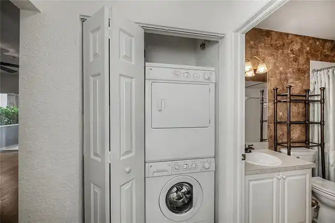
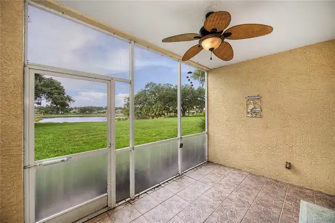
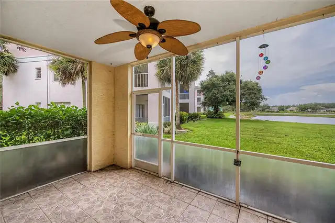
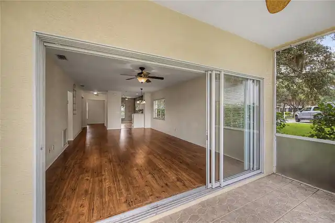
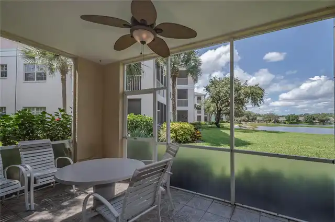
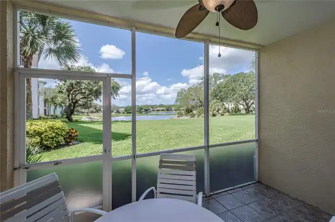
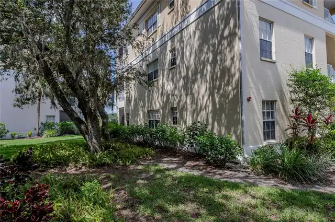
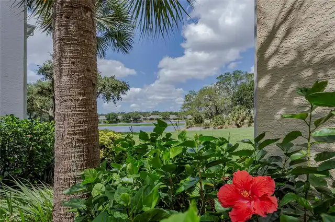
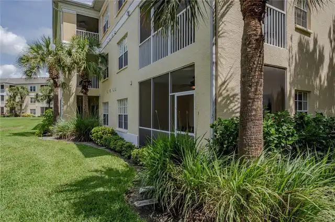
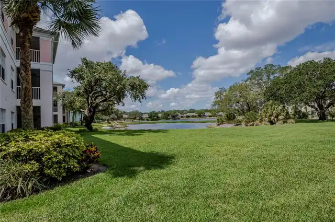
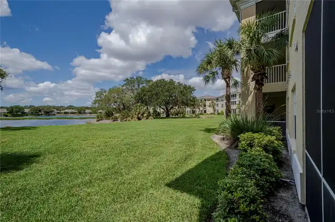
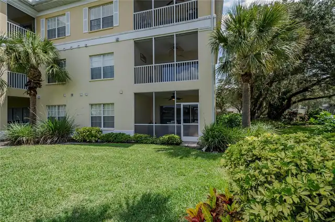
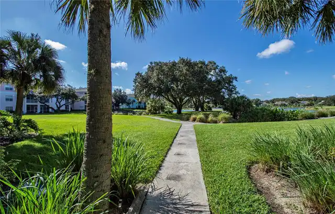
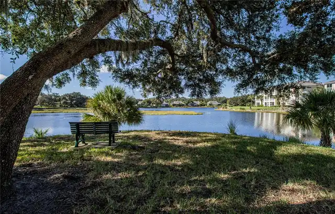
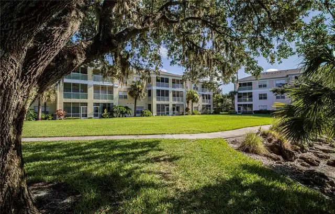
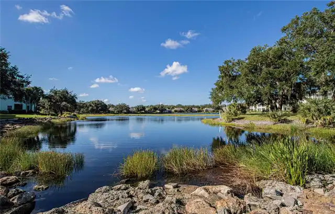
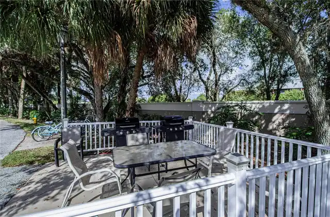
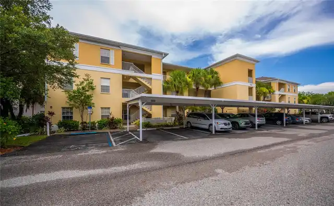
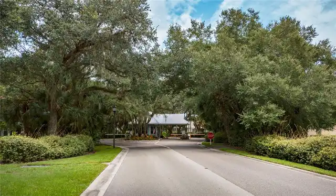
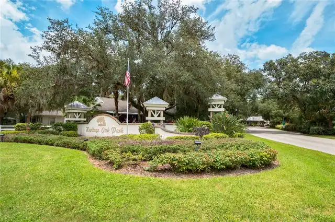
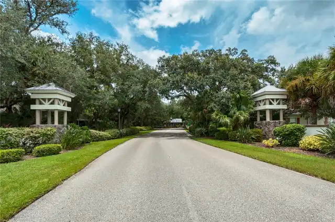
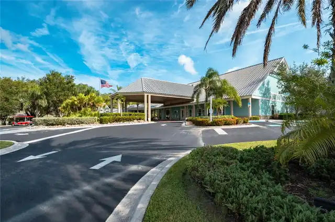
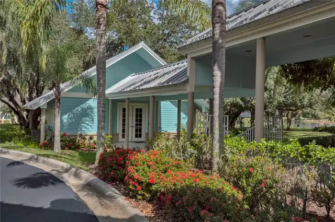
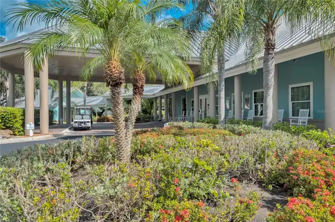
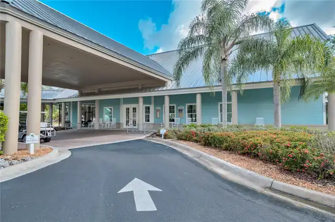
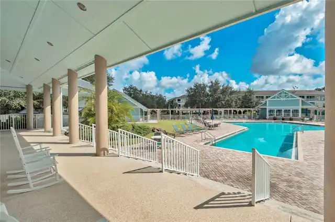
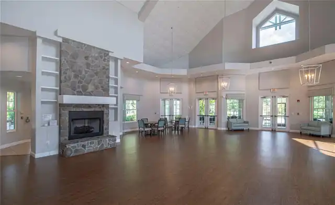
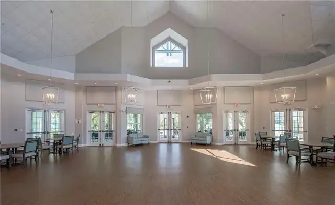
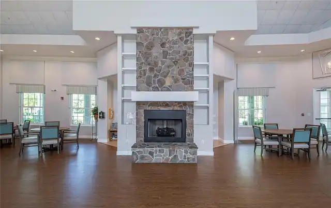
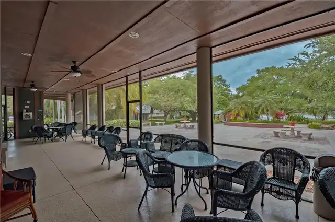
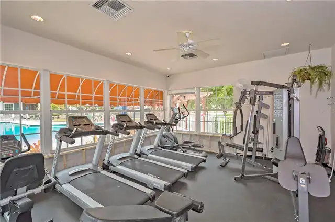
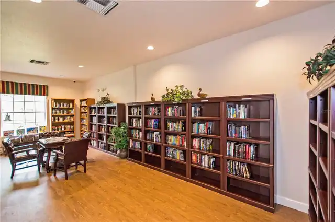
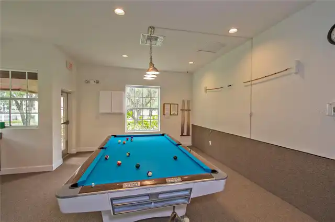
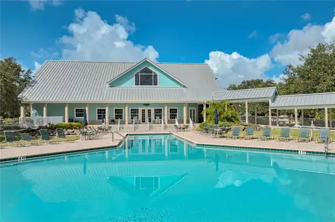
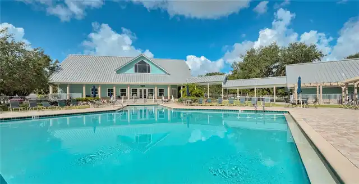
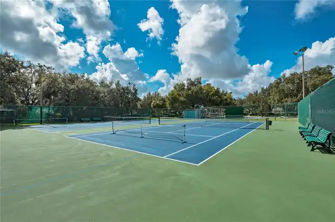
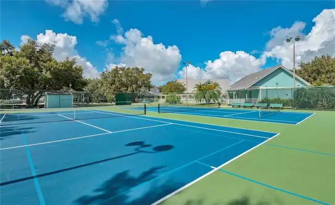
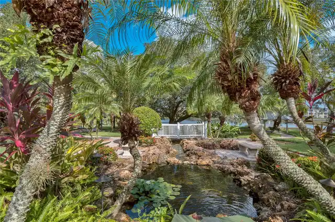
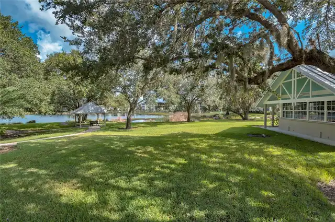
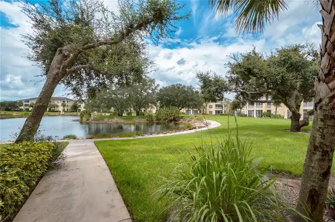
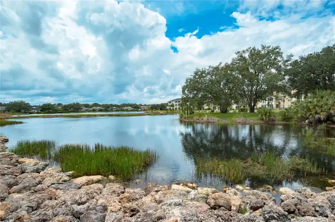
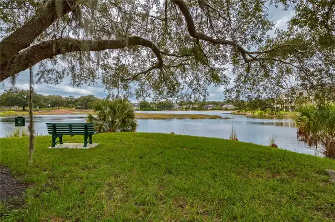
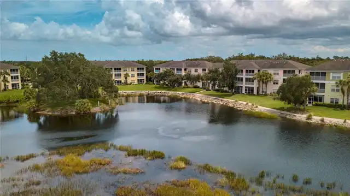
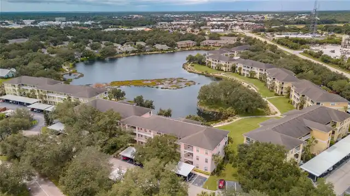
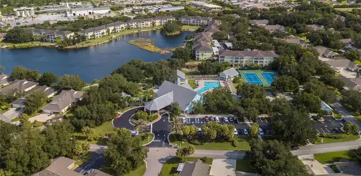
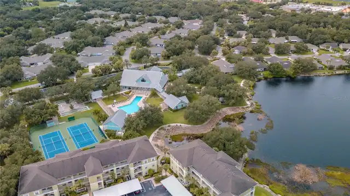
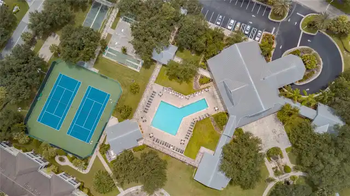
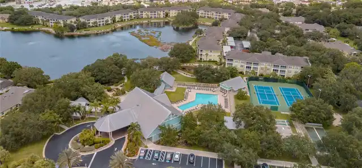
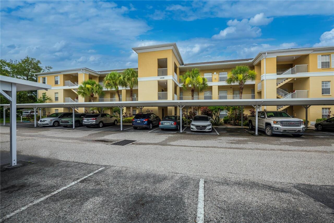
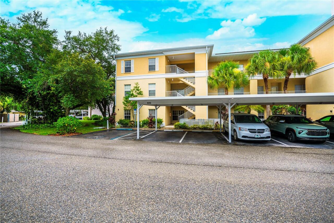
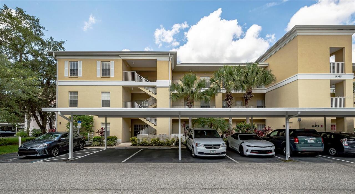
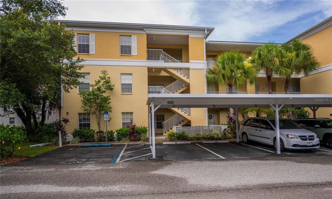
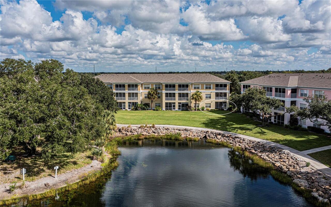
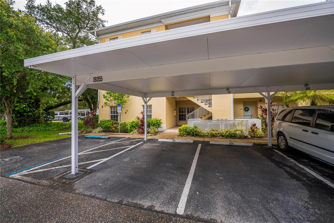
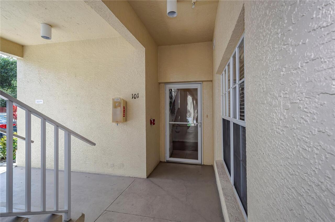
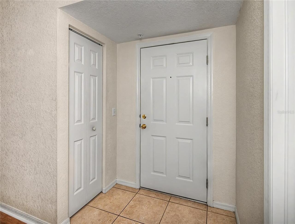
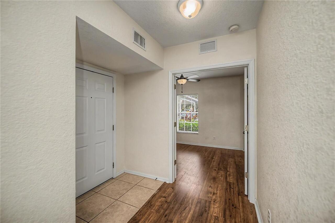
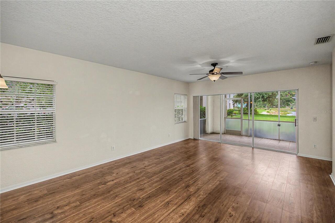
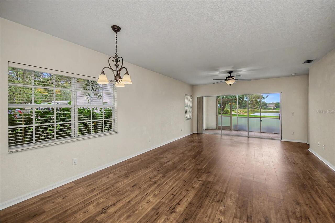
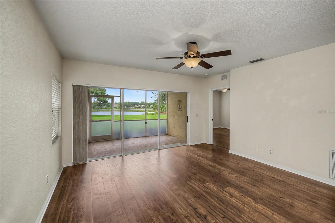
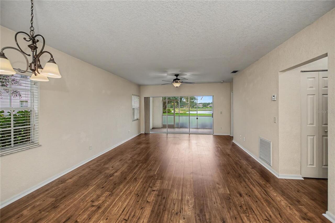
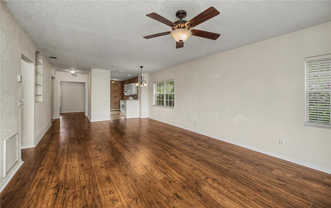
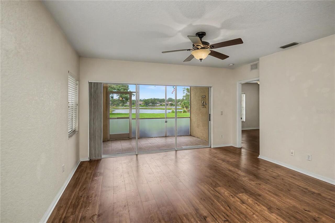
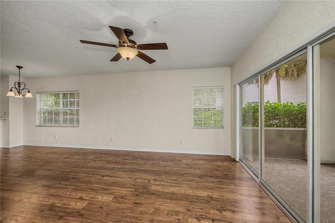
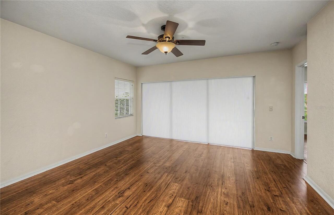
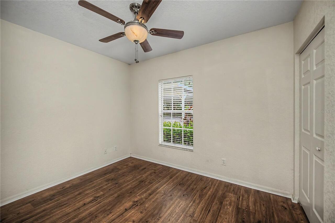
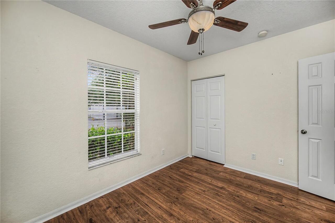
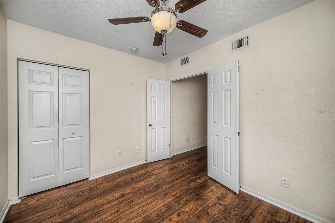
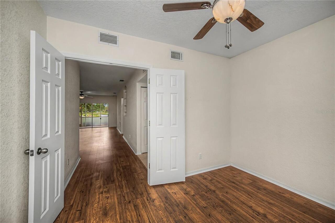
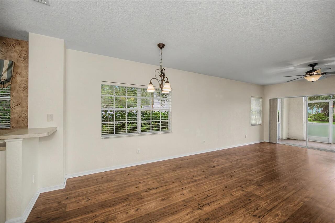
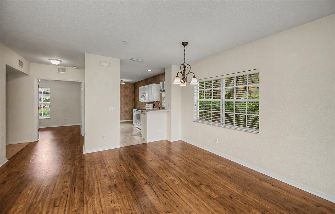
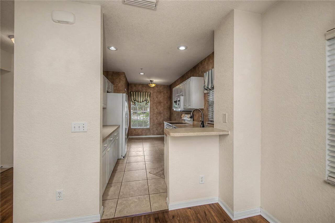
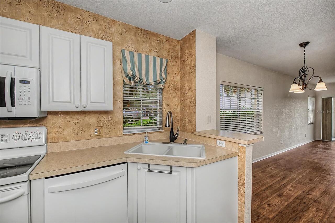
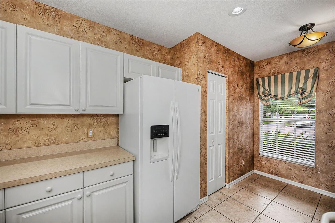
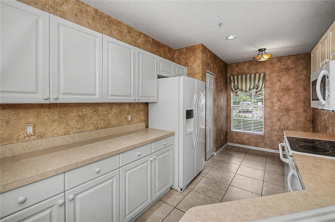
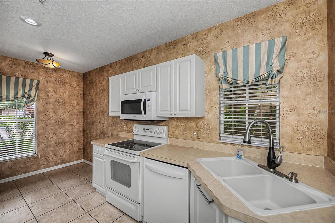
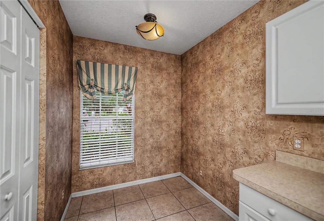
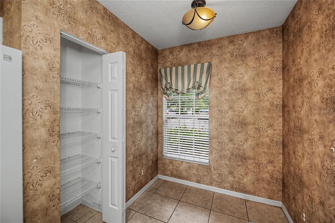
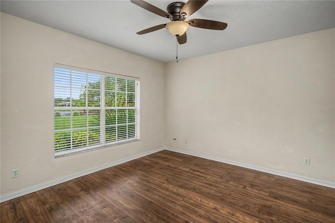
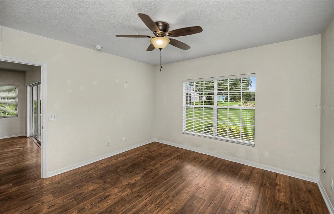
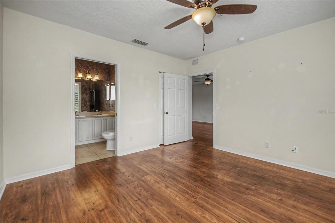
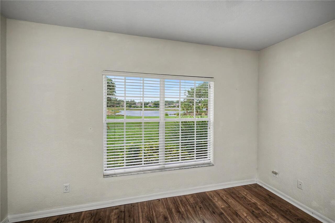
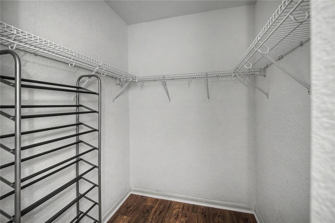
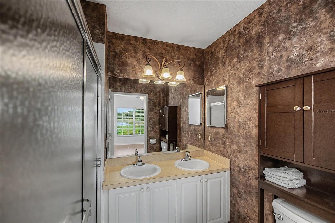
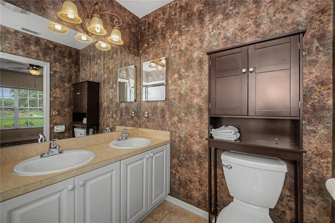
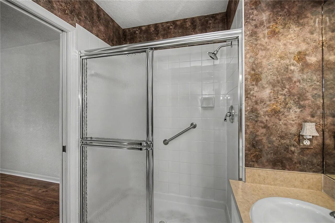
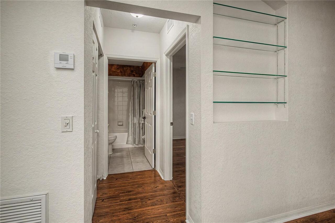
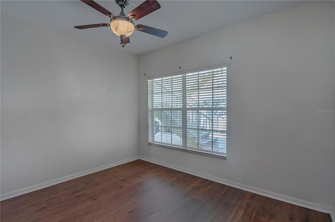
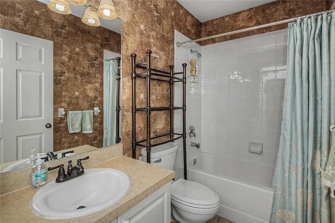
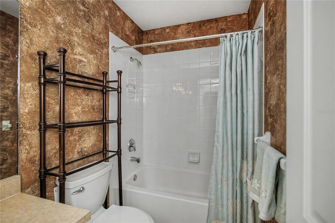
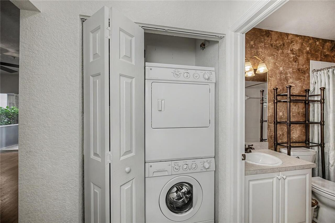
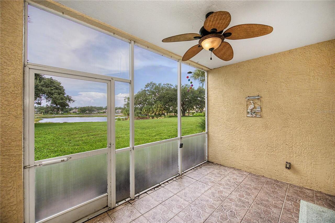
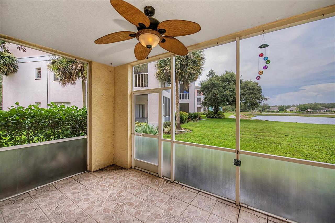
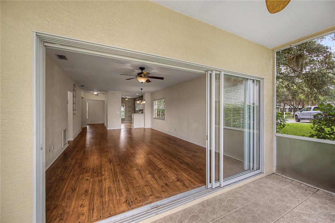
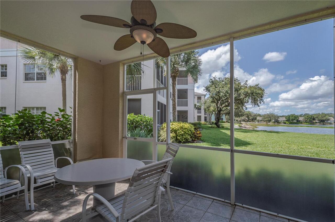
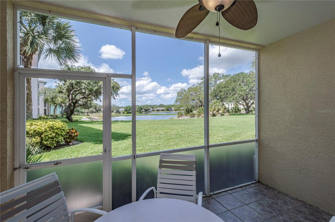
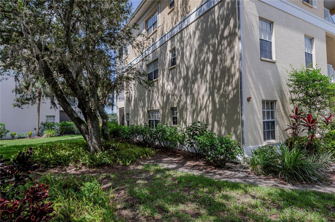
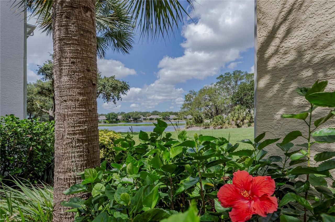
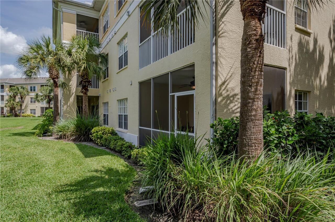
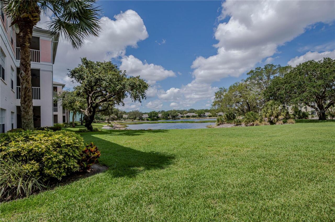
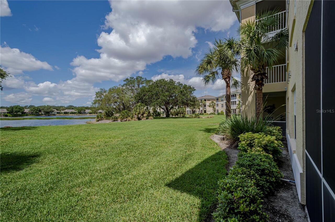
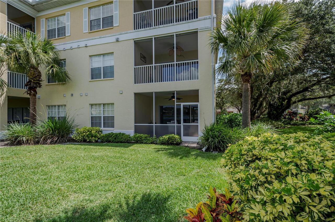
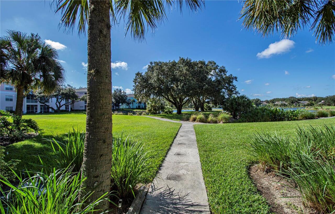
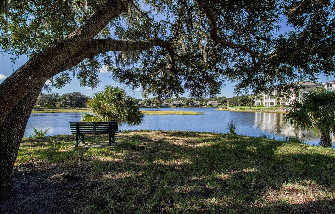
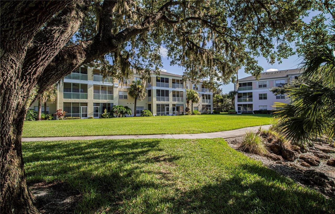
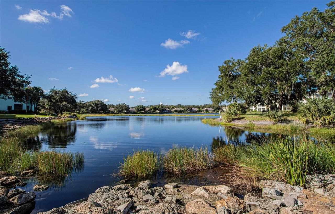
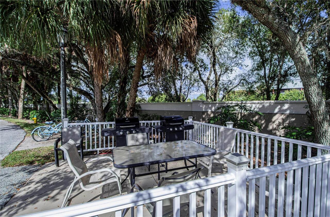
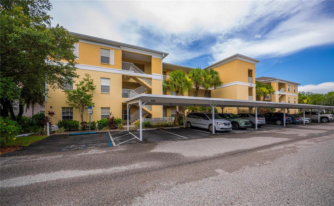
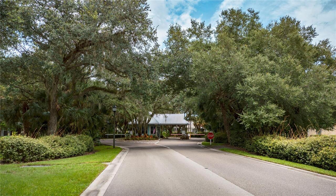
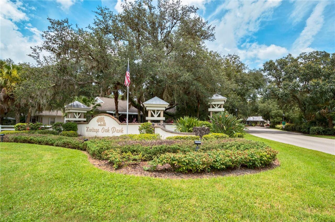
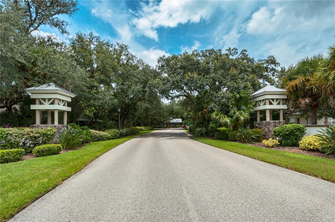
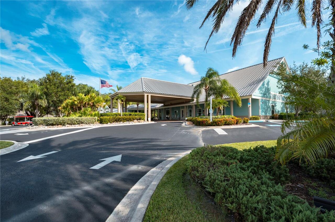
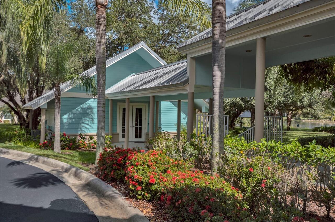
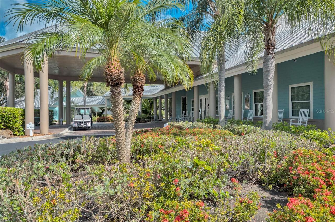
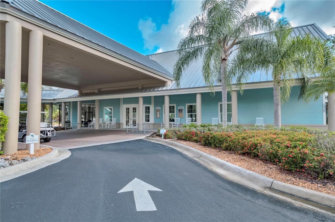
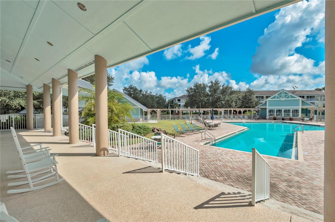
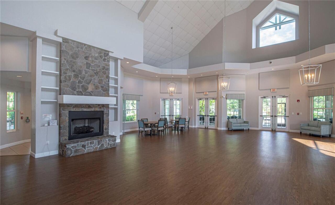
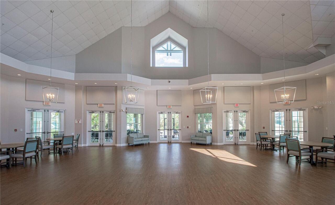
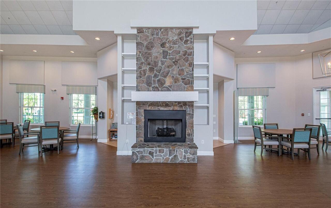
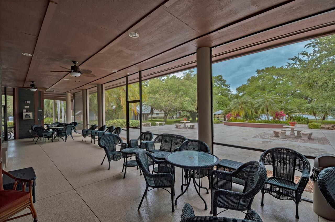
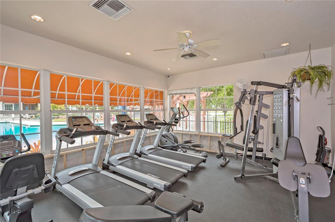
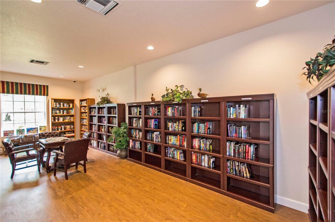
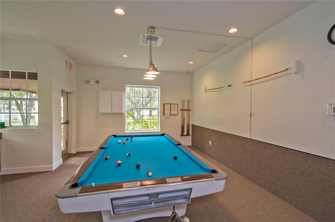
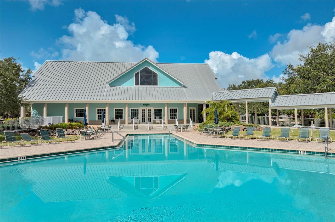
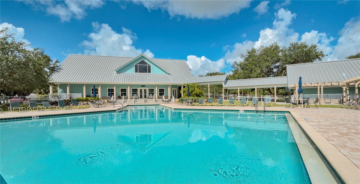
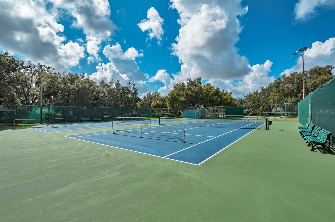
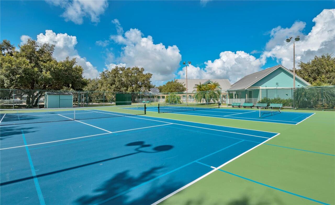
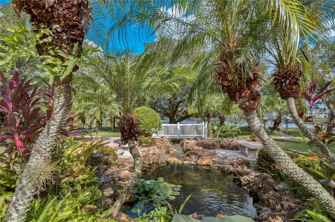
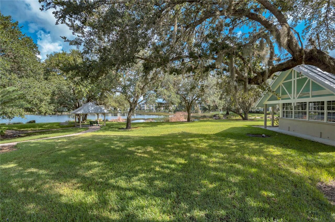
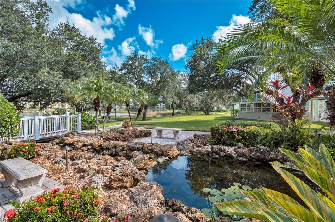
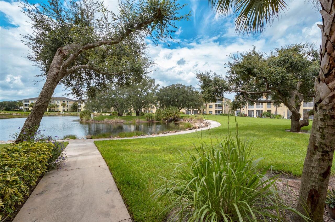
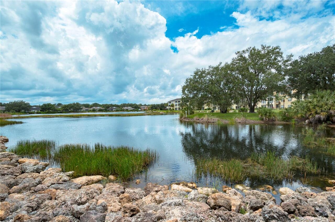
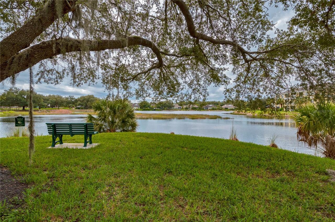
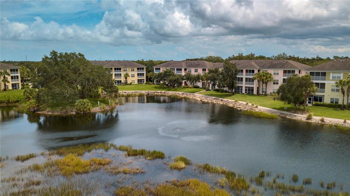
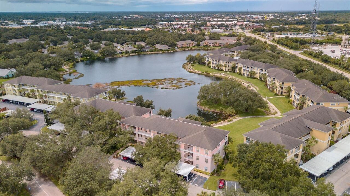
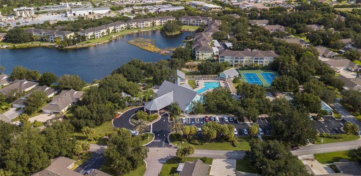
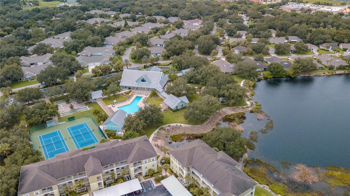
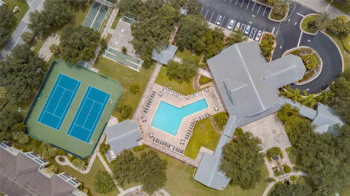
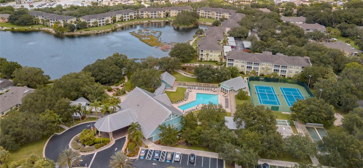
This rare lakefront 3-bedroom, 2-bath condo in the sought-after Heritage Oak Park is a true gem! Located on the first floor, it offers a stunning lake view and features only six units per floor, giving it larger room sizes than most. The open, light-filled floor plan includes a kitchen that flows into the great room and split bedrooms for added privacy. Highlights include raised panel cabinets in the kitchen and baths, Pergo Max laminate flooring throughout except for tile in wet areas and the lanai, an upgraded appliance package, laundry closet with stackable washer/dryer, window treatments, ceiling fans with lights, wallpaper accents, an upgraded kitchen sink and faucet, and a storm door for extra light. Recent updates include a new A/C and heat system in 2021, a water heater in 2025, and replaced carports and shingle roof in 2023. The condo is move-in ready and comes with a detached 1-car carport right out front. Gas grills are available for residents, and it’s just a short walk to the clubhouse and heated pool. Community perks include gated access, a fitness room, library, billiards, shuffleboard, horseshoes, tennis, bocce ball, pickleball, and a walking path around the large lake. With an on-site activities director, Heritage Oak Park offers a lively lifestyle surrounded by beautiful oak trees, all within walking distance of the YMCA, Publix, and the Charlotte County Library, and just a short drive to restaurants and shopping.
Property Details
Property Features
Property Sub Type
Condominium
View
Water
Parking
Assigned, Guest
Pool
Heated, Gunite, Deck, In Ground
County
Charlotte
Subdivision
HERITAGE OAK PARK/WATERSIDE CLUB 02 AT HERITAGE
Building Name
19355
Additional Information
Additional Lease Restrictions
3 Month Minimum and only 2 Times per Year. Must Have Background Check for Tenants.
Additional Parcels YN
false
Additional Rooms
Great Room, Inside Utility
Alternate Key Folio Num
402208602090
Appliances
Dishwasher, Disposal, Dryer, Electric Water Heater, Ice Maker, Microwave, Range, Refrigerator, Washer
Approval Process
Application & Background Check through Gateway-Application Attached
Association Amenities
Clubhouse, Fitness Center, Gated, Pickleball Court(s), Pool, Recreation Facilities, Security, Shuffleboard Court, Tennis Court(s), Vehicle Restrictions
Association Approval Required YN
1
Association Email
Angee@gateway-team.com
Association Fee Includes
Pool, Escrow Reserves Fund, Insurance, Maintenance Structure, Maintenance Grounds, Management, Pest Control, Private Road, Recreational Facilities, Security, Sewer, Water
Association YN
false
Available For Lease YN
1
Bathrooms Total Integer
2
Building Area Source
Public Records
Building Area Total
1293
Building Area Total Srch SqM
120.12
Building Area Units
Square Feet
Building Elevator YN
1
CDDYN
1
Calculated List Price By Calculated SqFt
170.07
Carport Spaces
1
Carport YN
true
Community Features
Buyer Approval Required, Clubhouse, Community Mailbox, Deed Restrictions, Fitness Center, Gated Community - No Guard, Golf Carts OK, Pool, Tennis Court(s), Street Lights
Complex Community Name NCCB
HERITAGE OAK PARK
Condo Fees
1364
Condo Fees Term
Quarterly
Construction Materials
Block, Stucco
Cooling
Central Air
Country
US
Cumulative Days On Market
33
Current Price
219900.00
Direction Faces
Northeast
Elementary School
Liberty Elementary
Exterior Features
Rain Gutters, Sliding Doors
Fireplace YN
false
Flood Zone Code
X
Flood Zone Date
2022-12-15
Flood Zone Panel
0044G
Floor Number
1
Flooring
Laminate, Tile
Foundation Details
Slab
Furnished
Unfurnished
Garage YN
false
Heating
Central, Electric
High School
Port Charlotte High
Home Warranty YN
false
Interior Features
Ceiling Fans(s), Eat-in Kitchen, Living Room/Dining Room Combo, Open Floorplan, Primary Bedroom Main Floor, Split Bedroom, Walk-In Closet(s), Window Treatments
Internet Address Display YN
true
Internet Automated Valuation Display YN
false
Internet Consumer Comment YN
false
Internet Entire Listing Display YN
true
Laundry Features
Inside, Laundry Closet
Lease Restrictions YN
1
Levels
One
List AOR
Port Charlotte
Living Area Meters
120.12
Living Area Source
Public Records
Living Area Units
Square Feet
Lot Features
In County, Landscaped, Paved
Max Pet Weight
25
Middle Or Junior School
Murdock Middle
Minimum Lease
3 Months
Modification Timestamp
2026-08-23T14:48:09.716Z
Monthly Condo Fee Amount
455
New Construction YN
false
Num Times per Year
2
Number Of Lots
1
Number Of Pets
1
Occupant Type
Vacant
Other Equipment
Irrigation Equipment
Ownership
Condominium
Parcel Number
402208602090
Patio And Porch Features
Covered, Rear Porch, Screened
Pet Restrictions
1dog or 1 cat-breed restricted-must be no larger than 25 lbs.
Pet Size
Small (16-35 Lbs.)
Pets Allowed
Breed Restrictions, Cats OK, Dogs OK
Pool Private YN
false
Postal Code Plus 4
4111
Property Attached YN
true
Property Condition
Completed
Property Description
End Unit, Mid Rise
Public Survey Range
22E
Public Survey Section
08
RATIO Current Price By Calculated SqFt
170.07
Realtor Info
Assoc approval required, CDD Addendum required, Docs Available, Floor Plan Available, Lease Restrictions, No Sign
Road Responsibility
Private Maintained Road
Road Surface Type
Paved
Roof
Shingle
Room Count
8
SW Subdiv Community Name
Heritage Oak Park
Security Features
Fire Sprinkler System, Gated Community, Security Gate, Smoke Detector(s)
Senior Community YN
false
Sewer
Public Sewer
Showing Requirements
Supra Lock Box, Gate Code Required, ShowingTime
Status Change Timestamp
2026-07-21T16:06:53.000Z
Stories Total
3
Tax Annual Amount
5629.31
Tax Block
0001
Tax Legal Description
WCH 002 000I 0101 WATERSIDE CLUB II AT HERITAGE OAK PARK BLDG I UNIT 101 2390/734 3746/2186 4089/1493 LOA4962/1752 DC4963/177-EMH PR22-383-EMH ORD4993/696 AFF5007/399 5007/400
Tax Lot
0101
Tax Other Annual Assessment Amount
2038
Tax Year
2025
Total Acreage
Non-Applicable
Total Annual Fees
5456.00
Total Monthly Fees
454.67
Township
40S
Universal Property Id
US-12015-N-402208602090-S-101
Unparsed Address
19355 WATER OAK DR #101
Utilities
Cable Available, Electricity Connected, Sewer Connected, Underground Utilities, Water Connected
Vegetation
Mature Landscaping
Water Source
Public
Water View
Lake
Water View YN
1
Waterfront YN
false
Window Features
Window Treatments
Years Of Owner Prior To Leasing Req YN
1
Zoning
RMF15
Neighborhood Map
Popup

Property Photos
Listing Photo
Listing Photo
Listing Photo
Listing Photo
Listing Photo
Listing Photo
Listing Photo
Listing Photo
Listing Photo
Listing Photo
Listing Photo
Listing Photo
Listing Photo
Listing Photo
Listing Photo
Listing Photo
Listing Photo
Listing Photo
Listing Photo
Listing Photo
Listing Photo
Listing Photo
Listing Photo
Listing Photo
Listing Photo
Listing Photo
Listing Photo
Listing Photo
Listing Photo
Listing Photo
Listing Photo
Listing Photo
Listing Photo
Listing Photo
Listing Photo
Listing Photo
Listing Photo
Listing Photo
Listing Photo
Listing Photo
Listing Photo
Listing Photo
Listing Photo
Listing Photo
Listing Photo
Listing Photo
Listing Photo
Listing Photo
Listing Photo
Listing Photo
Listing Photo
Listing Photo
Listing Photo
Listing Photo
Listing Photo
Listing Photo
Listing Photo
Listing Photo
Listing Photo
Listing Photo
Listing Photo
Listing Photo
Listing Photo
Listing Photo
Listing Photo
Listing Photo
Listing Photo
Listing Photo
Listing Photo
Listing Photo
Listing Photo
Listing Photo
Listing Photo
Listing Photo
Listing Photo
Listing Photo
Listing Photo
Listing Photo
Listing Photo
Listing Photo
Listing Photo
Listing Photo
Listing Photo
Listing Photo
Listing Photo
Listing Photo
Listing Photo
Listing Photo
Listing Photo
Listing Photo
Listing Photo
Listing Photo
Listing Photo
Listing Photo
Listing Photo
Listing Photo
Listing Photo
Listing Photo
Listing Photo
Listing Photo
Listing Photo
Listing Photo
Listing Photo
Listing Photo
Listing Photo
Listing Photo
Listing Photo
Listing Photo
Listing Photo
Listing Photo
Listing Photo
Listing Photo
Listing Photo
Listing Photo
Listing Photo
Listing Photo
Listing Photo
Listing Photo
Listing Photo
Listing Photo
Listing Photo
Listing Photo
Listing Photo
Listing Photo
Listing Photo
Listing Photo
Listing Photo
Listing Photo
Listing Photo
Listing Photo
Listing Photo
Listing Photo
Listing Photo
Listing Photo
Listing Photo
Listing Photo
Listing Photo
Listing Photo
Listing Photo
Listing Photo
Listing Photo
Listing Photo
Listing Photo
Listing Photo
Listing Photo
Listing Photo
Listing Photo
Listing Photo
Listing Photo
Listing Photo
Listing Photo
Listing Photo
Listing Photo
Listing Photo
Listing Photo
Listing Photo
Listing Photo
Listing Photo
Listing Photo
Listing Photo
Listing Photo
Listing Photo
Listing Photo
Listing Photo
Listing Photo
Listing Photo
Listing Photo
Listing Photo
Listing Photo
Listing Photo
Listing Photo
Listing Photo
Listing Photo
Listing Photo
Listing Photo
Listing Photo
Listing Photo
Listing Photo
Listing Photo
Listing Photo
Listing Photo
Listing Photo
Listing Photo
Listing Photo

MLS #MFRC7528611 Listing courtesy of Coldwell Banker Sunstar Realty provided by Stellar MLS.
Similar Listings

$198,000
19335 Water Oak Drive
Port Charlotte
3BR/2BA
| Active
$198,800
19505 Quesada Avenue
Port Charlotte
3BR/2BA
| Active
$199,000
2134 Giles Street
Port Charlotte
3BR/2BA
| Pending
$199,000
18461 Burkholder Circle
Port Charlotte
3BR/2BA
| Active


All listing information is deemed reliable but not guaranteed and should be independently verified through personal inspection by appropriate professionals. Listings displayed on this website may be subject to prior sale or removal from sale; availability of any listing should always be independent verified. Listing information is provided for consumer personal, non-commercial use, solely to identify potential properties for potential purchase; all other use is strictly prohibited and may violate relevant federal and state law. The source of the listing data is as follows: Stellar MLS (updated 8/28/26 11:45 AM) |

Listing Search


Translate Tool

Featured Listings
Apollo Beach Real Estate
$995,000
4 BED
3 BATH
Virtually Staged. ***Seller will consider contributing to buyers closing cost, prepaids or rate buy down. High and dry a... Read More
Tampa Real Estate
$824,000
4 BED
2 BATH
A piece of Original Carrollwood history, thoughtfully reimagined for its next chapter. Custom built in 1972 by the origi... Read More
Sarasota Real Estate
$1,495,000
2 BED
2 BATH
Experience unrivaled downtown Sarasota luxury living at Bayso in this impeccably upgraded 10th-floor G residence. Postio... Read More
Winter Garden Real Estate
$969,000
3 BED
3 BATH
Virtually Staged. Rarely does a property offer over an acre of land in the heart of Winter Garden. Tucked away in an int... Read More
Alachua Real Estate
$1,299,000
5 BED
3 BATH
STUNNING! UNIQUE! Custom Home Built in 2022 located in Red Oaks Estates, A Gated Community off County Road 241. 5 Acres!... Read More
New Smyrna Beach Real Estate
$875,000
4 BED
3 BATH
This home can be purchased with NO INCOME VERIFICATION. Welcome to the 6455 Engram Rd. residence, a distinctive three-st... Read More
Orlando Real Estate
$985,000
5 BED
4 BATH
Welcome to an exceptional custom home where luxury, privacy, and Florida living come together on a breathtaking 1+ acre ... Read More
Tampa Real Estate
$1,199,990
4 BED
3 BATH
An architect-designed modern estate overlooking West Lake, this newly completed custom residence delivers a rare combina... Read More
Palm Coast Real Estate
$1,297,500
4 BED
4 BATH
Perfectly positioned on a premium homesite in the prestigious oceanfront golf community of Hammock Dunes, this exception... Read More
Oviedo Real Estate
$847,900
5 BED
3 BATH
Welcome to an extraordinary 5-bedroom, 3-bath home offering over 3,000 square feet of beautifully appointed living space... Read More
Contact Sandra Pardo

407-990-2746

Wendy Morris LLC

Licensed in the State of Florida
BK 3146762
16797 Broadwater Avenue
Winter Garden, Florida 34787

Your privacy is our utmost concern. We will never sell your personal information. Privacy Policy
©2026 sandrapardohomes.com - all rights reserved. | Site Map