407-990-2746
Menu

1929 Whitney Way, Clearwater, FL

NEXT
PREV
$324,000

($226/sqft)

List Status: Active
1929 Whitney Way
Clearwater, FL 33760


2 beds
2 baths
1431 living sqft
Top Features
  • View: Water, Garden
  • Subdivision: Whitney Lakes
  • Built in  1994
  • Townhouse
Description
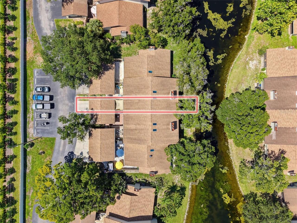
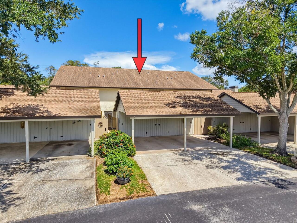
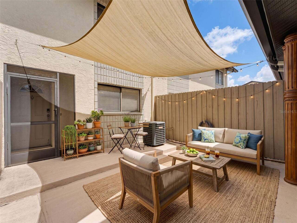
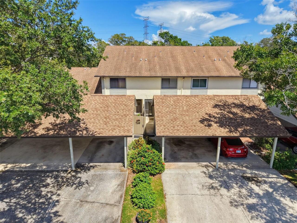
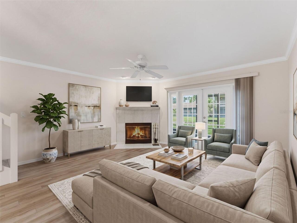
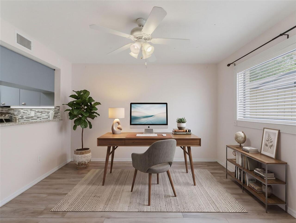
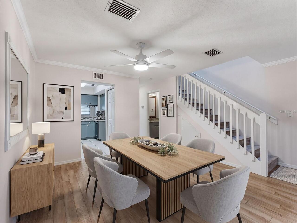
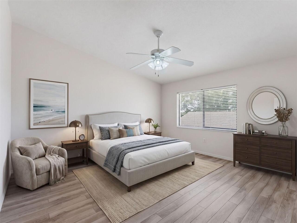
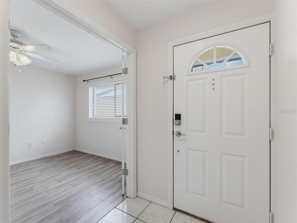
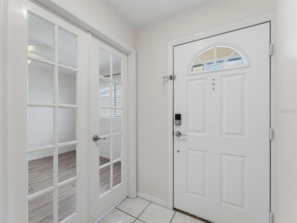
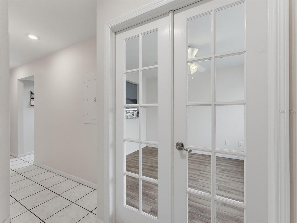
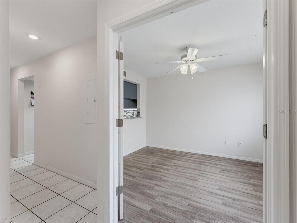
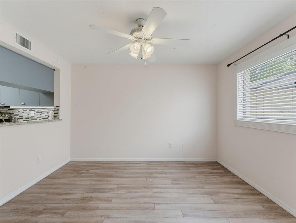
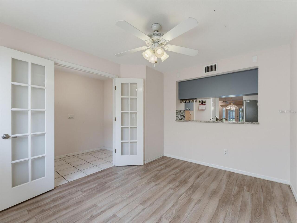
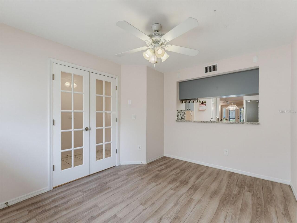
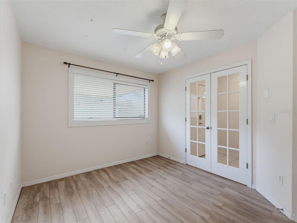
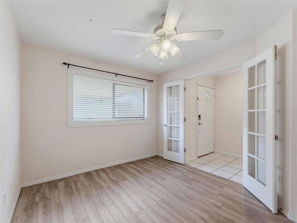
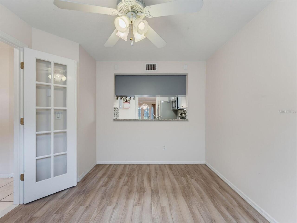
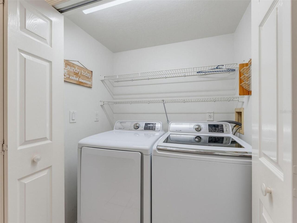
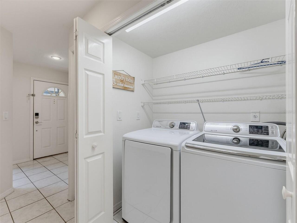
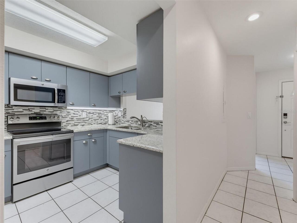
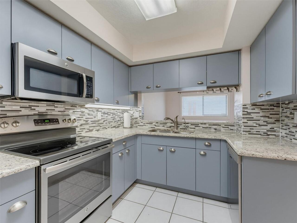
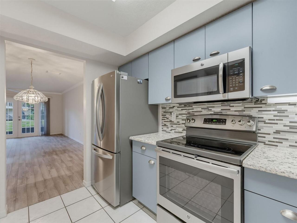
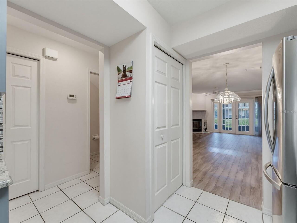
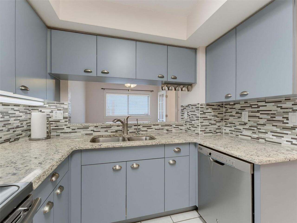
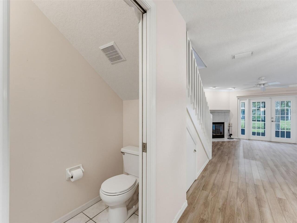
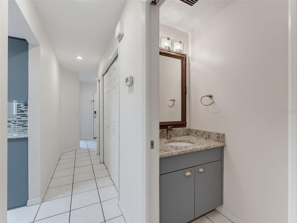
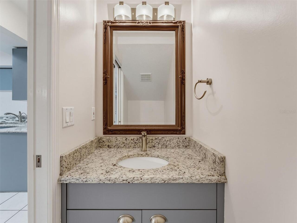
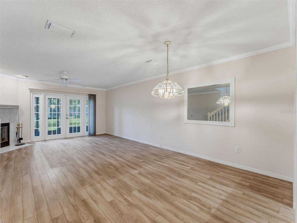
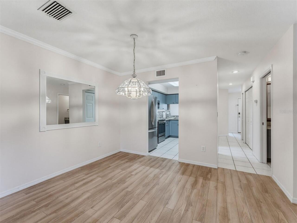
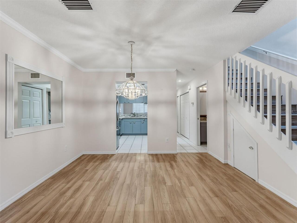
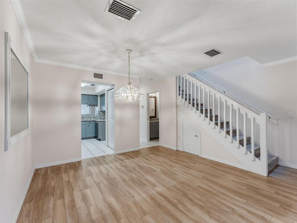
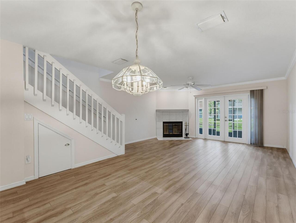
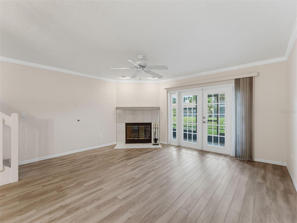
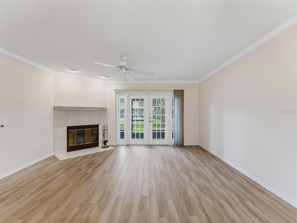
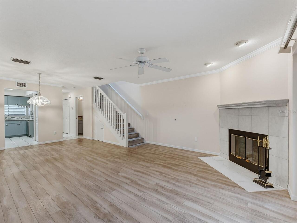
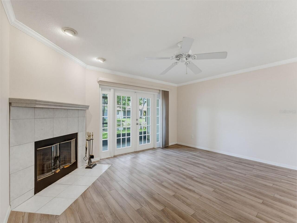
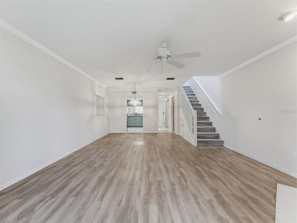
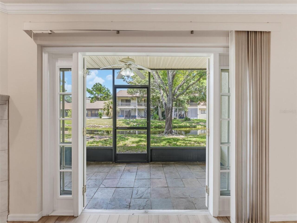
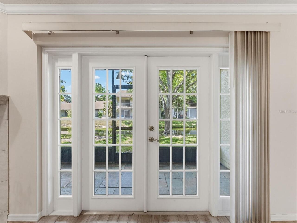
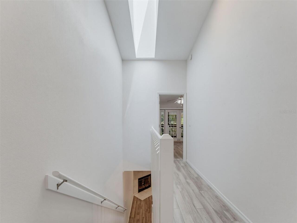
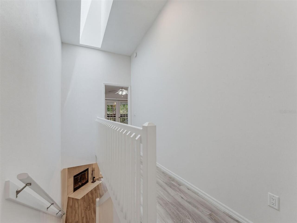
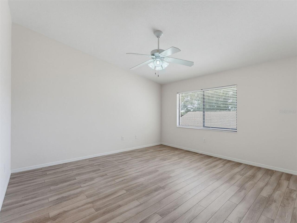
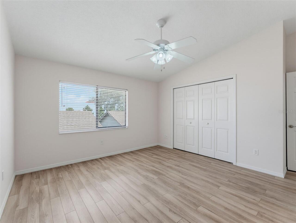
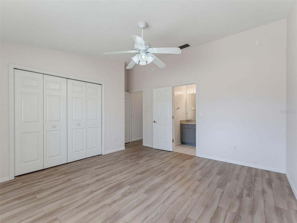
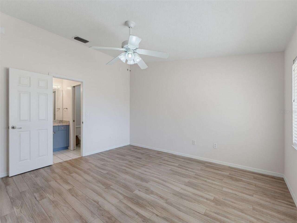
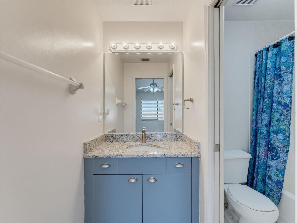
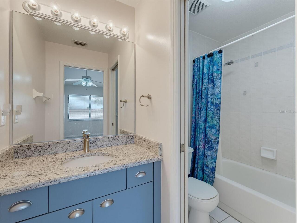
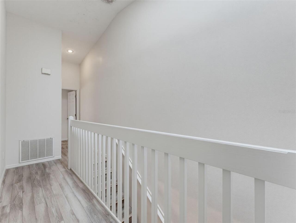
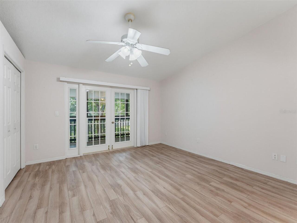
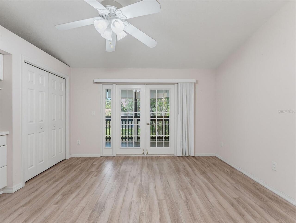
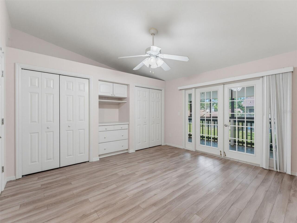
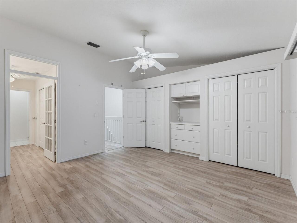
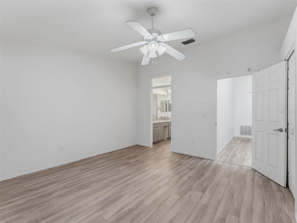
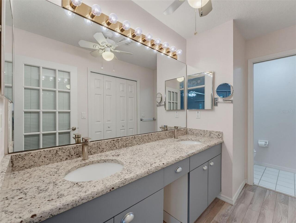
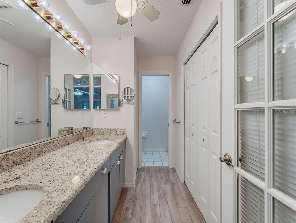
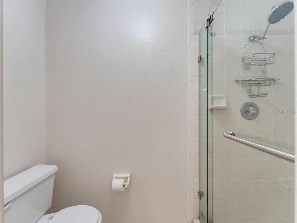
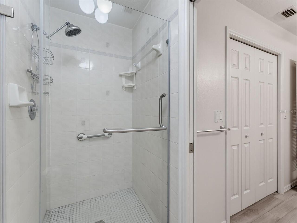
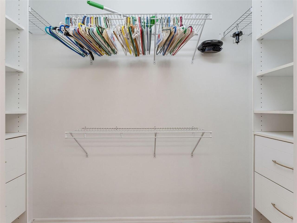
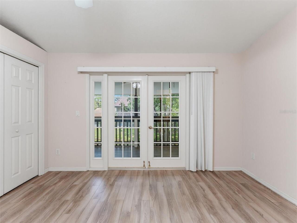
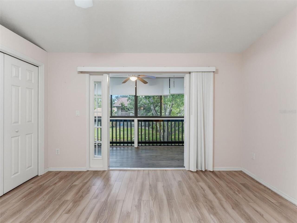
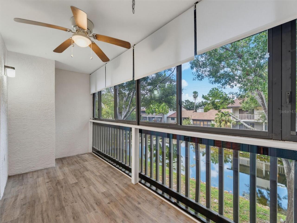
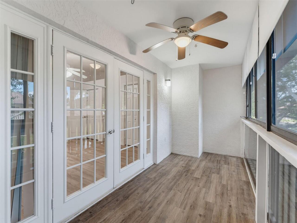
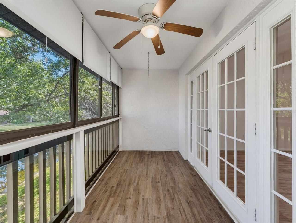
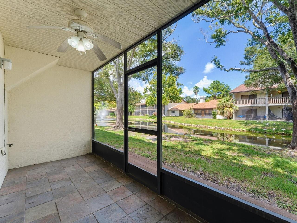
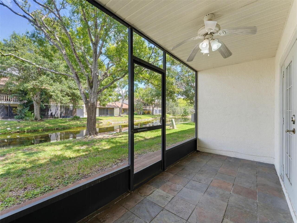
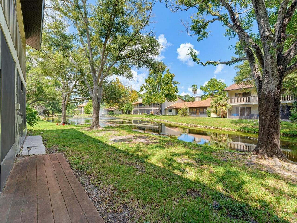
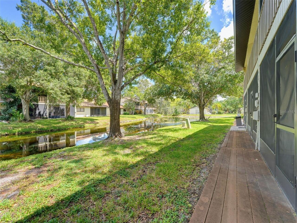
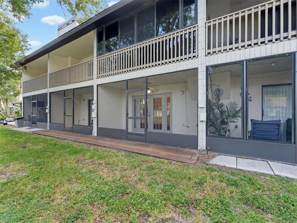
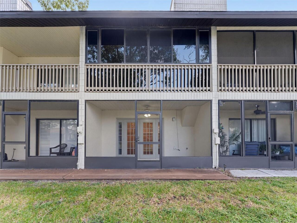
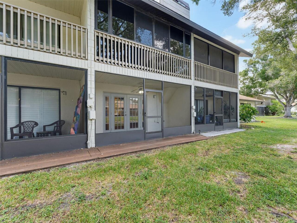
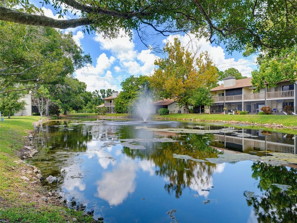
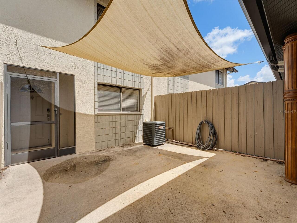
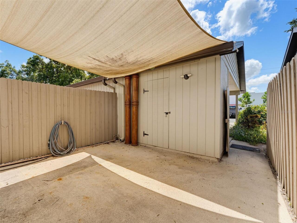
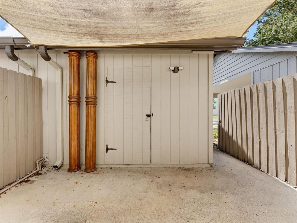
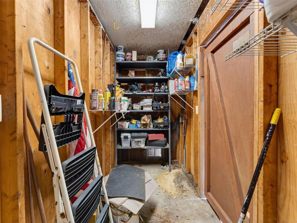
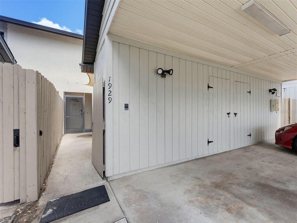
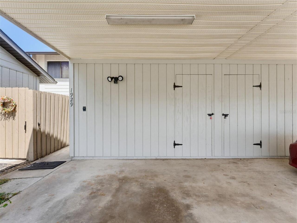
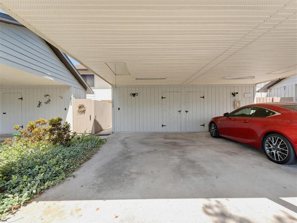
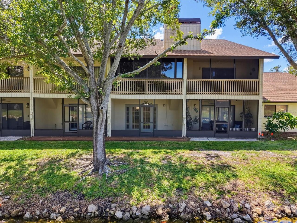
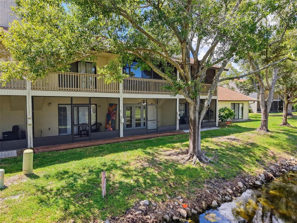
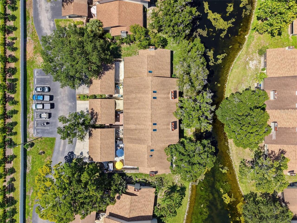
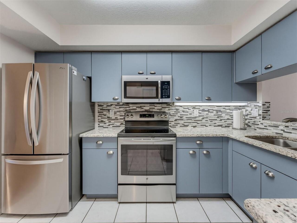
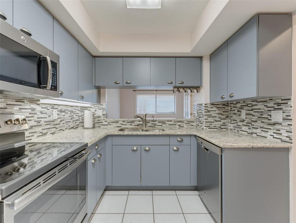
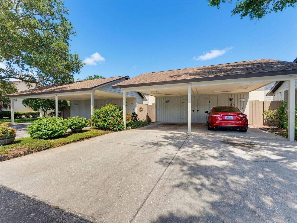
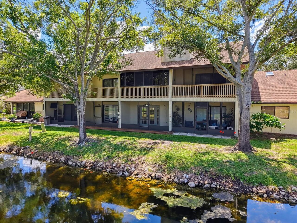
Virtually Staged. Welcome to this beautifully updated 2-bedroom, 2.5-bathroom townhome in the desirable Whitney Lakes Condominium community of Clearwater. From the moment you arrive, the inviting enclosed front patio entry, covered carport, and convenient private storage shed create a welcoming first impression. Step inside and discover a versatile bonus room behind elegant French doors—perfect for a home office, den, dining room, or additional living space. A convenient pass-through window connects the room to the beautifully updated kitchen, featuring granite countertops and ample cabinetry. The kitchen opens seamlessly to the dining and living areas, creating an inviting open-concept space for everyday living and entertaining. The living room features an electric fireplace and French doors leading to a spacious screened-in patio overlooking a tranquil pond surrounded by mature trees and lush greenery. Ceiling fans and lighting enhance the outdoor space, creating a comfortable setting for relaxing, entertaining, or enjoying peaceful Florida evenings while watching the visiting Florida birds. The first floor also offers a convenient half bath, a dedicated washer and dryer closet, and additional storage beneath the staircase. Upstairs, both generously sized bedrooms have their own generous size ensuite bathrooms, along with abundant closet storage. The spacious primary suite features a built in wall unit in between two closets, a French door with blinds leading into your private bathroom with dual sinks, a separate water closet, and French doors leading to its own private screened-in balcony. This additional outdoor retreat provides a peaceful place to enjoy your morning coffee or unwind at the end of the day. This upstairs balcony also features a ceiling fan and lighting and vinyl film windows for added comfort and convenience. Throughout the home, luxury vinyl flooring and granite countertops provide a clean, modern feel. The home is currently vacant and features
Property Details
Property Features
Property Sub Type
Townhouse
View
Water, Garden
Parking
Off Street, Driveway, Covered
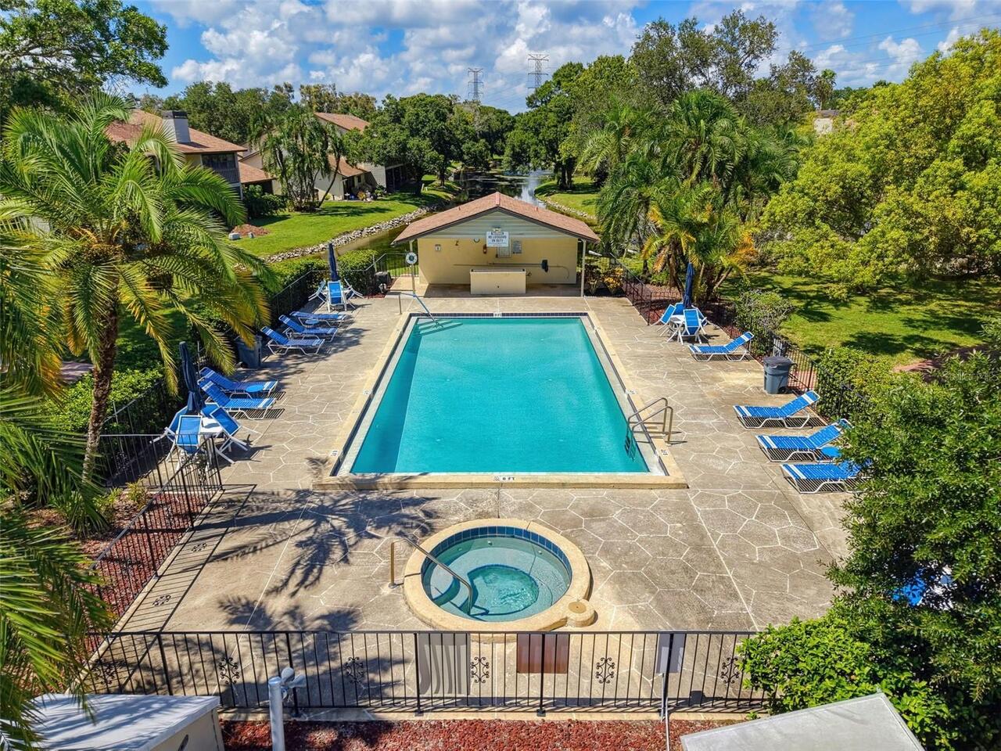
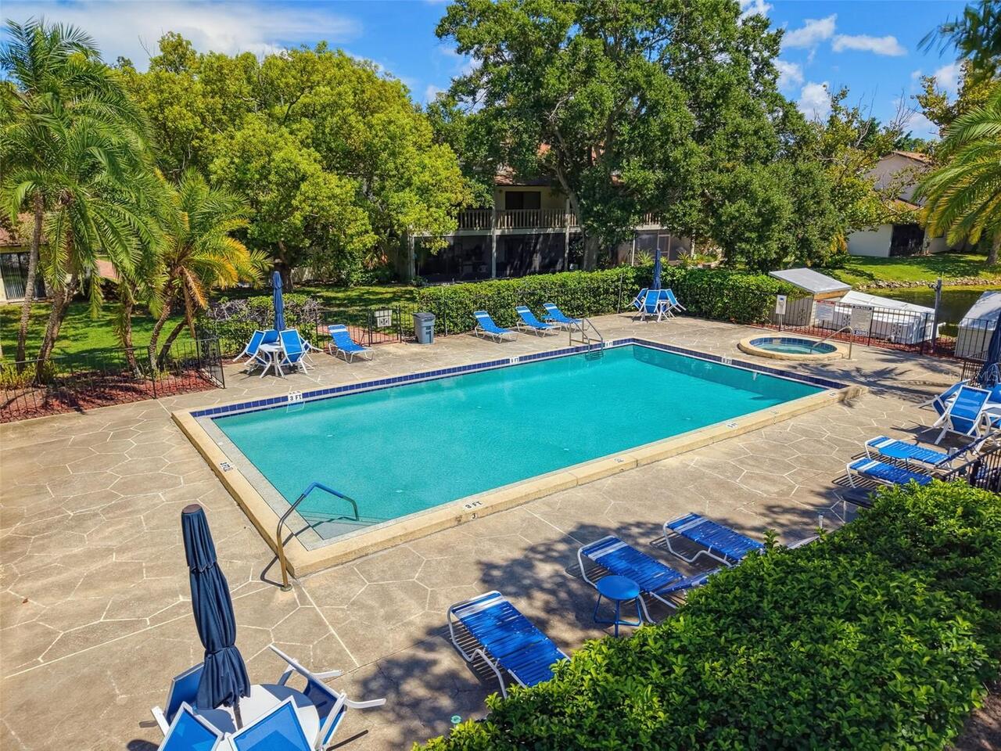
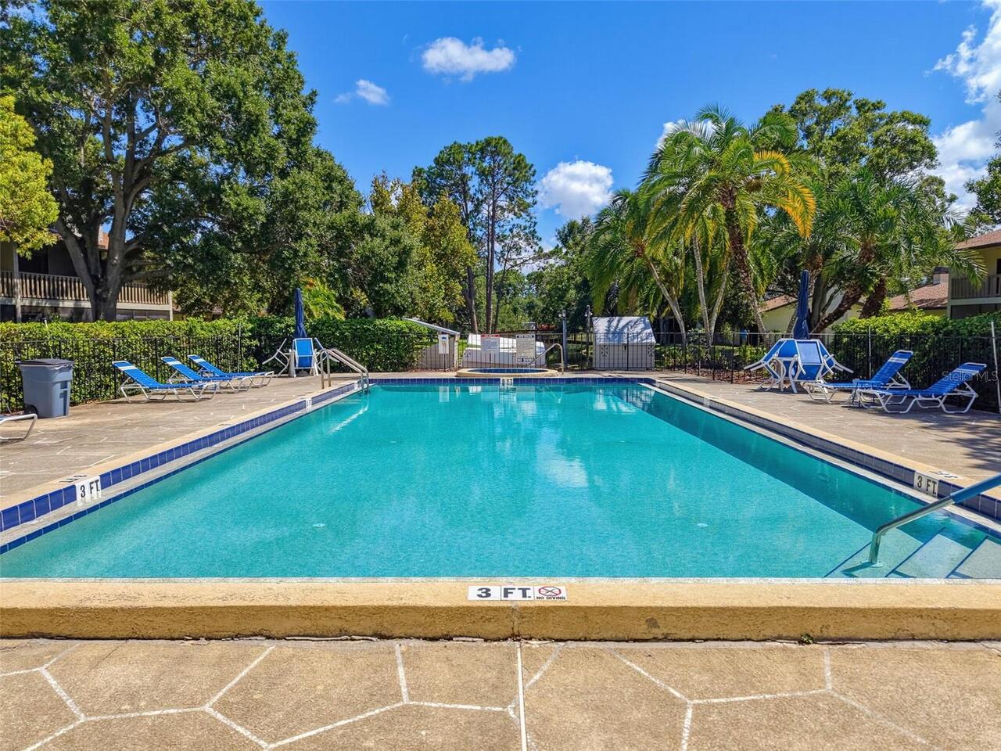
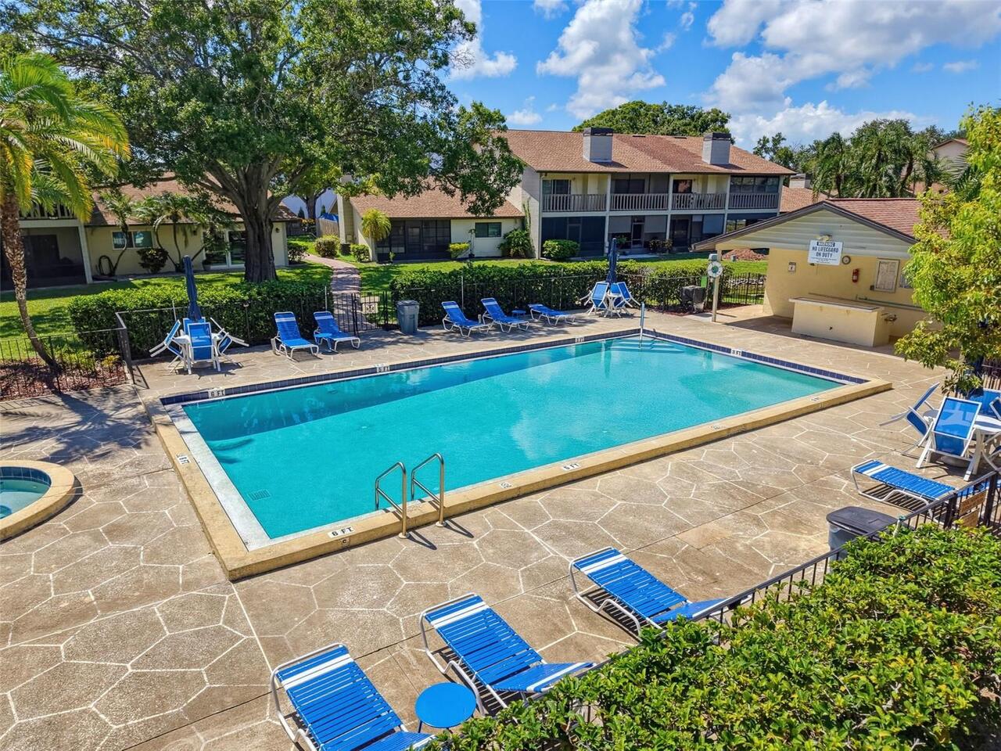
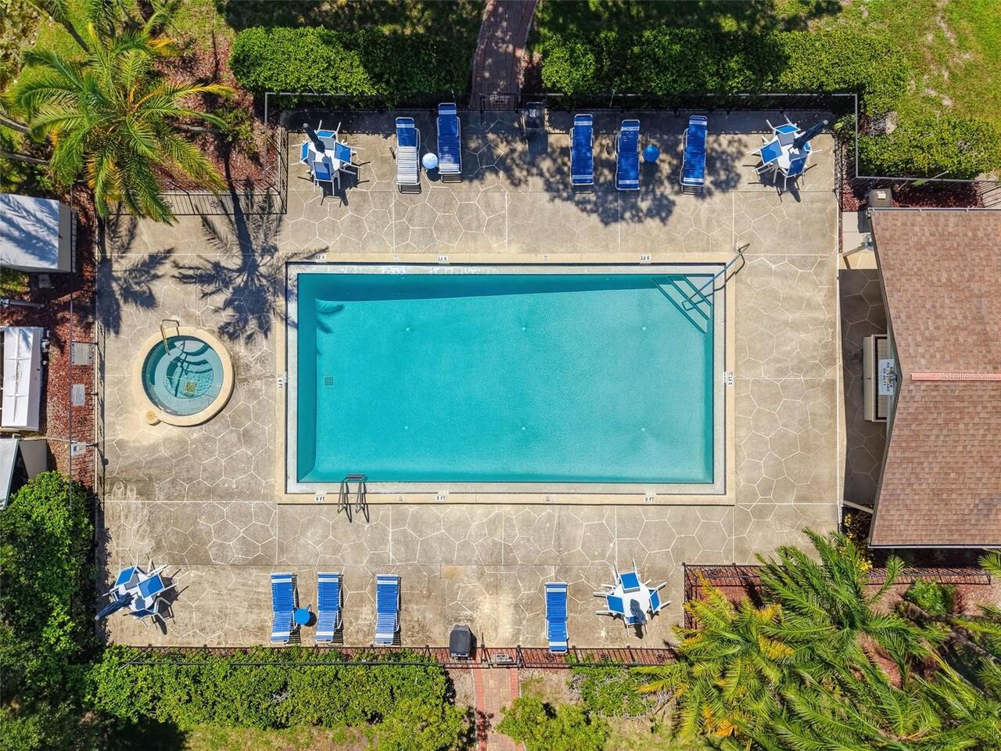
Pool
In Ground
County
Pinellas
Subdivision
WHITNEY LAKES
Building Name
1929
Additional Information
Additional Parcels YN
false
Additional Rooms
Bonus Room, Den/Library/Office, Formal Dining Room Separate, Inside Utility
Alternate Key Folio Num
292916974590001103
Appliances
Cooktop, Dishwasher, Disposal, Dryer, Microwave, Range, Refrigerator, Washer, Water Softener
Approval Process
Sale and lease approved by the Board of Directors prior to the sale or lease of the unit.
Association Approval Required YN
1
Association Email
repp@ameri-techmail.com
Association Fee Frequency
Monthly
Association Fee Includes
Cable TV, Pool, Internet, Maintenance Structure, Maintenance Grounds, Management, Sewer, Trash, Water
Association Fee Requirement
Required
Association YN
true
Available For Lease YN
1
Bathrooms Total Integer
3
Building Area Source
Public Records
Building Area Total
1431
Building Area Total Srch SqM
132.94
Building Area Units
Square Feet
Calculated List Price By Calculated SqFt
226.42
Carport Spaces
1
Carport YN
true
Community Features
Pool
Condo Fees
346
Condo Fees Term
Monthly
Construction Materials
Concrete
Cooling
Central Air
Country
US
Cumulative Days On Market
13
Current Price
324000.00
Direction Faces
West
Elementary School
Belcher Elementary-PN
Exterior Features
Balcony, Garden, Private Entrance, Storage
Fireplace Features
Electric, Living Room
Fireplace YN
true
Flood Zone Code
X
Flood Zone Date
2021-08-24
Flood Zone Panel
12103C0136H
Floor Number
2
Flooring
Ceramic Tile, Luxury Vinyl
Foundation Details
Concrete Perimeter
Furnished
Unfurnished
Garage YN
false
Heating
Electric
High School
Pinellas Park High-PN
Home Warranty YN
true
Homestead YN
1
Interior Features
Built-in Features, Cathedral Ceiling(s), Ceiling Fans(s), Crown Molding, High Ceilings, Living Room/Dining Room Combo, Open Floorplan, PrimaryBedroom Upstairs, Split Bedroom, Walk-In Closet(s), Window Treatments
Internet Address Display YN
true
Internet Automated Valuation Display YN
false
Internet Consumer Comment YN
false
Internet Entire Listing Display YN
true
Laundry Features
Electric Dryer Hookup, Inside, Laundry Closet, Washer Hookup
Levels
Two
List AOR
Suncoast Tampa
Living Area Meters
132.94
Living Area Source
Public Records
Living Area Units
Square Feet
Lot Size Acres
0.03
Lot Size Square Feet
1494
Lot Size Square Meters
139
Middle Or Junior School
Oak Grove Middle-PN
Minimum Lease
1-2 Years
Modification Timestamp
2026-08-27T02:54:09.887Z
Monthly Condo Fee Amount
346
Monthly HOA Amount
0.00
New Construction YN
false
Occupant Type
Vacant
Other Equipment
Private Entrance
Other Structures
Storage
Ownership
Condominium
Parcel Number
29-29-16-97459-000-1103
Patio And Porch Features
Enclosed, Front Porch, Patio, Rear Porch, Screened
Pets Allowed
Yes
Pool Private YN
false
Postal Code Plus 4
1617
Public Survey Range
16
Public Survey Section
29
RATIO Current Price By Calculated SqFt
226.42
Realtor Info
As-Is
Road Surface Type
Paved
Roof
Shingle
Room Count
13
Senior Community YN
false
Sewer
Public Sewer
Showing Requirements
Other, See Remarks, ShowingTime
Spa Features
In Ground
Spa YN
true
Status Change Timestamp
2026-08-13T19:10:18.000Z
Stories Total
2
Tax Annual Amount
1689.85
Tax Block
9000
Tax Book Number
9745
Tax Legal Description
WHITNEY LAKES LOT 1103
Tax Lot
1103
Tax Year
2025
Total Acreage
0 to less than 1/4
Total Annual Fees
4152.00
Total Monthly Fees
346.00
Township
29
Universal Property Id
US-12103-N-292916974590001103-R-N
Unparsed Address
1929 WHITNEY WAY
Utilities
Cable Connected, Electricity Available
Vegetation
Trees/Landscaped
Water Access
Pond
Water Access YN
1
Water Source
Public
Water View
Pond
Water View YN
1
Waterfront YN
false
Window Features
Blinds
Neighborhood Map
Popup

Property Photos
Listing Photo
Listing Photo
Listing Photo
Listing Photo
Listing Photo
Listing Photo
Listing Photo
Listing Photo
Listing Photo
Listing Photo
Listing Photo
Listing Photo
Listing Photo
Listing Photo
Listing Photo
Listing Photo
Listing Photo
Listing Photo
Listing Photo
Listing Photo
Listing Photo
Listing Photo
Listing Photo
Listing Photo
Listing Photo
Listing Photo
Listing Photo
Listing Photo
Listing Photo
Listing Photo
Listing Photo
Listing Photo
Listing Photo
Listing Photo
Listing Photo
Listing Photo
Listing Photo
Listing Photo
Listing Photo
Listing Photo
Listing Photo
Listing Photo
Listing Photo
Listing Photo
Listing Photo
Listing Photo
Listing Photo
Listing Photo
Listing Photo
Listing Photo
Listing Photo
Listing Photo
Listing Photo
Listing Photo
Listing Photo
Listing Photo
Listing Photo
Listing Photo
Listing Photo
Listing Photo
Listing Photo
Listing Photo
Listing Photo
Listing Photo
Listing Photo
Listing Photo
Listing Photo
Listing Photo
Listing Photo
Listing Photo
Listing Photo
Listing Photo
Listing Photo
Listing Photo
Listing Photo
Listing Photo
Listing Photo
Listing Photo
Listing Photo
Listing Photo
Listing Photo
Listing Photo
Listing Photo
Listing Photo
Listing Photo
Listing Photo
Listing Photo
Listing Photo
Listing Photo
Listing Photo
Listing Photo
Listing Photo
Listing Photo
Listing Photo
Listing Photo
Listing Photo
Listing Photo
Listing Photo
Listing Photo
Listing Photo
Listing Photo
Listing Photo
Listing Photo
Listing Photo
Listing Photo
Listing Photo
Listing Photo
Listing Photo
Listing Photo
Listing Photo
Listing Photo
Listing Photo
Listing Photo
Listing Photo
Listing Photo
Listing Photo
Listing Photo
Listing Photo
Listing Photo
Listing Photo
Listing Photo
Listing Photo
Listing Photo
Listing Photo
Listing Photo
Listing Photo
Listing Photo
Listing Photo
Listing Photo
Listing Photo
Listing Photo
Listing Photo
Listing Photo
Listing Photo
Listing Photo
Listing Photo
Listing Photo
Listing Photo
Listing Photo
Listing Photo
Listing Photo
Listing Photo
Listing Photo
Listing Photo
Listing Photo
Listing Photo
Listing Photo
Listing Photo
Listing Photo
Listing Photo
Listing Photo
Listing Photo
Listing Photo
Listing Photo
Listing Photo
Listing Photo
Listing Photo
Listing Photo
Listing Photo
Listing Photo
Listing Photo
Listing Photo
Listing Photo
Listing Photo
Listing Photo
Listing Photo
Listing Photo
Listing Photo
Listing Photo
Listing Photo
Listing Photo
Listing Photo
Listing Photo
Listing Photo
Listing Photo
Listing Photo
Listing Photo
Listing Photo
Listing Photo
Listing Photo
Listing Photo
Listing Photo

MLS #MFRTB8530404 Listing courtesy of Coldwell Banker Realty provided by Stellar MLS.
Similar Listings

$292,000
2400 Feather Sound Drive
Clearwater
2BR/2BA
| Active
$299,000
105 Island Way
Clearwater
2BR/2BA
| Active
$299,900
2223 Philippine Drive
Clearwater
2BR/2BA
| Active
$299,900
3021 Countryside Boulevard
Clearwater
2BR/2BA
| Active


All listing information is deemed reliable but not guaranteed and should be independently verified through personal inspection by appropriate professionals. Listings displayed on this website may be subject to prior sale or removal from sale; availability of any listing should always be independent verified. Listing information is provided for consumer personal, non-commercial use, solely to identify potential properties for potential purchase; all other use is strictly prohibited and may violate relevant federal and state law. The source of the listing data is as follows: Stellar MLS (updated 8/30/26 10:36 AM) |
Listing Search


Translate Tool

Featured Listings
Venice Real Estate
$980,000
4 BED
3 BATH
COASTAL LUXURY REDEFINED | FULLY RENOVATED | HEATED POOL | X FLOOD ZONE | PRIVATE BEACH ACCESS Experience the essence of... Read More
Winter Garden Real Estate
$875,000
4 BED
4 BATH
Skip the wait for new construction and discover something increasingly hard to find in Waterleigh. This beautifully upda... Read More
Orlando Real Estate
$849,000
5 BED
4 BATH
Stunning Lakefront Resort-Style Home in Gated Community | 5 Bed + Office | Pool & Spa Welcome to your private oasis! Thi... Read More
Riverview Real Estate
$857,900
5 BED
5 BATH
Fantastic lot, great location, and move-in ready! The two story front porch welcomes through double doors into this well... Read More
Bradenton Real Estate
$1,139,000
4 BED
2 BATH
PRICE REFRESH...Discover your DREAM WATERFRONT RETREAT on Braden River! This lovely 4-bedroom and 2-bath home offers the... Read More
Apopka Real Estate
$1,100,000
4 BED
3 BATH
BEST LAKEFRONT VALUE in the area!! The resort-style, waterfront homeownership dream you keep having might actually come ... Read More
Clearwater Real Estate
$1,295,000
4 BED
3 BATH
One or more photo(s) has been virtually staged. 2.5% VA ASSUMABLE LOAN — open to civilians and veterans. PARTNERED 2ND M... Read More
Astatula Real Estate
$1,150,000
4 BED
3 BATH
Virtually Staged. **RARE WATERFRONT ESTATE | Harris Chain of Lakes l 18.5 ACRES | 400 FT CANAL FRONTAGE | CLIMATE-CONTRO... Read More
Seminole Real Estate
$1,085,000
4 BED
3 BATH
Luxury living just got even more attractive! Welcome to 12844 74th Ave., Seminole—a beautifully updated 4-bedroom, 3.5-b... Read More
Port Charlotte Real Estate
$849,000
3 BED
2 BATH
ENJOY THE FLORIDA WATERFRONT LIFESTYLE, MINUTES TO CHARLOTTE HARBOR! 2022 built pool home in X FLOOD ZONE (via LOMR). Lo... Read More
Contact Sandra Pardo

407-990-2746

Wendy Morris LLC

Licensed in the State of Florida
BK 3146762
16797 Broadwater Avenue
Winter Garden, Florida 34787

Your privacy is our utmost concern. We will never sell your personal information. Privacy Policy
©2026 sandrapardohomes.com - all rights reserved. | Site Map