407-990-2746
Menu

11009 Charmwood Drive, Riverview, FL

NEXT
PREV
$857,900

($180/sqft)

List Status: Active
11009 Charmwood Drive
Riverview, FL 33569


5 beds
5 baths
4768 living sqft
Top Features
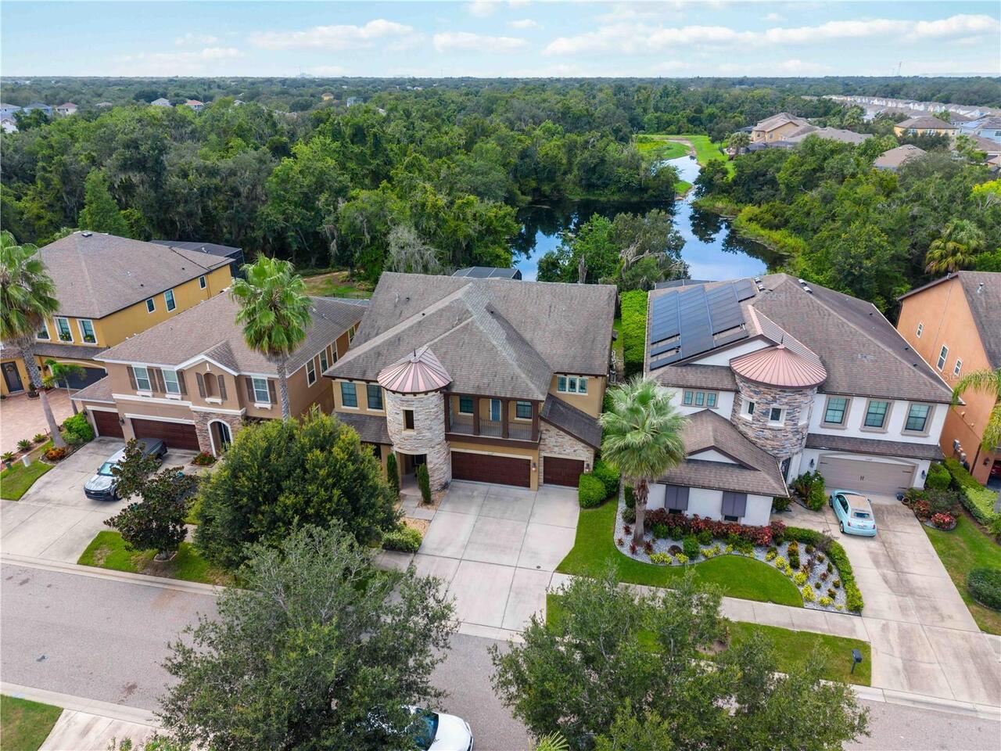
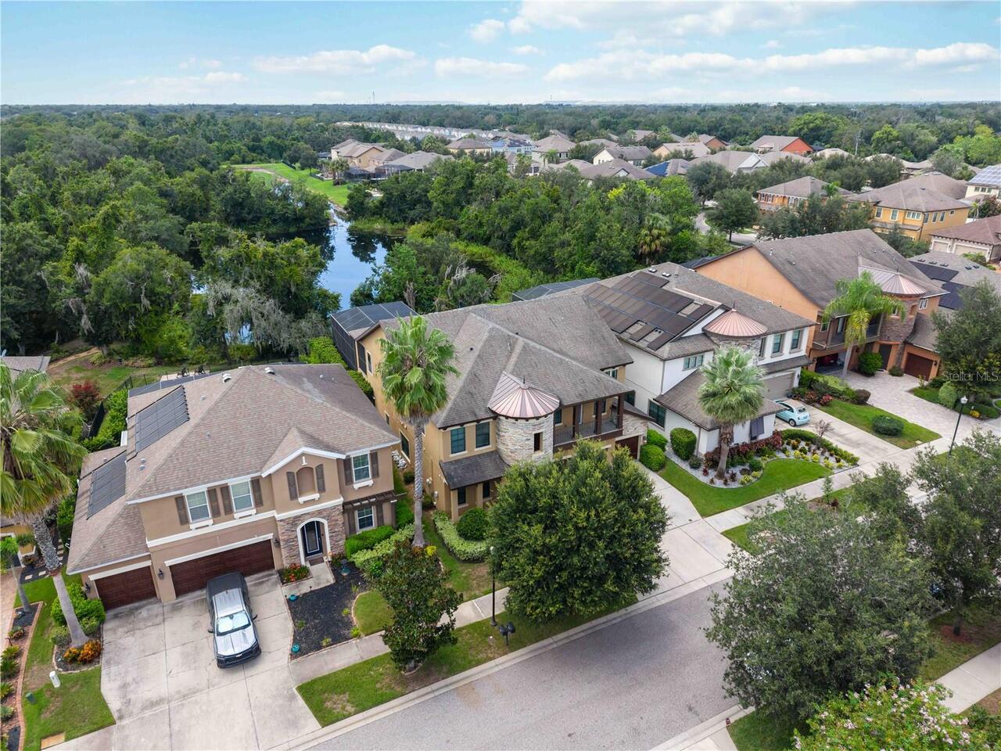
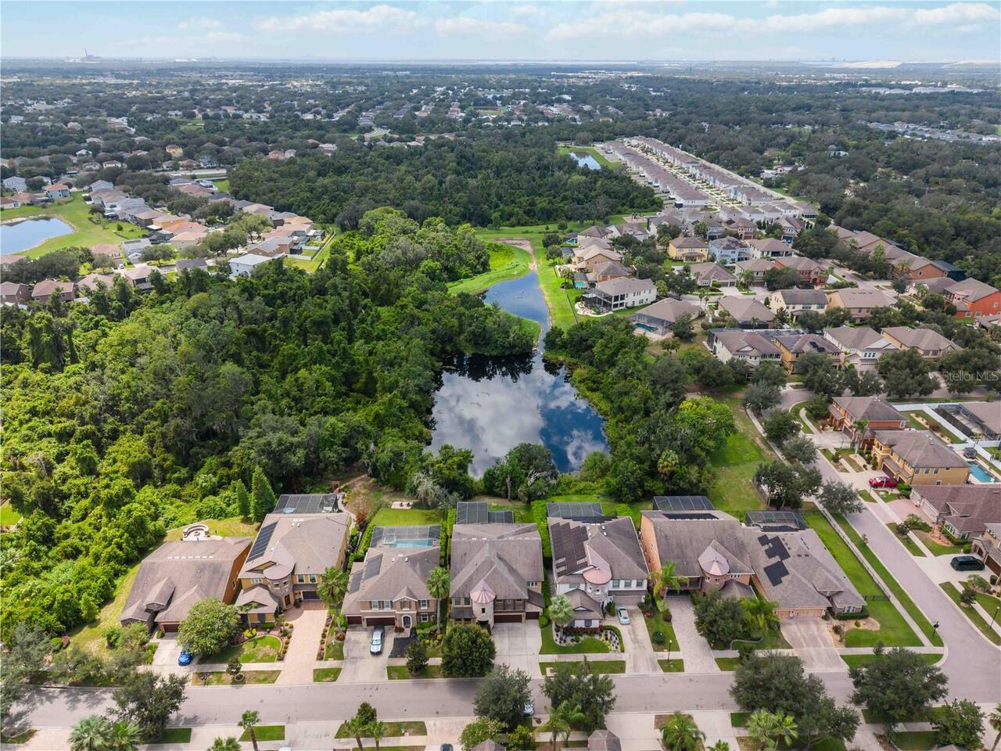
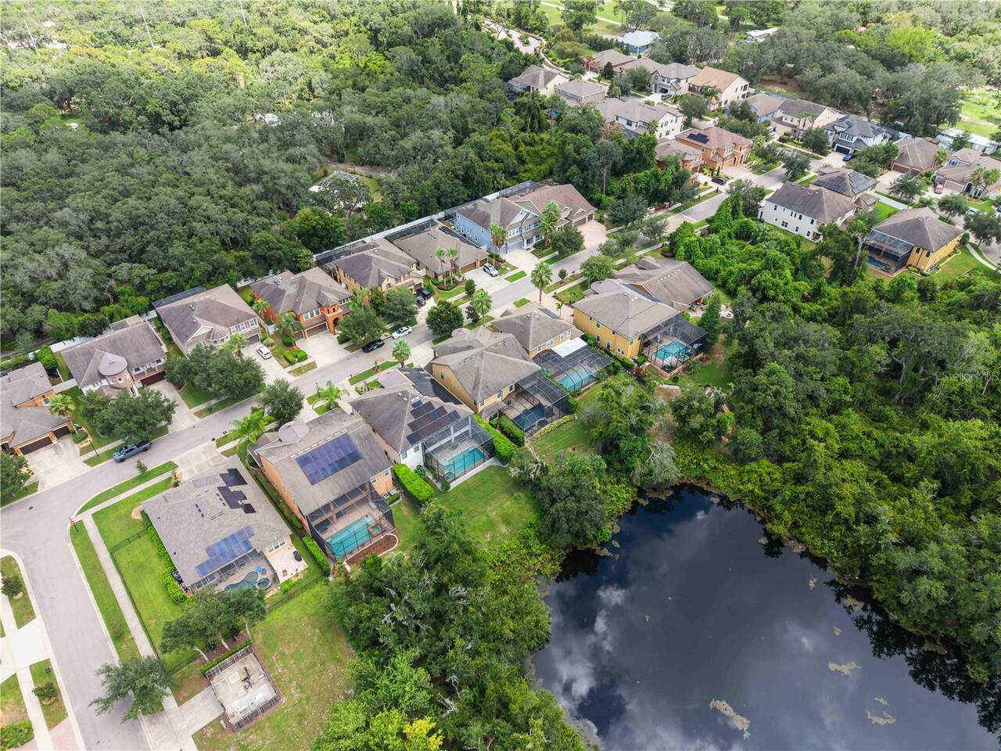
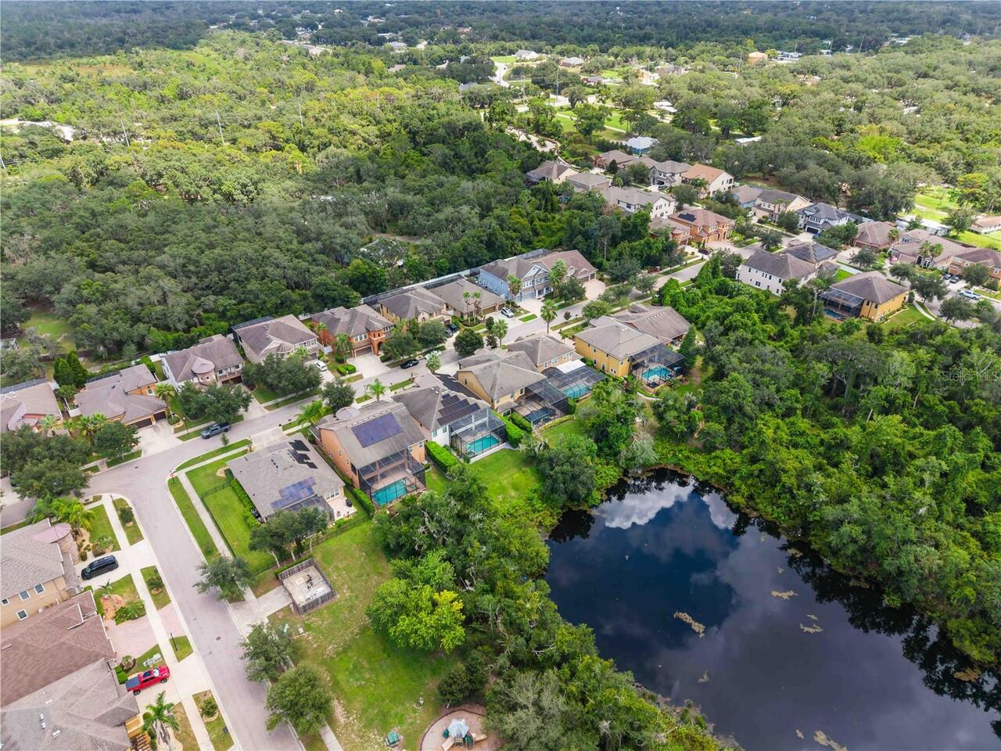
  • Frontage: Pond
  • View: Water, Trees/Woods
  • Subdivision: Manors At Forest Glen
  • Built in  2015
  • Single Family Residence
Description
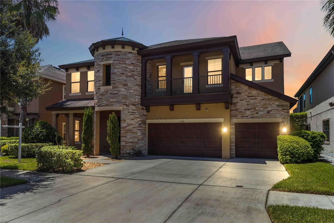
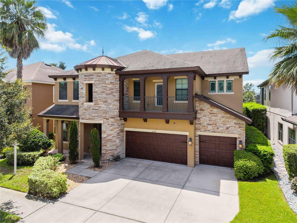
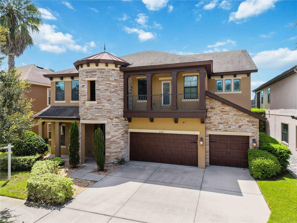
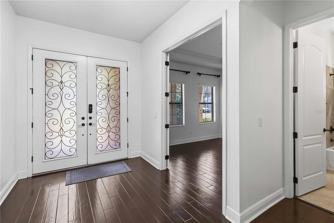
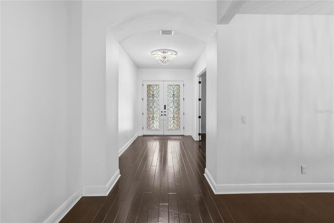
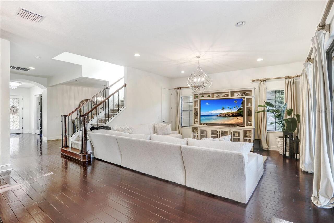
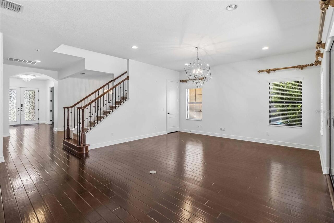
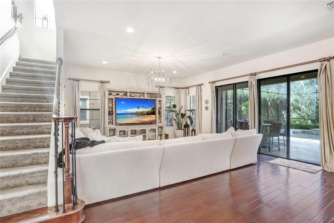
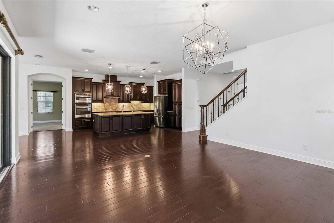
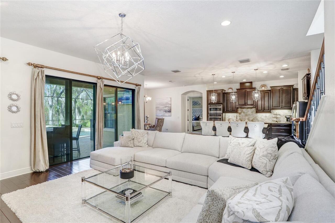
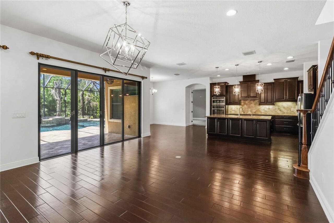
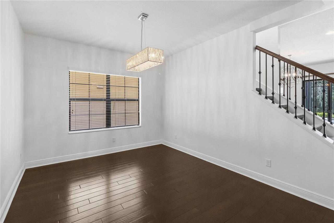
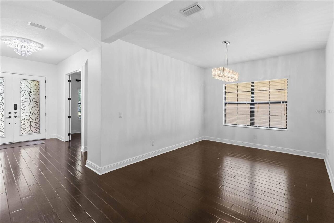
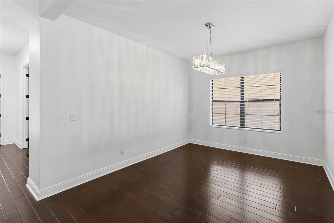
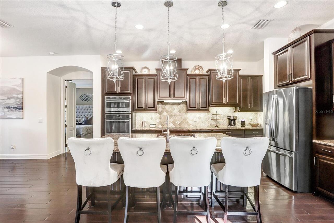
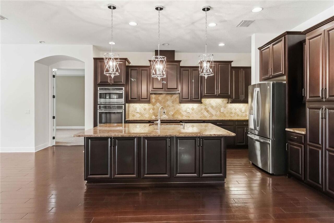
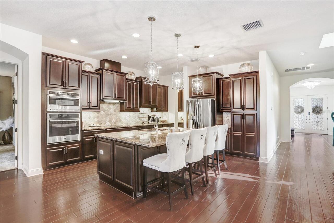
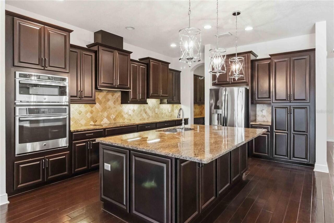
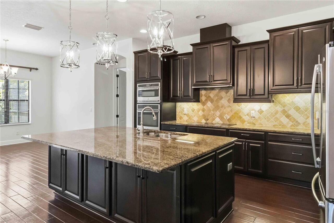
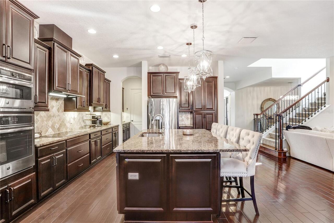
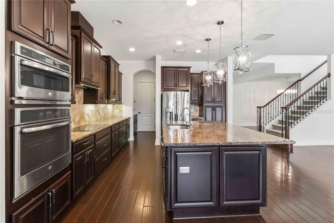
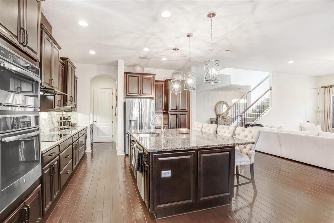
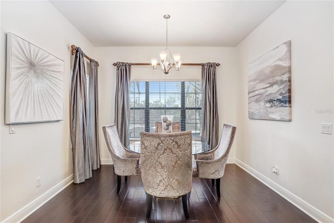
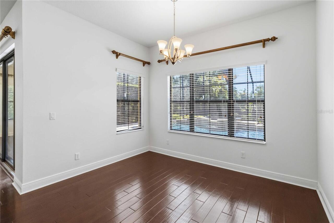
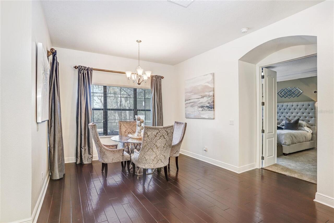
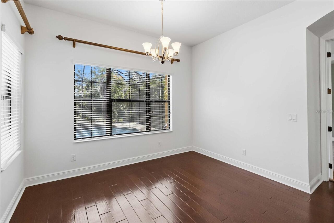
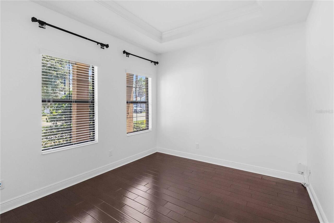
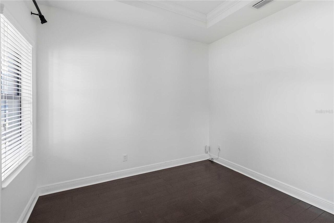
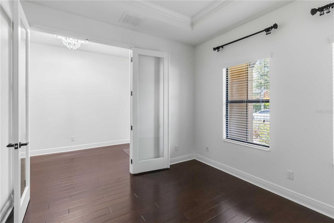
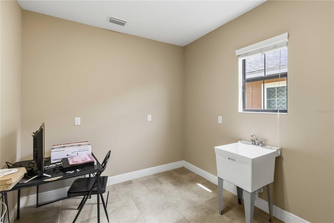
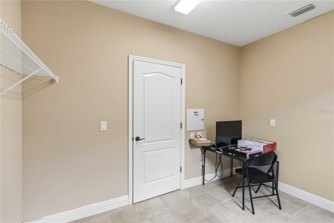
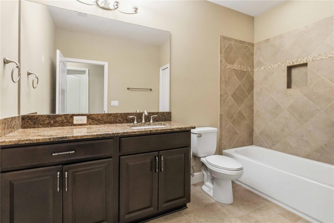
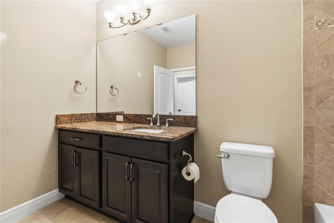
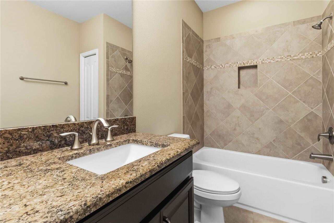
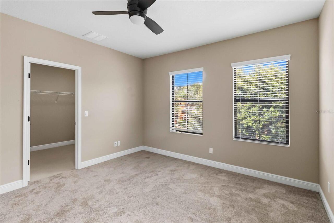
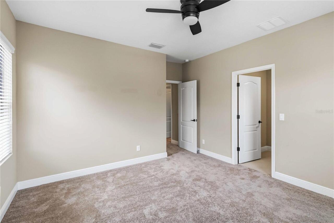
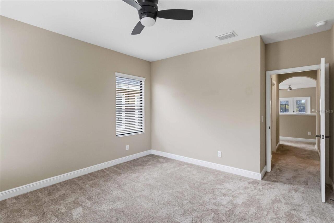
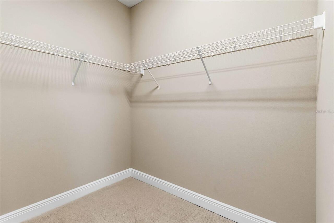
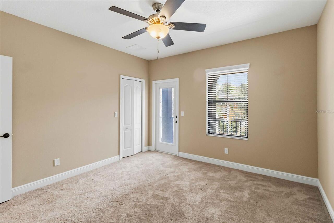
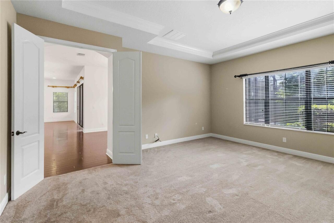
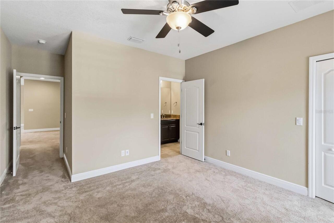
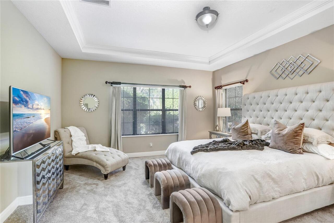
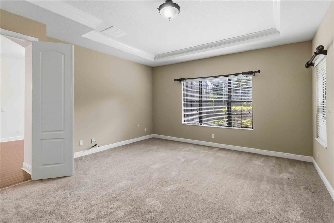
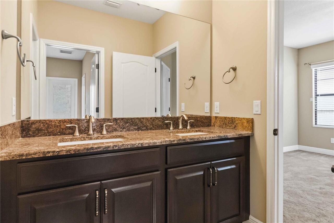
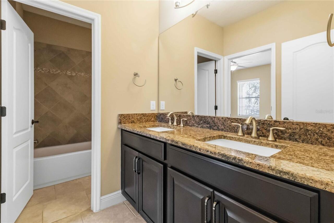
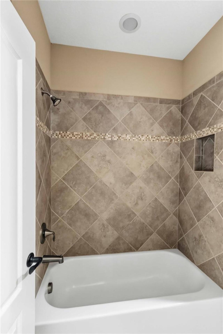
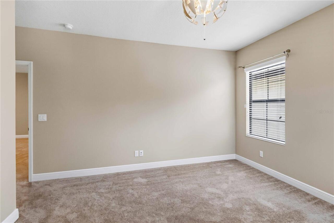
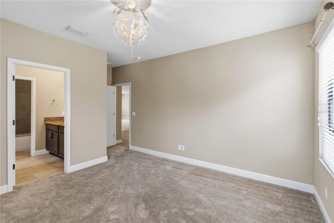
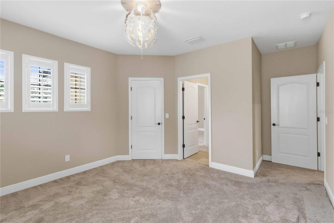
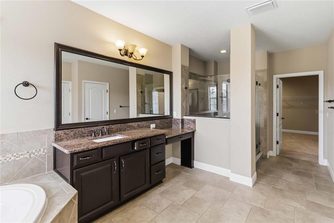
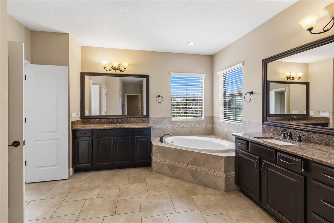
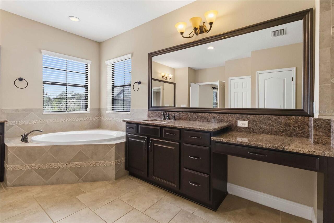
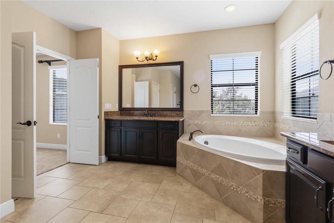
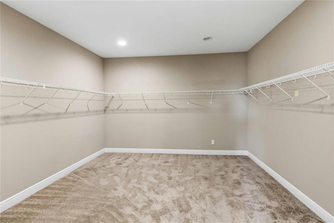
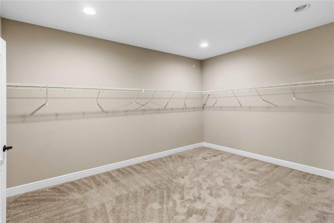
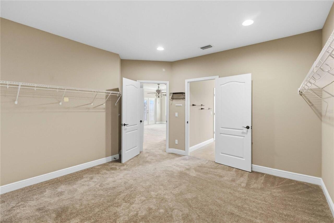
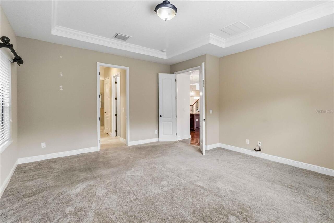
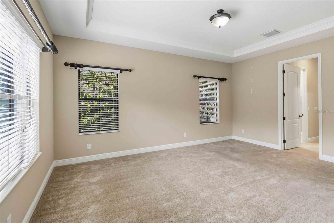
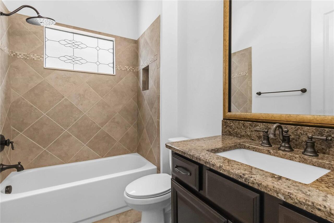
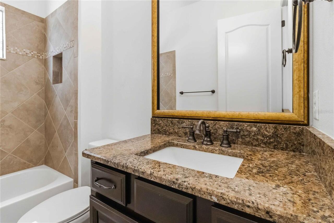
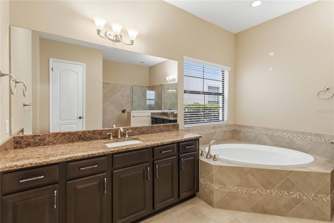
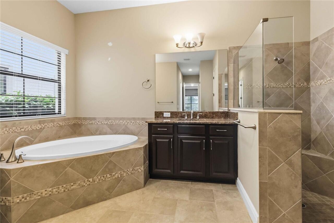
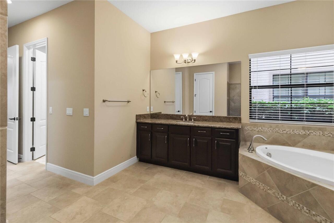
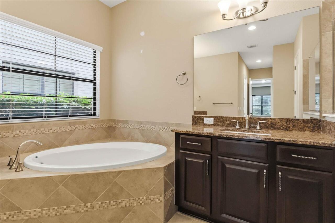
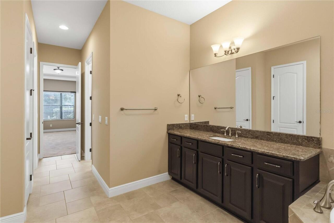

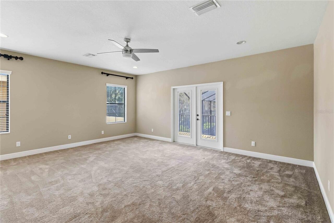
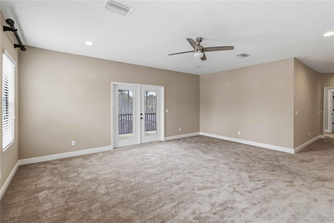
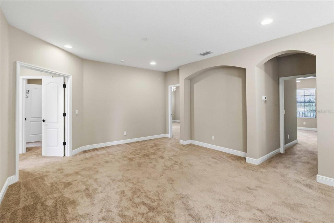
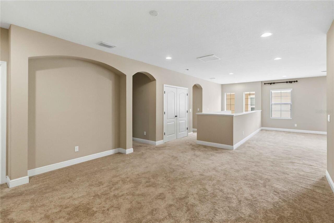
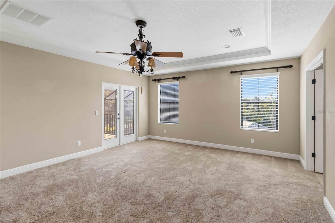
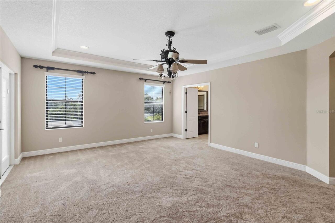
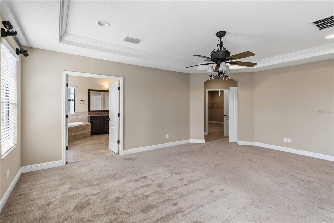
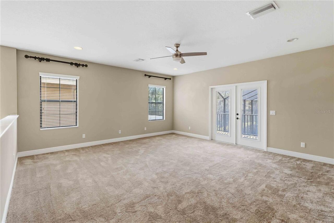
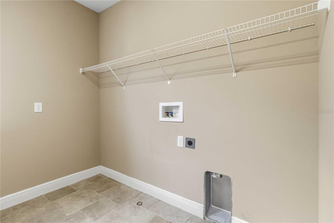
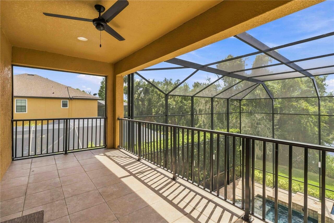
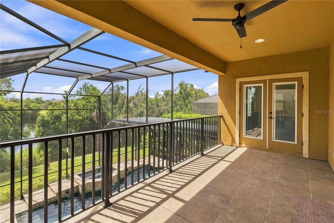
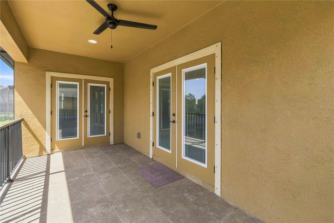
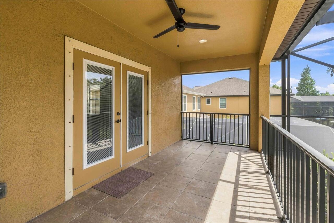
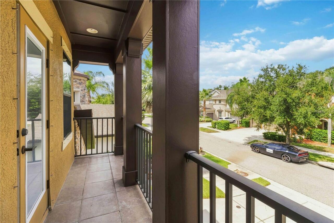
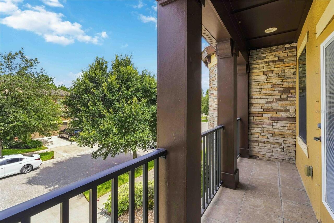
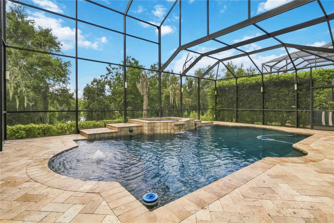
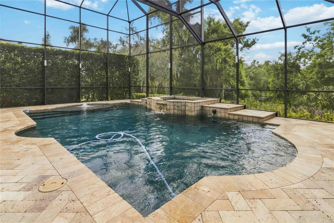
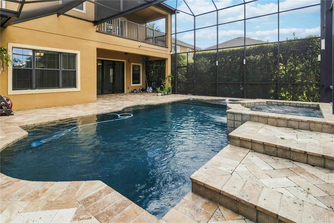
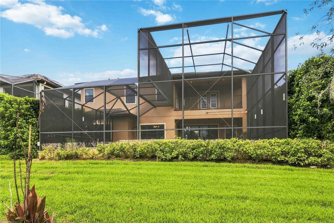
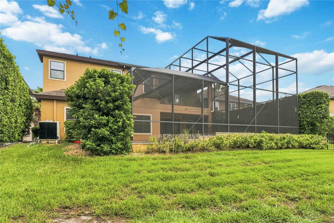
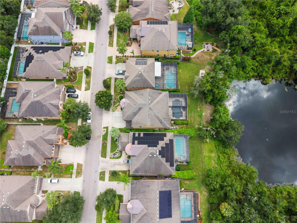
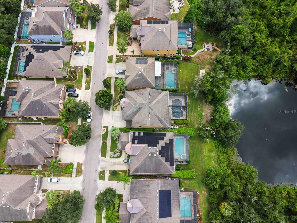
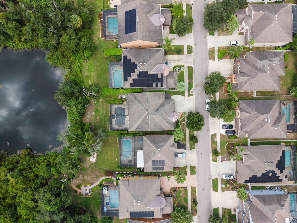
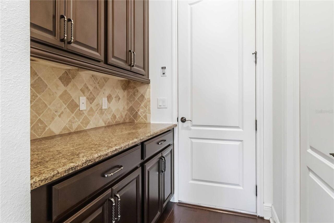
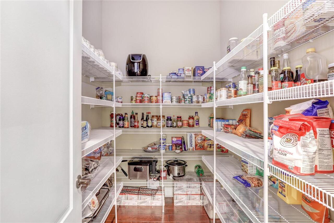
Fantastic lot, great location, and move-in ready! The two story front porch welcomes through double doors into this well maintained and beautifully upgraded property. Through double front door and immediately to the left is the home office with French doors for privacy. Engineered wood floors lead past a full bathroom and formal dining area and into the great room with a peek of the patio, pool, and pond. To the left is a spacious living area and to the right is the expansive kitchen and breakfast nook with a glimpse of the first of two primary suites. The kitchen features dark wood cabinets, pull-outs in the lower cabinets, storage on both sides of the island, under-cabinet lighting and stone counter tops. Through the kitchen is a Butler's pantry/arrival station as well as a large walk-in pantry. The only bedroom downstairs is the first of two owner suites and has a well-appointed en-suite bath as well as dual walk-in closets. Upstairs is a very generous bonus room with access to the first of two balconies. To the right is the large laundry room with space to personalize and next is bedroom two with a walk-in closet. A conveniently located bathroom is close by. Bedroom three shares a jack-and-Jill bath with bedroom 4 and both have walk-in closets. Bedroom 3 also has access to the second balcony, which sits at the front of the home. A second owner suite offers private access to the balcony shared with bonus room and overlooking the pool and pond areas. The en-suite bath is well-appointed and the massive closet offers almost unlimited opportunities for customization. Travertine pavers provide an upgraded look to an already inspiring pool area with arguably the best view in the neighborhood. The pool/spa area has a lighting system that can be controlled via remote and synced to music. With a three car garage, two balconies, two primary suites, walk-in closets for every bedroom, and a pool area built for luxury entertaining, this home is beautifully laid out for work,
Property Details
Property Features
Property Sub Type
Single Family Residence
View
Water, Trees/Woods
Frontage
Pond
Pool
Screen Enclosure, Heated, In Ground, Salt Water
County
Hillsborough
Subdivision
MANORS AT FOREST GLEN
Additional Information
Additional Lease Restrictions
Please see Deed restrictions for leasing information.
Additional Parcels YN
false
Additional Rooms
Bonus Room, Den/Library/Office, Formal Dining Room Separate, Interior In-Law Suite w/No Private Entry
Alternate Key Folio Num
U-28-30-20-9T1-D00000-00004.0
Appliances
Built-In Oven, Cooktop, Dishwasher, Disposal, Microwave, Range, Refrigerator
Approval Process
Buyer and Buyers agent to verify Approval Process with HOA.
Architectural Style
Mediterranean
Association Email
sbranda@artemislifestyles.com
Association Fee
414.81
Association Fee Frequency
Quarterly
Association Fee Requirement
Required
Association URL
HOAForestGlen.com
Association YN
true
Attached Garage YN
true
Available For Lease YN
1
Bathrooms Total Integer
5
Builder Model
Granada I
Builder Name
Homes by Westbay
Building Area Source
Public Records
Building Area Total
5970
Building Area Total Srch SqM
554.63
Building Area Units
Square Feet
Calculated List Price By Calculated SqFt
179.93
Carport YN
false
Construction Materials
Block, Stucco
Cooling
Central Air
Country
US
Current Price
857900.00
Direction Faces
East
Elementary School
Warren Hope Dawson Elementary
Exterior Features
Balcony, Lighting, Sliding Doors
Fireplace YN
false
Flood Zone Code
X
Flood Zone Date
2008-08-28
Flood Zone Panel
12057C0508H
Flooring
Carpet, Ceramic Tile, Hardwood
Foundation Details
Slab
Furnished
Unfurnished
Garage Dimensions
26X22
Garage Spaces
3
Garage YN
true
Heating
Central
High School
Riverview-HB
Homestead YN
1
Interior Features
Ceiling Fans(s), Eat-in Kitchen, High Ceilings, Kitchen/Family Room Combo, Open Floorplan, Primary Bedroom Main Floor, PrimaryBedroom Upstairs, Split Bedroom, Stone Counters, Thermostat, Window Treatments
Internet Address Display YN
true
Internet Automated Valuation Display YN
false
Internet Consumer Comment YN
false
Internet Entire Listing Display YN
true
Laundry Features
Laundry Room, Upper Level
Levels
Two
List AOR
Suncoast Tampa
Living Area Meters
442.96
Living Area Source
Public Records
Living Area Units
Square Feet
Lot Features
In County
Lot Size Acres
0.2
Lot Size Square Feet
8718
Lot Size Square Meters
810
Middle Or Junior School
Rodgers-HB
Minimum Lease
1-2 Years
Modification Timestamp
2026-08-12T05:01:14.251Z
Monthly HOA Amount
138.27
New Construction YN
false
Occupant Type
Vacant
Other Equipment
Irrigation Equipment
Ownership
Fee Simple
Parcel Number
U-28-30-20-9T1-D00000-00004.0
Patio And Porch Features
Front Porch, Rear Porch
Pet Restrictions
Buyer and Buyers agent to verify Pet Restrictions with HOA.
Pets Allowed
Yes
Pool Private YN
true
Postal Code Plus 4
6252
Public Survey Range
20
Public Survey Section
28
RATIO Current Price By Calculated SqFt
179.93
Realtor Info
As-Is
Road Surface Type
Asphalt
Roof
Shingle
Room Count
10
Senior Community YN
false
Sewer
Public Sewer
Showing Requirements
Appointment Only, Gate Code Required, Lock Box Electronic-CBS Code Required, ShowingTime
Spa Features
Heated
Spa YN
true
Status Change Timestamp
2026-08-11T21:59:17.000Z
Tax Annual Amount
8177
Tax Block
D
Tax Book Number
120-73
Tax Legal Description
MANORS AT FOREST GLEN LOT 4 BLOCK D
Tax Lot
4
Tax Year
2025
Total Acreage
0 to less than 1/4
Total Annual Fees
1659.24
Total Monthly Fees
138.27
Township
30
Universal Property Id
US-12057-N-2830209100000000040-R-N
Unparsed Address
11009 CHARMWOOD DR
Utilities
Cable Connected, Electricity Connected, Fiber Optics
Vegetation
Mature Landscaping
Water Frontage Feet Pond
60
Water Source
Public
Water View
Pond
Water View YN
1
Waterfront Feet Total
60
Waterfront YN
true
Window Features
Rods, Window Treatments
Zoning
PD
Neighborhood Map
Popup

Property Photos
Listing Photo
Listing Photo
Listing Photo
Listing Photo
Listing Photo
Listing Photo
Listing Photo
Listing Photo
Listing Photo
Listing Photo
Listing Photo
Listing Photo
Listing Photo
Listing Photo
Listing Photo
Listing Photo
Listing Photo
Listing Photo
Listing Photo
Listing Photo
Listing Photo
Listing Photo
Listing Photo
Listing Photo
Listing Photo
Listing Photo
Listing Photo
Listing Photo
Listing Photo
Listing Photo
Listing Photo
Listing Photo
Listing Photo
Listing Photo
Listing Photo
Listing Photo
Listing Photo
Listing Photo
Listing Photo
Listing Photo
Listing Photo
Listing Photo
Listing Photo
Listing Photo
Listing Photo
Listing Photo
Listing Photo
Listing Photo
Listing Photo
Listing Photo
Listing Photo
Listing Photo
Listing Photo
Listing Photo
Listing Photo
Listing Photo
Listing Photo
Listing Photo
Listing Photo
Listing Photo
Listing Photo
Listing Photo
Listing Photo
Listing Photo
Listing Photo
Listing Photo
Listing Photo
Listing Photo
Listing Photo
Listing Photo
Listing Photo
Listing Photo
Listing Photo
Listing Photo
Listing Photo
Listing Photo
Listing Photo
Listing Photo
Listing Photo
Listing Photo
Listing Photo
Listing Photo
Listing Photo
Listing Photo
Listing Photo
Listing Photo
Listing Photo
Listing Photo
Listing Photo
Listing Photo
Listing Photo
Listing Photo
Listing Photo
Listing Photo
Listing Photo
Listing Photo
Listing Photo
Listing Photo
Listing Photo
Listing Photo
Listing Photo
Listing Photo
Listing Photo
Listing Photo
Listing Photo
Listing Photo
Listing Photo
Listing Photo
Listing Photo
Listing Photo
Listing Photo
Listing Photo
Listing Photo
Listing Photo
Listing Photo
Listing Photo
Listing Photo
Listing Photo
Listing Photo
Listing Photo
Listing Photo
Listing Photo
Listing Photo
Listing Photo
Listing Photo
Listing Photo
Listing Photo
Listing Photo
Listing Photo
Listing Photo
Listing Photo
Listing Photo
Listing Photo
Listing Photo
Listing Photo
Listing Photo
Listing Photo
Listing Photo
Listing Photo
Listing Photo
Listing Photo
Listing Photo
Listing Photo
Listing Photo
Listing Photo
Listing Photo
Listing Photo
Listing Photo
Listing Photo
Listing Photo
Listing Photo
Listing Photo
Listing Photo
Listing Photo
Listing Photo
Listing Photo
Listing Photo
Listing Photo
Listing Photo
Listing Photo
Listing Photo
Listing Photo
Listing Photo
Listing Photo
Listing Photo
Listing Photo
Listing Photo
Listing Photo
Listing Photo
Listing Photo
Listing Photo
Listing Photo
Listing Photo
Listing Photo
Listing Photo
Listing Photo
Listing Photo
Listing Photo
Listing Photo
Listing Photo
Listing Photo
Listing Photo
Listing Photo
Listing Photo
Listing Photo
Listing Photo
Listing Photo
Listing Photo
Listing Photo
Listing Photo
Listing Photo
Listing Photo

MLS #MFRTB8537789 Listing courtesy of Foundation Realty Group provided by Stellar MLS.

Similar Listings

$825,000
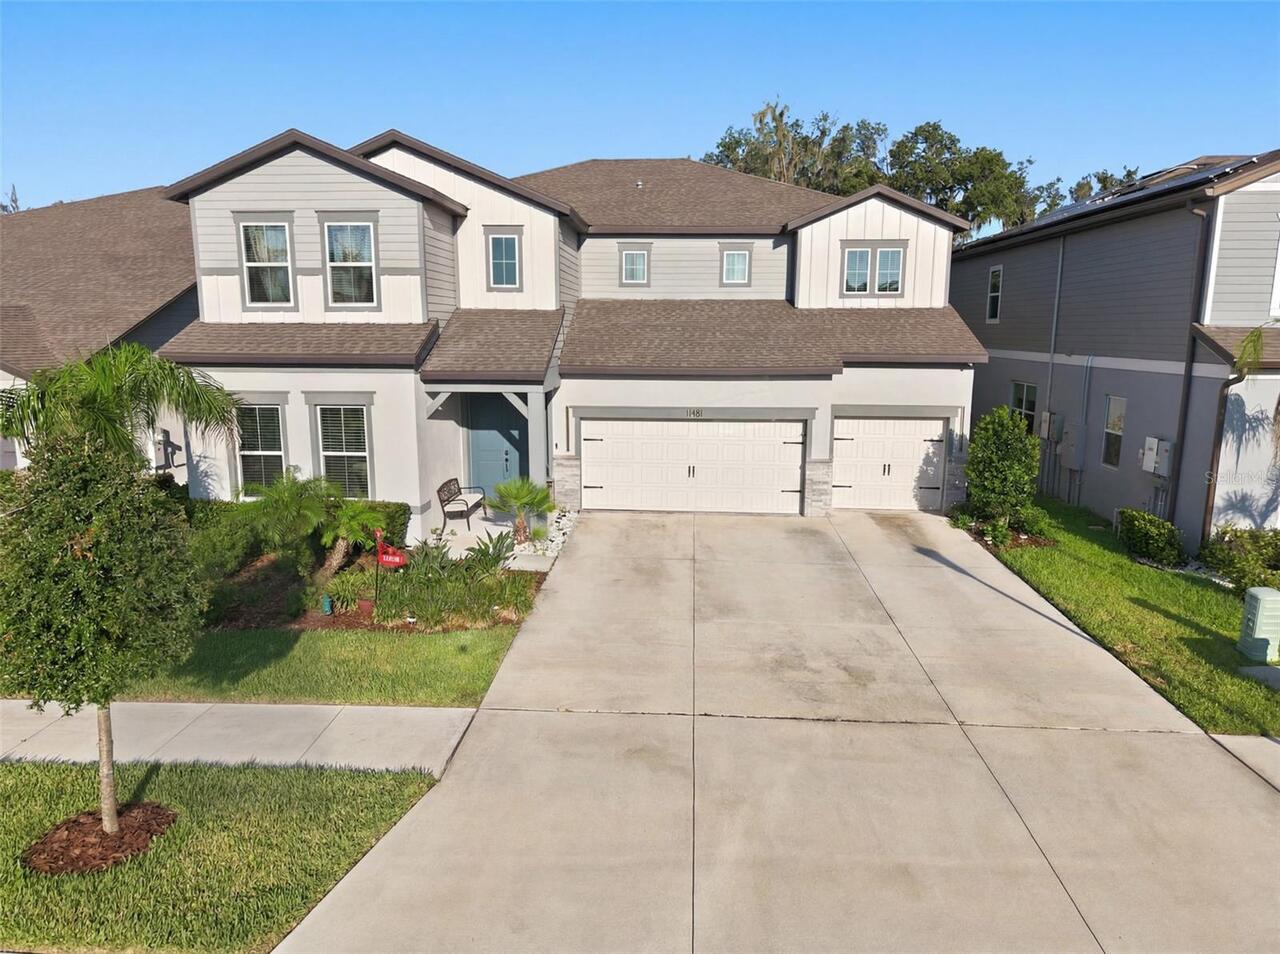
11481 Owasee Trails Place
Riverview
5BR/5BA
| Active
$826,510
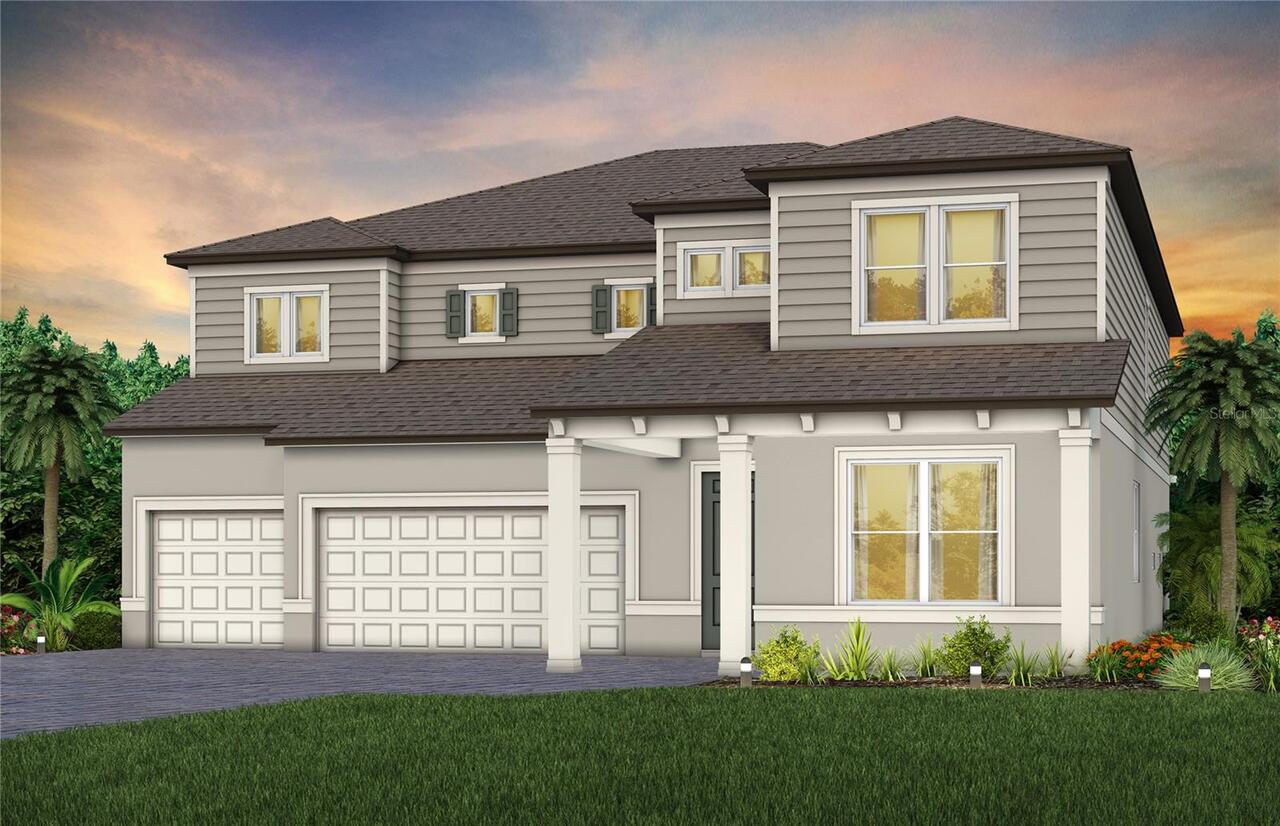
13648 Evergreen Valley Drive
Riverview
5BR/5BA
| Pending
$845,000
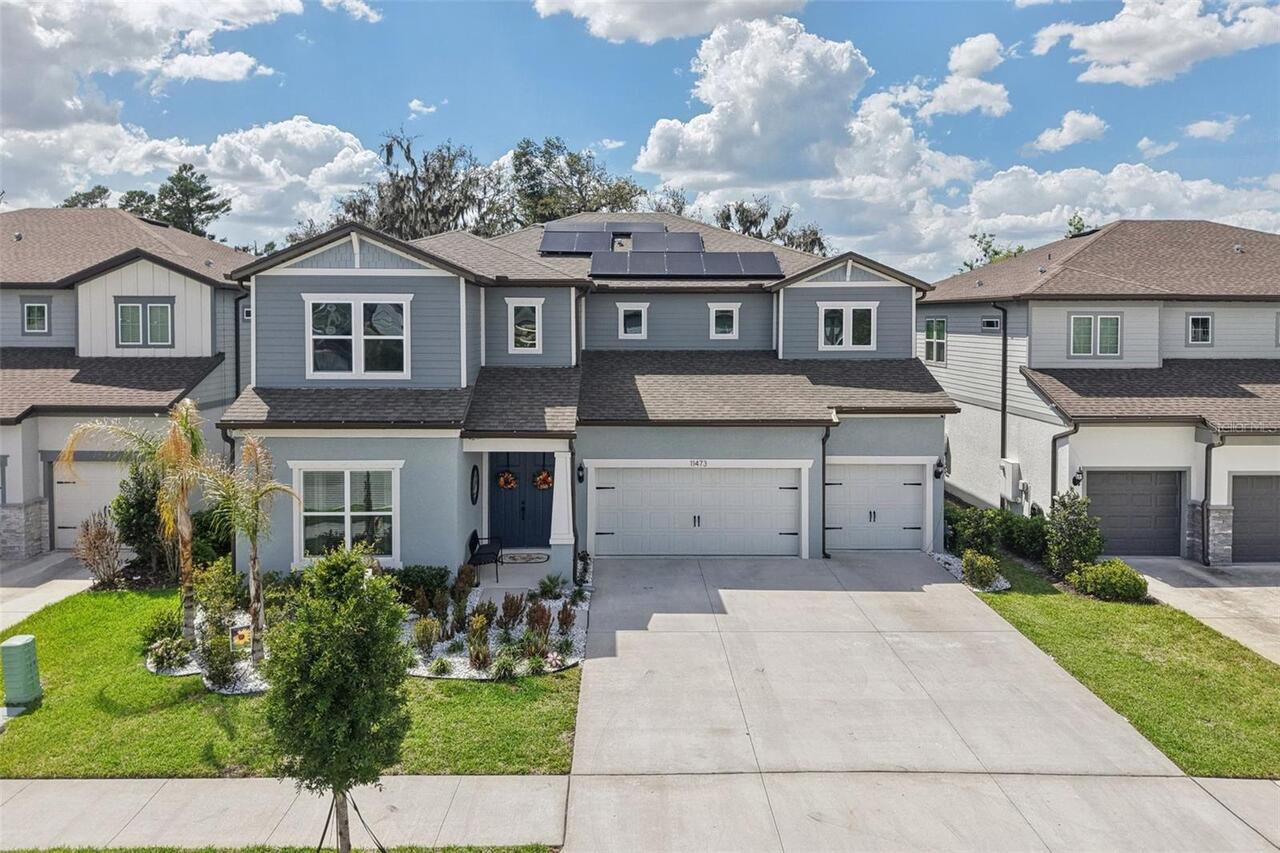
11473 Owasee Trails Place
Riverview
5BR/5BA
| Active


All listing information is deemed reliable but not guaranteed and should be independently verified through personal inspection by appropriate professionals. Listings displayed on this website may be subject to prior sale or removal from sale; availability of any listing should always be independent verified. Listing information is provided for consumer personal, non-commercial use, solely to identify potential properties for potential purchase; all other use is strictly prohibited and may violate relevant federal and state law. The source of the listing data is as follows: Stellar MLS (updated 8/12/26 2:09 AM) |

Listing Search


Translate Tool

Featured Listings
Babson Park Real Estate
$985,000
6 BED
3 BATH
Virtually Staged. **NEW PRICE – BELOW $1 MILLION! Seller relocation has created an incredible opportunity for a new buye... Read More
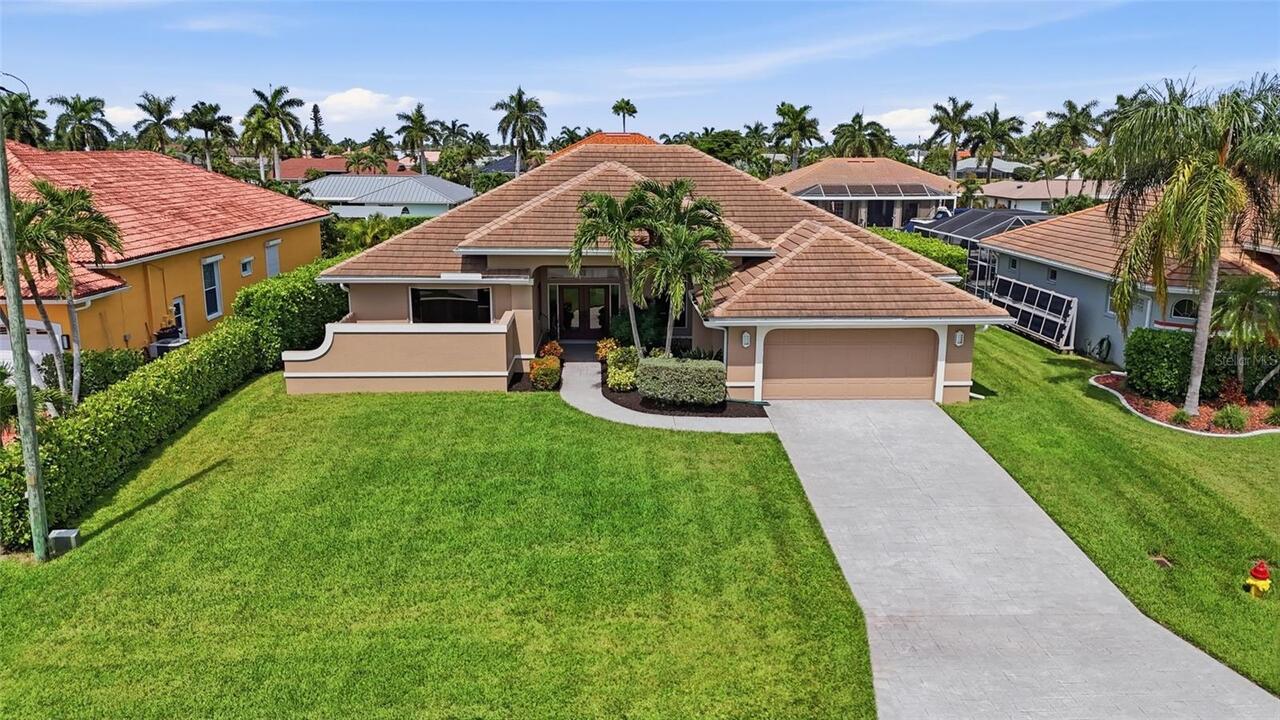
Cape Coral Real Estate
$875,000
3 BED
3 BATH
Western exposure and an incredible waterfront setting built for the Southwest Florida lifestyle. Welcome to this beautif... Read More
Wesley Chapel Real Estate
$849,991
6 BED
4 BATH
Come see this beautiful 6 Bedroom, 4 Bath Home in Spectacular ARBOR WOODS! Arbor Woods is a gated community with very lo... Read More
Sarasota Real Estate
$899,000
 
 
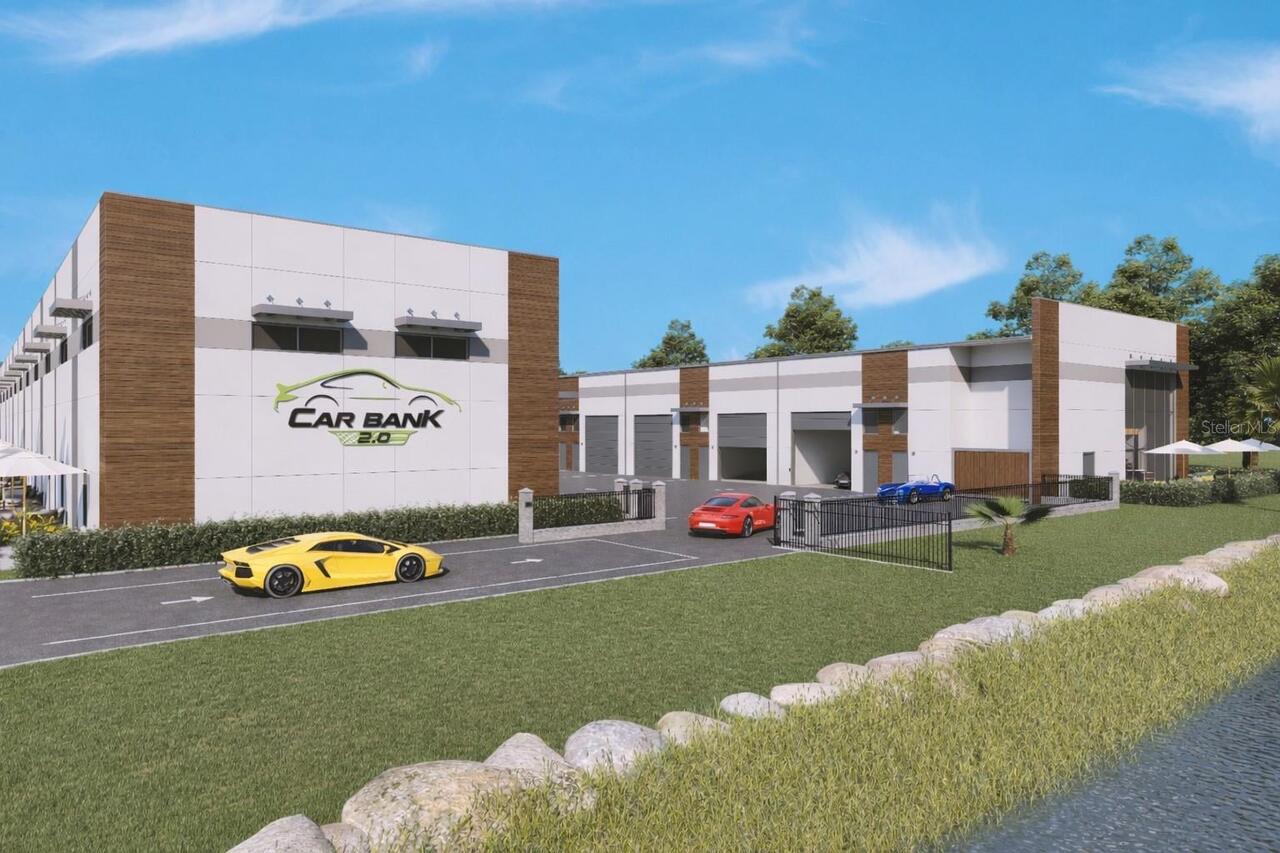
Pre-Construction. To be built. Welcome to Car Bank 2.0, Sarasota’s premier, private garage condominium community in the ... Read More
Lakeland Real Estate
$899,900
4 BED
5 BATH
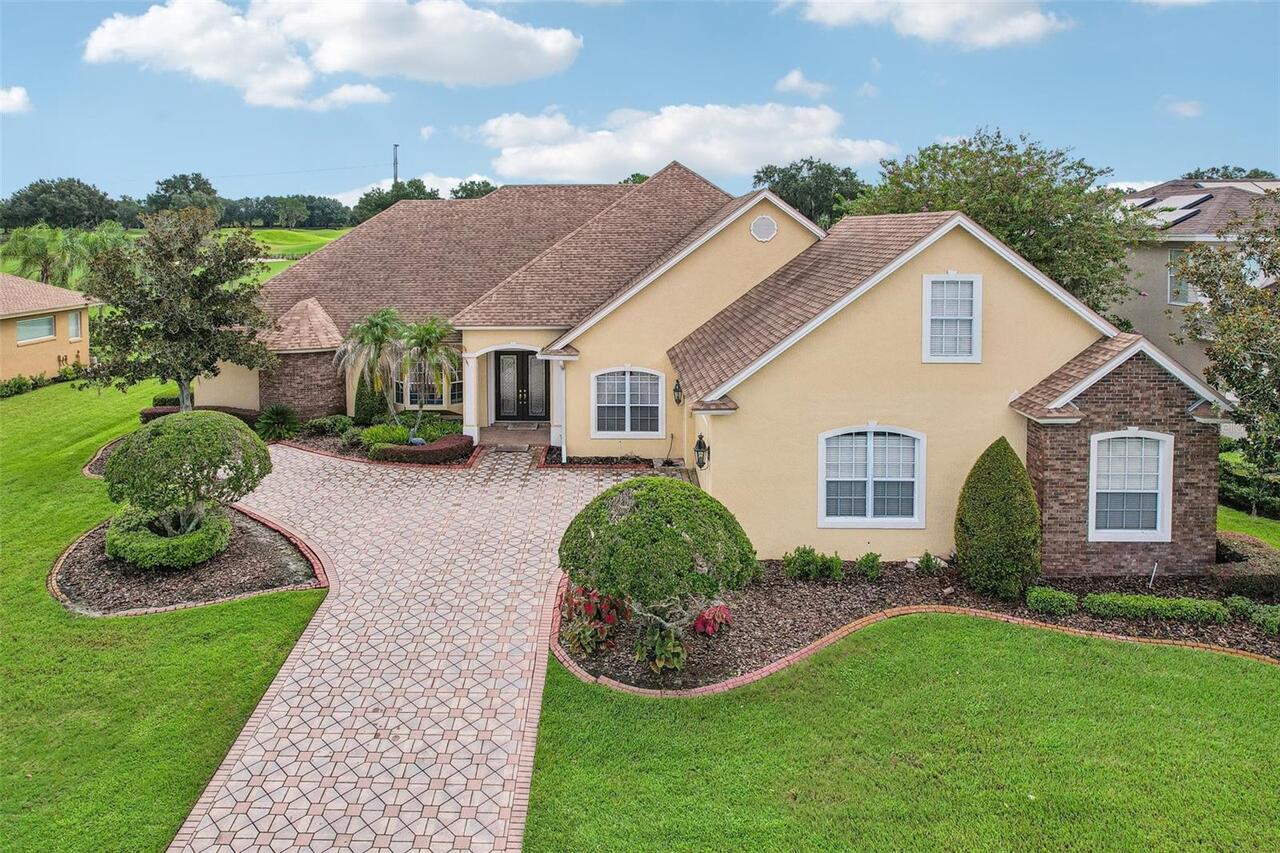
Virtually Staged. Welcome to **7360 Reflections Lake Drive**, a refined golf-course residence located in the highly soug... Read More
Madeira Beach Real Estate
$995,000
3 BED
2 BATH
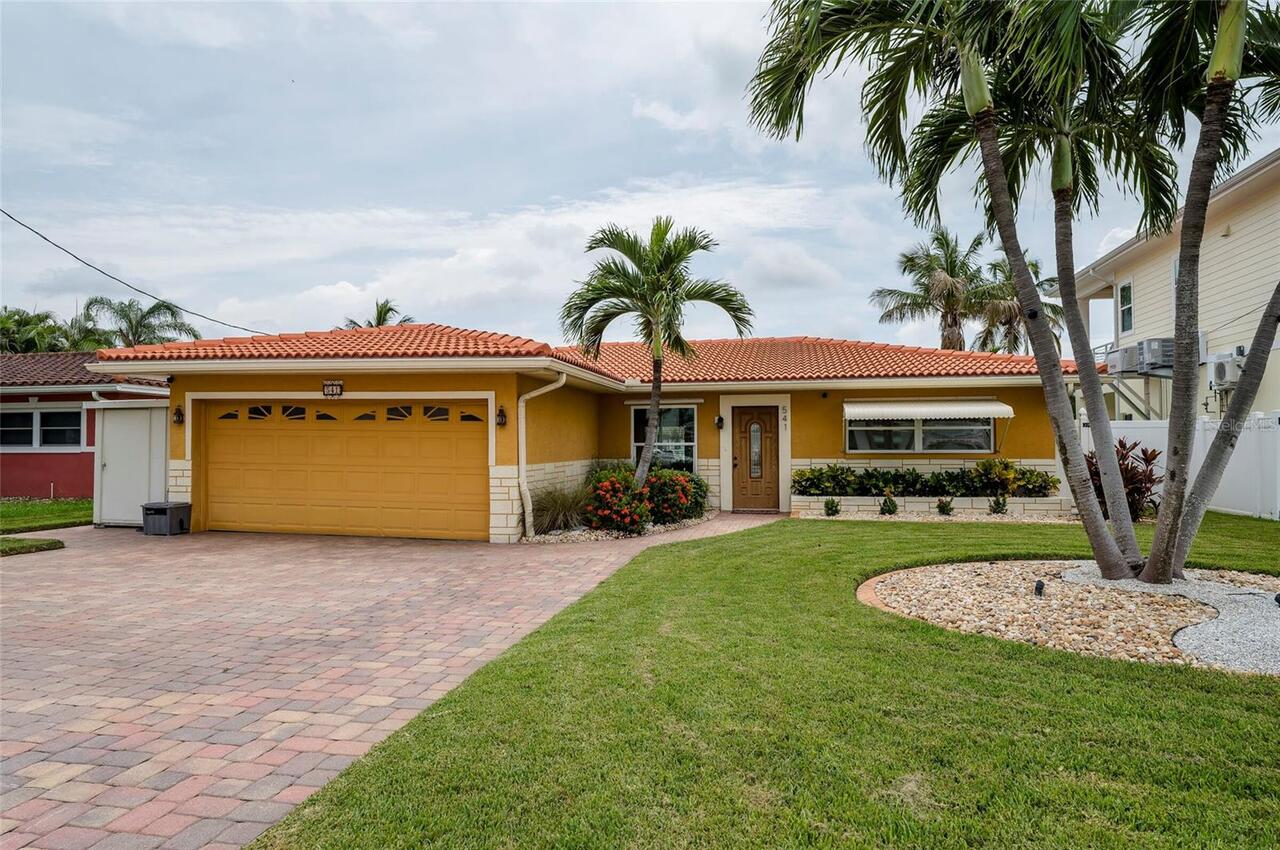
EVERY DAY IS A VACATION IN YOUR OWN WATERFRONT RETREAT!  On highly sought after Crystal Island in Madeira Beach, this MO... Read More
Lecanto Real Estate
$979,000
4 BED
3 BATH
Where luxury meets privacy, and every window frames a view. Set on more than 9 acres of beautiful Florida countryside, t... Read More
Eustis Real Estate
$850,000
4 BED
3 BATH
Virtually Staged. Rare Eustis Acreage Property with Small-Farm & Equestrian Potential! Discover the space, privacy, and ... Read More
Deland Real Estate
$869,990
3 BED
4 BATH
A rare opportunity to own a fully furnished, option-loaded model home in The Reserve at Victoria. Discover Reserve at Vi... Read More
Geneva Real Estate
$995,000
4 BED
2 BATH
Charming Country Estate on 5+ Acres in Desirable Geneva, Florida -- No HOA! Welcome to your private country retreat in t... Read More
Contact Sandra Pardo

407-990-2746

Wendy Morris LLC

Licensed in the State of Florida
BK 3146762
16797 Broadwater Avenue
Winter Garden, Florida 34787

Your privacy is our utmost concern. We will never sell your personal information. Privacy Policy
©2026 sandrapardohomes.com - all rights reserved. | Site Map