Property Features
Property Sub Type
Single Family Residence
Parking
Driveway, Garage Door Opener, Ground Level
Subdivision
K-BAR RANCH-PCL M
Interior Features
Additional Information
Additional Lease Restrictions
See attached community documents.
Additional Rooms
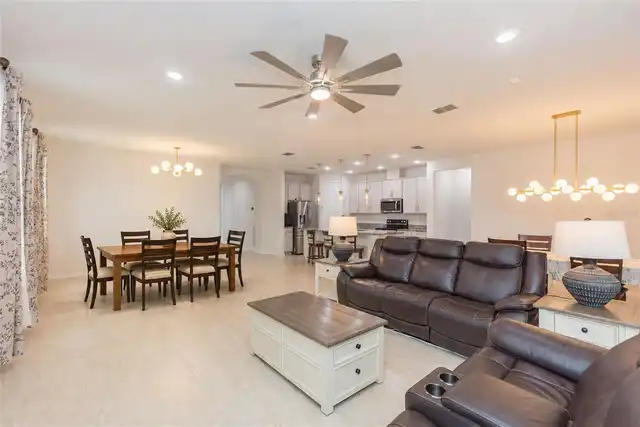
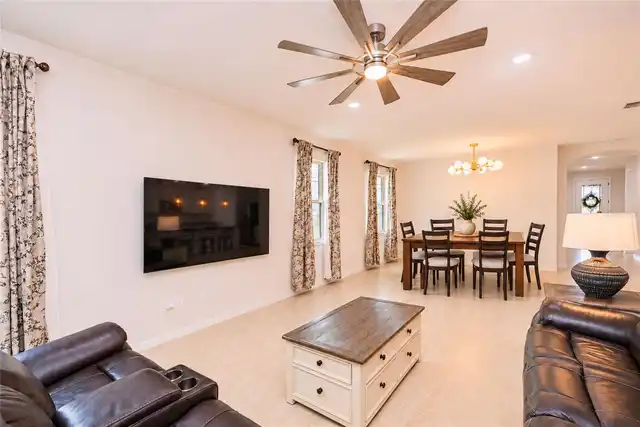
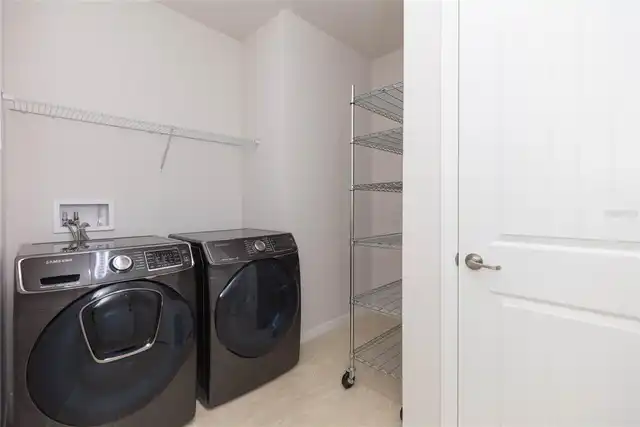
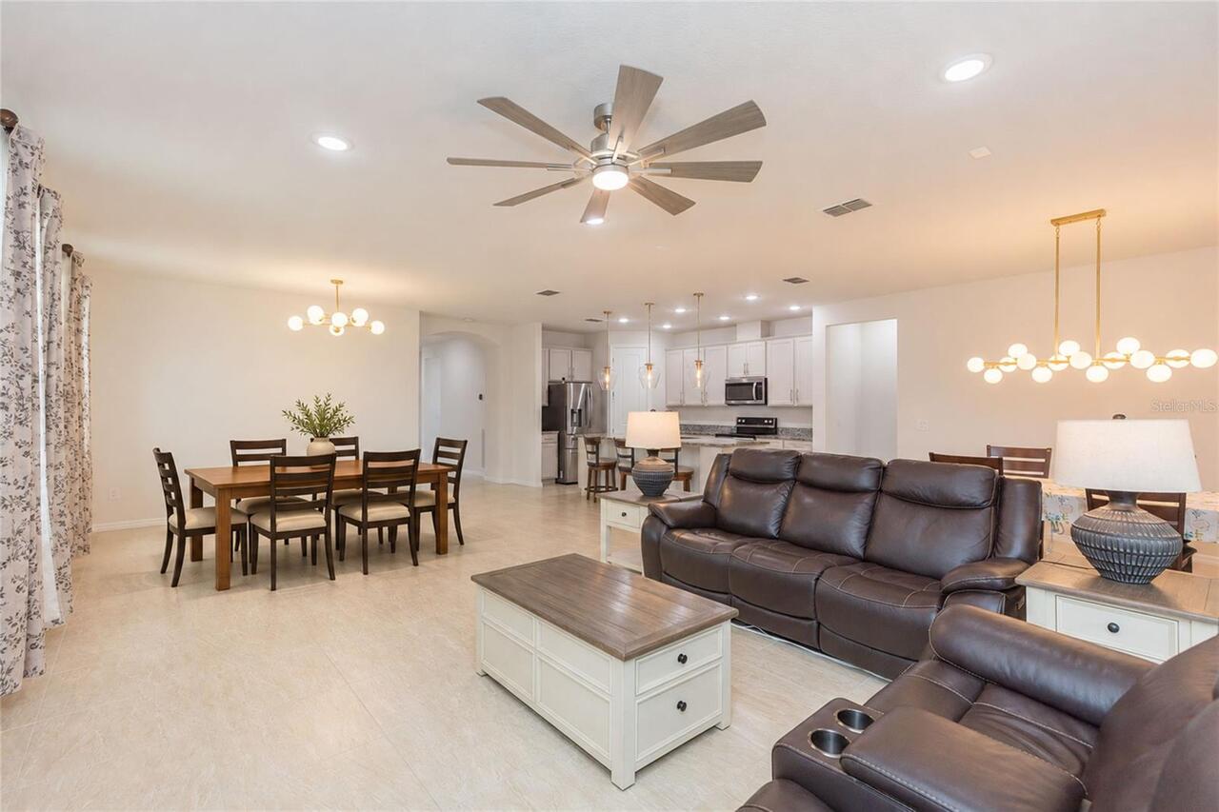
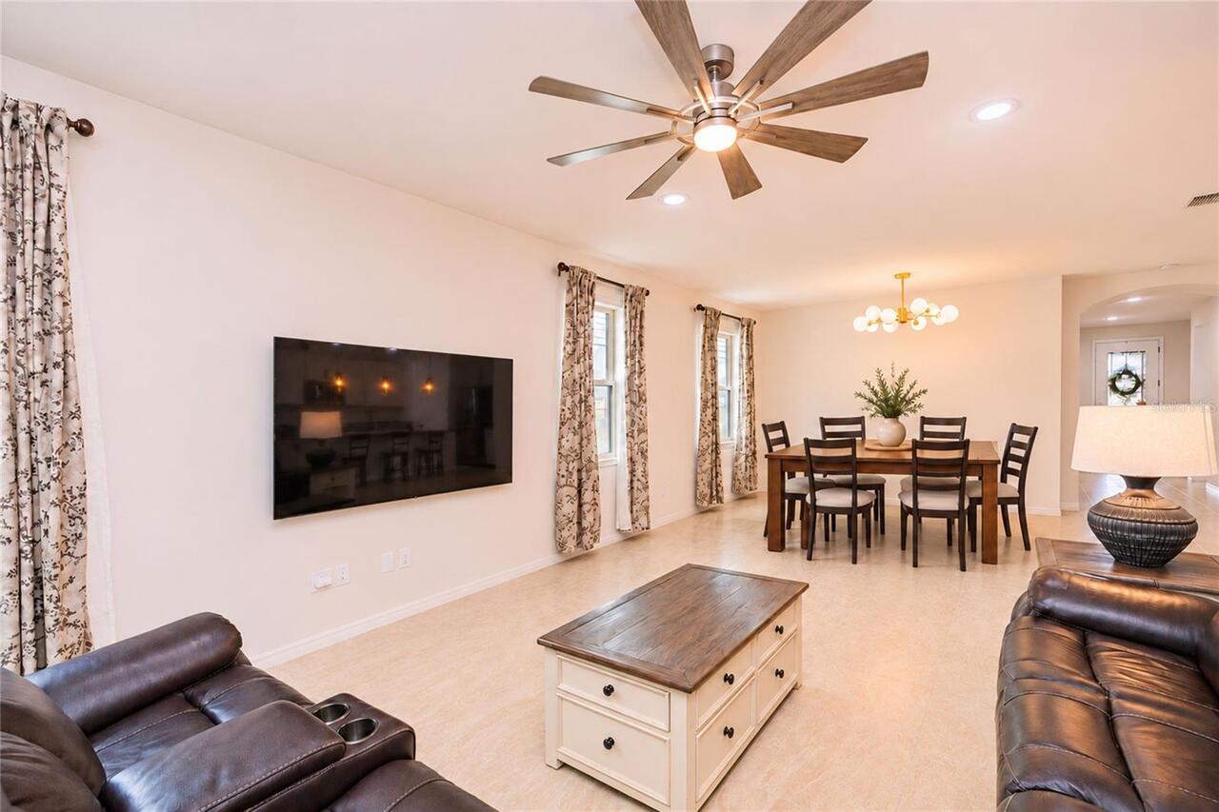
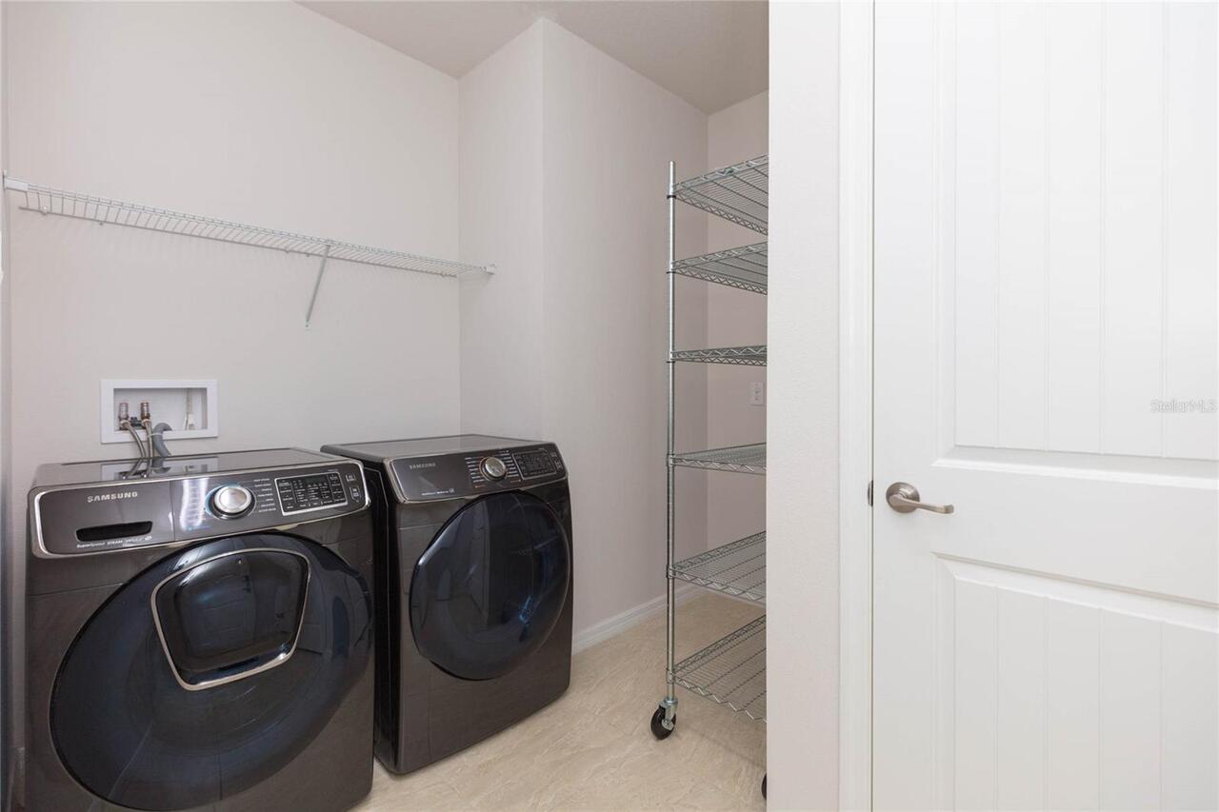
Inside Utility, Family Room
Appliances
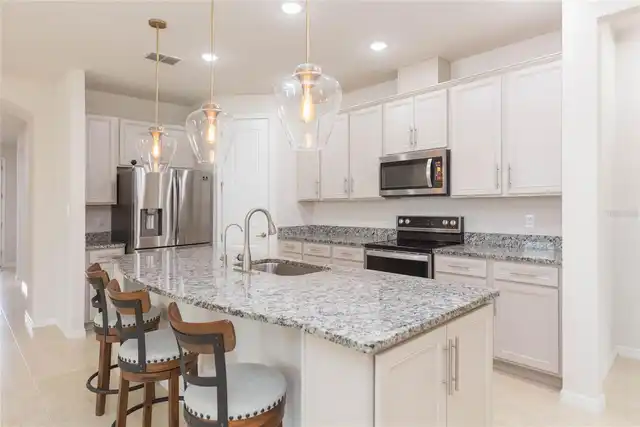
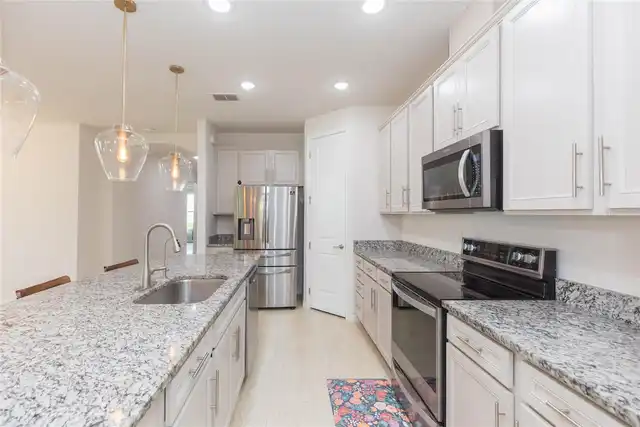
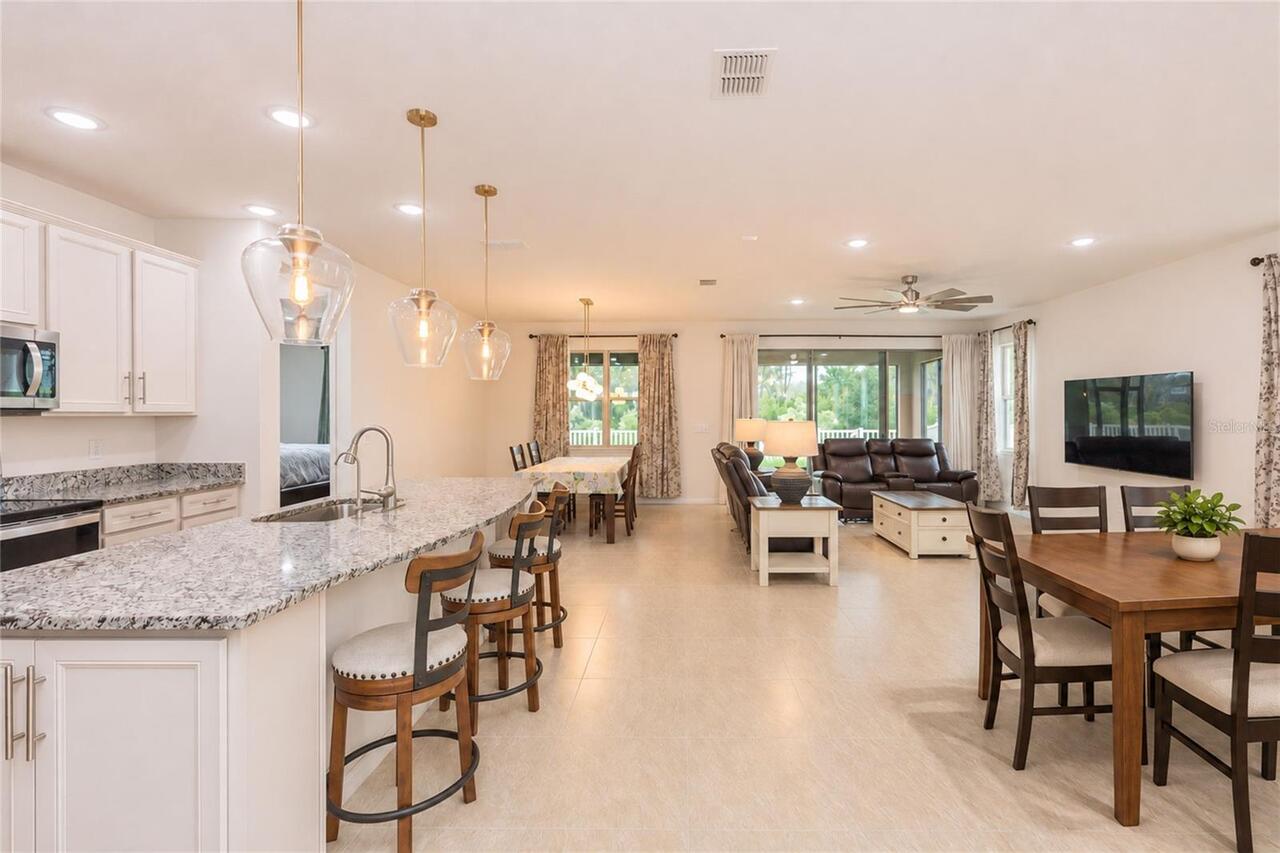
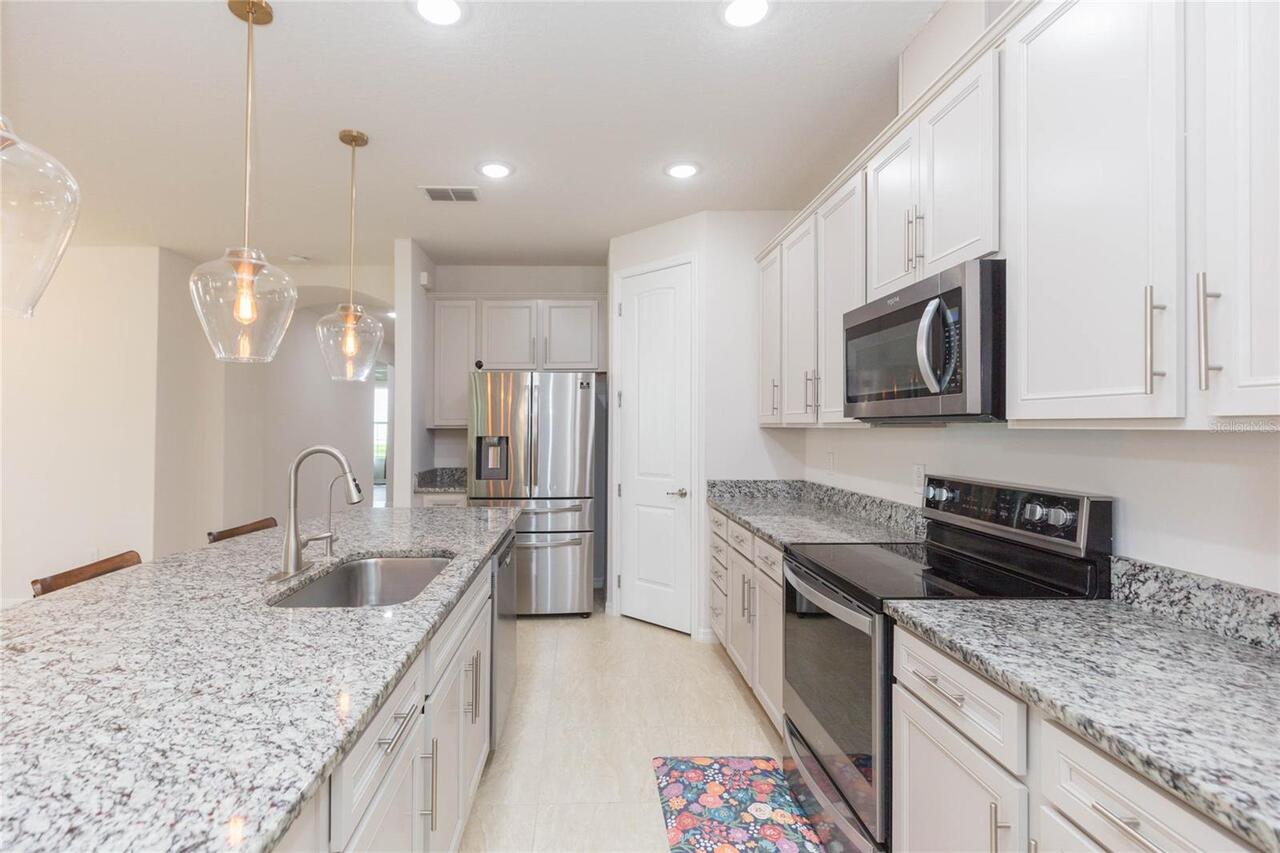
Electric Cooktop, Dishwasher, Microwave, Refrigerator, Water Filtration System, Disposal, Dryer, Ice Maker, Washer, Water Softener
Architectural Style
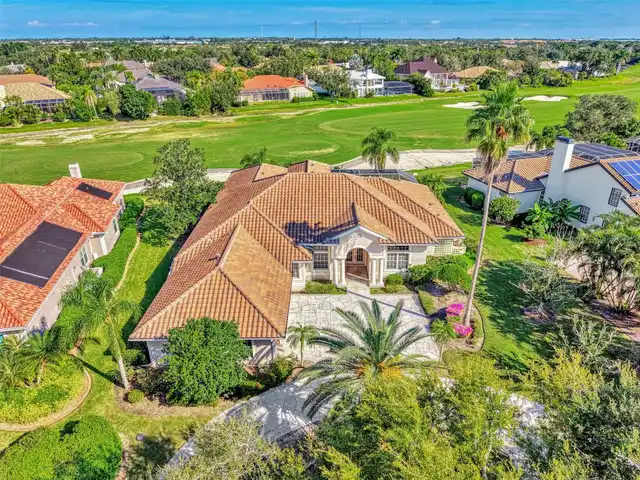
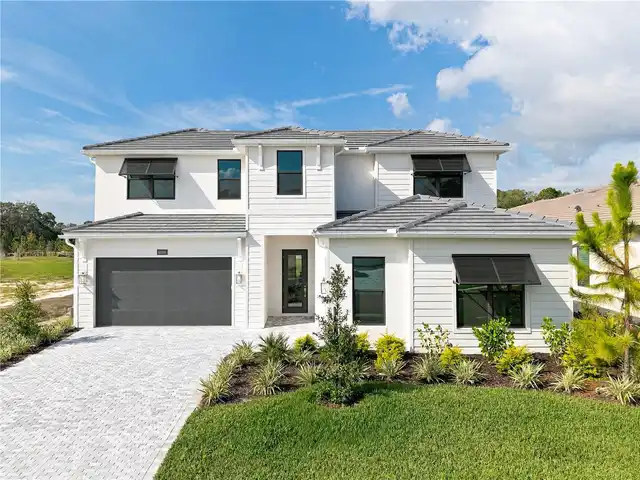
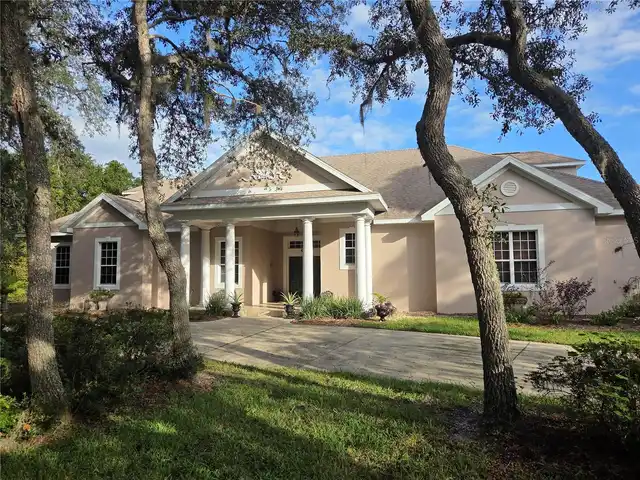
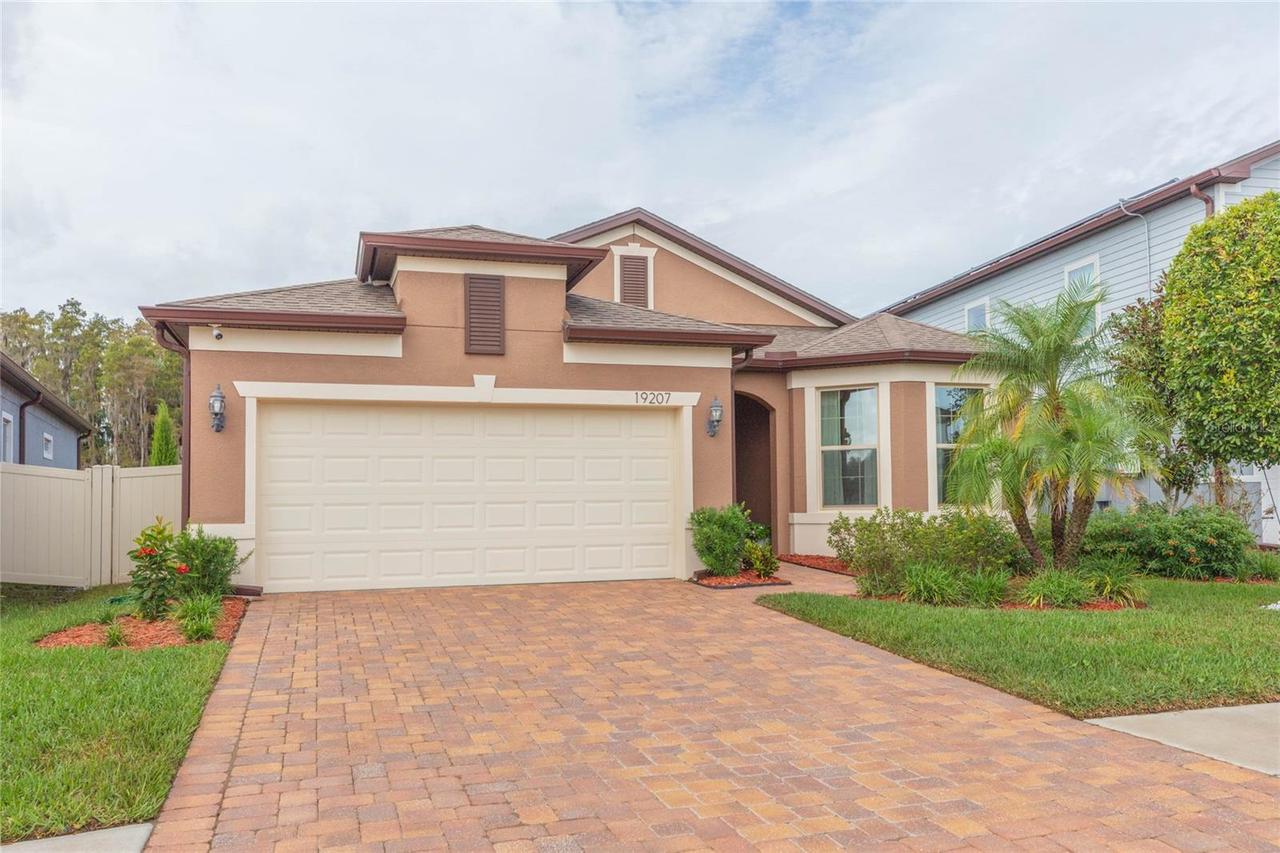
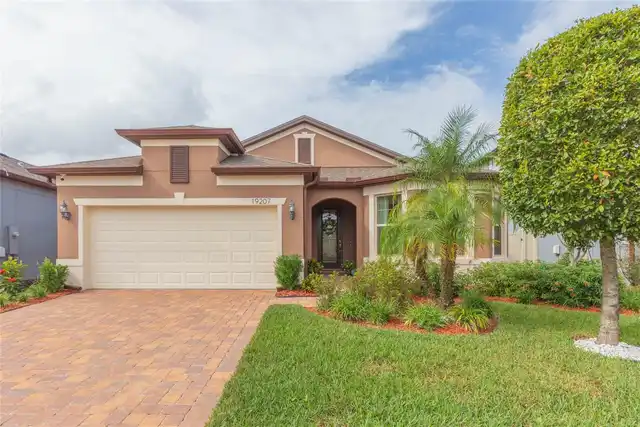
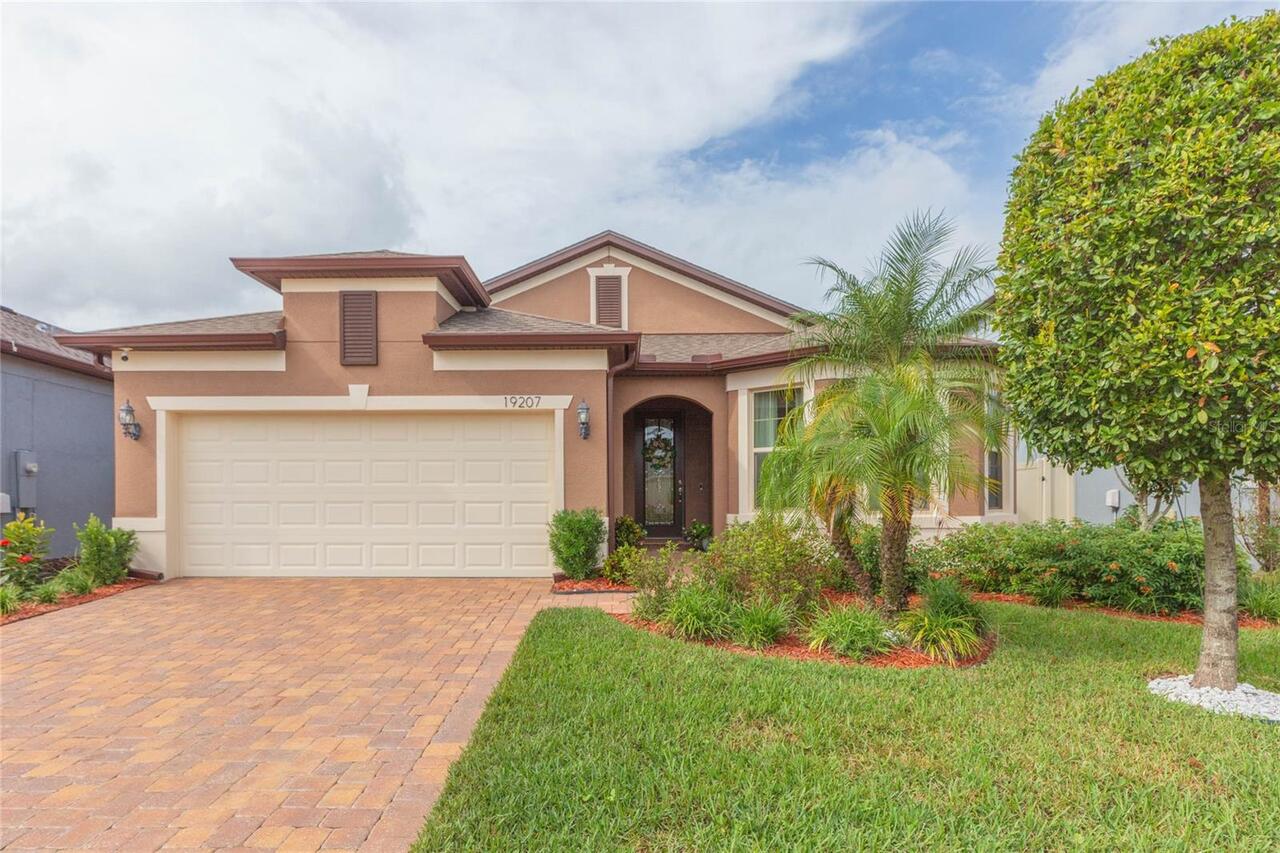
Ranch, Contemporary
Association Fee Frequency
Annually
Association Fee Includes
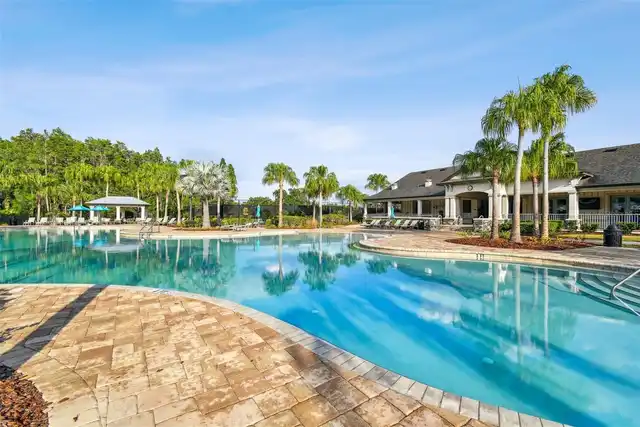
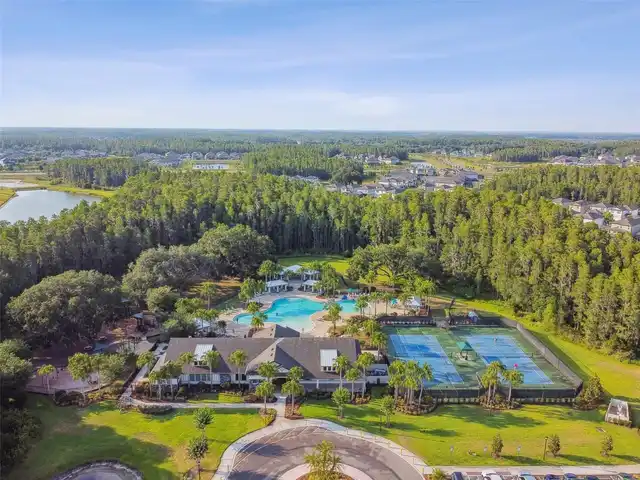
Maintenance Grounds, Recreational Facilities, Pool, Security
Association Fee Requirement
Required
Building Area Source
Public Records
Building Area Total Srch SqM
266.63
Building Area Units
Square Feet
Calculated List Price By Calculated SqFt
220.34
Community Features
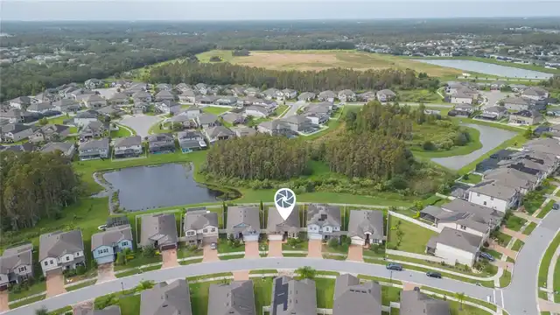
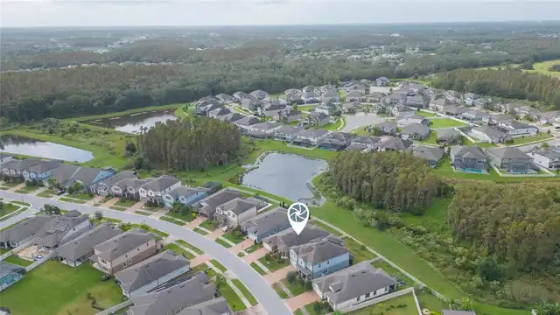
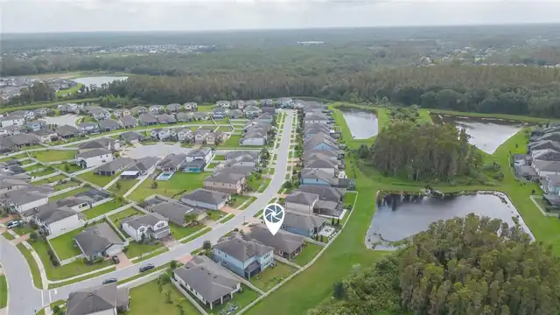
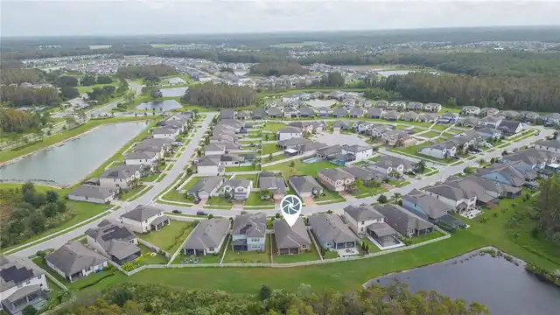
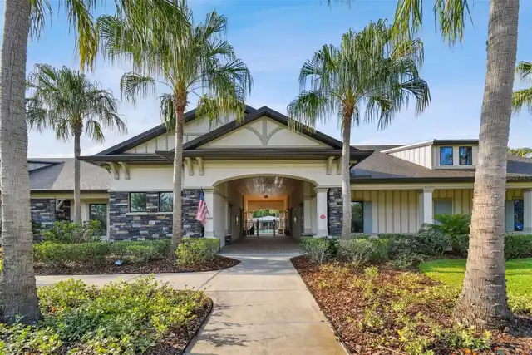
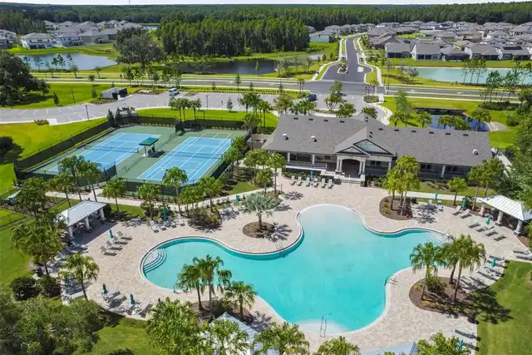
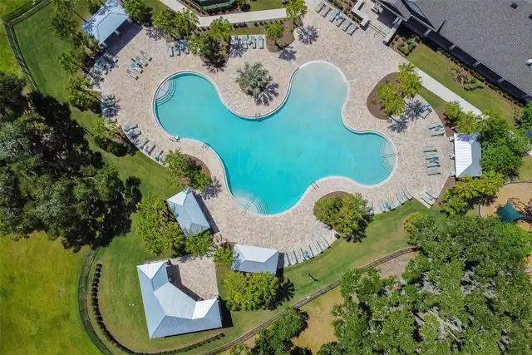
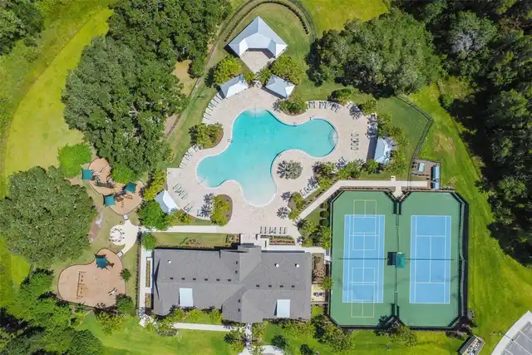
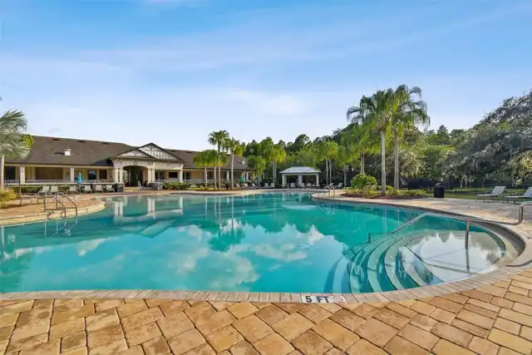
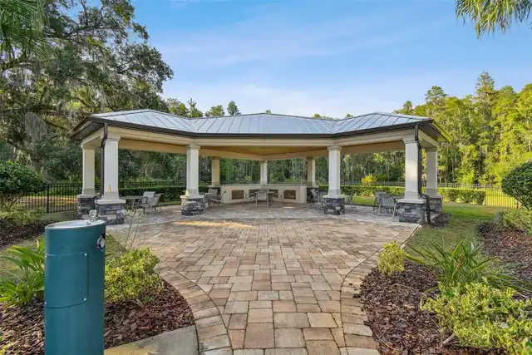
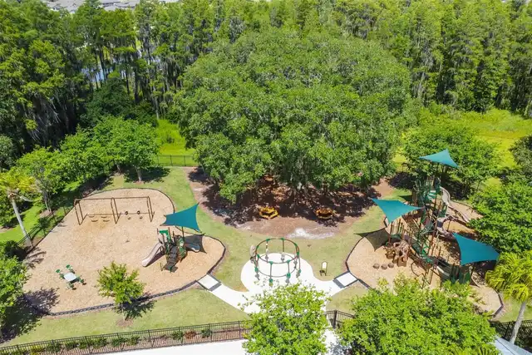
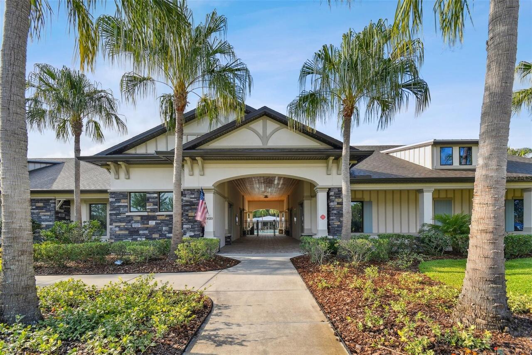
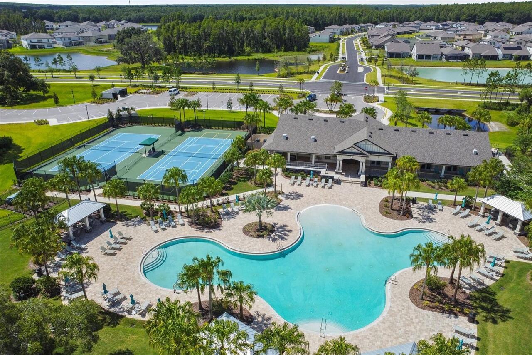
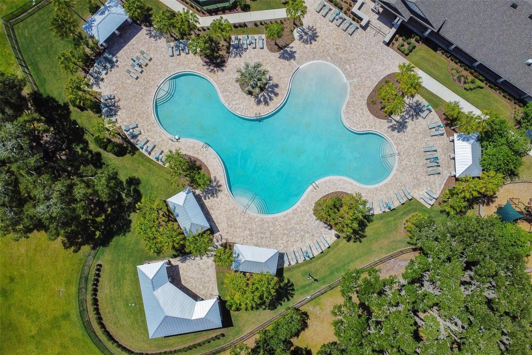
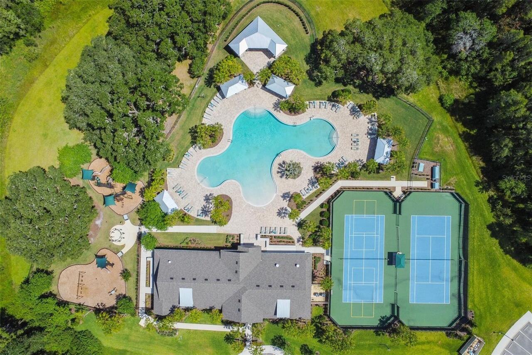
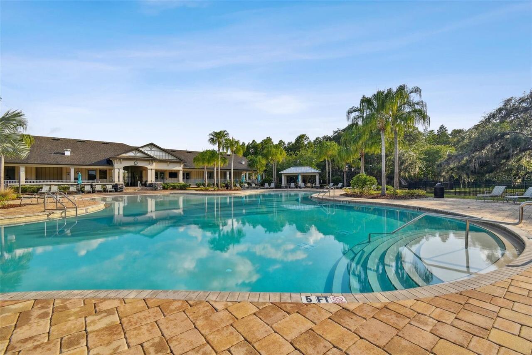
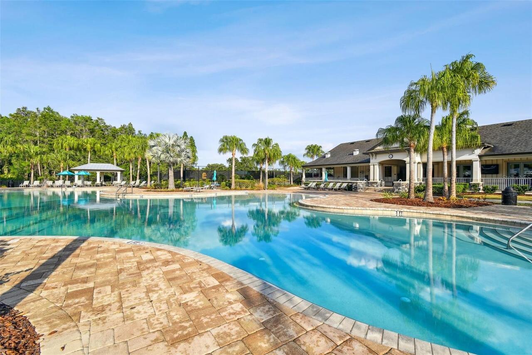
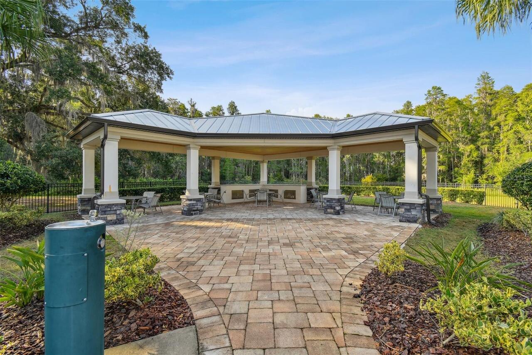
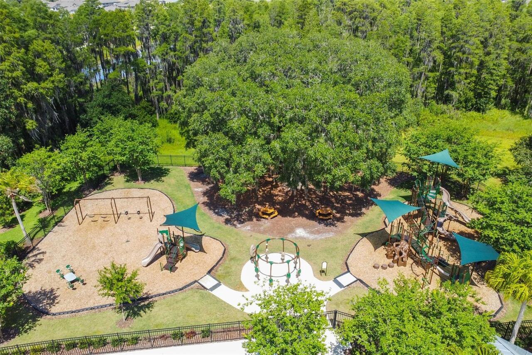
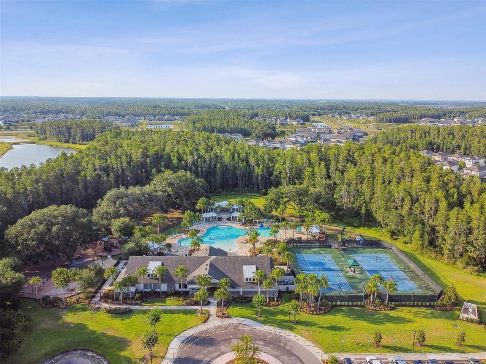
Clubhouse, Community Mailbox, Tennis Court(s), Street Lights, Pool, Sidewalks, Playground
Complex Community Name NCCB
K-BAR RANCH II
Construction Materials
Stucco, Concrete
Cumulative Days On Market
17
Elementary School
Pride-HB
Exterior Features
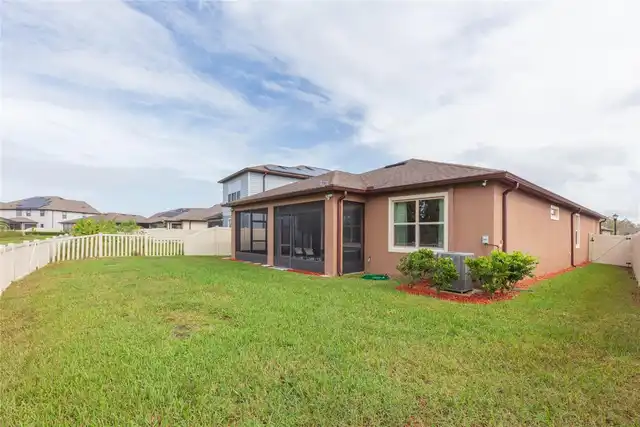
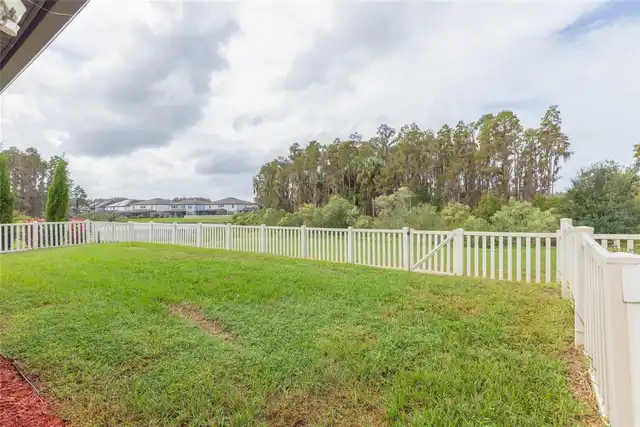
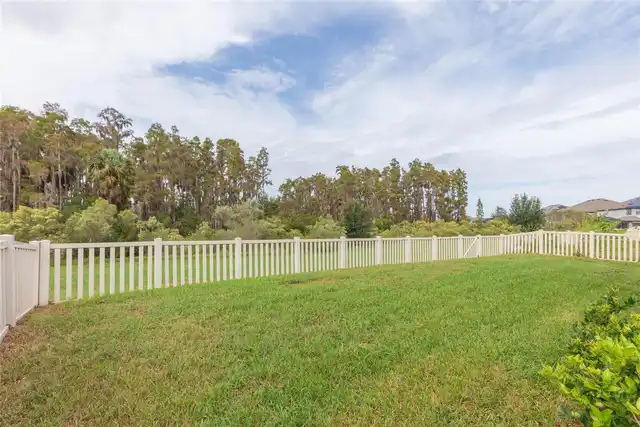
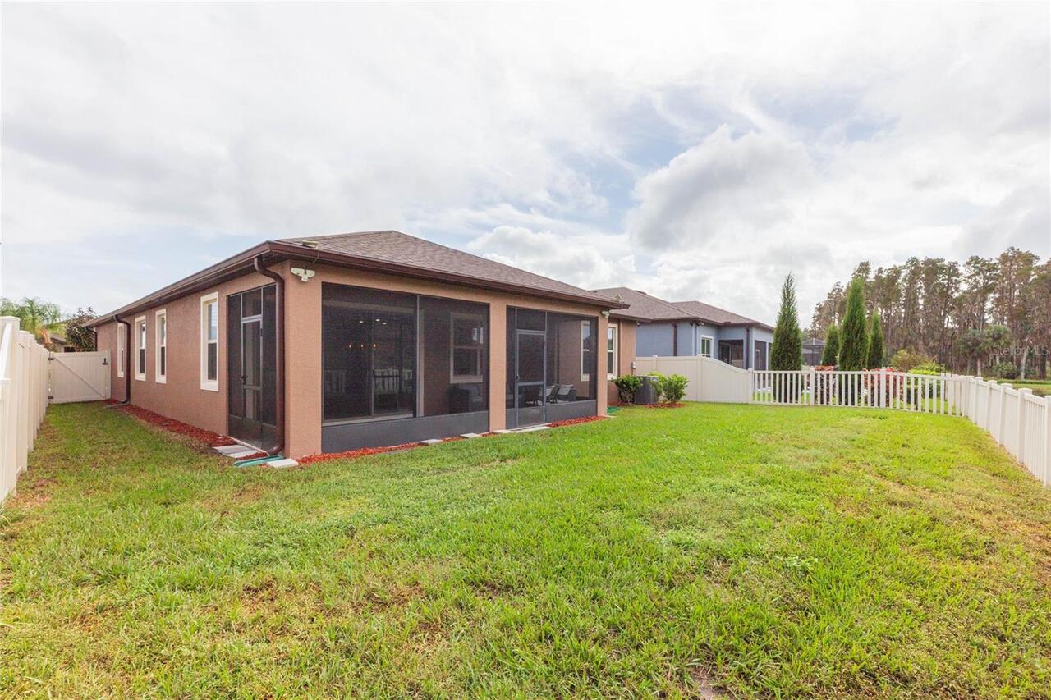
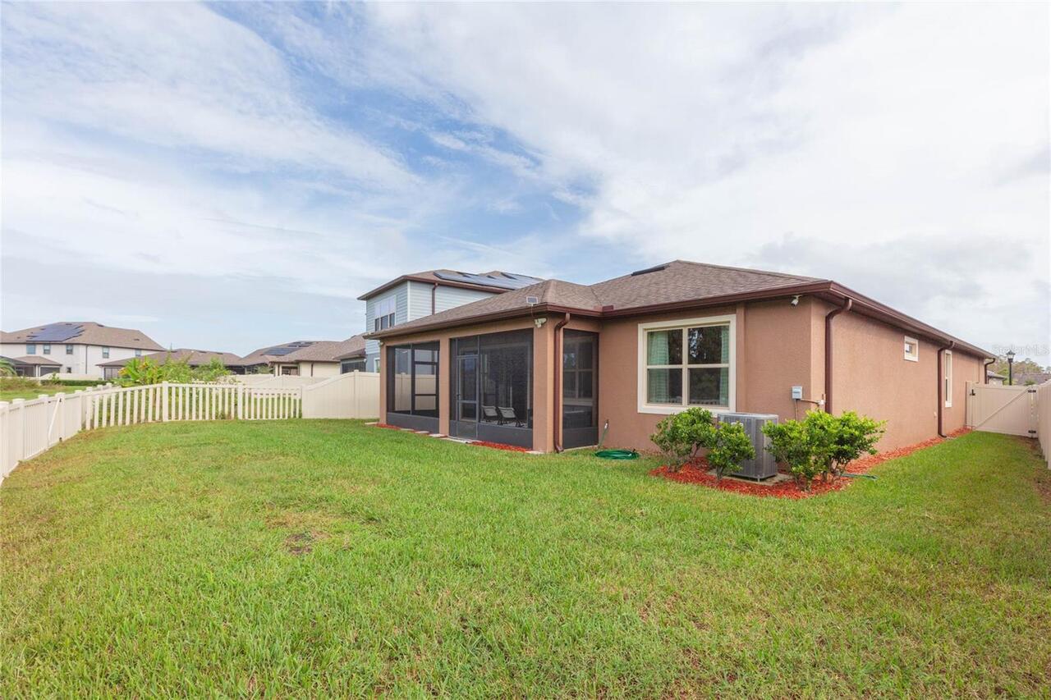
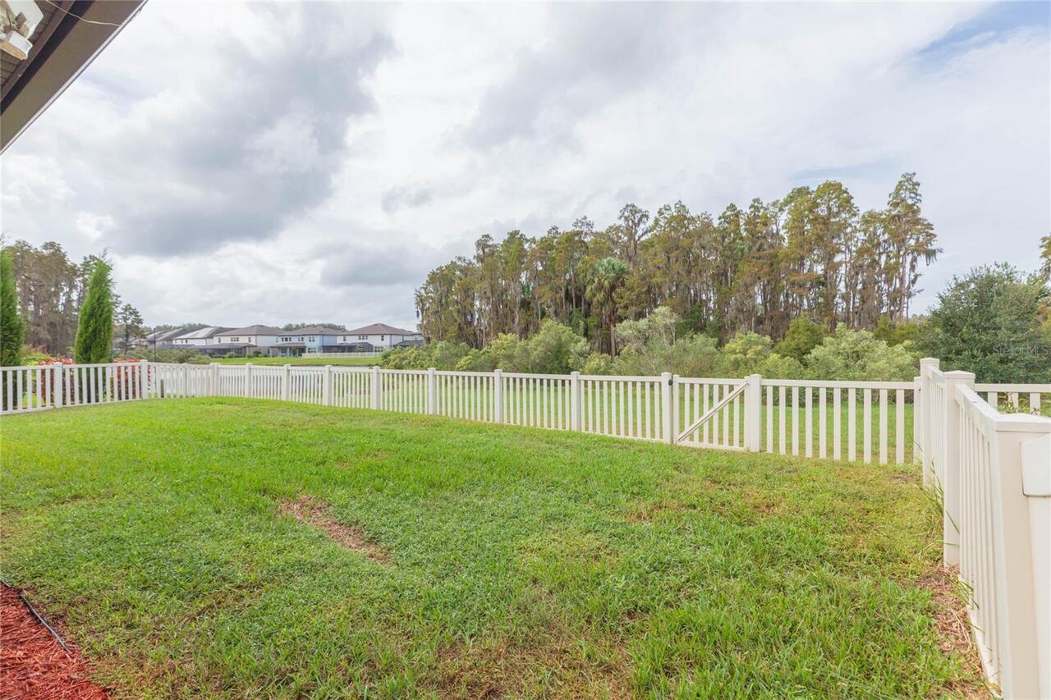
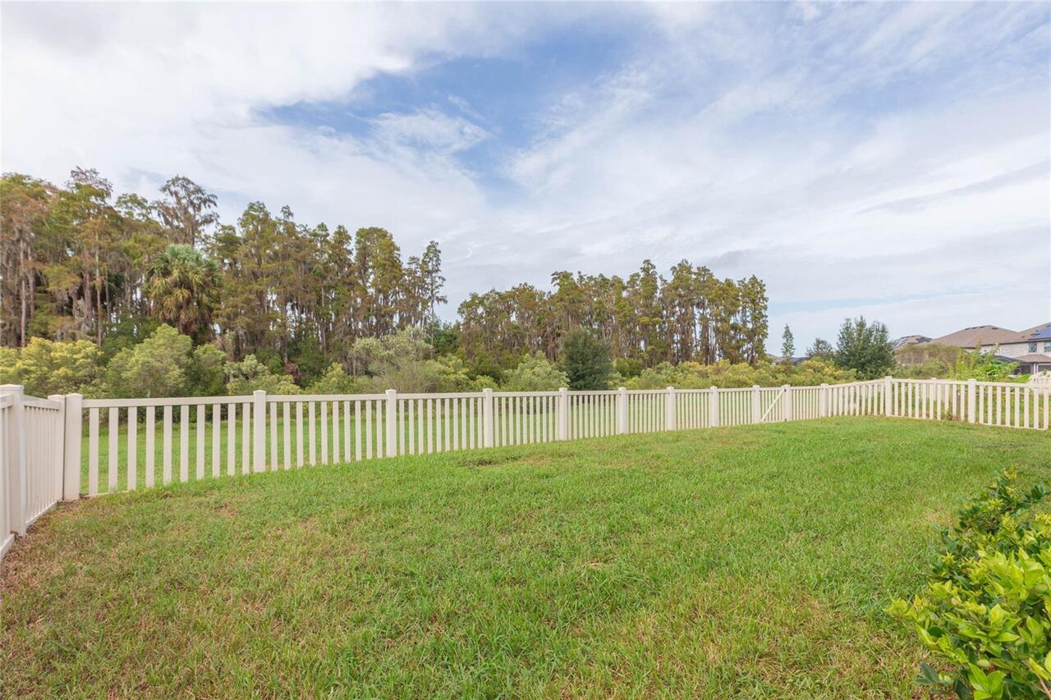
Lighting, Private Yard, Rain Gutters, Sidewalk
Interior Features
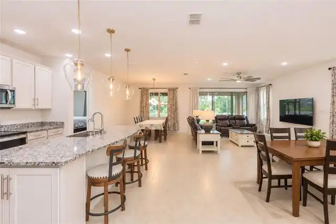
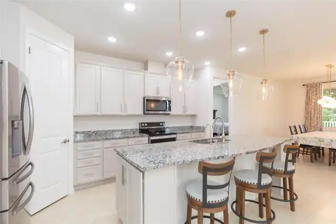
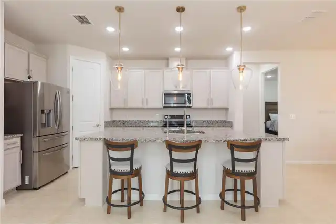
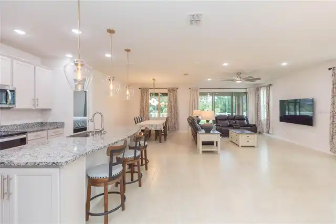
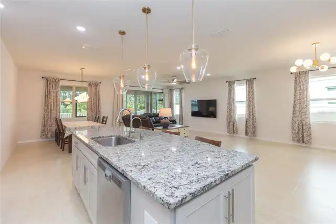
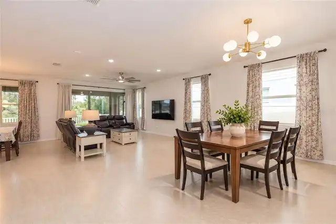
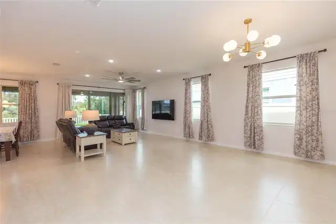
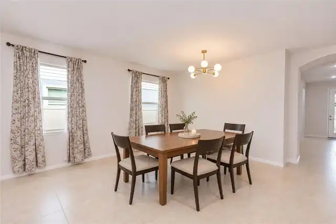
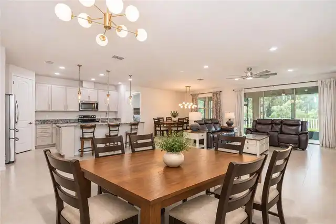
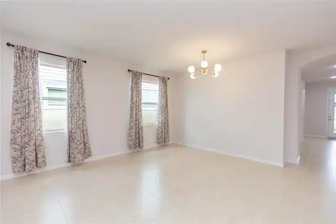
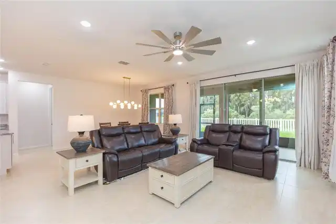
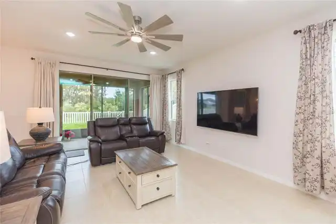
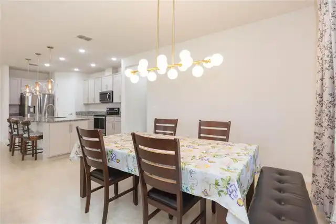
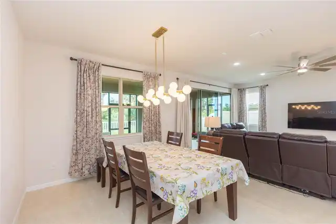
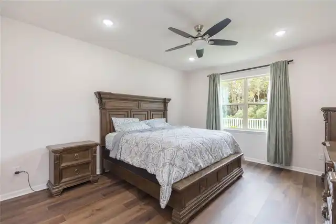
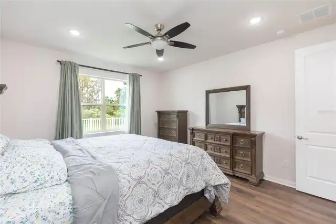
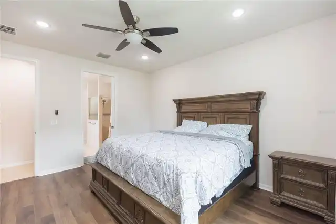
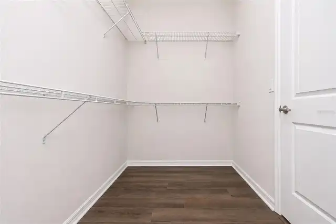
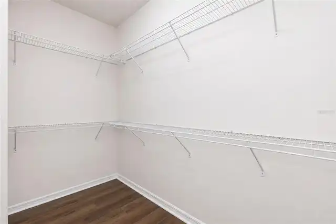
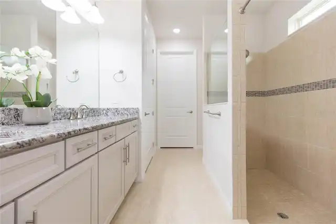
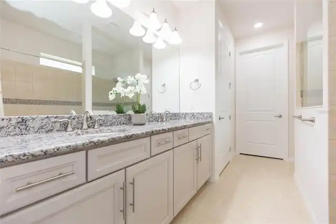
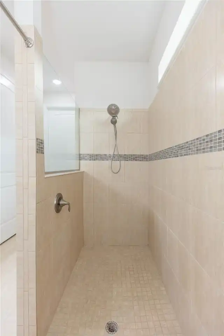
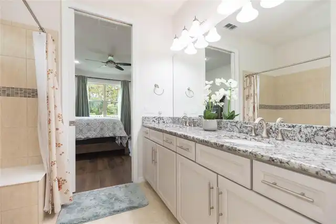
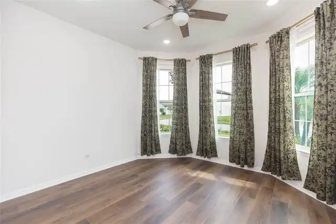
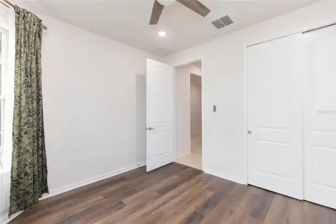
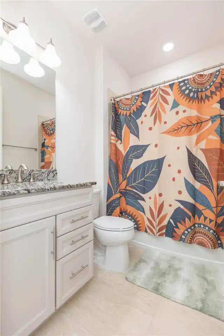
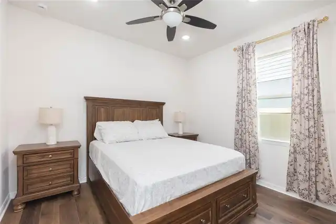
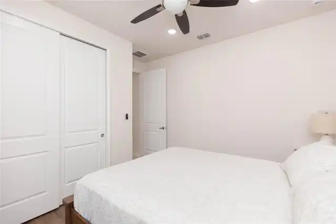
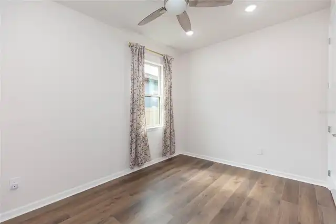
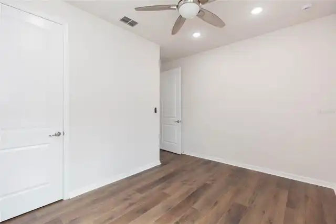
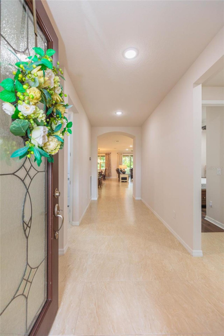
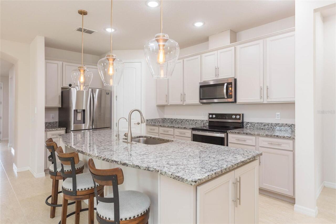
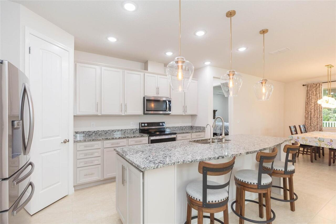
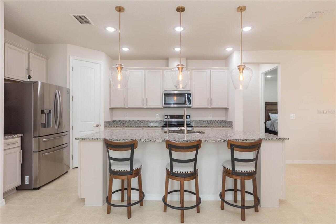
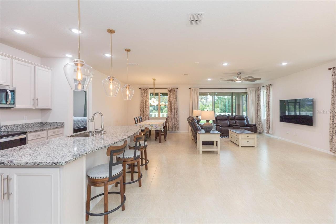
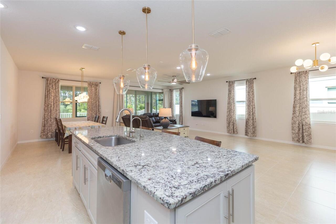
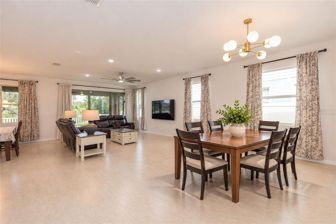
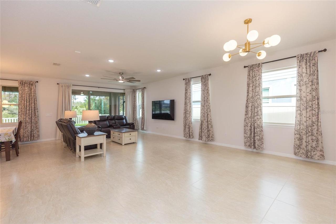
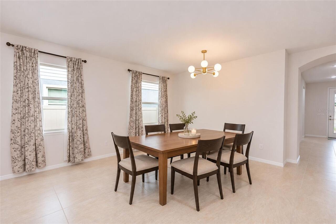
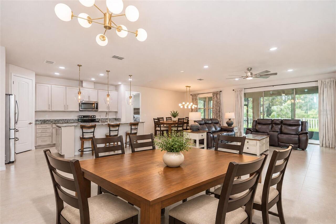
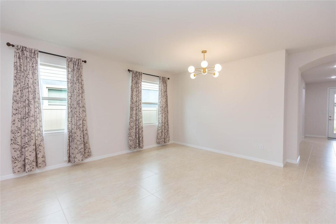
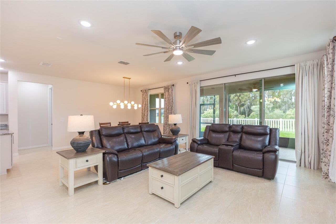
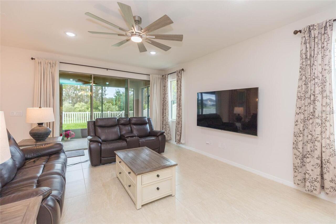
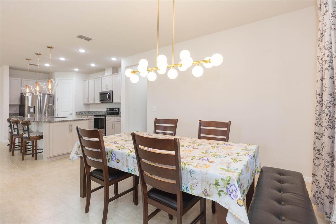
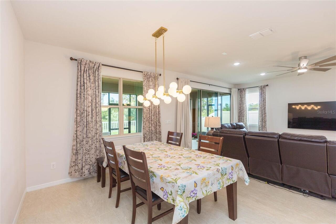
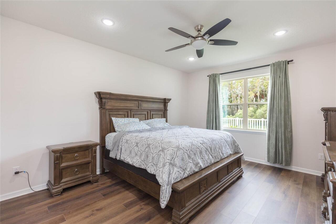
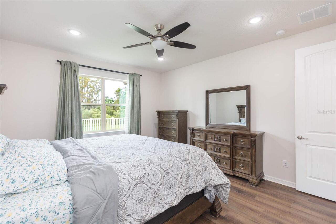
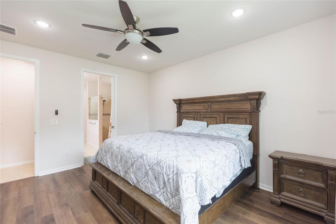
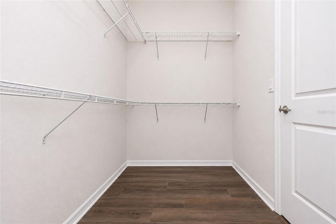
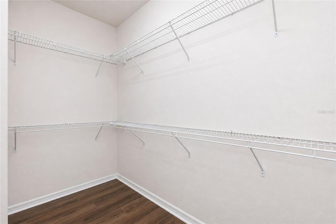
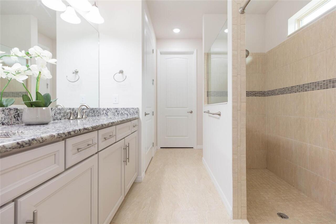
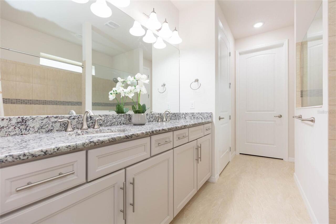
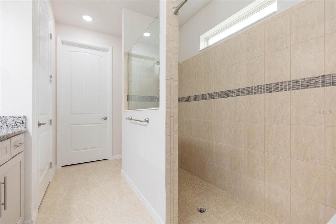
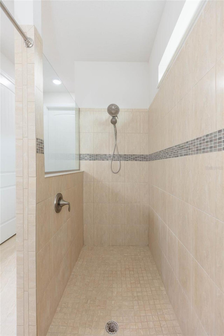
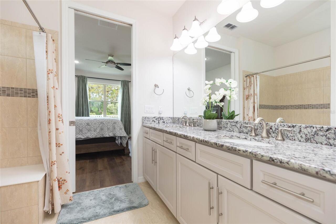
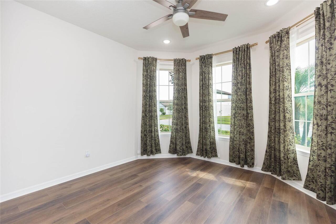
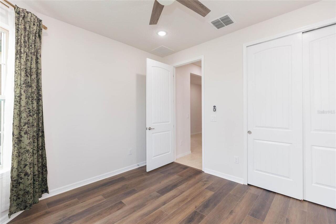
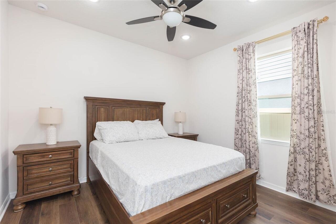
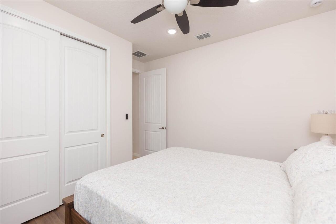
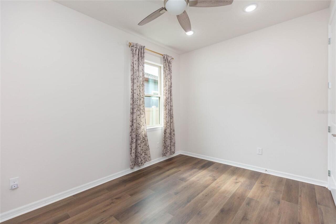
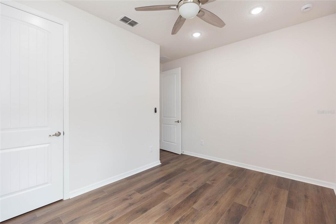
Window Treatments, Thermostat, Eat-in Kitchen, Open Floorplan, Solid Wood Cabinets, Stone Counters, Kitchen/Family Room Combo, Primary Bedroom Main Floor, In Wall Pest System, Ceiling Fans(s), Living Room/Dining Room Combo, Walk-In Closet(s)
Laundry Features
Laundry Room, Inside
Living Area Source
Public Records
Living Area Units
Square Feet
Lot Features
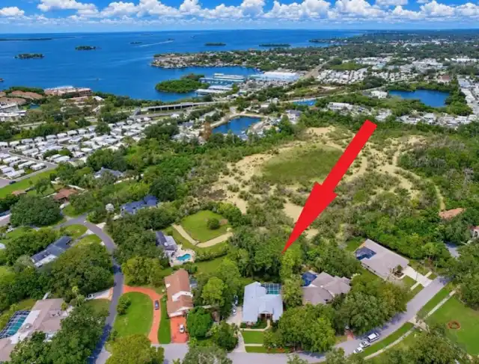
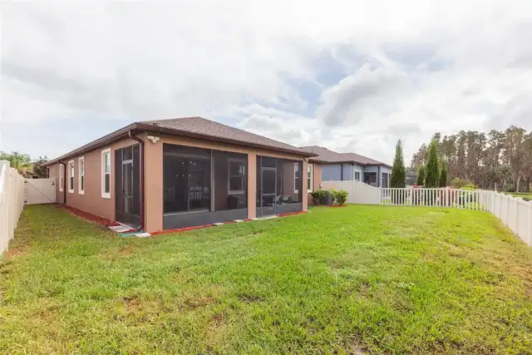
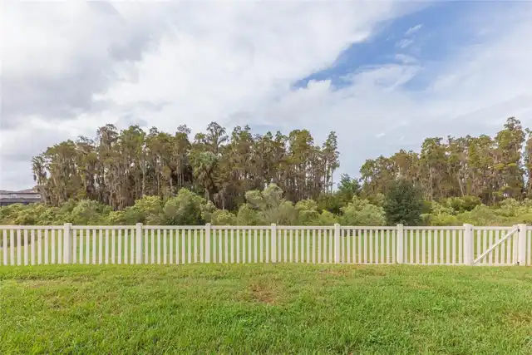
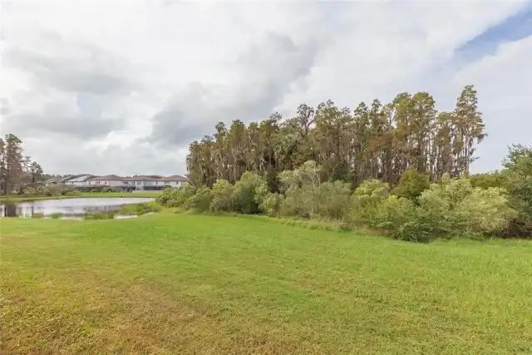
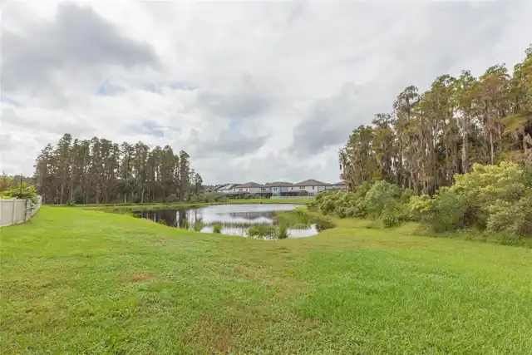
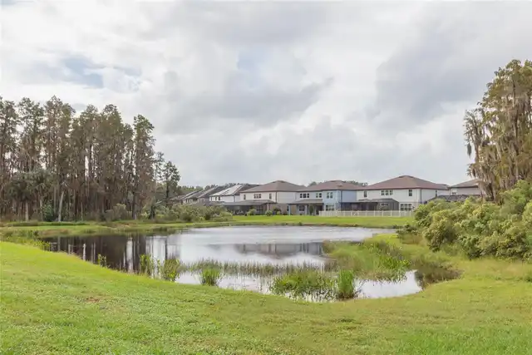
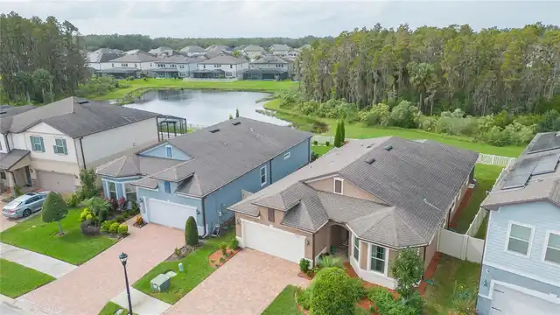
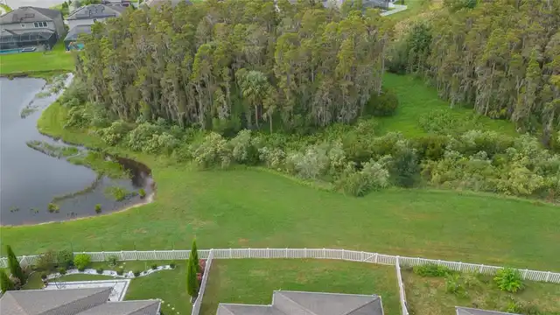
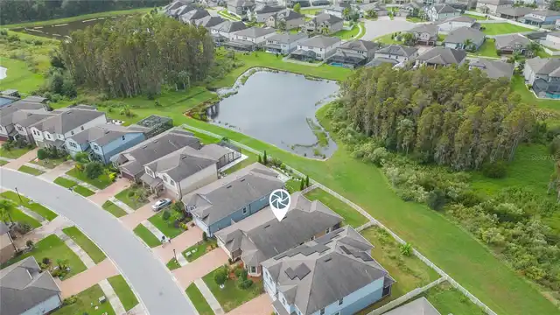
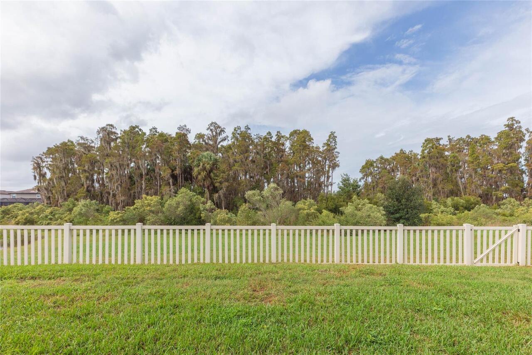
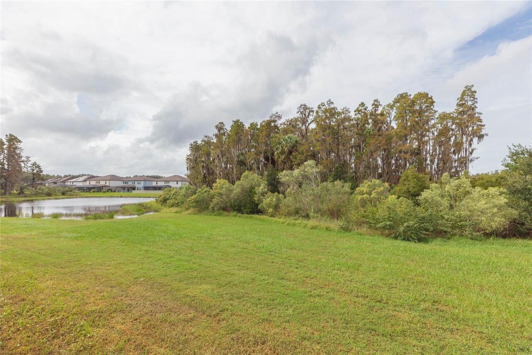
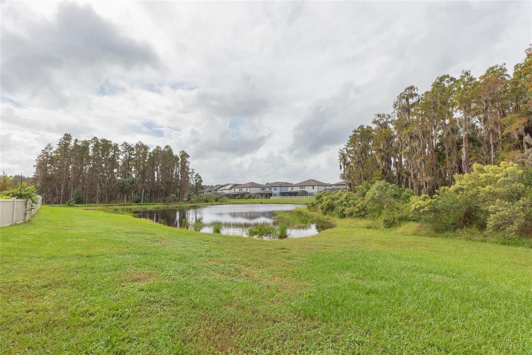
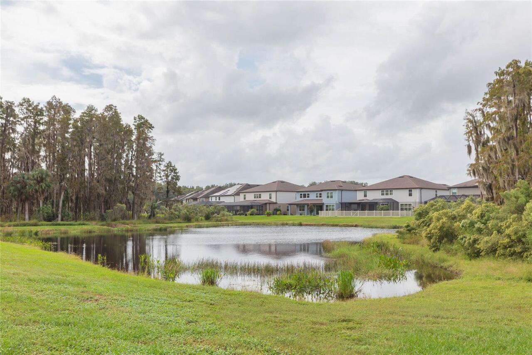
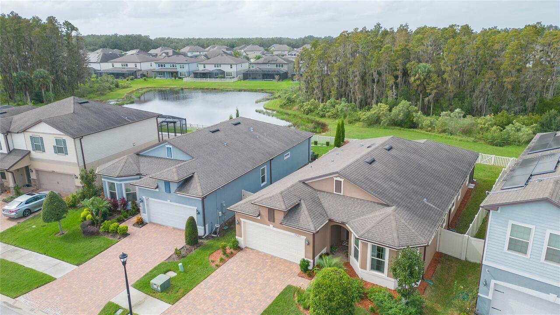
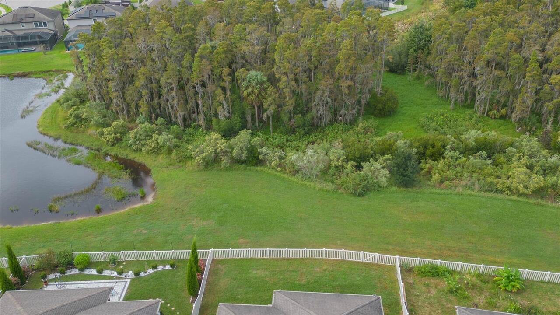
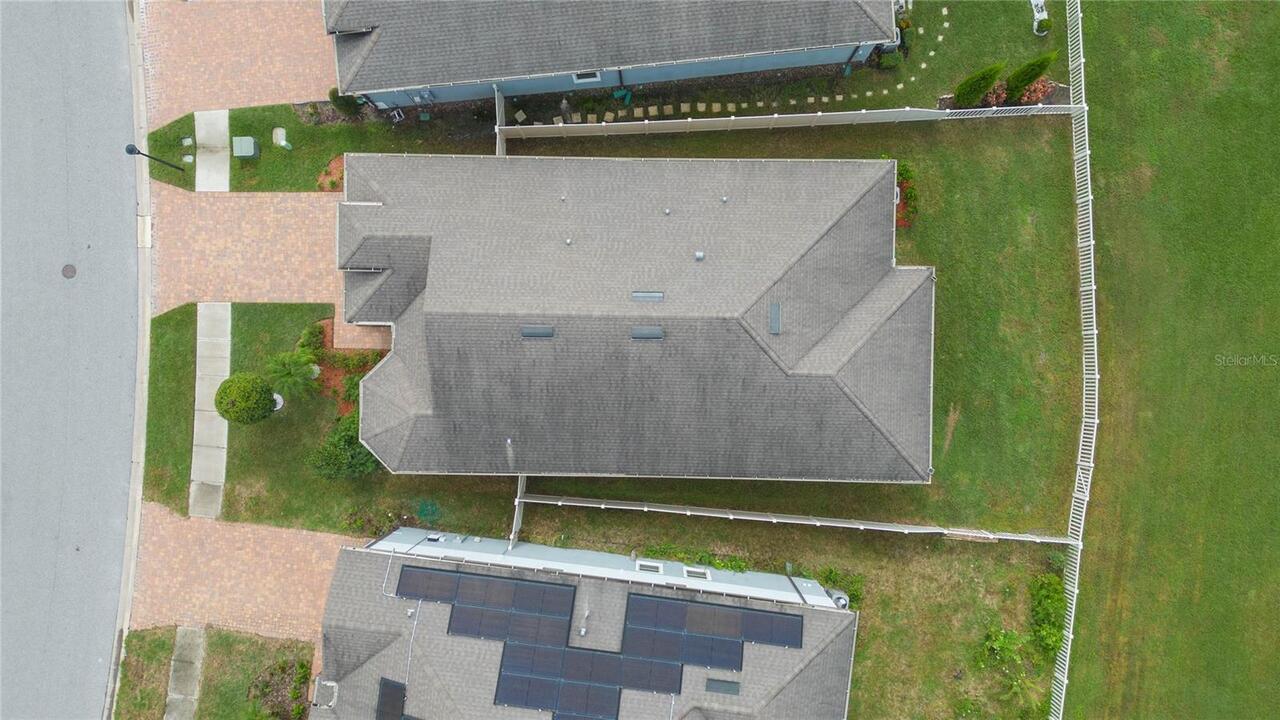
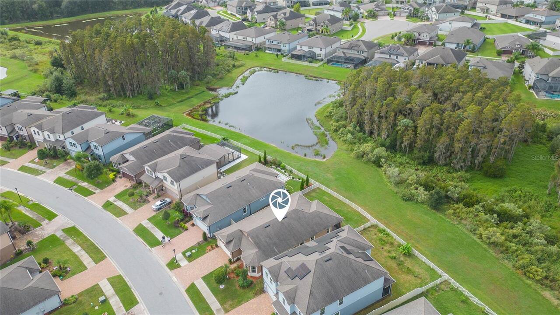
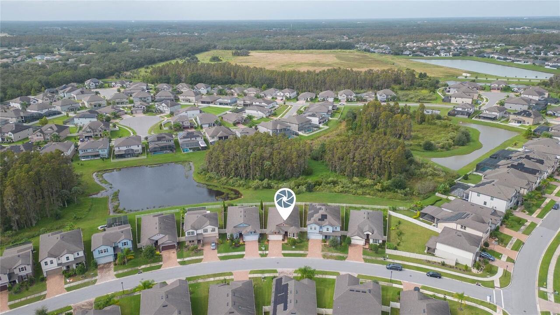
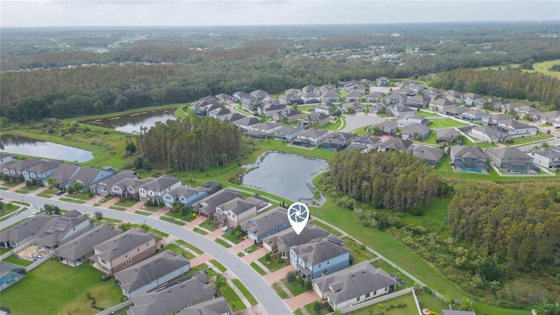
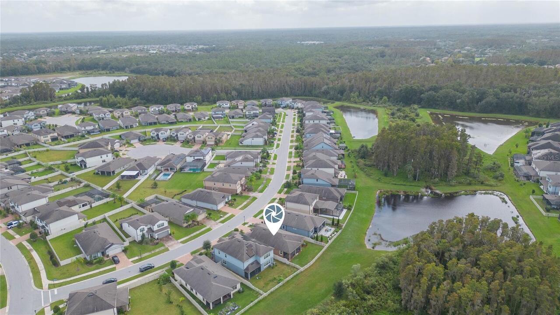
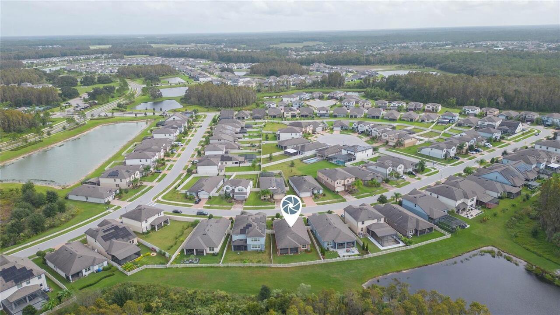
Conservation Area, Paved, Landscaped, Level, Sidewalk
Lot Size Square Meters
614
Middle Or Junior School
Benito-HB
Modification Timestamp
2026-11-21T20:06:11.665Z
Other Equipment
Irrigation Equipment, Private Yard
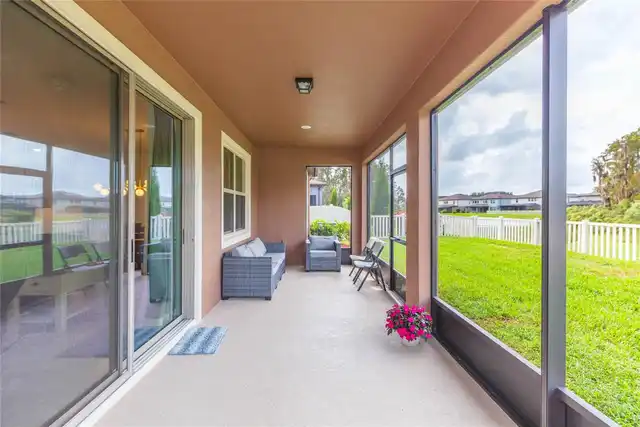
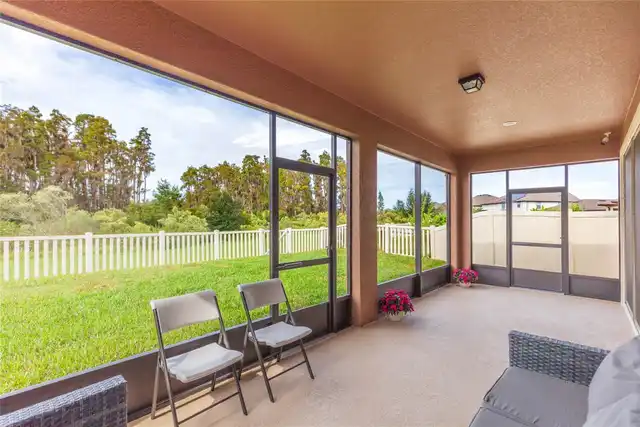
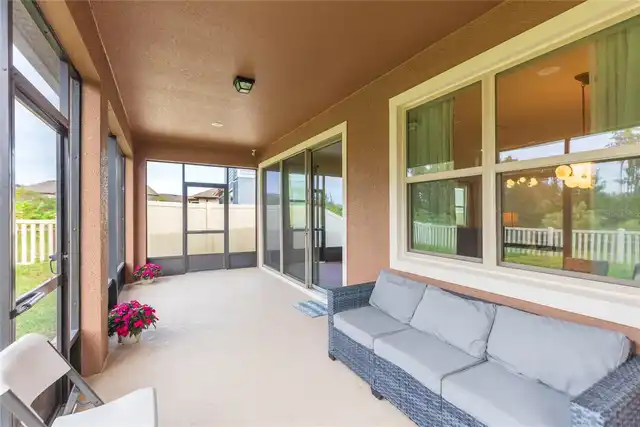
Patio And Porch Features
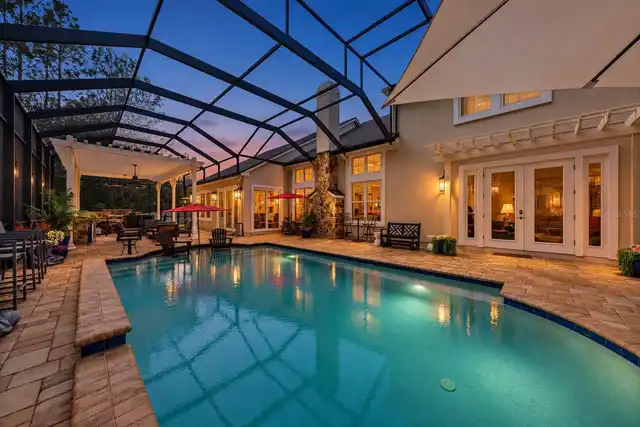
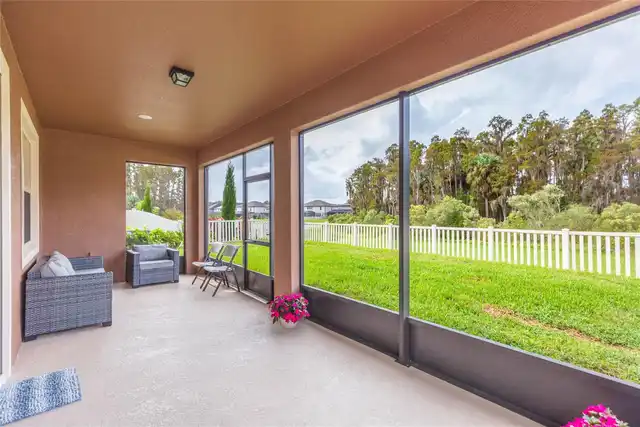
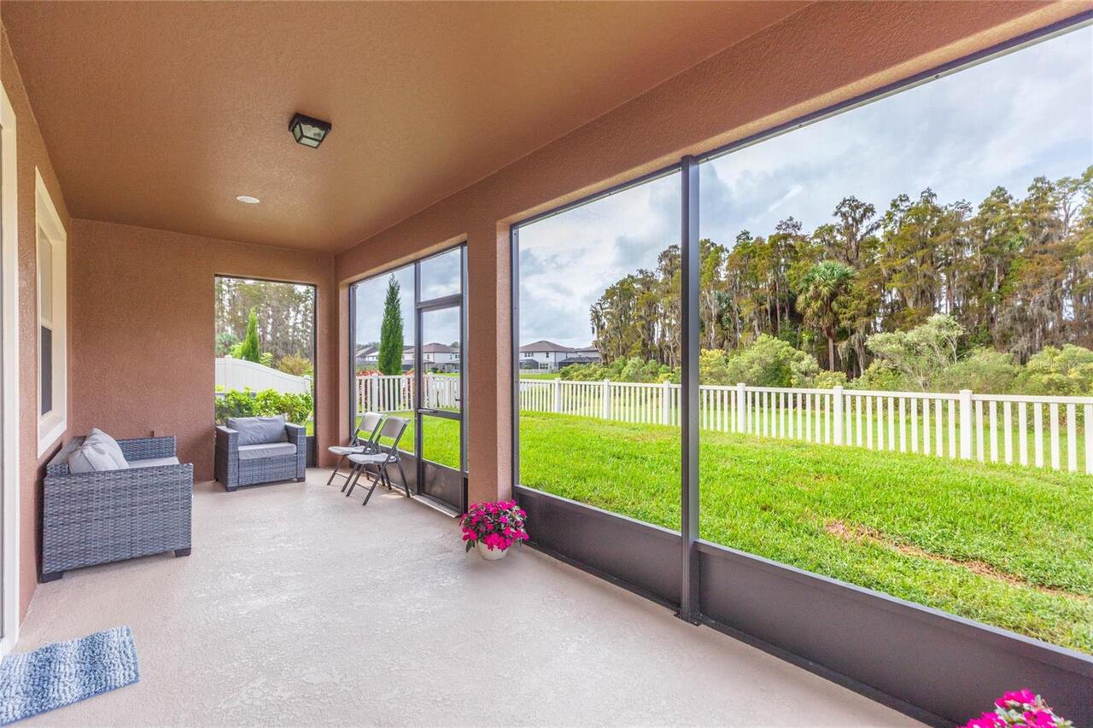
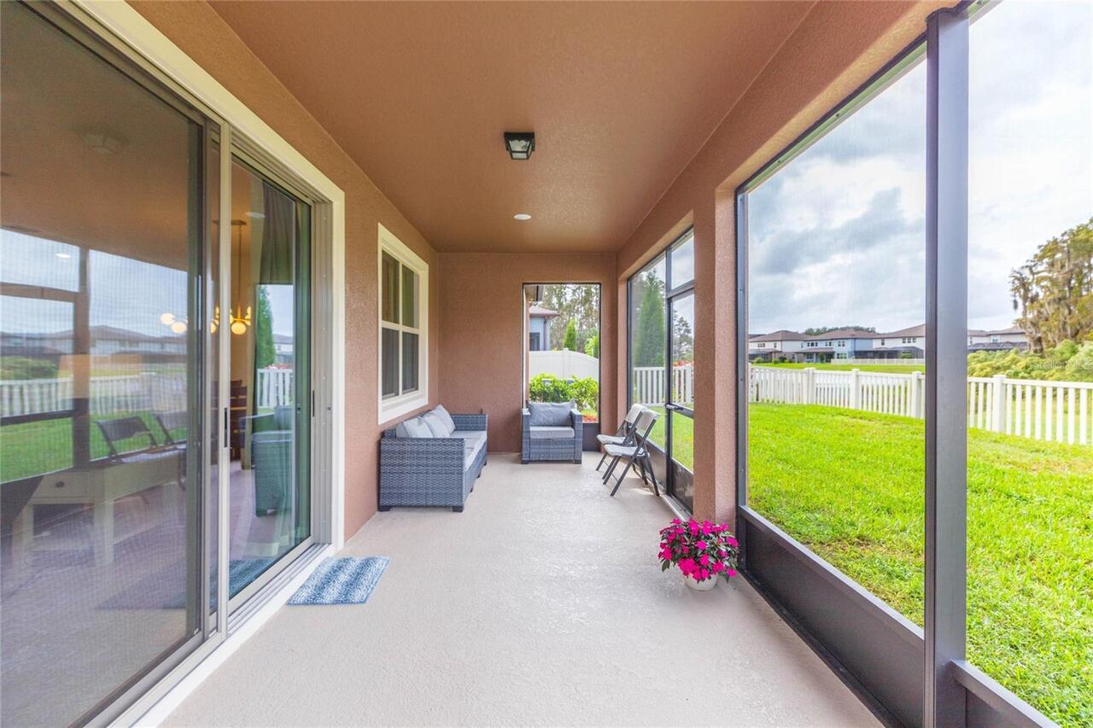
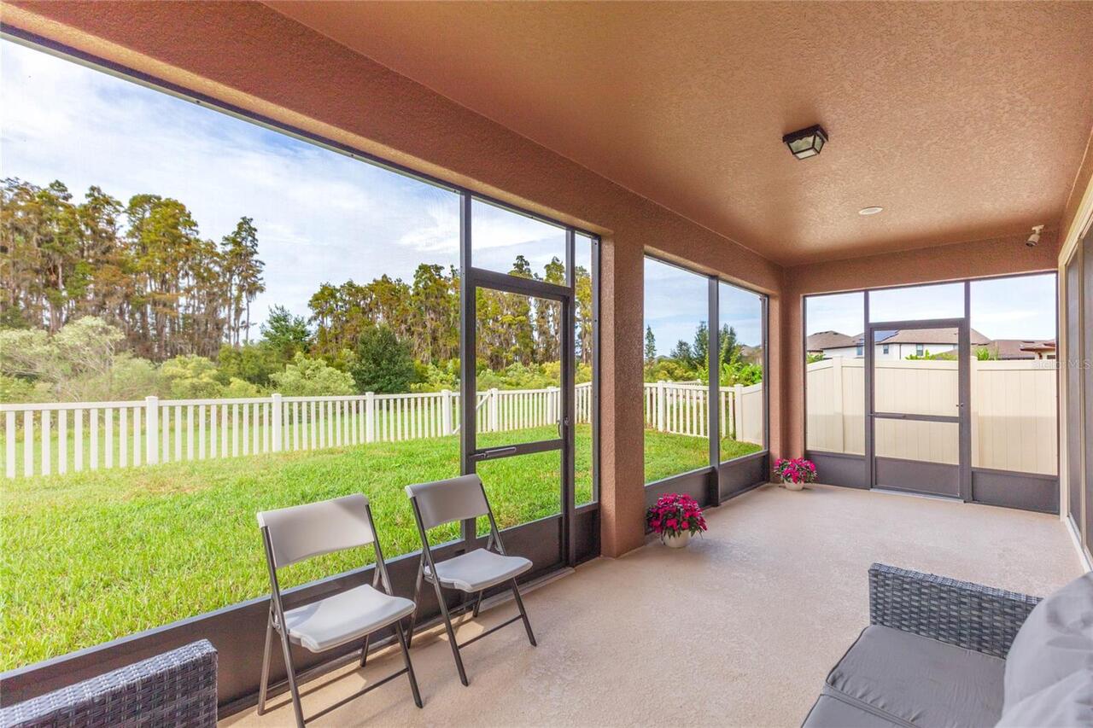
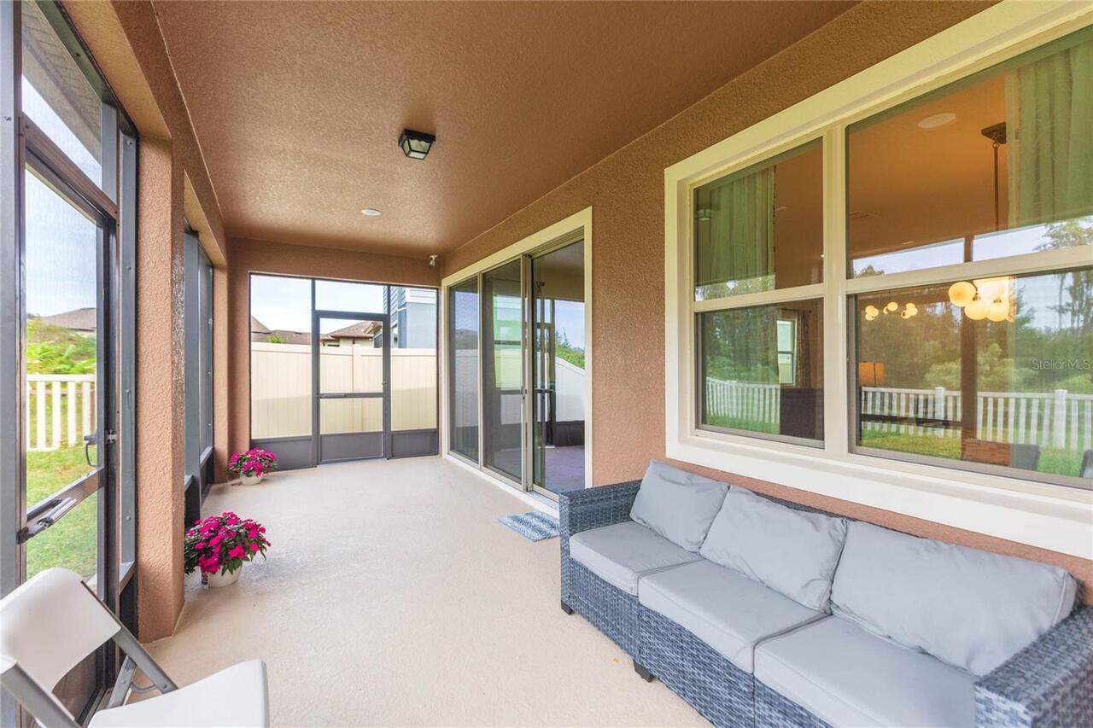
Enclosed, Screened, Patio, Covered
Pets Allowed
Cats OK, Number Limit, Dogs OK, Yes
Previous List Price
498000
Price Change Timestamp
2026-11-13T16:09:55.000Z
RATIO Current Price By Calculated SqFt
220.34
Road Surface Type
Paved, Asphalt
Security Features
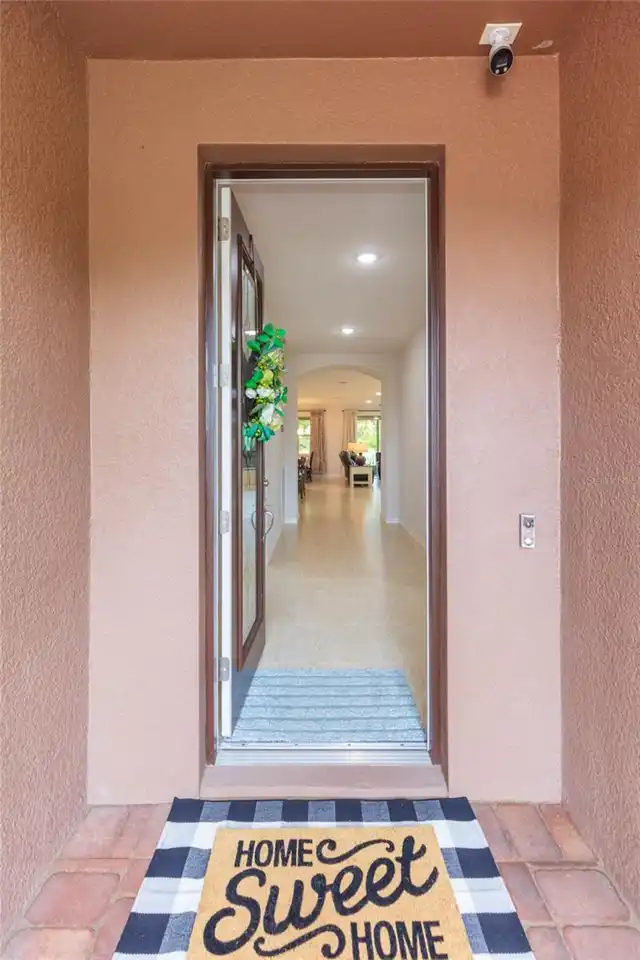
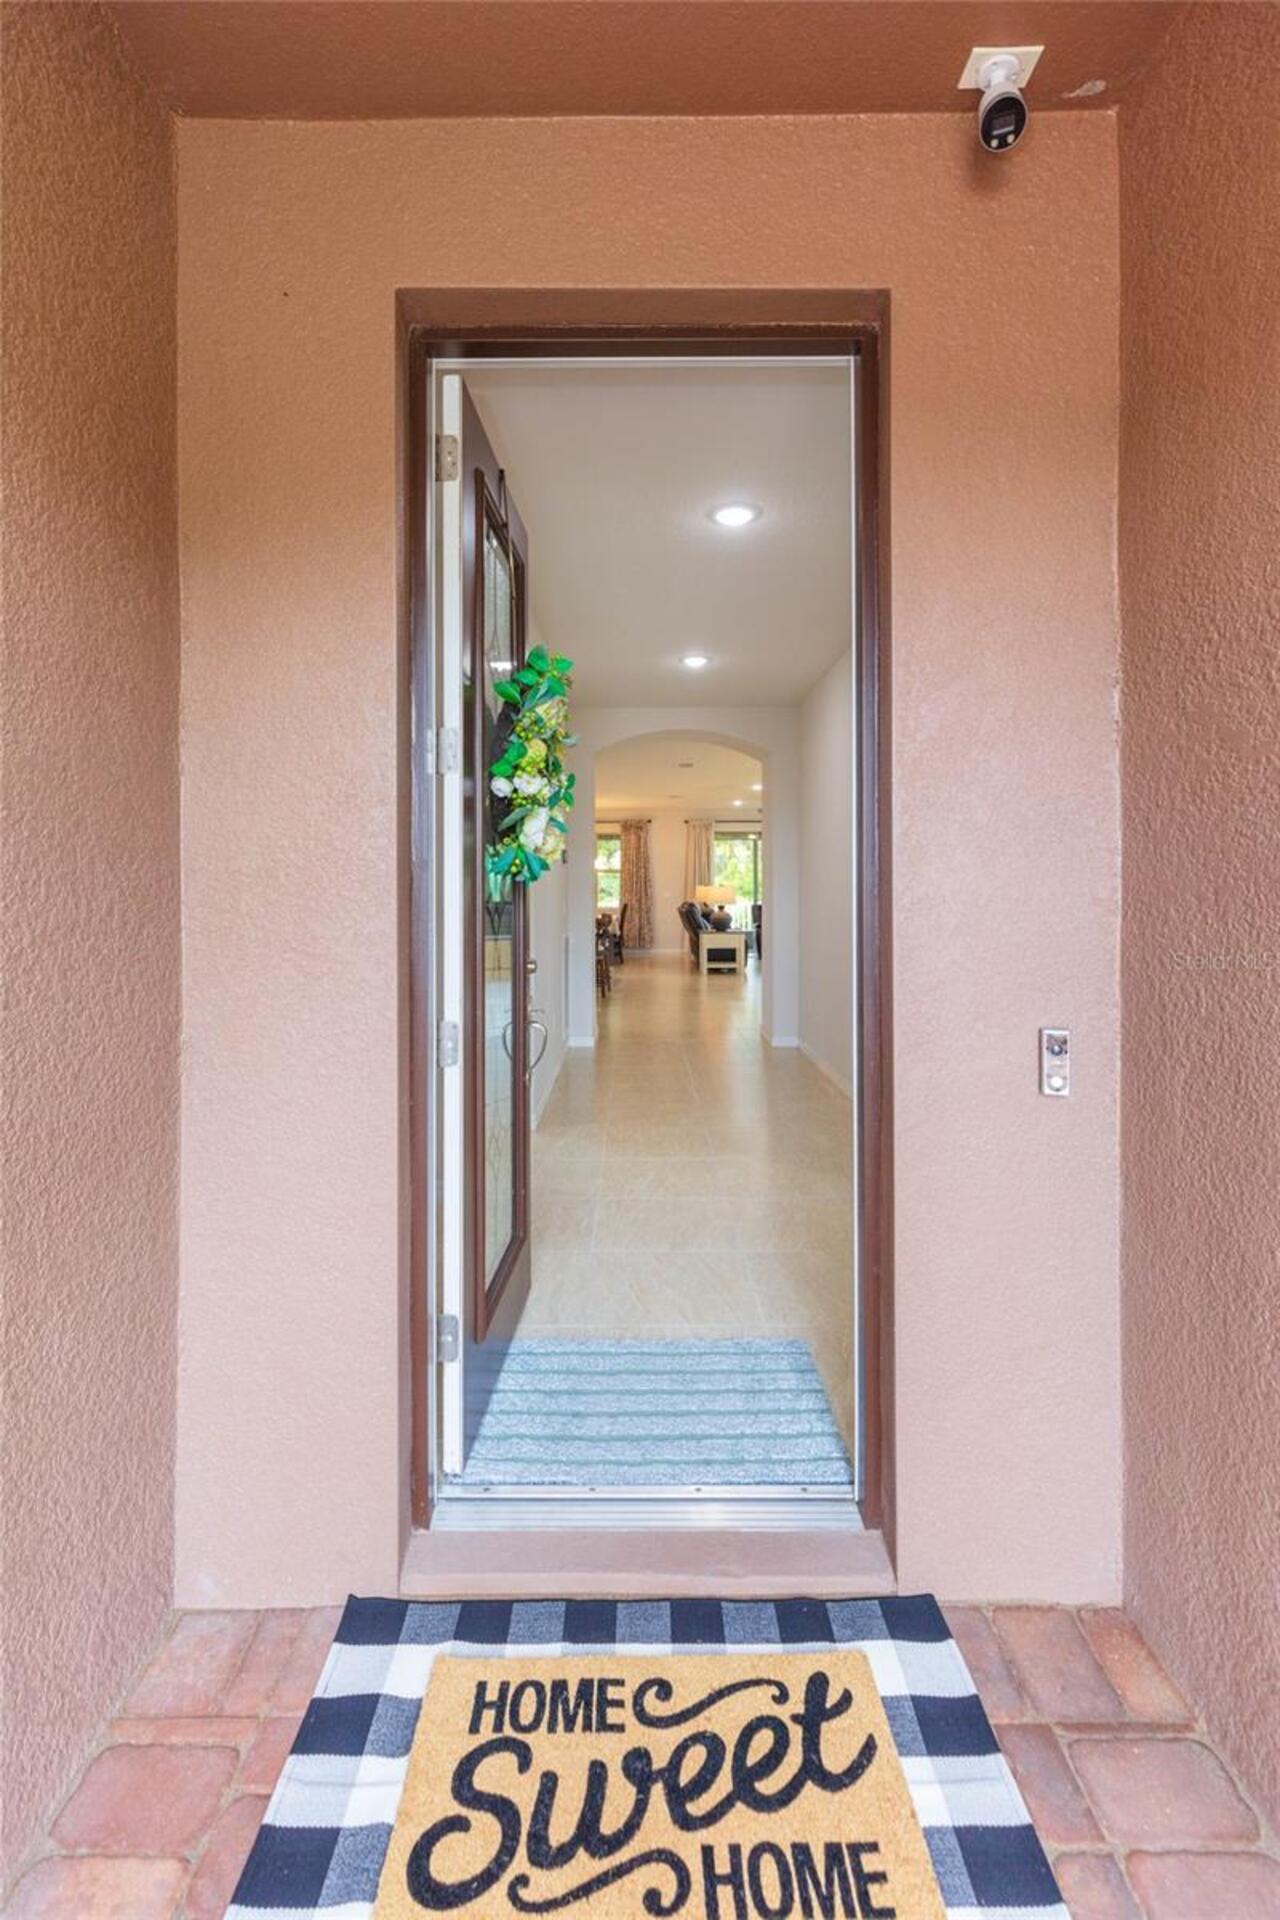
Security Gate, Security System Owned, Closed Circuit Camera(s), Security Fencing/Lighting/Alarms, Secured Garage/Parking, Smoke Detector(s)
Tax Annual Amount
10664.19
Tax Other Annual Assessment Amount
3681
Total Acreage
0 to less than 1/4
Universal Property Id
US-12057-N-0592251080-R-N
Unparsed Address
19207 MOSSY PINE DR
Utilities
Underground Utilities, Water Connected, Cable Connected, Electricity Connected, Sprinkler Meter, Sewer Connected
Vegetation
Trees/Landscaped
Window Features
Drapes, Bay Window(s)