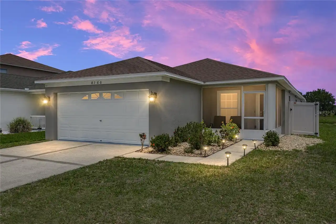
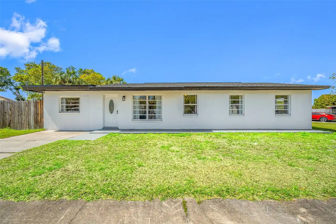
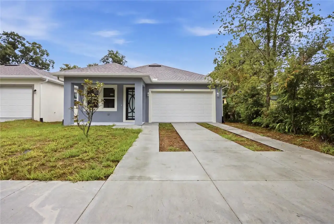
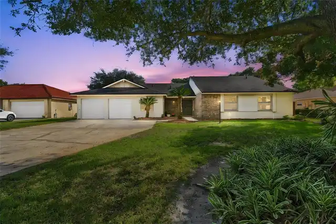
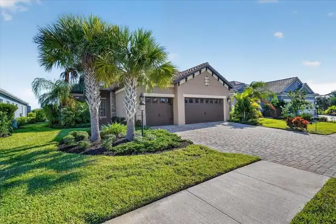
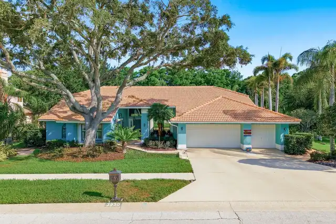
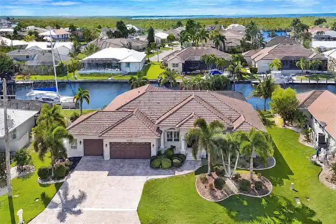
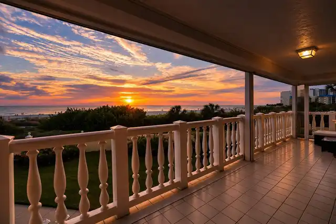
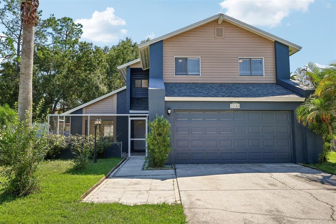
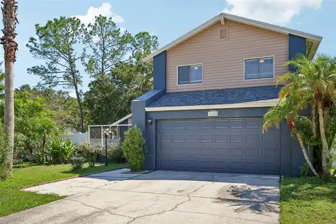
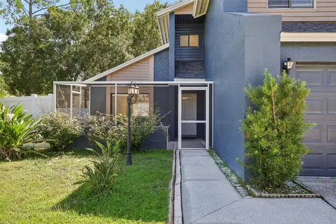
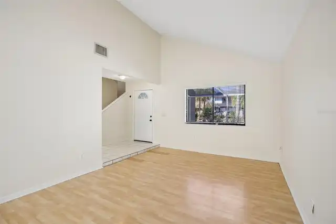
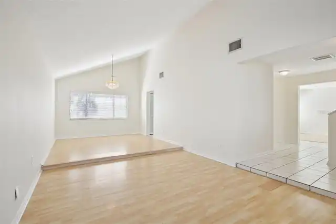
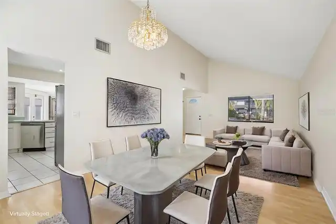
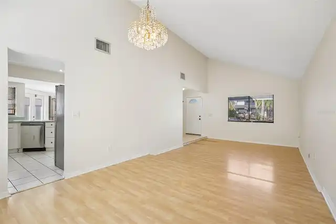
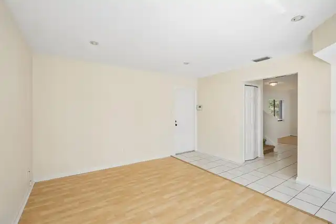
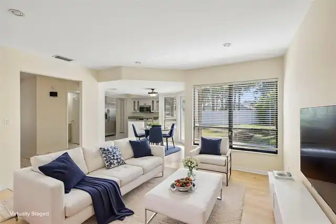
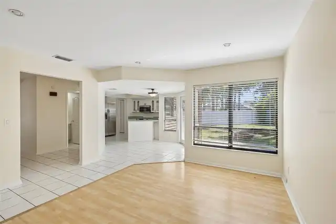
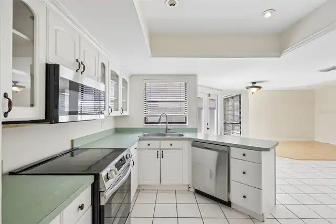
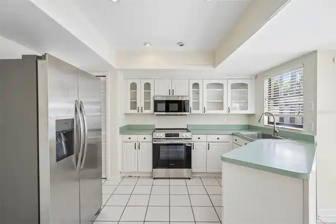
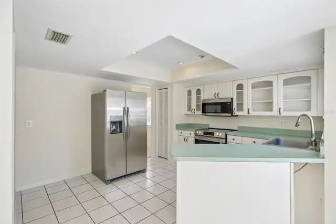
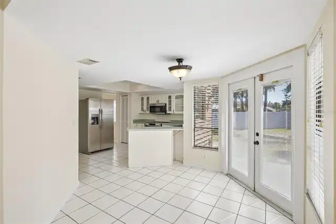
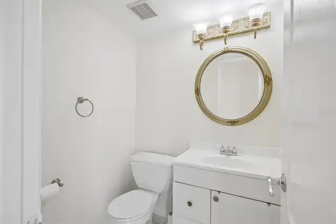
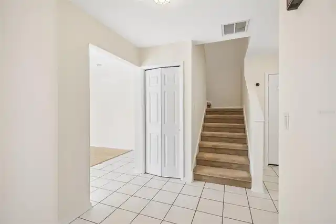
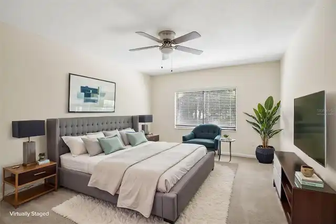
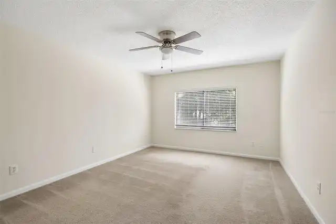
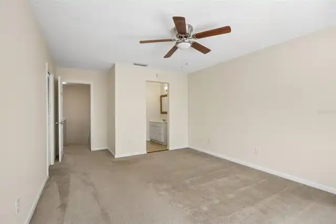
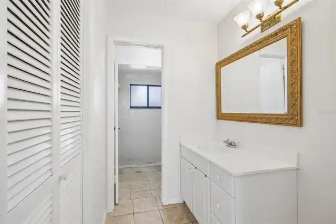
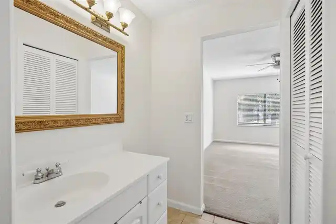
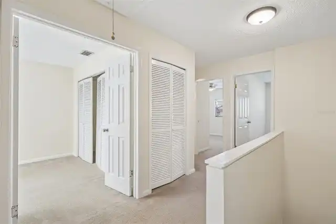
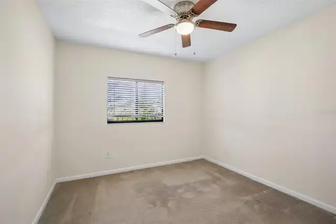
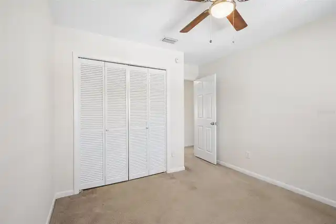
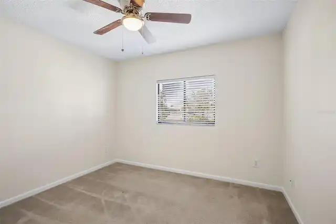
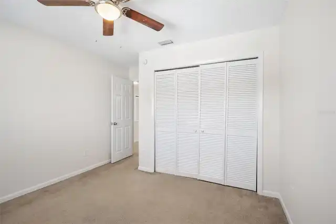
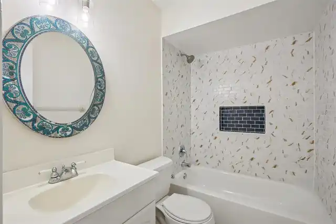
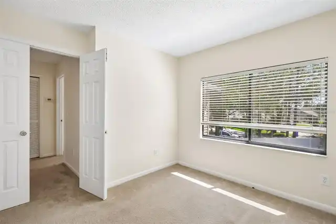
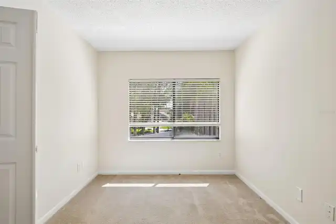
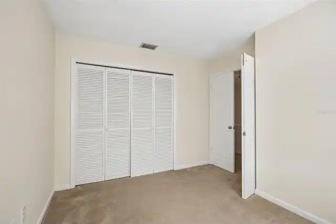
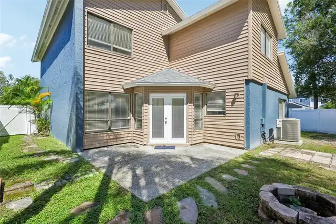
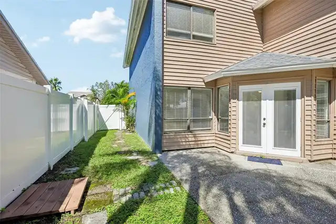
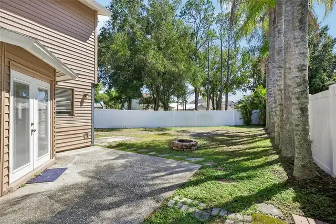
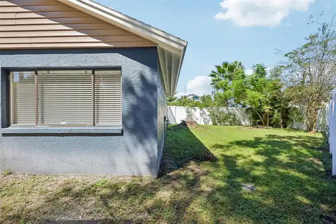
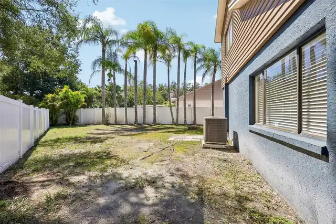
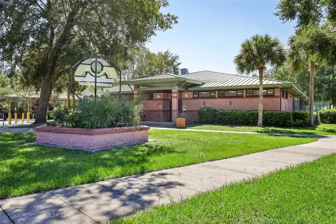
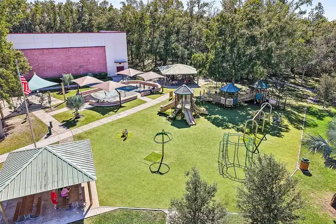
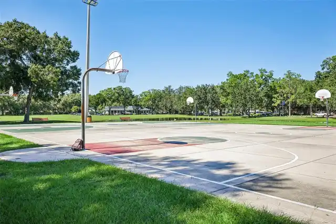
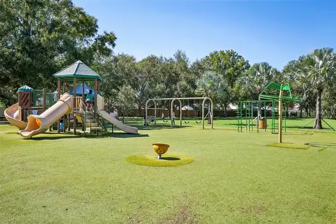
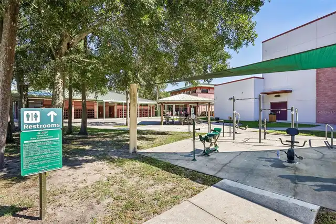
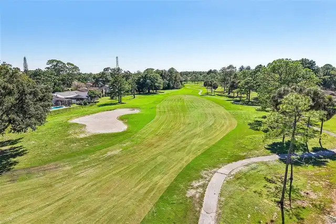
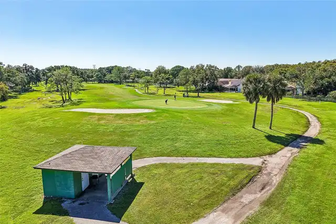
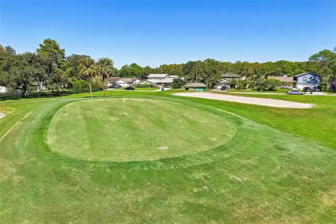
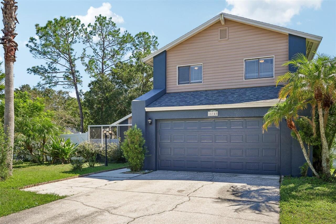
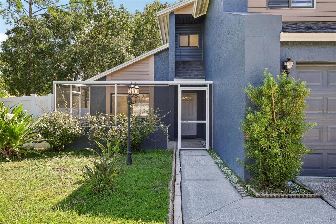
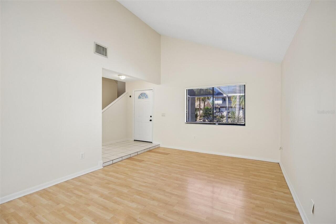
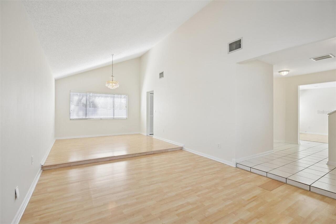
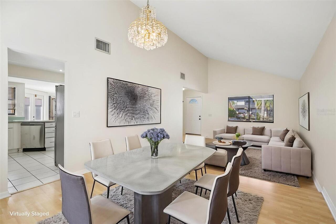
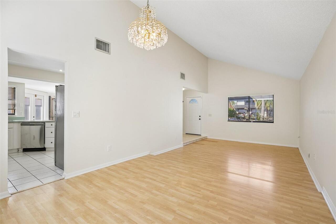
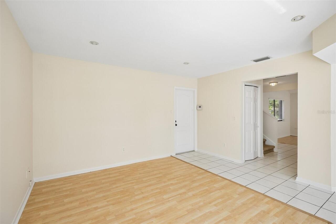
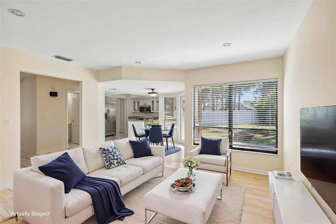
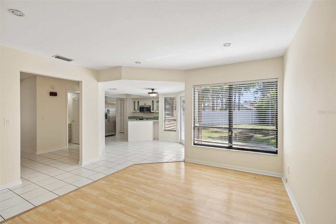
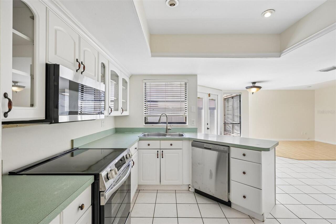
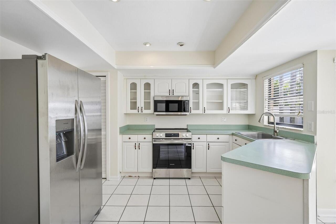
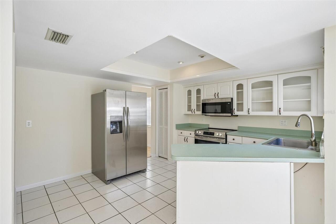
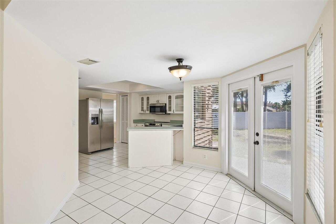
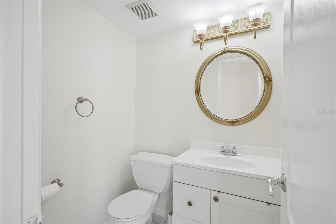
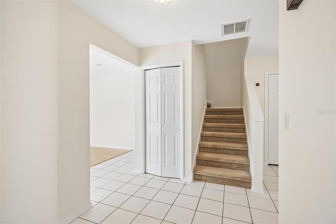
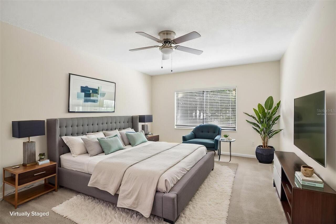
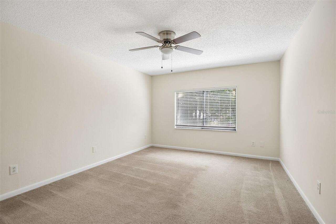
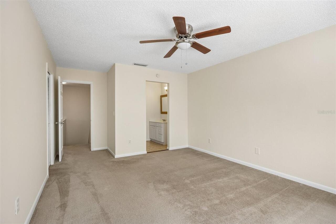
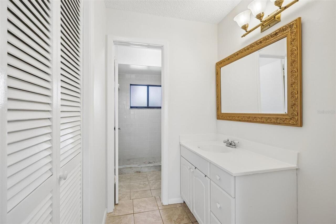
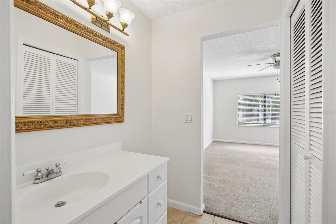
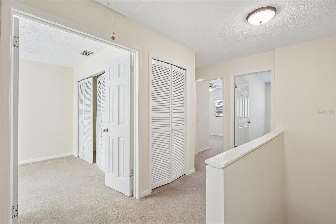
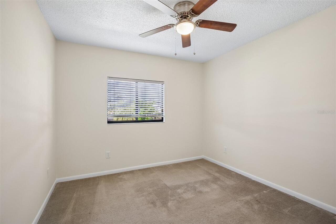
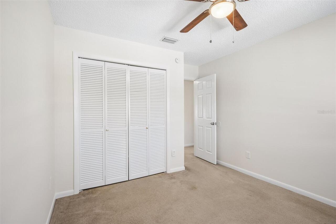
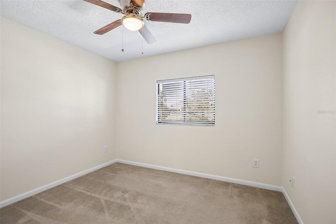
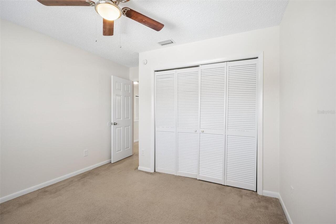
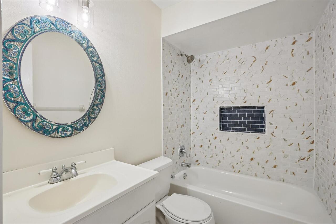
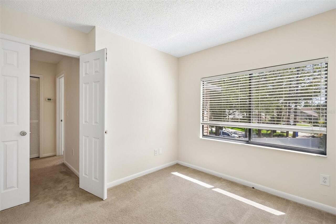
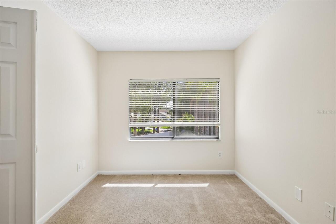
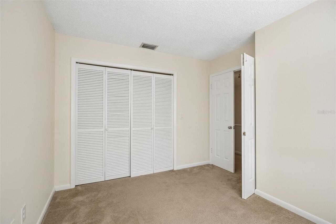
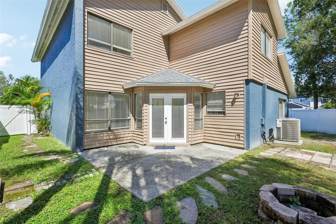
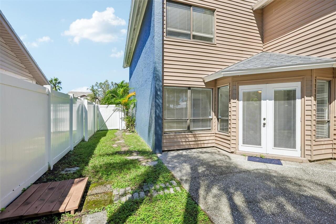
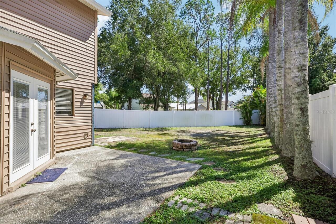
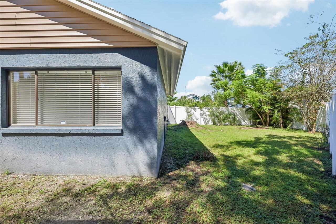
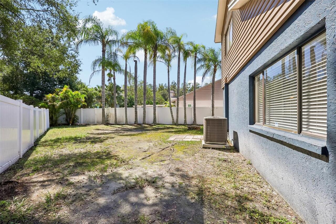
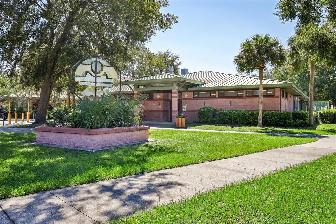
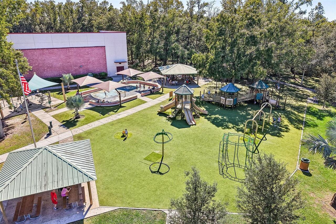
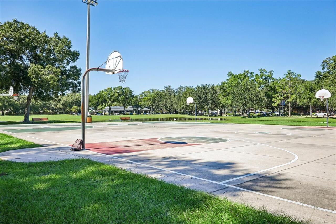
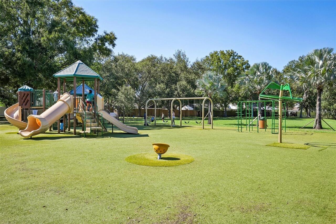
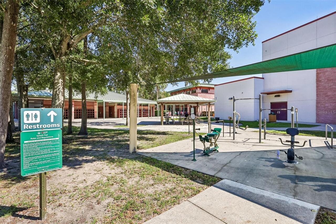
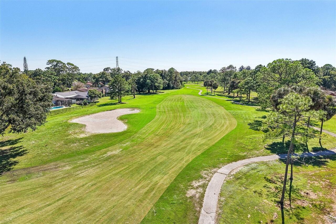
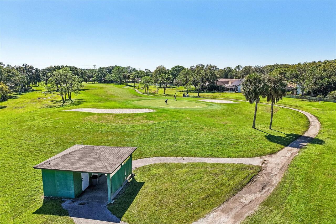
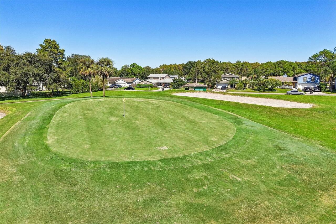
Virtually Staged. Exceptional value in Northdale! Set on an almost quarter-acre corner lot in a desirable golf course community, this 4-bedroom, 2.5-bathroom home offers generous space, meaningful updates, and a fantastic location. Freshly painted inside and out, the home features a light, bright interior, high ceilings, and a neutral color palette that complements a variety of design styles. The traditional floor plan offers separate formal living and dining rooms, while the screened front porch provides a welcoming spot to enjoy the outdoors. Major updates include a roof and AC system just two years old, complemented by brand-new stainless-steel appliances 2026, and updated upstairs full bathroom. The spacious backyard is fully enclosed with durable PVC fencing, offering ample room for pets, gardening, or outdoor gatherings. A convenient downstairs powder room and included washer and dryer add to the home's practical appeal. Located near Northdale parks and the Recreation Center, as well as the Northdale Golf & Tennis Club, this property presents an excellent opportunity to enjoy a sought-after Northdale location with room to spread out and valuable updates already in place.
Property Details
Property Features
Property Sub Type
Single Family Residence
Parking
Driveway, Garage Door Opener
County
Hillsborough
Subdivision
NORTHDALE SEC H
Interior Features
MlsStatus
Active
Additional Information
Additional Rooms
Formal Living Room Separate, Formal Dining Room Separate
Alternate Key Folio Num
0159321608
Appliances
Electric Water Heater, Dishwasher, Microwave, Refrigerator, Dryer, Range, Washer
Bathrooms Total Integer
3
Building Area Source
Public Records
Building Area Total
2474
Building Area Total Srch SqM
229.84
Building Area Units
Square Feet
Calculated List Price By Calculated SqFt
225.16
Construction Materials
Vinyl Siding
Cooling
Central Air
Country
US
Cumulative Days On Market
8
Current Price
435000.00
Direction Faces
North
Elementary School
Claywell-HB
Exterior Features
Private Yard, Sidewalk, Private Mailbox
Fencing
Vinyl
Flood Zone Code
X
Flood Zone Date
2008-08-28
Flood Zone Panel
12057C0182H
Flooring
Laminate, Tile, Carpet
Foundation Details
Slab
Furnished
Unfurnished
Garage Spaces
2
Heating
Electric, Central
High School
Gaither-HB
Interior Features
Eat-in Kitchen, PrimaryBedroom Upstairs, High Ceilings, Living Room/Dining Room Combo, Walk-In Closet(s)
Laundry Features
In Garage
Levels
Two
List AOR
Suncoast Tampa
Living Area Meters
179.49
Living Area Source
Public Records
Living Area Units
Square Feet
Lot Features
Sidewalk
Lot Size Acres
0.22
Lot Size Dimensions
61x160
Lot Size Square Feet
9760
Lot Size Square Meters
907
Middle Or Junior School
Hill-HB
Minimum Lease
No Minimum
Modification Timestamp
2026-10-24T18:06:34.568Z
Occupant Type
Vacant
Other Equipment
Private Yard
Ownership
Fee Simple
Parcel Number
U-29-27-18-0PA-000002-00019.0
Patio And Porch Features
Front Porch, Screened, Patio
Pets Allowed
Yes
Postal Code Plus 4
1132
Public Survey Range
18
Public Survey Section
29
RATIO Current Price By Calculated SqFt
225.16
Road Surface Type
Paved
Roof
Shingle
Room Count
12
Sewer
Public Sewer
Stories Total
2
Tax Annual Amount
6769.4
Tax Block
2
Tax Book Number
50-31
Tax Lot
19
Tax Year
2025
Total Acreage
0 to less than 1/4
Total Annual Fees
0.00
Total Monthly Fees
0.00
Township
27
Universal Property Id
US-12057-N-2927180000002000190-R-N
Unparsed Address
16148 GARDENDALE DR
Utilities
Water Connected, Electricity Connected, Cable Available, Sewer Connected
Vegetation
Trees/Landscaped
Water Source
Public
Zoning
PD
Neighborhood Map
Popup
Property Photos
MLS #MFRTB8557708
Listing courtesy of Keller Williams Tampa Central
provided by Stellar MLS.
All listing information is deemed reliable but not guaranteed and should be independently verified through personal inspection by appropriate professionals. Listings displayed on this website may be subject to prior sale or removal from sale; availability of any listing should always be independent verified. Listing information is provided for consumer personal, non-commercial use, solely to identify potential properties for potential purchase; all other use is strictly prohibited and may violate relevant federal and state law.
The source of the listing data is as follows:
Stellar MLS (updated 11/22/26 2:10 PM) |