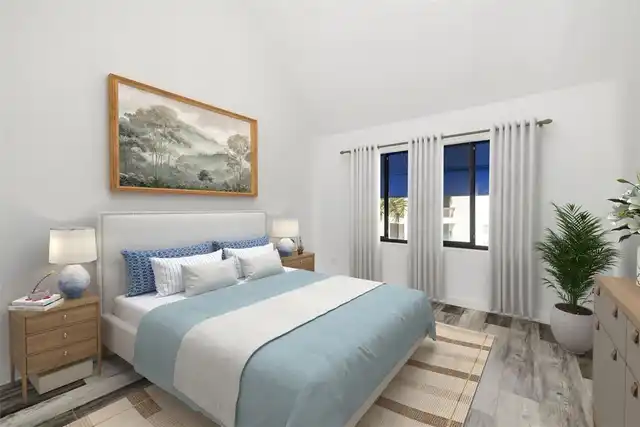
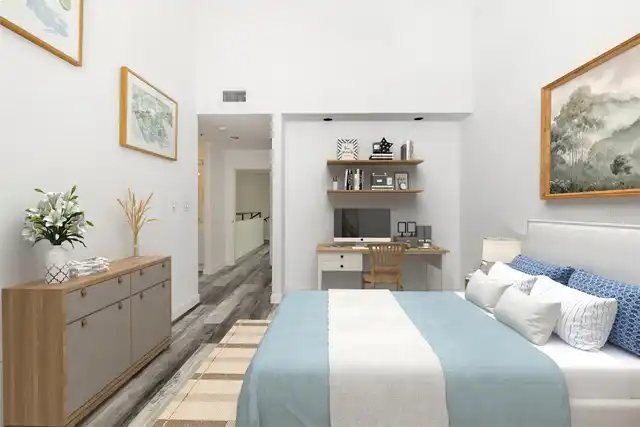
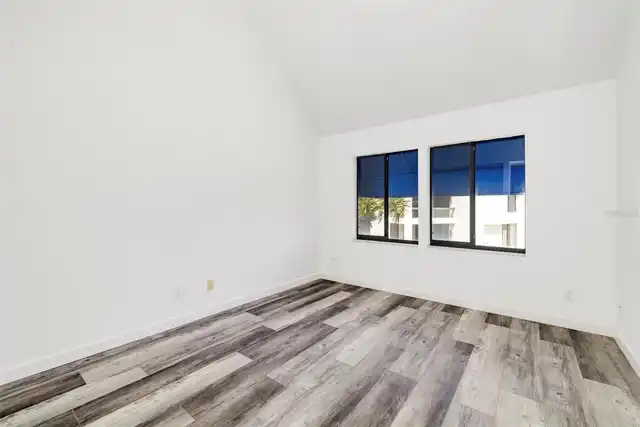
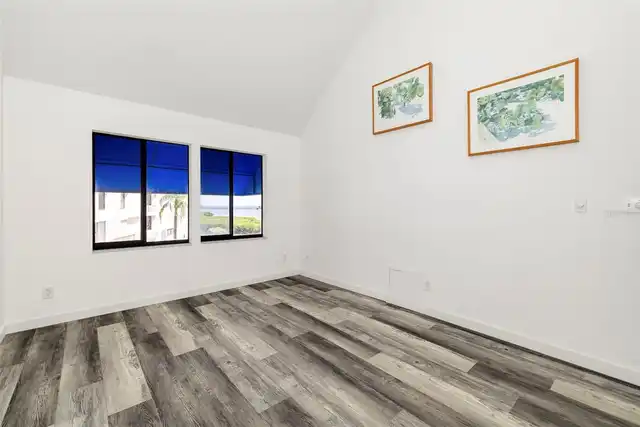
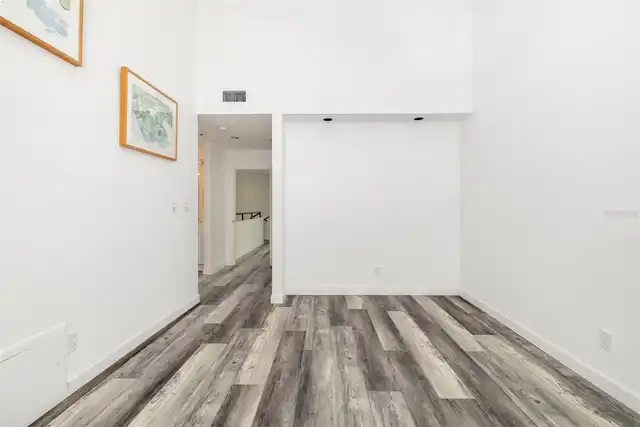
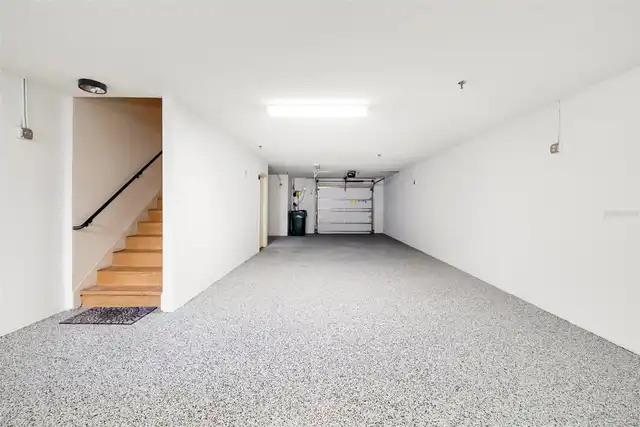
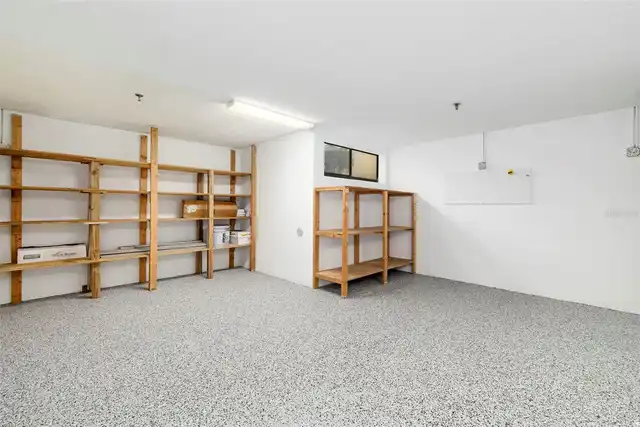
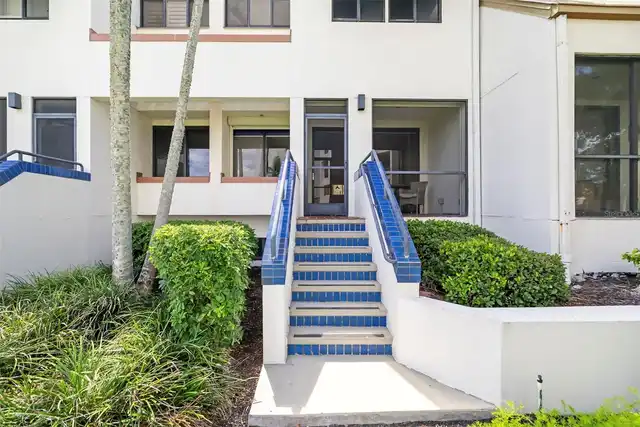
Property Features
Property Sub Type
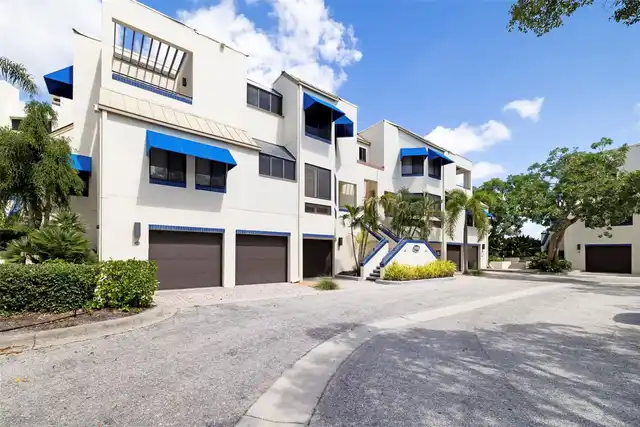
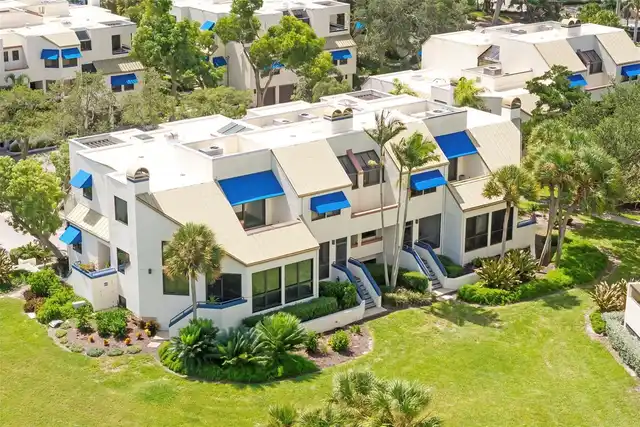
Townhouse
Parking
Assigned, Oversized, Driveway, Garage Door Opener, Guest, Tandem, Ground Level
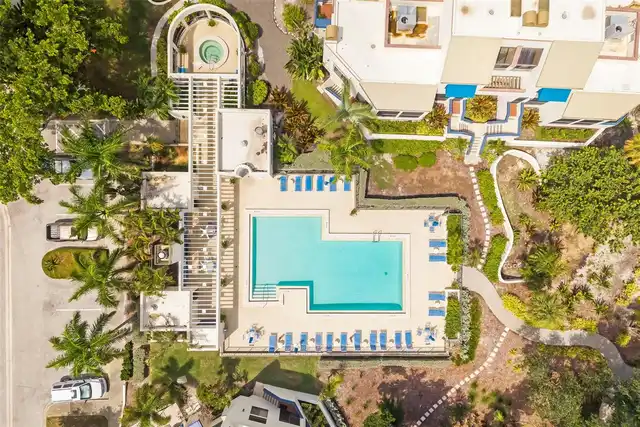
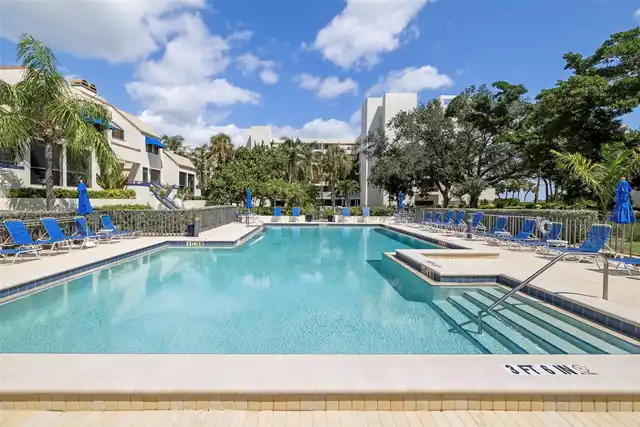
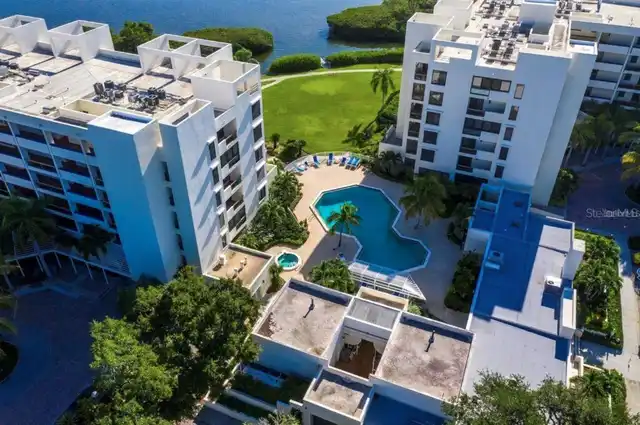
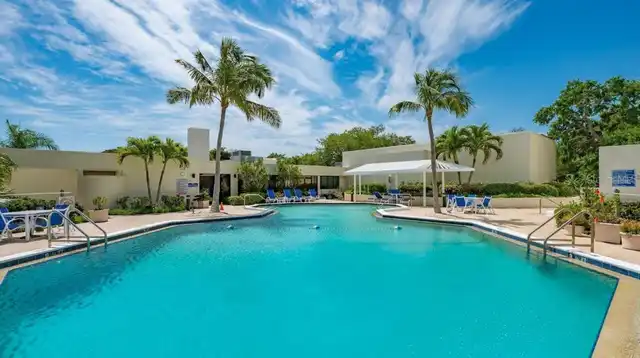
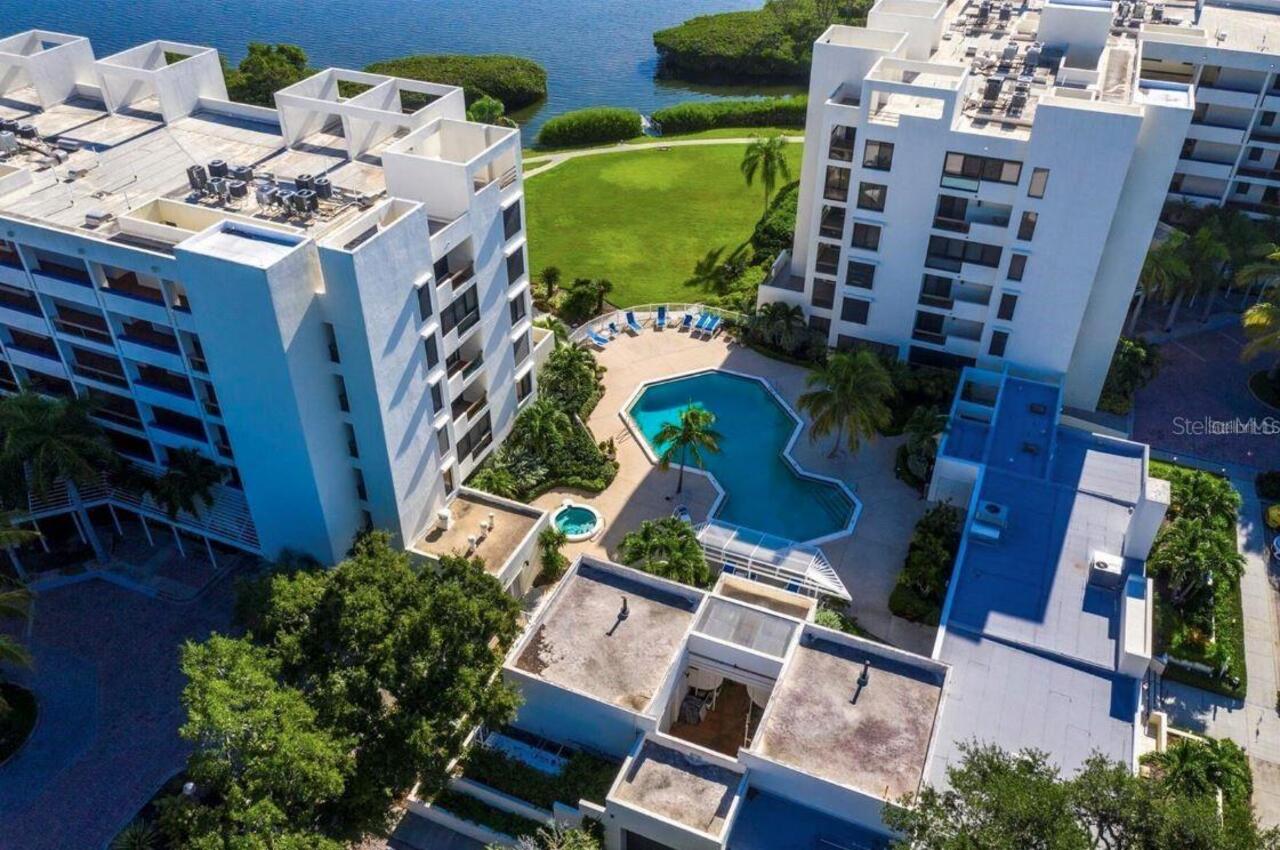
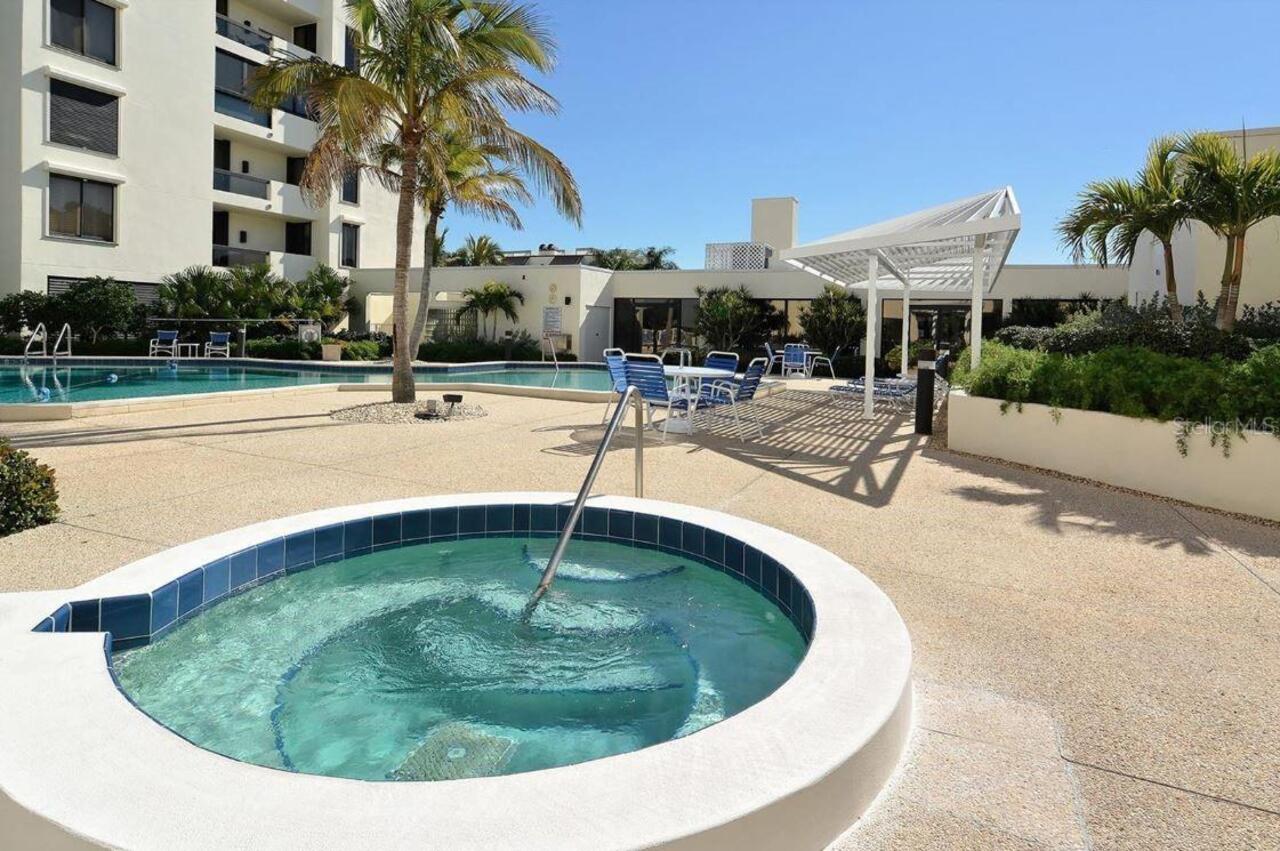
Pool
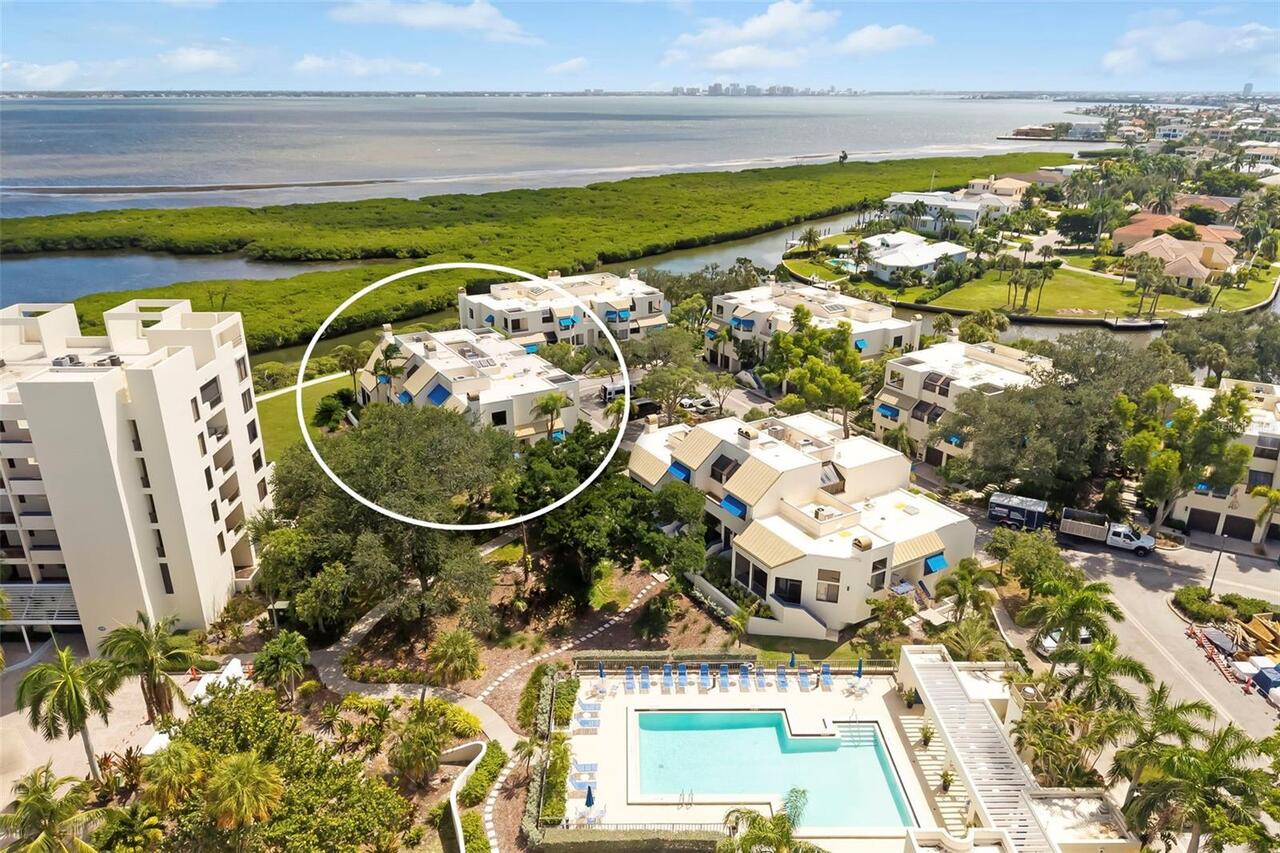
Heated, Gunite, Lap, In Ground
Building Name
FAIRWAY BAY 1
Additional Information
Additional Lease Restrictions
See Documents
Additional Parcels YN
false
Additional Rooms
Loft, Storage Rooms
Amenities Additional Fees
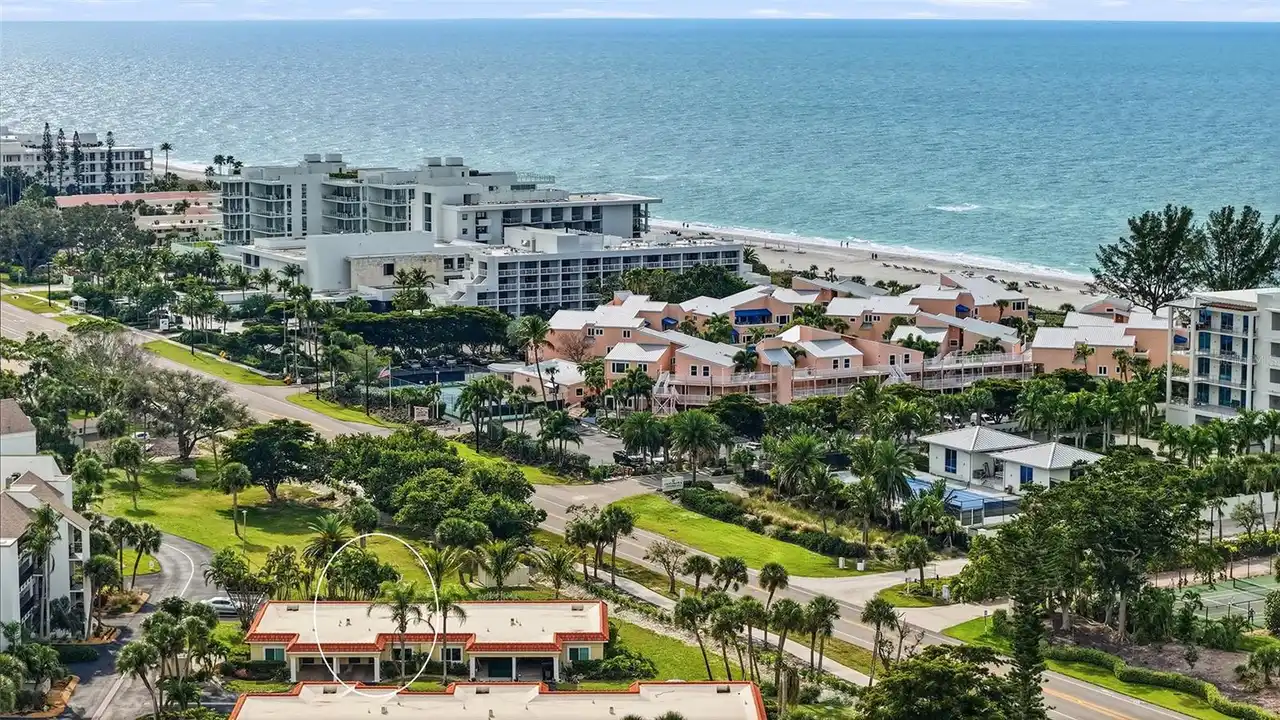
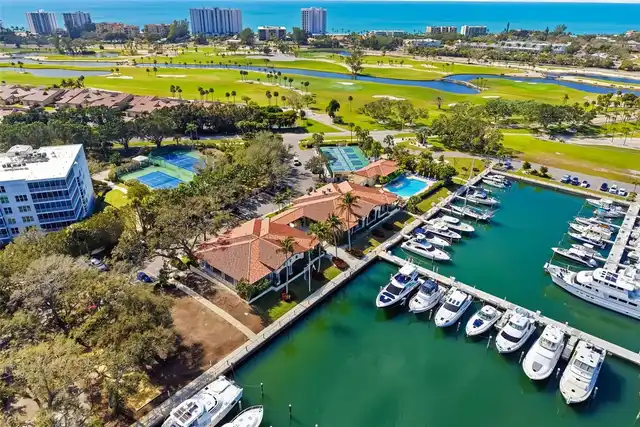
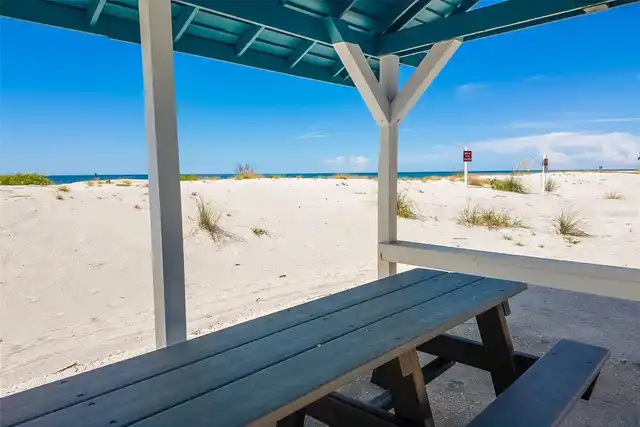
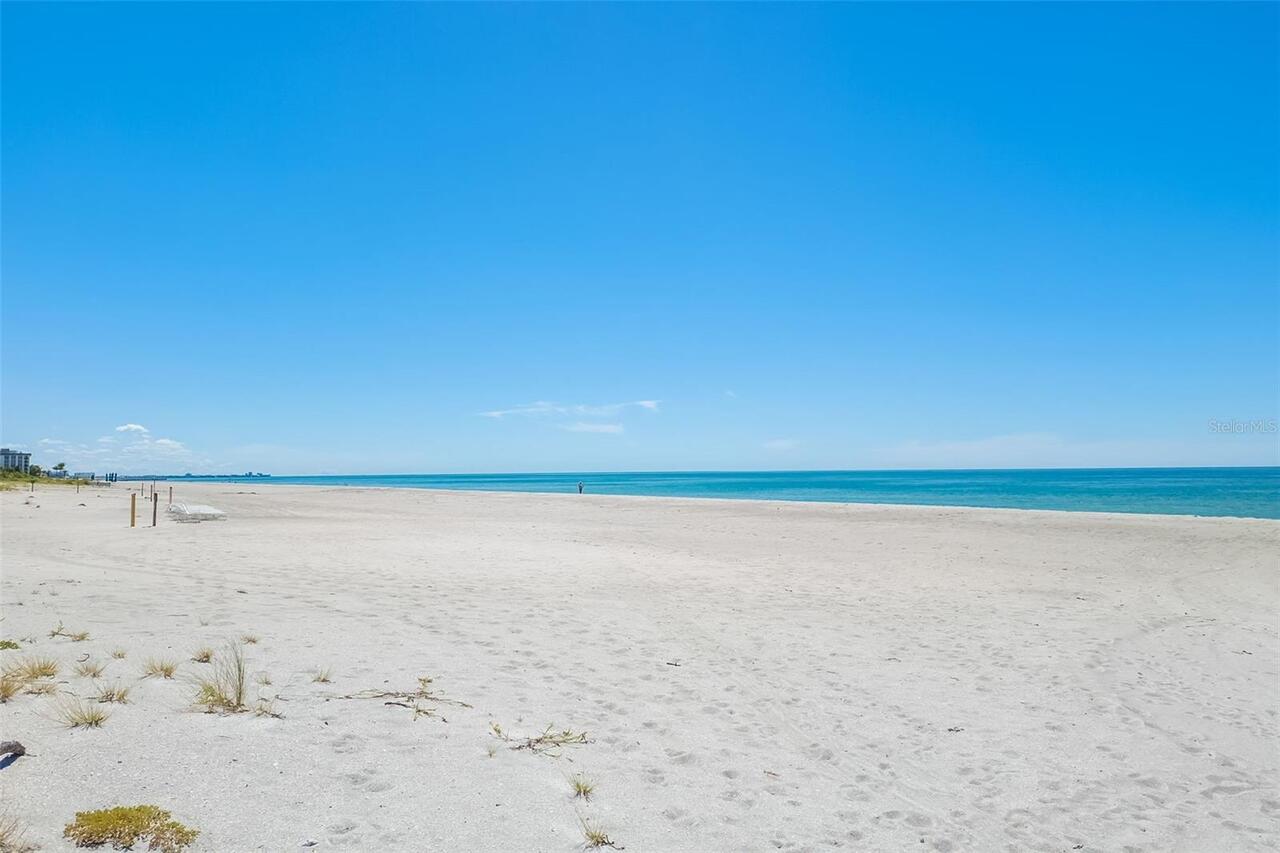
Private, gated Bay Isles Beach Club access included with Bay Isles master Association membership.
Appliances
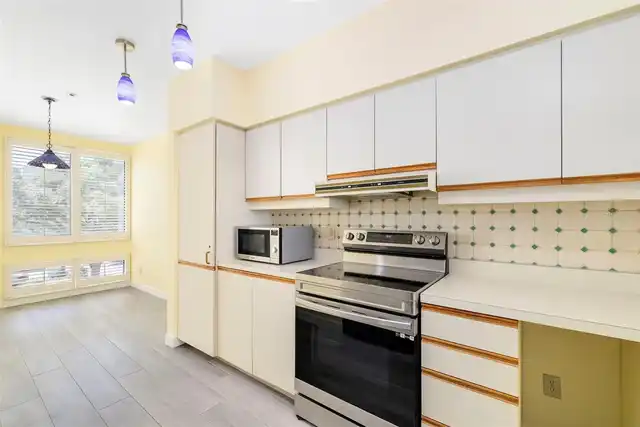
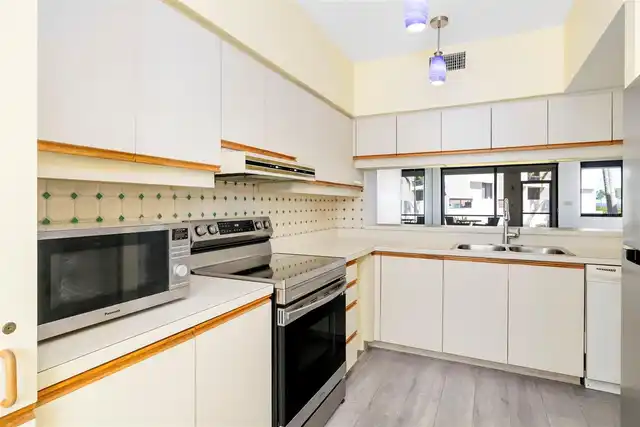
Cooktop, Dishwasher, Disposal, Electric Water Heater, Range, Refrigerator, Trash Compactor
Approval Process
Application and approval required.
Architectural Style
Coastal, Custom
Association Amenities
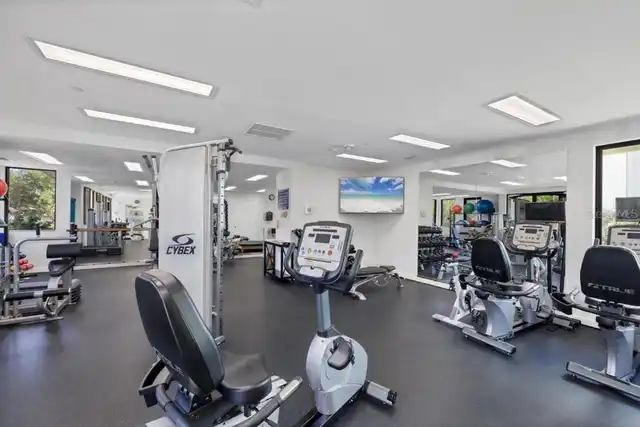
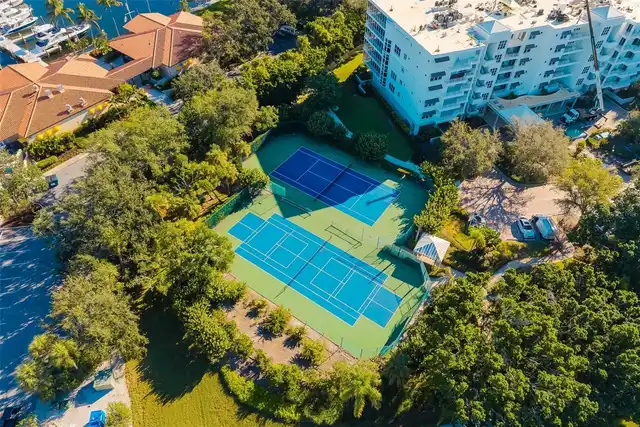
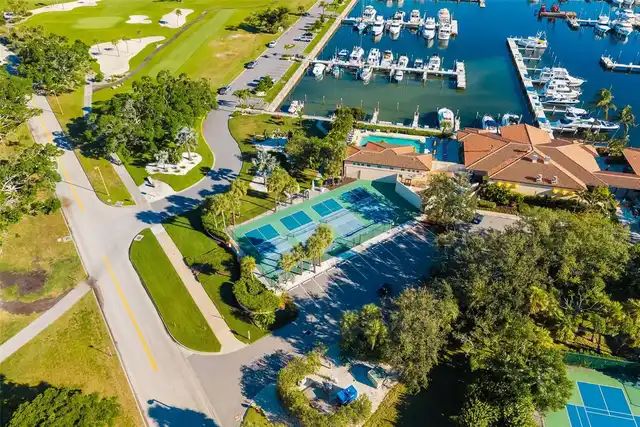
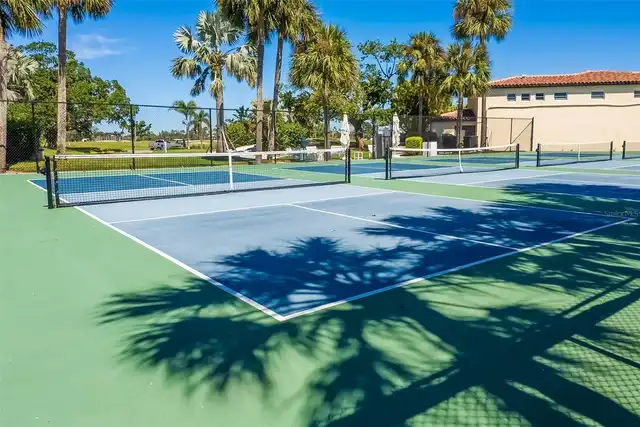
Cable TV, Clubhouse, Fitness Center, Gated, Maintenance, Pickleball Court(s), Pool, Recreation Facilities, Security, Spa/Hot Tub, Tennis Court(s), Trail(s)
Association Approval Required YN
1
Association Email
fairwaybayoffice@gmail.com
Association Fee Frequency
Annually
Association Fee Includes
Guard - 24 Hour, Common Area Taxes, Pool, Escrow Reserves Fund, Insurance, Maintenance Structure, Maintenance Grounds, Management, Pest Control, Private Road, Recreational Facilities, Security, Sewer, Trash, Water
Association Fee Requirement
Required
Association URL
www.fairwaybay.org
Building Area Source
Public Records
Building Area Total Srch SqM
242.11
Building Area Units
Square Feet
Calculated List Price By Calculated SqFt
369.76
Community Features
Association Recreation - Owned, Buyer Approval Required, Clubhouse, Fitness Center, Gated Community - Guard, Golf, Pool, Sidewalks, Tennis Court(s), Street Lights
Construction Materials
Block, Cement Siding, Stucco
Elementary School
Southside Elementary
Exterior Features
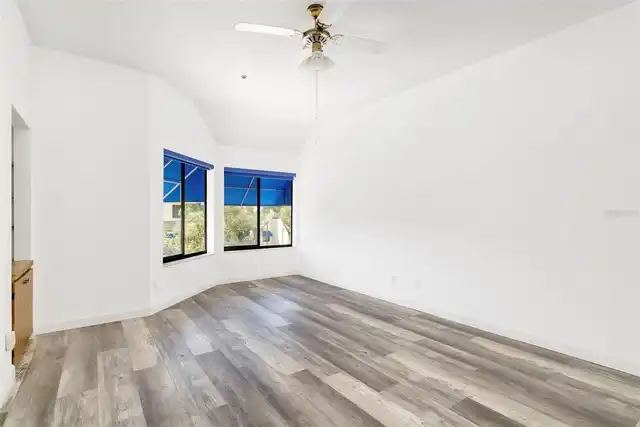
Awning(s), Sidewalk, Tennis Court(s)
Fireplace Features
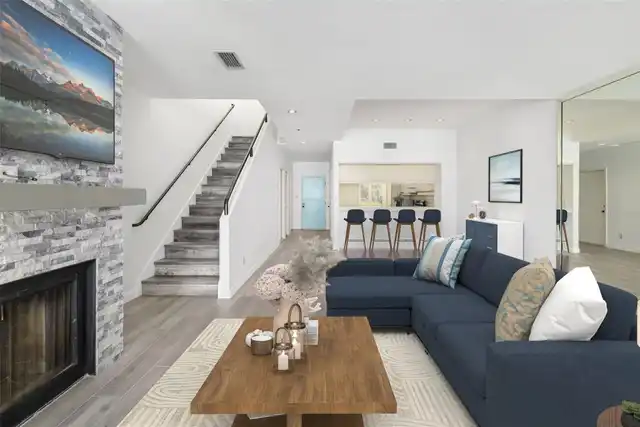
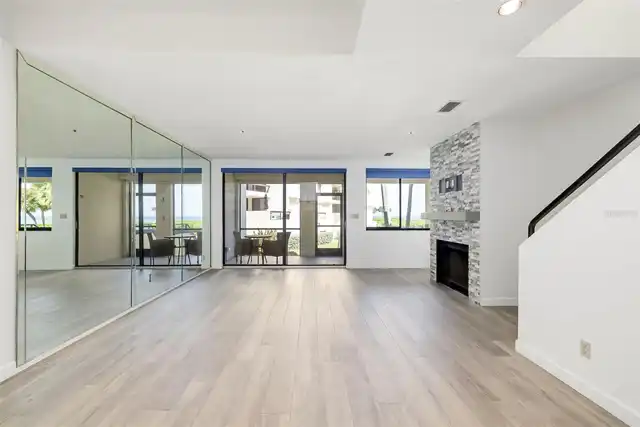
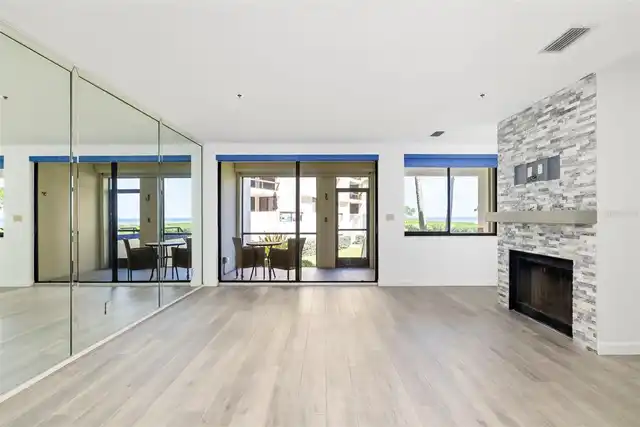
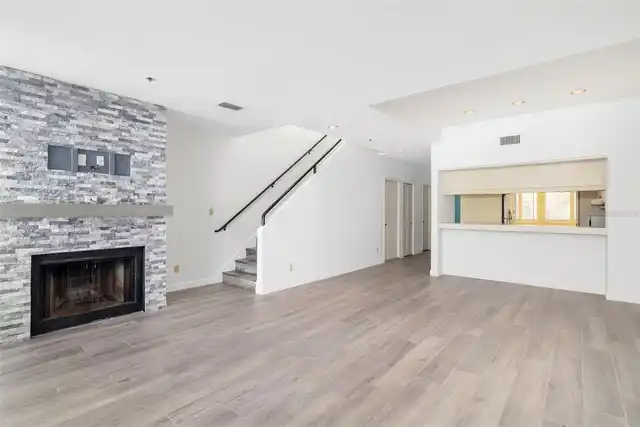
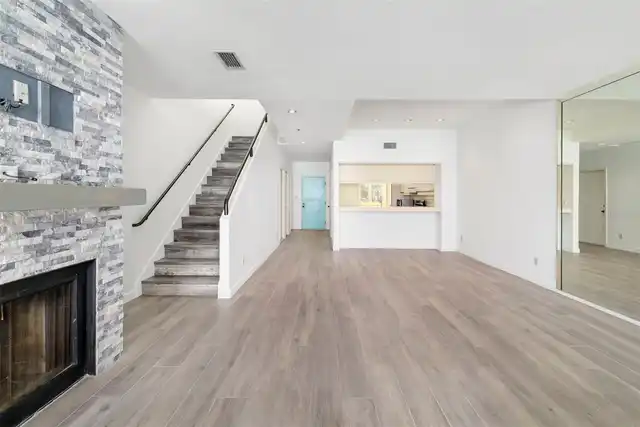
Living Room, Wood Burning
Flood Zone Date
2016-11-04
Flooring
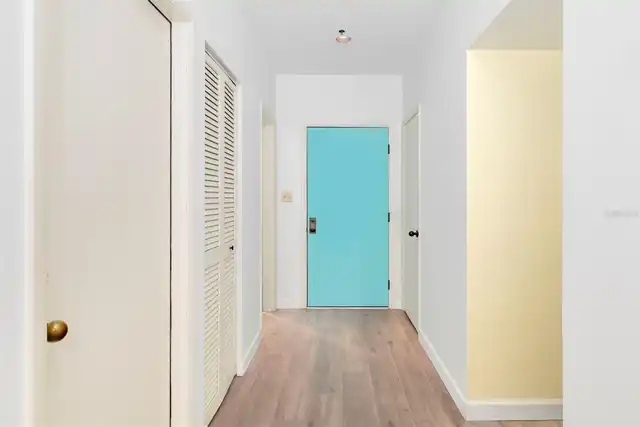
Carpet, Ceramic Tile
Interior Features
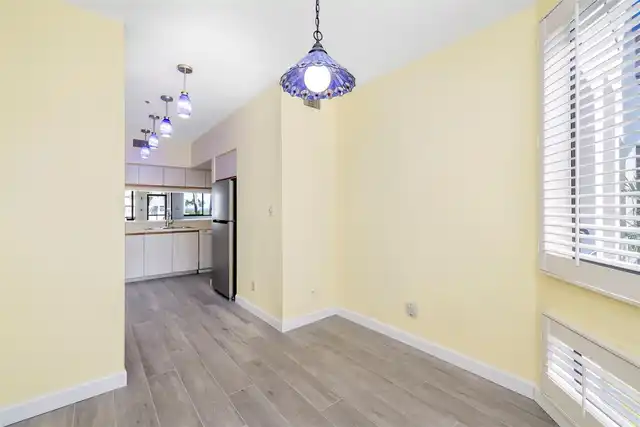
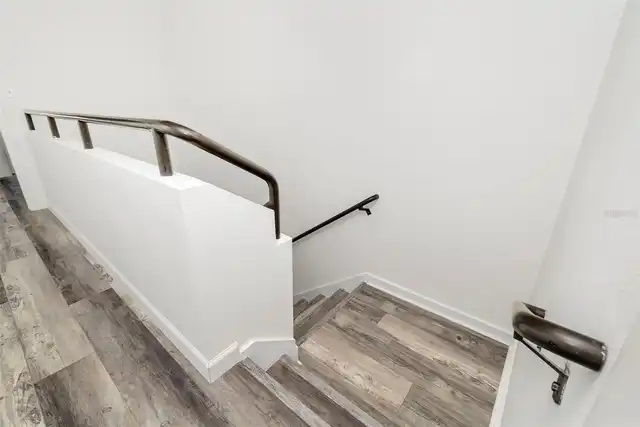
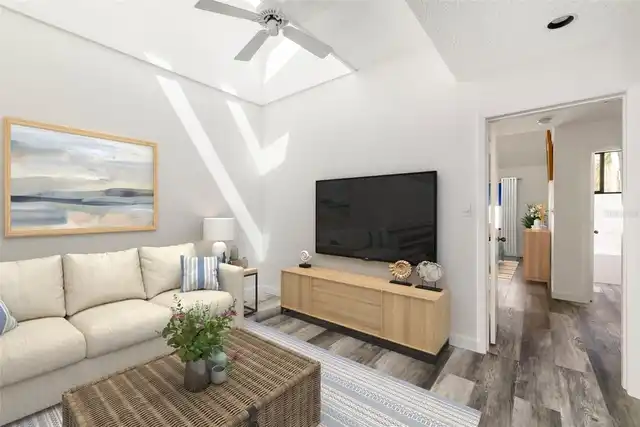
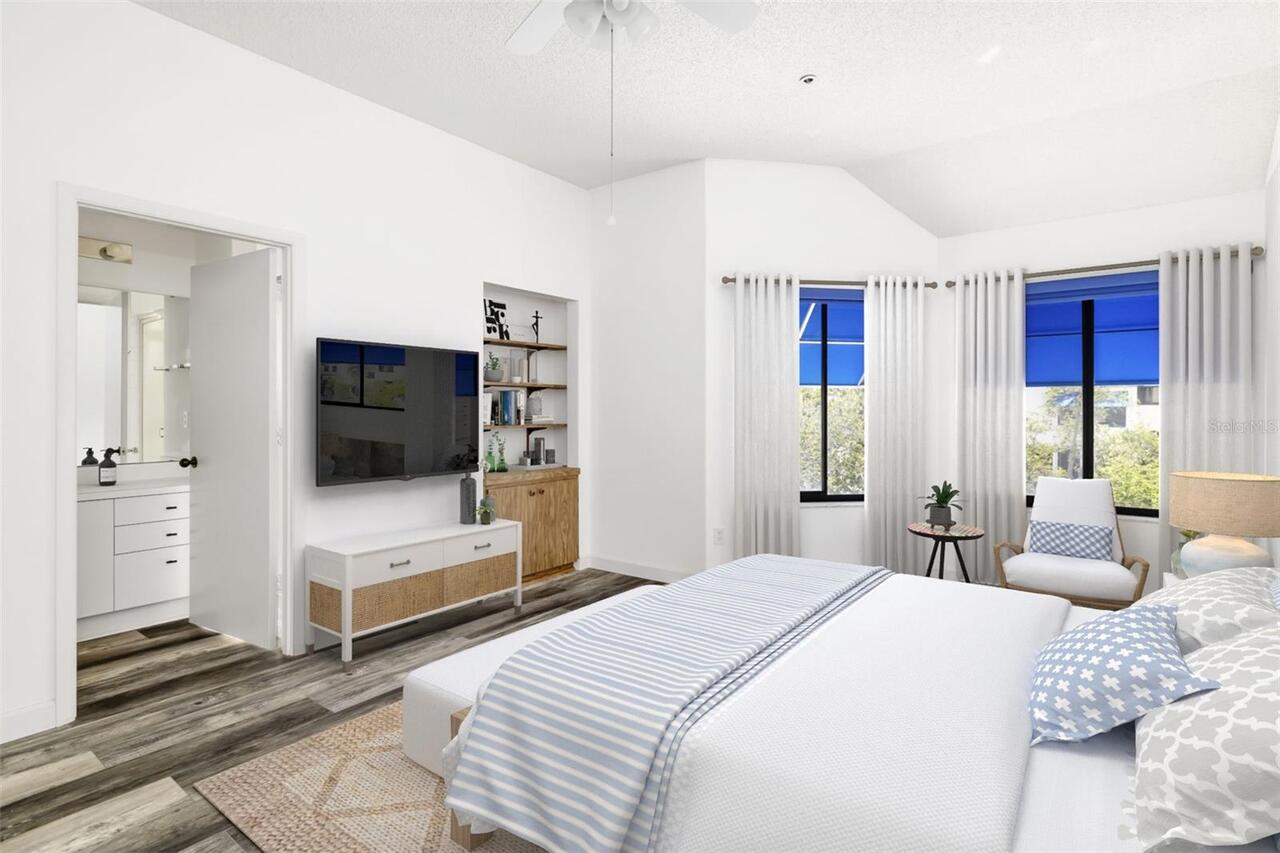
Built-in Features, Ceiling Fans(s), Eat-in Kitchen, High Ceilings, Living Room/Dining Room Combo, Open Floorplan, Split Bedroom, Thermostat, Walk-In Closet(s)
Internet Address Display YN
true
Internet Automated Valuation Display YN
false
Internet Consumer Comment YN
false
Internet Entire Listing Display YN
true
Laundry Features
Inside, Upper Level
List AOR
Sarasota - Manatee
Living Area Units
Square Feet
Lot Features
Cul-De-Sac, FloodZone
Lot Size Square Feet
471557
Lot Size Square Meters
43809
Middle Or Junior School
Booker Middle
Modification Timestamp
2026-09-27T10:47:10.229Z
Monthly Condo Fee Amount
1909
Patio And Porch Features
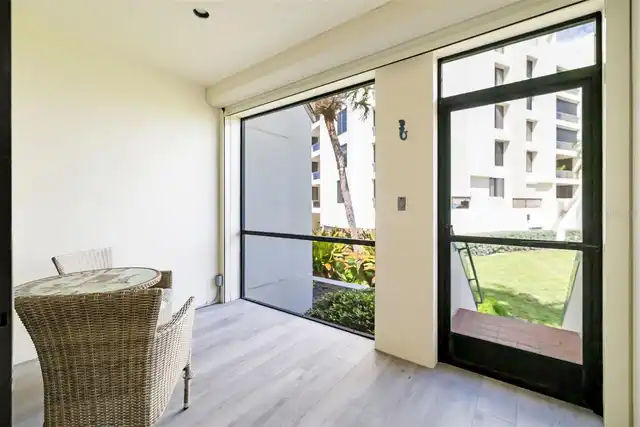
Covered, Patio, Screened
Pet Size
Very Small (Under 15 Lbs.)
Planned Unit Development YN
1
Property Description
Walk-Up
RATIO Current Price By Calculated SqFt
369.76
Realtor Info
As-Is, Assoc approval required, Docs Available, Lease Restrictions, No Sign, Owner Motivated
Road Surface Type
Asphalt, Paved
SW Subdiv Community Name
Fairway Bay
Security Features
Fire Sprinkler System, Gated Community, Smoke Detector(s)
Showing Requirements
ShowingTime
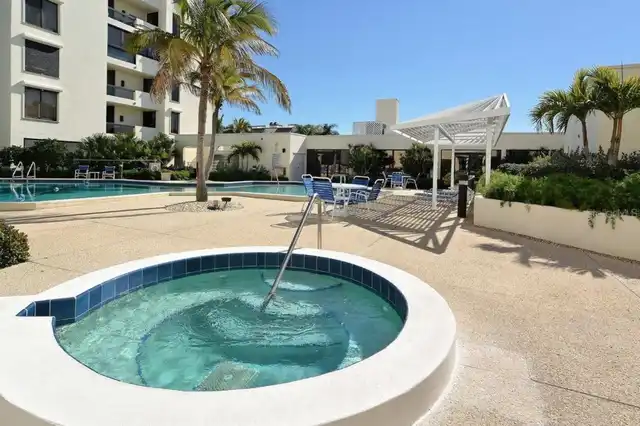
Spa Features
Heated, In Ground
Status Change Timestamp
2026-09-26T11:20:38.000Z
Tax Legal Description
UNIT 1003 BLDG 10 FAIRWAY BAY PHASE 1
Total Acreage
10 to less than 20
Total Annual Fees
23892.96
Total Monthly Fees
1991.08
Universal Property Id
US-12115-N-0008021037-S-1003
Unparsed Address
1920 HARBOURSIDE DR #1003
Utilities
Cable Available, Electricity Available, Phone Available, Public, Sewer Available, Underground Utilities, Water Available
Vegetation
Trees/Landscaped
Water Access
Bay/Harbor, Beach, Beach - Access Deeded, Canal - Saltwater
Water Body Name
SARASOTA BAY
Water Extras
No Wake Zone, Riprap
Water Frontage Feet Bay Harbor
200
Water View
Bay/Harbor - Partial
Window Features
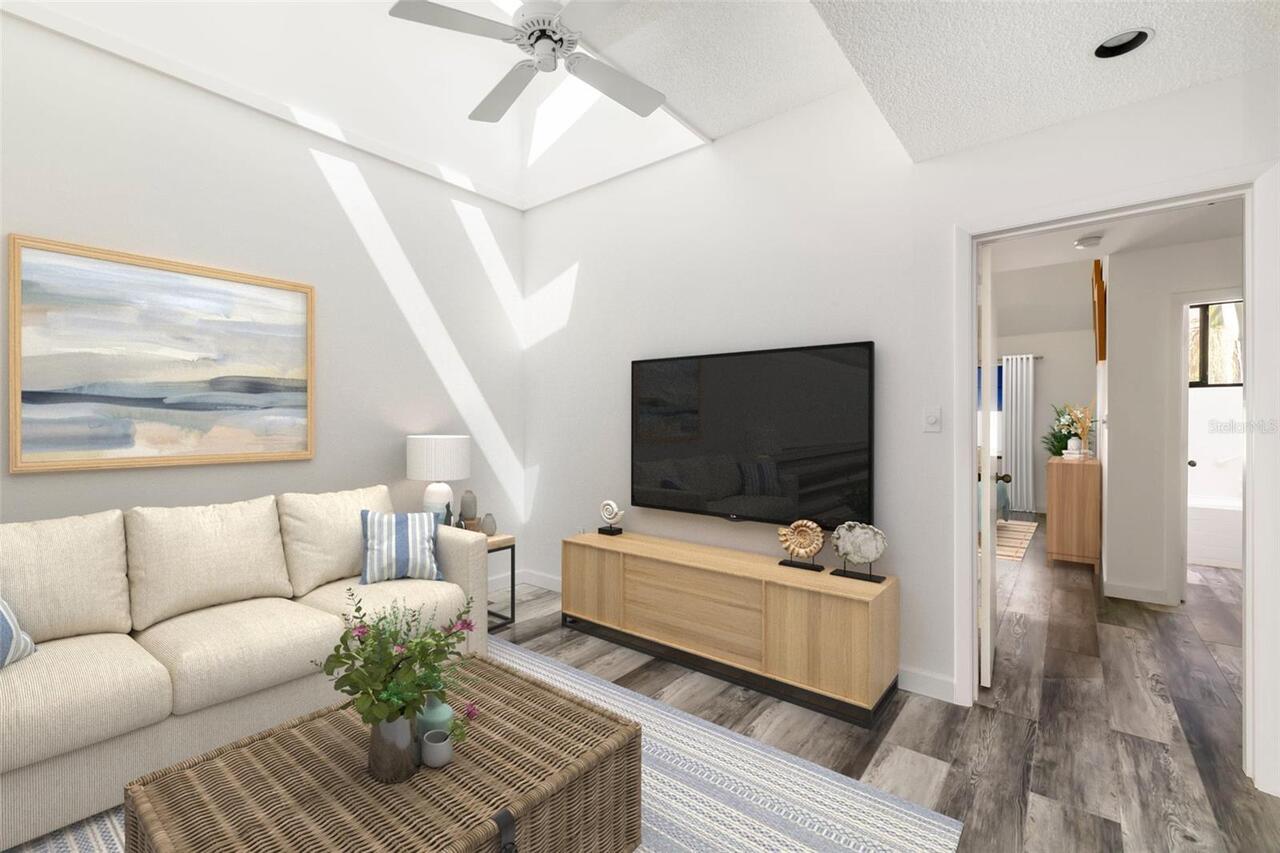
Skylight(s)