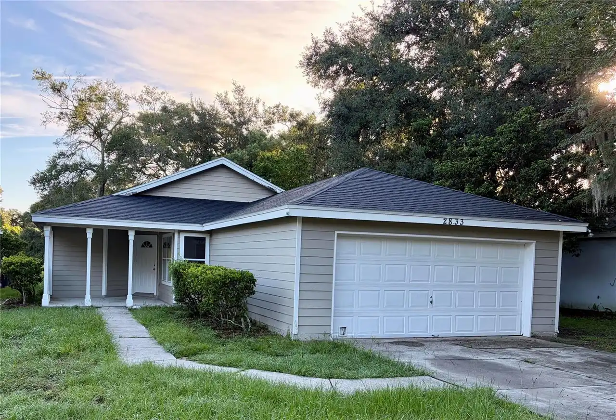
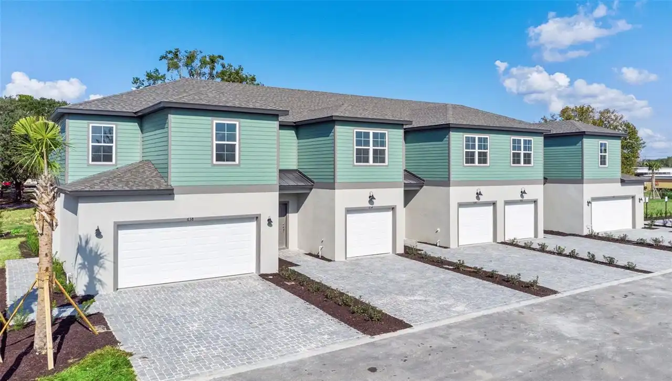
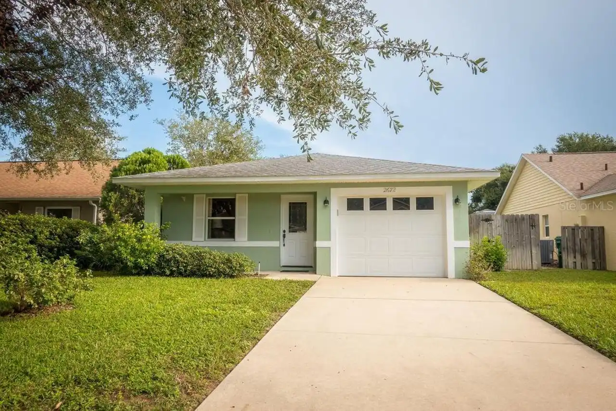
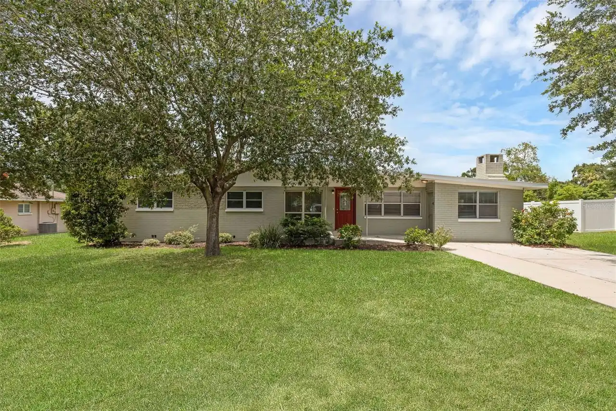
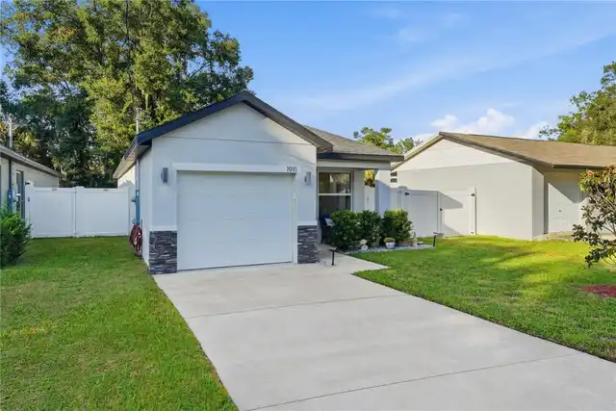
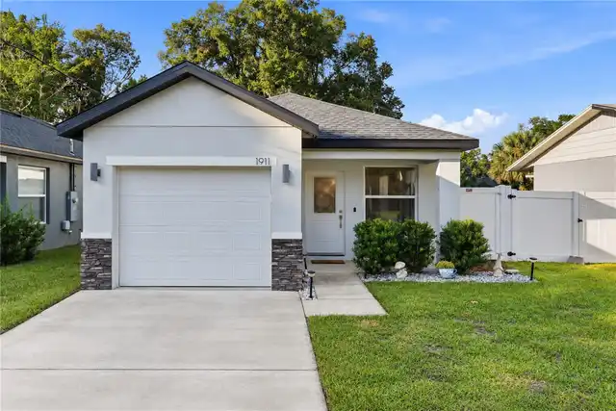
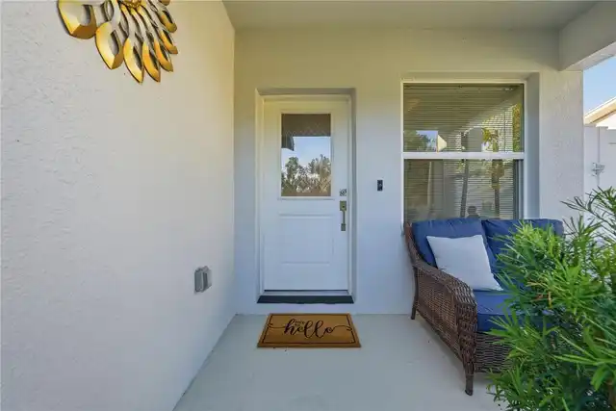
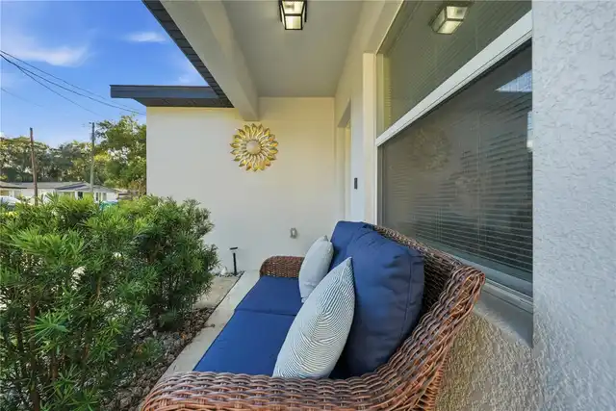
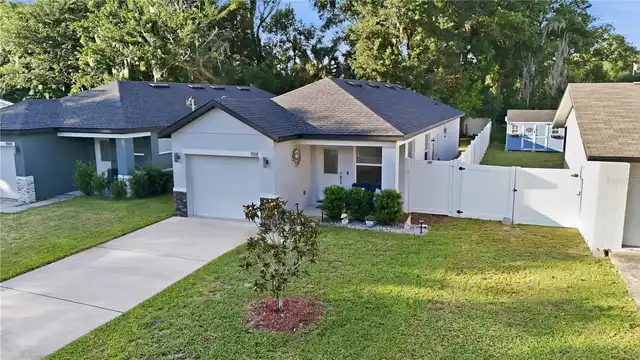
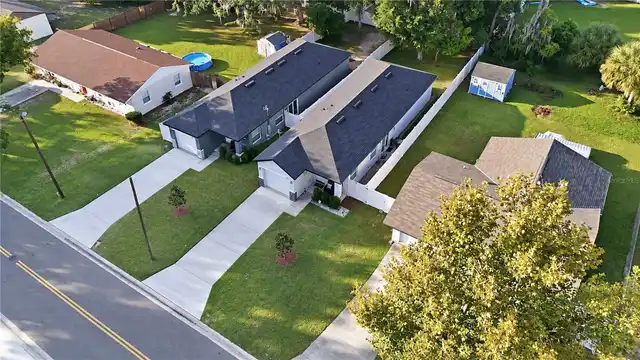
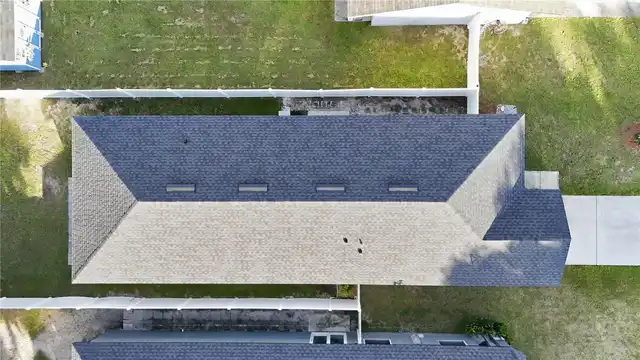
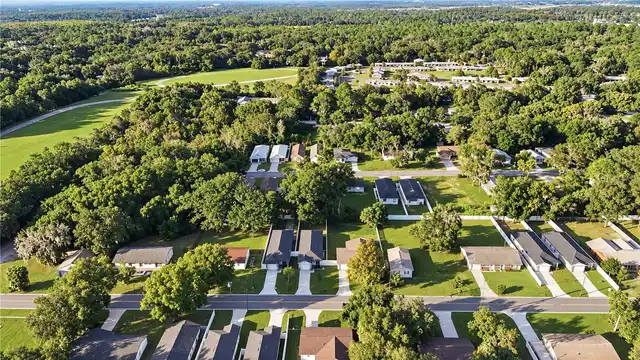
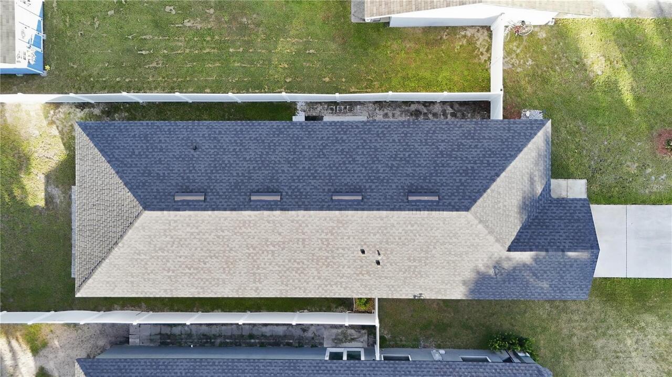
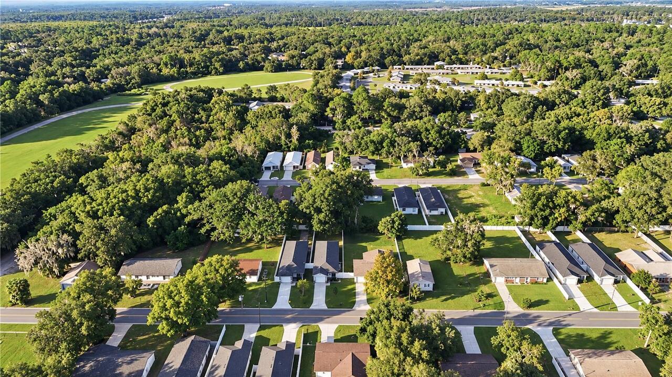
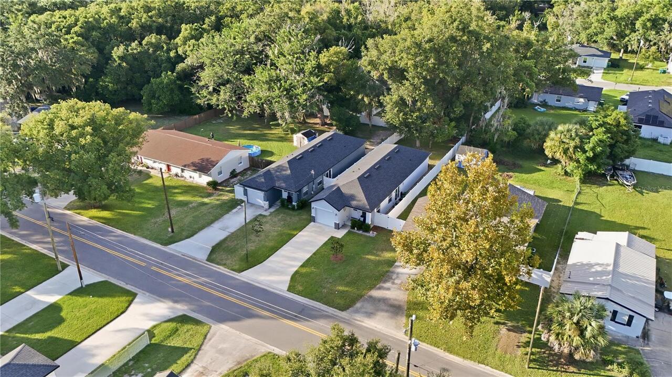
Property Features
Property Sub Type
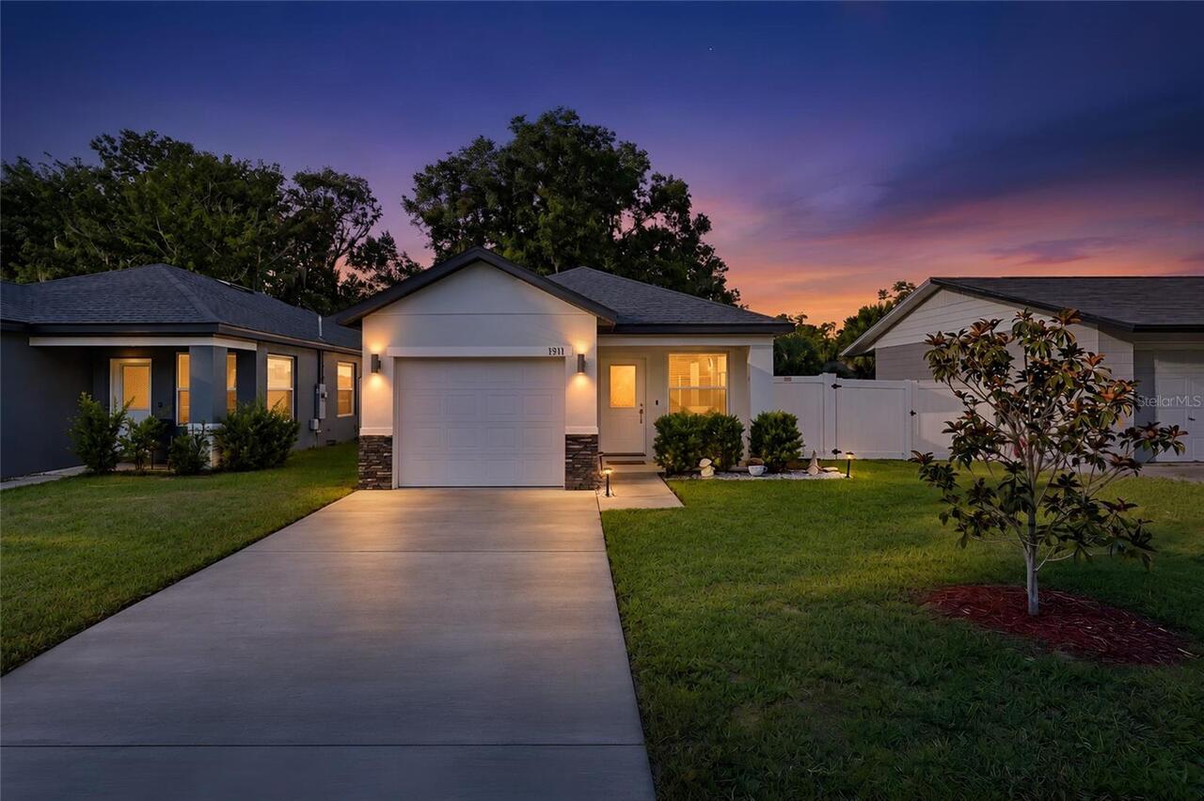
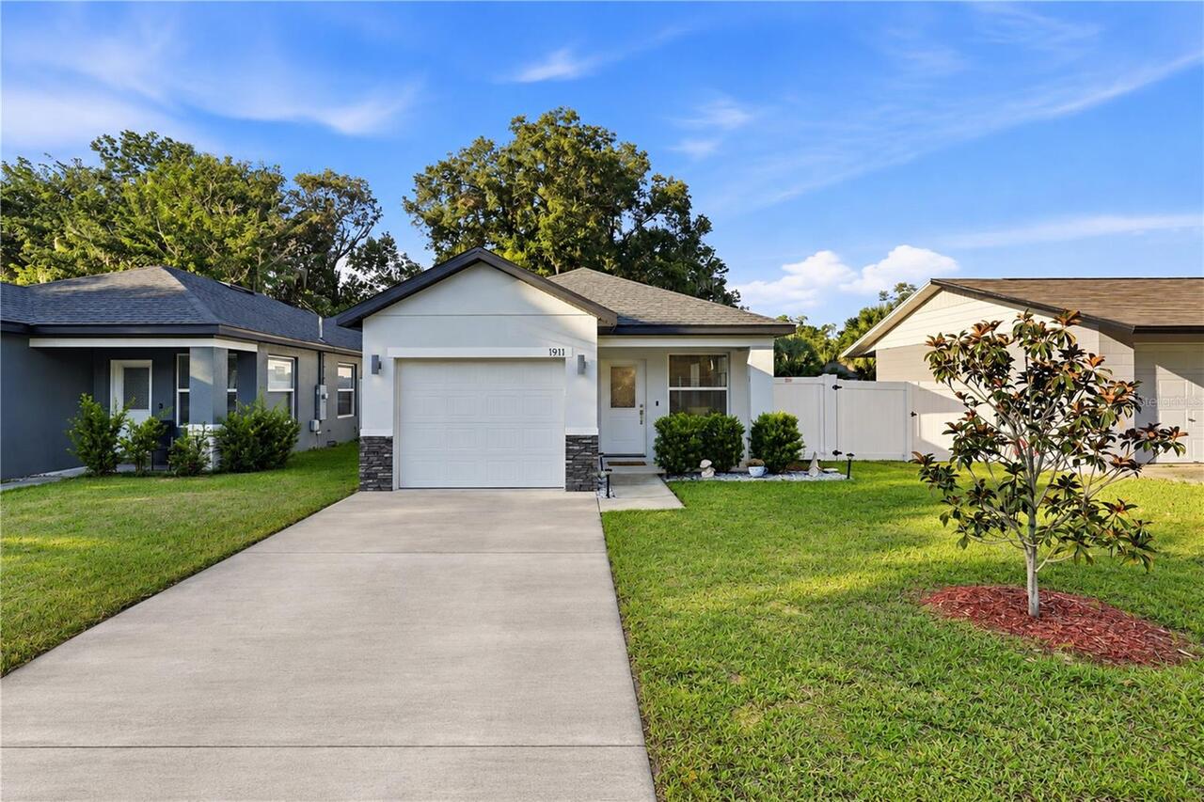
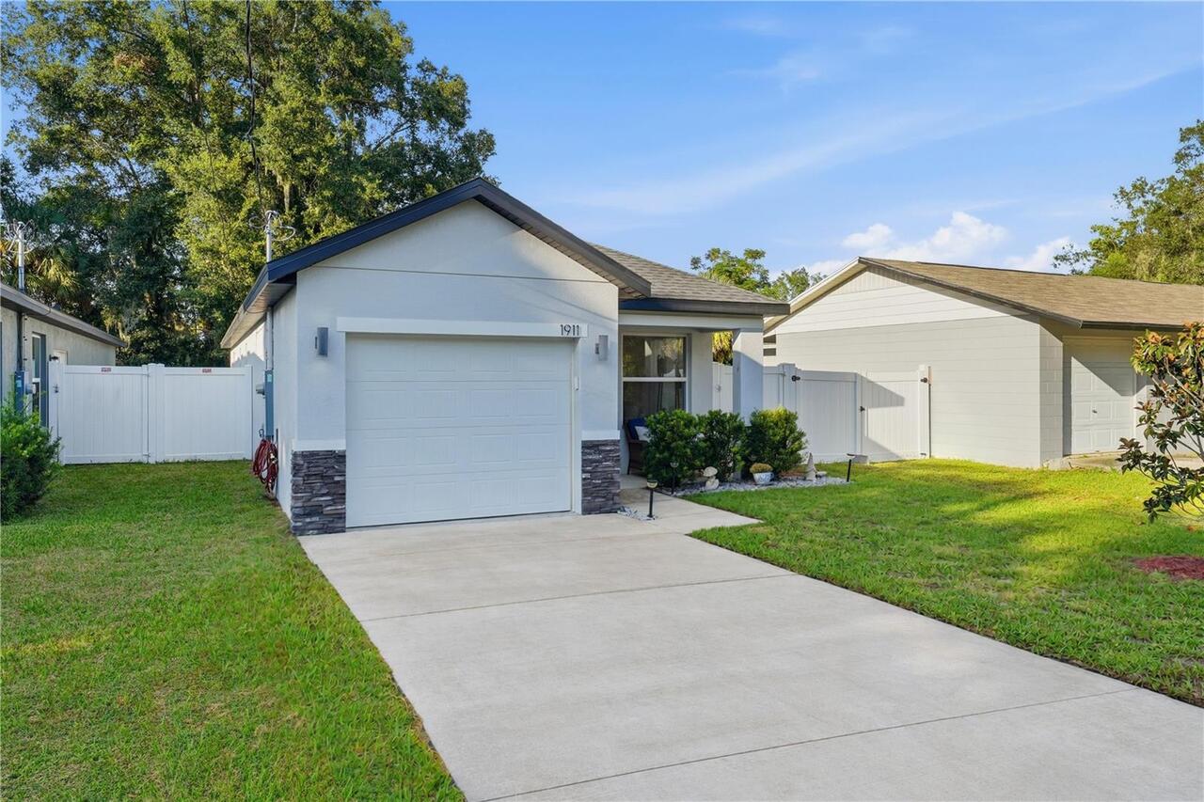
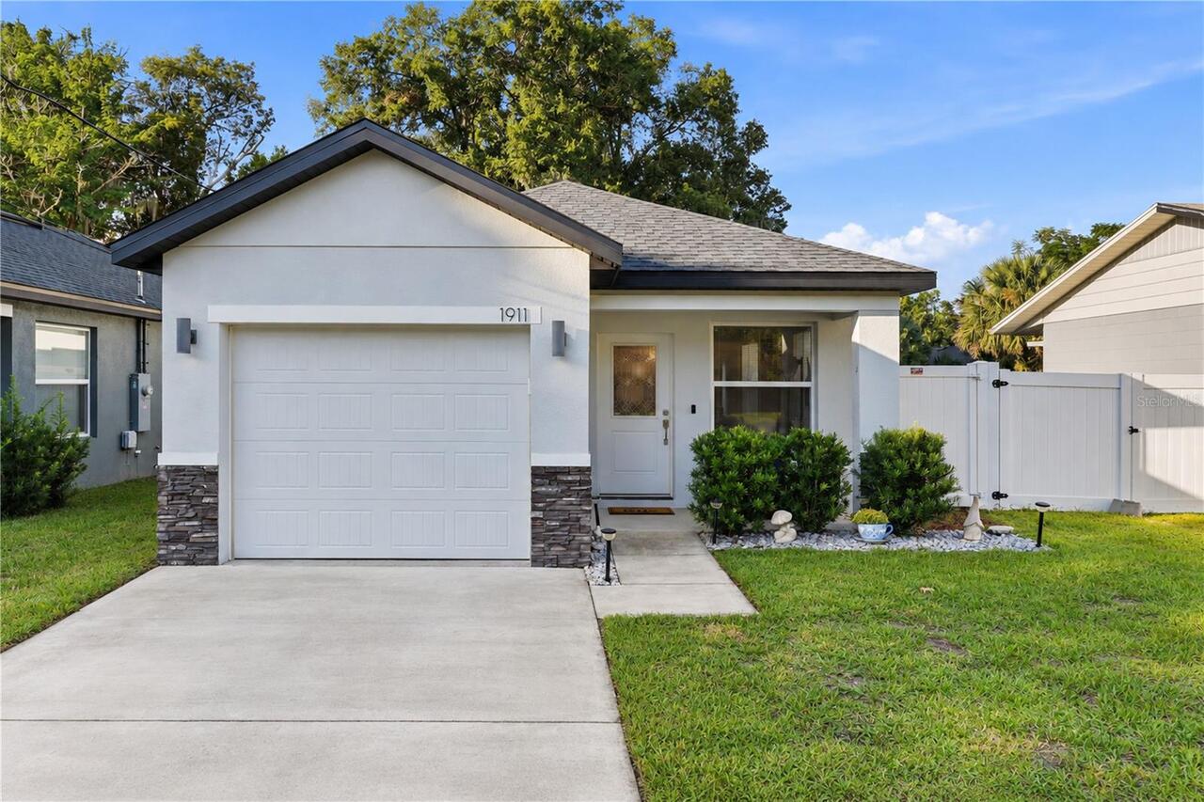
Single Family Residence
Parking
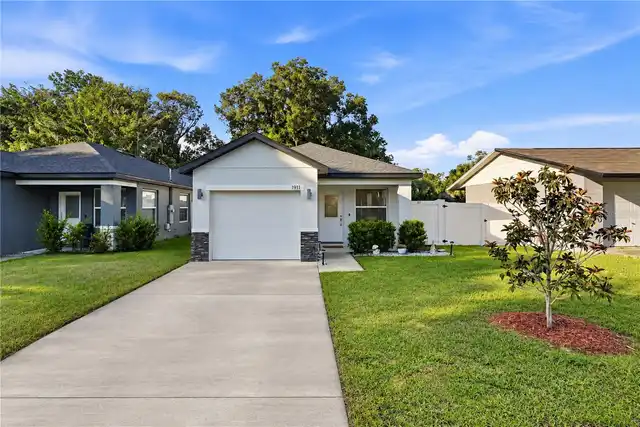
Driveway, Garage Door Opener
Subdivision
EUSTIS ROSENWALD GARDENS
Additional Information
Additional Parcels YN
false
Additional Rooms
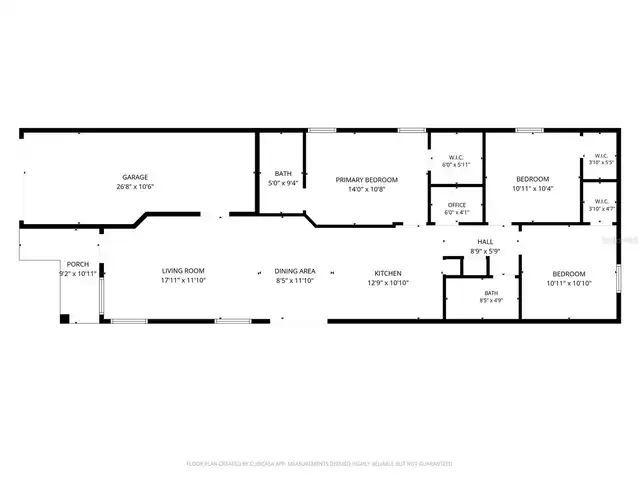
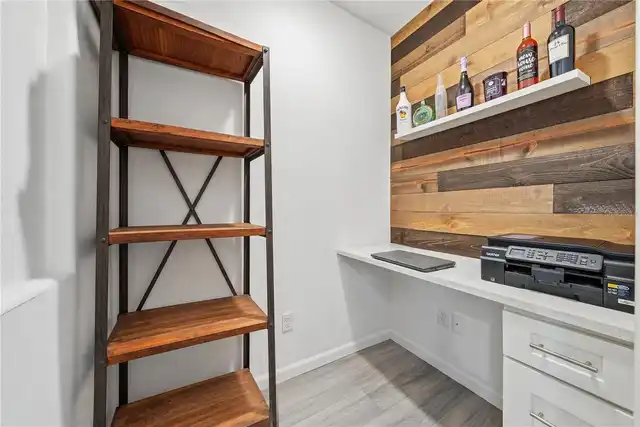
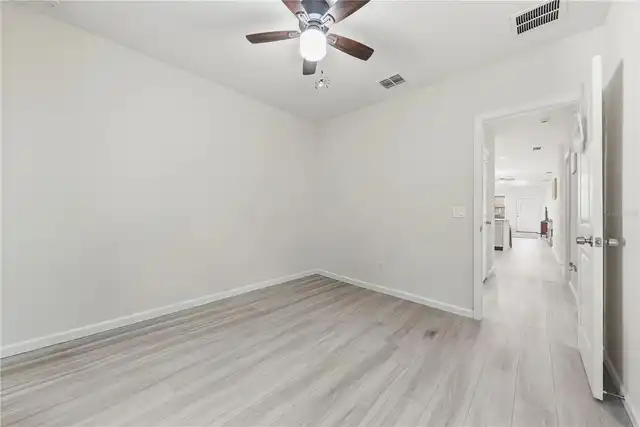
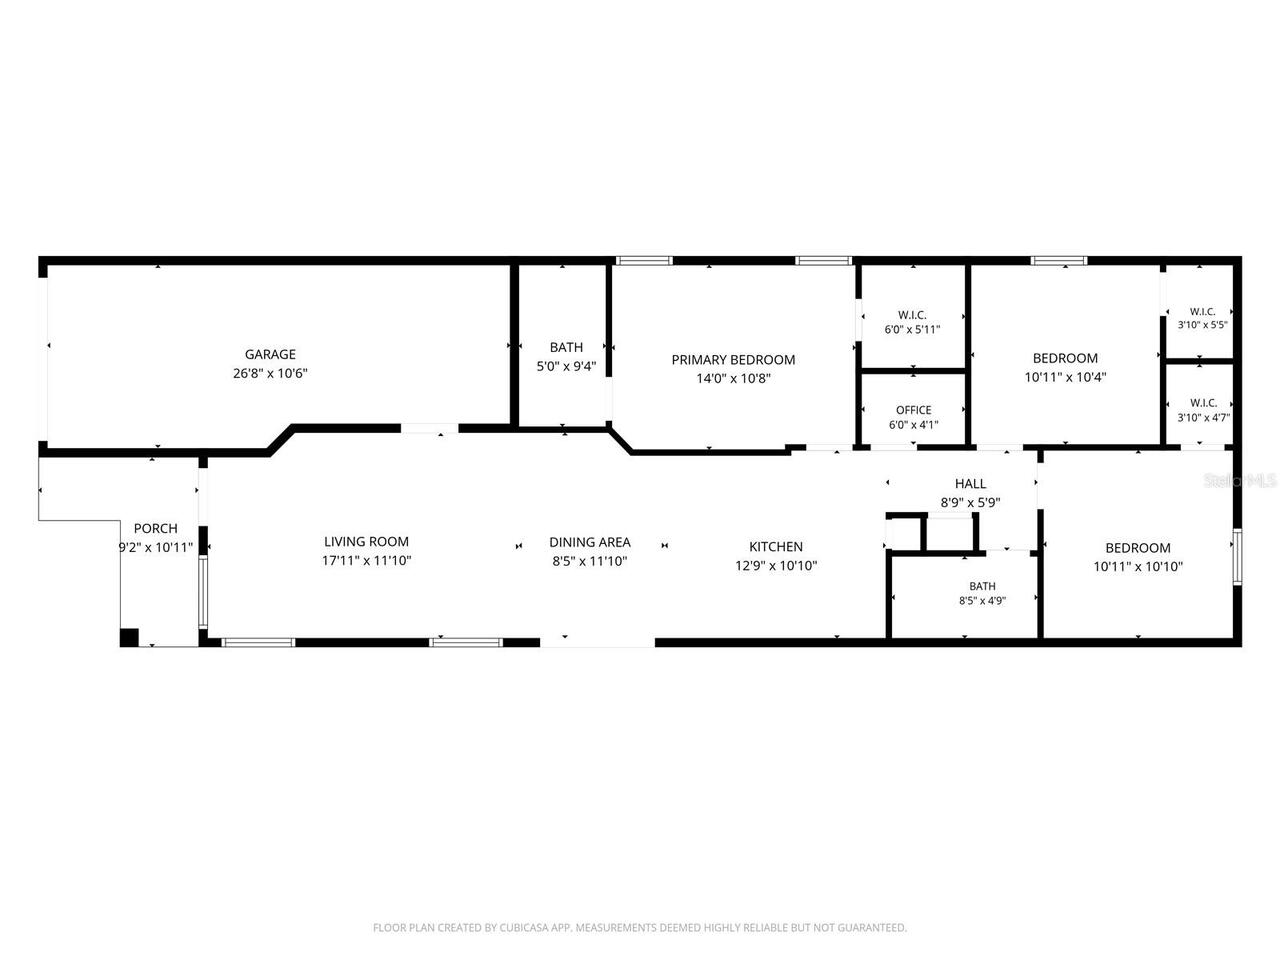
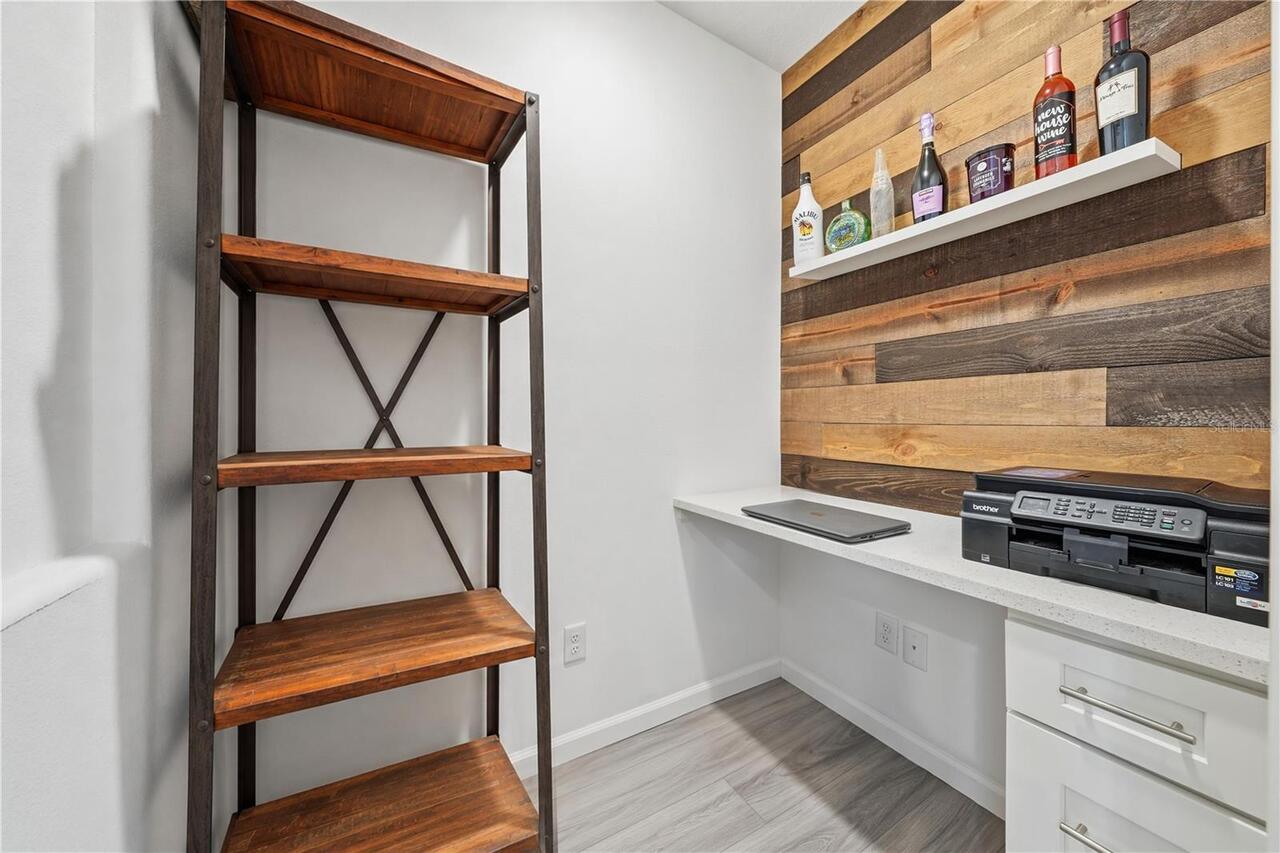
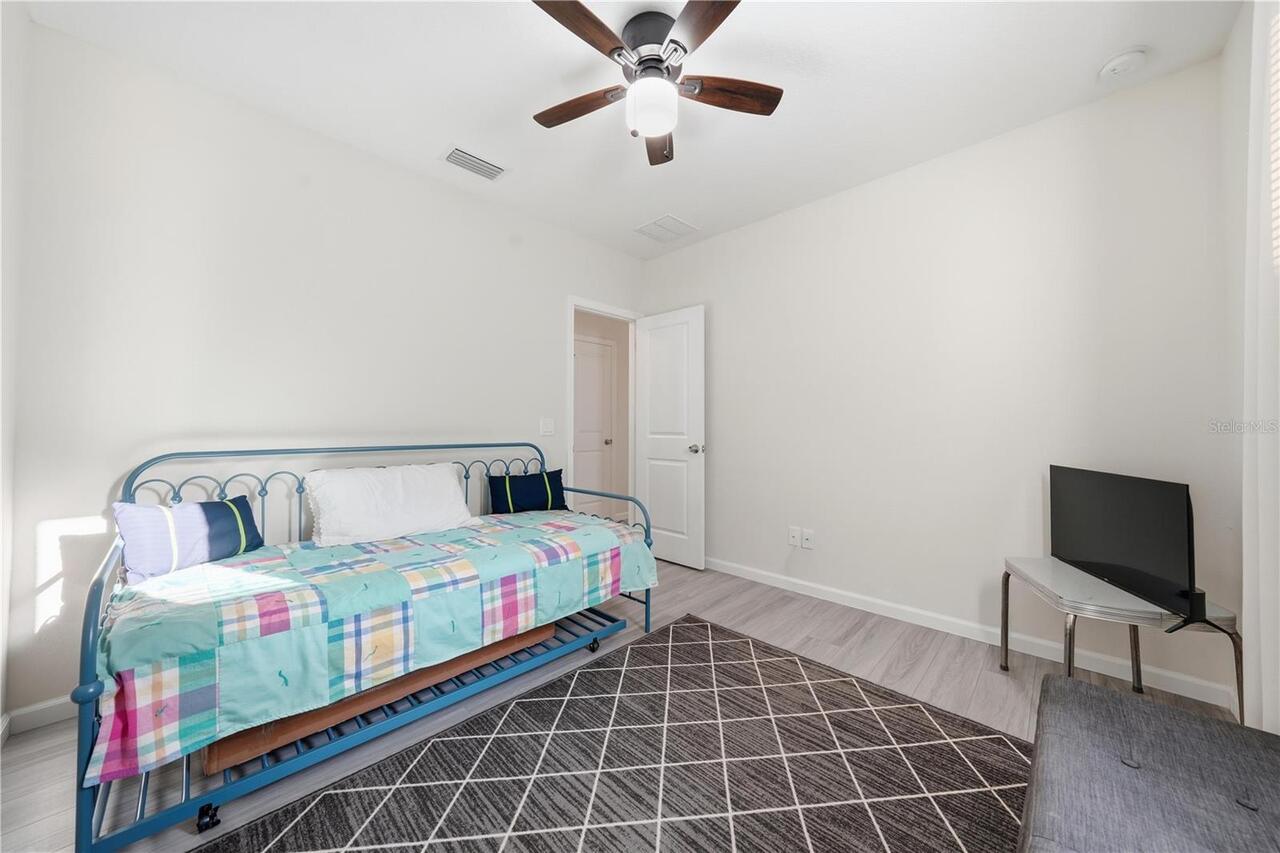
Den/Library/Office
Appliances
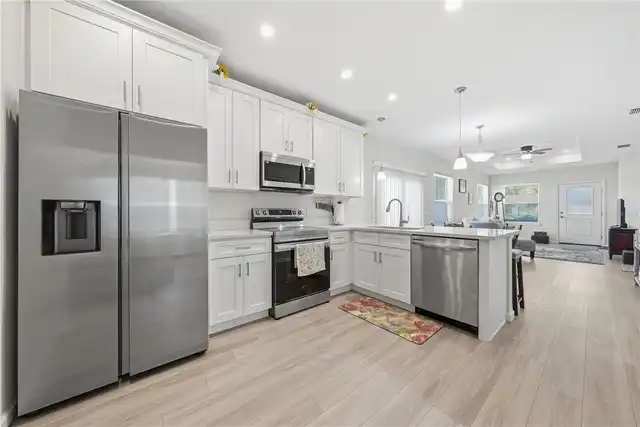
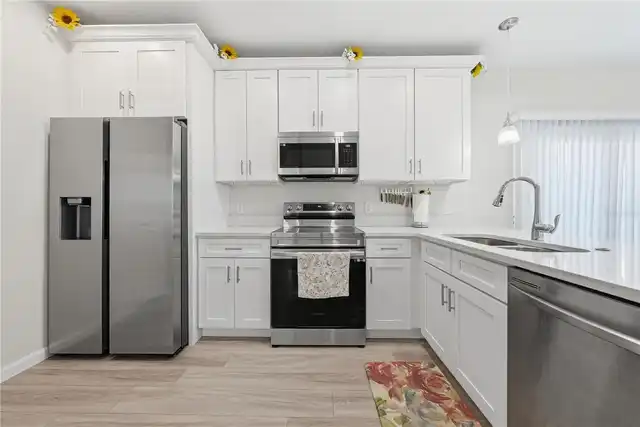
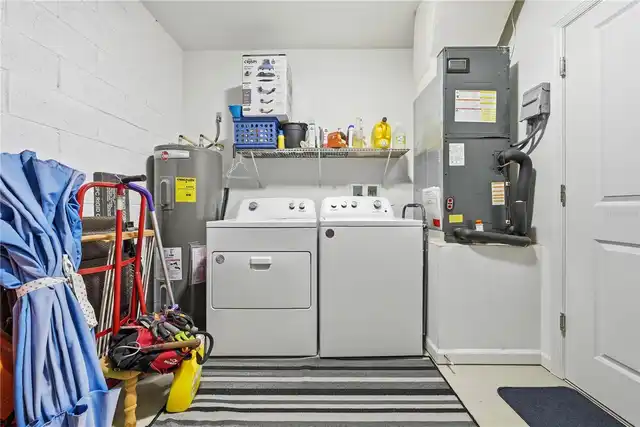
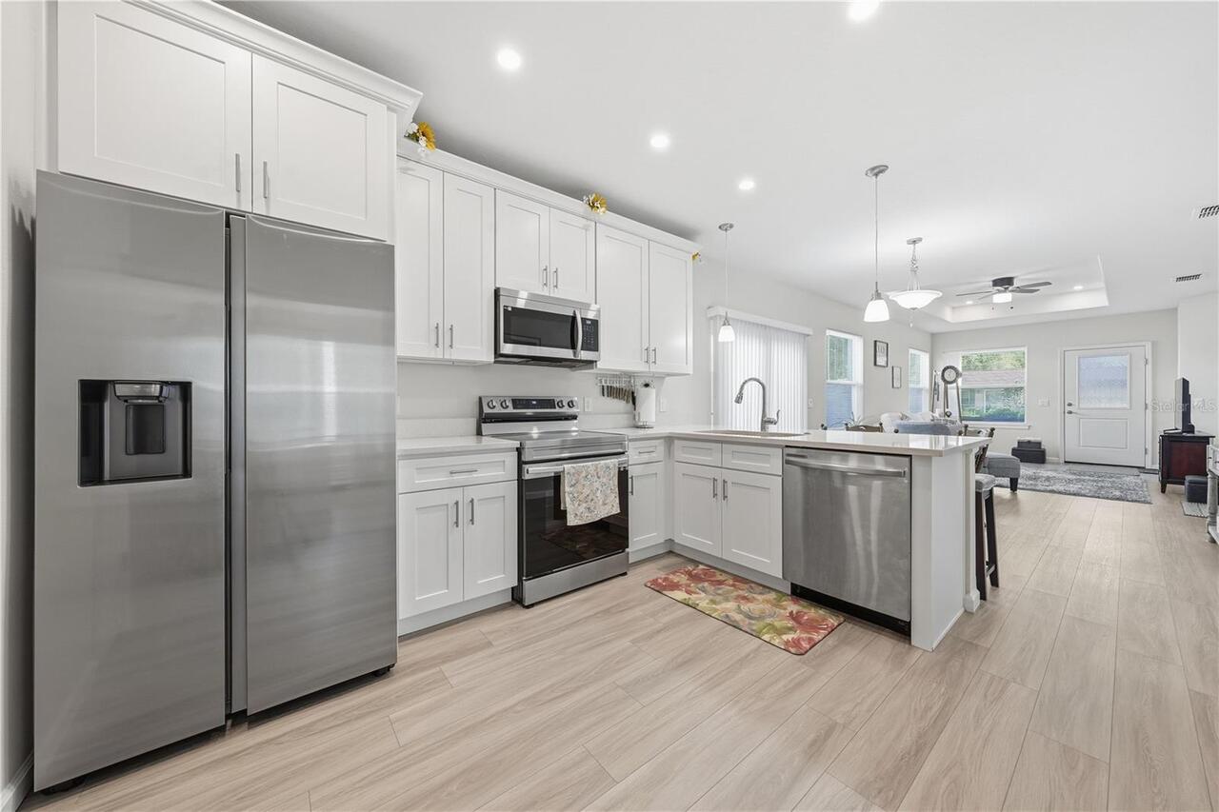
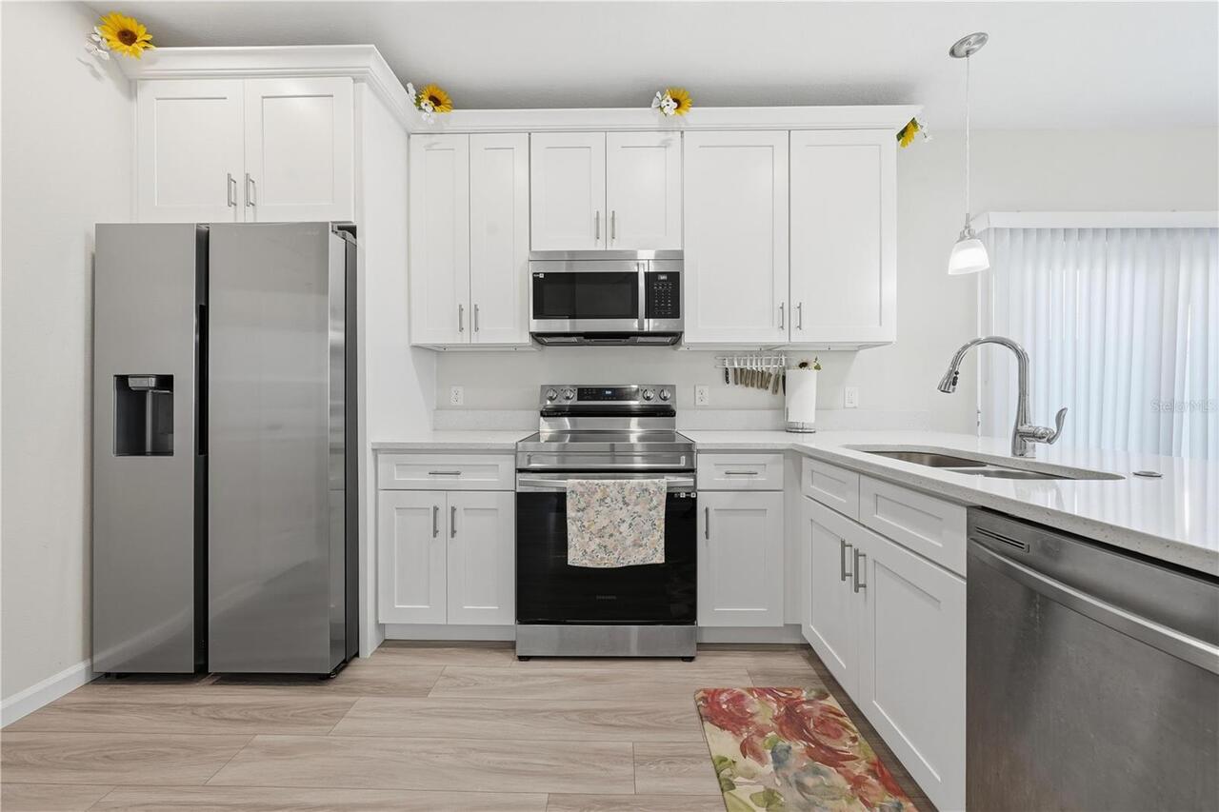
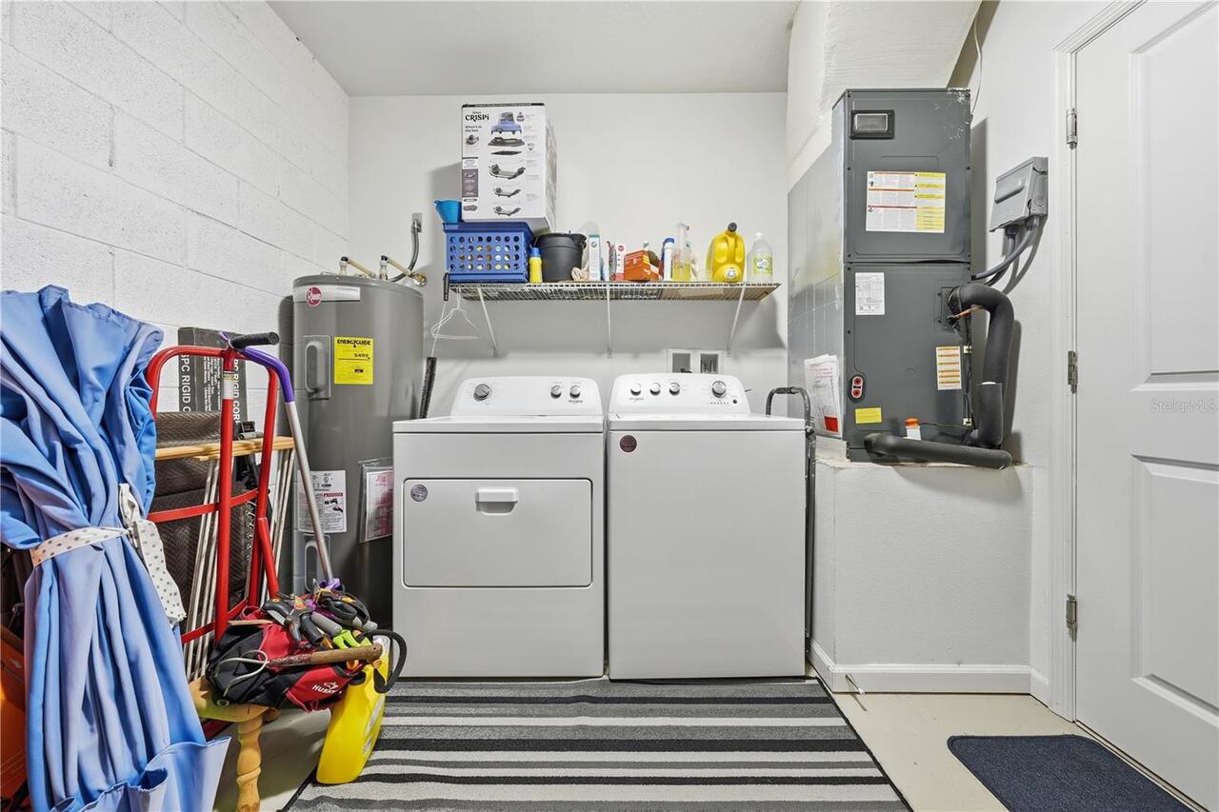
Dishwasher, Disposal, Dryer, Electric Water Heater, Microwave, Range, Refrigerator, Washer
Building Area Source
Public Records
Building Area Total Srch SqM
144.46
Building Area Units
Square Feet
Calculated List Price By Calculated SqFt
243.18
Community Features
Community Mailbox
Construction Materials
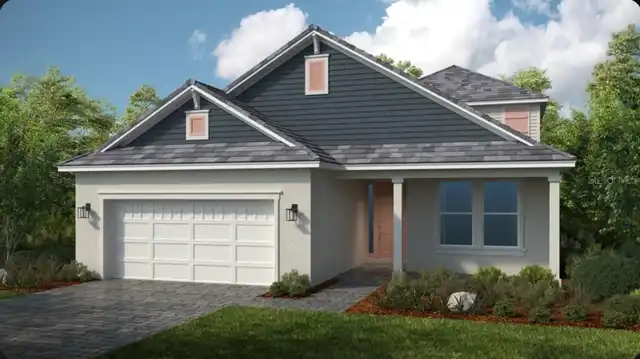
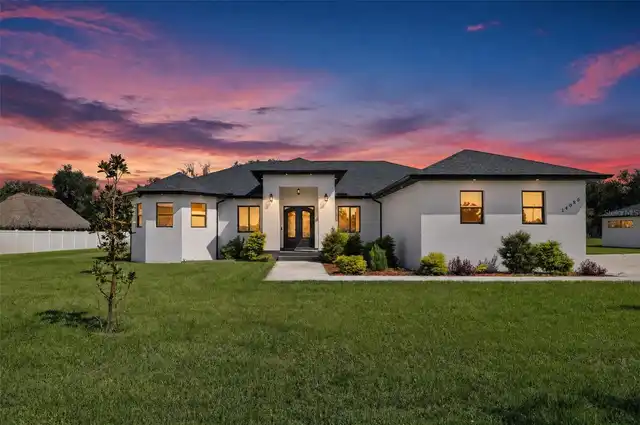
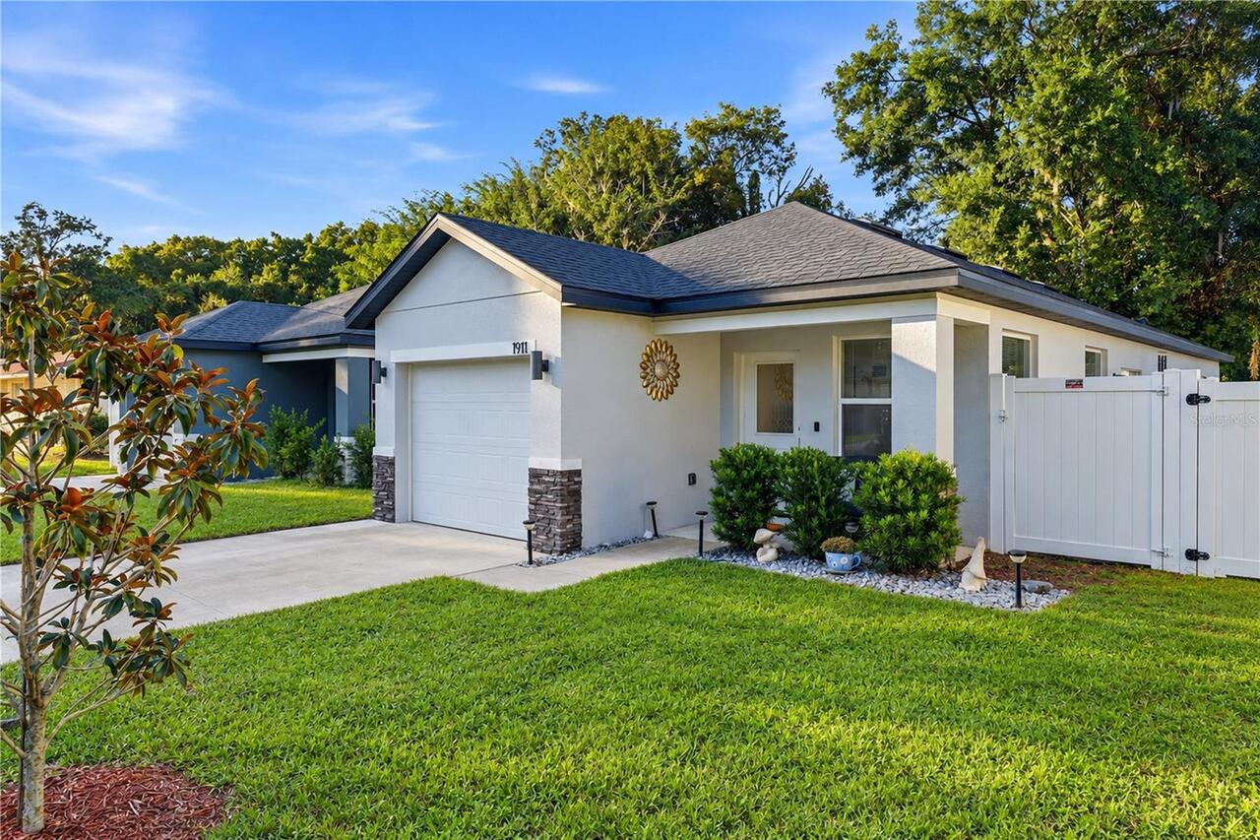
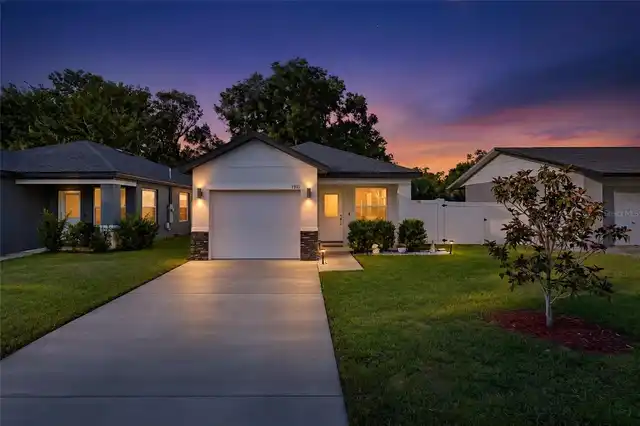
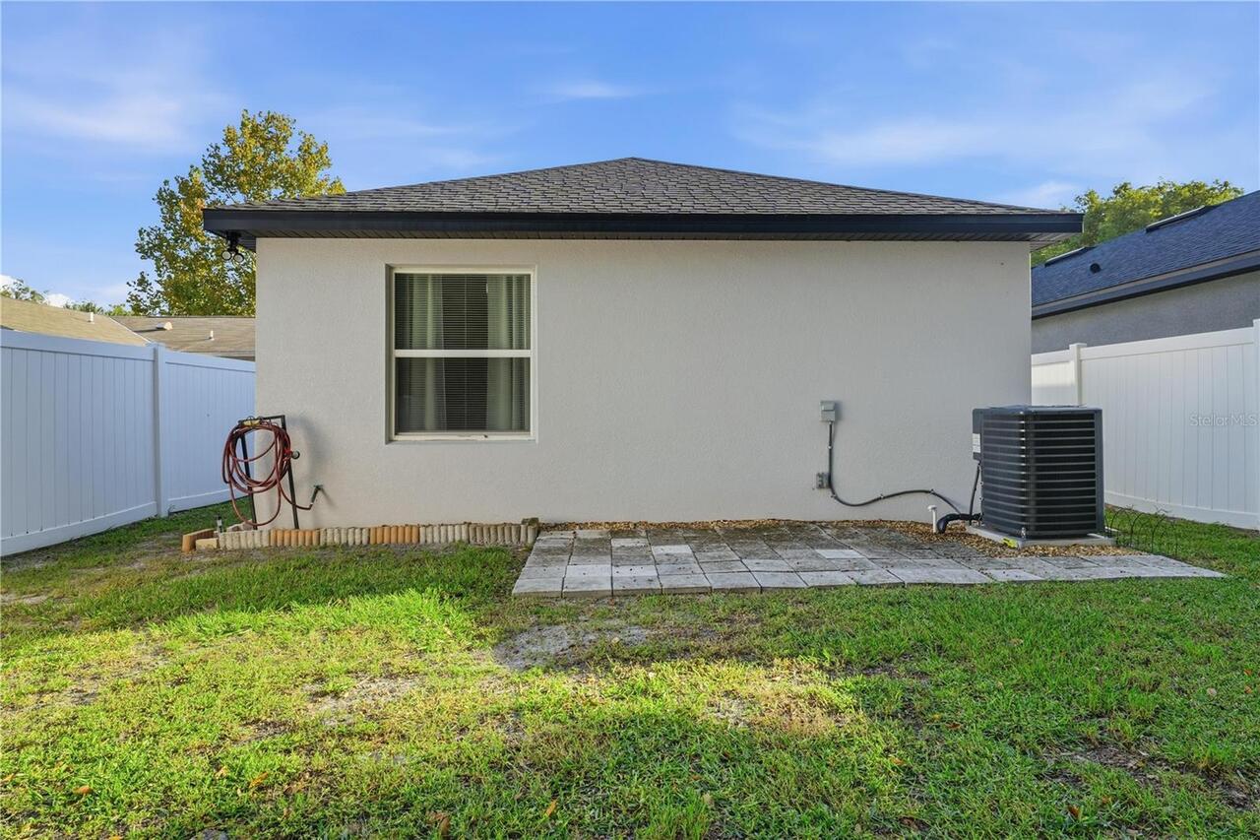
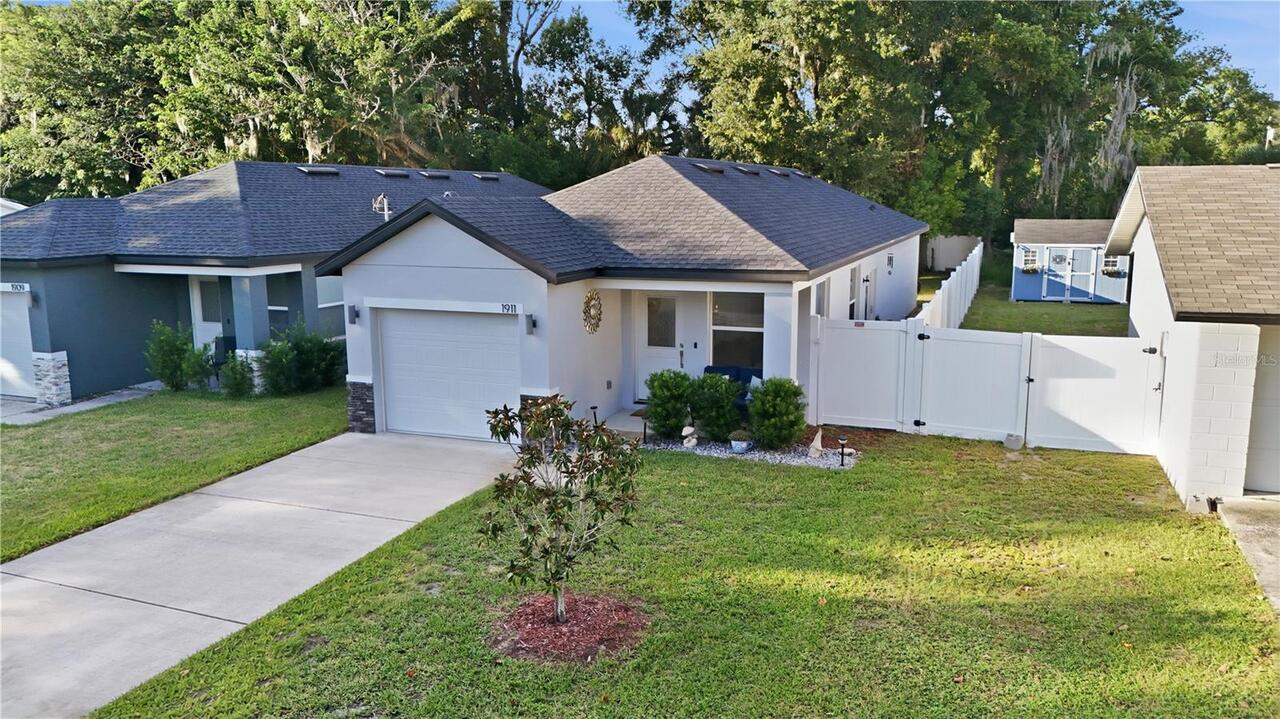
Block, Stone, Stucco
Cumulative Days On Market
1
Exterior Features
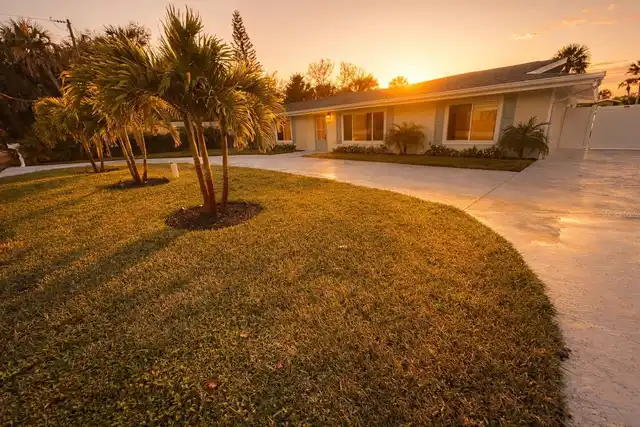
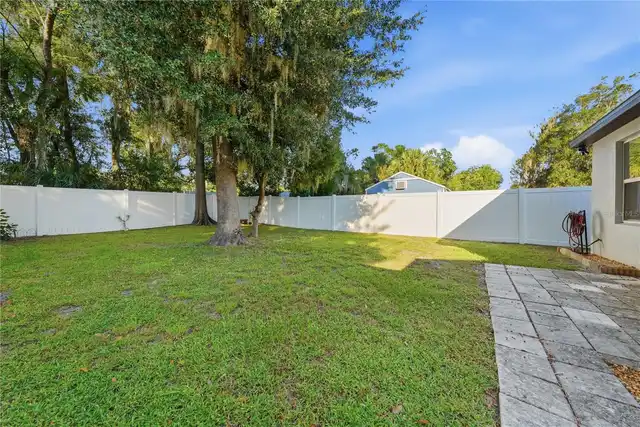
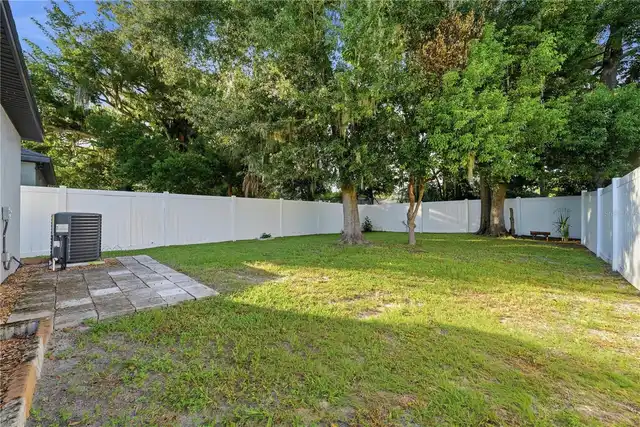
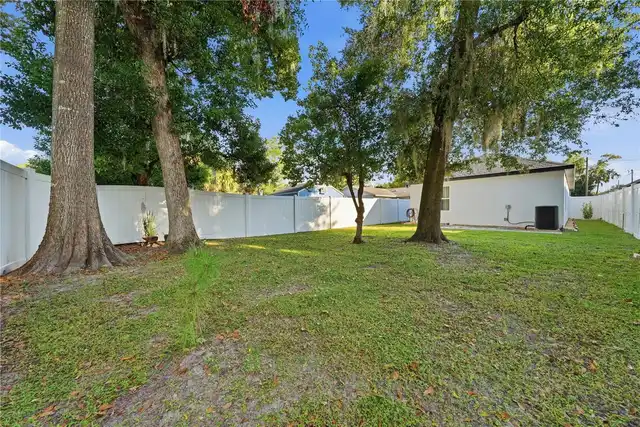
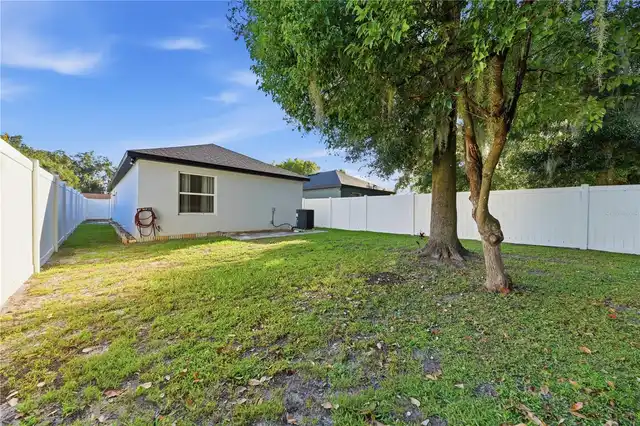
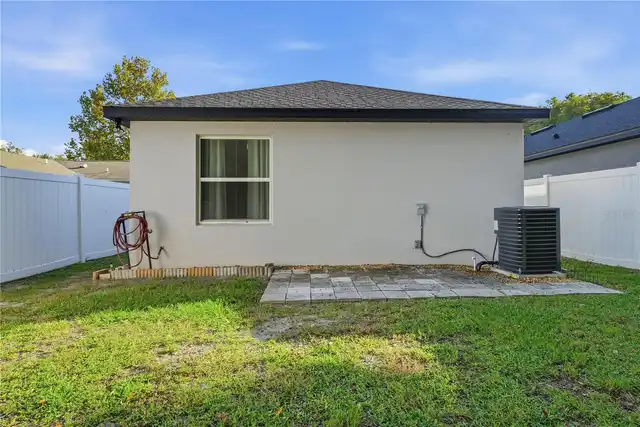
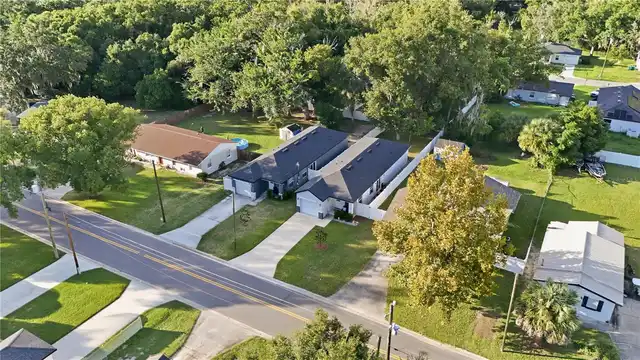
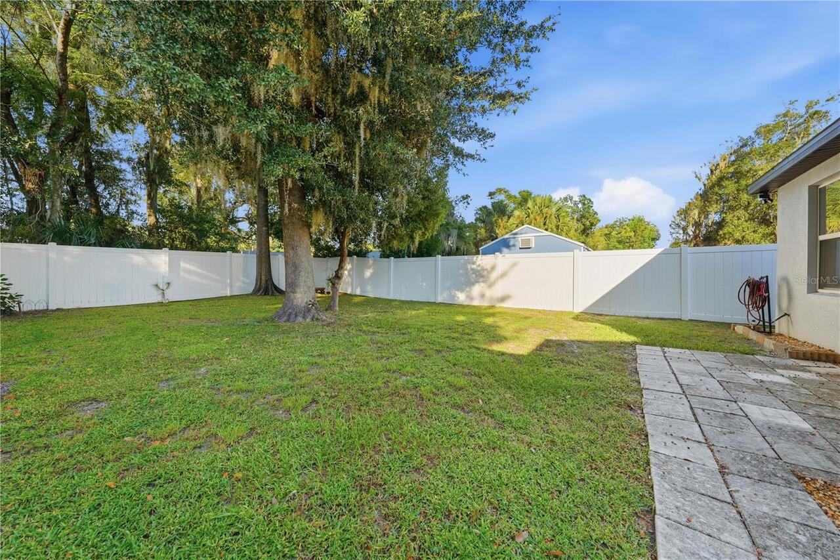
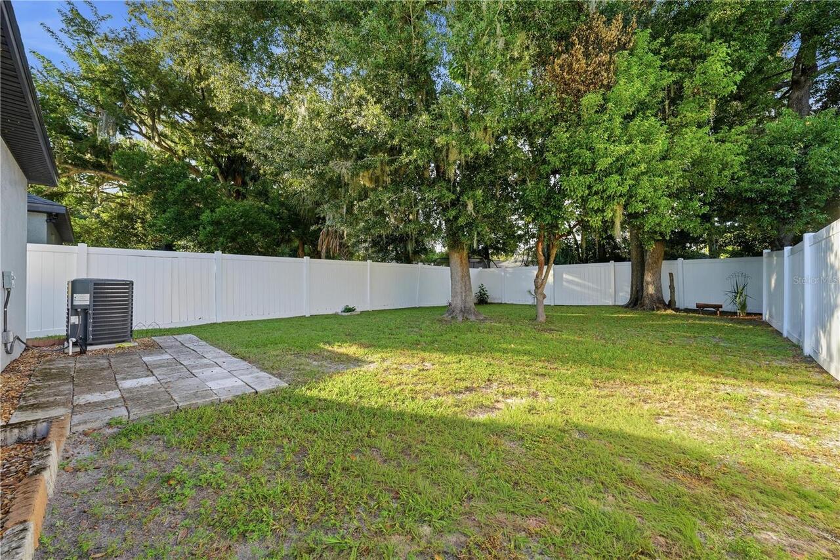
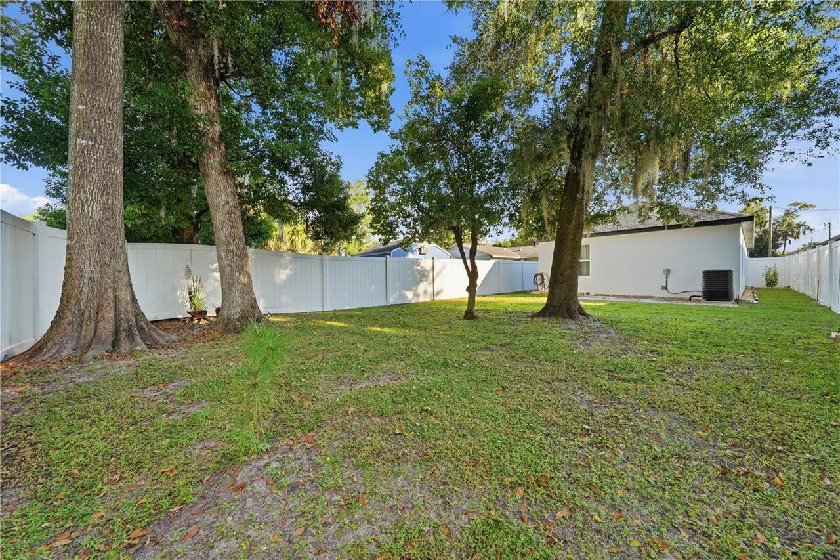
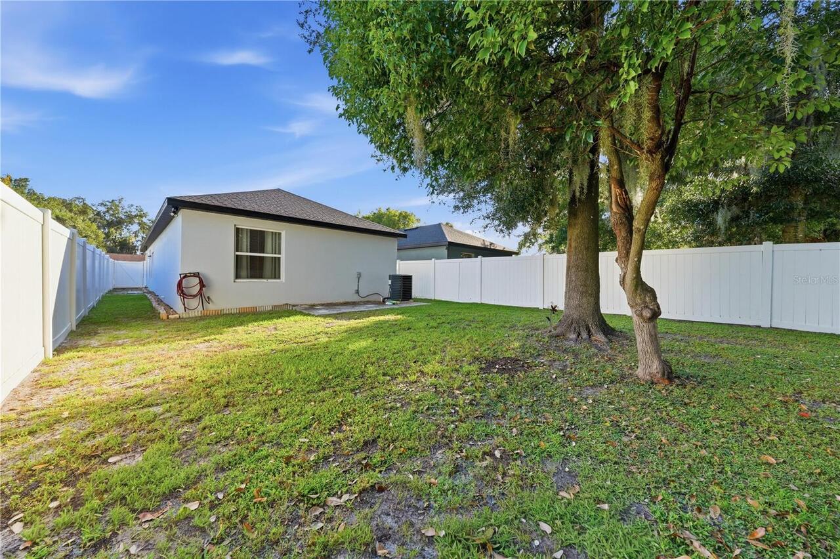
Lighting, Private Yard
Interior Features
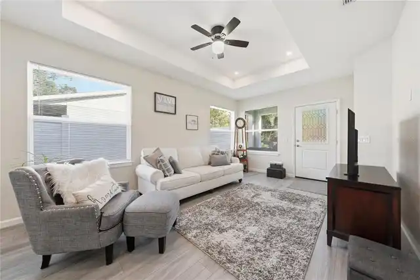
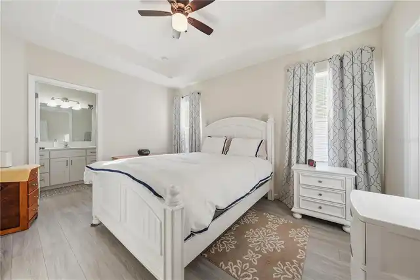
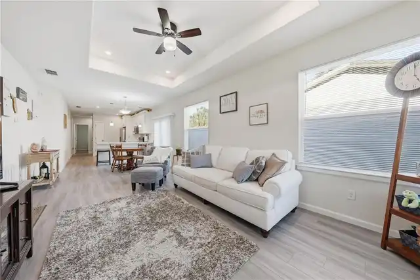
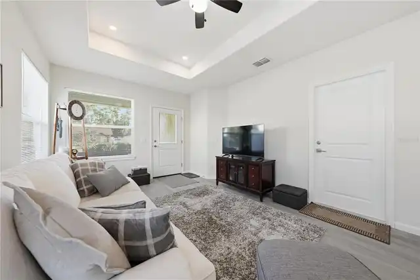
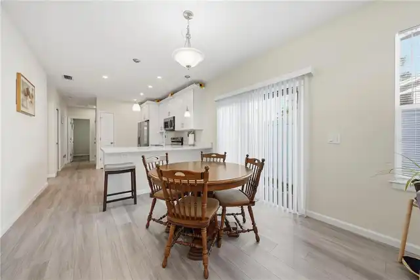
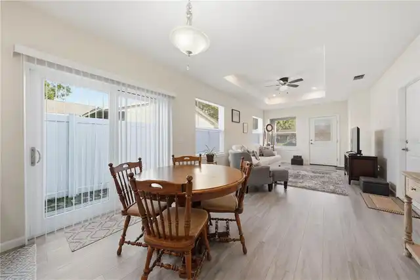
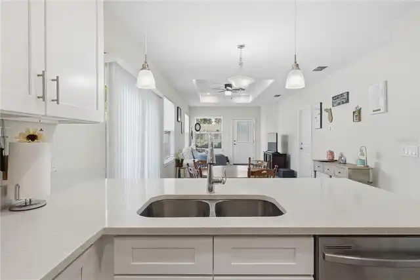
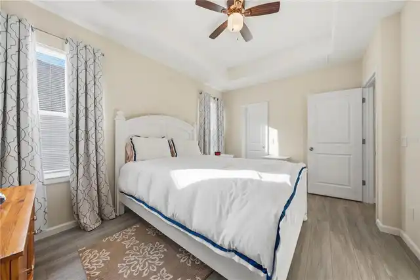
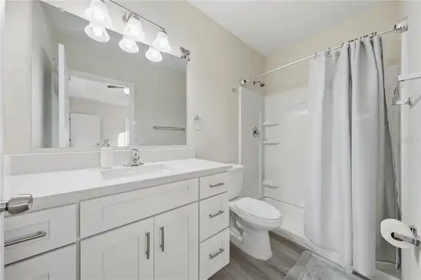
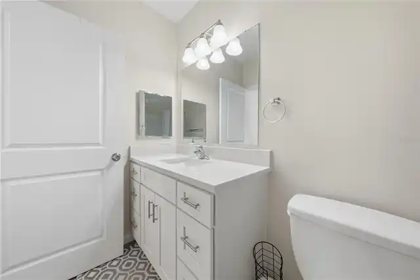
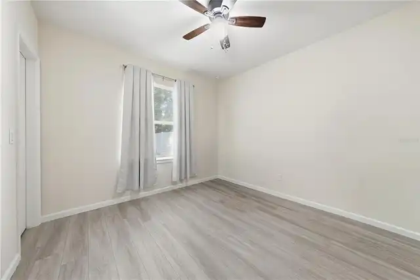
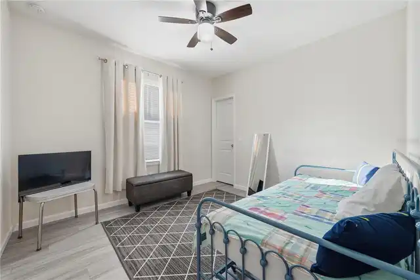
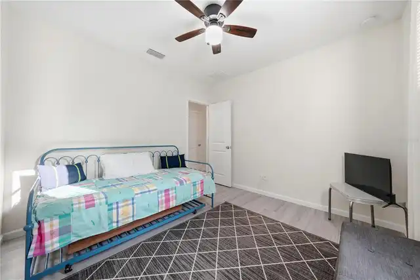
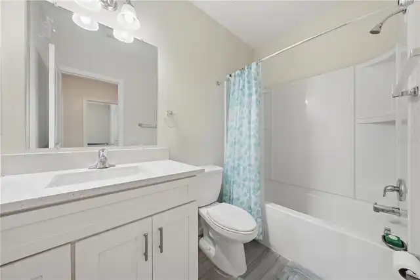
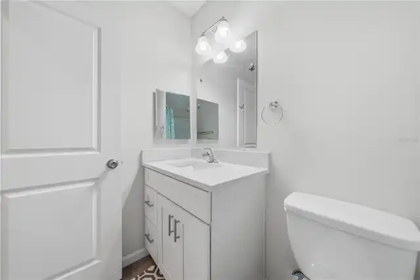
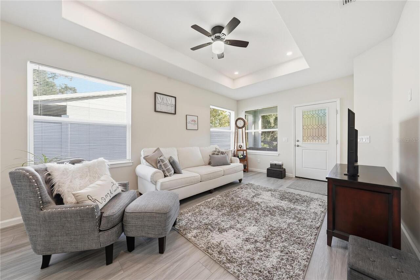
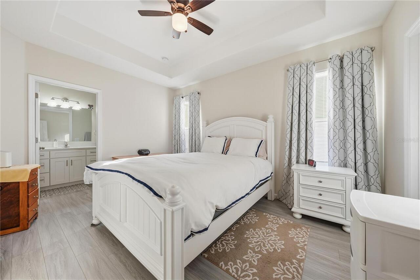
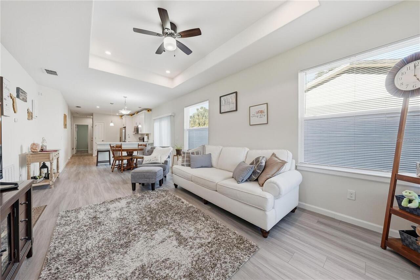
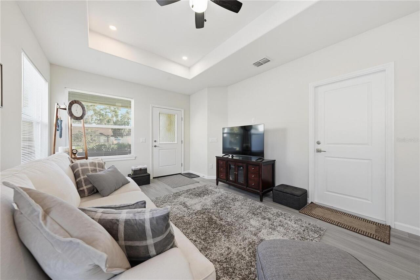
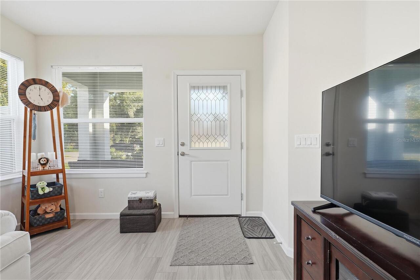
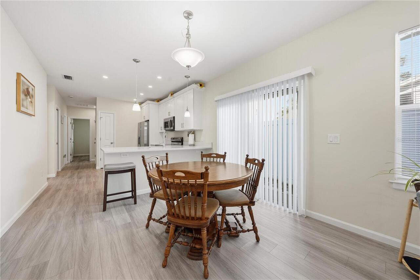
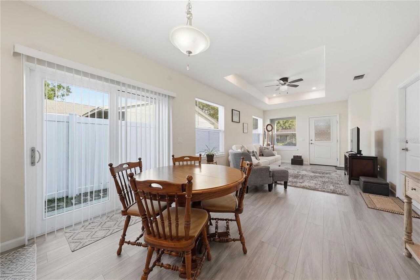
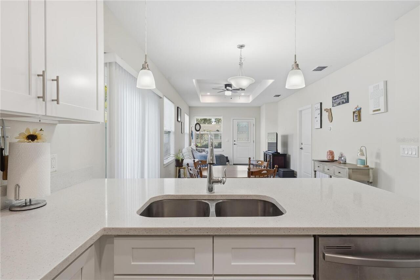
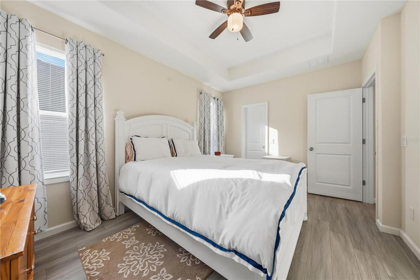
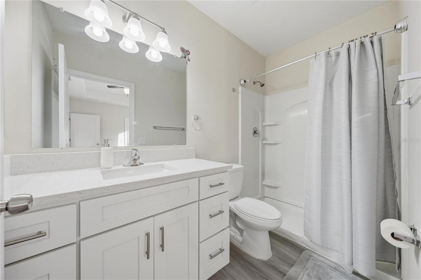
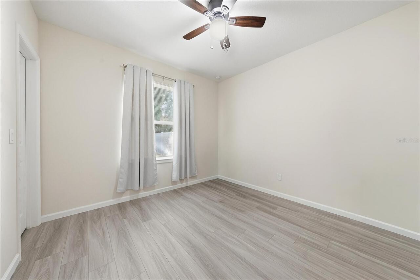
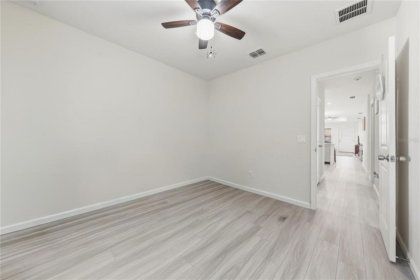
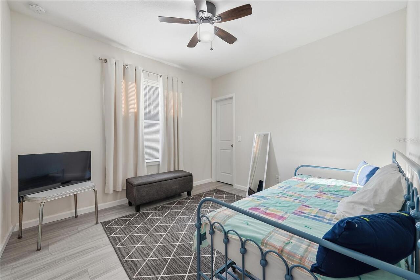
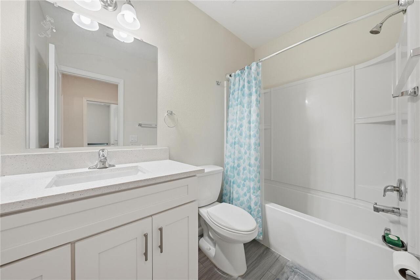
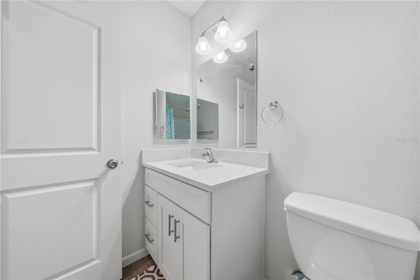
Ceiling Fans(s), Open Floorplan, Solid Wood Cabinets, Stone Counters, Tray Ceiling(s), Walk-In Closet(s)
Internet Address Display YN
true
Internet Automated Valuation Display YN
true
Internet Consumer Comment YN
true
Internet Entire Listing Display YN
true
Laundry Features
In Garage
Living Area Source
Public Records
Living Area Units
Square Feet
Lot Features
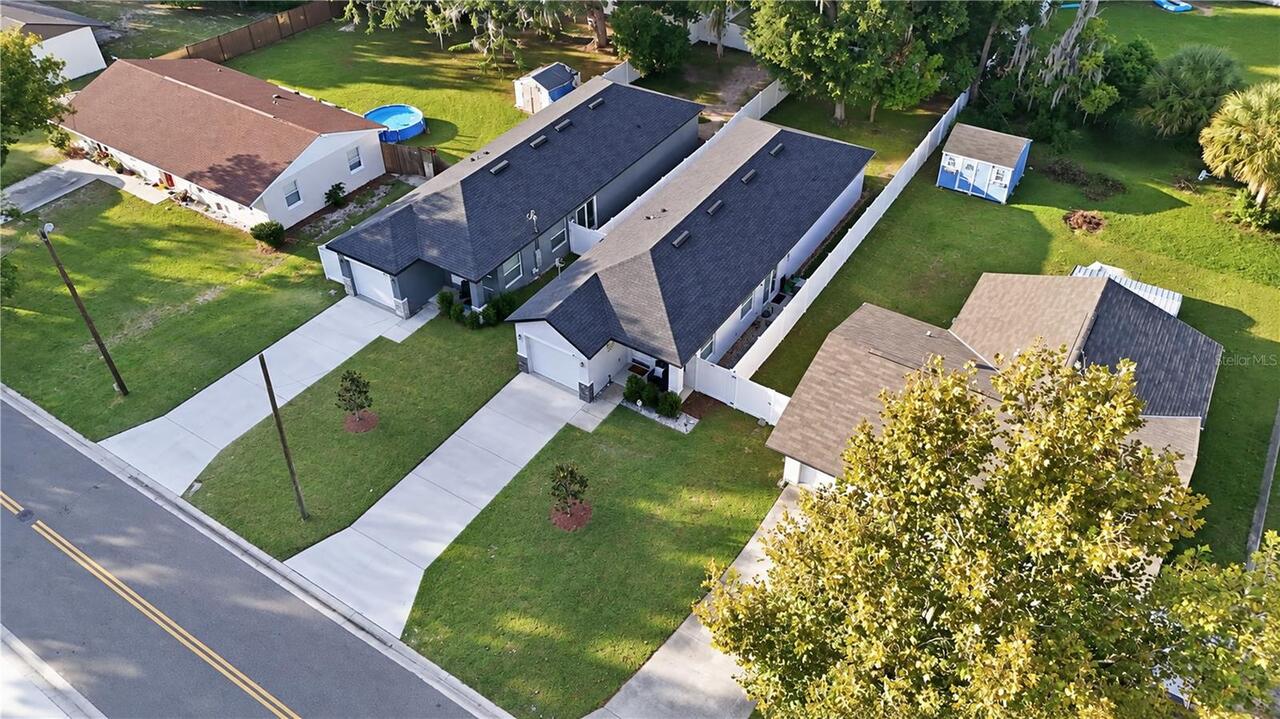
Cleared, Landscaped, Level, Paved
Lot Size Dimensions
34x145
Lot Size Square Meters
458
Modification Timestamp
2026-10-20T10:48:36.126Z
Other Equipment
Private Yard, Smart Thermostat
Parcel Number
01-19-26-0600-002-03800
Patio And Porch Features
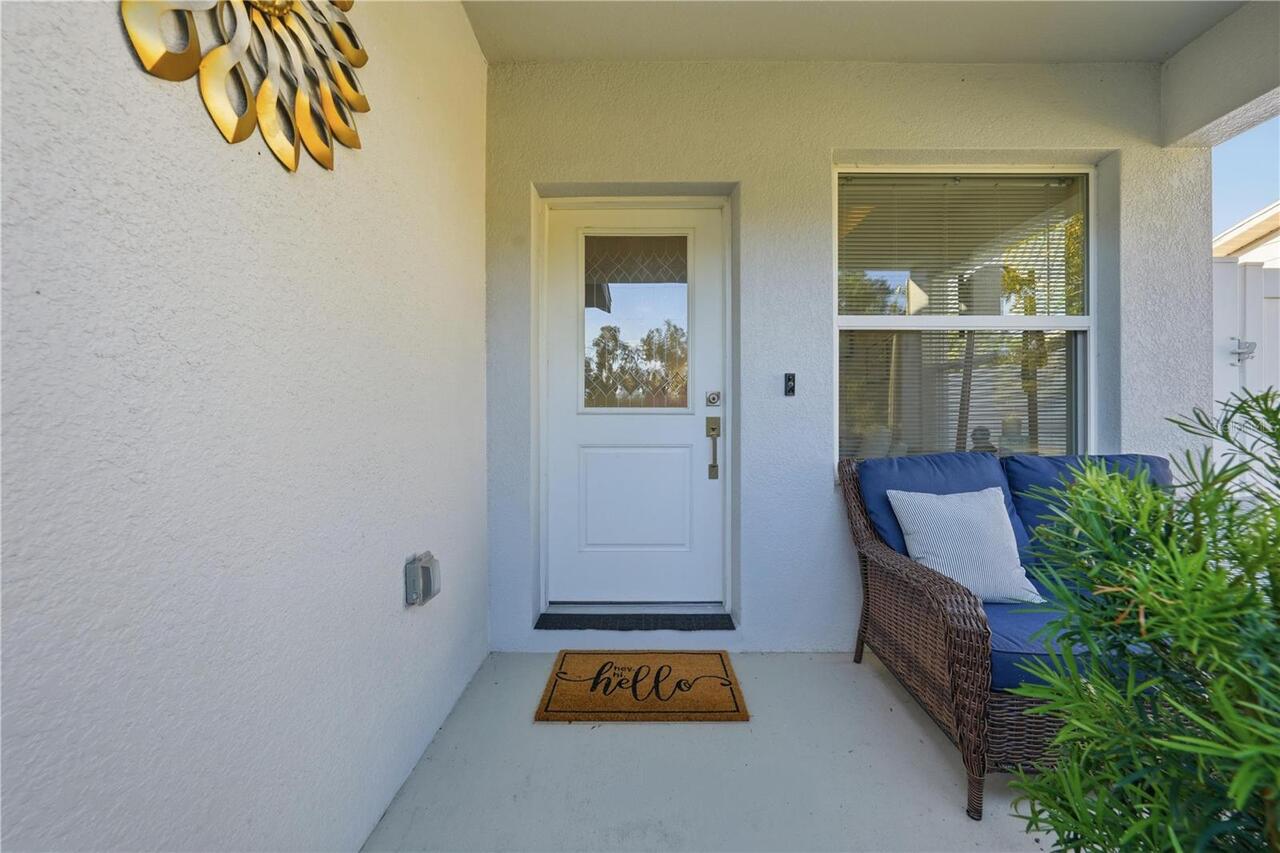
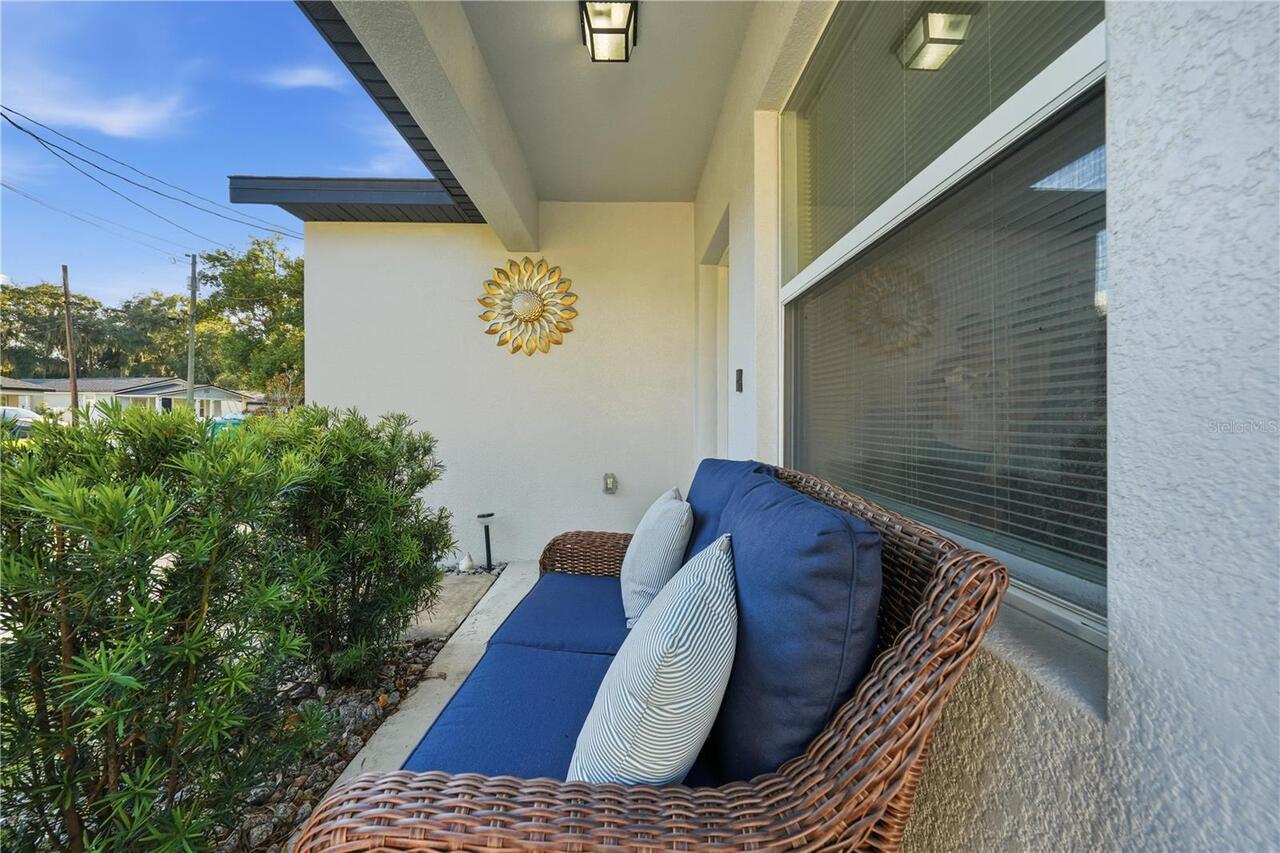
Front Porch
RATIO Current Price By Calculated SqFt
243.18
Realtor Info
As-Is, Floor Plan Available, See Attachments, Sign, Survey Available
Security Features
Secured Garage/Parking, Security Lights, Smoke Detector(s)
Showing Requirements
Supra Lock Box, Appointment Only, ShowingTime
Status Change Timestamp
2026-10-19T20:21:27.000Z
Tax Legal Description
ROSENWALD GARDENS LOT 38 BLK 2 PB 5 PG 61 ORB 6156 PG 2276
Total Acreage
0 to less than 1/4
Universal Property Id
US-12069-N-011926060000203800-R-N
Unparsed Address
1911 VIRGINIA AVE
Utilities
BB/HS Internet Available, Cable Available, Electricity Connected, Phone Available, Public, Sewer Connected, Water Connected
Vegetation
Oak Trees, Trees/Landscaped
Window Features
Blinds, Double Pane Windows