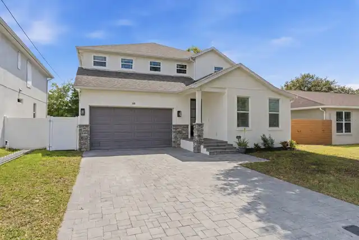
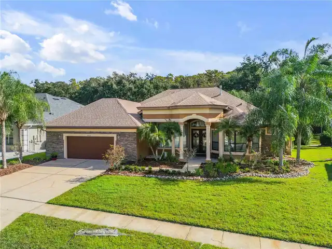
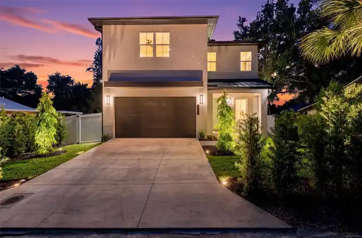
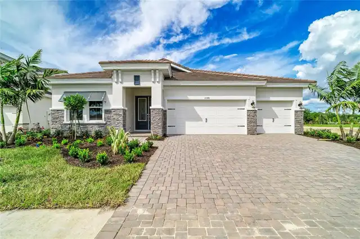
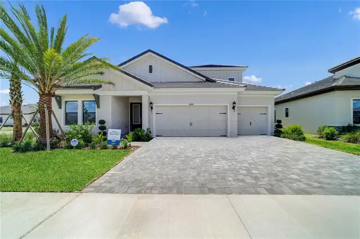
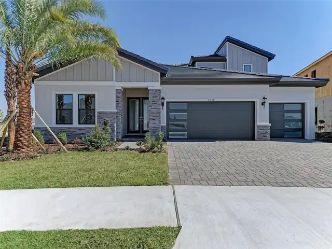
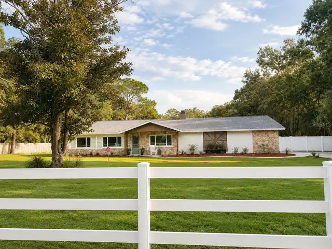
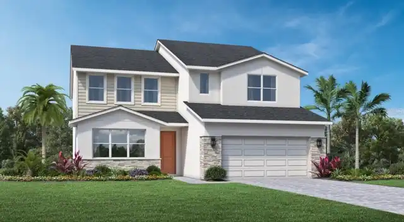
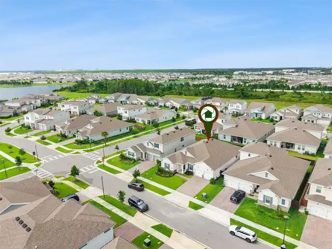
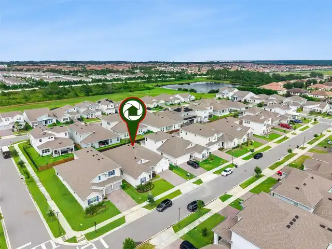
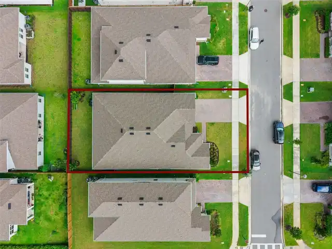
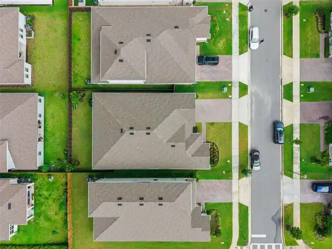
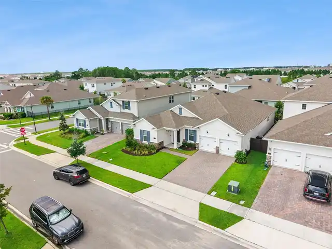
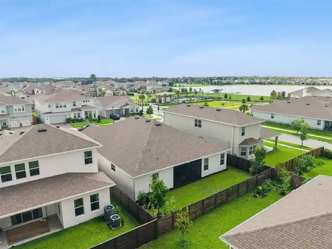
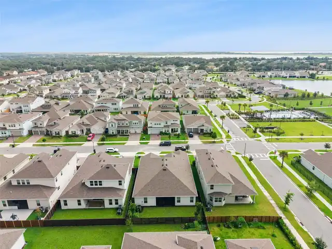
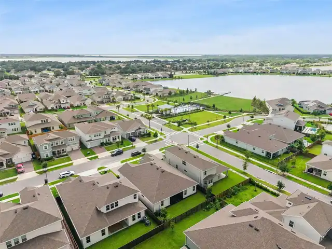
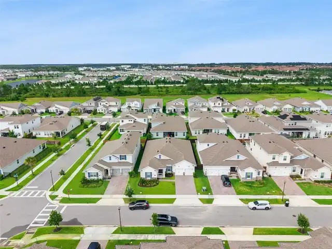
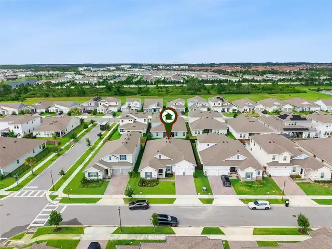
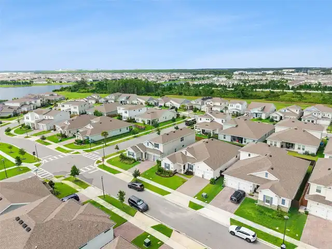
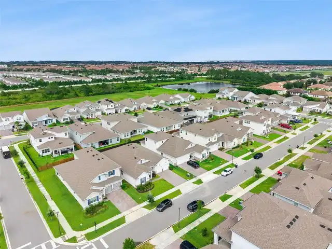
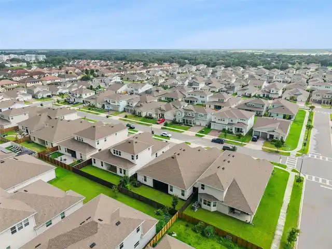
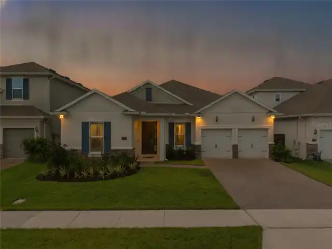
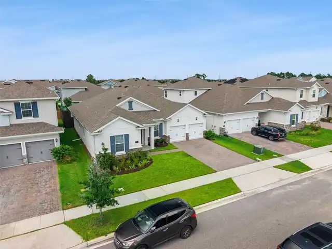
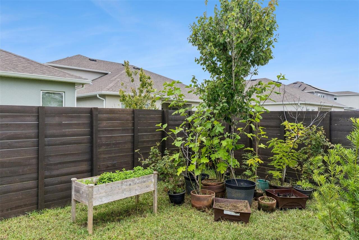
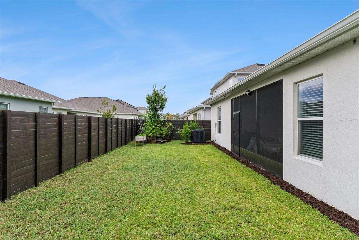
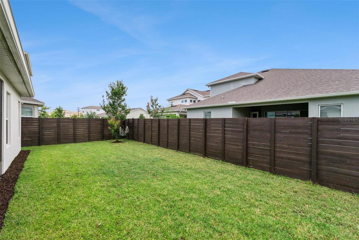
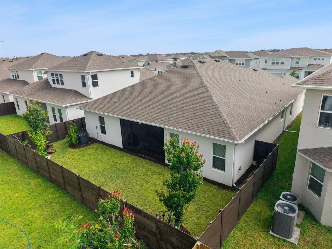
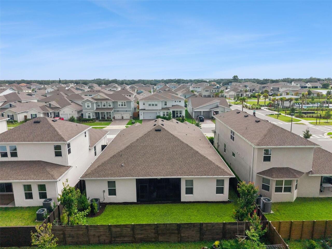
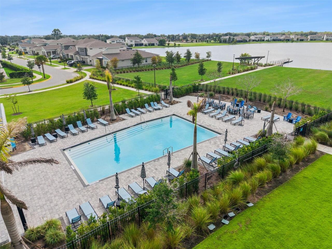
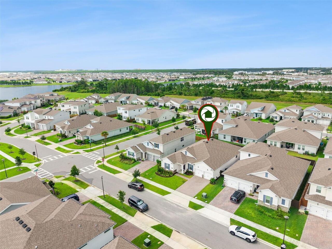
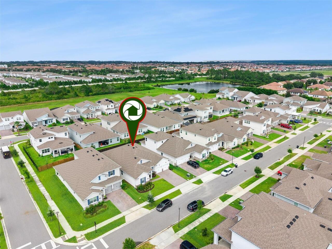
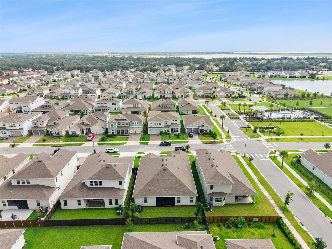
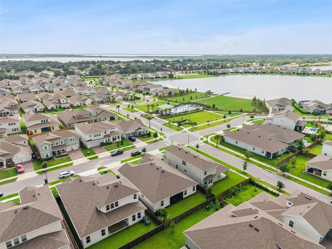
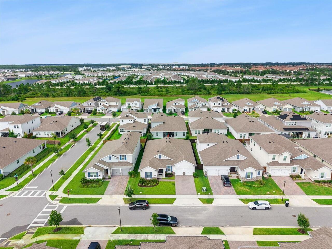
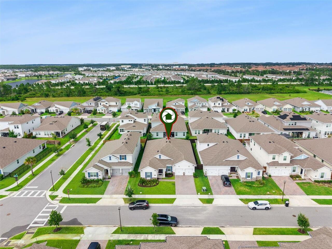
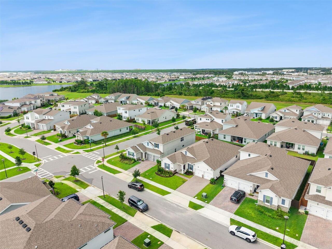
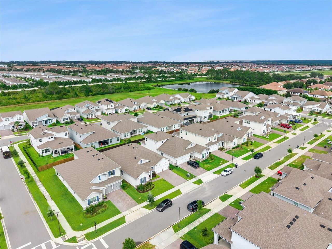
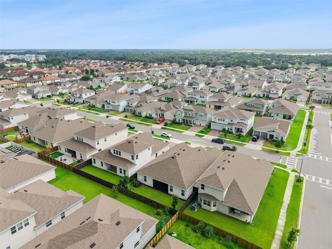
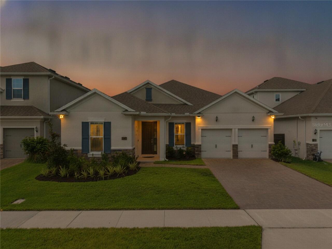
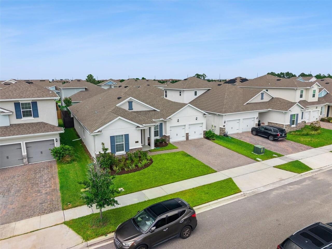
Property Features
Property Sub Type
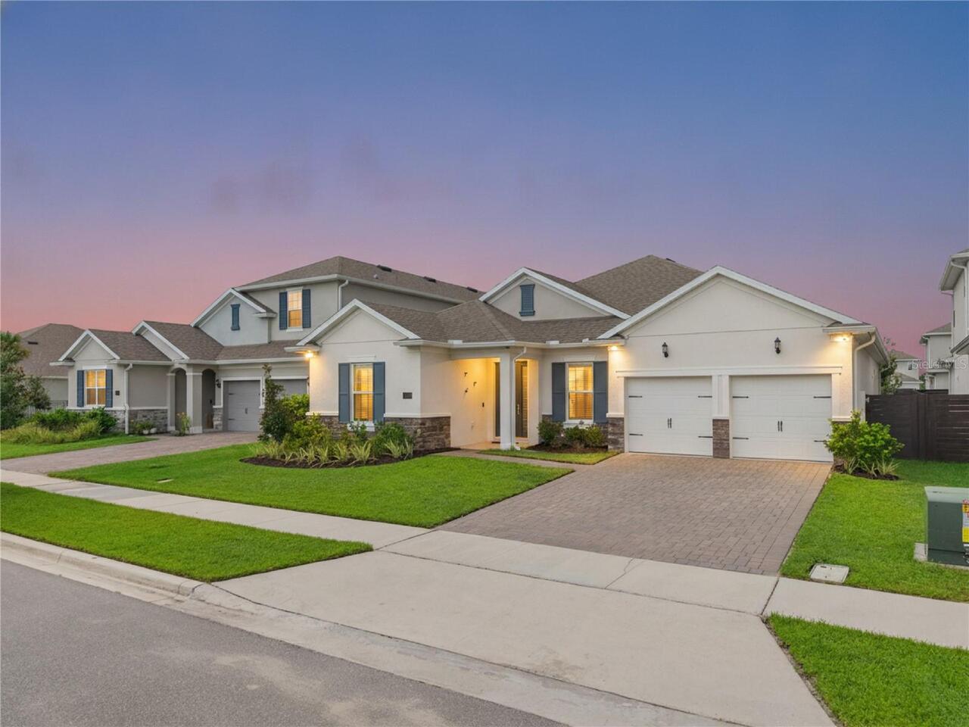
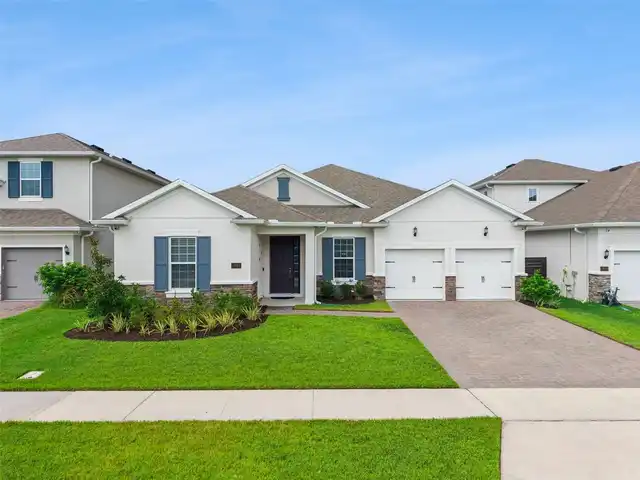
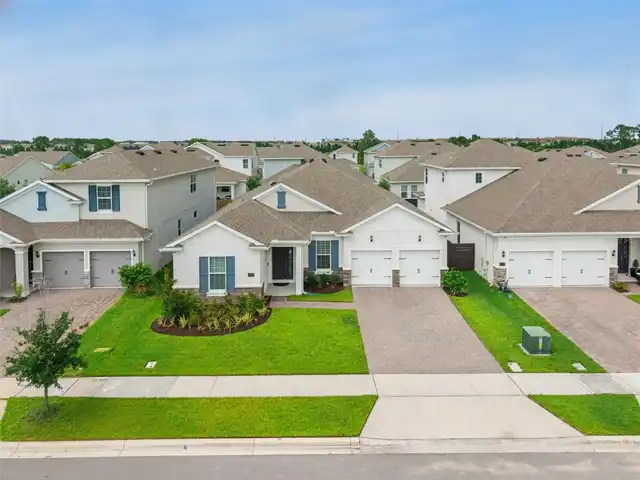
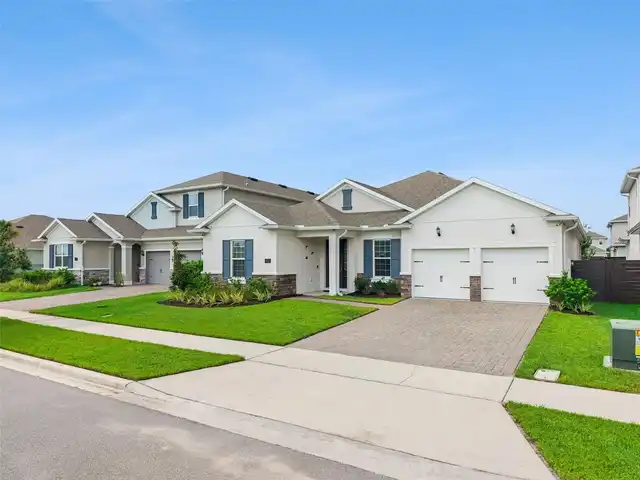
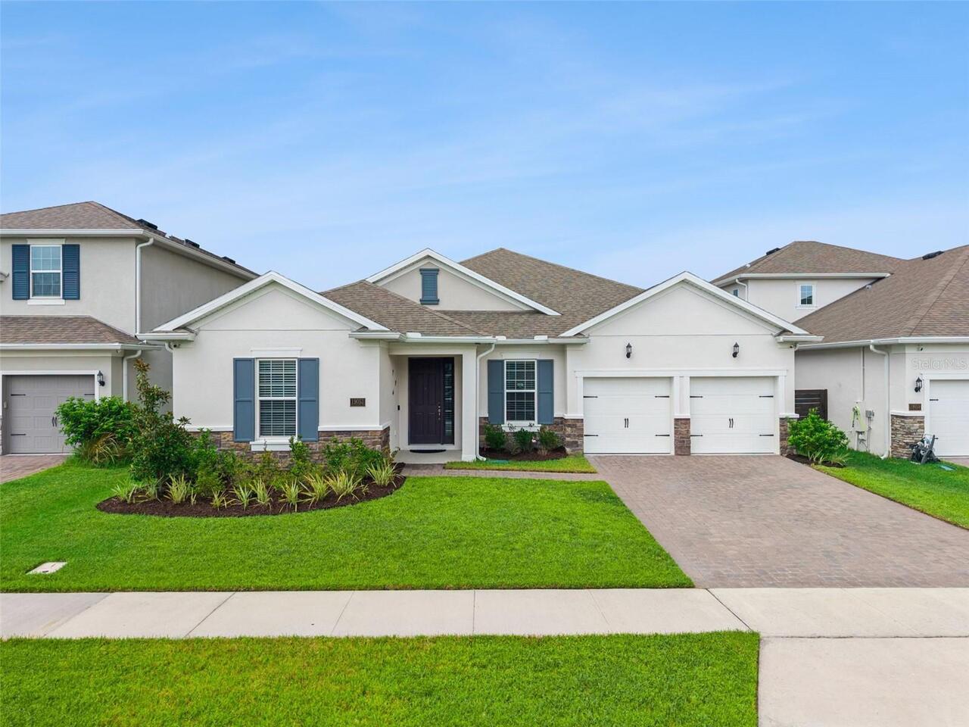
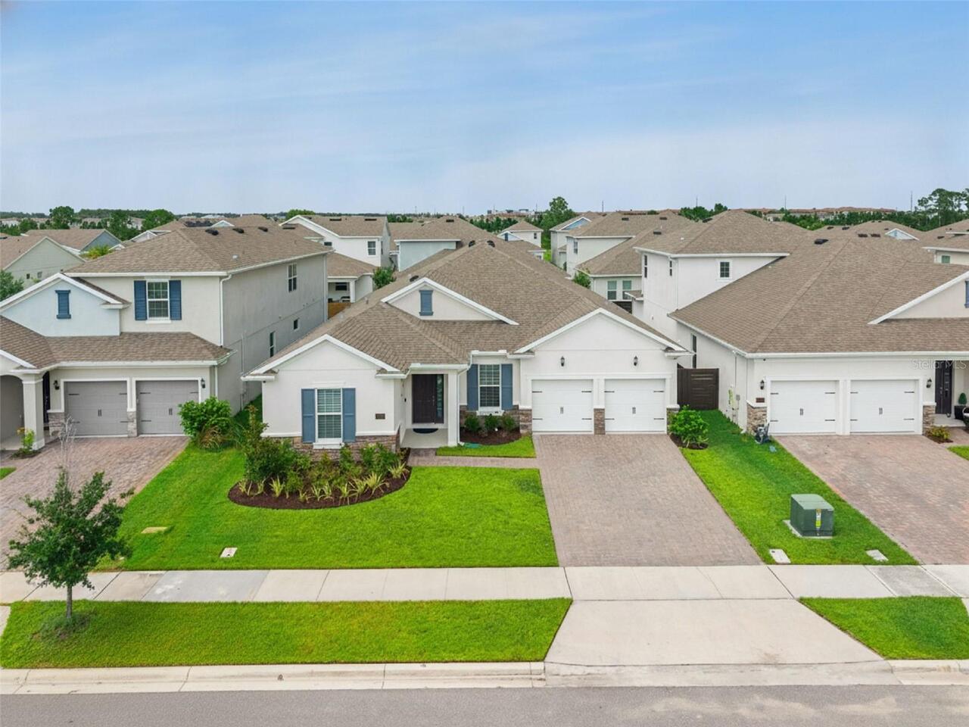
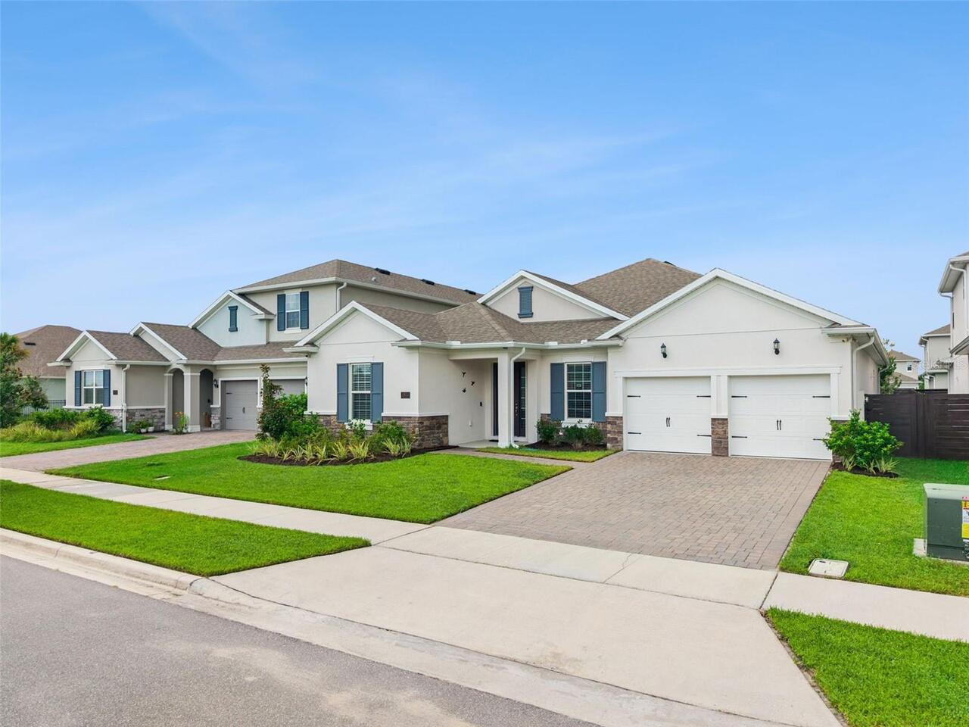
Single Family Residence
Parking
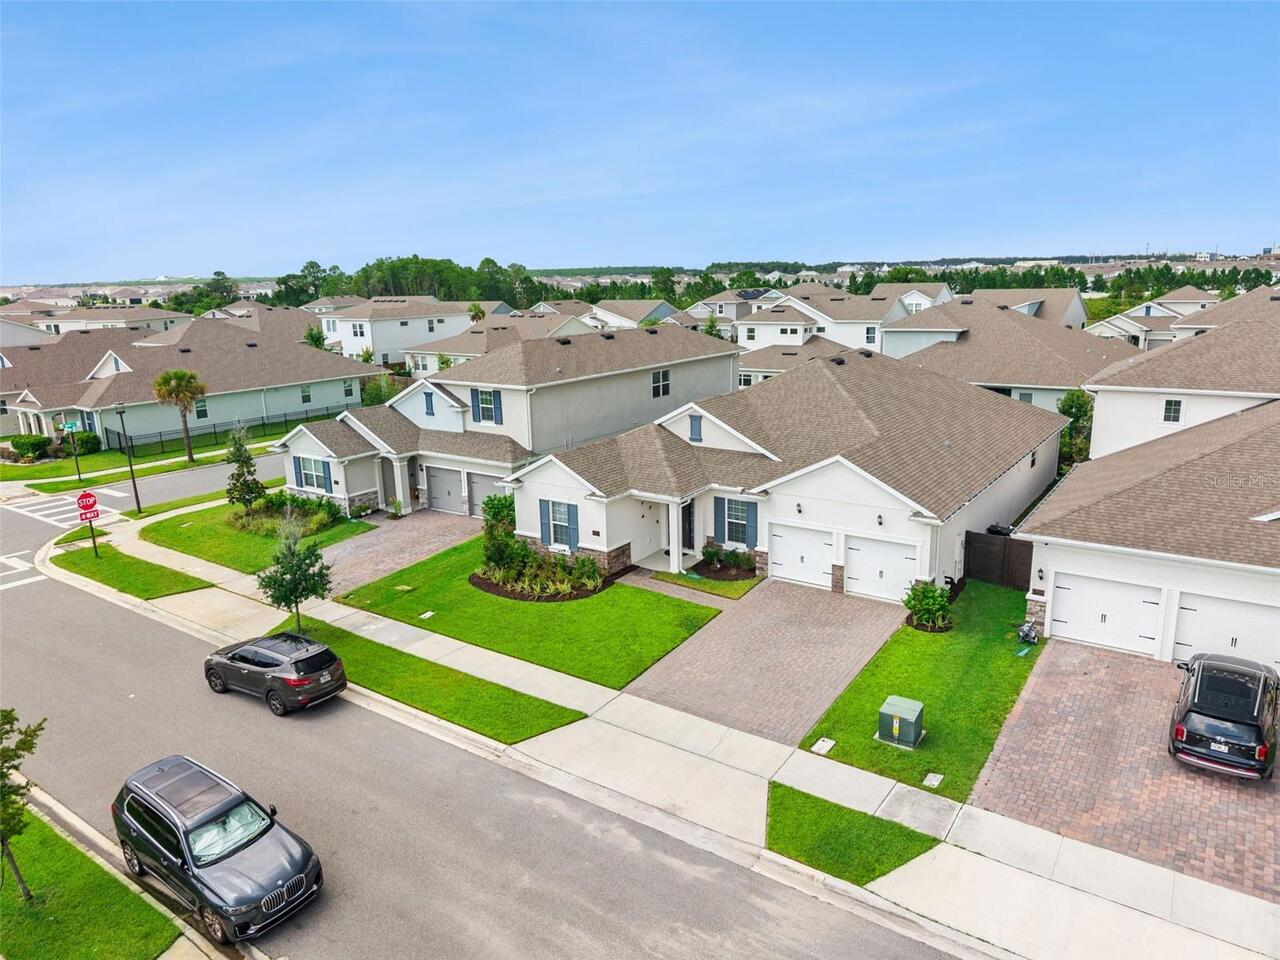
Driveway, Garage Door Opener, Tandem
Subdivision
SUMMERDALE PARK AT LAKE NONA
Additional Information
Additional Lease Restrictions
Buyer to verify any and all lease restrictions directly with the HOA
Additional Parcels YN
false
Additional Rooms
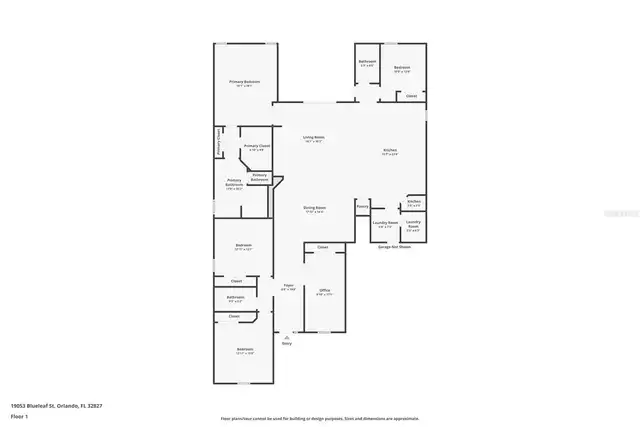
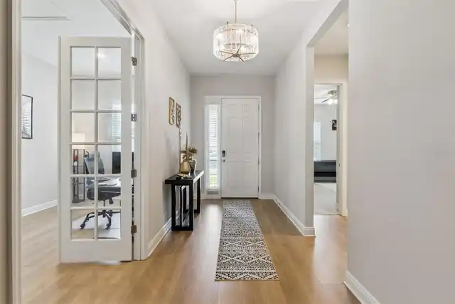
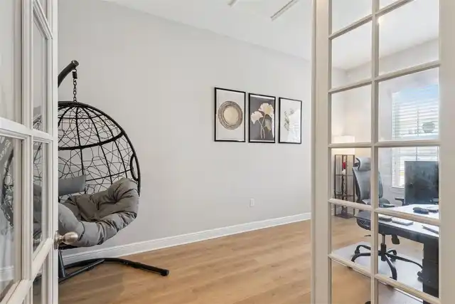
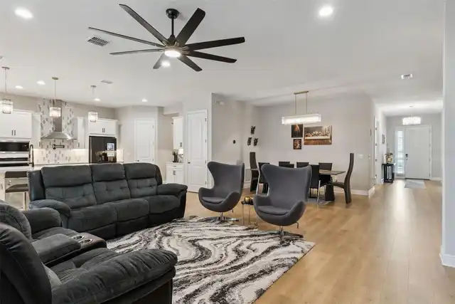
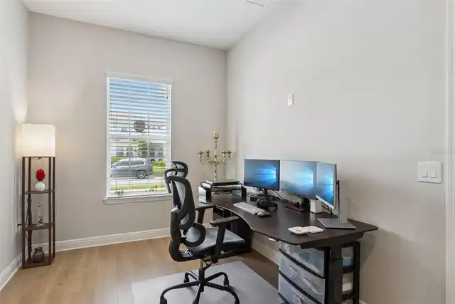
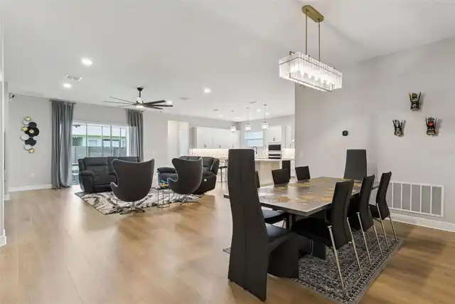
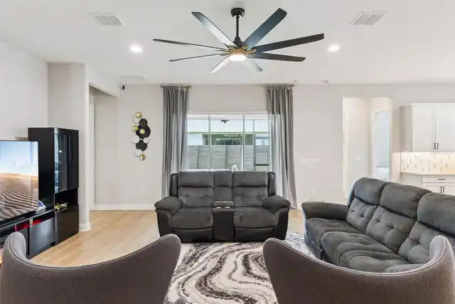
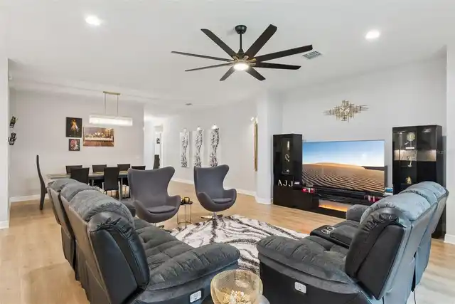
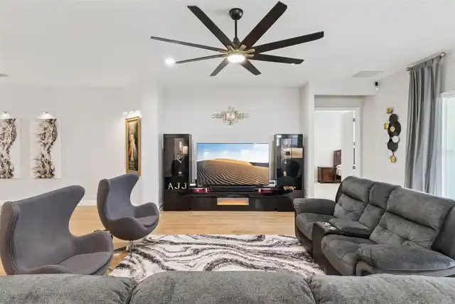
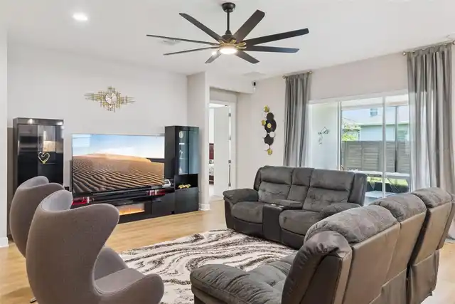
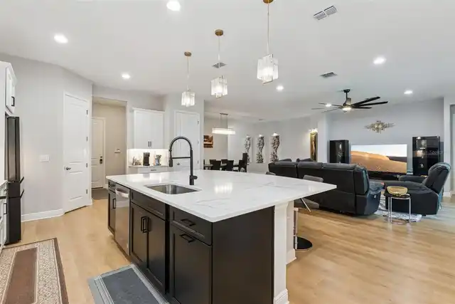
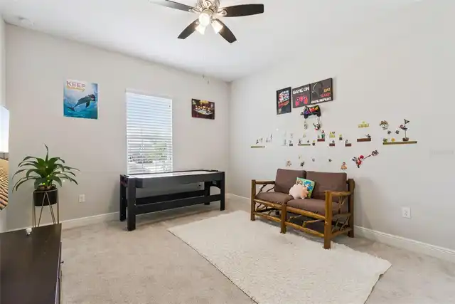
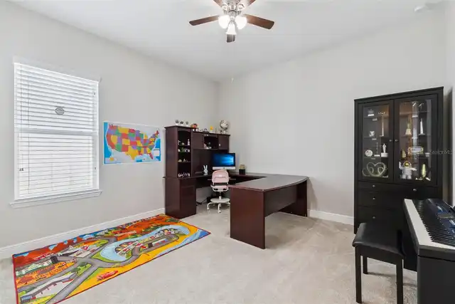
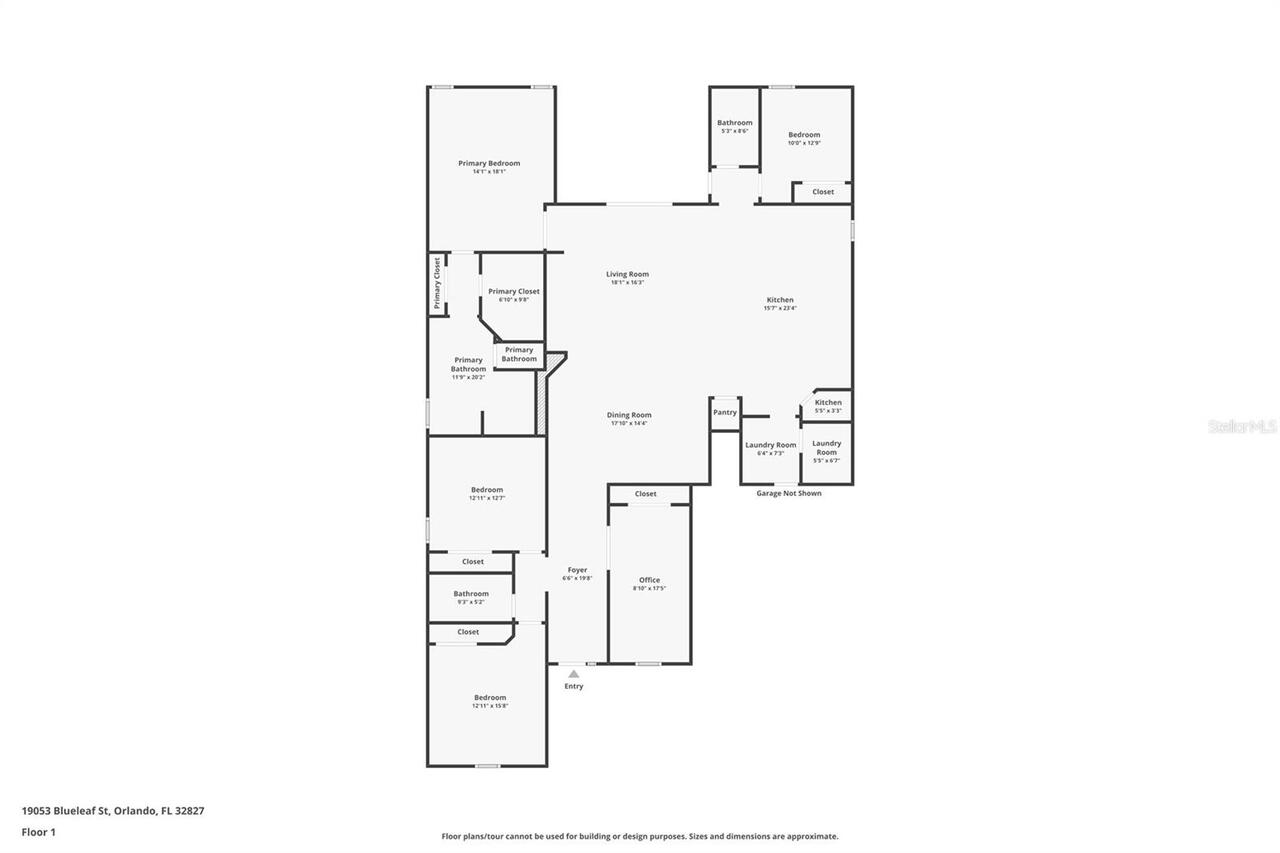
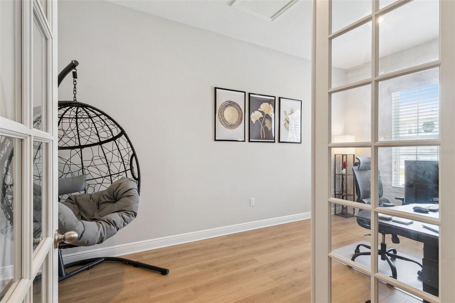
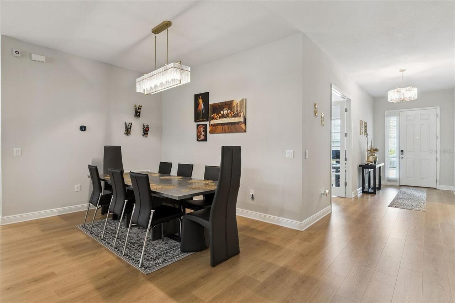
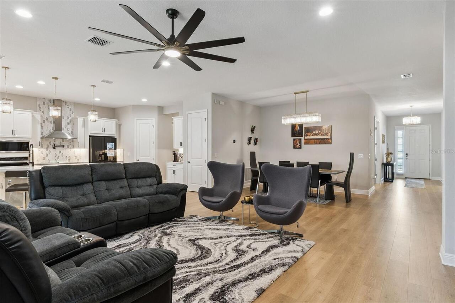
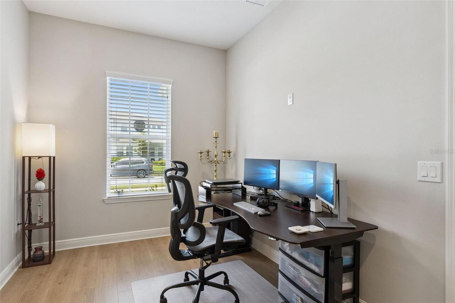
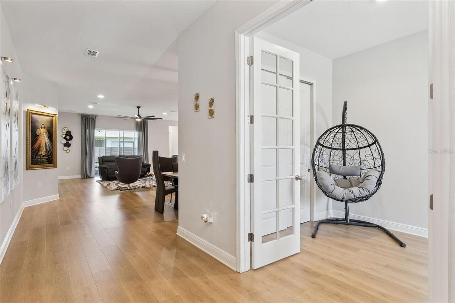
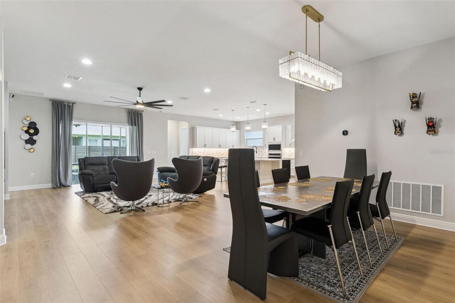
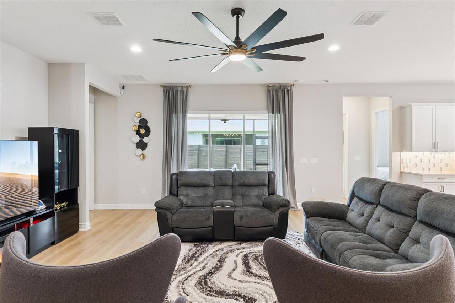
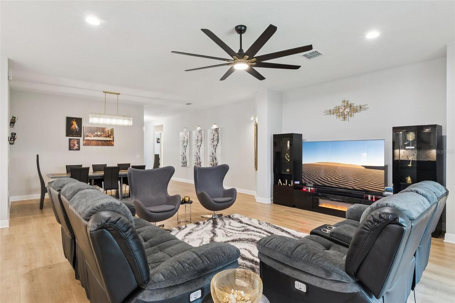
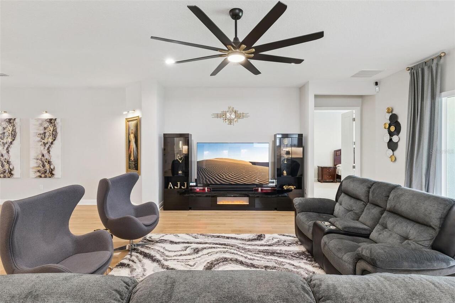
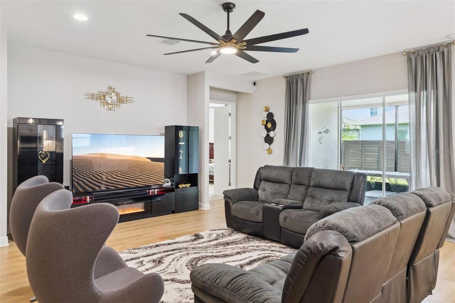
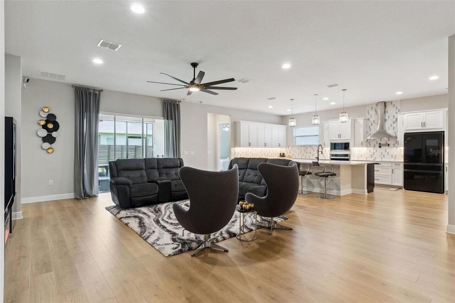
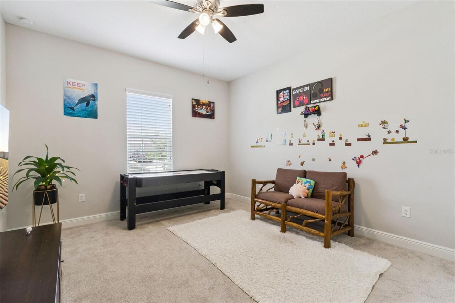
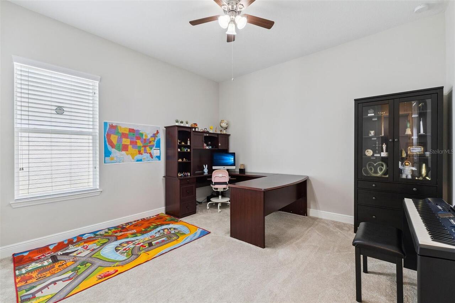
Den/Library/Office, Family Room
Appliances
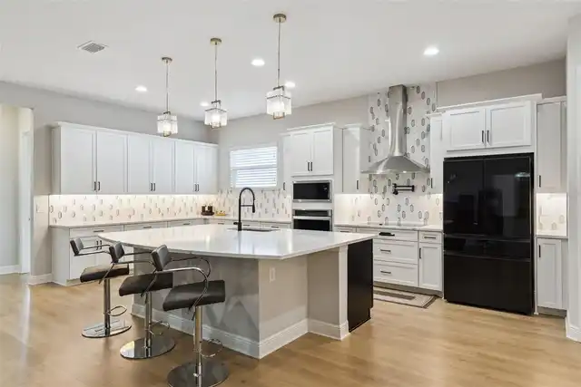
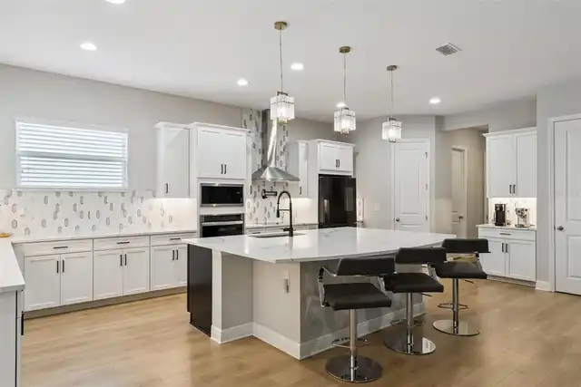
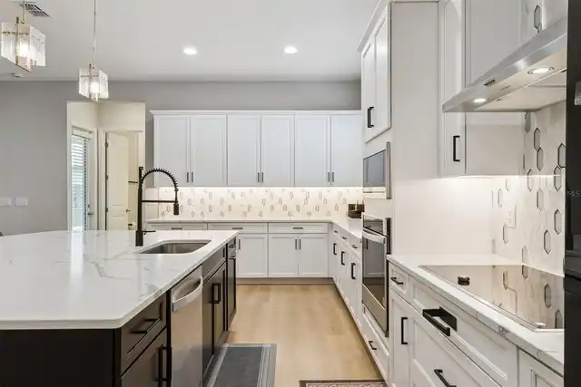
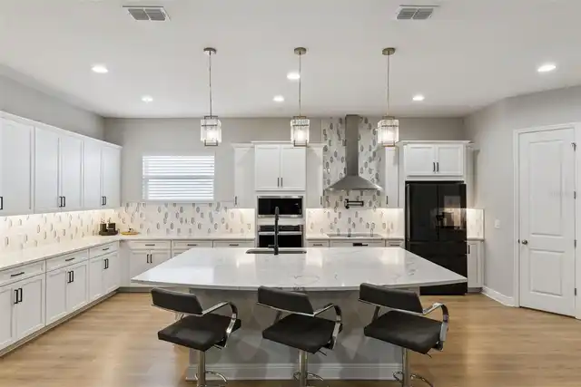
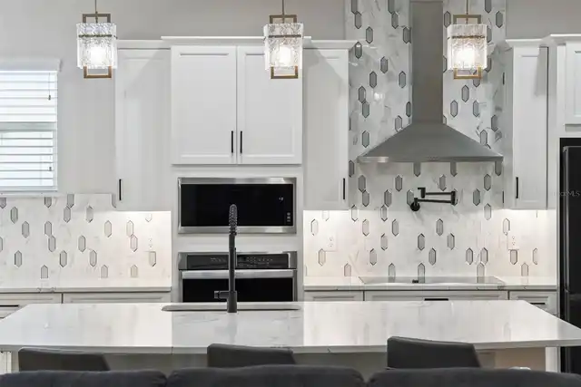
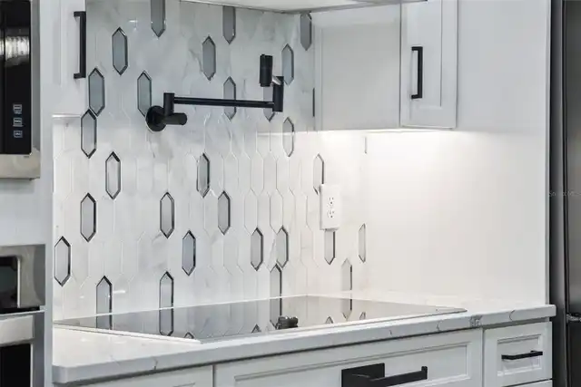
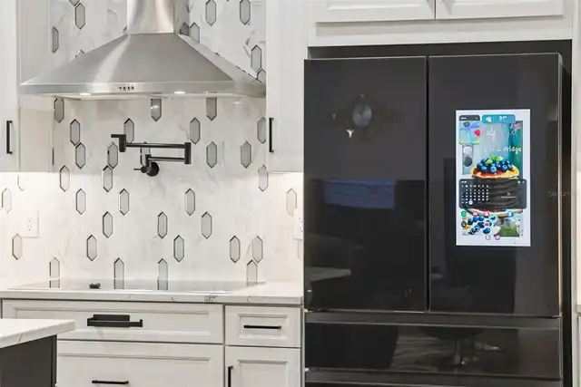
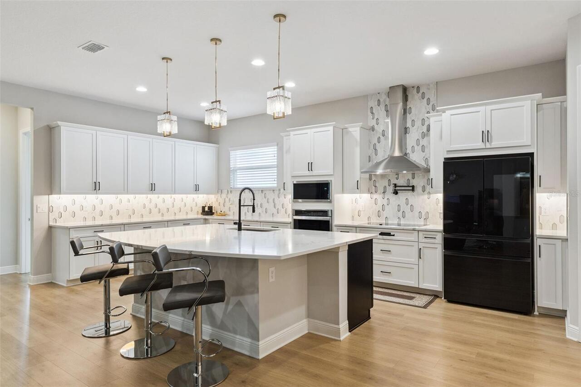
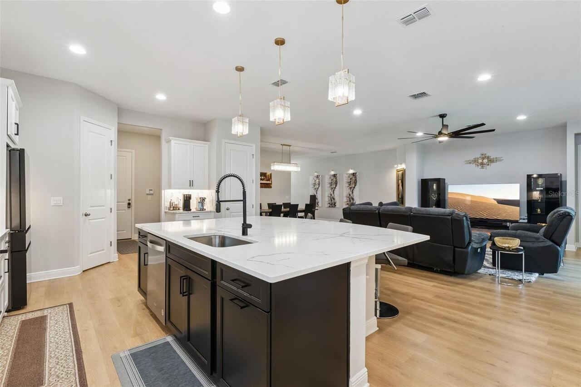
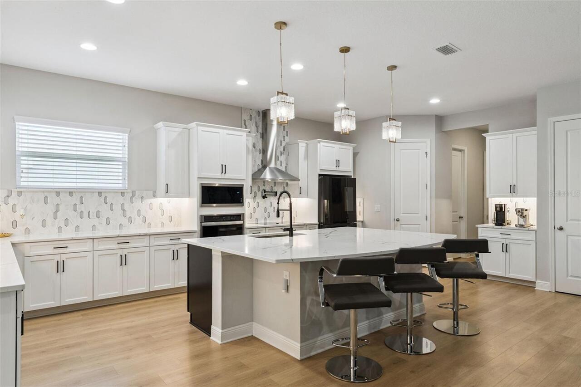
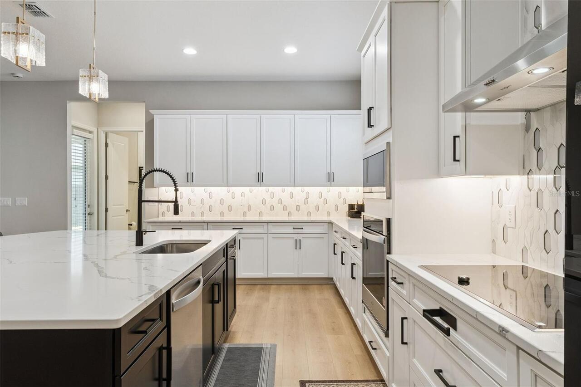
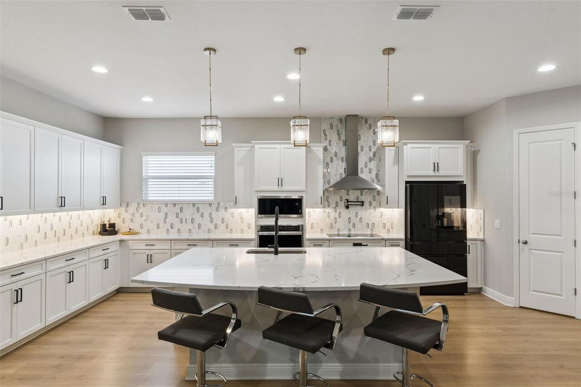
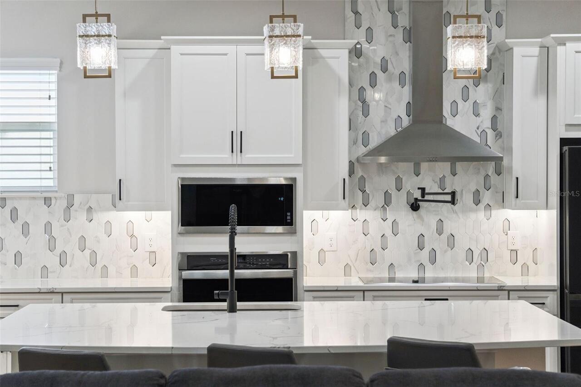
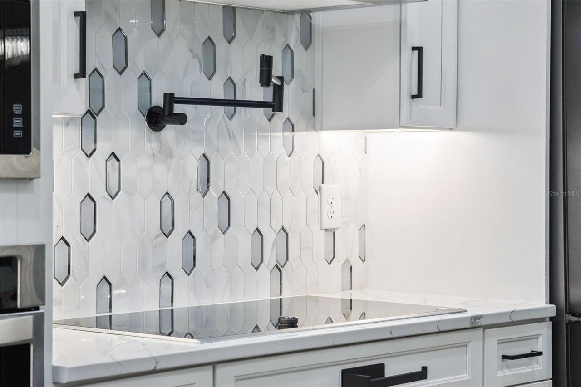
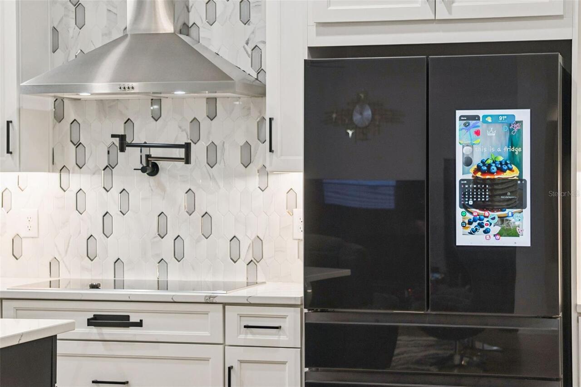
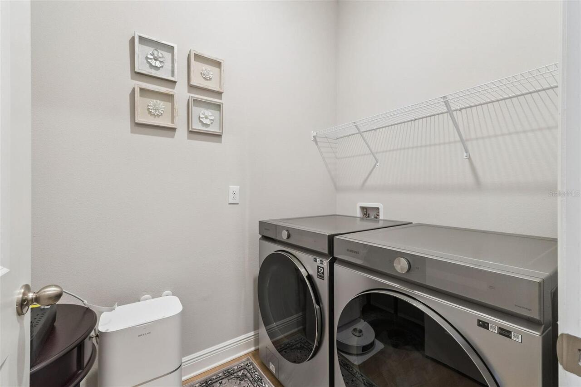
Built-In Oven, Cooktop, Dishwasher, Disposal, Dryer, Exhaust Fan, Microwave, Range Hood, Refrigerator, Washer
Approval Process
Buyer to verify any and all approval processes directly with the HOA
Architectural Style
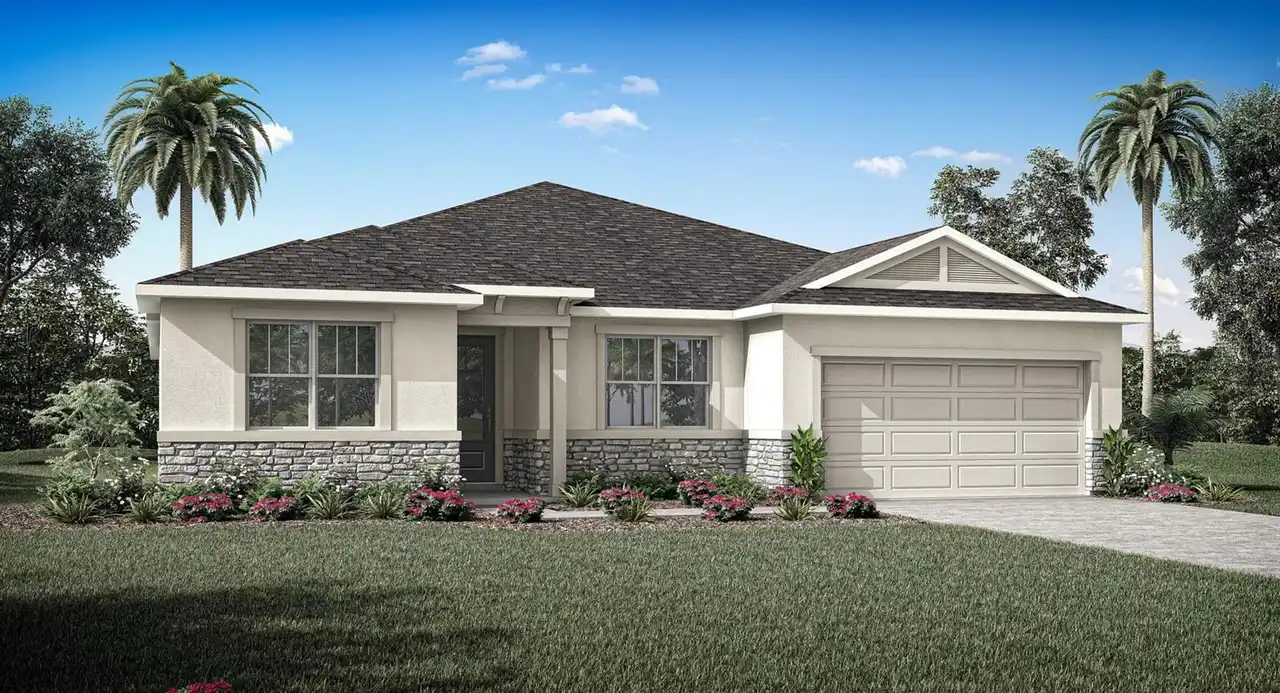
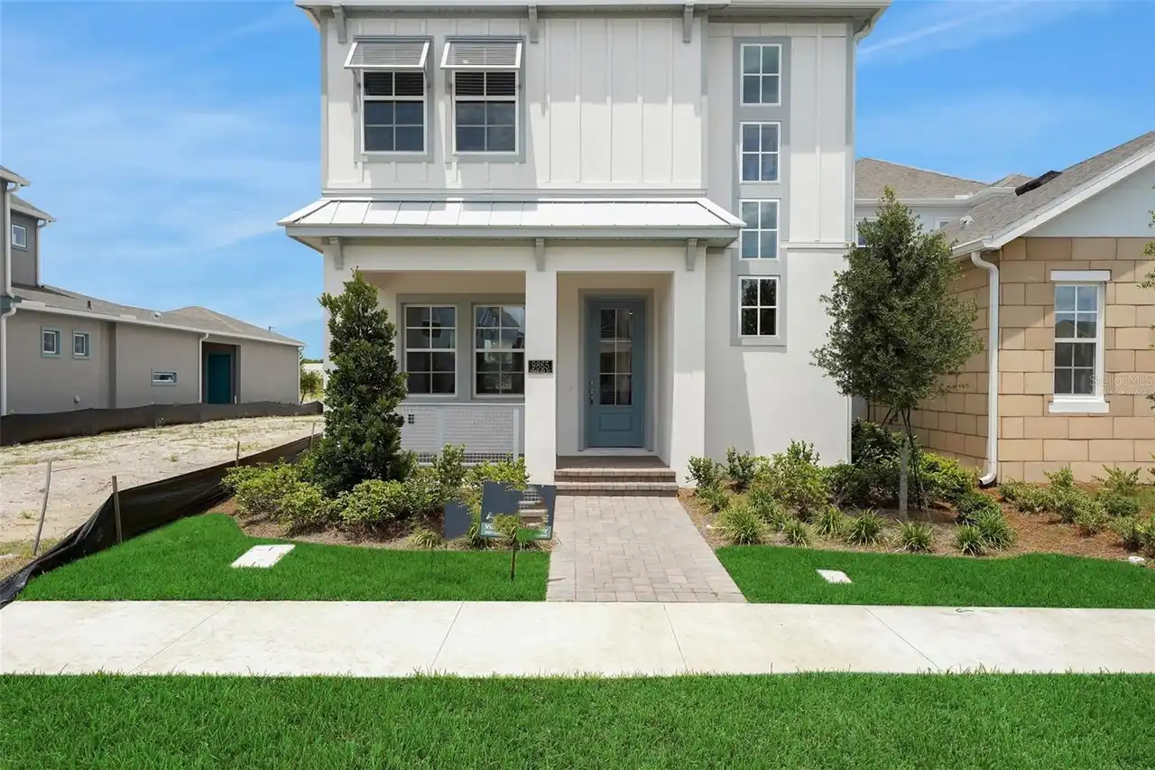
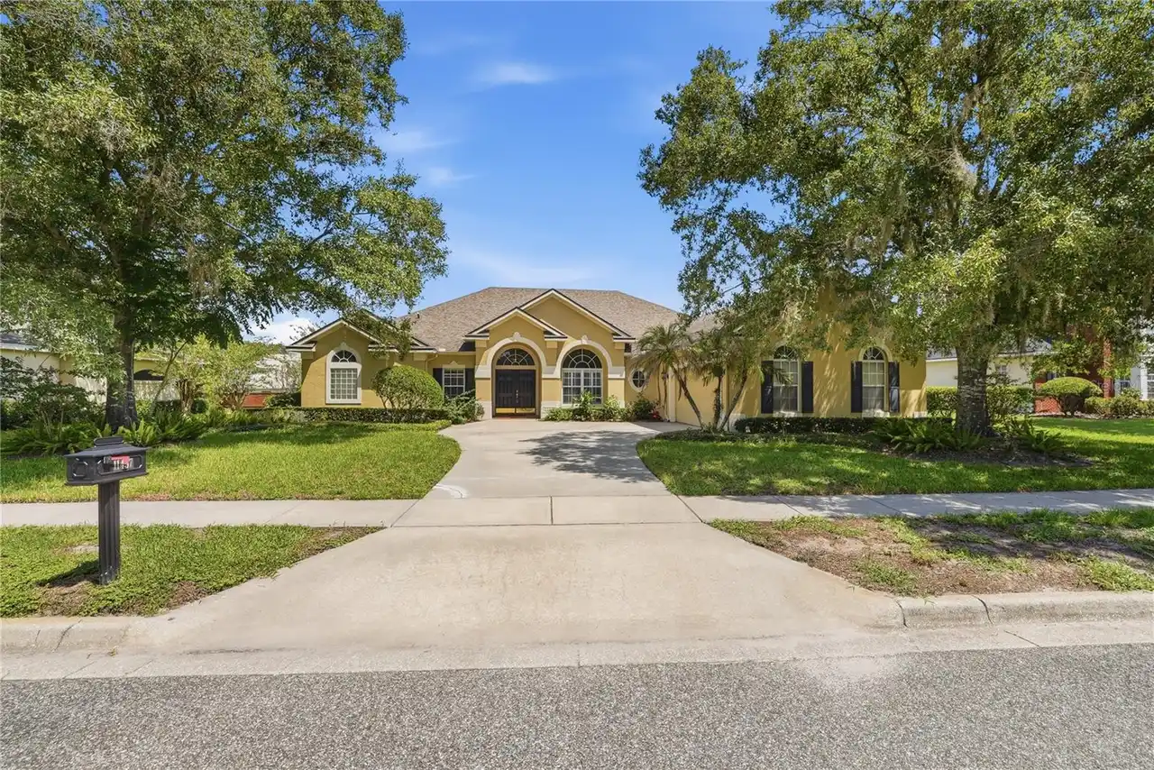
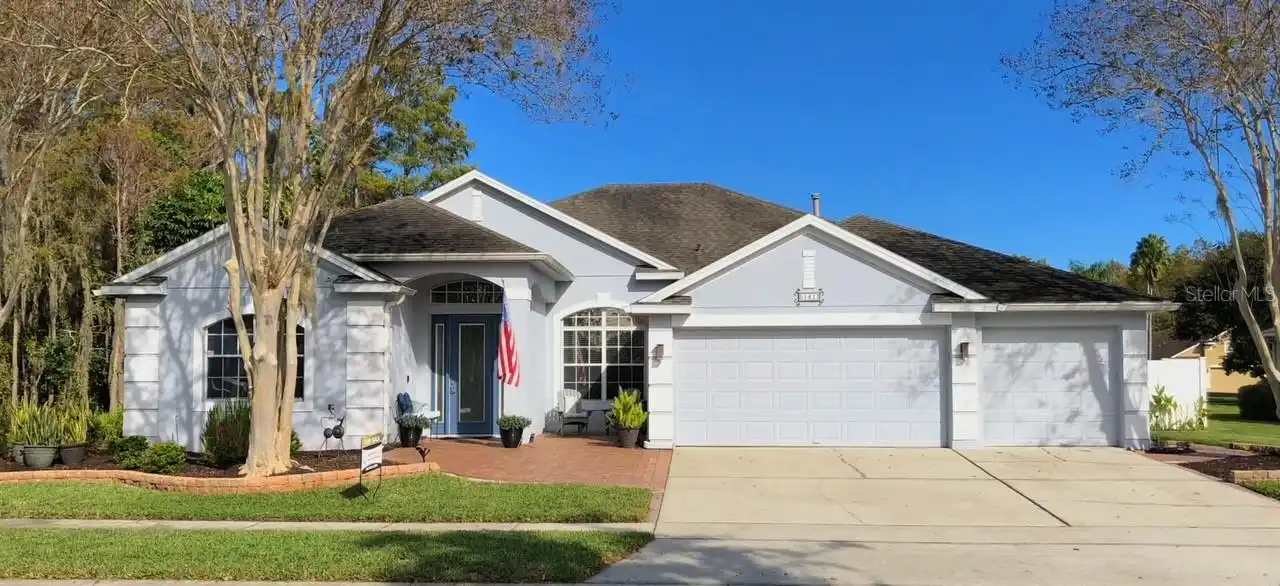
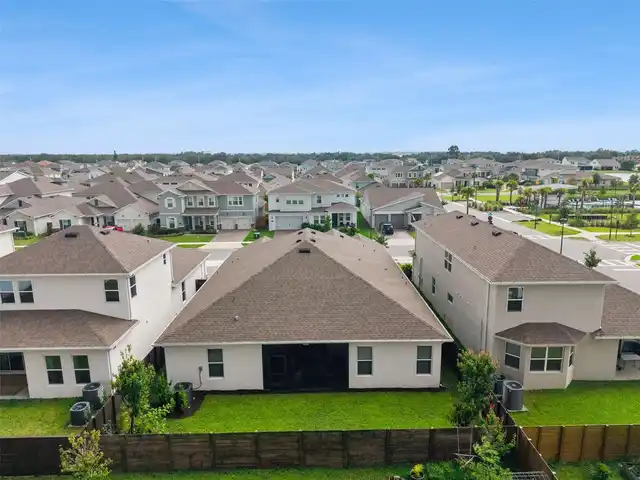
Ranch, Traditional
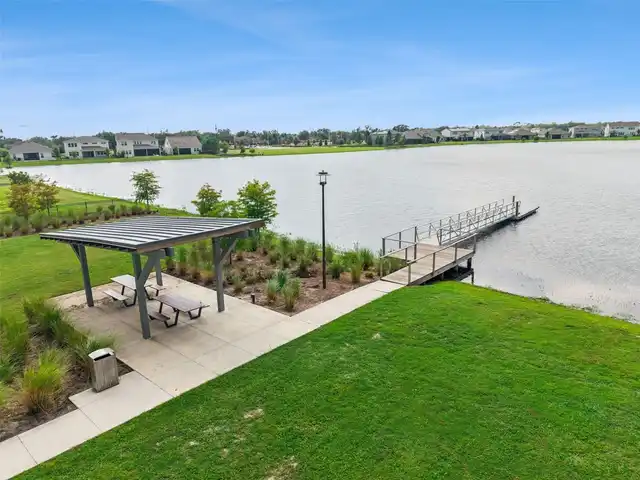
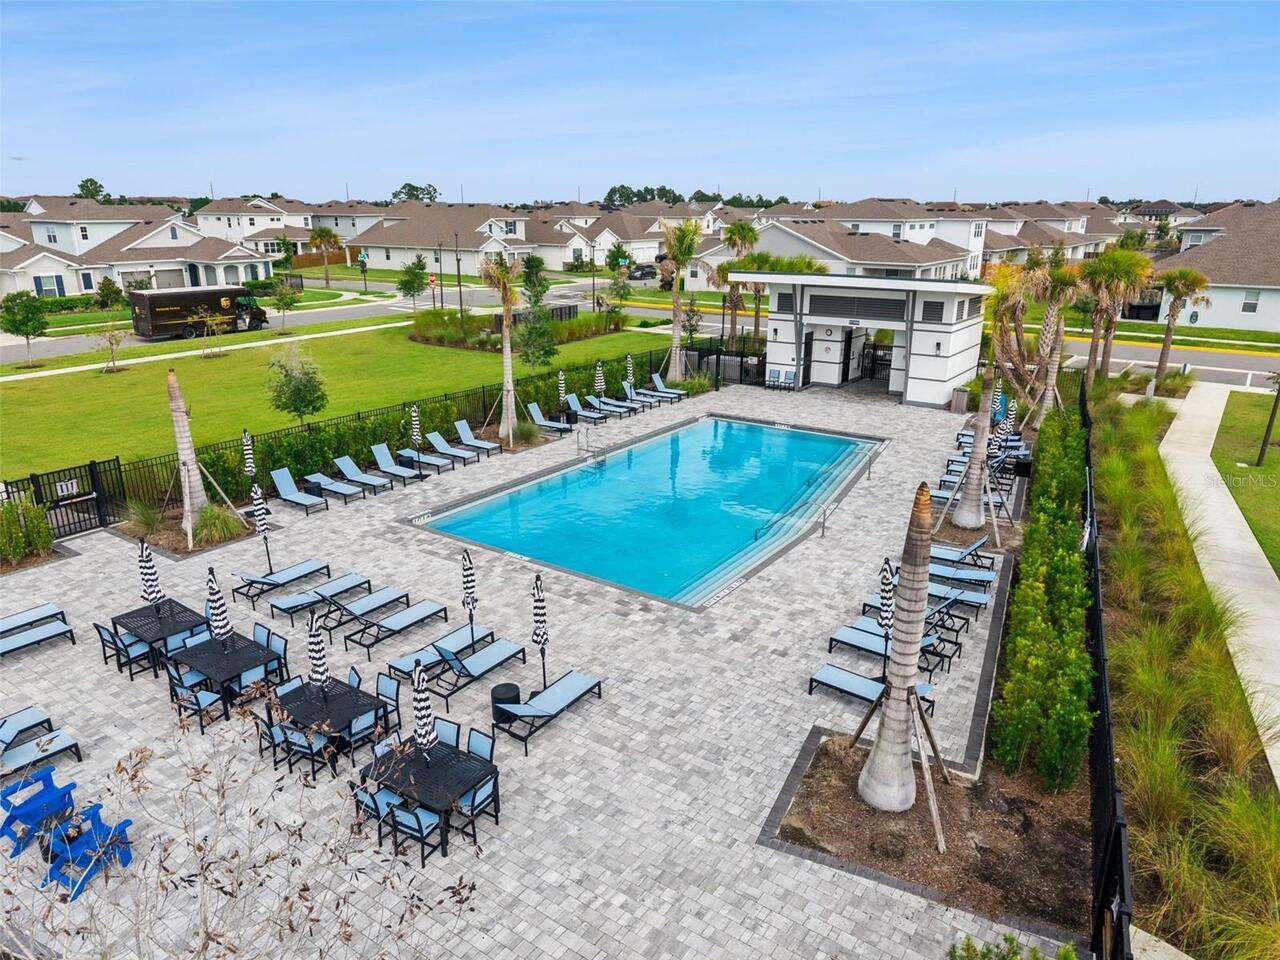
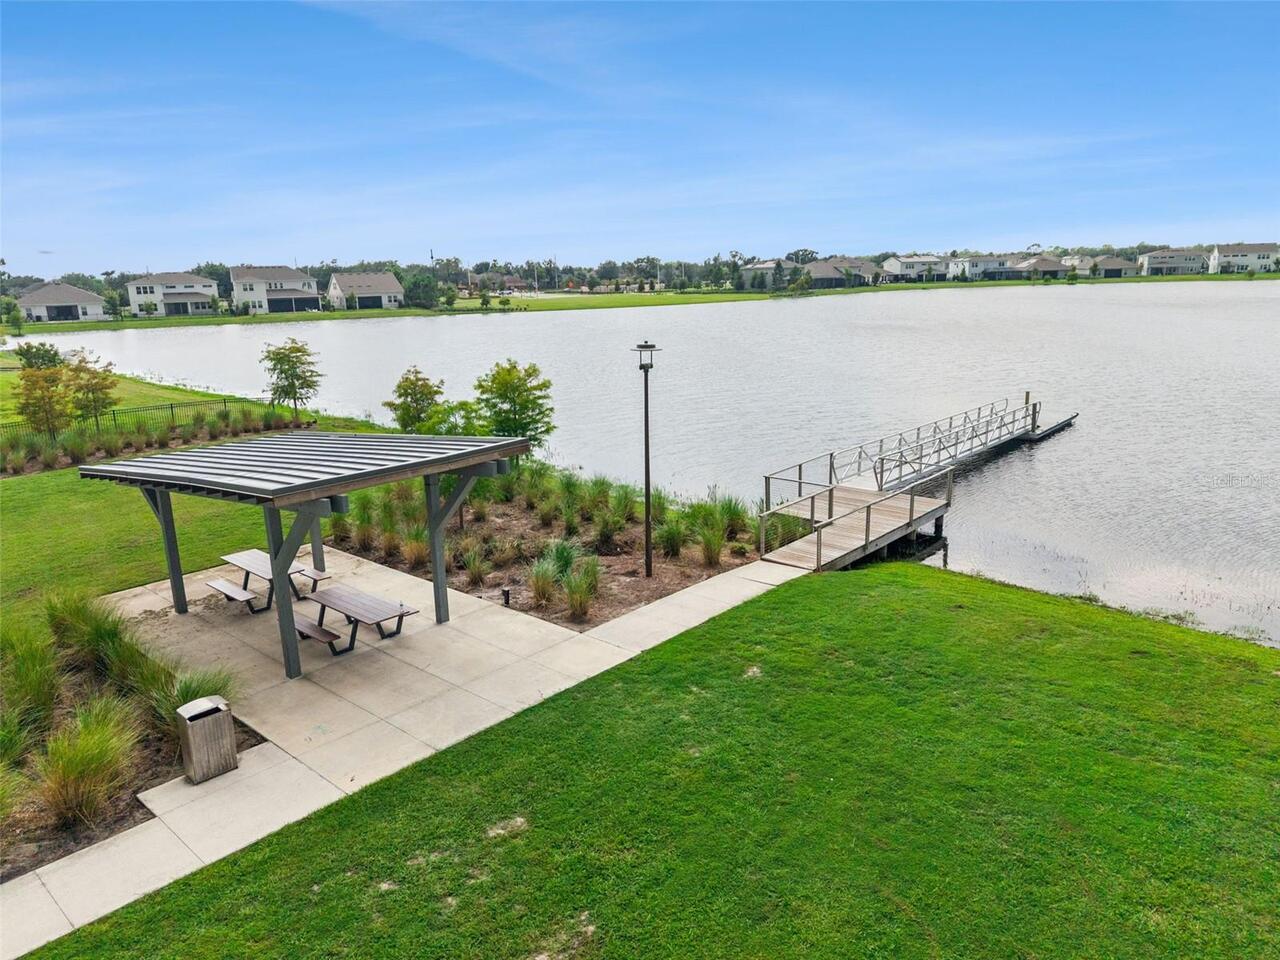
Association Amenities
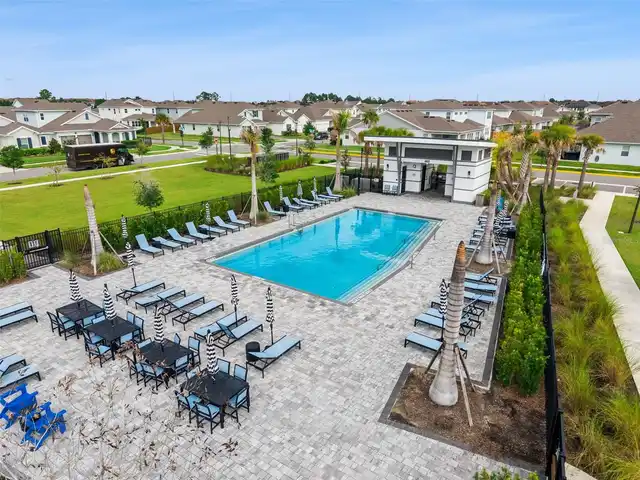
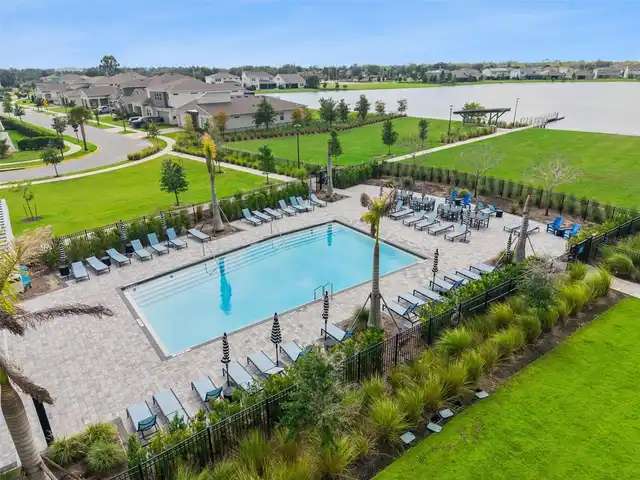
Pool
Association Email
fgomez@artemislifestyles.com
Association Fee Frequency
Quarterly
Association Fee Includes
Pool, Maintenance Grounds
Association Fee Requirement
Required
Association URL
artemislifestyles.com
Builder License Number
CRC1330890
Builder Name
Dream Finders Homes
Building Area Source
Public Records
Building Area Total Srch SqM
336.22
Building Area Units
Square Feet
Calculated List Price By Calculated SqFt
258.50
Community Features
Deed Restrictions, Pool, Sidewalks, Street Lights
Construction Materials
Block, Stucco
Cumulative Days On Market
74
Exterior Features
Lighting, Rain Gutters, Sidewalk, Sprinkler Metered
Flood Zone Date
2018-06-20
Flood Zone Panel
12095C0675G
High School
Lake Nona High
Interior Features
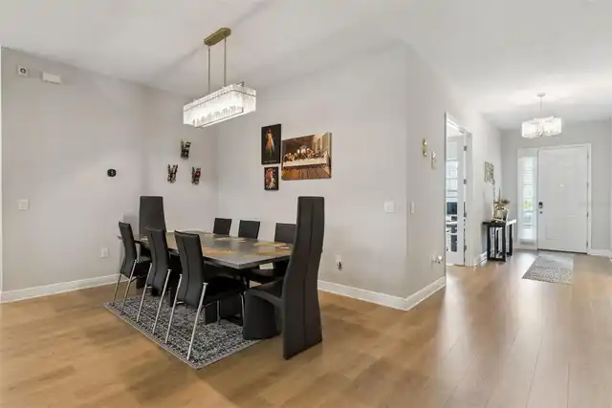
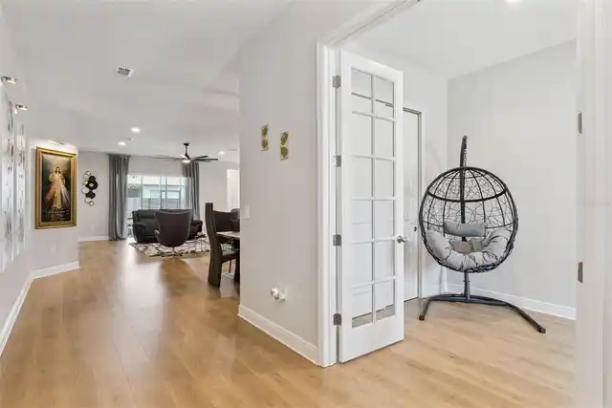
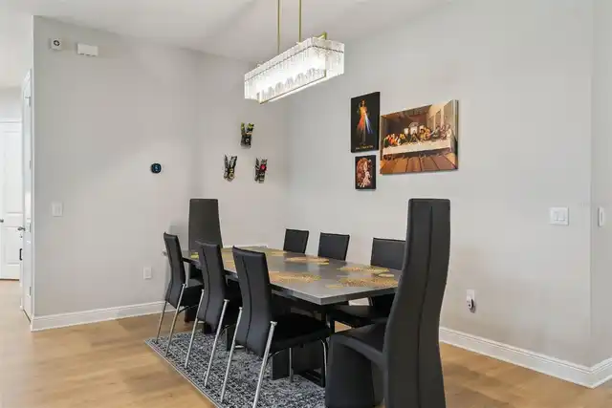
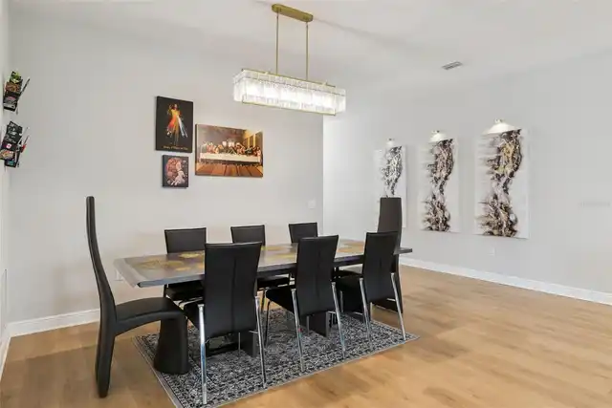
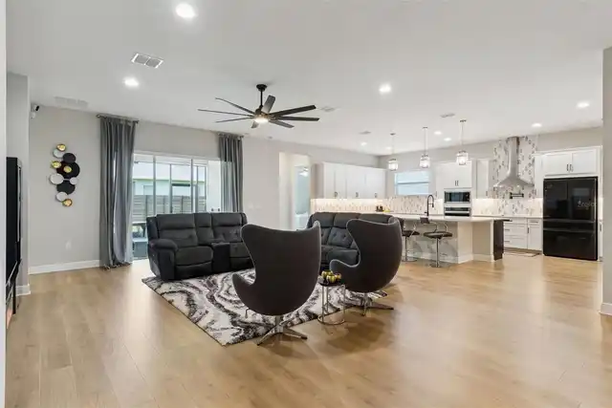
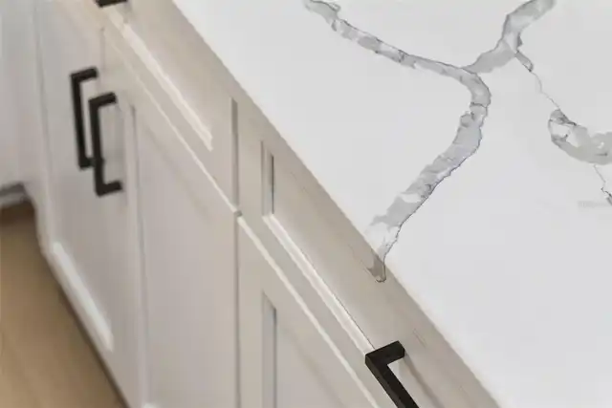
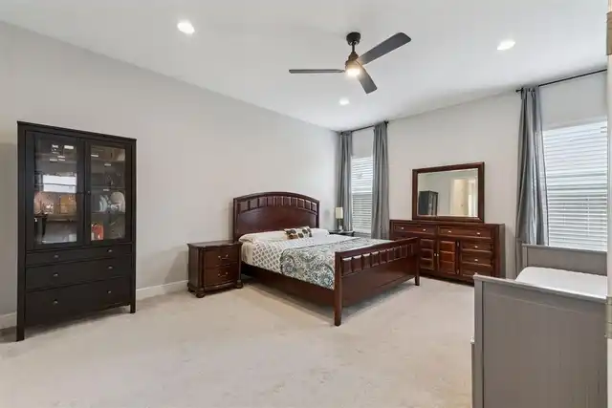
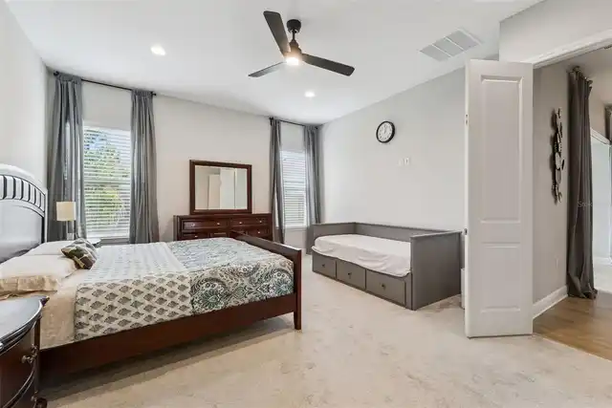
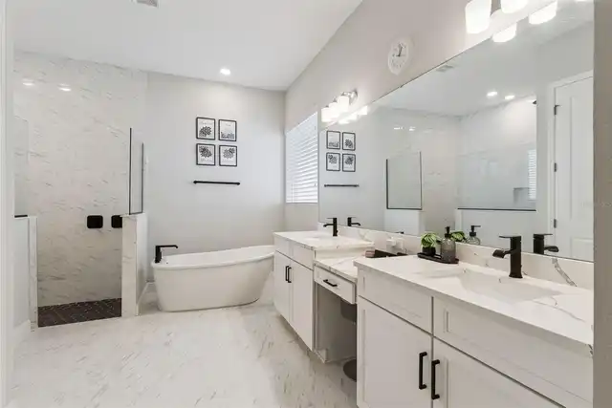
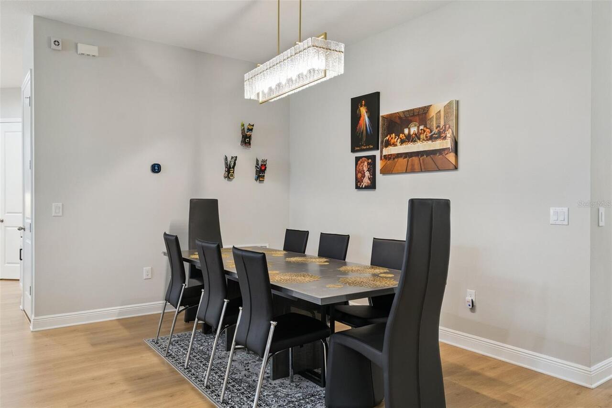
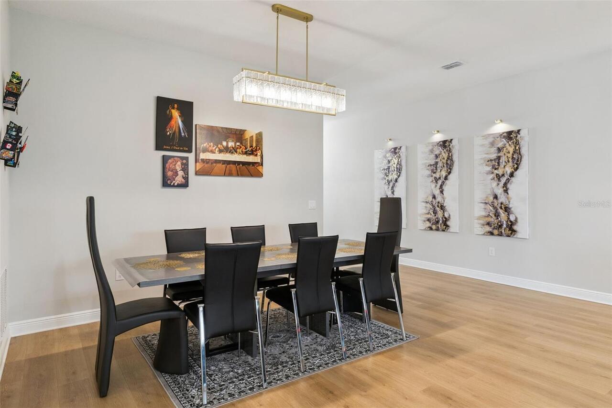
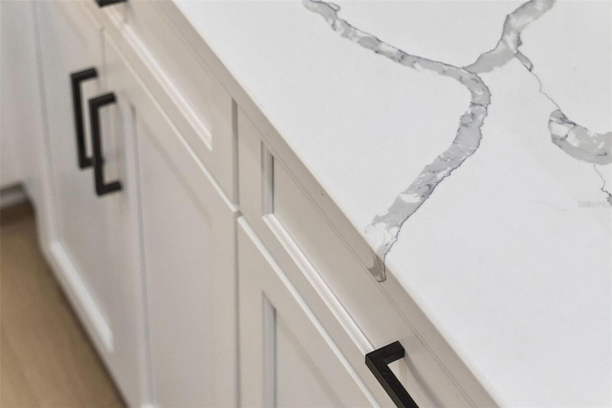
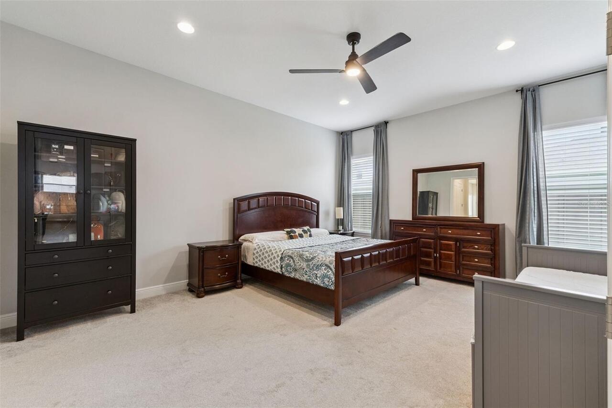
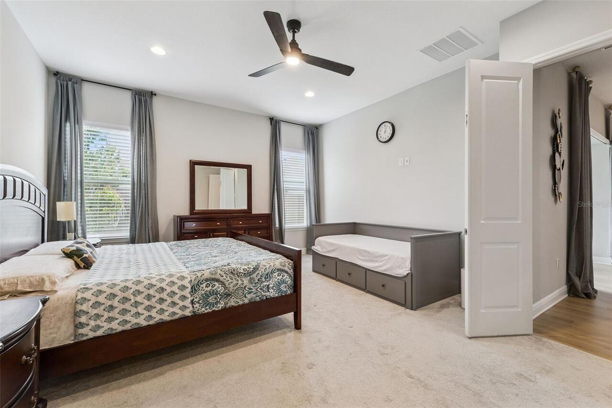
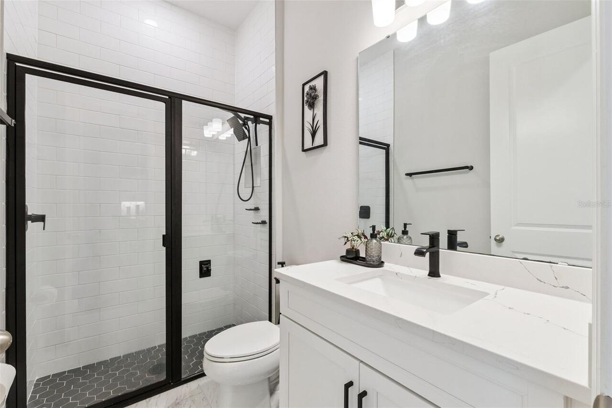
Ceiling Fans(s), Eat-in Kitchen, High Ceilings, Kitchen/Family Room Combo, Living Room/Dining Room Combo, Open Floorplan, Primary Bedroom Main Floor, Solid Surface Counters, Thermostat, Walk-In Closet(s)
Internet Address Display YN
true
Internet Automated Valuation Display YN
true
Internet Consumer Comment YN
true
Internet Entire Listing Display YN
true
Laundry Features
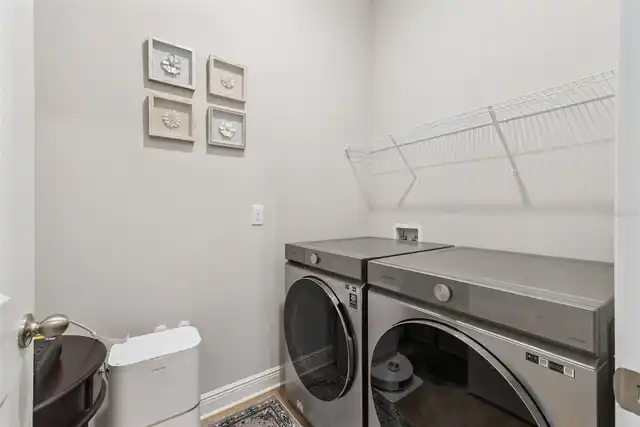
Inside, Laundry Room
Living Area Source
Public Records
Living Area Units
Square Feet
Lot Features
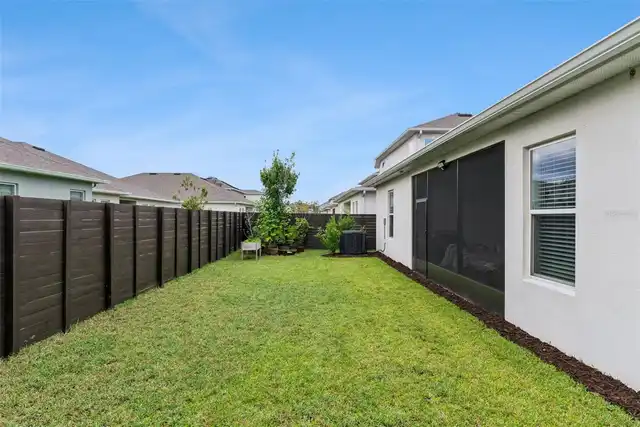
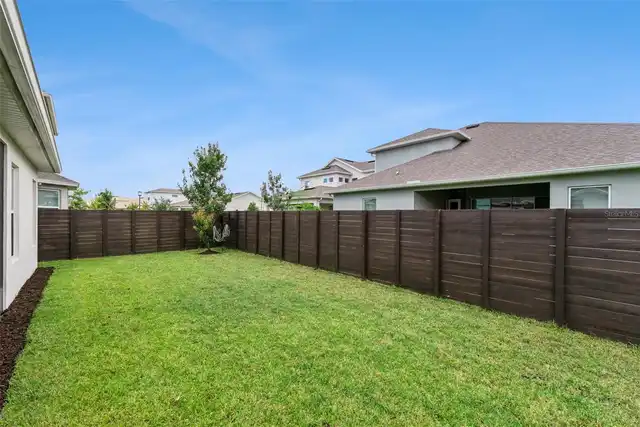
In County, Level, Sidewalk, Paved
Lot Size Dimensions
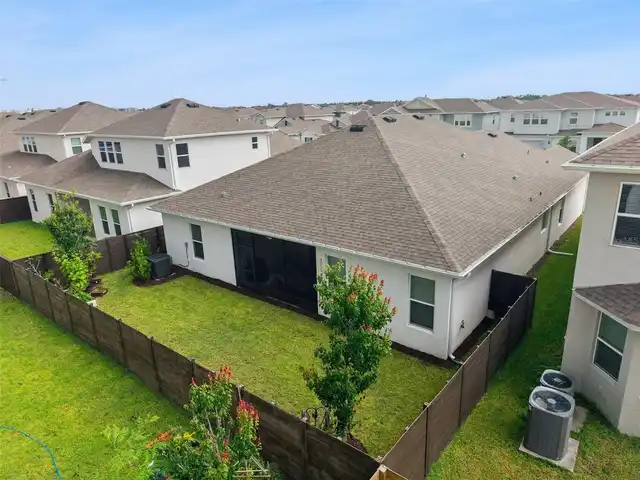
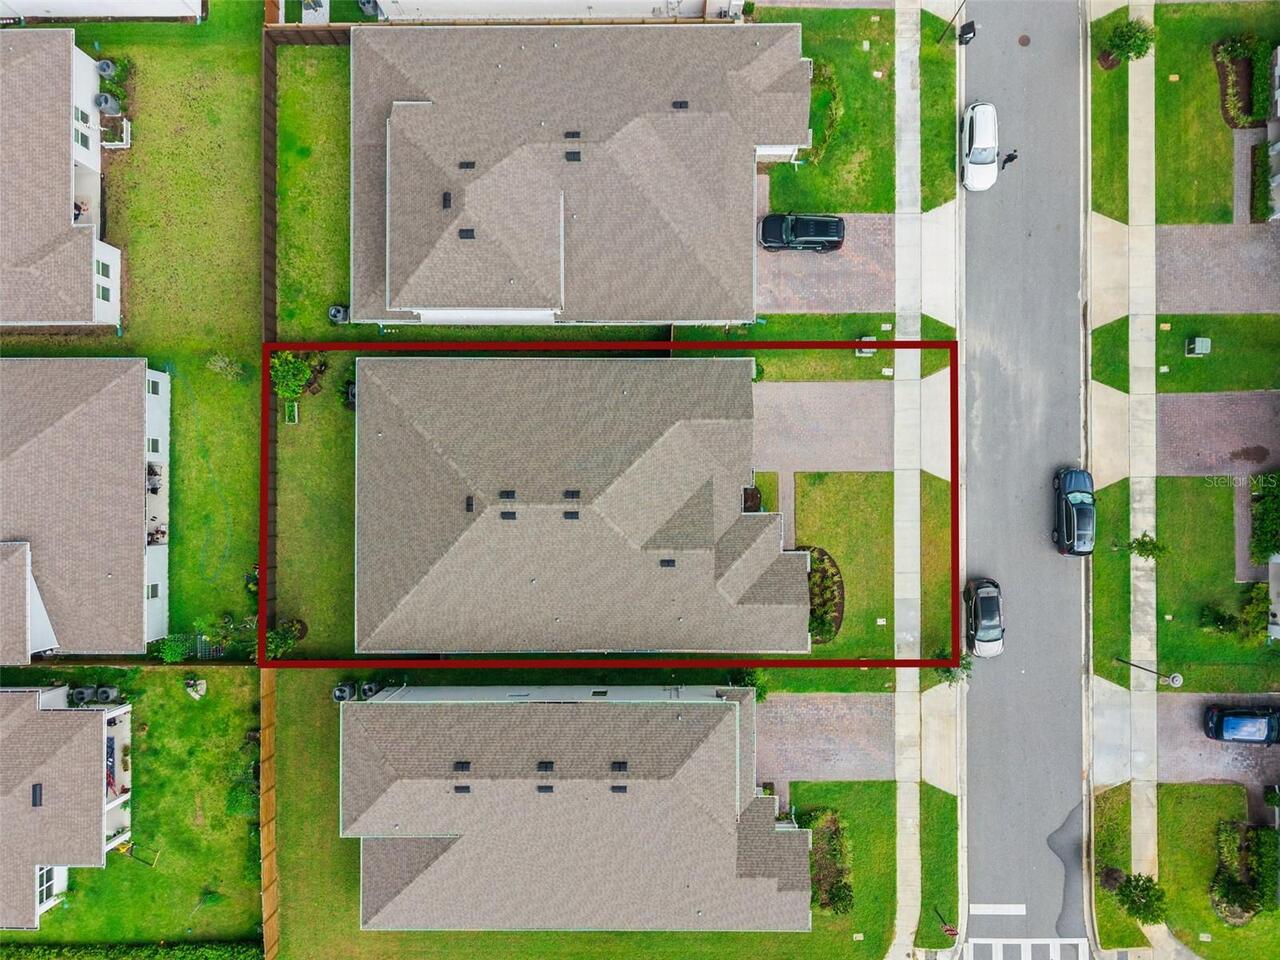
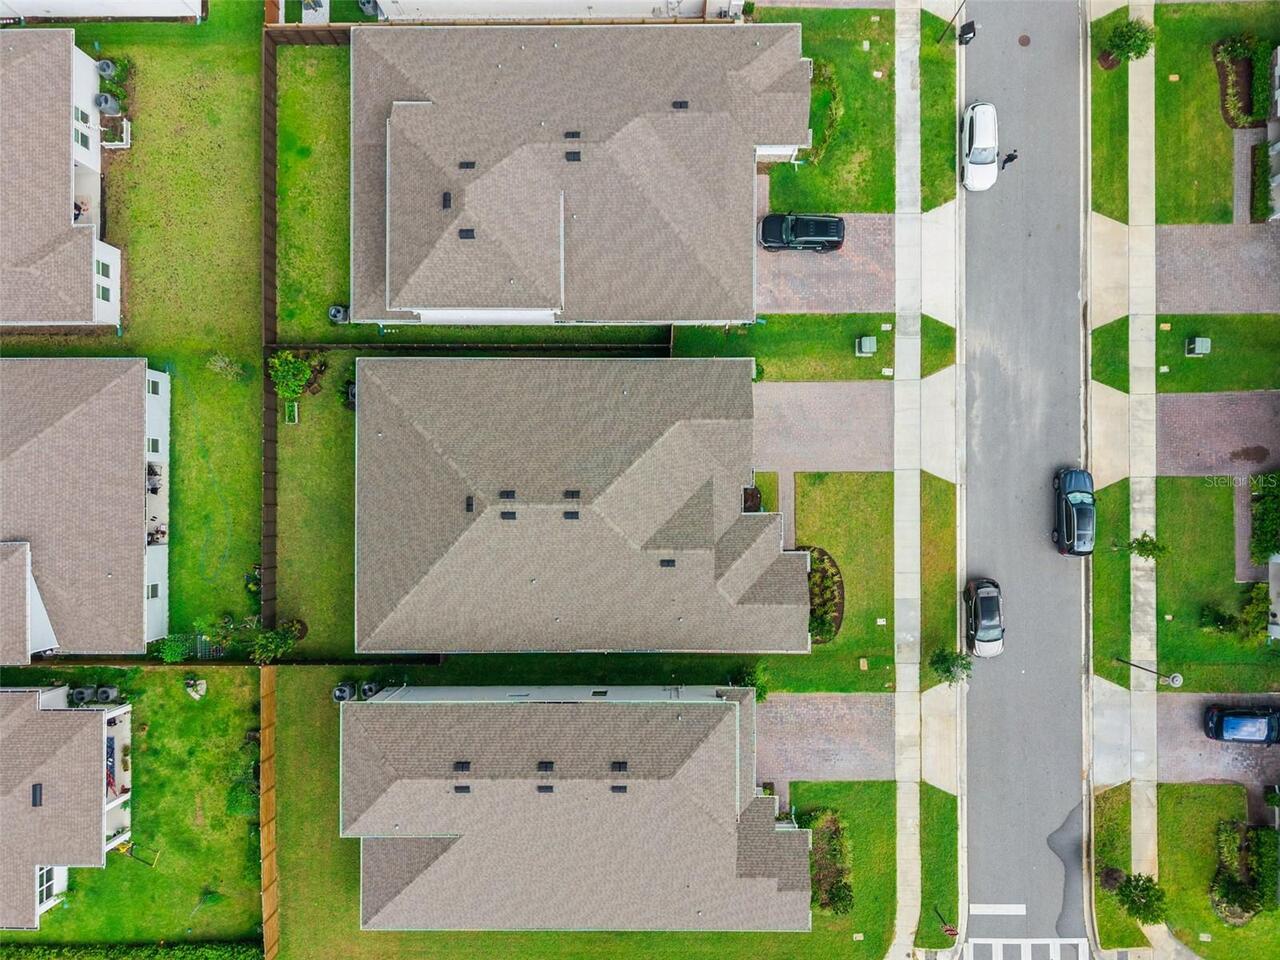
60x120
Lot Size Square Meters
669
Middle Or Junior School
Luminary Middle
Modification Timestamp
2026-10-03T19:06:25.042Z
Other Equipment
Irrigation Equipment
Parcel Number
31-24-31-7793-01-520
Patio And Porch Features
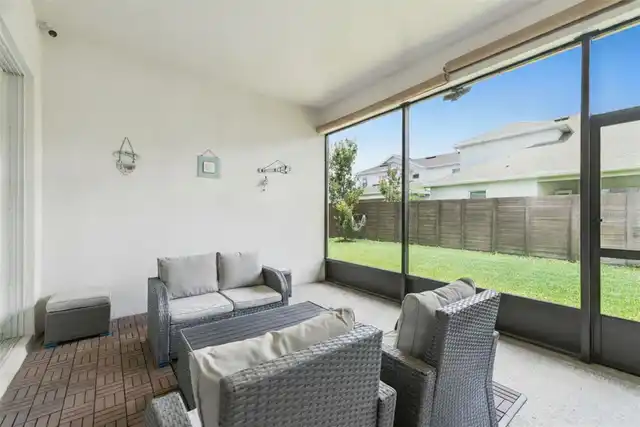
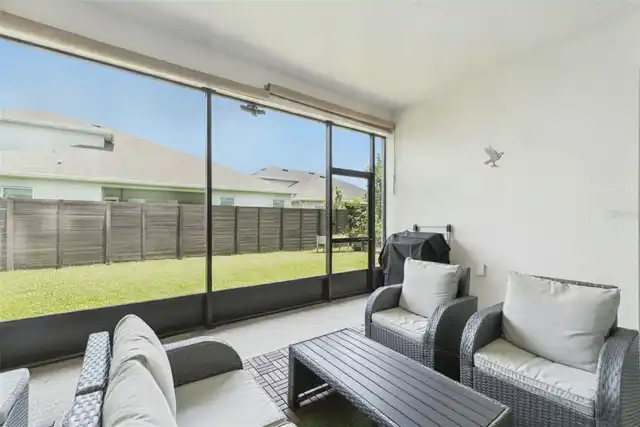
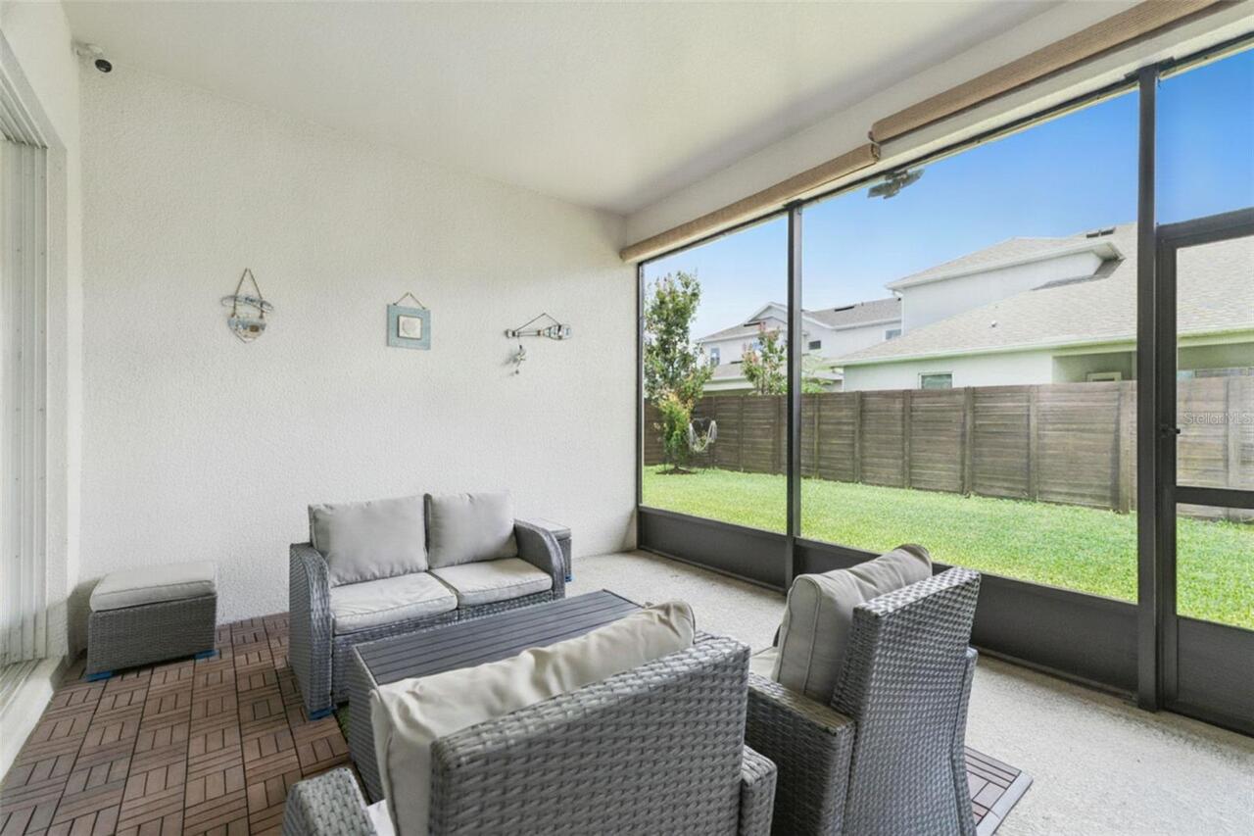
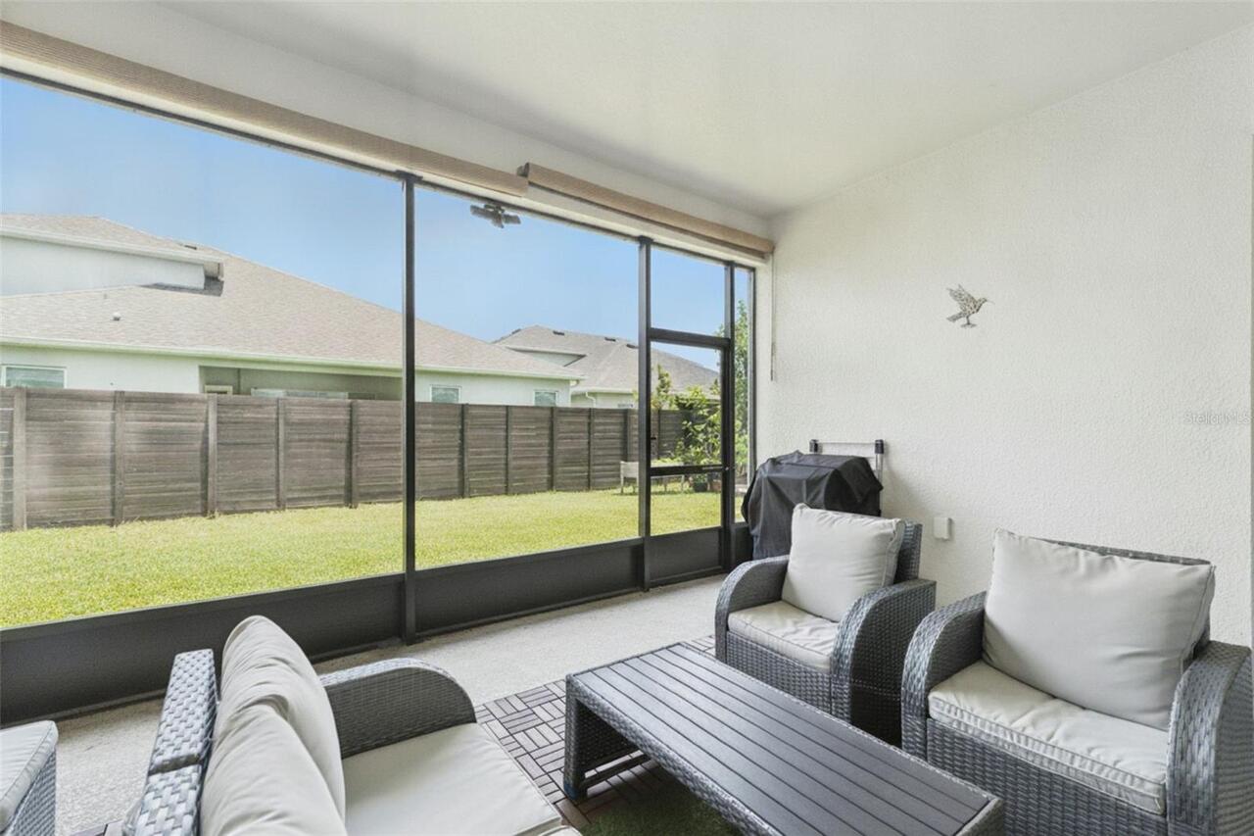
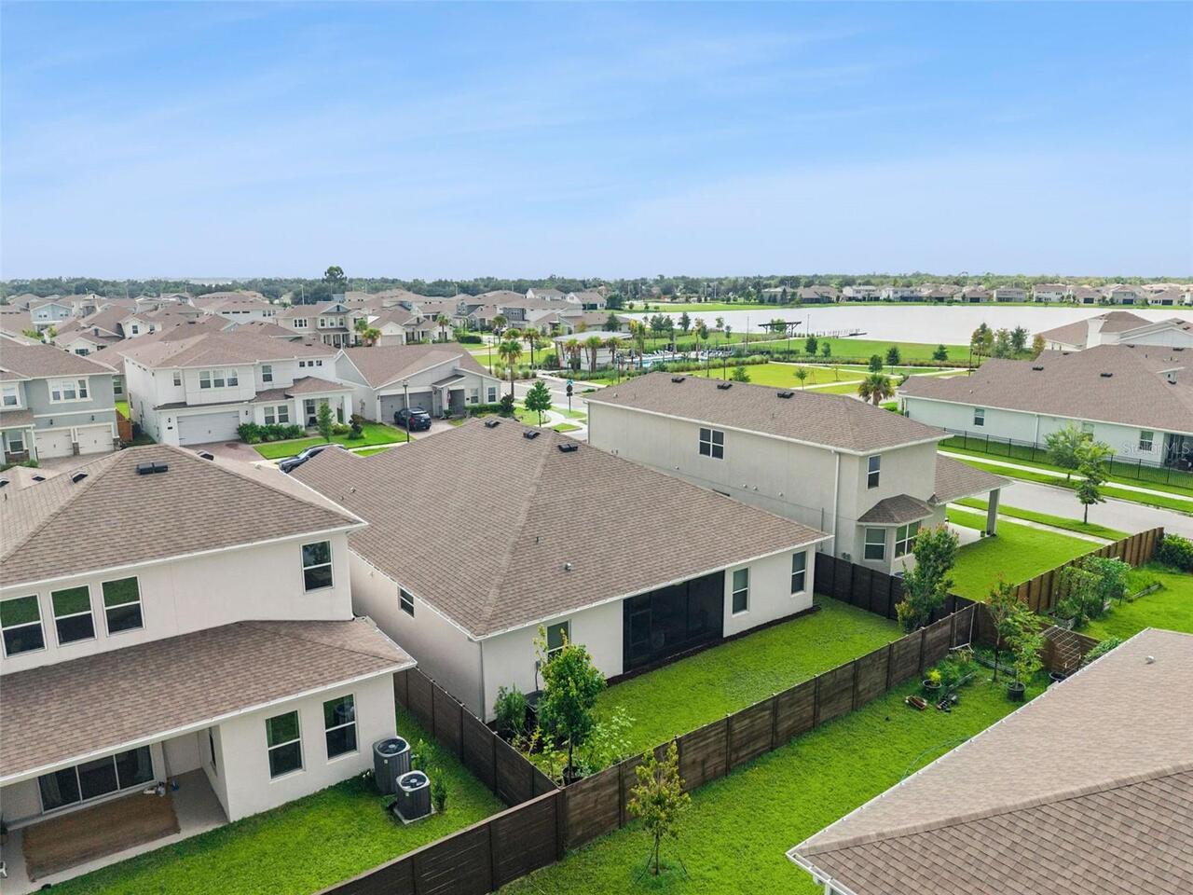
Covered, Patio, Screened
Pet Restrictions
Buyer to verify any and all pet restrictions directly with the HOA.
Planned Unit Development YN
1
Previous List Price
760000
Price Change Timestamp
2026-09-29T14:03:10.000Z
RATIO Current Price By Calculated SqFt
258.50
Realtor Info
As-Is, CDD Addendum required, Floor Plan Available, No Sign, See Attachments
Road Responsibility
Public Maintained Road
Road Surface Type
Asphalt, Paved
Security Features
Closed Circuit Camera(s), Security System, Smoke Detector(s)
Showing Requirements
Appointment Only, Combination Lock Box, ShowingTime
Status Change Timestamp
2026-08-20T14:28:17.000Z
Tax Annual Amount
13062.37
Tax Legal Description
POITRAS EAST N-7 106/148 LOT 152
Tax Other Annual Assessment Amount
1780
Total Acreage
0 to less than 1/4
Universal Property Id
US-12095-N-312431779301520-R-N
Unparsed Address
19053 BLUELEAF ST
Utilities
BB/HS Internet Available, Cable Available, Electricity Connected, Fiber Optics, Public, Sewer Available, Sewer Connected, Sprinkler Recycled, Water Available, Water Connected
Vegetation
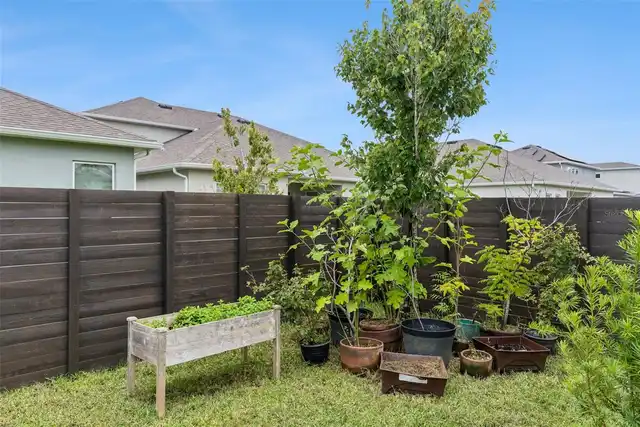
Trees/Landscaped