407-990-2746
Menu

1901 Everson Street, Bradenton, FL

NEXT
PREV
$459,000

($232/sqft)

List Status: Active
1901 Everson Street
Bradenton, FL 34208


3 beds
2 baths
1978 living sqft
Top Features
  • View: Garden
  • Subdivision: Villages Of Glen Creek Ph 1b
  • Built in  2023
  • Single Family Residence
Description
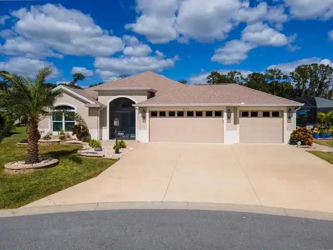
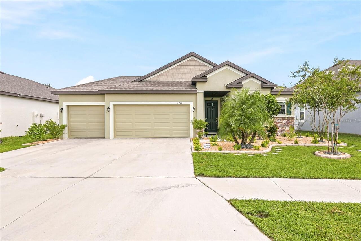
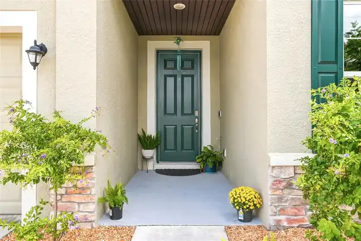
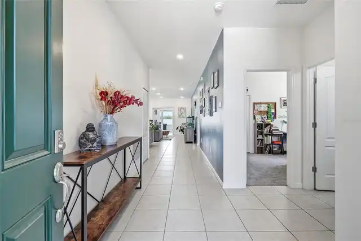
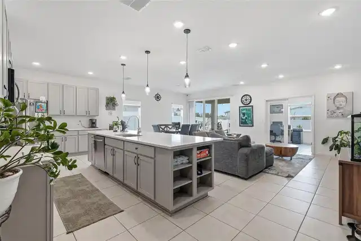
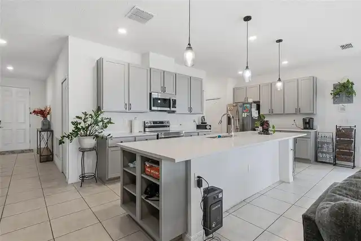
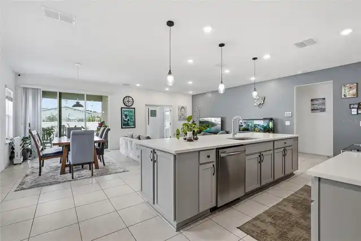
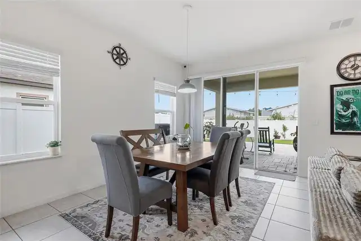
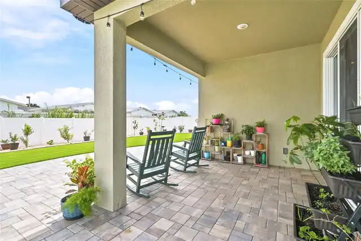
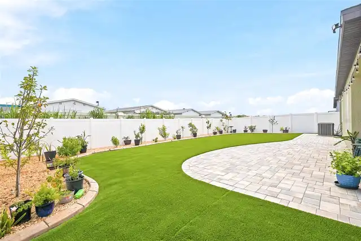
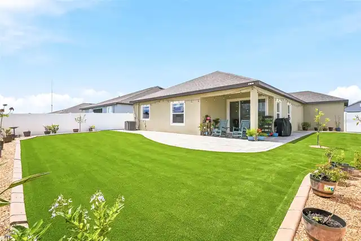
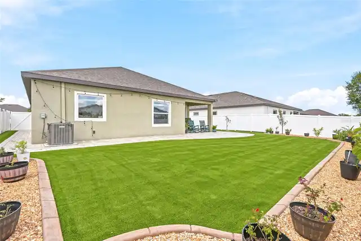
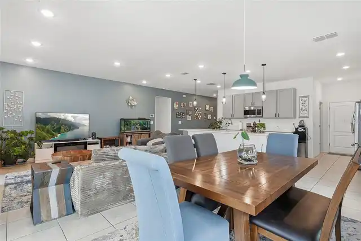
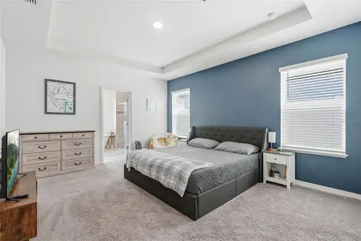
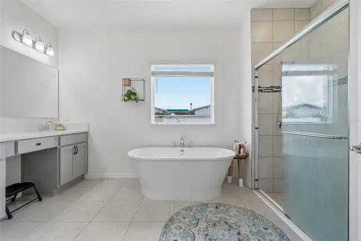
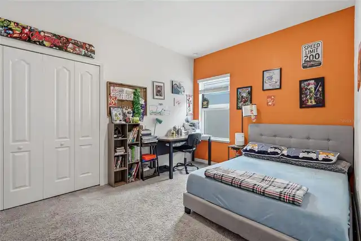
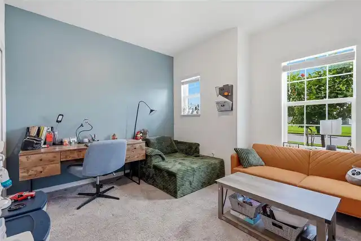
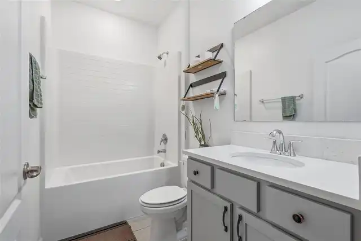
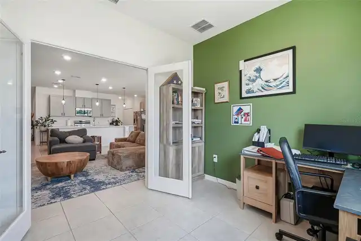
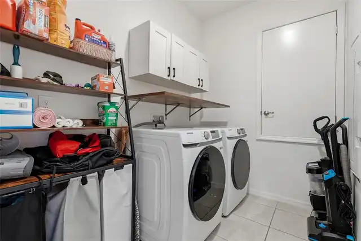
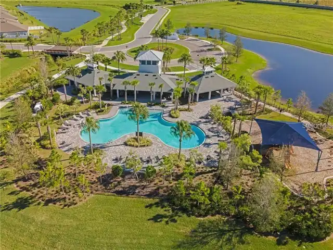
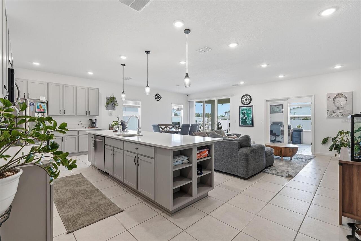
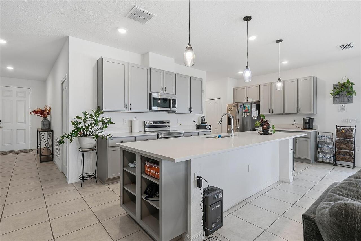
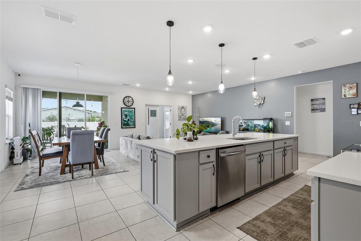
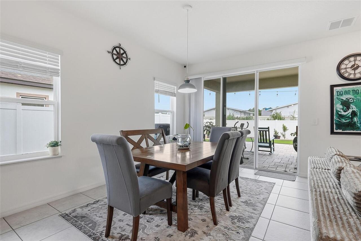
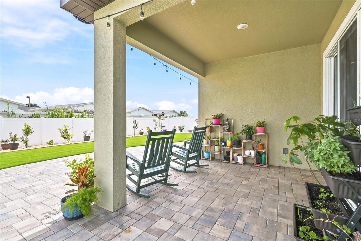
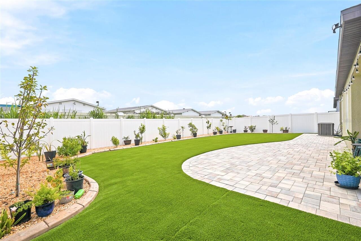
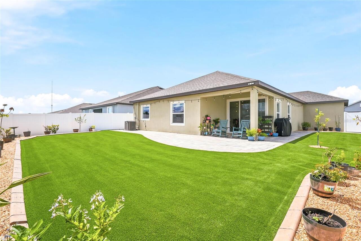
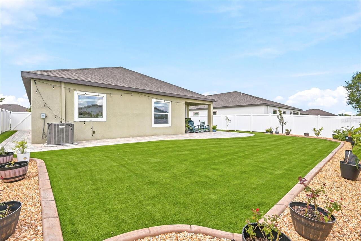
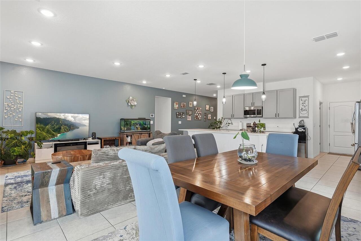
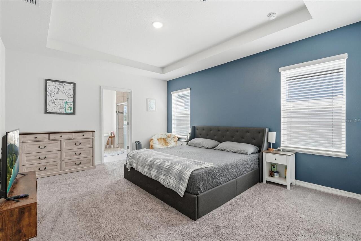
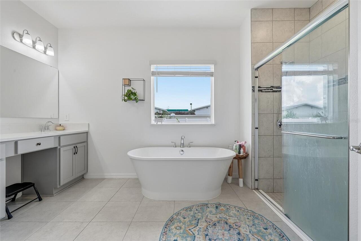
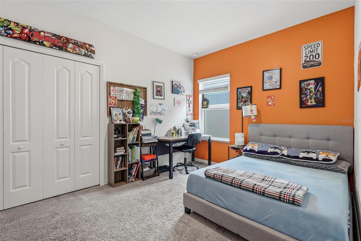
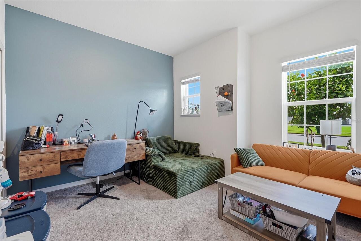
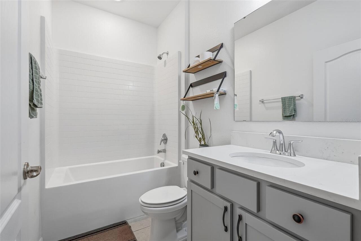
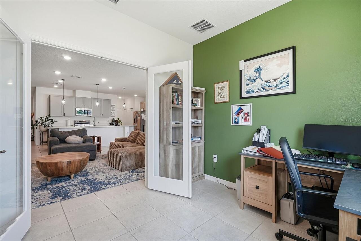
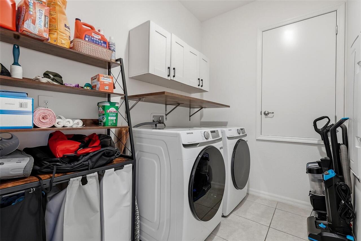
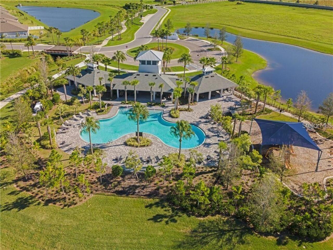
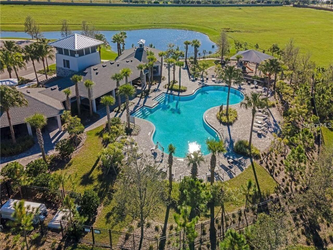
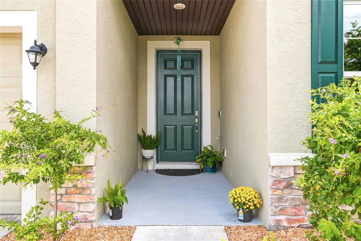
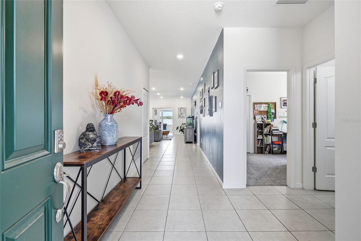
Best value in Bradenton for a newer 3br/2ba + den/office home with 3 car garage, almost 2K sq ft and over $35,000 in front and rear landscape + paver overhaul. Open floor plan with master suite includes walk-in closet, bathroom with walk-in shower, soaking tub and double sink vanity. Two guest bedrooms, large kitchen with quartz countertops, island and stainless steel appliances. Family/dining room, den/office with glass French doors, lanai, fully fenced yard and laundry room. Located in a gated community with resort style amenities, pool and park. No flood zone. Close to downtown, shopping, highway, beaches and river.
Property Details
Property Features
Property Sub Type
Single Family Residence
View
Garden
County
Manatee
Subdivision
VILLAGES OF GLEN CREEK PH 1B
Additional Information
Additional Lease Restrictions
see hoa for rules
Additional Parcels YN
false
Additional Rooms
Den/Library/Office
Alternate Key Folio Num
1383502859
Appliances
Dishwasher, Disposal, Dryer, Microwave, Range, Refrigerator, Washer
Approval Process
see how for rules
Architectural Style
Ranch, Traditional
Association Amenities
Gated, Park, Pool
Association Approval Required YN
1
Association Email
glencreek@breezehome.com
Association Fee
247
Association Fee Frequency
Quarterly
Association Fee Includes
Common Area Taxes, Pool, Recreational Facilities
Association Fee Requirement
Required
Association YN
true
Attached Garage YN
true
Available For Lease YN
1
Bathrooms Total Integer
2
Building Area Source
Public Records
Building Area Total
2762
Building Area Total Srch SqM
256.60
Building Area Units
Square Feet
CDDYN
1
Calculated List Price By Calculated SqFt
232.05
Carport YN
false
Community Features
Community Mailbox, Deed Restrictions, Gated Community - No Guard, Pool, Sidewalks, Street Lights
Construction Materials
Block, Stucco
Cooling
Central Air
Country
US
Cumulative Days On Market
1
Current Price
459000.00
Direction Faces
West
Disaster Mitigation
Hurricane Shutters/Windows
Exterior Features
Hurricane Shutters, Sidewalk
Fencing
Fenced, Vinyl
Fireplace YN
false
Flood Zone Code
x
Floor Number
1
Flooring
Carpet, Tile
Foundation Details
Slab
Furnished
Negotiable
Garage Spaces
3
Garage YN
true
Green Water Conservation
Irrigation-Reclaimed Water
Heating
Central
High School
Manatee High
Home Warranty YN
false
Homestead YN
1
Interior Features
Ceiling Fans(s), Kitchen/Family Room Combo, Open Floorplan, Primary Bedroom Main Floor, Walk-In Closet(s)
Internet Address Display YN
true
Internet Automated Valuation Display YN
false
Internet Consumer Comment YN
false
Internet Entire Listing Display YN
true
Laundry Features
Laundry Room
Lease Restrictions YN
1
Levels
One
List AOR
Sarasota - Manatee
Living Area Meters
183.76
Living Area Source
Public Records
Living Area Units
Square Feet
Lot Features
Cleared, Landscaped
Lot Size Acres
0.17
Lot Size Square Feet
7588
Lot Size Square Meters
705
Minimum Lease
8-12 Months
Modification Timestamp
2026-09-23T10:49:17.046Z
Monthly HOA Amount
82.33
New Construction YN
false
Occupant Type
Owner
Other Equipment
Irrigation Equipment
Ownership
Fee Simple
Parcel Number
1383502859
Patio And Porch Features
Patio, Screened
Pets Allowed
Yes
Pool Private YN
false
Postal Code Plus 4
5277
Property Attached YN
false
Property Condition
Completed
Property Description
Walk-Up
Public Survey Range
18E
Public Survey Section
31
RATIO Current Price By Calculated SqFt
232.05
Realtor Info
CDD Addendum required
Road Surface Type
Paved
Roof
Shingle
Room Count
7
SW Subdiv Community Name
Villages of Glen Creek
Senior Community YN
false
Sewer
Public Sewer
Showing Requirements
Appointment Only, See Remarks, ShowingTime
Spa YN
false
Status Change Timestamp
2026-09-22T15:14:08.000Z
Stories Total
1
Tax Annual Amount
9265
Tax Legal Description
LOT 37, VILLAGES OF GLEN CREEK PH 1B PI #13835.0285/9
Tax Lot
37
Tax Other Annual Assessment Amount
3288
Tax Year
2025
Total Acreage
0 to less than 1/4
Total Annual Fees
988.00
Total Monthly Fees
82.33
Township
34S
Universal Property Id
US-12081-N-1383502859-R-N
Unparsed Address
1901 EVERSON ST
Utilities
Cable Connected, Public, Sewer Connected
Water Source
Public
Waterfront YN
false
Window Features
Blinds
Zoning
RES
Neighborhood Map
Popup

Property Photos
Listing Photo
Listing Photo
Listing Photo
Listing Photo
Listing Photo
Listing Photo
Listing Photo
Listing Photo
Listing Photo
Listing Photo
Listing Photo
Listing Photo
Listing Photo
Listing Photo
Listing Photo
Listing Photo
Listing Photo
Listing Photo
Listing Photo
Listing Photo
Listing Photo
Listing Photo
Listing Photo
Listing Photo
Listing Photo
Listing Photo
Listing Photo
Listing Photo
Listing Photo
Listing Photo
Listing Photo
Listing Photo
Listing Photo
Listing Photo
Listing Photo
Listing Photo
Listing Photo
Listing Photo
Listing Photo
Listing Photo
Listing Photo
Listing Photo

MLS #MFRA4706822 Listing courtesy of The Orange Real Estate Group provided by Stellar MLS.

Similar Listings

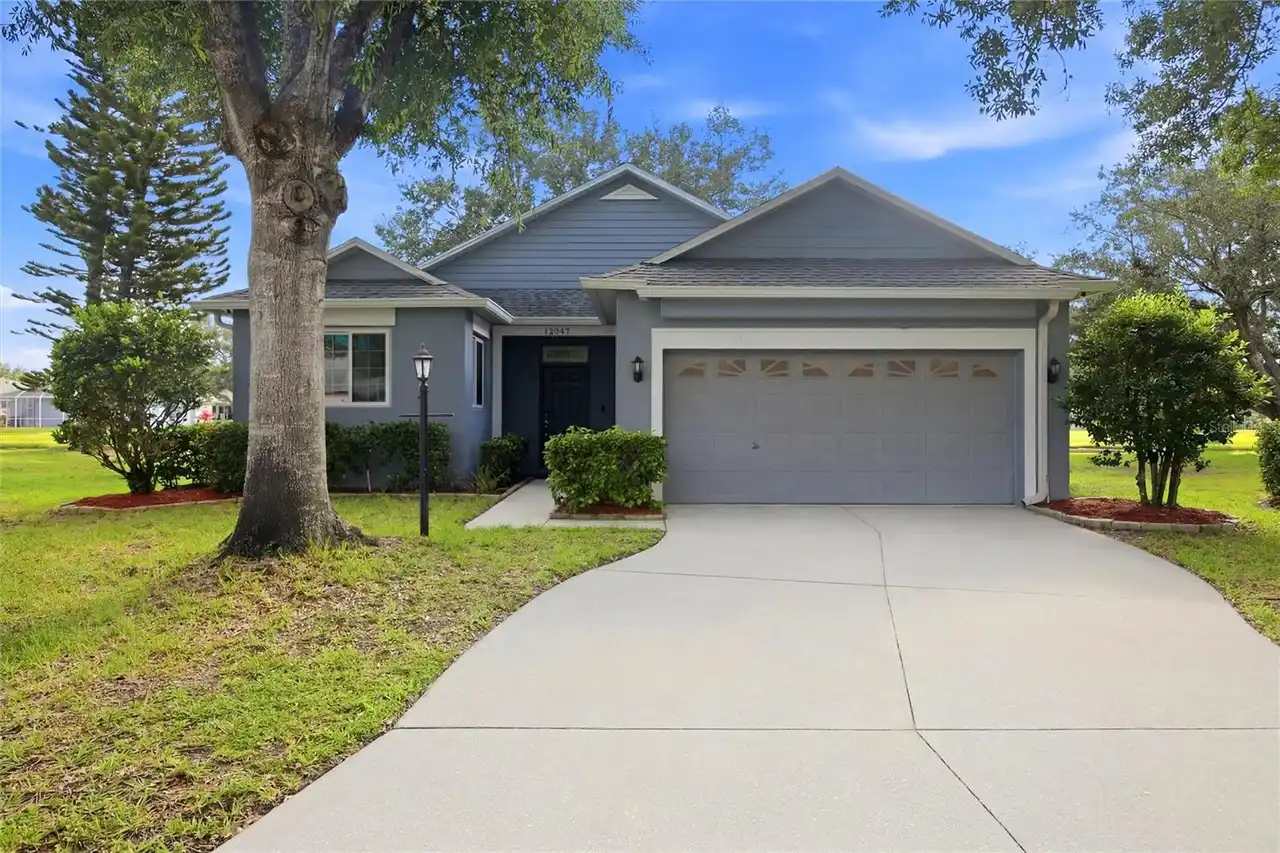
$414,900
12347 Hollybush Terrace
Bradenton
3BR/2BA
| Active
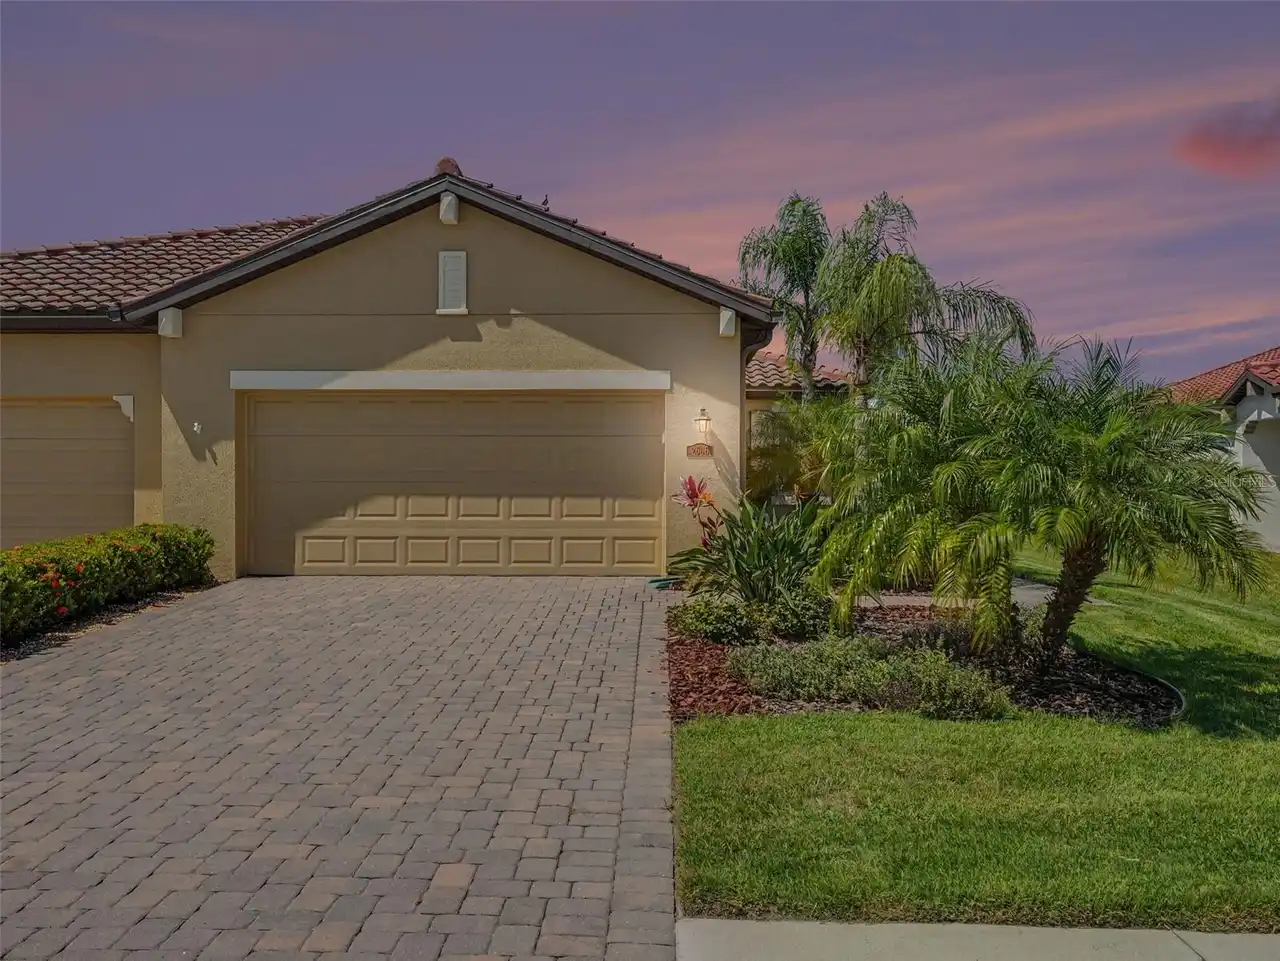
$414,990
2606 Avolet Court
Bradenton
3BR/2BA
| Active
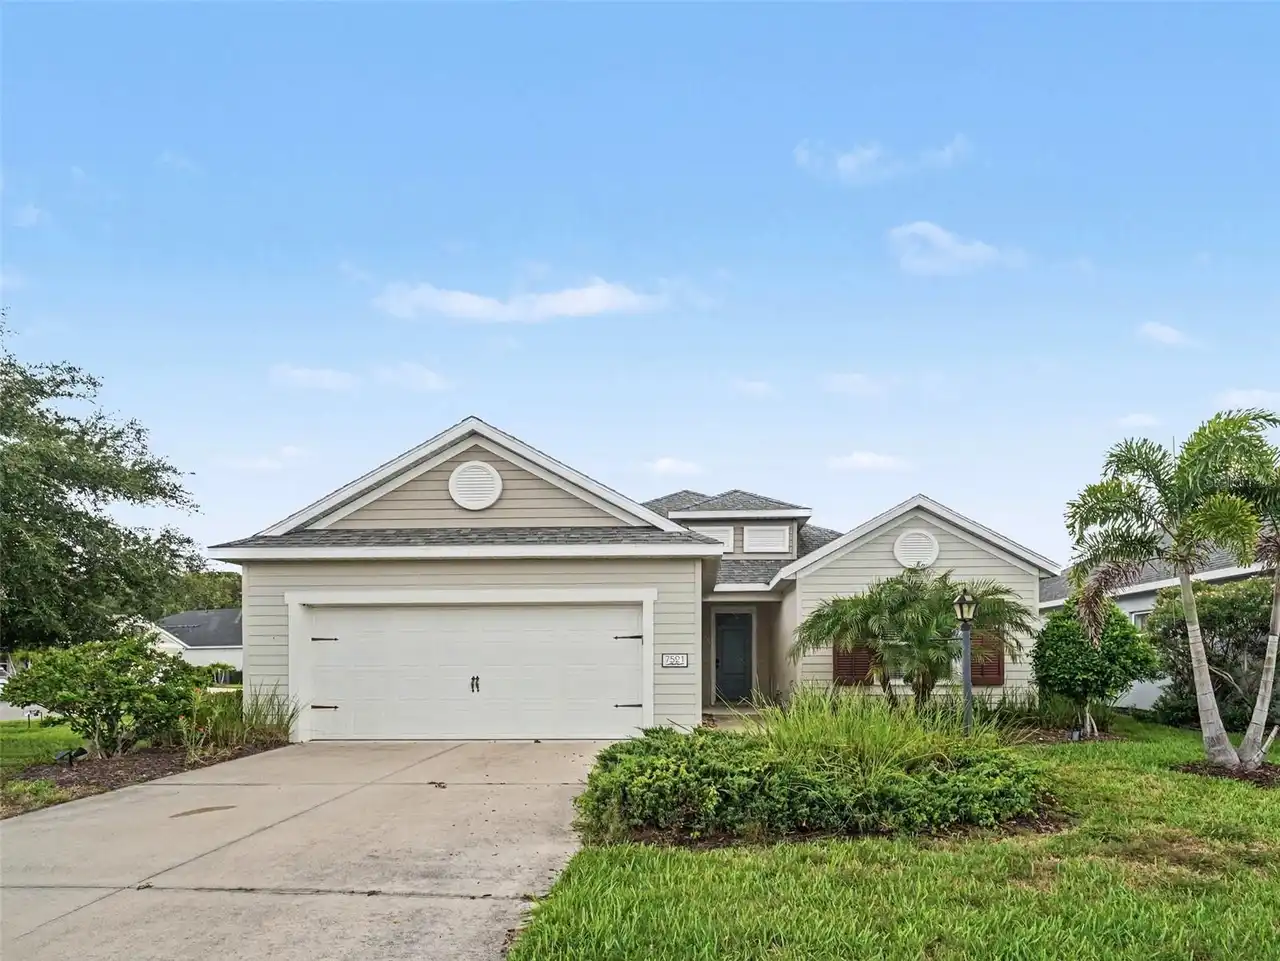
$415,000
7521 Ridgelake Circle
Bradenton
3BR/2BA
| Active
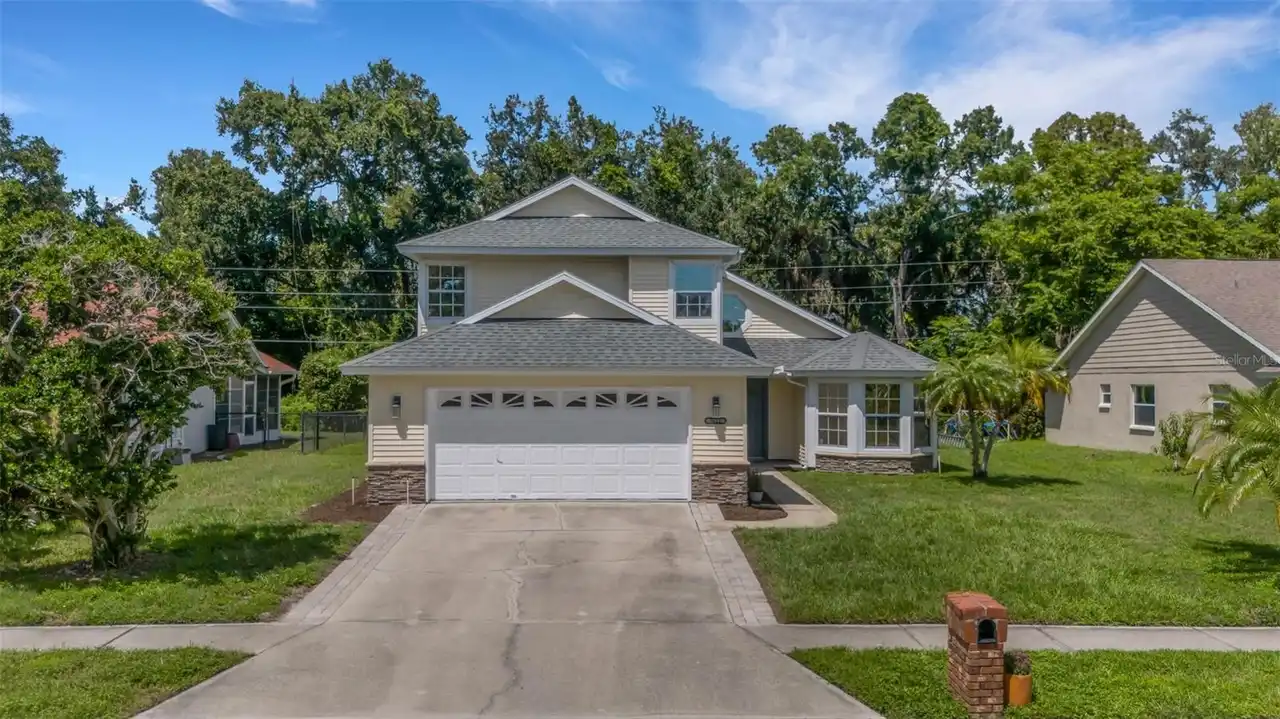
$417,500
5622 29th Street E Circle
Bradenton
3BR/2BA
| Active


All listing information is deemed reliable but not guaranteed and should be independently verified through personal inspection by appropriate professionals. Listings displayed on this website may be subject to prior sale or removal from sale; availability of any listing should always be independent verified. Listing information is provided for consumer personal, non-commercial use, solely to identify potential properties for potential purchase; all other use is strictly prohibited and may violate relevant federal and state law. The source of the listing data is as follows: Stellar MLS (updated 10/6/26 6:15 PM) |
Listing Search


Translate Tool

Featured Listings
St Petersburg Real Estate
$1,050,000
3 BED
3 BATH
You couldn't ask for much more with this gorgeous two-story Craftsman built in 2016 which offers the rare peace of mind ... Read More
St Petersburg Real Estate
$895,000
3 BED
4 BATH
A rare opportunity in Historic Old Northeast offering the character, location and flexibility that are increasingly hard... Read More
Ocala Real Estate
$856,000
5 BED
4 BATH
Under contract-accepting backup offers. Rare Brookstone Estate Offering | 5 Bedrooms | 4.5 Baths | Pool & Spa | 1.06 Acr... Read More
St Petersburg Real Estate
$1,044,900
5 BED
2 BATH
Vaulted ceilings, striking architectural details, and a backyard built for entertaining set the tone for this beautifull... Read More
The Villages Real Estate
$995,000
3 BED
3 BATH
Welcome to this stunning ZINNIA Designer Home featuring 3 Bedrooms, 3 Bathrooms, 3 Car Garage and an Enclosed Screened H... Read More
Bradenton Real Estate
$1,024,000
4 BED
4 BATH
3902 sq ft, Custom gas heated salt water pebble-tech Pool w/ 50'x45' Travertine lanai, 0.51 Acre, tile roof, 200 gallon ... Read More
Orlando Real Estate
$899,000
5 BED
5 BATH
Stunning Fully Furnished 5-Bedroom Townhome with Private Heated Pool Located in the desirable Paradiso Grande community ... Read More
Orlando Real Estate
$1,150,000
4 BED
3 BATH
This no-HOA property features paid-off solar panels, two EV chargers, a newer roof under 5 years old, a versatile mother... Read More
Davenport Real Estate
$858,000
10 BED
8 BATH
Exceptional Value in Windsor Island Resort! Luxuriously Upgraded & Themed Vacation Home. Discover the perfect blend of l... Read More
Davenport Real Estate
$849,900
10 BED
8 BATH
Fully Upgraded & Themed Vacation Home in Windsor Island! Step into a world of luxury and imagination with this spectacul... Read More
Contact Sandra Pardo

407-990-2746

Wendy Morris LLC

Licensed in the State of Florida
BK 3146762
16797 Broadwater Avenue
Winter Garden, Florida 34787

Your privacy is our utmost concern. We will never sell your personal information. Privacy Policy
©2026 sandrapardohomes.com - all rights reserved. | Site Map