407-990-2746
Menu

18918 Saint Laurent Drive, Lutz, FL

NEXT
PREV
$859,900

($337/sqft)

List Status: Active
18918 Saint Laurent Drive
Lutz, FL 33558


4 beds
3 baths
2554 living sqft
Top Features
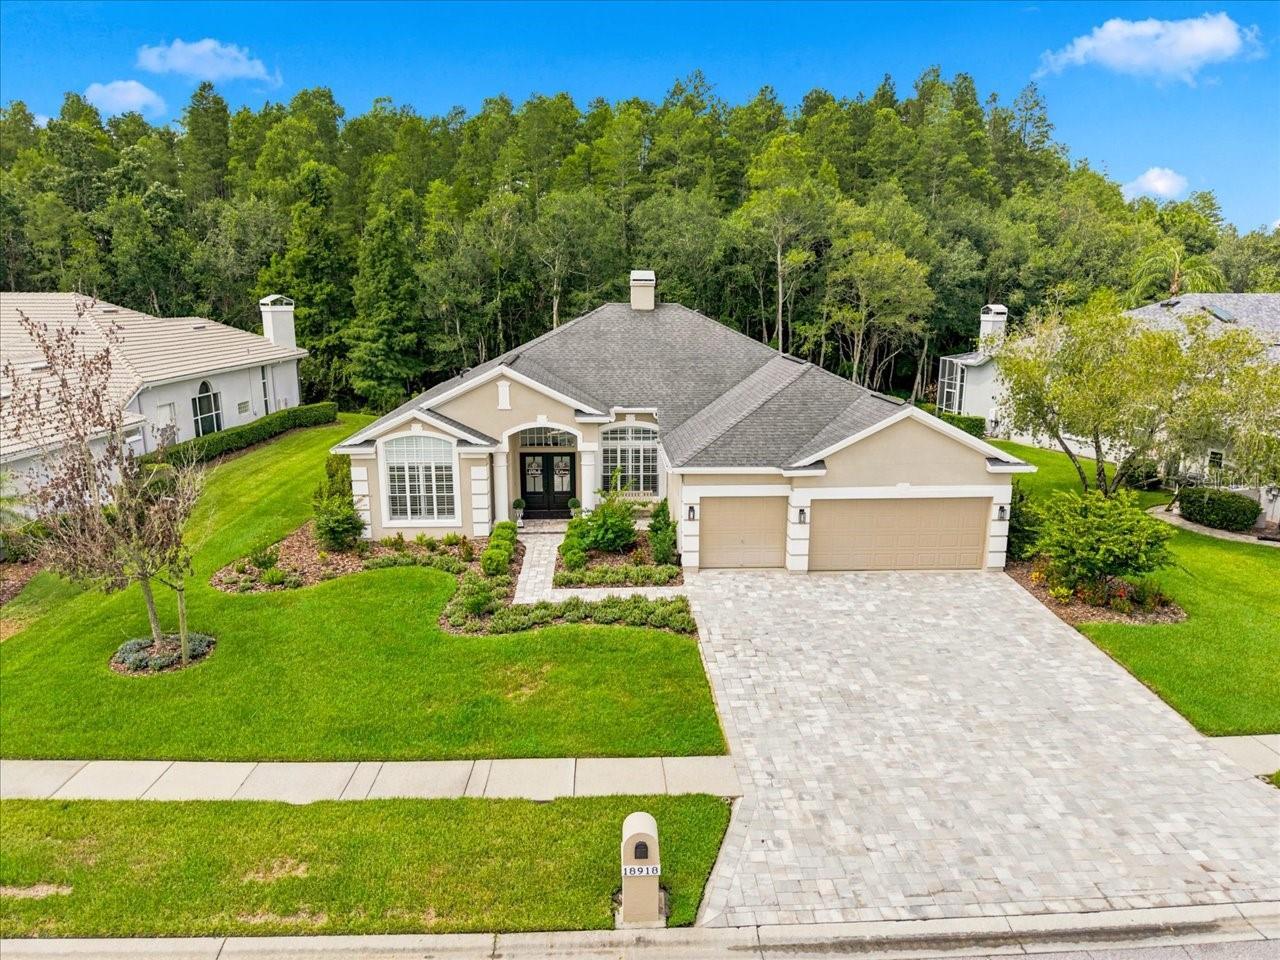
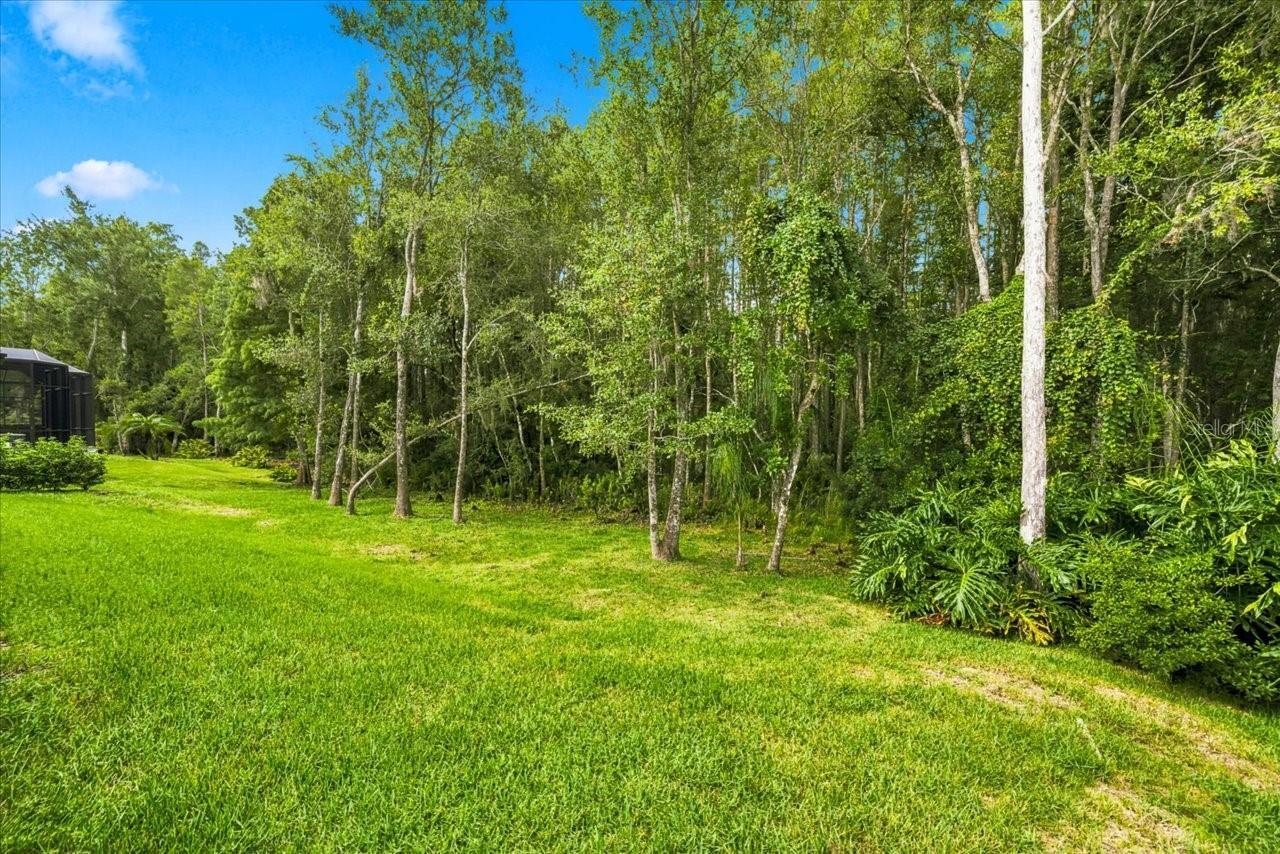
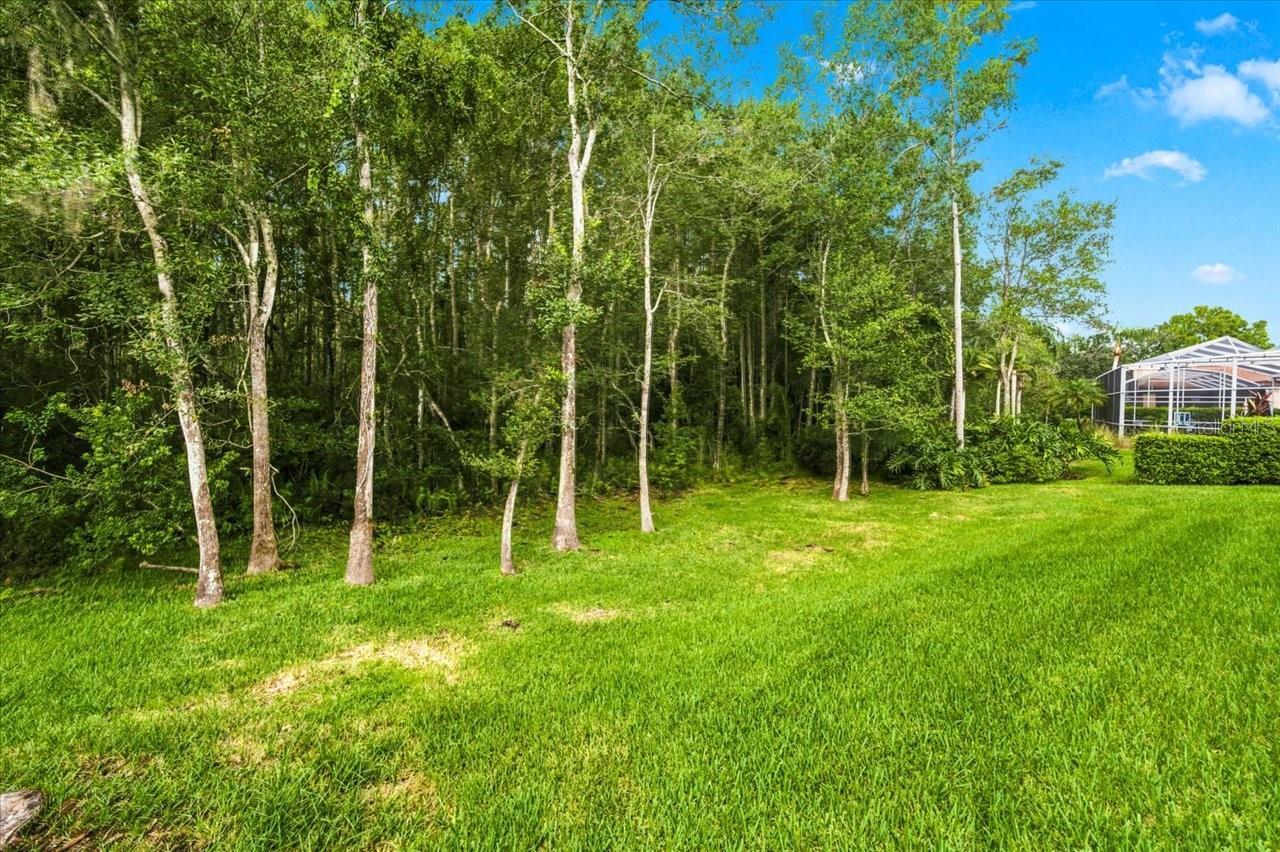
  • View: Trees/Woods
  • Subdivision: Cheval
  • Built in  1999
  • Single Family Residence
Description
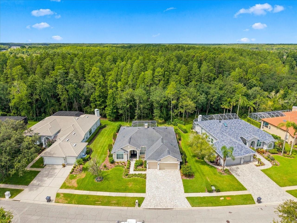
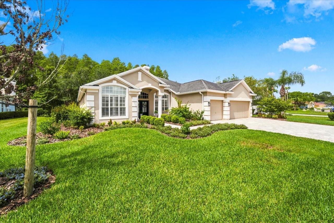
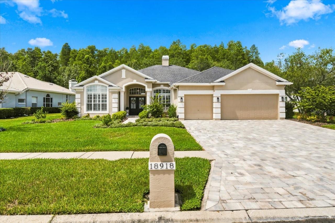
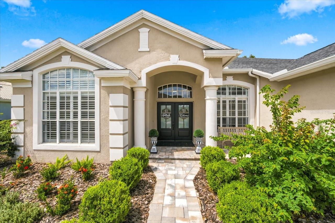
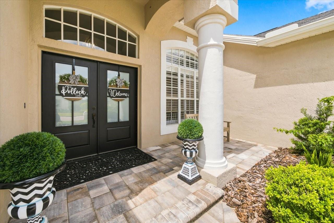
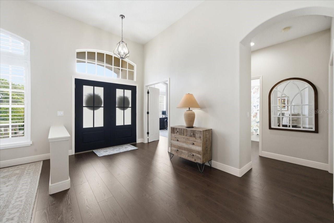
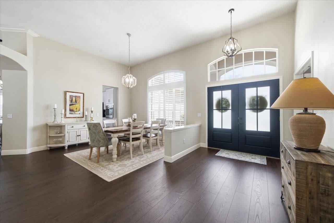
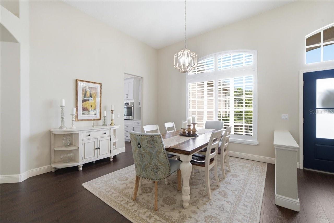
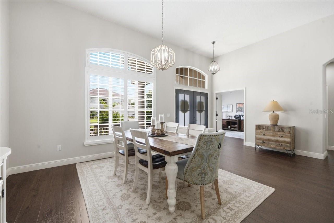
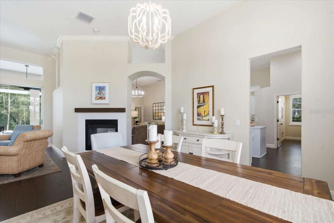
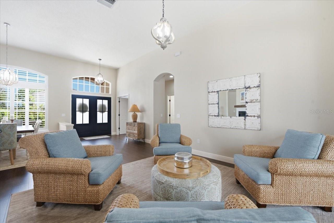
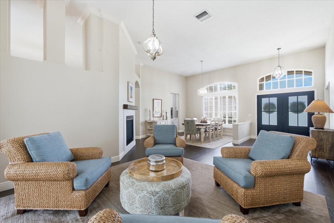
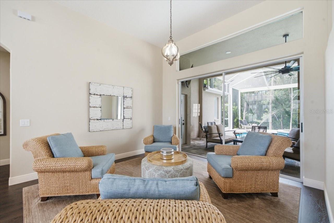
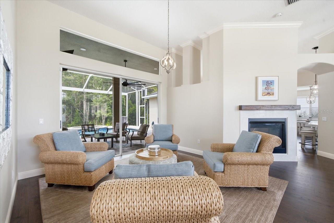
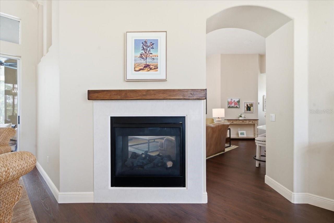
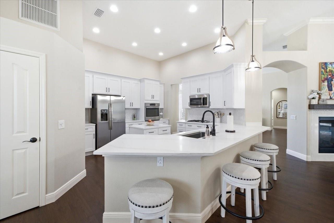
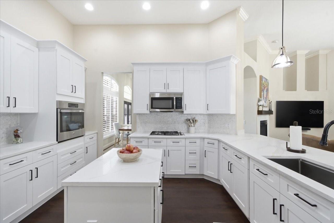
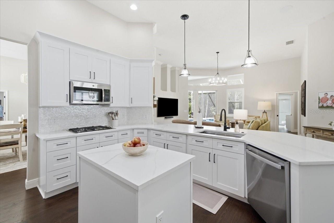
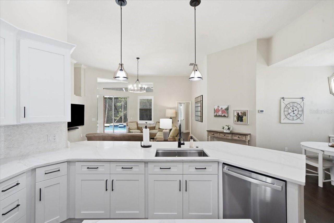
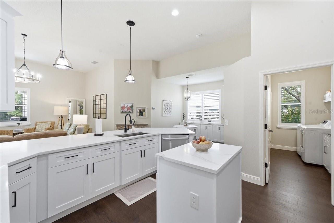
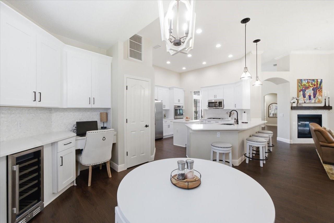
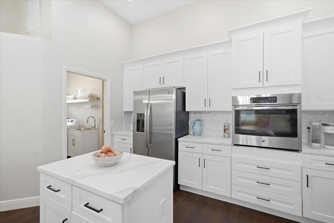
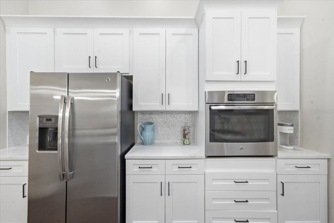

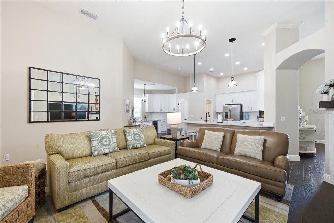
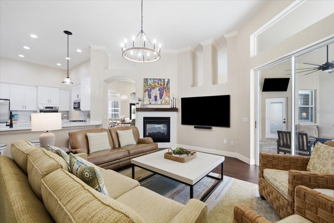
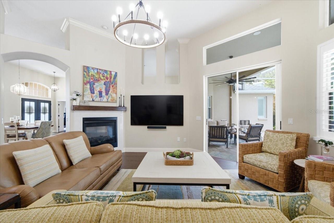
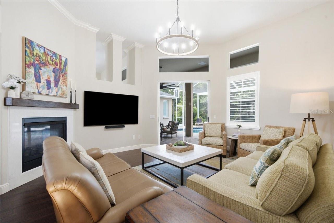
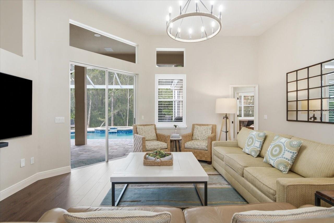
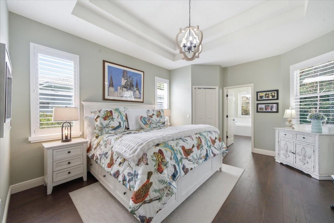
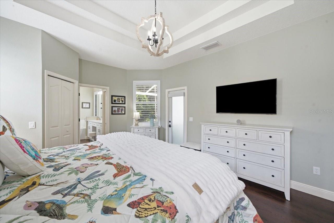
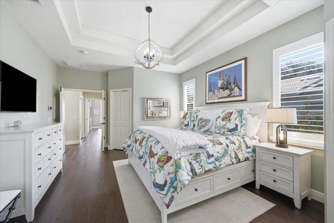
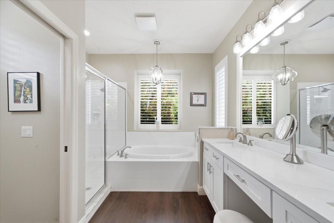
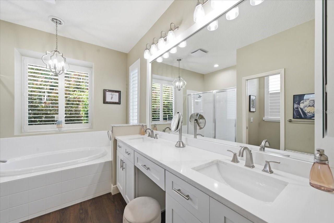
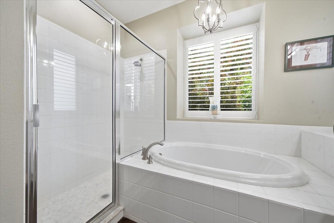
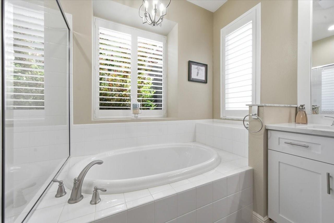
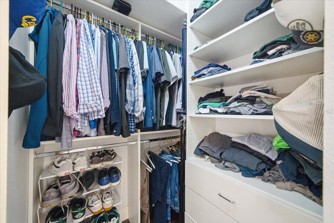
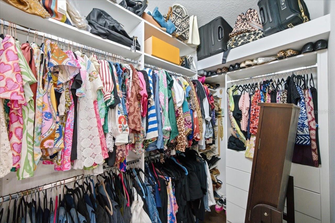
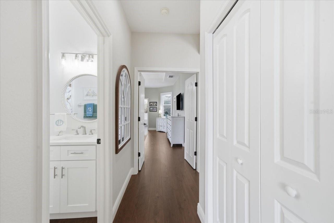
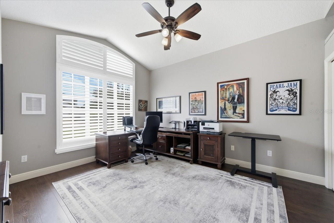
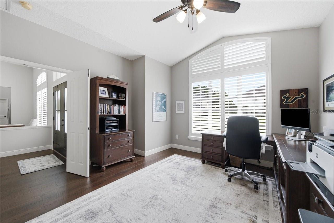
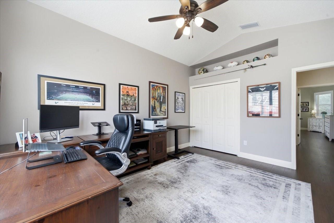
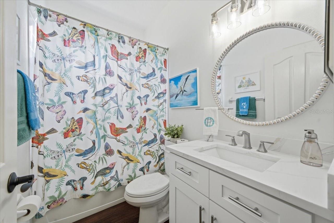
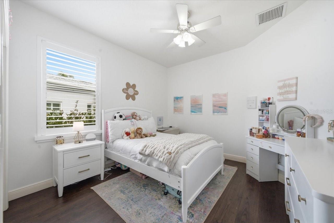
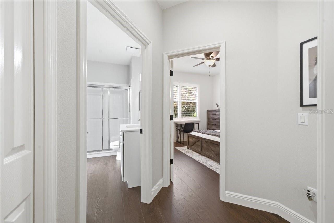
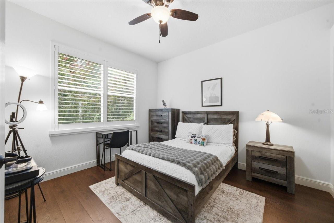
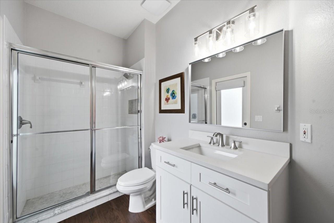
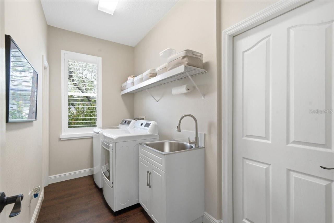
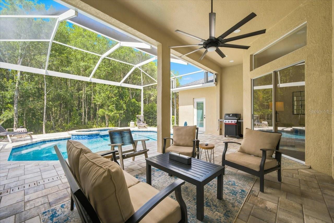
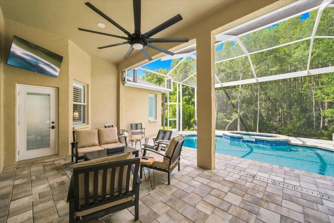
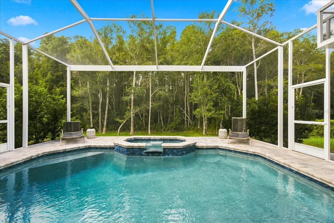
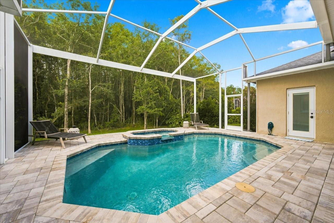
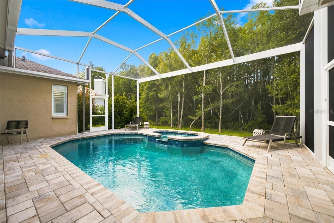
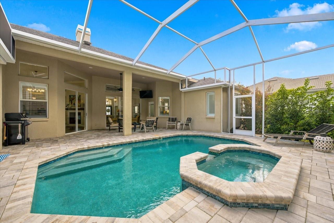
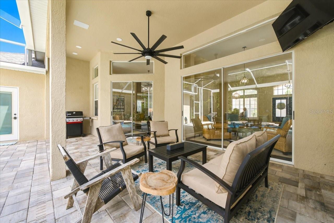
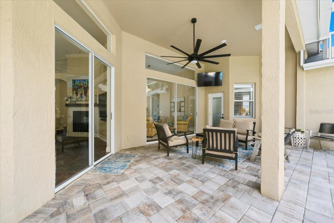
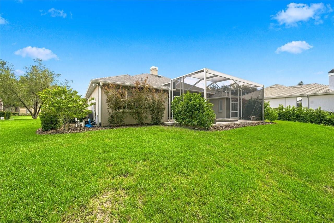
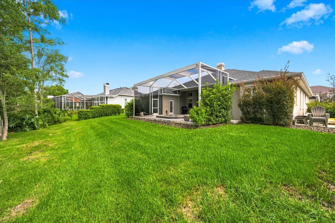
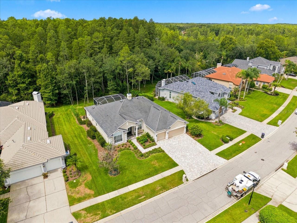
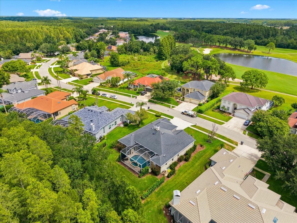
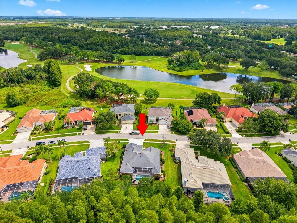
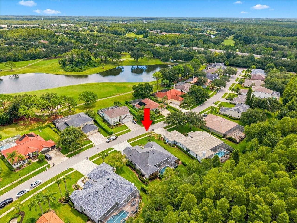
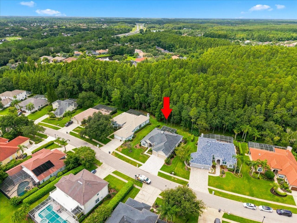
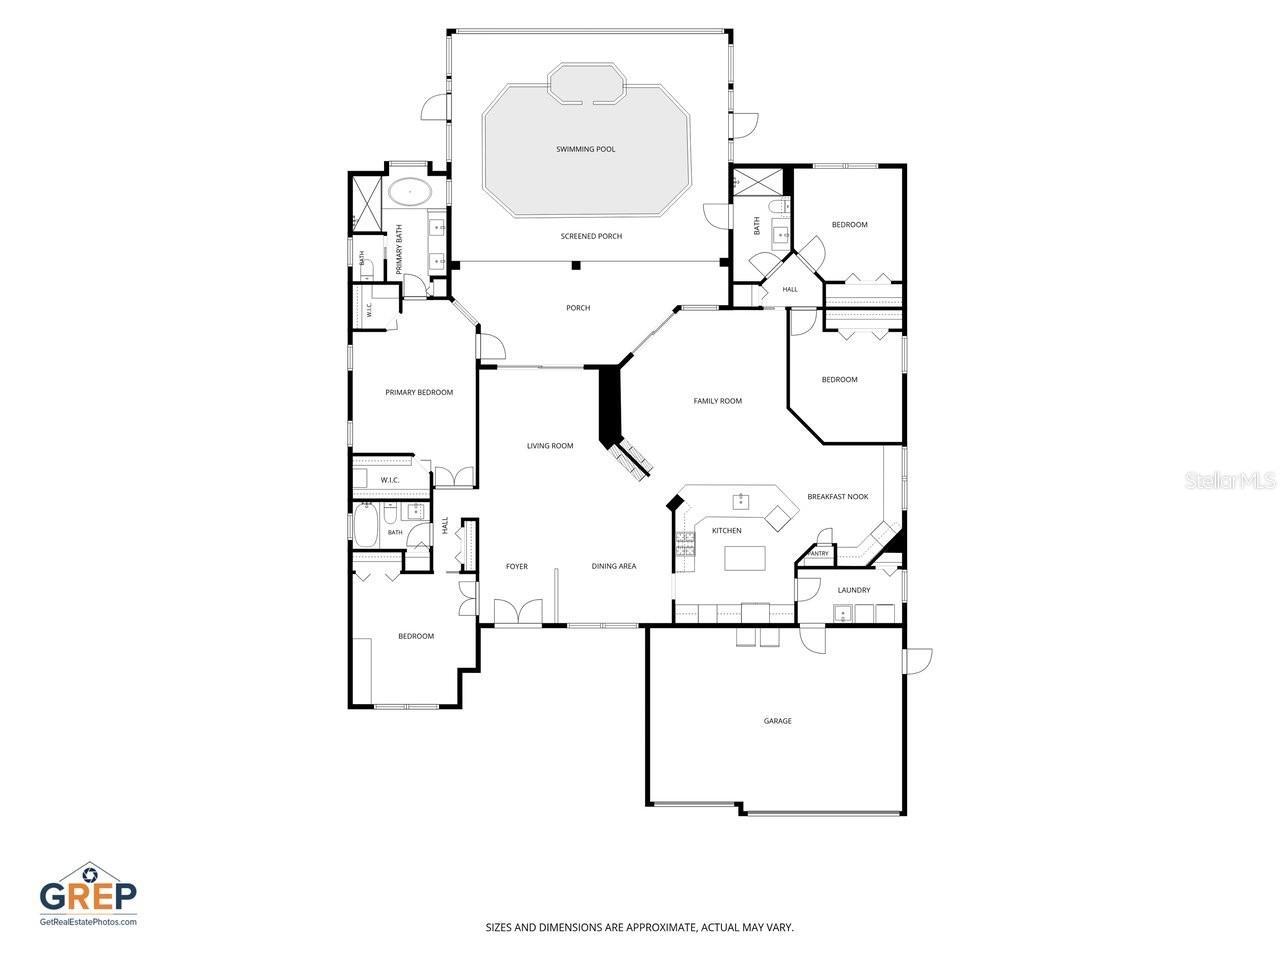
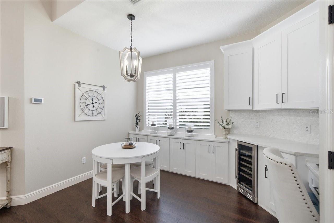
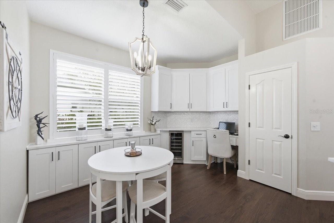
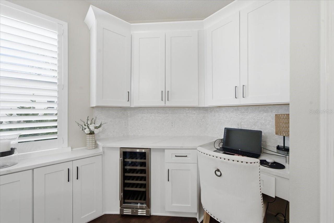
We are pleased to present this BEAUTIFUL 4 Bedroom, 3 Bath, 2,554 sq. ft. home in CHEVAL! Impeccably maintained and situated on a GORGEOUS CONSERVATION LOT, this model-like, MOVE IN READY property features a light and bright, open floor plan with volume ceilings and an abundance of natural light. UPDATES SINCE JUNE 2024 INCLUDE: a NEW, SPECTACULAR KITCHEN with custom cabinetry, quartz countertops, and wine fridge; ALL 3 BATHROOMS remodeled; PLANTATION SHUTTERS; all new lighting fixtures; custom primary bedroom closets; new fireplace mantles; NEW LANDSCAPE and improved irrigation system; NEW PAVER DRIVEWAY AND FRONT WALKWAY and more! Add to these updates: NEW ROOF (2018); NEW HVAC (2022); NEW POOL ENCLOSURE WITH PANORAMIC SCREENING (2023); NEW HOT WATER HEATER (2023); NEW WATER SOFTENER (2023); NEW POOL/SPA LED LIGHTING (2024/2025); NEW FRONT DOORS AND REAR SINGLE DOORS (2023/2024); IMMACULATE CONDITION and much more! Cheval has 3 convenient entry gates, all of which are staffed 24 hours a day, seven days a week. This Property also offers easy access to the recently purchased and renovated Club at Cheval and to the TPC Club. Add to these GREAT SCHOOLS (McKitrick ES, Martinez MS, and Steinbrenner HS) and a convenient location for shopping, restaurants, county parks (Brooker Creek Headwaters Nature Preserve with a 4.3 mile hiking trail), medical facilities, and interstate travel, and you have a fantastic place to call home!
Property Details
Property Features
Property Sub Type
Single Family Residence
View
Trees/Woods
Parking
Driveway
Pool
Gunite, In Ground
County
Hillsborough
Subdivision
CHEVAL
Additional Information
Additional Lease Restrictions
It is the responsibility of the Buyer, and/or Buyer's Agent, to verify with the Homeowner's Association any and all leasing restrictions as they apply to the Subject Property. The information contained herein is believed to be true but not guaranteed.
Additional Parcels YN
false
Additional Rooms
Attic, Family Room, Formal Dining Room Separate, Formal Living Room Separate, Inside Utility
Alternate Key Folio Num
0129453018
Amenities Additional Fees
Use of the Cheval Golf Club and Athletic Center and TPC Tampa Bay facilities ARE NOT INCLUDED in the HOA Fees. Buyers are encouraged to contact the businesses directly for membership and/or usage information.
Appliances
Built-In Oven, Cooktop, Dishwasher, Disposal, Dryer, Microwave, Range, Refrigerator, Tankless Water Heater, Washer, Water Softener
Approval Process
It is the responsibility of the Buyer, and/or Buyer's Agent, to verify with the Homeowner's Association any and all leasing restrictions as they apply to the Subject Property. The information contained herein is believed to be true but not guaranteed.
Architectural Style
Florida
Association Amenities
Park
Association Email
shelly@greenacre.com
Association Fee
150
Association Fee Frequency
Annually
Association Fee Includes
Guard - 24 Hour, Management
Association Fee Requirement
Required
Association YN
true
Attached Garage YN
true
Available For Lease YN
1
Bathrooms Total Integer
3
Building Area Source
Public Records
Building Area Total
3504
Building Area Total Srch SqM
325.53
Building Area Units
Square Feet
CDDYN
1
Calculated List Price By Calculated SqFt
336.69
Carport YN
false
Community Features
Clubhouse, Deed Restrictions, Fitness Center, Gated Community - Guard, Golf Carts OK, Golf, Playground, Pool, Restaurant, Sidewalks, Special Community Restrictions, Tennis Court(s)
Construction Materials
Block, Stucco
Cooling
Central Air
Country
US
Current Price
859900.00
Direction Faces
Northeast
Elementary School
McKitrick-HB
Exterior Features
Sidewalk, Sliding Doors
Fireplace Features
Family Room, Gas, Living Room
Fireplace YN
true
Flood Zone Code
X
Flooring
Luxury Vinyl
Foundation Details
Slab
Furnished
Unfurnished
Garage Spaces
3
Garage YN
true
Heating
Central
High School
Steinbrenner High School
Home Warranty YN
false
Homestead YN
1
Interior Features
Ceiling Fans(s), Crown Molding, High Ceilings, Kitchen/Family Room Combo, PrimaryBedroom Upstairs, Solid Surface Counters, Walk-In Closet(s)
Internet Address Display YN
true
Internet Automated Valuation Display YN
true
Internet Consumer Comment YN
true
Internet Entire Listing Display YN
true
Laundry Features
Inside
Lease Restrictions YN
1
Levels
One
List AOR
Suncoast Tampa
Living Area Meters
237.27
Living Area Source
Public Records
Living Area Units
Square Feet
Lot Features
Conservation Area, Cul-De-Sac
Lot Size Acres
0.29
Lot Size Dimensions
94x136
Lot Size Square Feet
12784
Lot Size Square Meters
1188
Middle Or Junior School
Martinez-HB
Minimum Lease
1-2 Years
Modification Timestamp
2026-08-12T01:16:09.696Z
Monthly HOA Amount
12.50
New Construction YN
false
Occupant Type
Owner
Other Equipment
Irrigation Equipment
Ownership
Fee Simple
Parcel Number
U-07-27-18-0HP-000001-00009.0
Patio And Porch Features
Covered, Screened
Pets Allowed
No
Pool Private YN
true
Postal Code Plus 4
2807
Public Survey Range
18
Public Survey Section
07
RATIO Current Price By Calculated SqFt
336.69
Realtor Info
CDD Addendum required, Floor Plan Available, No Sign
Road Responsibility
Private Maintained Road
Road Surface Type
Paved
Roof
Shingle
Room Count
3
Senior Community YN
false
Sewer
Public Sewer
Showing Requirements
Appointment Only, Call Listing Agent, Listing Agent Must Accompany
Spa Features
In Ground
Spa YN
true
Status Change Timestamp
2026-08-12T00:52:11.000Z
Stories Total
1
Tax Annual Amount
9384.82
Tax Block
1
Tax Book Number
70-13
Tax Legal Description
CHEVAL WEST VILLAGE ONE LOT 9 BLOCK 1
Tax Lot
9
Tax Other Annual Assessment Amount
2160
Tax Year
2025
Total Acreage
1/4 to less than 1/2
Total Annual Fees
150.00
Total Monthly Fees
12.50
Township
27
Universal Property Id
US-12057-N-0727180000001000090-R-N
Unparsed Address
18918 SAINT LAURENT DR
Utilities
BB/HS Internet Available, Cable Available, Sprinkler Meter
Vegetation
Mature Landscaping
Water Source
Public
Waterfront YN
false
Window Features
Shutters
Zoning
PD
Zoning Compatible YN
1
Neighborhood Map
Popup

Property Photos
Listing Photo
Listing Photo
Listing Photo
Listing Photo
Listing Photo
Listing Photo
Listing Photo
Listing Photo
Listing Photo
Listing Photo
Listing Photo
Listing Photo
Listing Photo
Listing Photo
Listing Photo
Listing Photo
Listing Photo
Listing Photo
Listing Photo
Listing Photo
Listing Photo
Listing Photo
Listing Photo
Listing Photo
Listing Photo
Listing Photo
Listing Photo
Listing Photo
Listing Photo
Listing Photo
Listing Photo
Listing Photo
Listing Photo
Listing Photo
Listing Photo
Listing Photo
Listing Photo
Listing Photo
Listing Photo
Listing Photo
Listing Photo
Listing Photo
Listing Photo
Listing Photo
Listing Photo
Listing Photo
Listing Photo
Listing Photo
Listing Photo
Listing Photo
Listing Photo
Listing Photo
Listing Photo
Listing Photo
Listing Photo
Listing Photo
Listing Photo
Listing Photo
Listing Photo
Listing Photo
Listing Photo
Listing Photo
Listing Photo
Listing Photo
Listing Photo
Listing Photo
Listing Photo
Listing Photo
Listing Photo
Listing Photo
Listing Photo
Listing Photo
Listing Photo
Listing Photo
Listing Photo
Listing Photo
Listing Photo
Listing Photo
Listing Photo
Listing Photo
Listing Photo
Listing Photo
Listing Photo
Listing Photo
Listing Photo
Listing Photo
Listing Photo
Listing Photo
Listing Photo
Listing Photo
Listing Photo
Listing Photo
Listing Photo
Listing Photo
Listing Photo
Listing Photo
Listing Photo
Listing Photo
Listing Photo
Listing Photo
Listing Photo
Listing Photo
Listing Photo
Listing Photo
Listing Photo
Listing Photo
Listing Photo
Listing Photo
Listing Photo
Listing Photo
Listing Photo
Listing Photo
Listing Photo
Listing Photo
Listing Photo
Listing Photo
Listing Photo
Listing Photo
Listing Photo
Listing Photo
Listing Photo
Listing Photo
Listing Photo
Listing Photo
Listing Photo
Listing Photo
Listing Photo
Listing Photo
Listing Photo
Listing Photo
Listing Photo
Listing Photo
Listing Photo
Listing Photo
Listing Photo
Listing Photo
Listing Photo
Listing Photo
Listing Photo
Listing Photo

MLS #MFRTB8534214 Listing courtesy of Coldwell Banker Realty provided by Stellar MLS.

Similar Listings

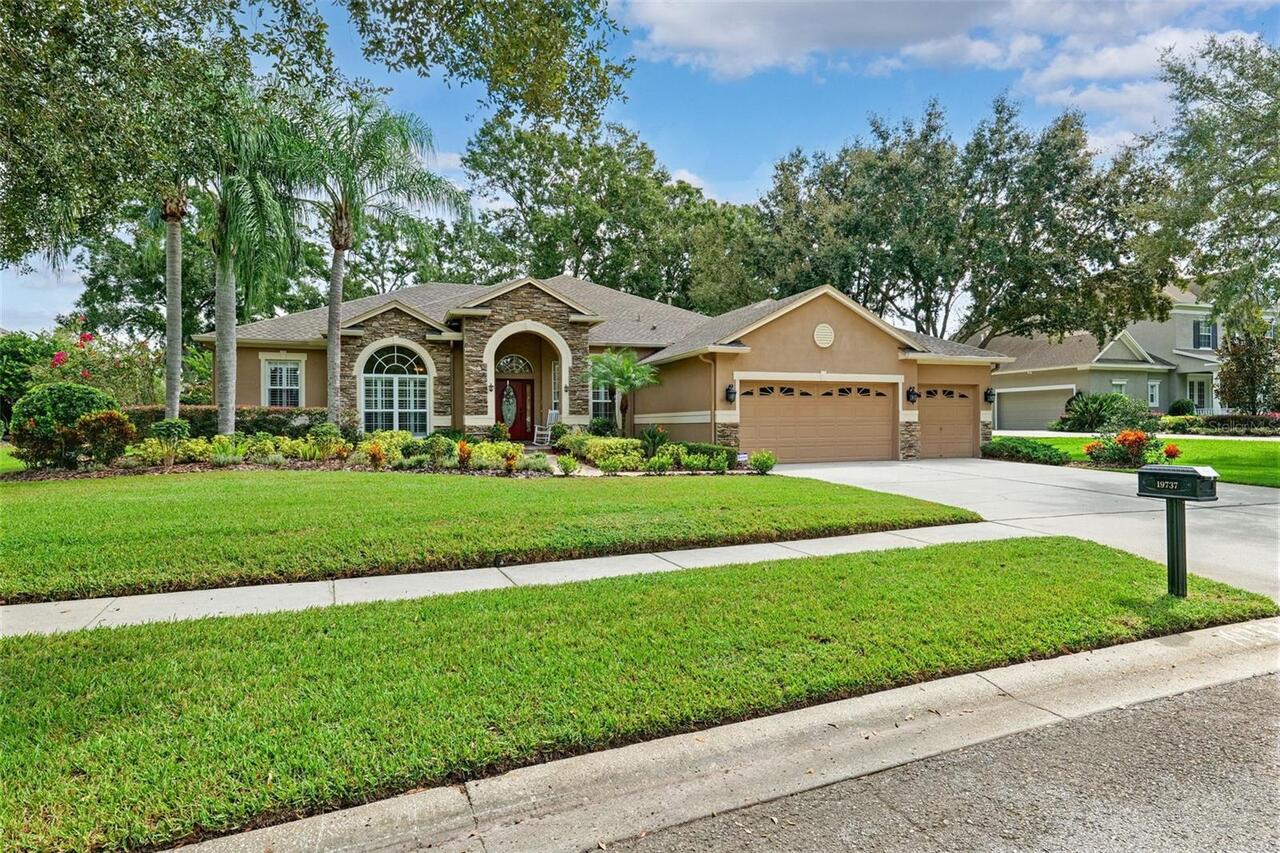
$775,000
19737 Prince Benjamin Drive
Lutz
4BR/3BA
| Active
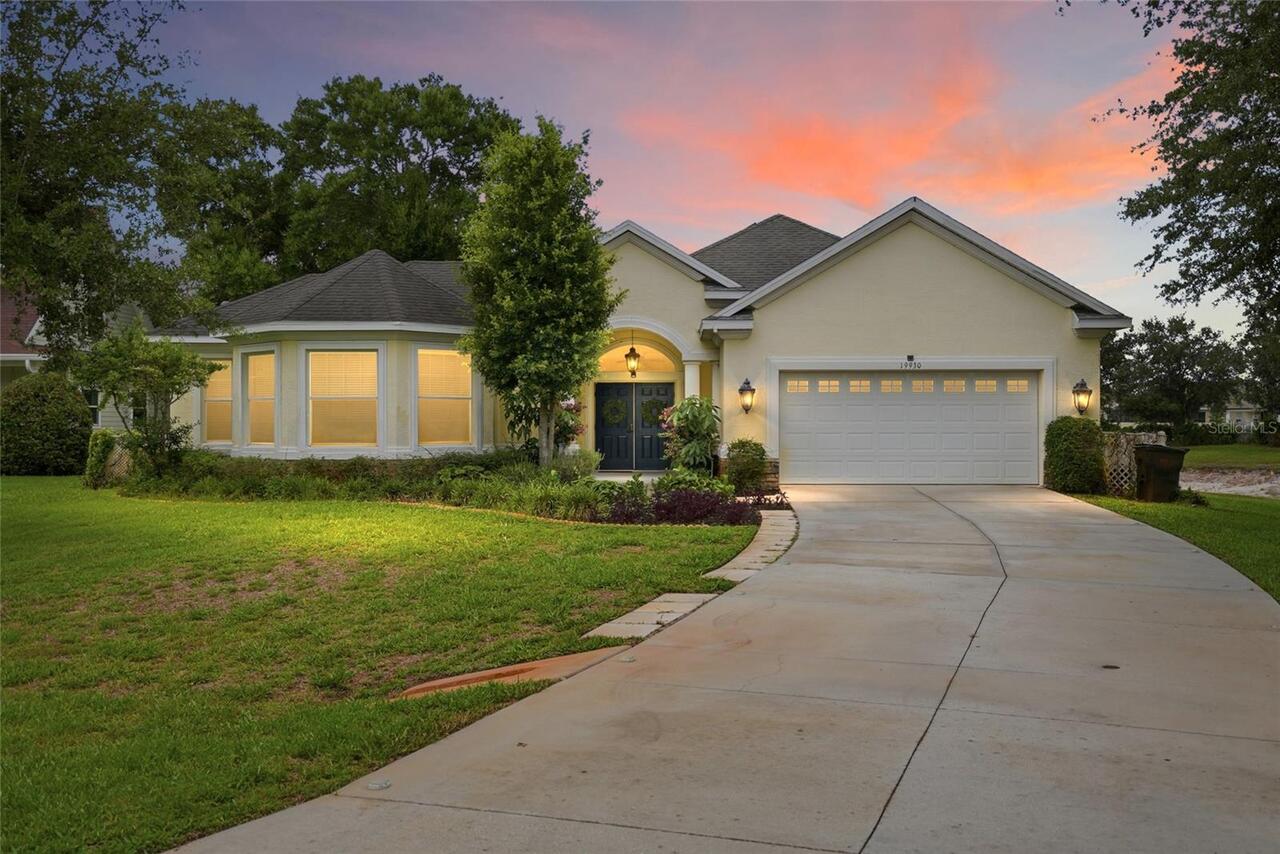
$778,999
19930 Dolores Ann Court
Lutz
4BR/3BA
| Active
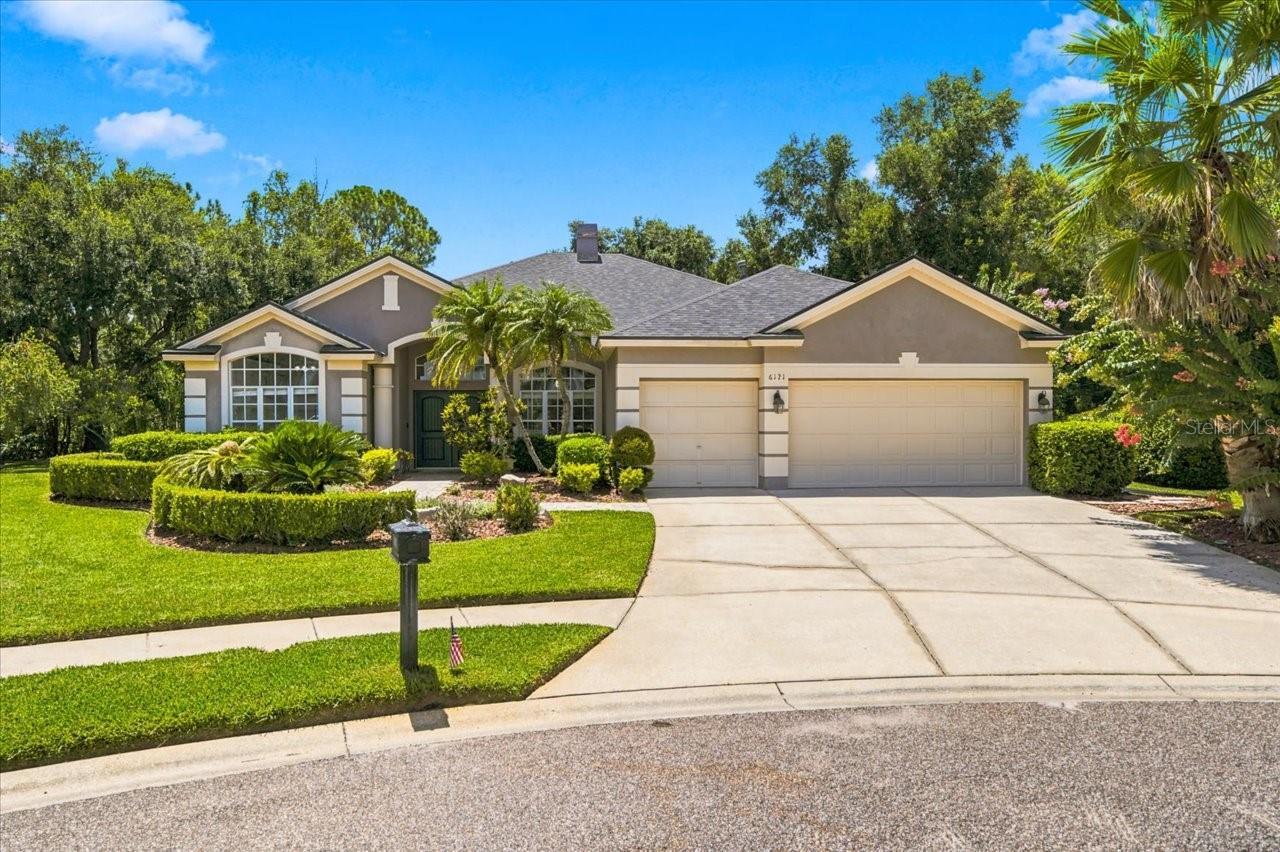
$799,900
6121 Chene Court
Lutz
4BR/3BA
| Active
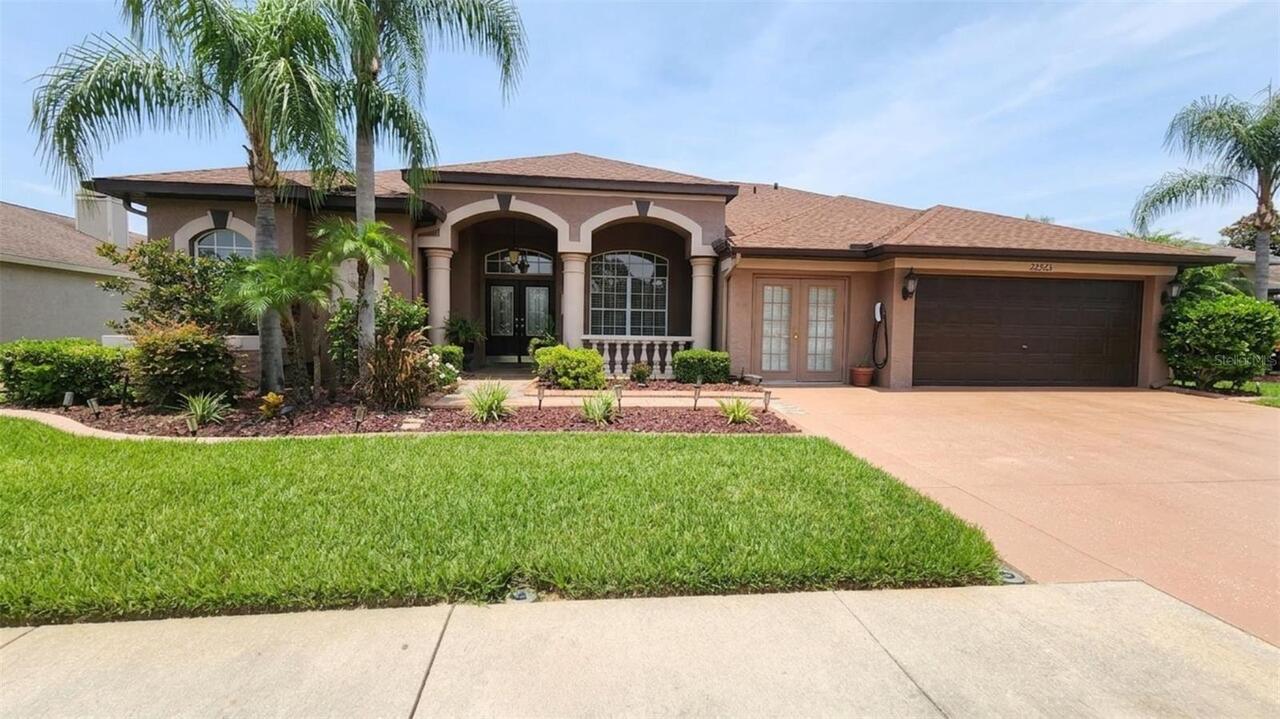
$800,000
22523 Willow Lakes Drive
Lutz
4BR/3BA
| Active


All listing information is deemed reliable but not guaranteed and should be independently verified through personal inspection by appropriate professionals. Listings displayed on this website may be subject to prior sale or removal from sale; availability of any listing should always be independent verified. Listing information is provided for consumer personal, non-commercial use, solely to identify potential properties for potential purchase; all other use is strictly prohibited and may violate relevant federal and state law. The source of the listing data is as follows: Stellar MLS (updated 8/11/26 10:53 PM) |

Listing Search


Translate Tool

Featured Listings
Babson Park Real Estate
$985,000
6 BED
3 BATH
Virtually Staged. **NEW PRICE – BELOW $1 MILLION! Seller relocation has created an incredible opportunity for a new buye... Read More
Land O Lakes Real Estate
$960,000
4 BED
4 BATH
Welcome to an extraordinary expression of luxury in the heart of Bexley, where sophisticated design meets effortless Flo... Read More
Orlando Real Estate
$1,498,000
7 BED
6 BATH
Welcome to luxury living in Isles of Lake Nona! This exceptional corner-lot home with beautiful water views features the... Read More
Tampa Real Estate
$885,000
2 BED
2 BATH
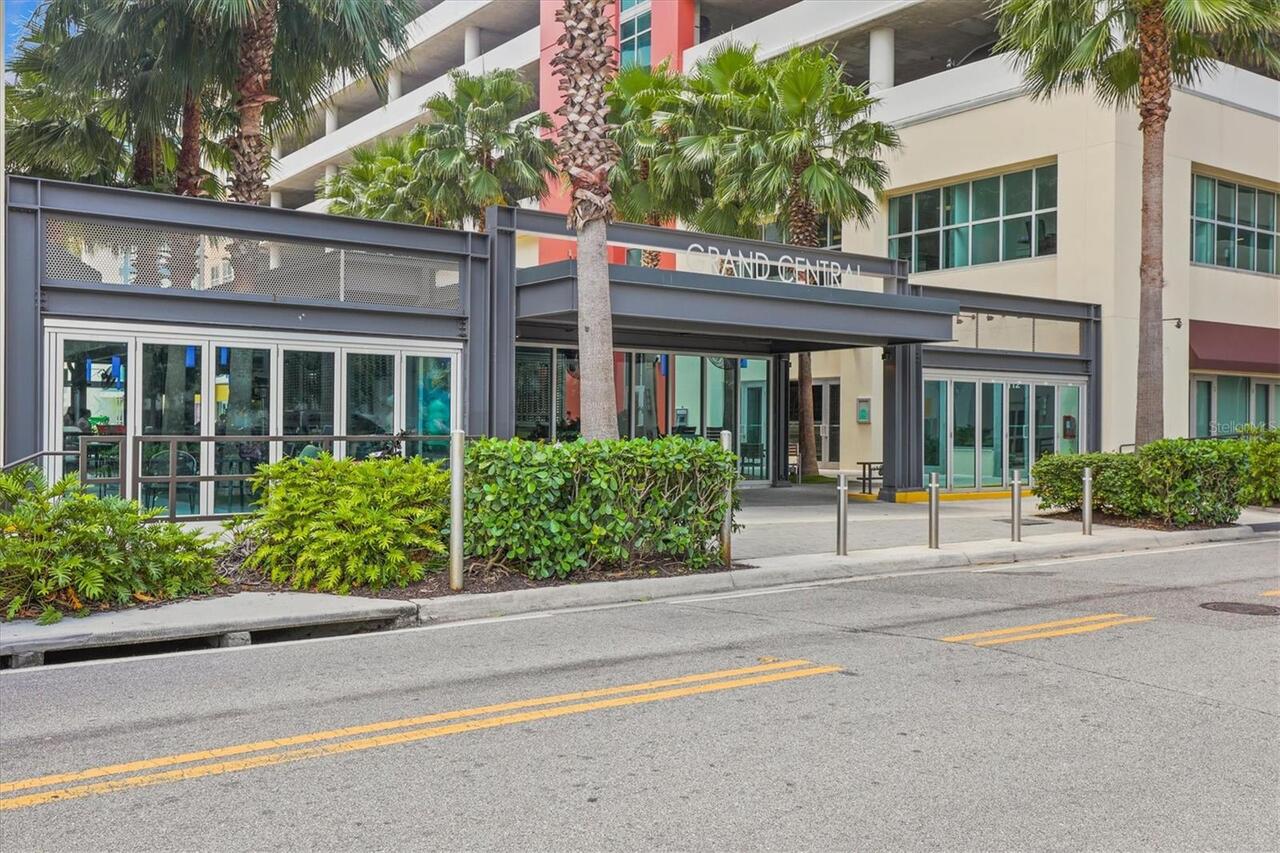
Welcome to elevated downtown living at Grand Central. Positioned on the prime northwest corner of the building, this exc... Read More
Apollo Beach Real Estate
$871,000
3 BED
2 BATH
**426 Islebay Drive | Apollo Beach, FL 33572 | MiraBay Waterfront Pool Home | 3 Bedrooms | 2 Bathrooms | Key Largo Floor... Read More
Lutz Real Estate
$859,900
4 BED
3 BATH
We are pleased to present this BEAUTIFUL 4 Bedroom, 3 Bath, 2,554 sq. ft. home in CHEVAL! Impeccably maintained and situ... Read More
St Cloud Real Estate
$850,000
3 BED
2 BATH
Bring the Farm Animals!! This stunning pool home sits on just over 2 acres in desirable Bay Lake Ranch with NO HOA, offe... Read More
Bradenton Real Estate
$864,000
3 BED
3 BATH
**Resort-Style Pool Home Near IMG Golf Course & Sarasota Bay** Experience the perfect blend of investment potential and ... Read More
Tampa Real Estate
$1,125,000
4 BED
3 BATH
Nestled within the gated enclave of Lancaster in Tampa Palms, this exceptional estate residence offers an elevated blend... Read More
Tampa Real Estate
$1,300,000
5 BED
4 BATH
Welcome to an exceptional opportunity on Davis Islands to create your dream home without exceeding your budget! This spa... Read More
Contact Sandra Pardo

407-990-2746

Wendy Morris LLC

Licensed in the State of Florida
BK 3146762
16797 Broadwater Avenue
Winter Garden, Florida 34787

Your privacy is our utmost concern. We will never sell your personal information. Privacy Policy
©2026 sandrapardohomes.com - all rights reserved. | Site Map