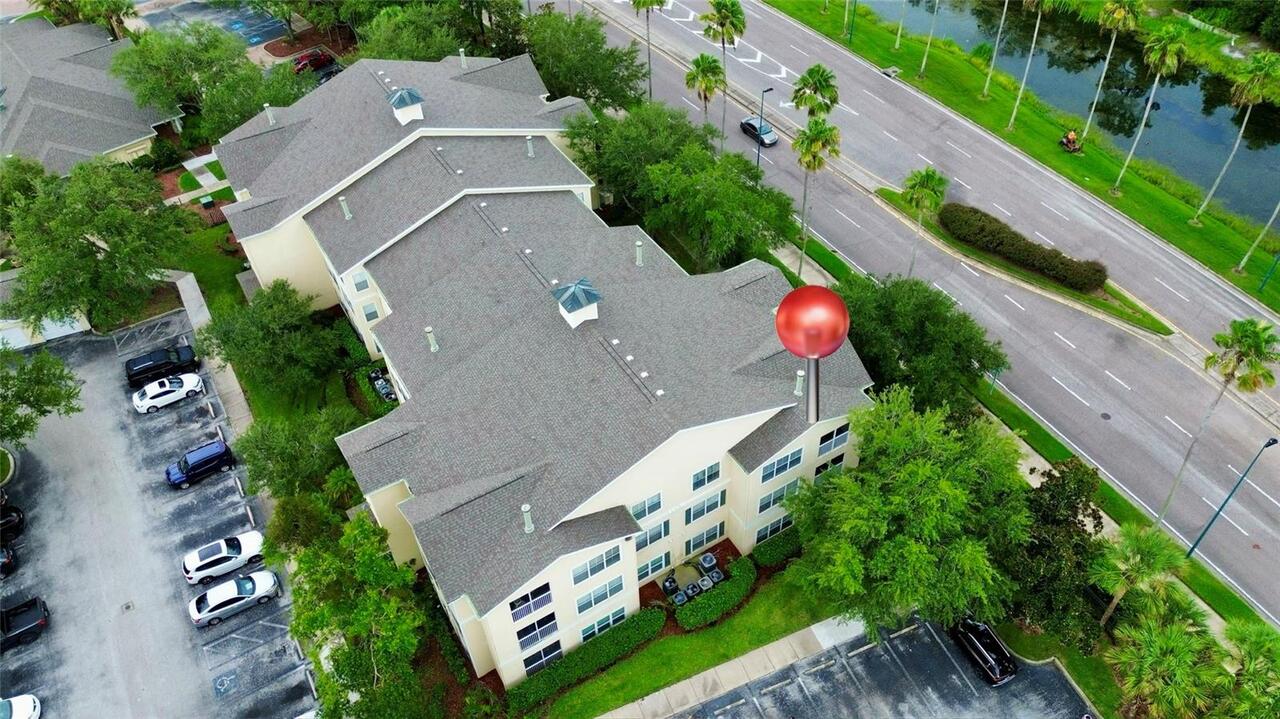
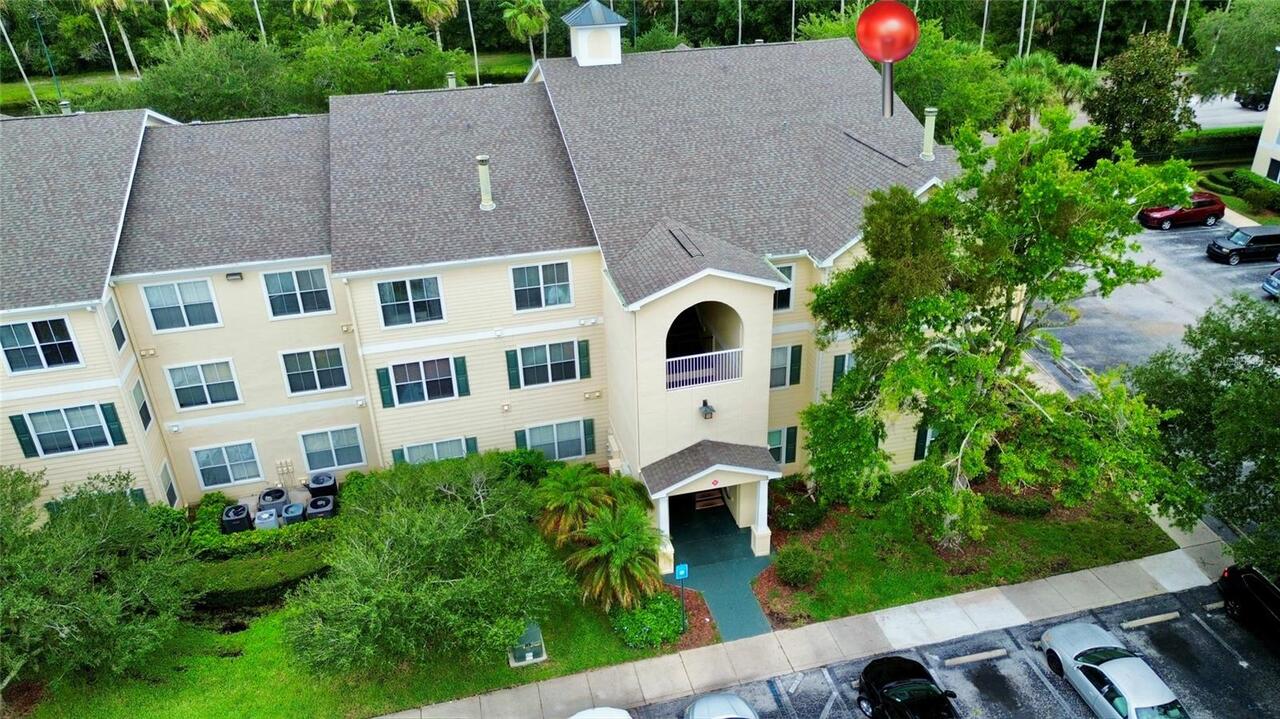
Property Features
Property Sub Type
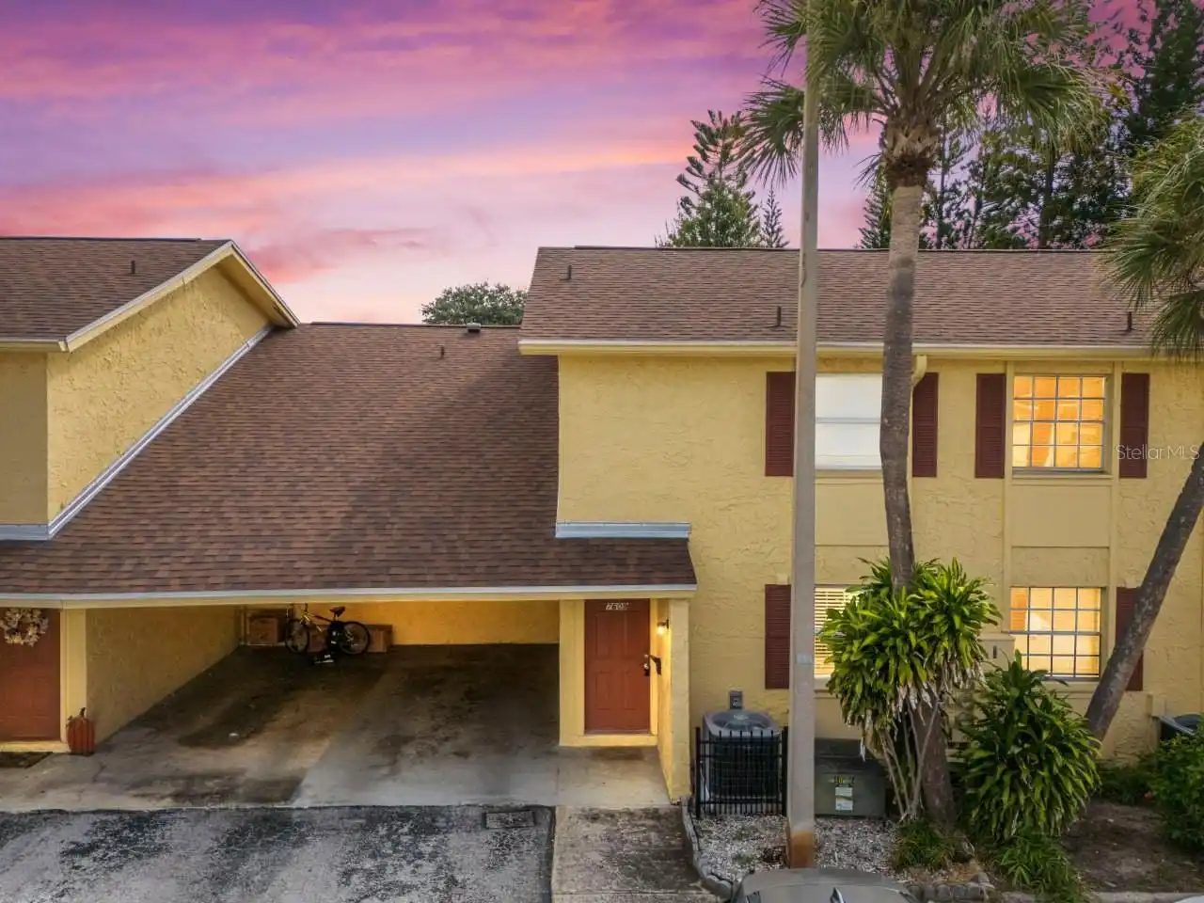
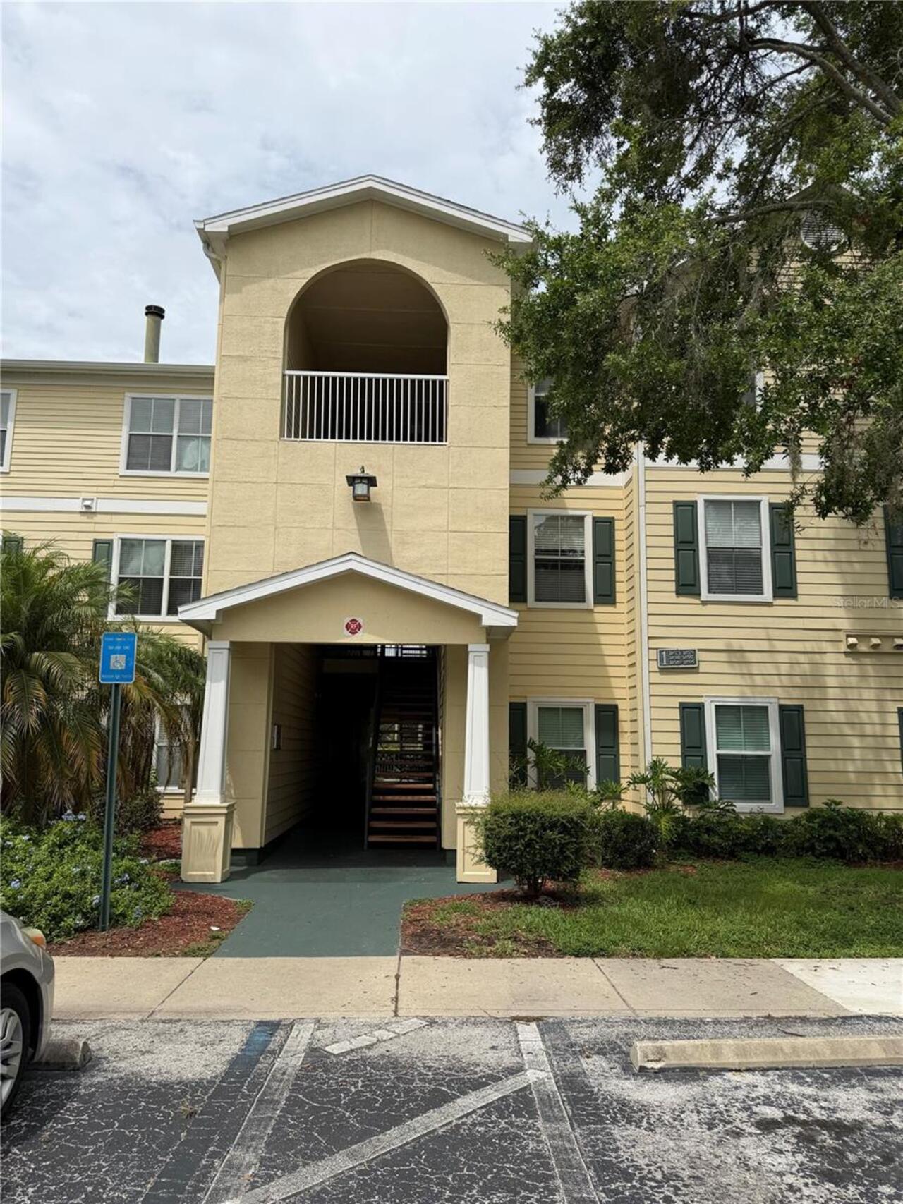
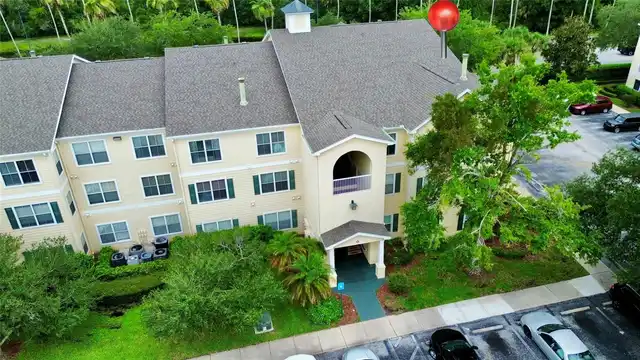
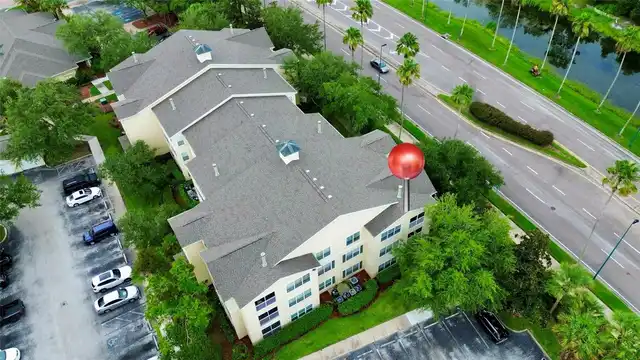
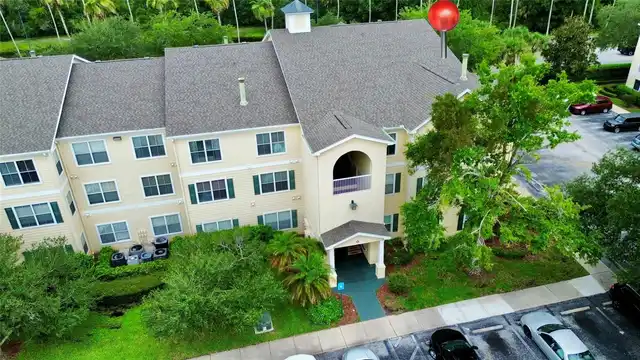
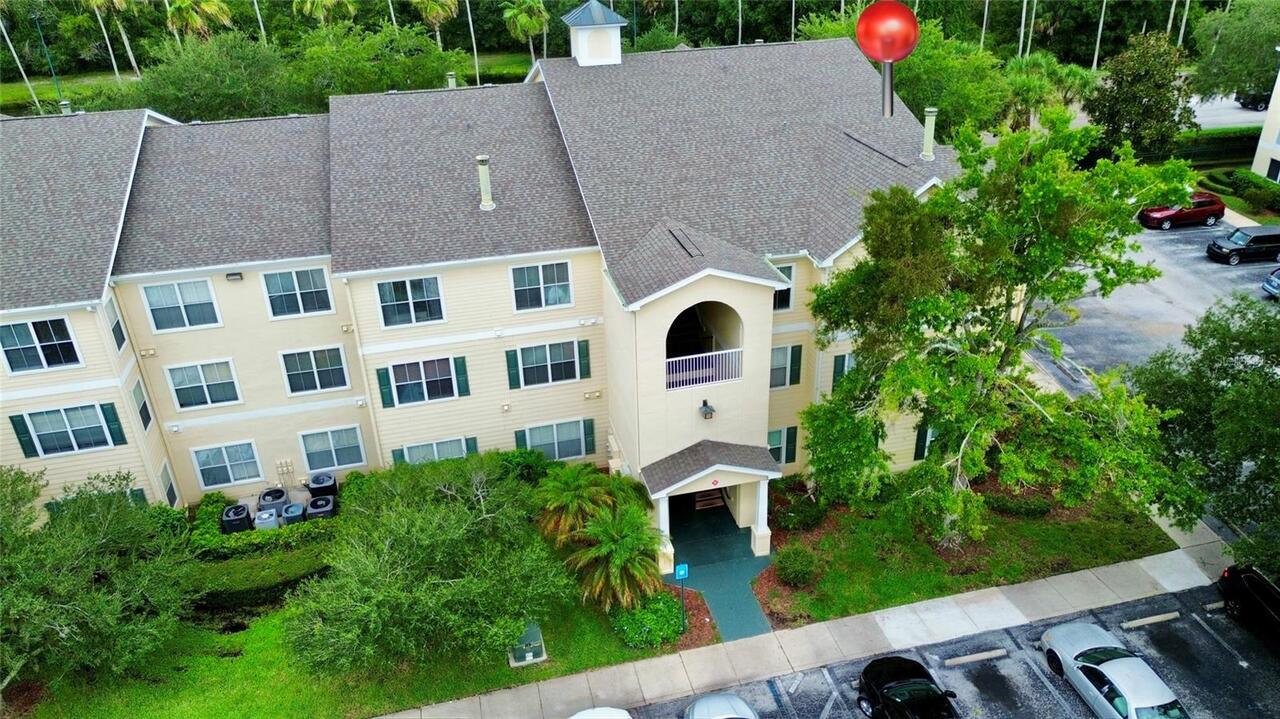
Half Duplex
Subdivision
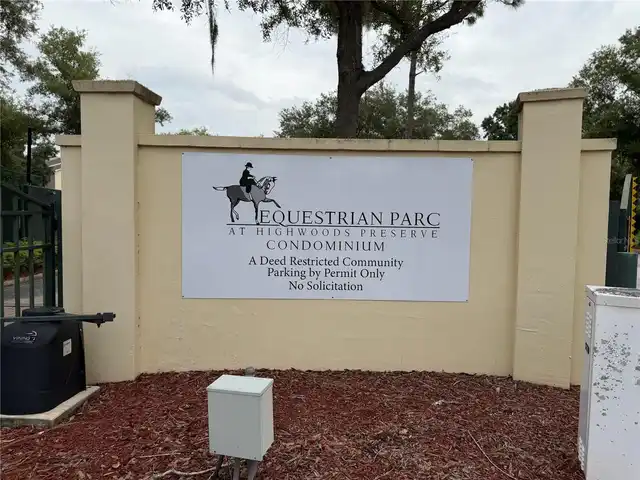
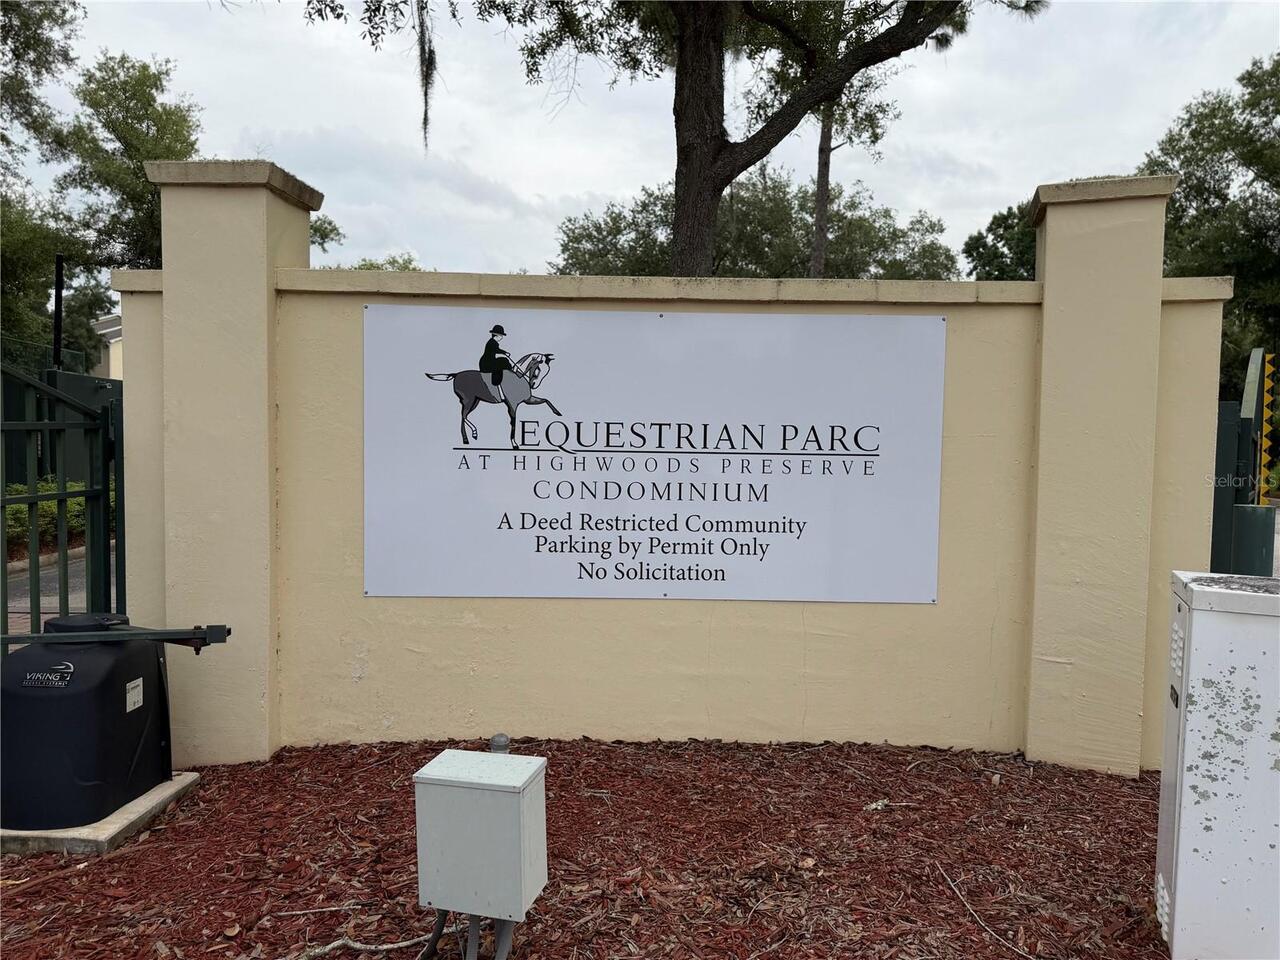
EQUESTRIAN PARC AT HIGHWOODS P
Interior Features
Additional Information
Additional Lease Restrictions
Minimun Lease Period 6 months. Buyer or buyer's representative to verify approval with the appropriate governing body.
Alternate Key Folio Num
0335831946
Appliances
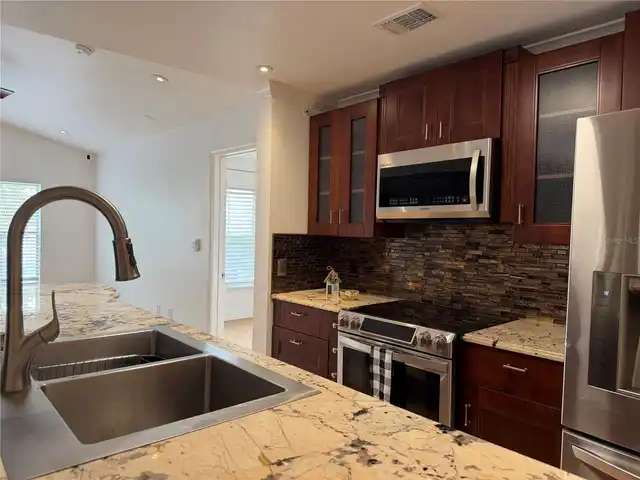
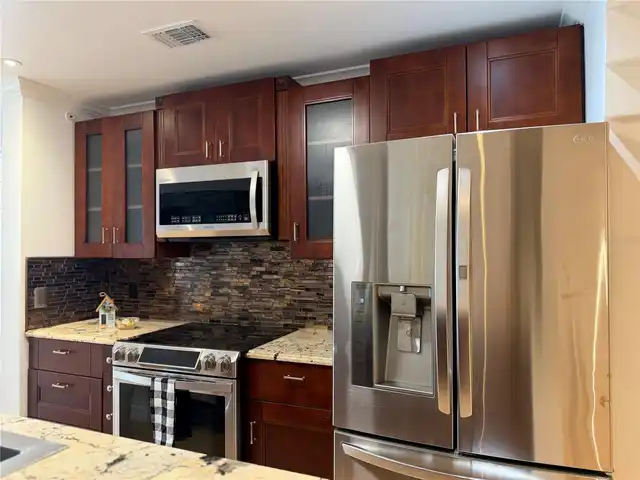
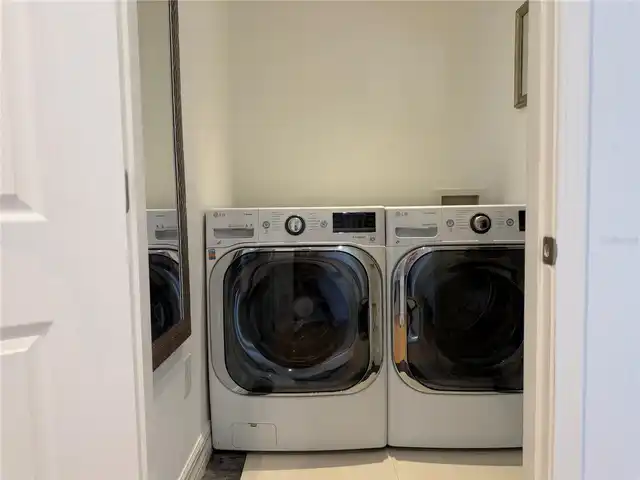
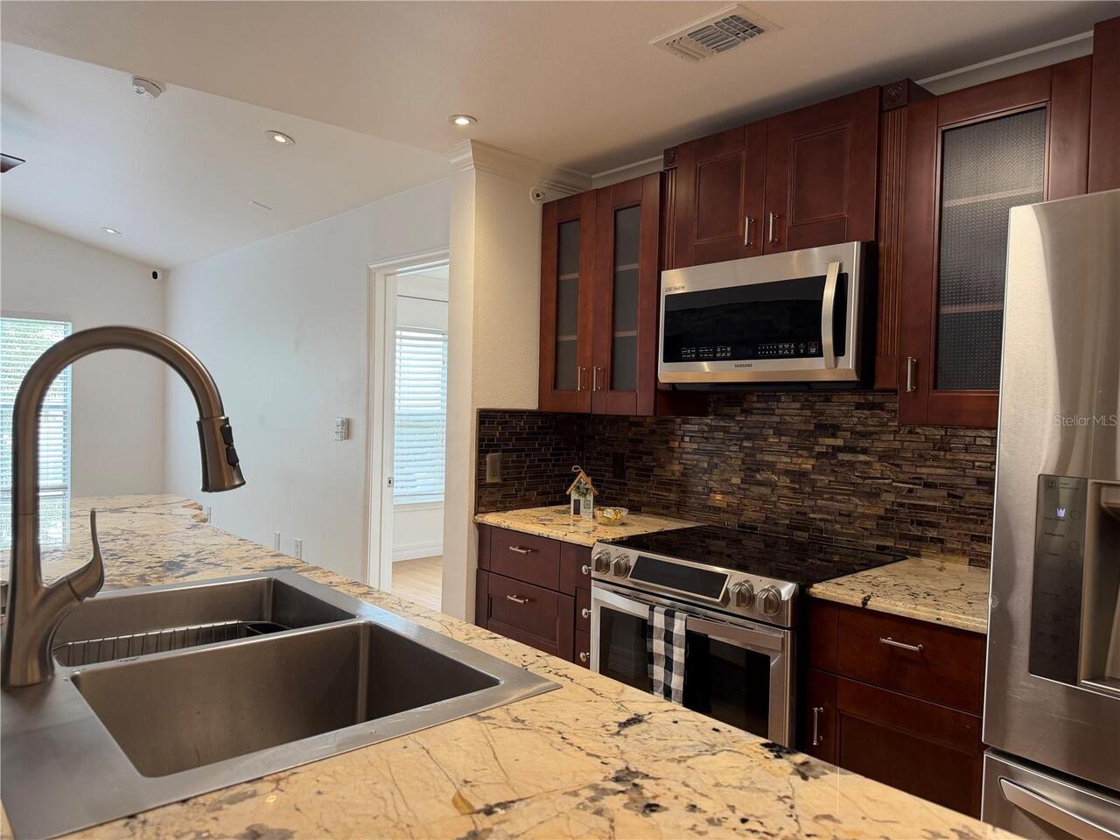
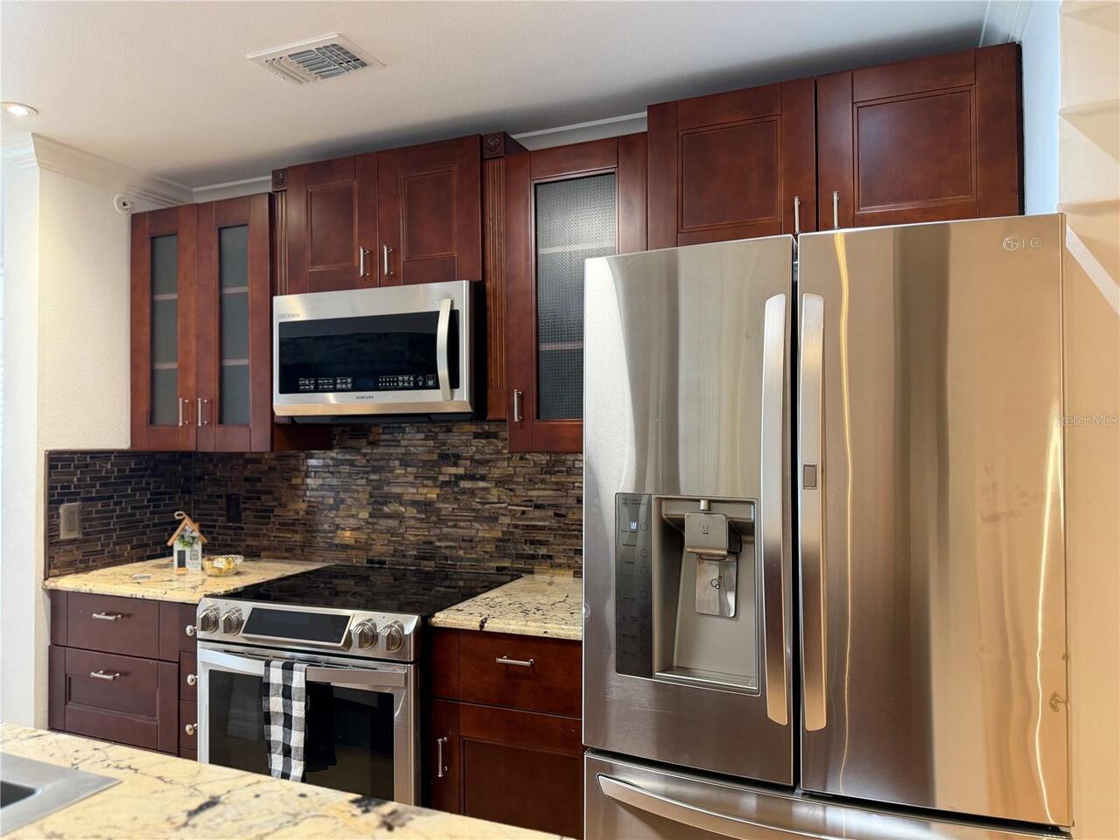
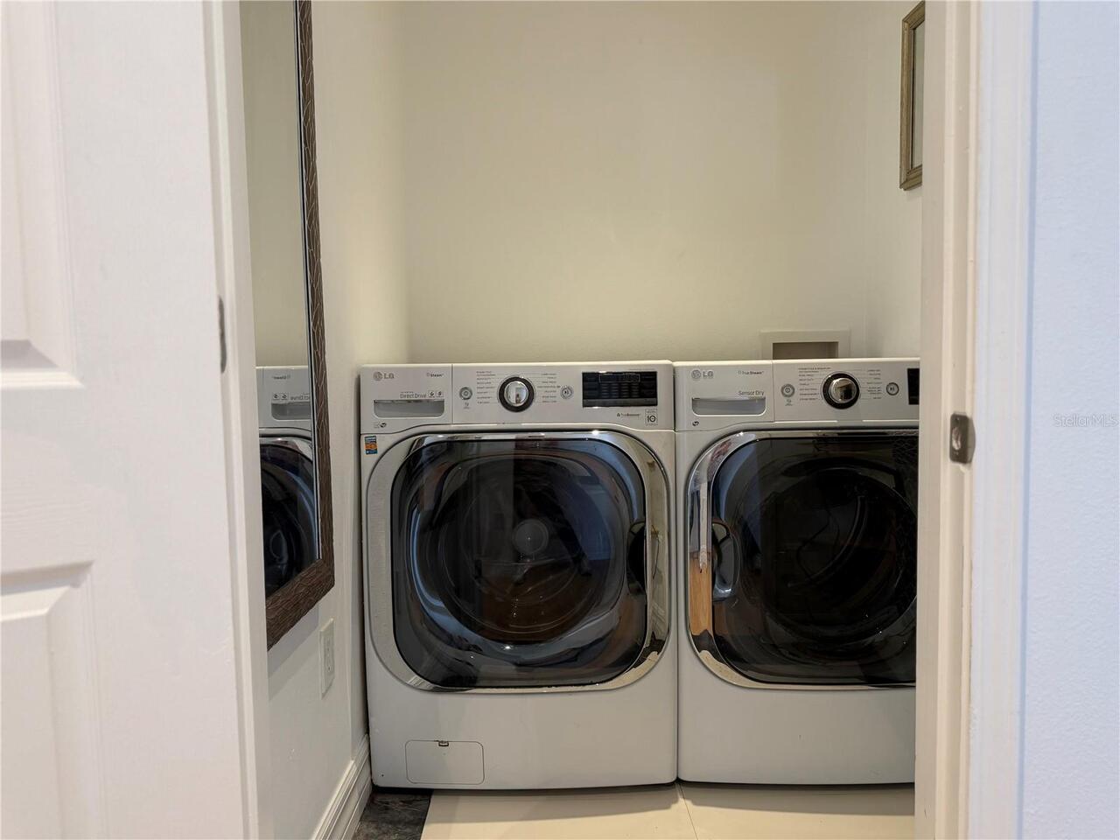
Freezer, Electric Water Heater, Microwave, Refrigerator, Dryer, Range, Washer
Approval Process
Buyer or buyer's representative to verify lease restrictions with the appropriate governing body.
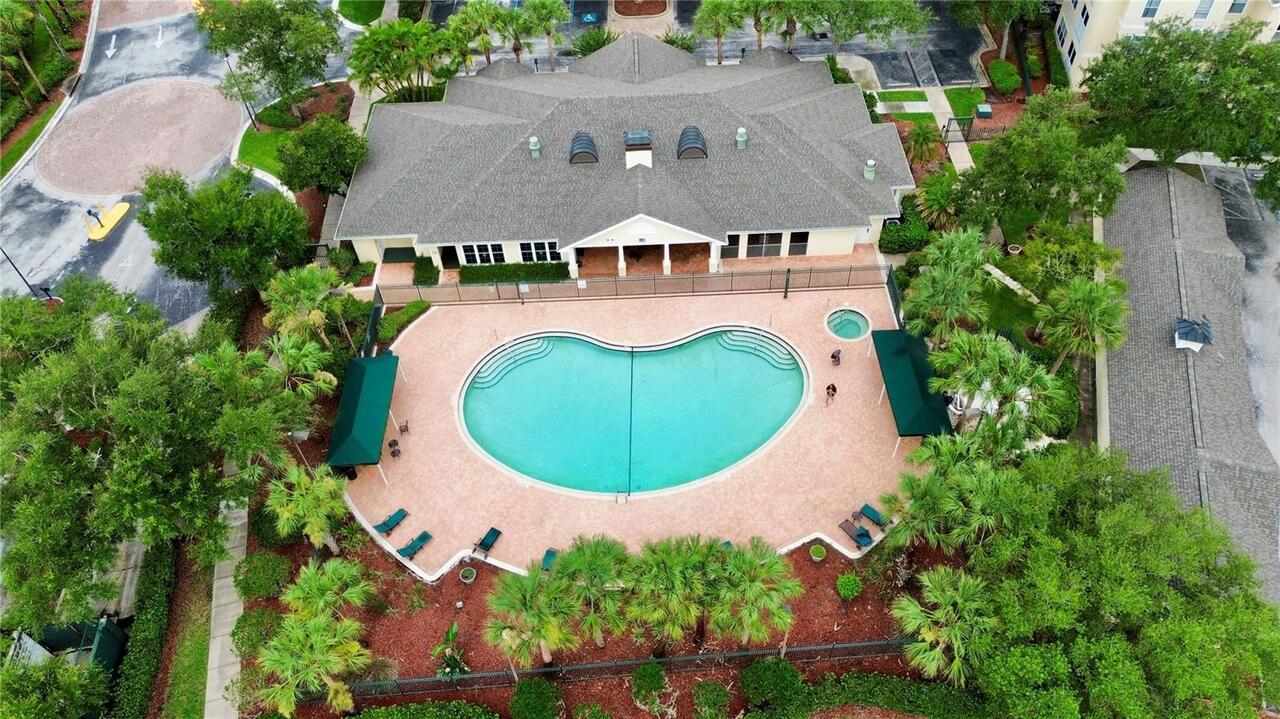
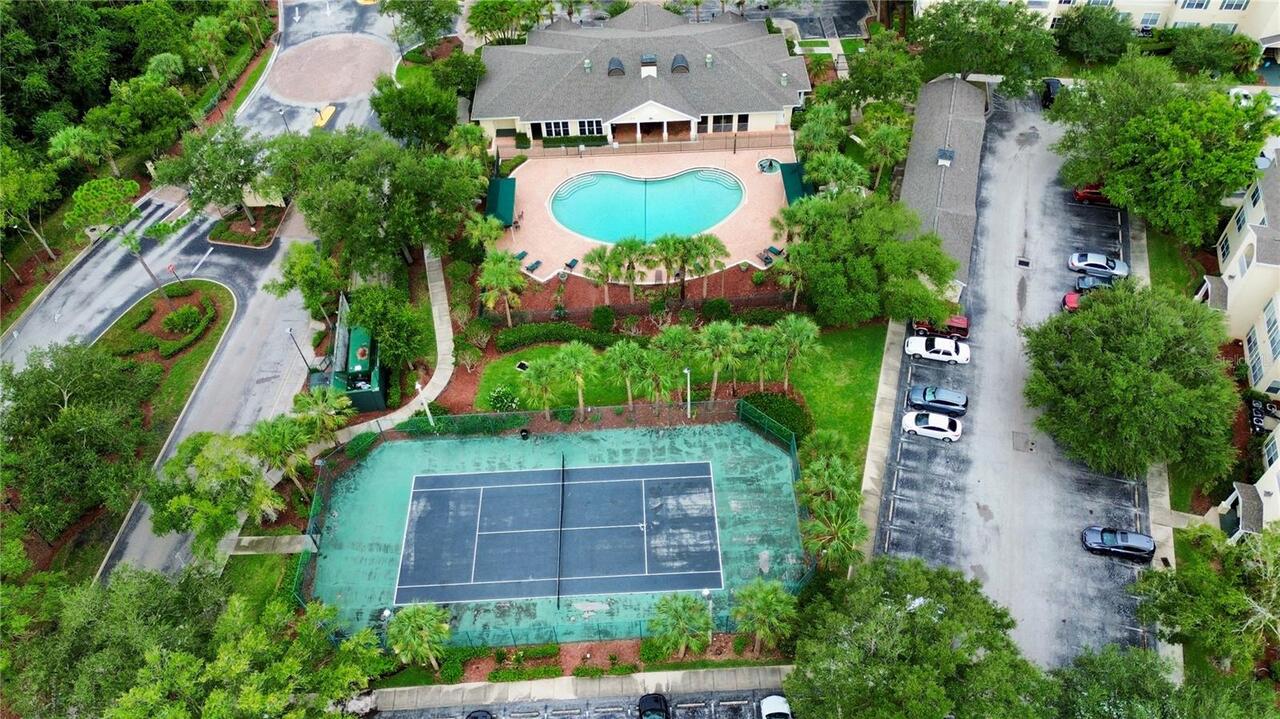
Association Amenities
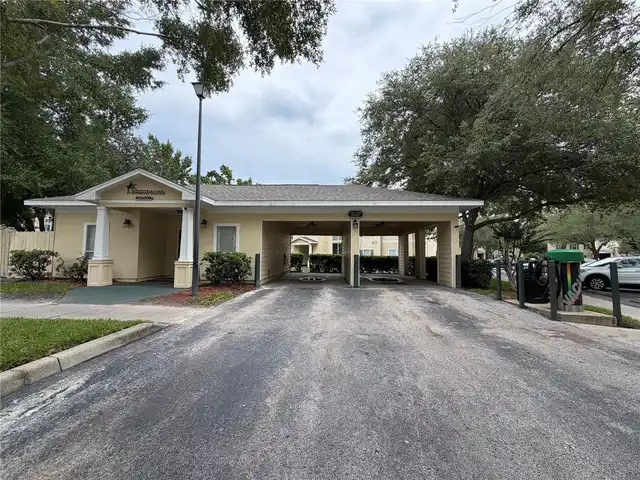
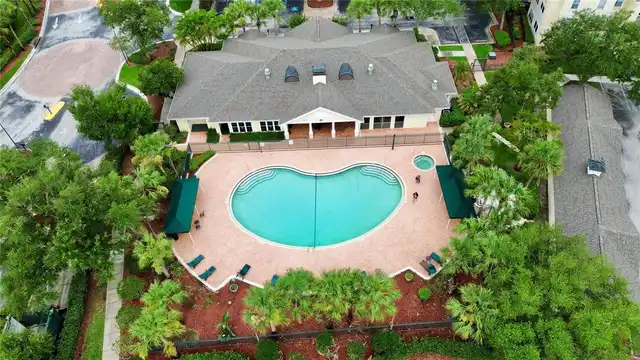
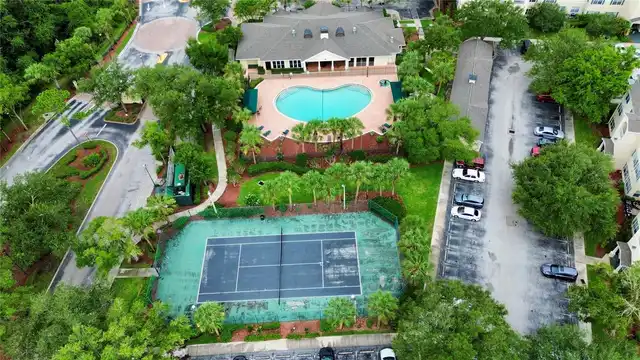
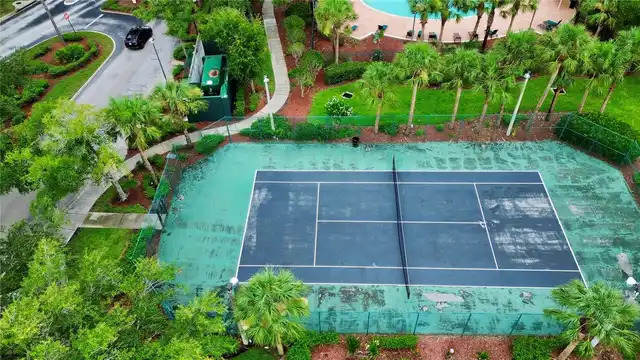
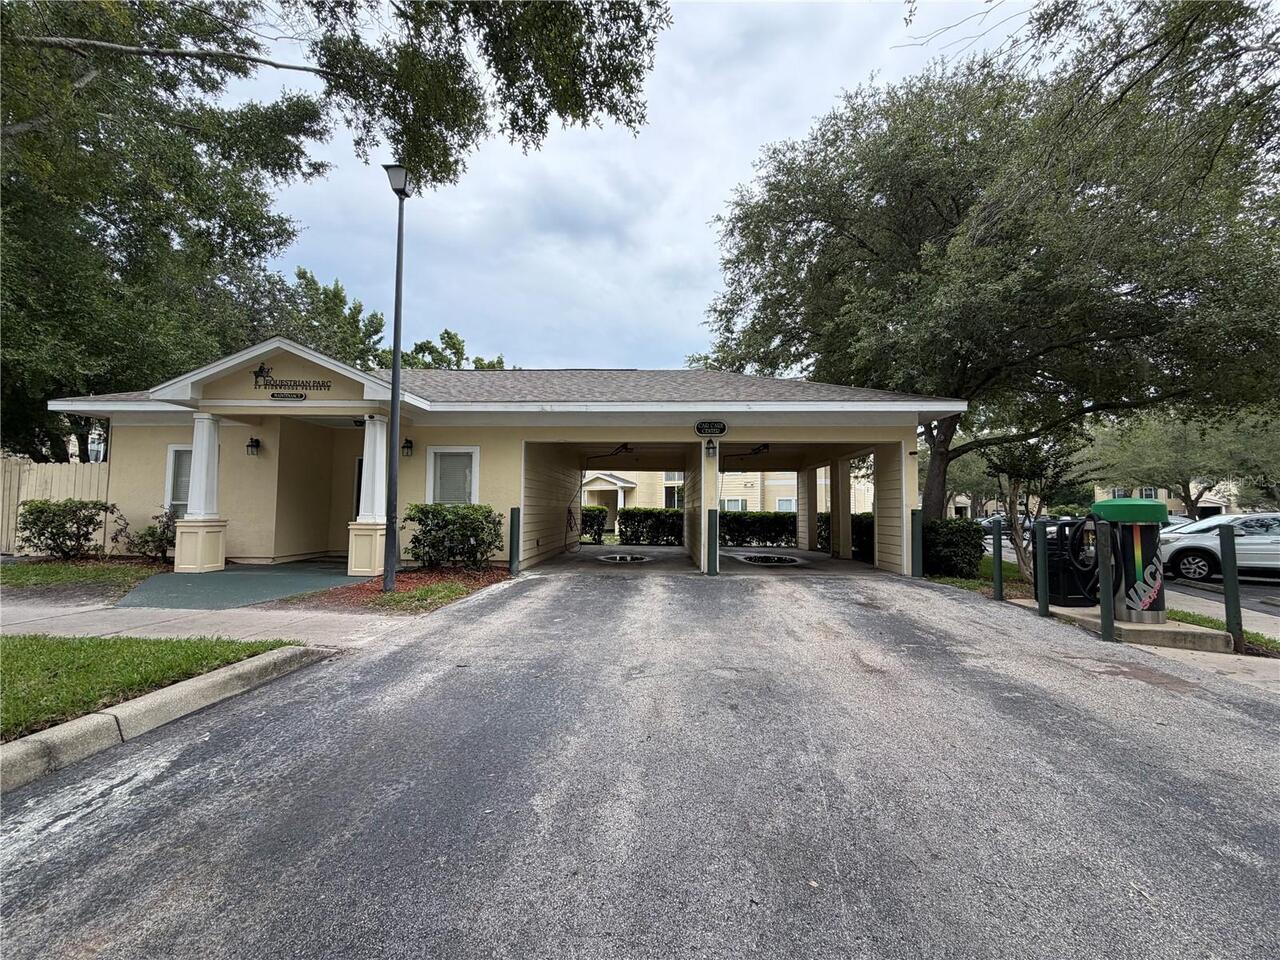
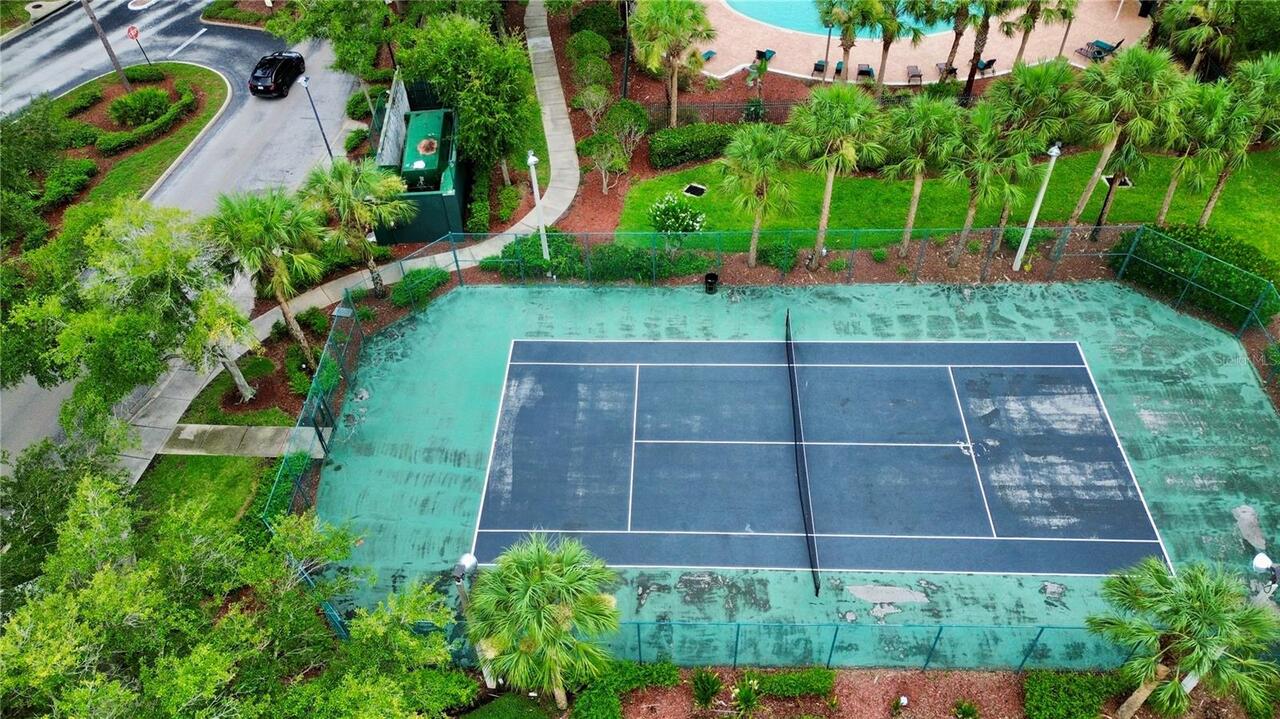
Clubhouse, Tennis Court(s), Fitness Center, Pool
Association Fee Frequency
Monthly
Association Fee Includes
Pest Control, Recreational Facilities, Private Road, Maintenance Structure, Pool, Management, Trash
Association Fee Requirement
Required
Building Area Source
Public Records
Building Area Total Srch SqM
124.03
Building Area Units
Square Feet
Calculated List Price By Calculated SqFt
161.05
Community Features
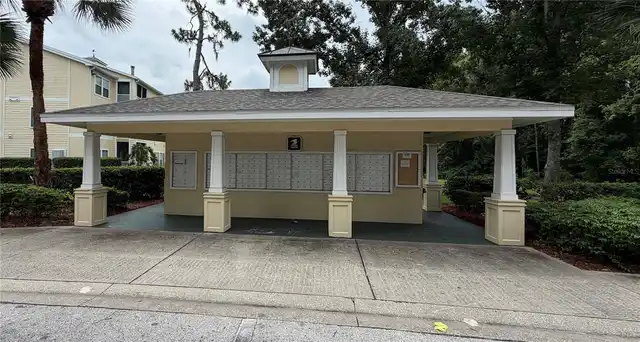
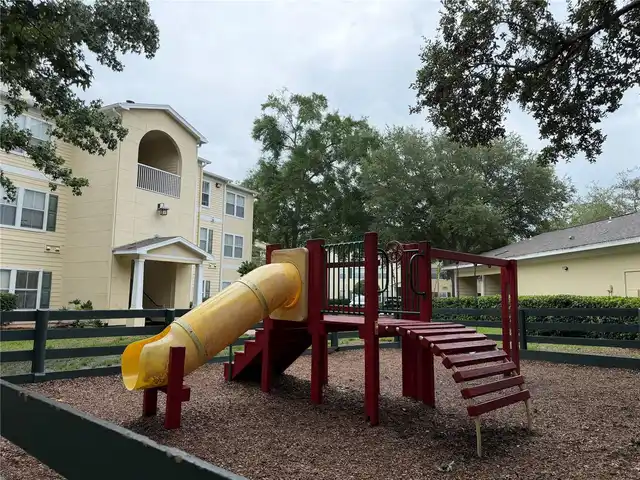
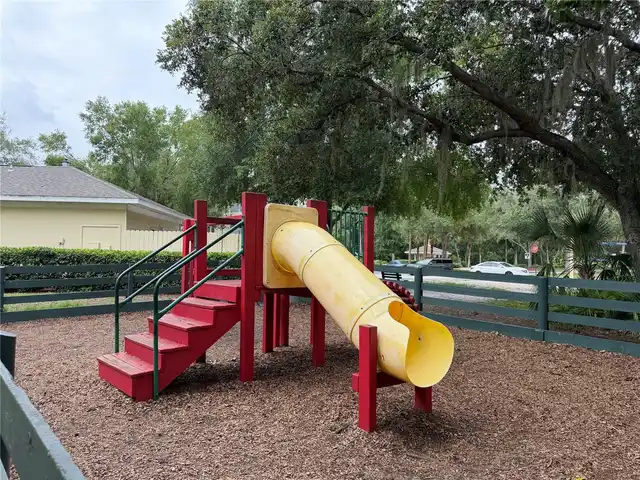
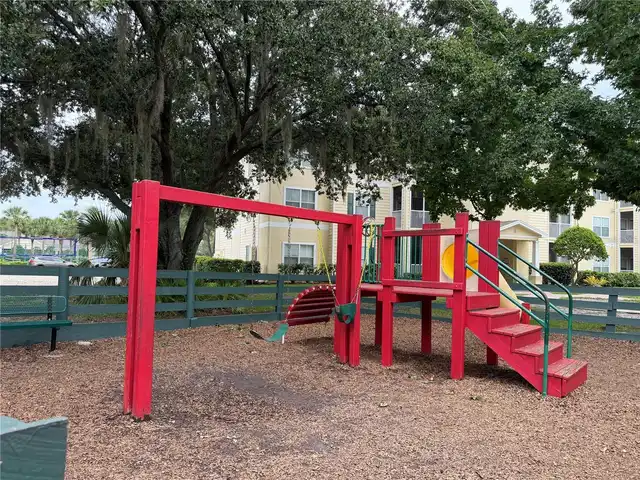
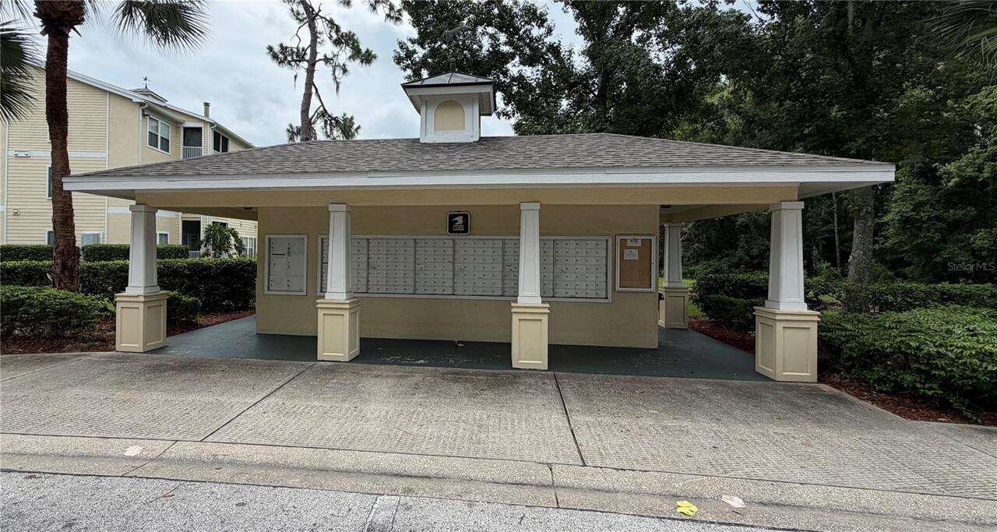
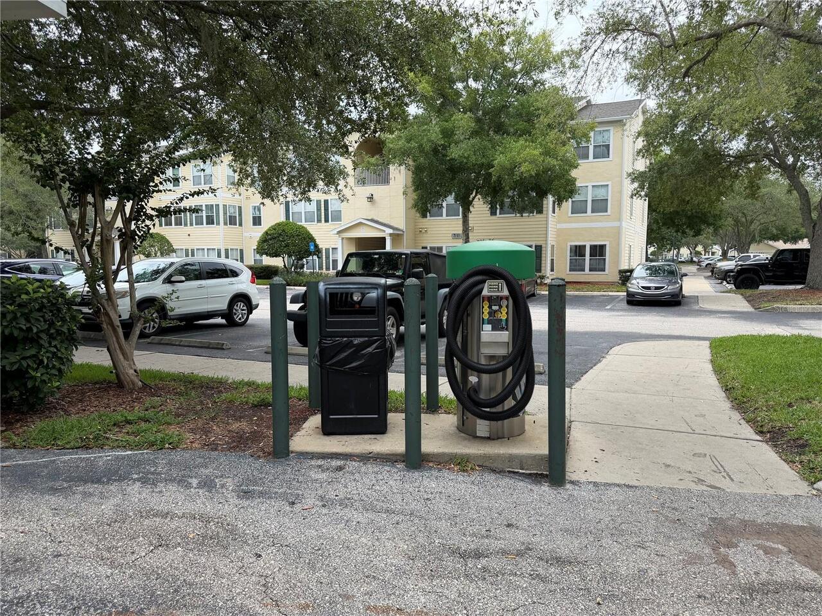
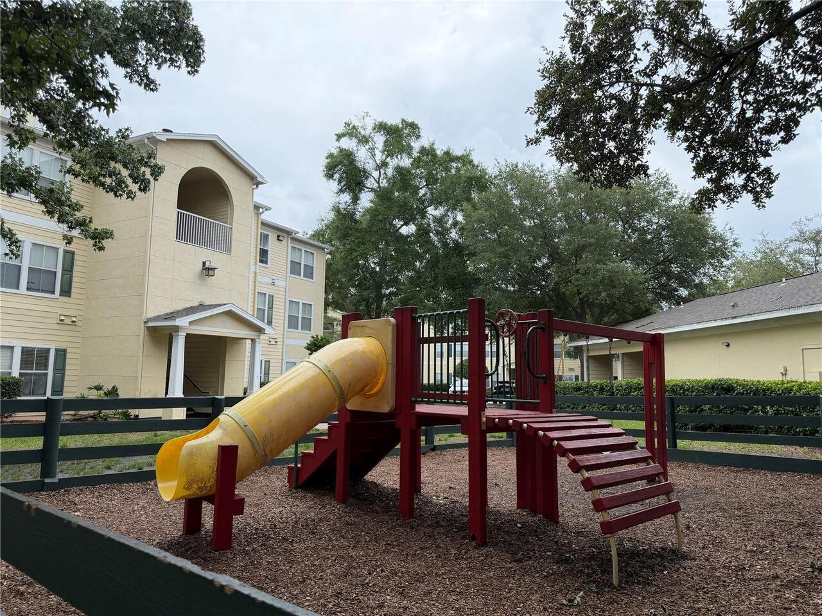
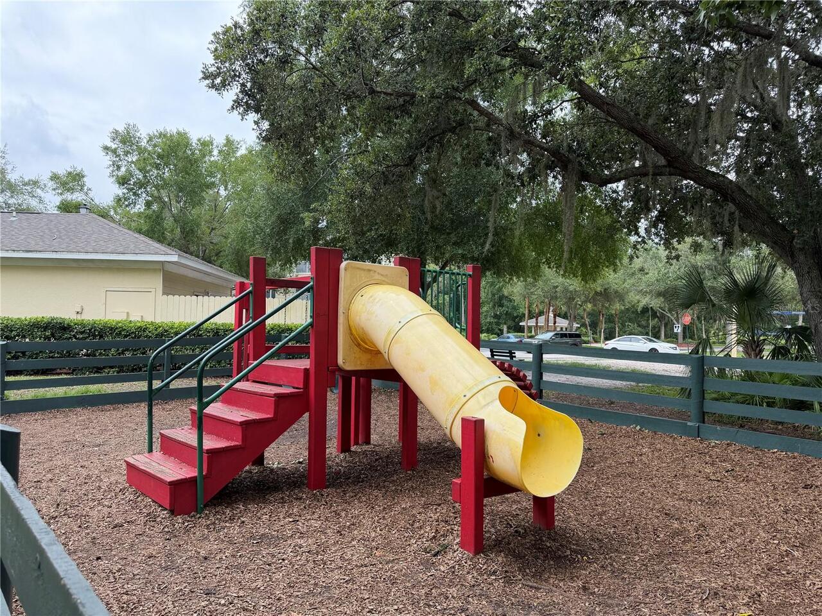
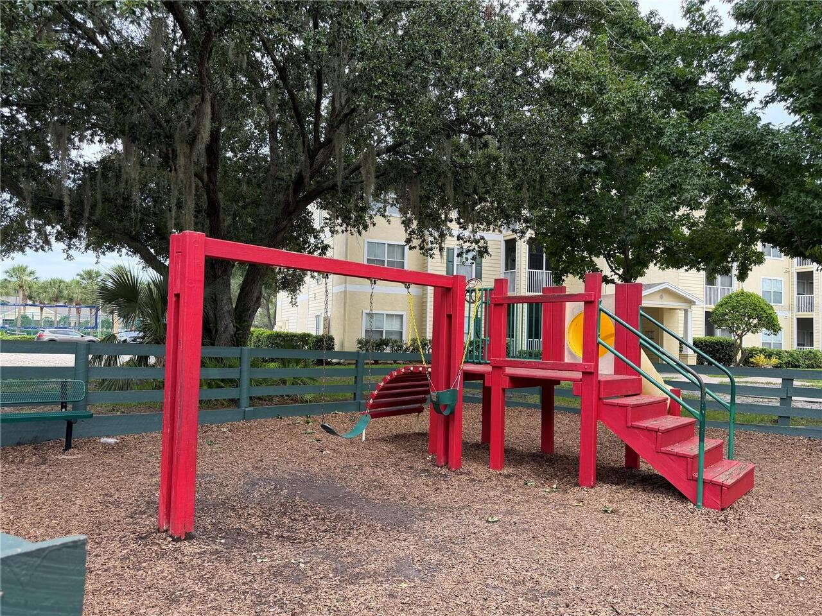
Dog Park, Clubhouse, Community Mailbox, Tennis Court(s), Fitness Center, Pool, Deed Restrictions, Playground
Construction Materials
Stucco, Frame
Cumulative Days On Market
52
Elementary School
Clark-HB
Exterior Features
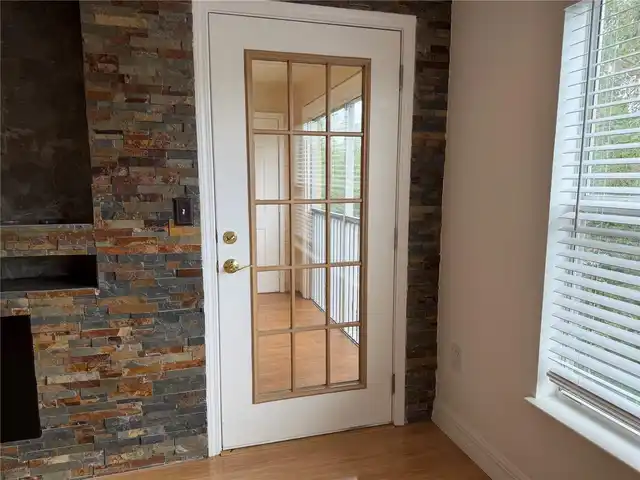
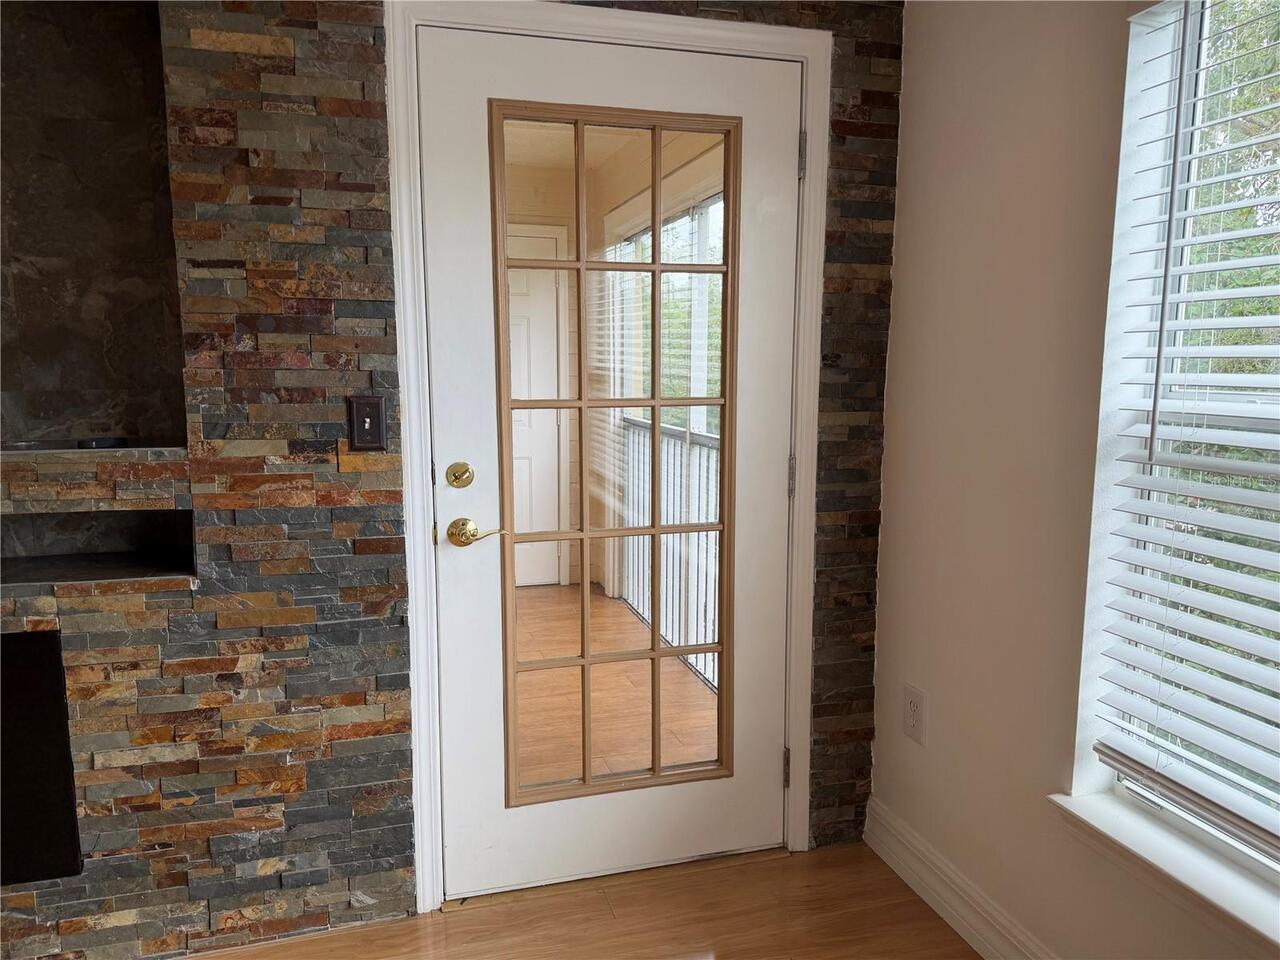
Storage, Outdoor Grill, Balcony, Tennis Court(s), Playground
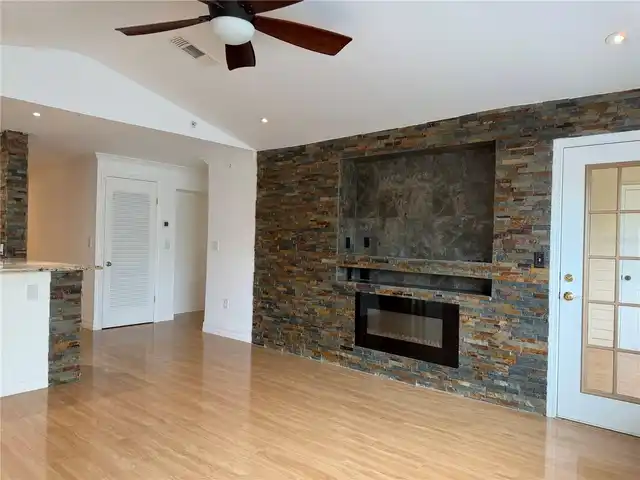
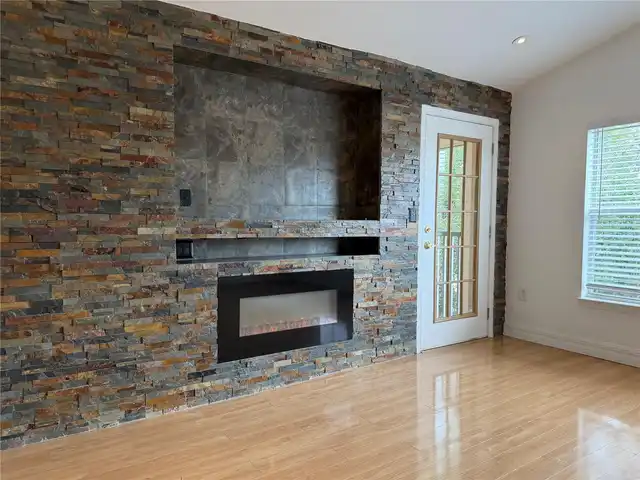
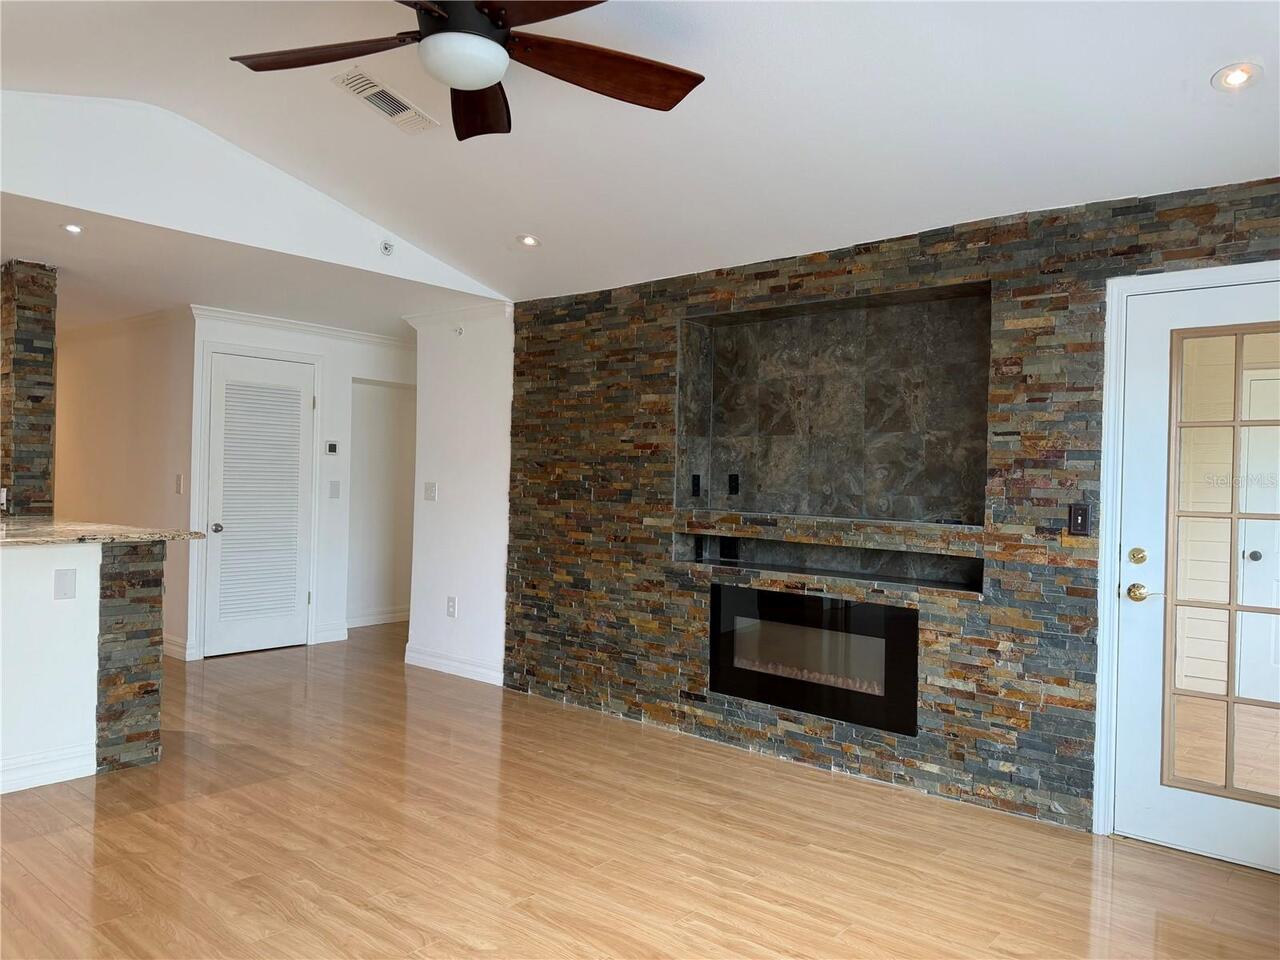
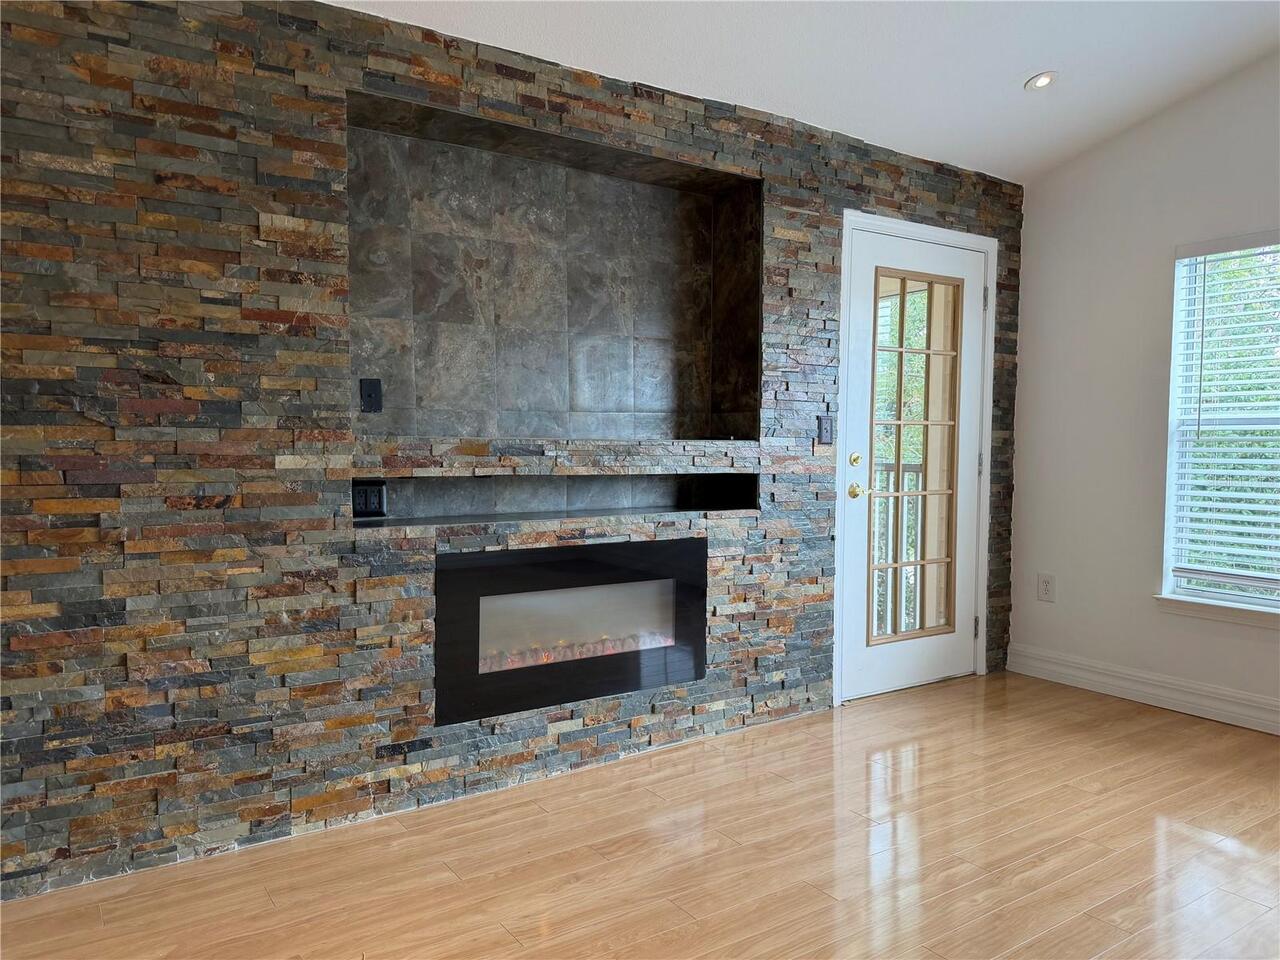
Fireplace Features
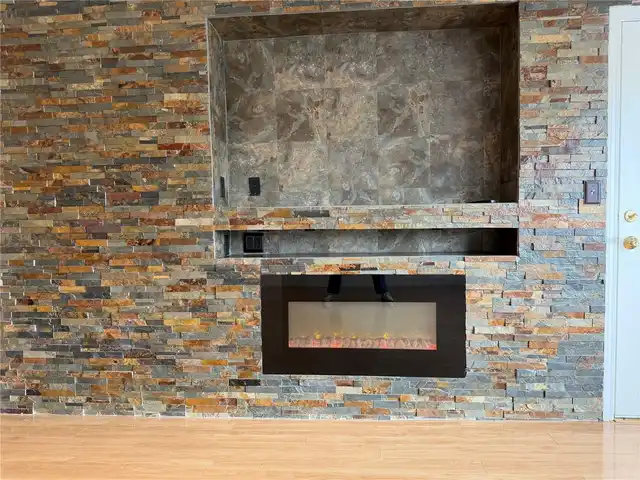
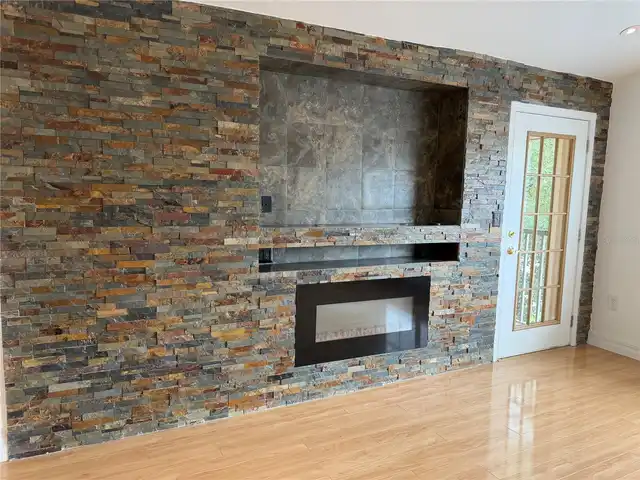
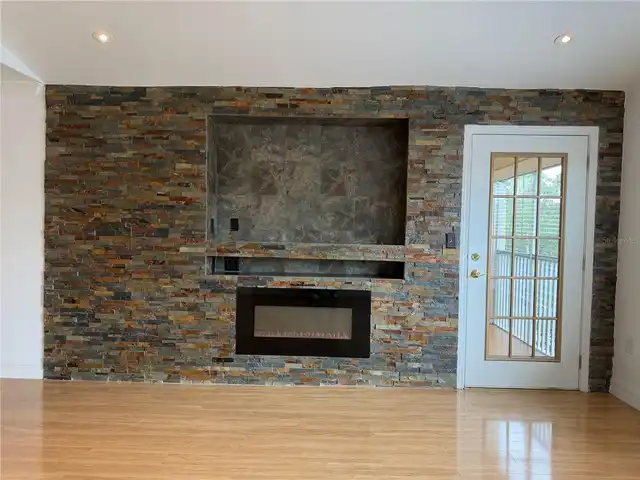
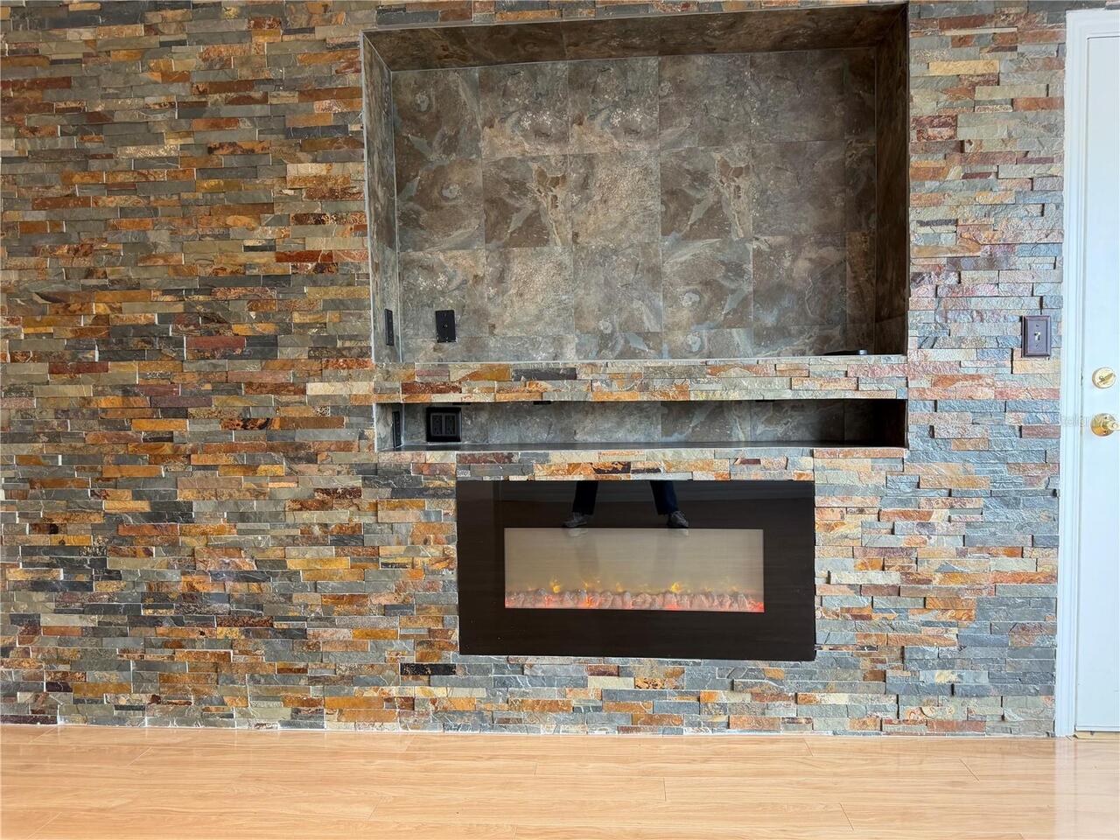
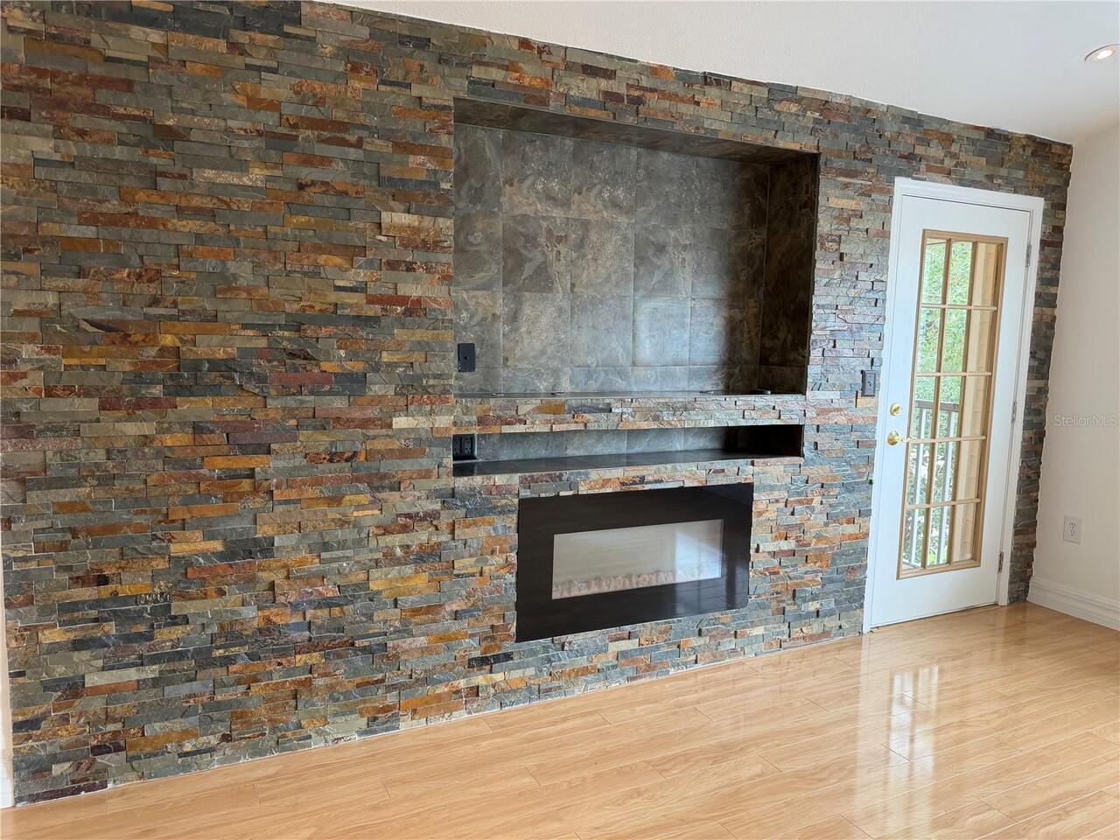
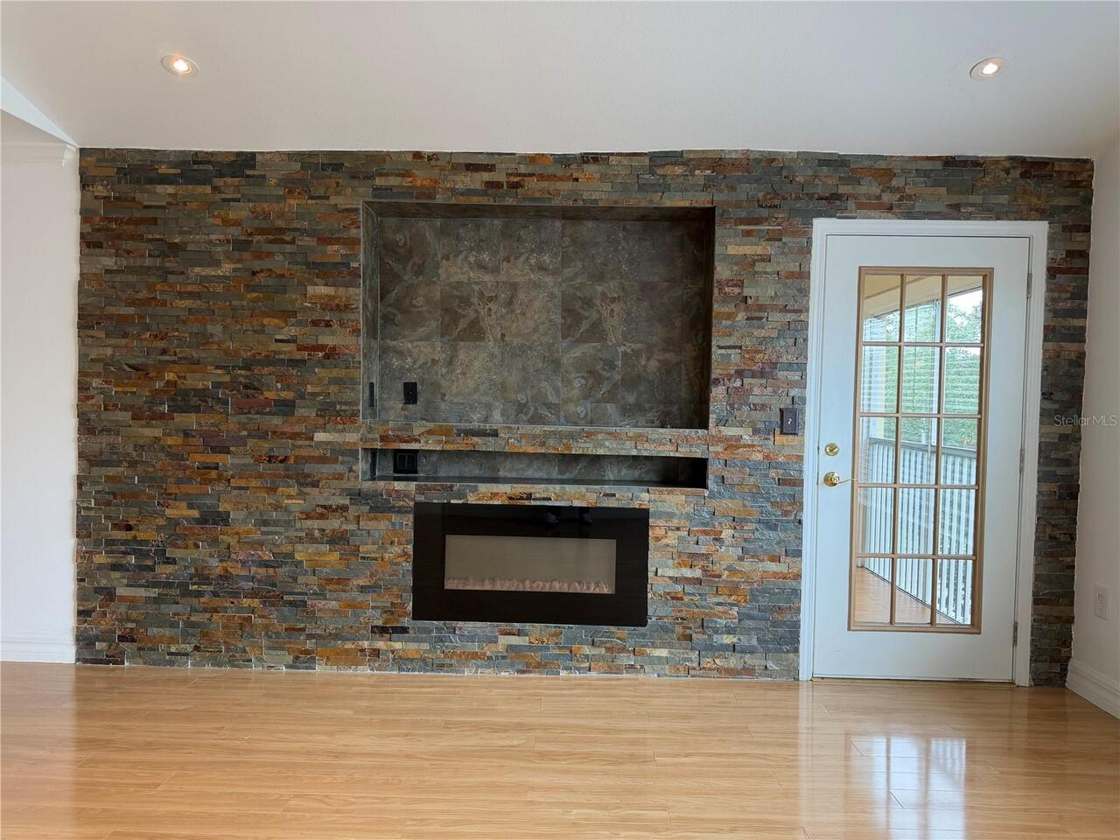
Electric
Flood Zone Date
2008-08-28
Flood Zone Panel
12057C0090H
Interior Features
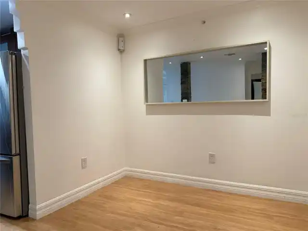
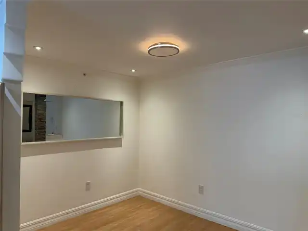
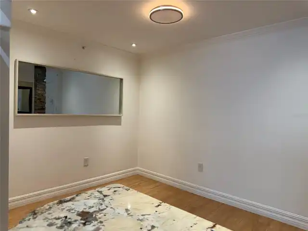
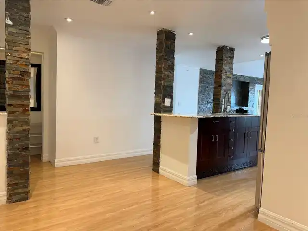
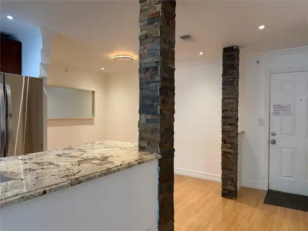
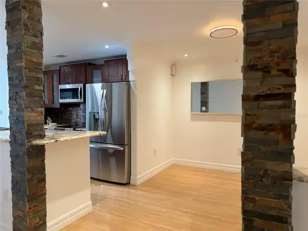
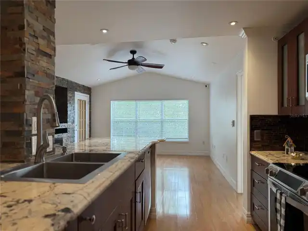
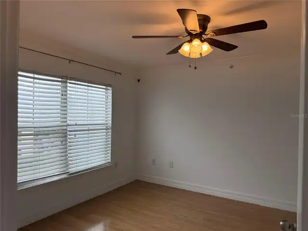
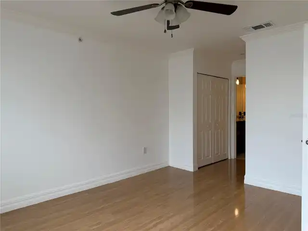
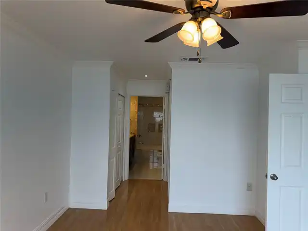
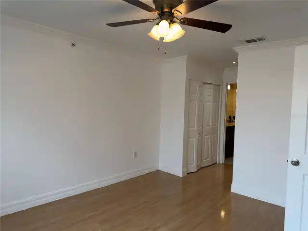
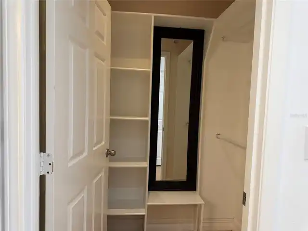
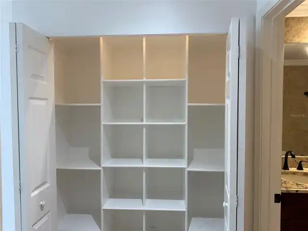
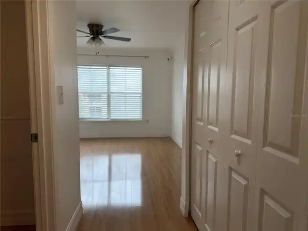
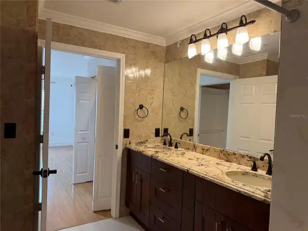
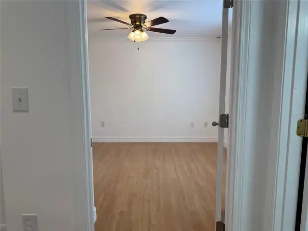
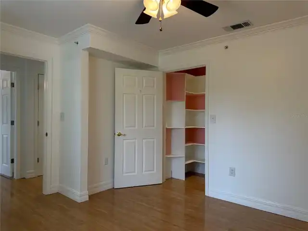
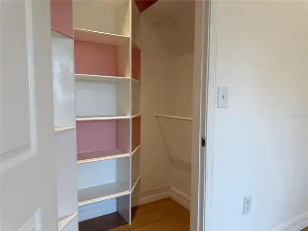
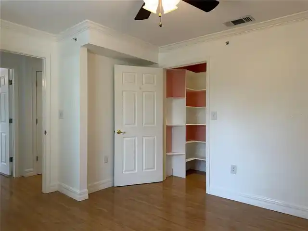
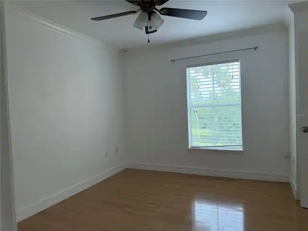
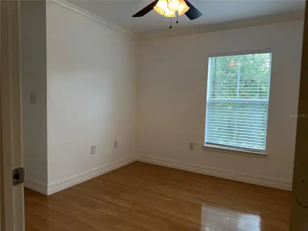
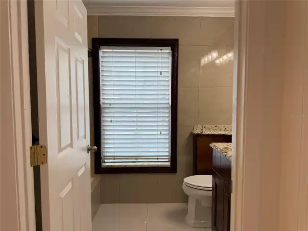
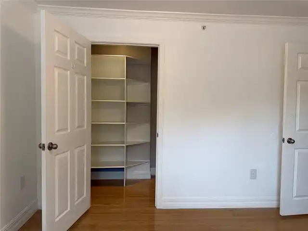
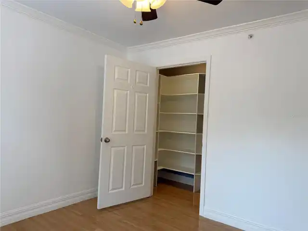
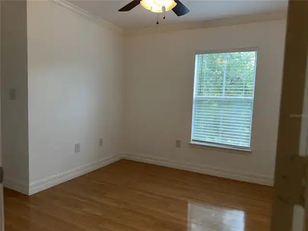
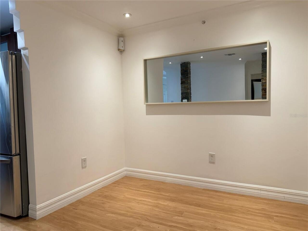
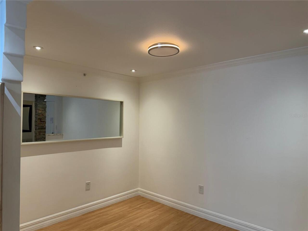
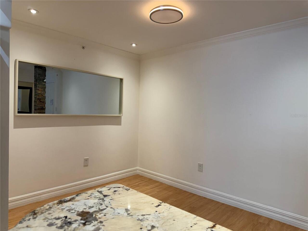
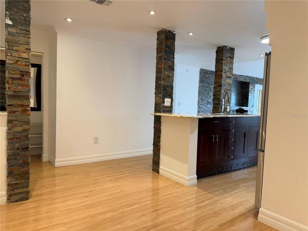
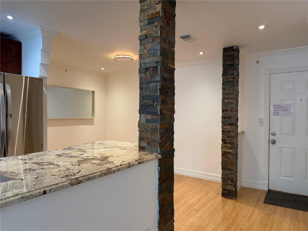
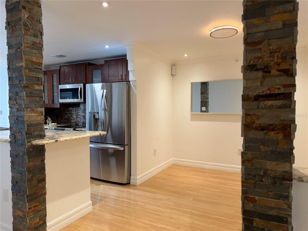
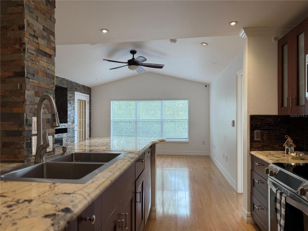
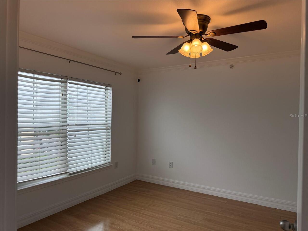
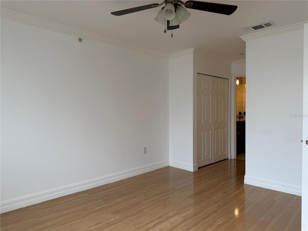
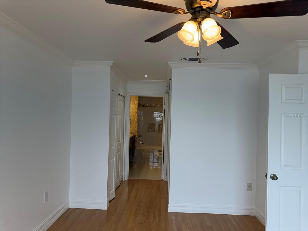
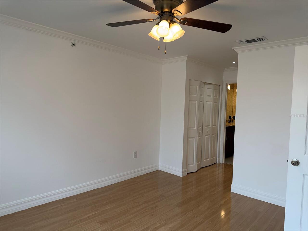
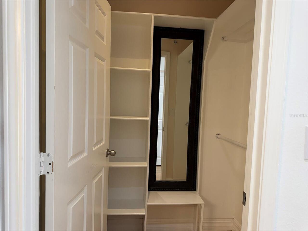
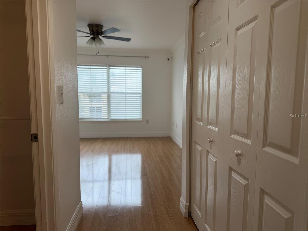
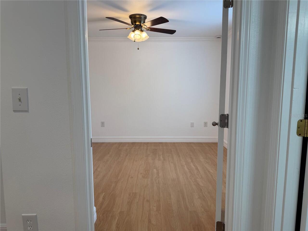
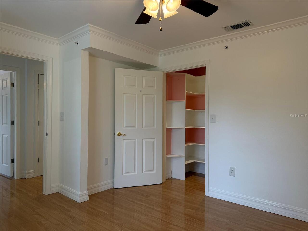
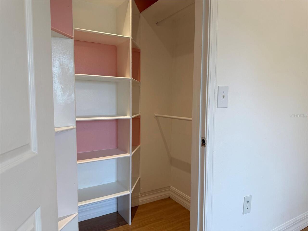
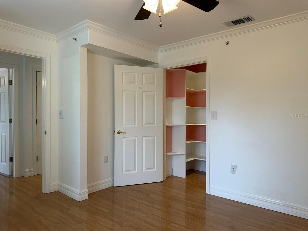
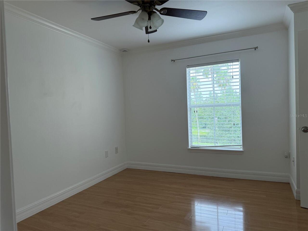
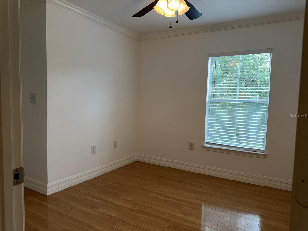
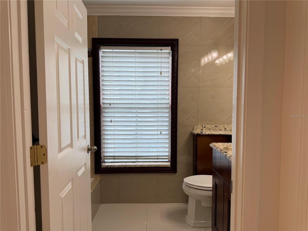
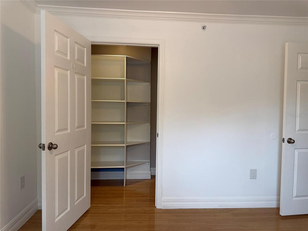
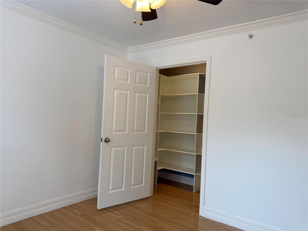
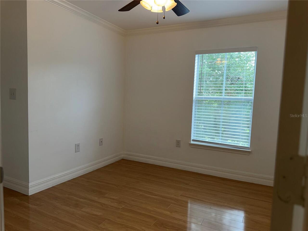
Open Floorplan, Cathedral Ceiling(s), Ceiling Fans(s), Walk-In Closet(s)
Laundry Features
Laundry Room
Living Area Source
Appraiser
Living Area Units
Square Feet
Middle Or Junior School
Liberty-HB
Modification Timestamp
2026-09-14T22:17:09.579Z
Other Equipment
Playground
Parcel Number
A-14-27-19-85W-000001-18593.0
Property Condition
Completed
RATIO Current Price By Calculated SqFt
161.05
Total Acreage
Non-Applicable
Universal Property Id
US-12057-N-14271985000001185930-R-N
Unparsed Address
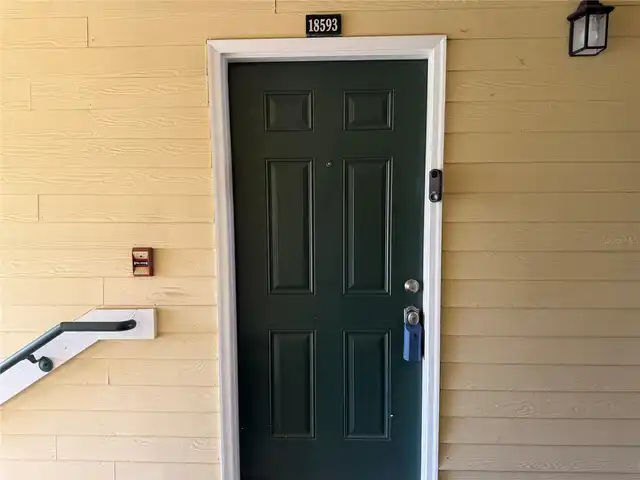
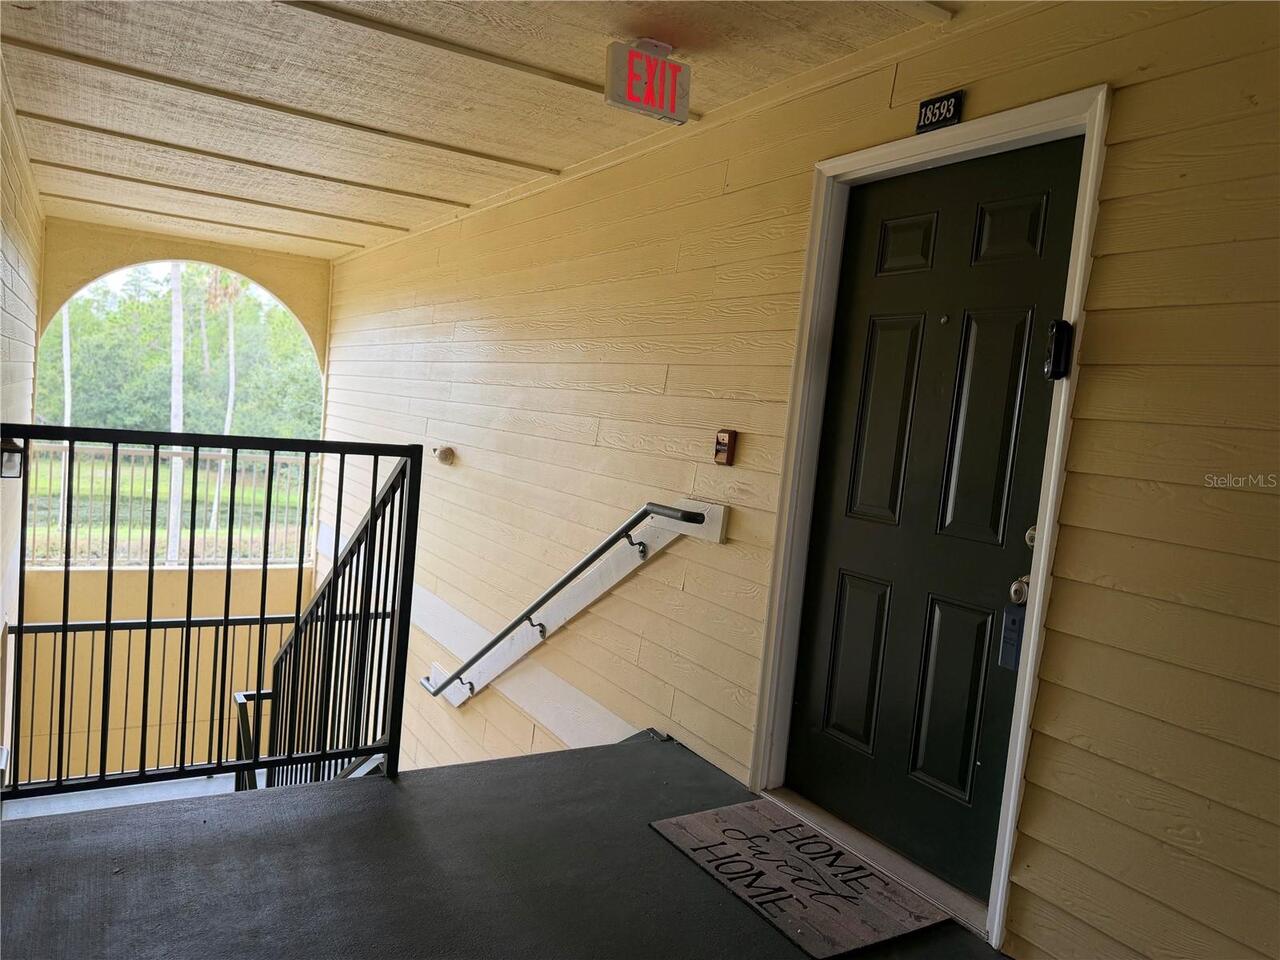
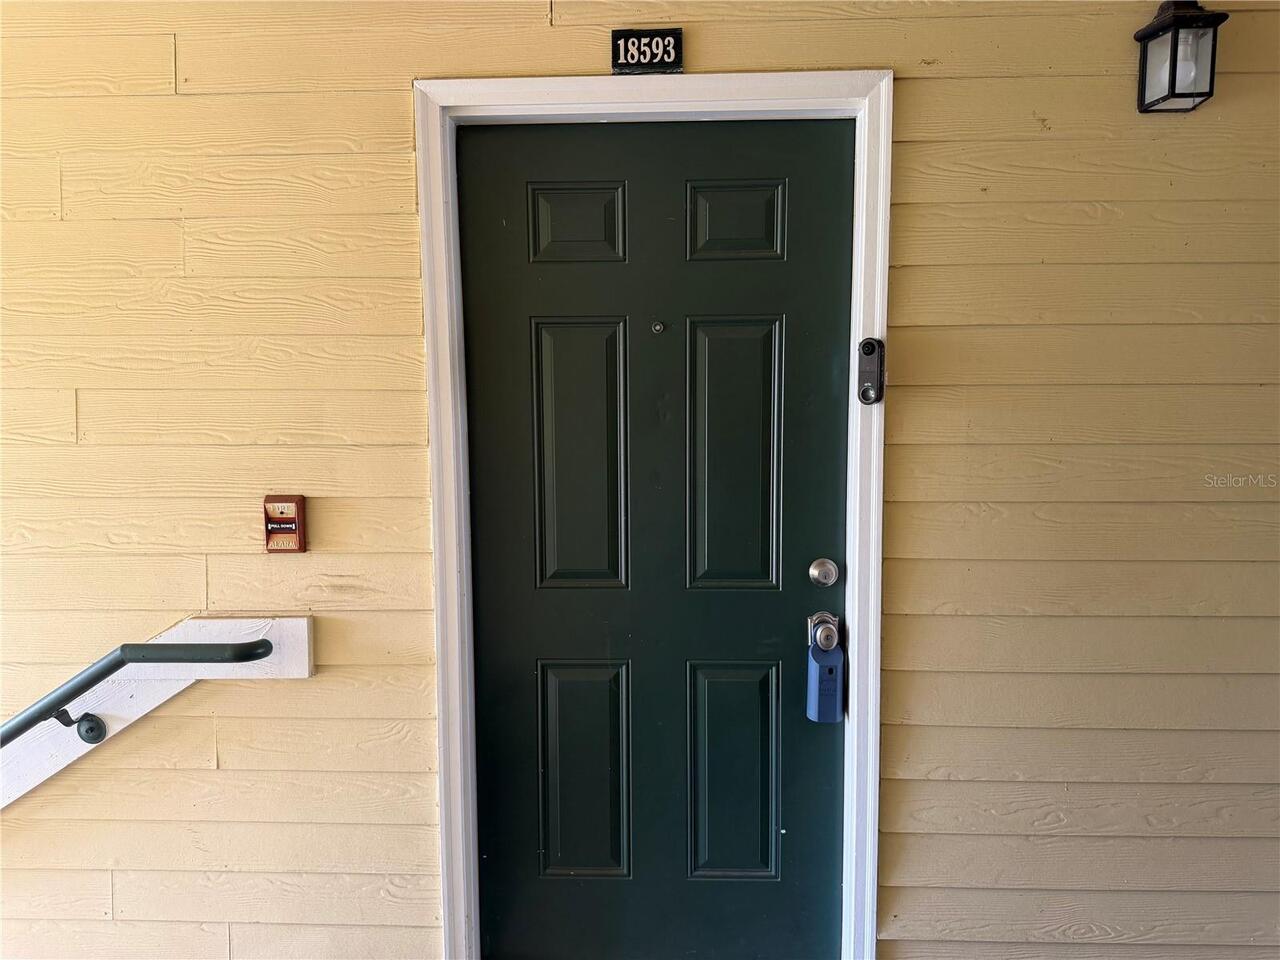
18593 BRIDLE CLUB DR
Utilities
Electricity Available, Water Available, Cable Available, Public