Property Features
Property Sub Type
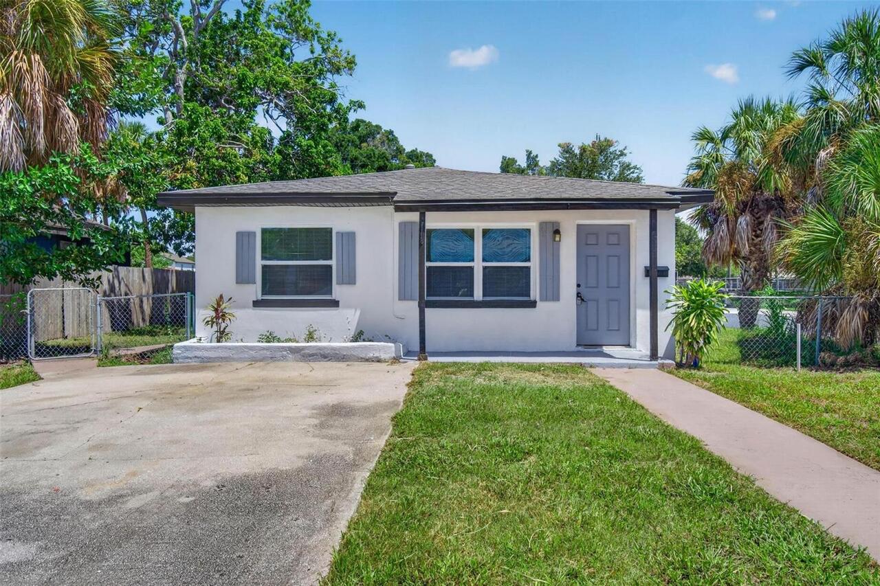
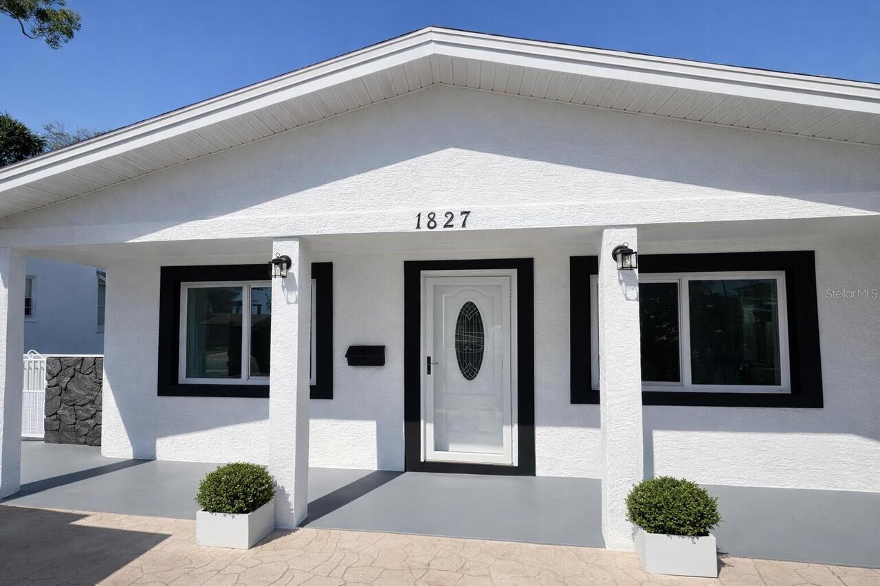
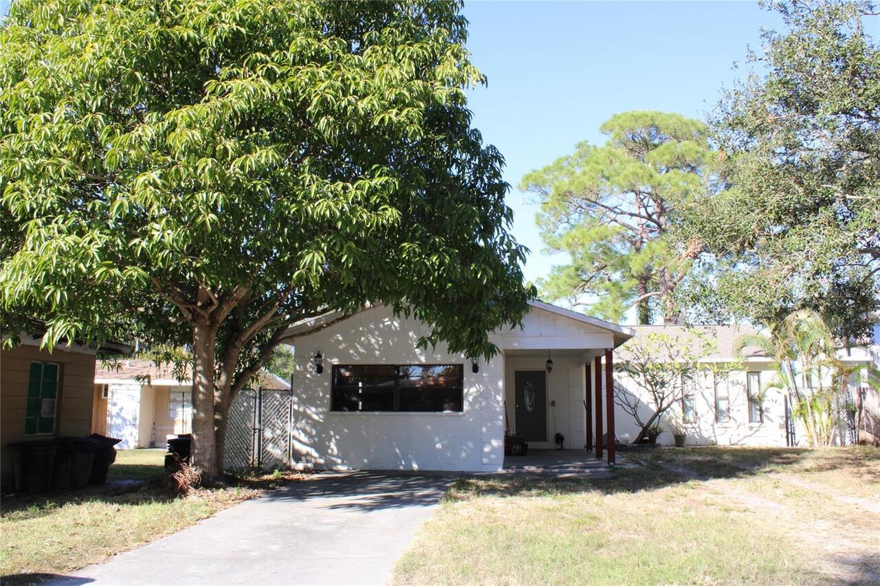
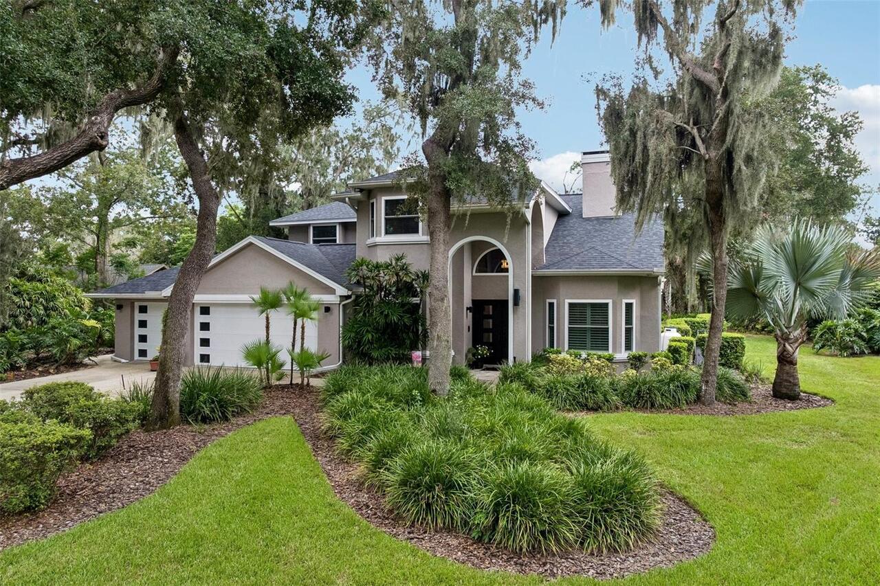
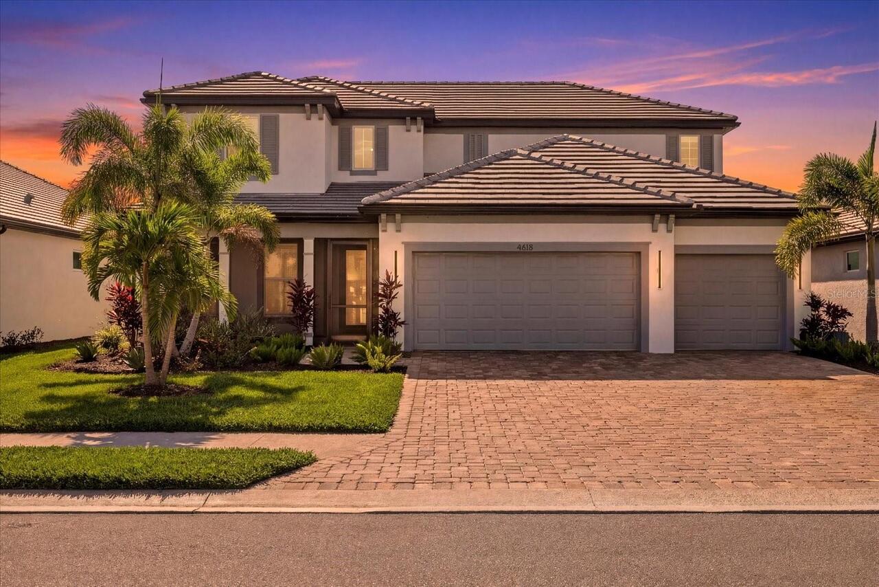
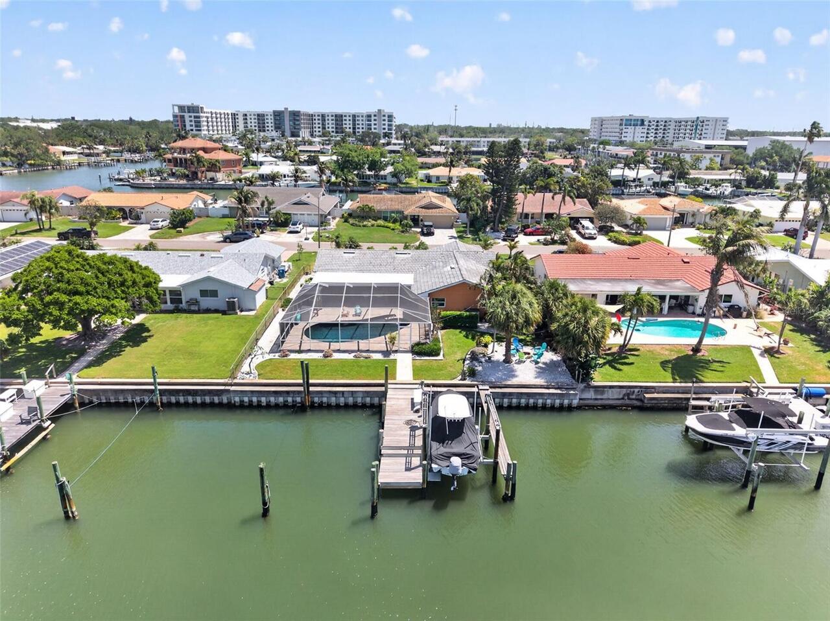
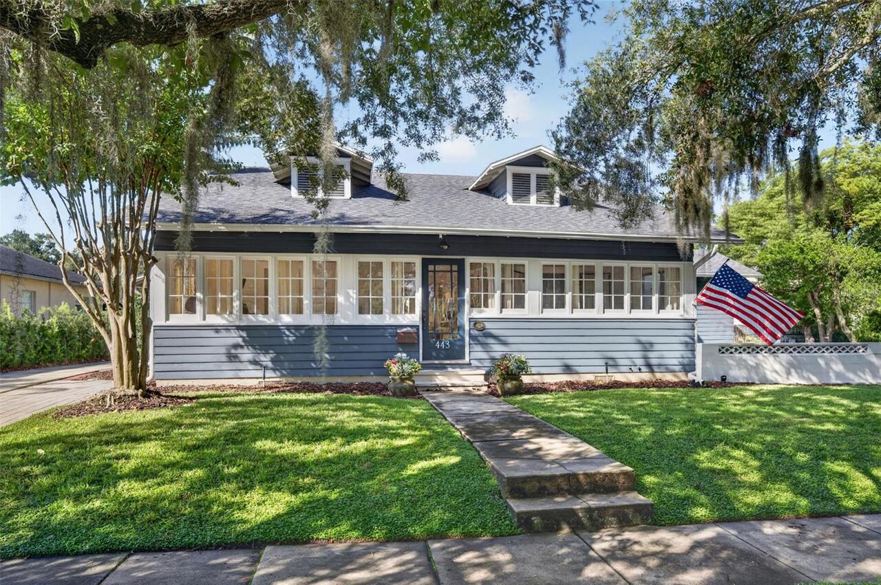
Single Family Residence
Parking
Garage Faces Side, Driveway
Subdivision
STEPHENS ROYAL J W
Additional Information
Additional Parcels YN
false
Additional Rooms
Family Room
Alternate Key Folio Num
253116852120000070
Appliances
Cooktop, Dishwasher, Electric Water Heater, Microwave, Refrigerator
Building Area Source
Public Records
Building Area Total Srch SqM
150.87
Building Area Units
Square Feet
Calculated List Price By Calculated SqFt
294.04
Construction Materials
Block, Concrete
Cooling
Central Air, Wall/Window Unit(s)
Cumulative Days On Market
2
Elementary School
Melrose Elementary-PN
Exterior Features
Other, Private Entrance
Flood Zone Date
2003-09-03
Flood Zone Panel
12103C0218G
Foundation Details
Other, Slab
Interior Features
Living Room/Dining Room Combo, Thermostat
Internet Address Display YN
true
Internet Automated Valuation Display YN
true
Internet Consumer Comment YN
true
Internet Entire Listing Display YN
true
Laundry Features
Inside, Laundry Room
Living Area Source
Public Records
Living Area Units
Square Feet
Lot Features
Landscaped, Sidewalk
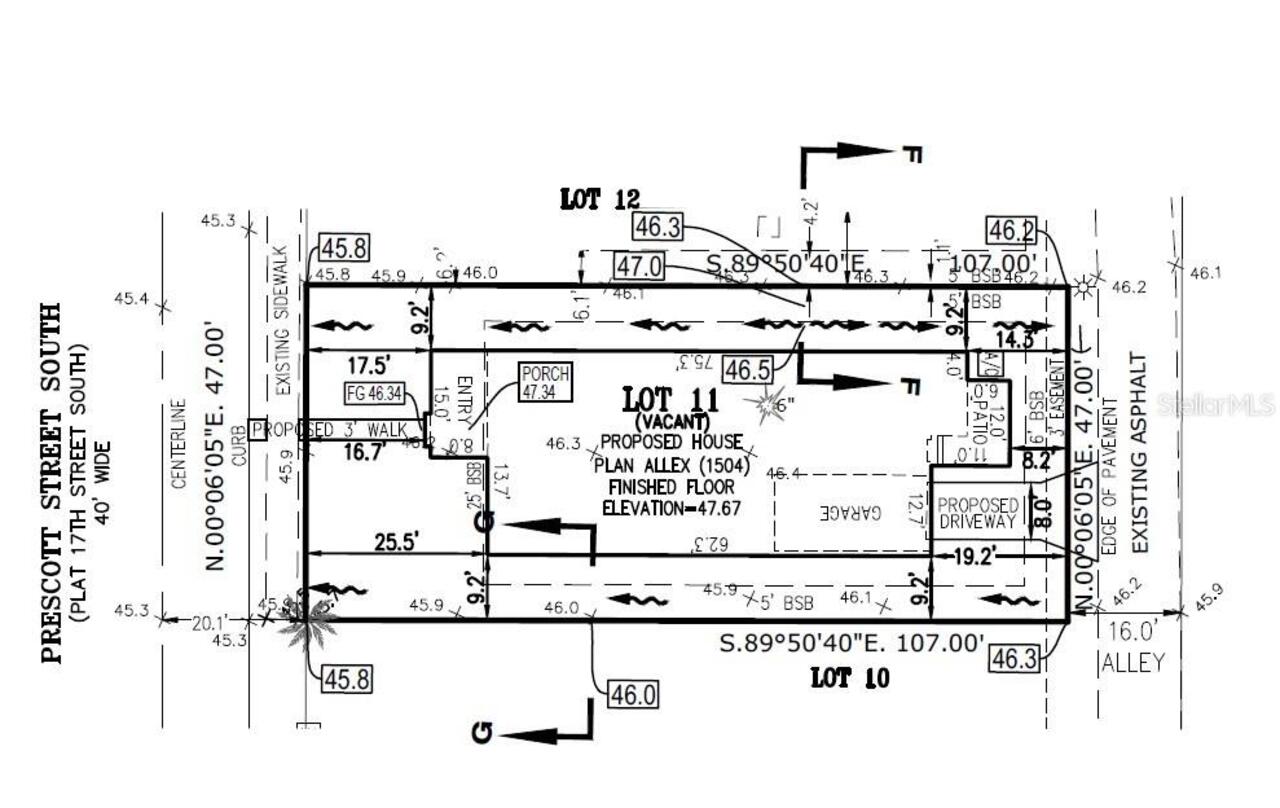
Lot Size Dimensions
44x131
Lot Size Square Meters
520
Middle Or Junior School
John Hopkins Middle-PN
Modification Timestamp
2026-09-09T10:51:20.945Z
Month To Month Or Weekly YN
1
Other Equipment
Private Entrance
Other Structures
Additional Single Family Home, Storage
Parcel Number
25-31-16-85212-000-0070
Patio And Porch Features
Front Porch, Patio
Property Description
Studio/Efficiency
RATIO Current Price By Calculated SqFt
294.04
Showing Requirements
Appointment Only, Call Before Showing, See Remarks, ShowingTime
Status Change Timestamp
2026-09-07T16:20:57.000Z
Tax Legal Description
STEPHENS ROYAL, J.W. LOT 7
Total Acreage
0 to less than 1/4
Universal Property Id
US-12103-N-253116852120000070-R-N
Unparsed Address
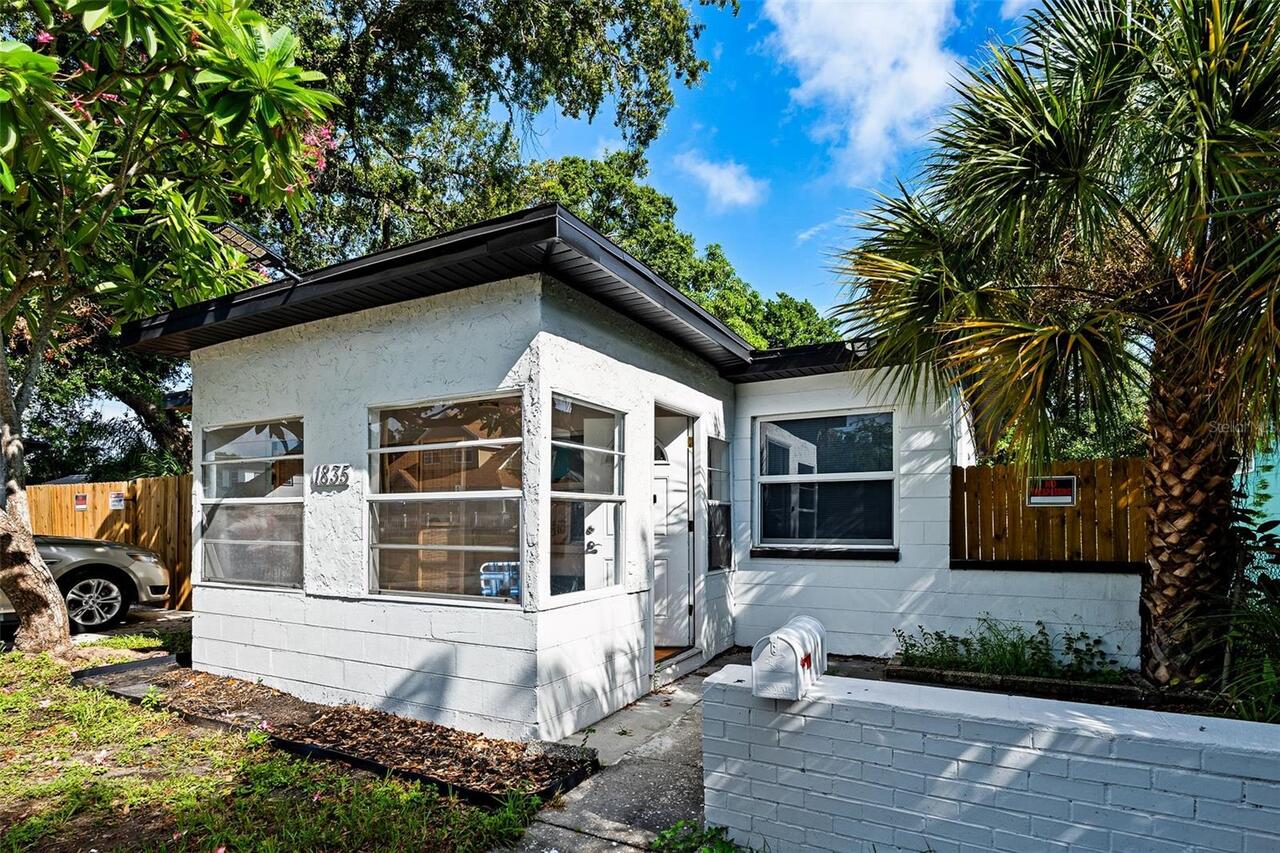
1835 15TH AVE S