407-990-2746
Menu

18116 Sugar Brooke Drive, Tampa, FL

NEXT
PREV
$639,000

($209/sqft)

List Status: Pending
18116 Sugar Brooke Drive
Tampa, FL 33647


4 beds
3 baths
3058 living sqft
Top Features
  • View: Trees/Woods, Pool
  • Subdivision: Arbor Greene Ph 2 Units 1 A
  • Built in  1999
  • Single Family Residence
Description
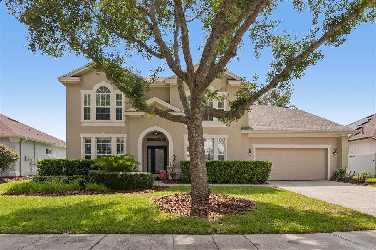
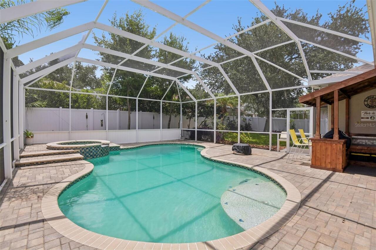
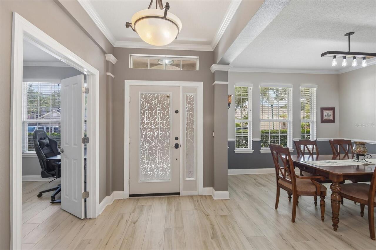
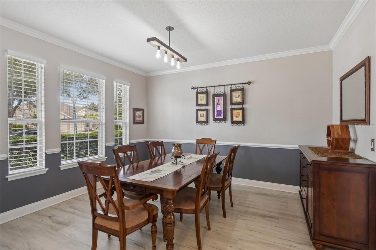
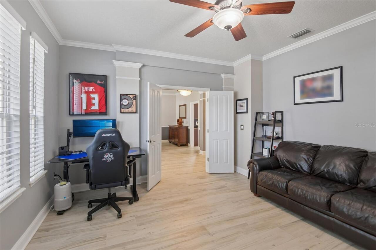
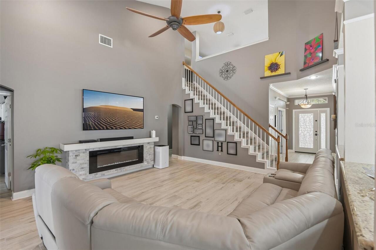
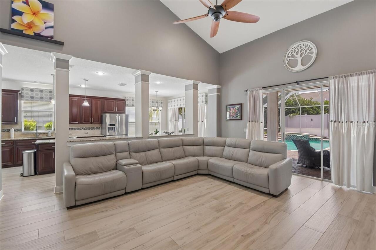
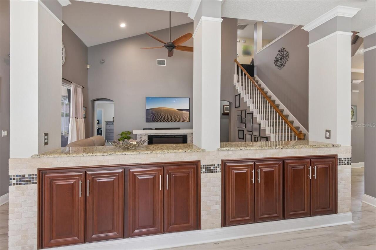
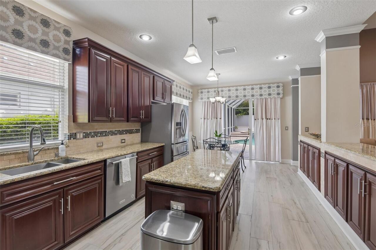
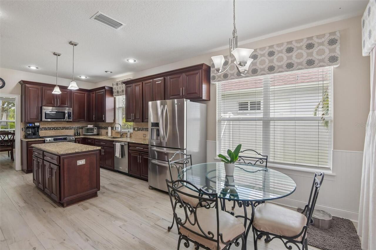
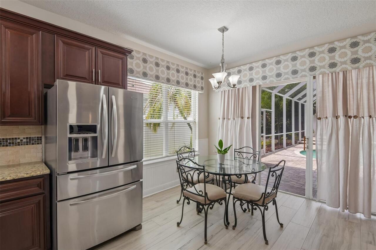
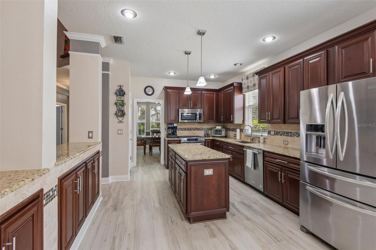
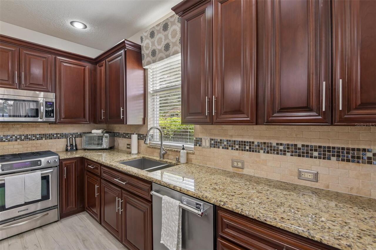
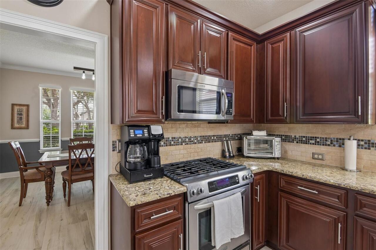
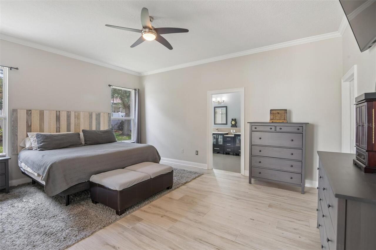
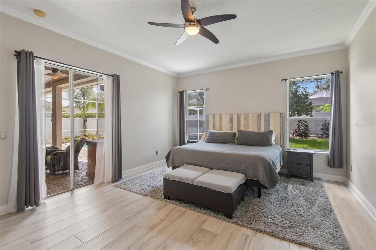
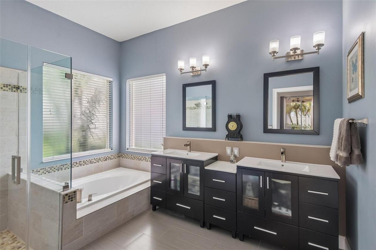
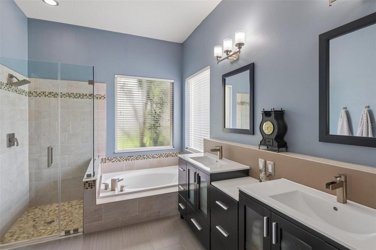
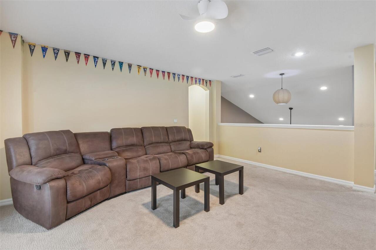
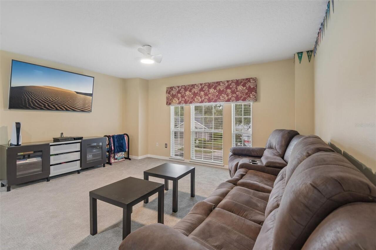
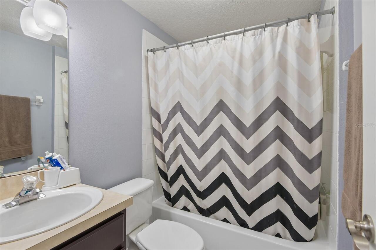
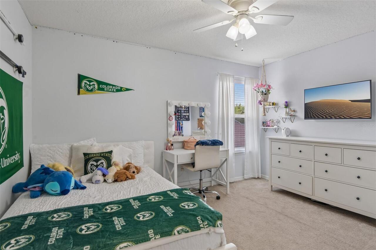
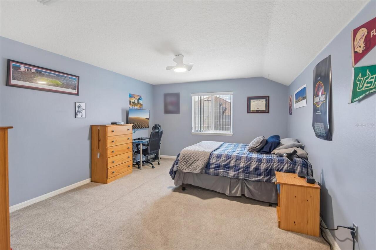
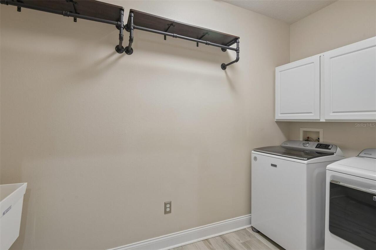
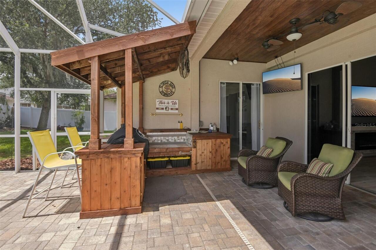
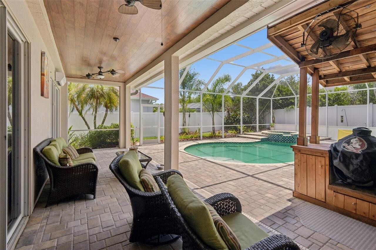
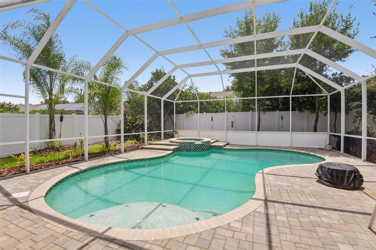
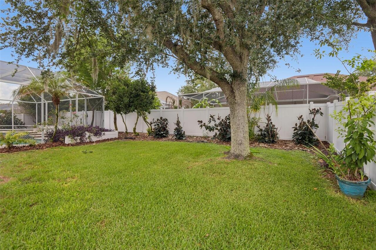
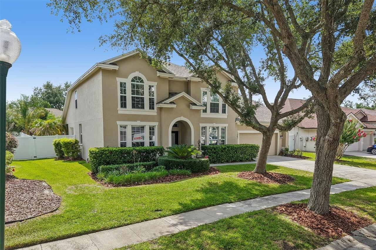
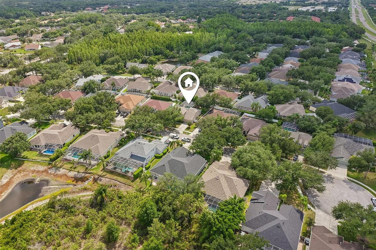
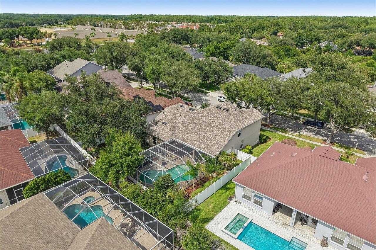
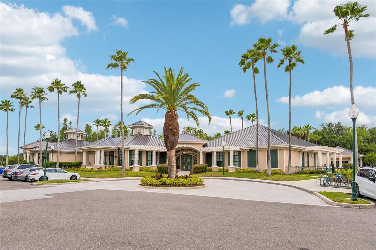
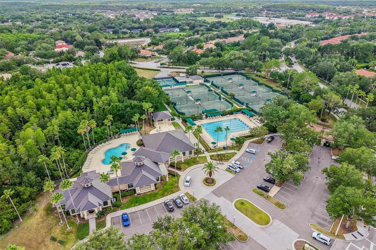
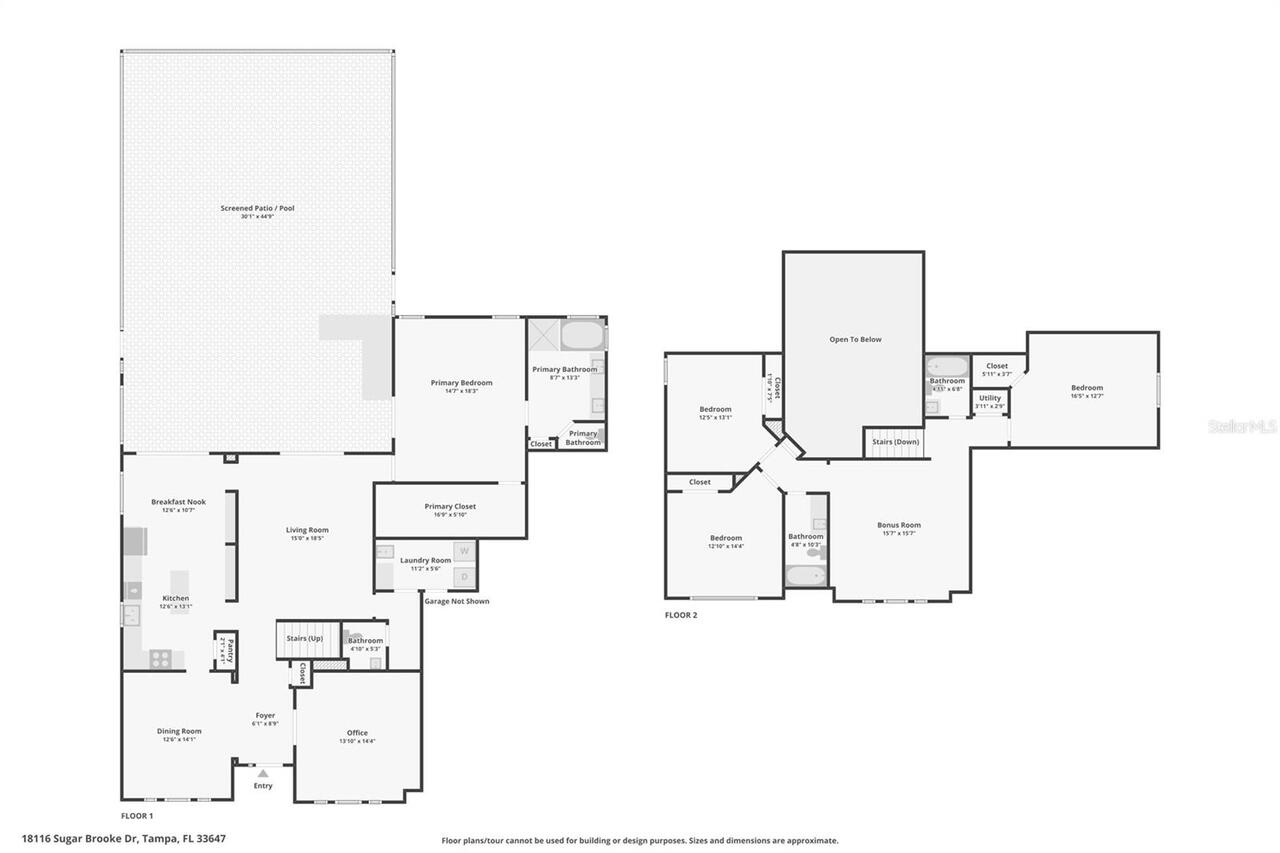
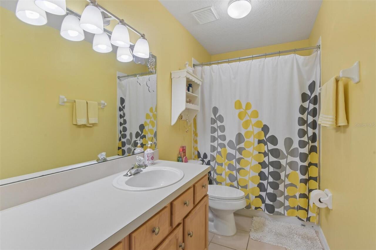
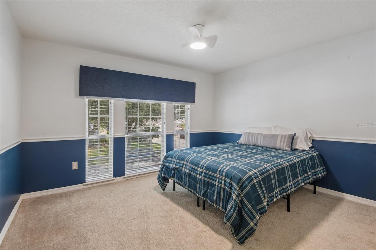
Under contract-accepting backup offers. This stunning, two-story POOL home in the highly sought-after, gated community of Arbor Greene delivers! Boasting a newer roof (Sept '23), dual HVAC units, a newer natural gas water heater, a Rainsoft water softener system, garage storage, and 19 new window screens (June '26). The elegant interior greets you with seamless new tile flooring spanning the entire first floor (Dec '21), which guides you past a private, dedicated home office with closing French doors, a formal dining room, and a laundry room with a newer washer and dryer (Dec '22) into a spacious living room with dramatic cathedral ceilings. The adjacent gourmet kitchen features a center prep island, gas range, premium granite countertops, and beautifully resurfaced cherry cabinets. Also on the main level, the remodeled primary retreat offers a peaceful sanctuary with a walk-in closet and direct outdoor access, while a beautiful stairway leads upstairs to a versatile bonus room loft and comfortable, carpeted secondary bedrooms—bringing the total layout to four bedrooms, one office, three and a half bathrooms, a bonus room, and an oversized 3-car tandem garage, with select interior furnishings available as negotiable. Designed for ultimate outdoor enjoyment, the huge brick paver lanai features a new screen (May '23) and wraps around a 14,000-gallon, inground pool and spa heated by natural gas. This all highlights a dedicated outdoor cooking station equipped with power, lighting, a Big Green Egg, and a built-in spot for a Blackstone flat grill. Last but not least, A dedicated TV and a perfect view looking out to a private backyard fully enclosed by a newer vinyl fence with two gates (Dec '24). Settled in a vibrant, master-planned community, residents enjoy resort-style amenities like clay tennis courts, pickleball courts, a fitness center, resort and fitness pools, scenic nature trails, parks, and a clubhouse, all with unparalleled convenience to I-75, Wiregrass Mall,
Property Details
Property Features
Property Sub Type
Single Family Residence
View
Trees/Woods, Pool
Parking
Driveway, Tandem, Covered
Pool
Screen Enclosure, Heated, In Ground
County
Hillsborough
Subdivision
ARBOR GREENE PH 2 UNITS 1 A
Additional Information
Additional Lease Restrictions
Please refer to the hoa
Additional Parcels YN
false
Additional Rooms
Bonus Room, Den/Library/Office, Formal Dining Room Separate, Inside Utility
Alternate Key Folio Num
0594001548
Appliances
Disposal, Dryer, Gas Water Heater, Microwave, Range, Refrigerator, Washer, Water Softener
Association Amenities
Clubhouse, Fitness Center, Pickleball Court(s), Pool, Tennis Court(s), Trail(s)
Association Email
Nbrooking@terramanagers.com
Association Fee
9
Association Fee Frequency
Monthly
Association Fee Includes
Common Area Taxes, Pool, Maintenance Grounds, Recreational Facilities
Association Fee Requirement
Required
Association YN
true
Attached Garage YN
true
Available For Lease YN
1
Bathrooms Total Integer
4
Building Area Source
Public Records
Building Area Total
4009
Building Area Total Srch SqM
372.45
Building Area Units
Square Feet
CDDYN
1
Calculated List Price By Calculated SqFt
208.96
Carport YN
false
Community Features
Clubhouse, Deed Restrictions, Fitness Center, Gated Community - No Guard, Pool, Sidewalks, Tennis Court(s), Street Lights
Construction Materials
Block
Contract Status
Appraisal, Financing, Inspections
Cooling
Central Air
Country
US
Cumulative Days On Market
2
Current Price
639000.00
Direction Faces
East
Elementary School
Hunter's Green-HB
Expected Closing Date
2026-07-31T00:00:00.000
Exterior Features
Lighting, Outdoor Grill, Permeable Paving, Private Entrance, Private Yard, Sidewalk, Sliding Doors
Fencing
Fenced, Vinyl
Fireplace Features
Electric, Family Room
Fireplace YN
true
Flood Zone Code
X
Flood Zone Date
2008-08-28
Flood Zone Panel
12057C0090H
Flooring
Carpet, Tile
Foundation Details
Slab
Furnished
Negotiable
Garage Spaces
3
Garage YN
true
Heating
Electric
High School
Wharton-HB
Homestead YN
1
Interior Features
Cathedral Ceiling(s), Ceiling Fans(s), Eat-in Kitchen, High Ceilings, Kitchen/Family Room Combo, Open Floorplan, Primary Bedroom Main Floor, Stone Counters, Thermostat, Walk-In Closet(s)
Internet Address Display YN
true
Internet Automated Valuation Display YN
true
Internet Consumer Comment YN
false
Internet Entire Listing Display YN
true
Laundry Features
Electric Dryer Hookup, Gas Dryer Hookup, Laundry Room
Lease Restrictions YN
1
Levels
Two
List AOR
Suncoast Tampa
Living Area Meters
284.10
Living Area Source
Public Records
Living Area Units
Square Feet
Lot Features
Landscaped
Lot Size Acres
0.21
Lot Size Dimensions
77x121
Lot Size Square Feet
9317
Lot Size Square Meters
866
Middle Or Junior School
Benito-HB
Minimum Lease
No Minimum
Modification Timestamp
2026-06-27T22:04:09.372Z
Monthly HOA Amount
9.00
New Construction YN
false
Occupant Type
Owner
Other Equipment
Irrigation Equipment, Permeable Paving, Private Entrance, Private Yard
Ownership
Fee Simple
Parcel Number
A-16-27-20-22J-000004-00017.0
Patio And Porch Features
Covered, Front Porch, Rear Porch, Screened
Pets Allowed
Yes
Pool Dimensions
1400 gal.
Pool Private YN
true
Postal Code Plus 4
3131
Public Survey Range
20
Public Survey Section
16
Purchase Contract Date
2026-06-26
RATIO Current Price By Calculated SqFt
208.96
Road Surface Type
Paved
Roof
Shingle
Room Count
5
Senior Community YN
false
Sewer
Public Sewer
Showing Requirements
ShowingTime
Spa Features
Heated, In Ground
Spa YN
true
Status Change Timestamp
2026-06-27T22:03:34.000Z
Stories Total
2
Tax Annual Amount
7588.21
Tax Block
4
Tax Book Number
80-68
Tax Legal Description
ARBOR GREENE PHASE 2 UNITS 1 AND 4 LOT 17 BLOCK 4
Tax Lot
17
Tax Other Annual Assessment Amount
2444
Tax Year
2025
Total Acreage
0 to less than 1/4
Total Annual Fees
108.00
Total Monthly Fees
9.00
Township
27
Universal Property Id
US-12057-N-16272022000004000170-R-N
Unparsed Address
18116 SUGAR BROOKE DR
Utilities
Electricity Connected, Natural Gas Connected, Public, Sewer Connected, Underground Utilities, Water Connected
Vegetation
Trees/Landscaped
Water Source
Public
Waterfront YN
false
Zoning
PD-A
Neighborhood Map
Popup

Property Photos
Listing Photo
Listing Photo
Listing Photo
Listing Photo
Listing Photo
Listing Photo
Listing Photo
Listing Photo
Listing Photo
Listing Photo
Listing Photo
Listing Photo
Listing Photo
Listing Photo
Listing Photo
Listing Photo
Listing Photo
Listing Photo
Listing Photo
Listing Photo
Listing Photo
Listing Photo
Listing Photo
Listing Photo
Listing Photo
Listing Photo
Listing Photo
Listing Photo
Listing Photo
Listing Photo
Listing Photo
Listing Photo
Listing Photo
Listing Photo
Listing Photo
Listing Photo
Listing Photo
Listing Photo
Listing Photo
Listing Photo
Listing Photo
Listing Photo
Listing Photo
Listing Photo
Listing Photo
Listing Photo
Listing Photo
Listing Photo
Listing Photo
Listing Photo
Listing Photo
Listing Photo
Listing Photo
Listing Photo
Listing Photo
Listing Photo
Listing Photo
Listing Photo
Listing Photo
Listing Photo
Listing Photo
Listing Photo
Listing Photo
Listing Photo
Listing Photo
Listing Photo
Listing Photo
Listing Photo
Listing Photo
Listing Photo
Listing Photo
Listing Photo
Listing Photo
Listing Photo

MLS #MFRTB8520029 Listing courtesy of Redfin Corporation provided by Stellar MLS.
Similar Listings

$578,500
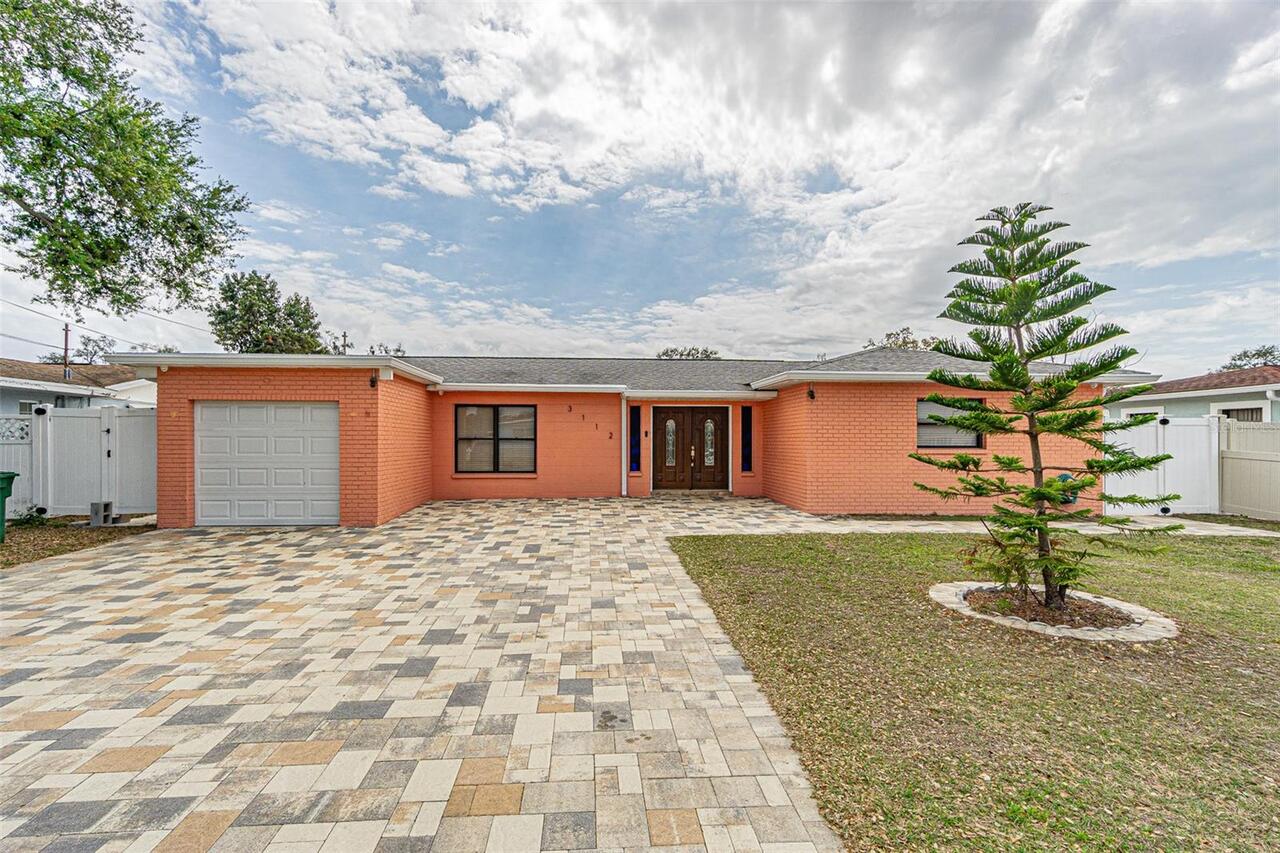
3112 W Henry Avenue
Tampa
4BR/3BA
| Active
$579,000
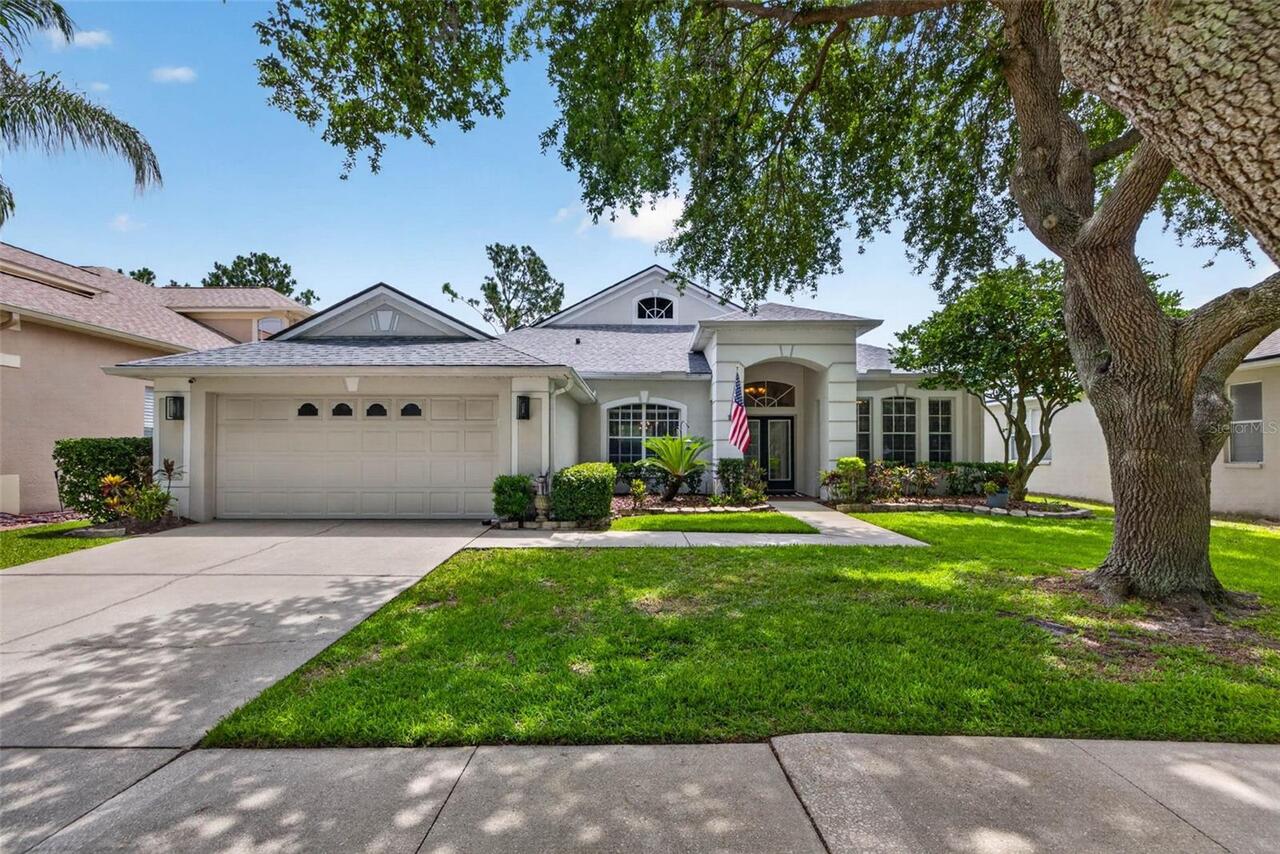
18127 Heron Walk Drive
Tampa
4BR/3BA
| Active
$579,999
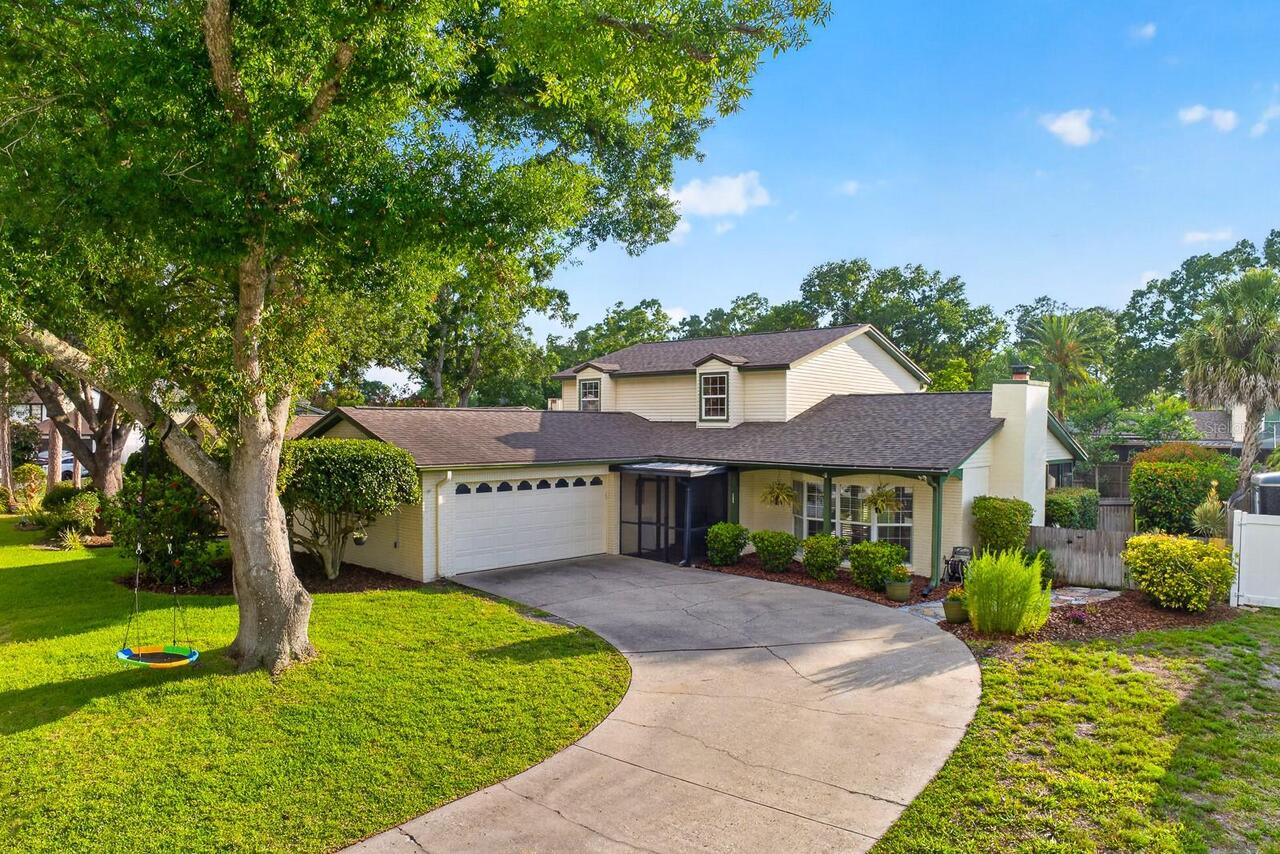
15808 Ashbury Place
Tampa
4BR/3BA
| Pending
$580,000
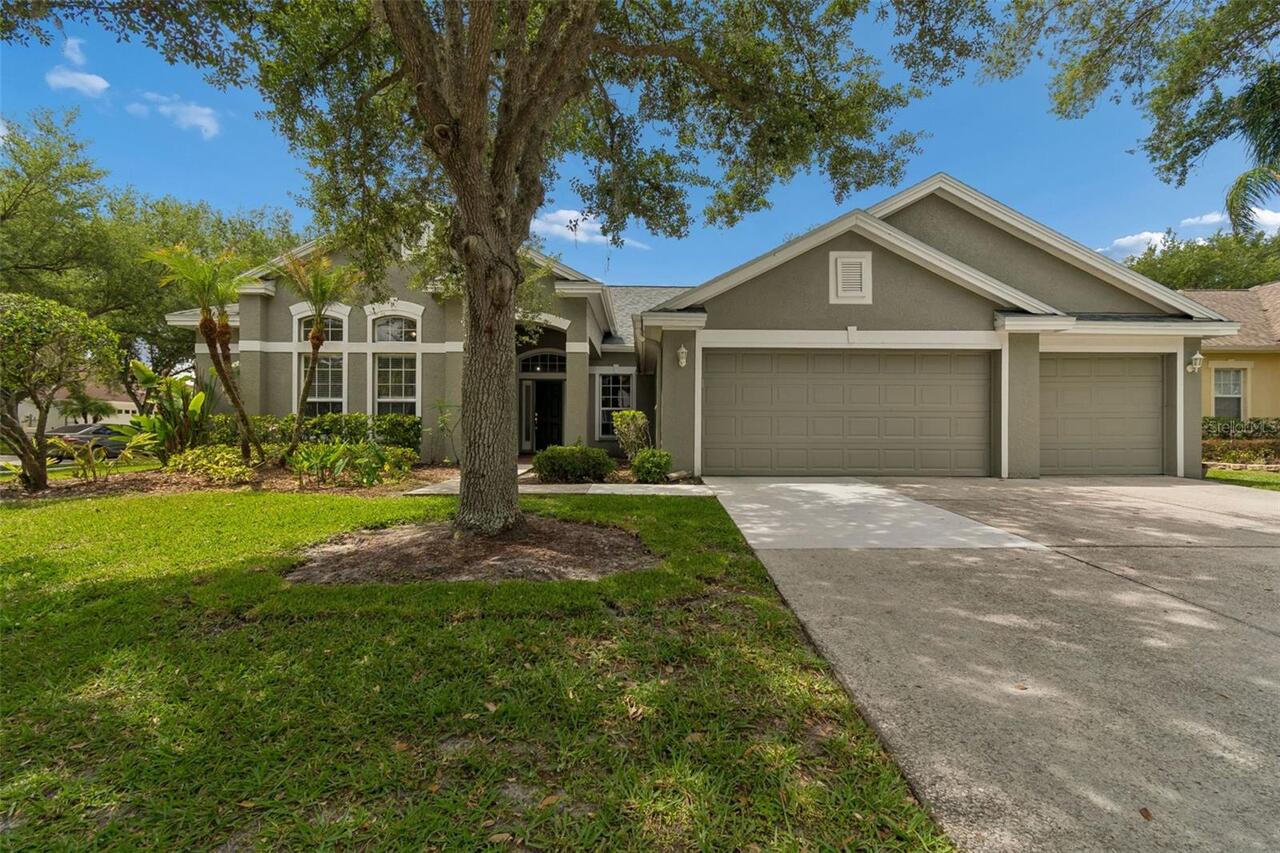
10243 Shadow Branch Drive
Tampa
4BR/3BA
| Active


All listing information is deemed reliable but not guaranteed and should be independently verified through personal inspection by appropriate professionals. Listings displayed on this website may be subject to prior sale or removal from sale; availability of any listing should always be independent verified. Listing information is provided for consumer personal, non-commercial use, solely to identify potential properties for potential purchase; all other use is strictly prohibited and may violate relevant federal and state law. The source of the listing data is as follows: Stellar MLS (updated 7/17/26 4:43 PM) |
Listing Search


Translate Tool

Featured Listings
Winter Garden Real Estate
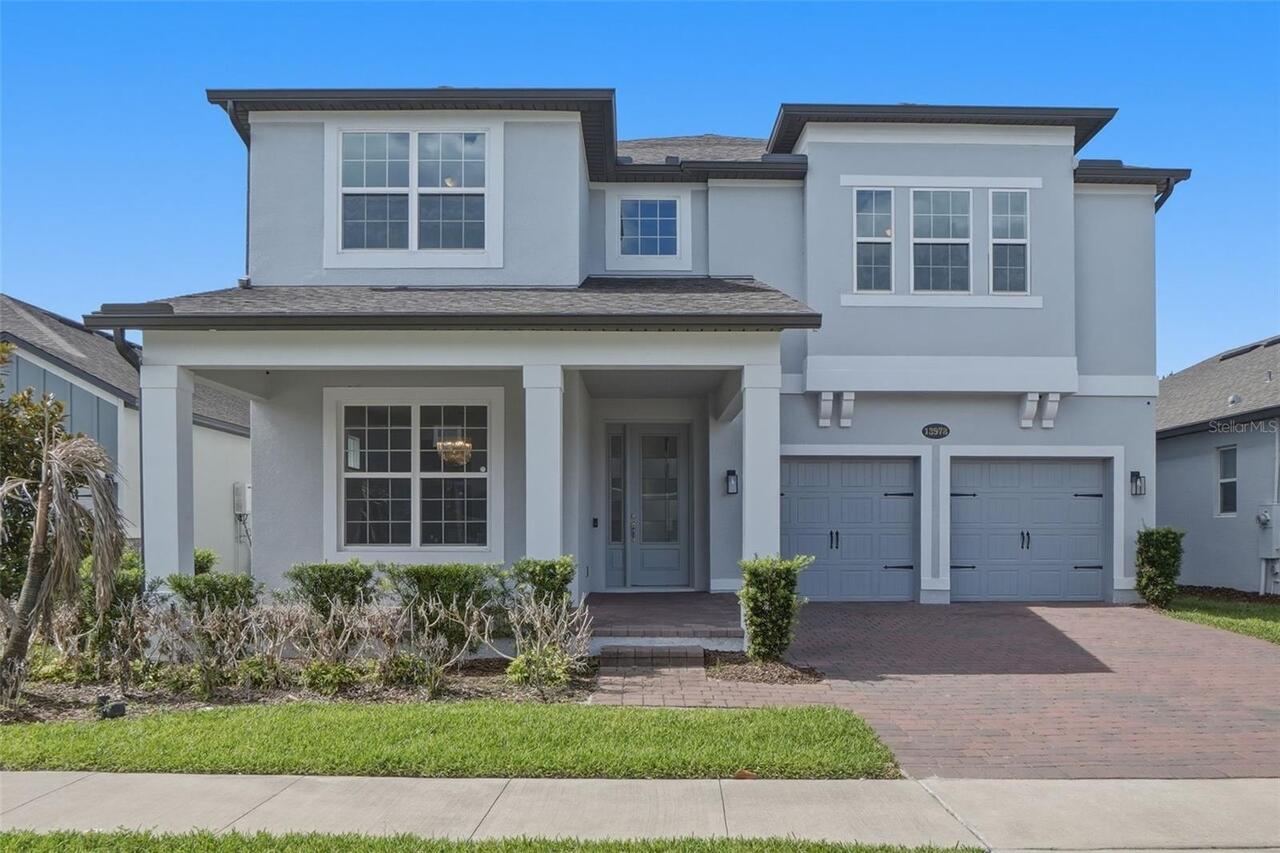
$885,000
5 BED
4 BATH
Experience elevated Florida living in the highly sought-after resort-style community of Encore at Ovation, just minutes ... Read More
Indian Rocks Beach Real Estate

$1,220,000
3 BED
2 BATH
Your waterfront paradise awaits! Every day feels like vacation at 333 La Hacienda Drive, nestled in the heart of Indian ... Read More
St Petersburg Real Estate
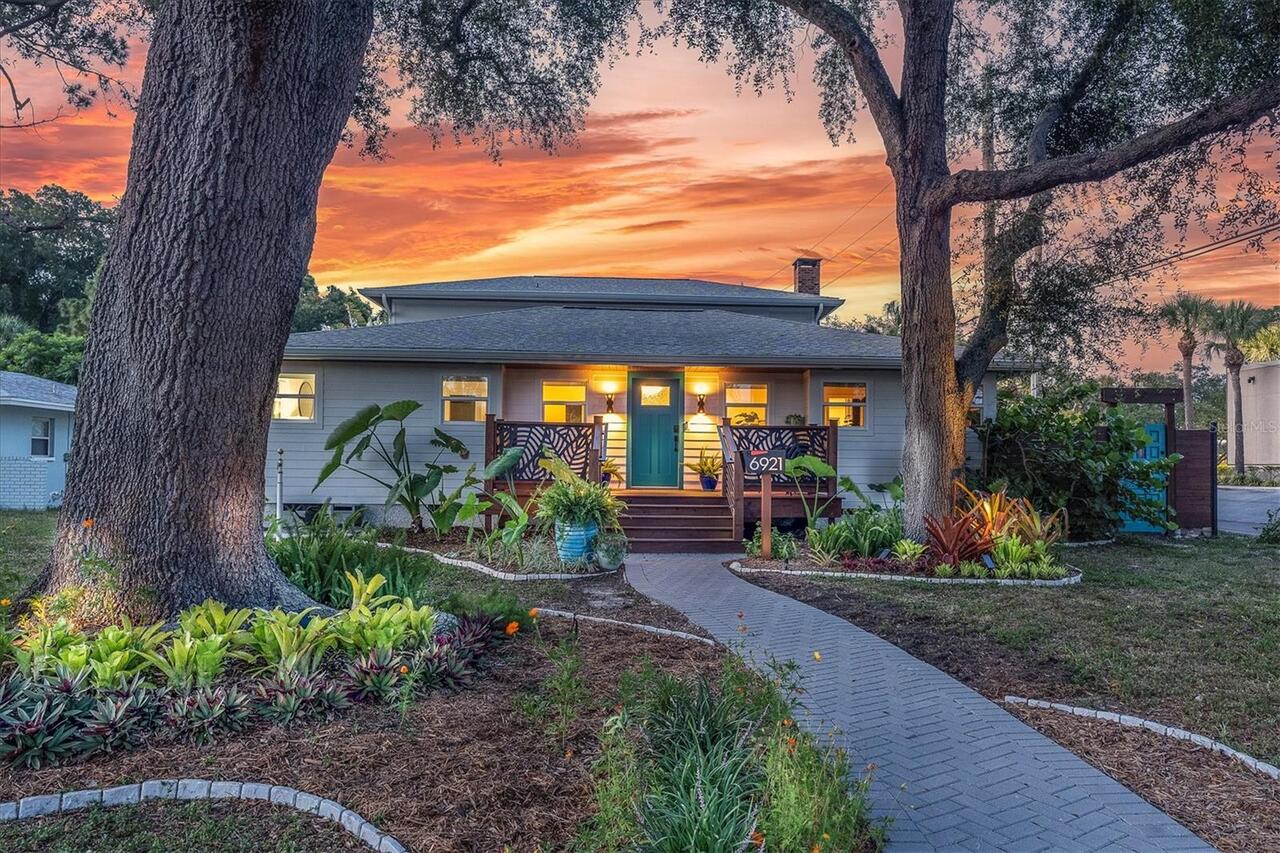
$1,295,000
6 BED
5 BATH
Exceptional Renovated Estate with Income Producing Turn Key Guest House (ADU), Detached Garage & Resort-Style Pool Oasis... Read More
Sarasota Real Estate
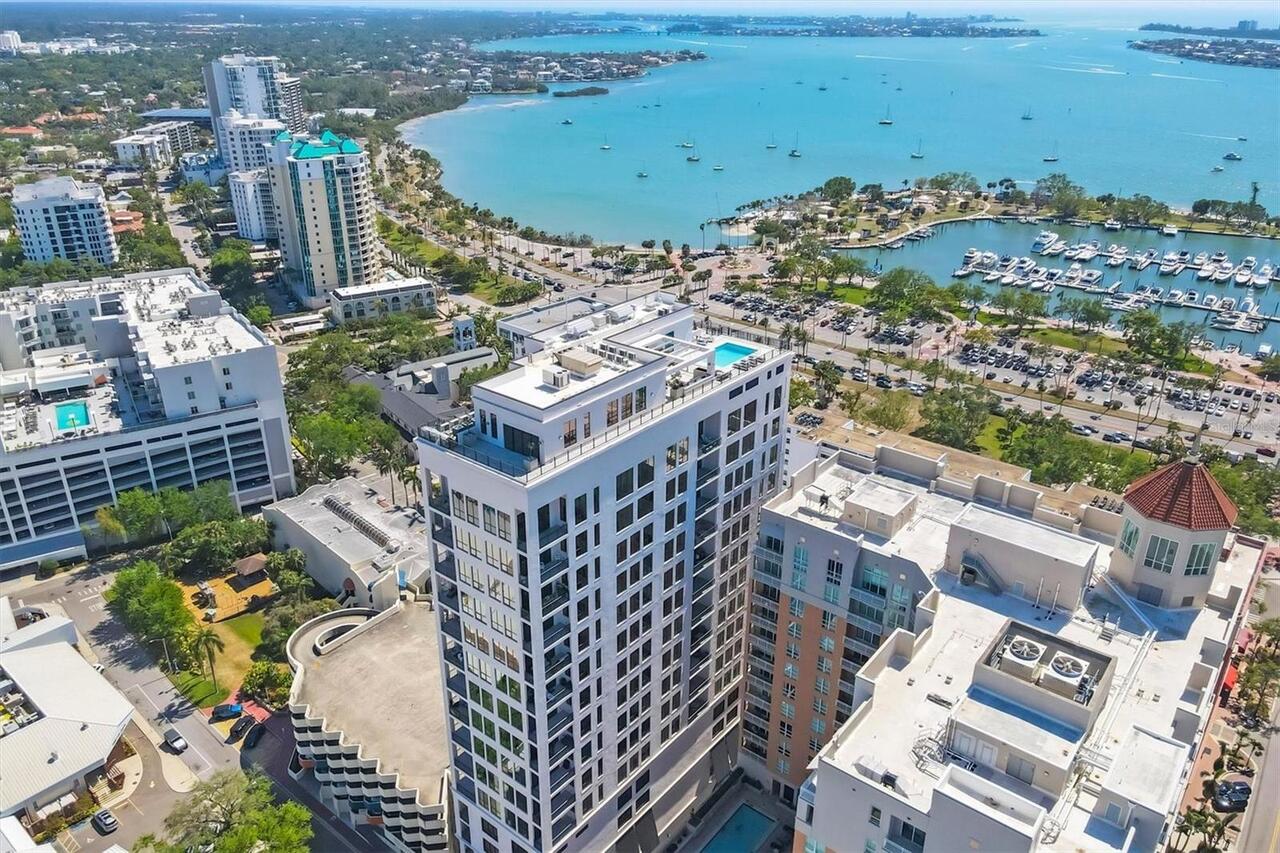
$1,395,000
2 BED
2 BATH
Experience refined downtown living from the 15th floor of The DeMarcay, one of Sarasota's premier luxury condominium res... Read More
St Petersburg Real Estate
$1,175,000
3 BED
2 BATH
Bring your Vision - We'll Take Care of the VIEW! Why wait to build or rehab when you can *Move Right In* this Beautiful ... Read More
Flagler Beach Real Estate
$895,000
4 BED
2 BATH
Discover modern coastal living just 100 feet from the ocean in this beautifully built 4-bedroom, 2-bath beach home offer... Read More
Clearwater Beach Real Estate
$847,700
2 BED
2 BATH
REMODLED PENTHOUSE LIVING ON SAND KEY, CLEARWATER BEACH WITH GULF AND INTRACOASTAL WATER VIEWS! Experience luxury coasta... Read More
Punta Gorda Real Estate
$1,100,000
4 BED
3 BATH
Sailboat water, no bridges to the Gulf, a 10,000 lb boat lift, and room for a 37+ foot vessel or larger right in your ba... Read More
Longboat Key Real Estate
$975,000
3 BED
2 BATH
Bay Views! Investor Dream Home! A double condo unit which feels like a single-family home, because it is not attached to... Read More
Orlando Real Estate
$899,900
4 BED
2 BATH
Welcome to this spacious, light-filled home located in the exclusive gated community of The Estates at Lake Pickett. Sit... Read More
Contact Sandra Pardo

407-990-2746

Wendy Morris LLC

Licensed in the State of Florida
BK 3146762
16797 Broadwater Avenue
Winter Garden, Florida 34787

Your privacy is our utmost concern. We will never sell your personal information. Privacy Policy
©2026 sandrapardohomes.com - all rights reserved. | Site Map