Property Features
Property Sub Type
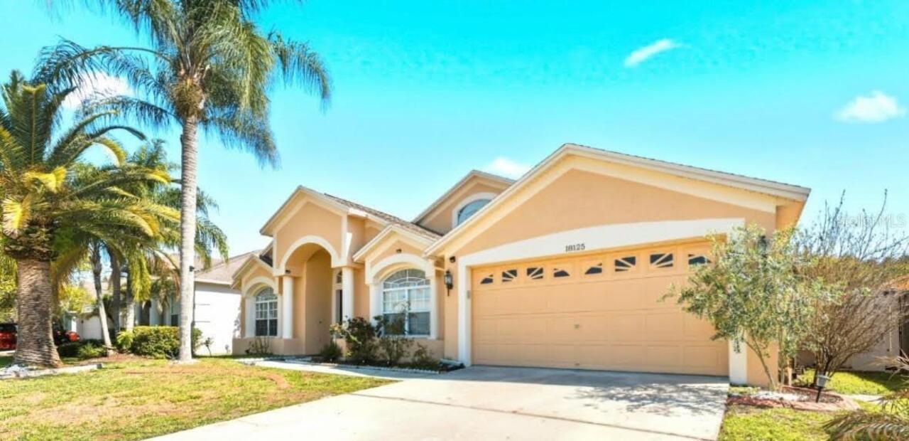
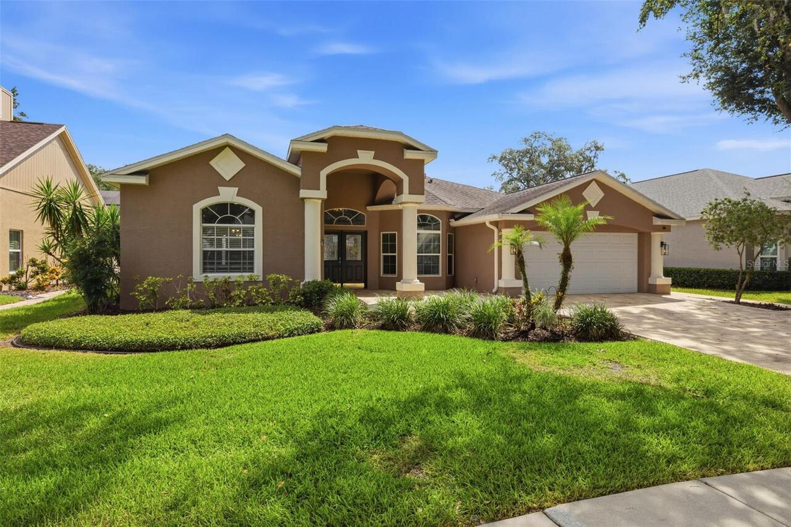
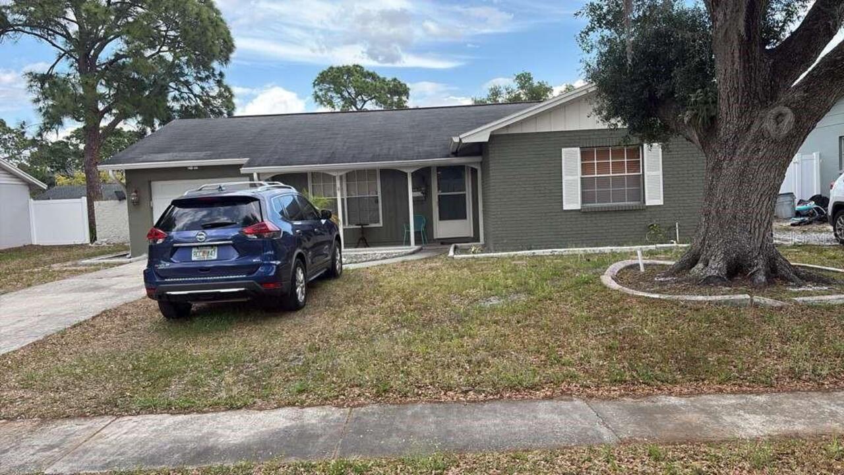
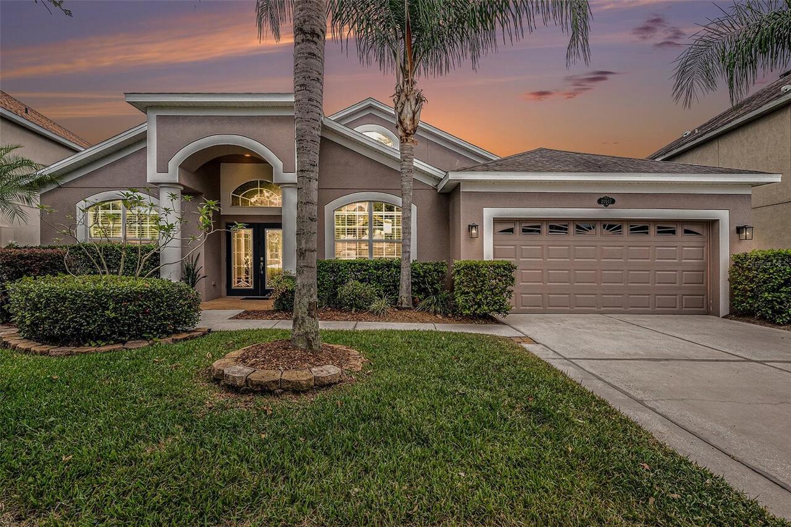
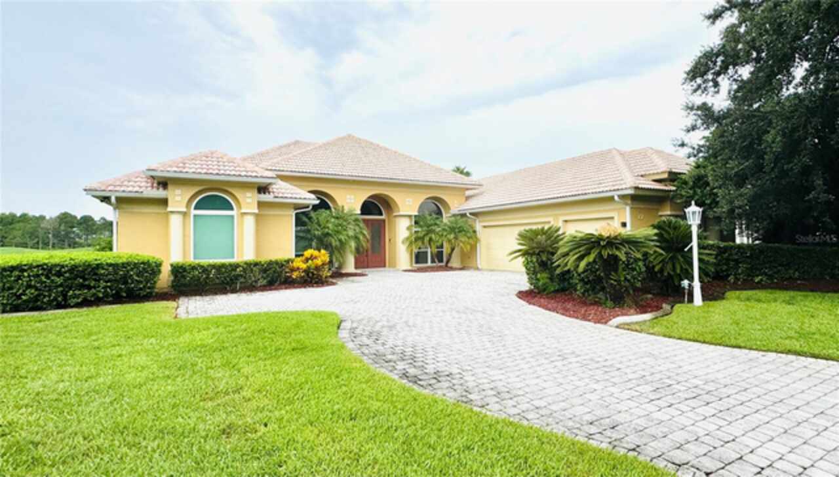
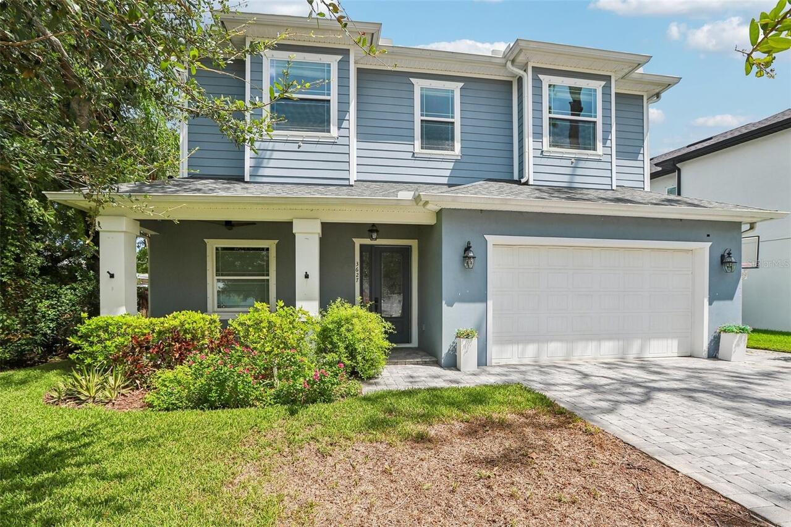
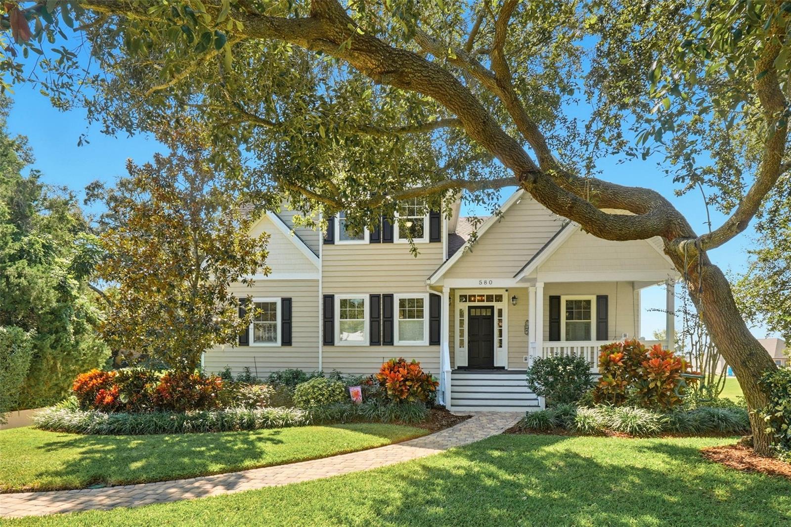
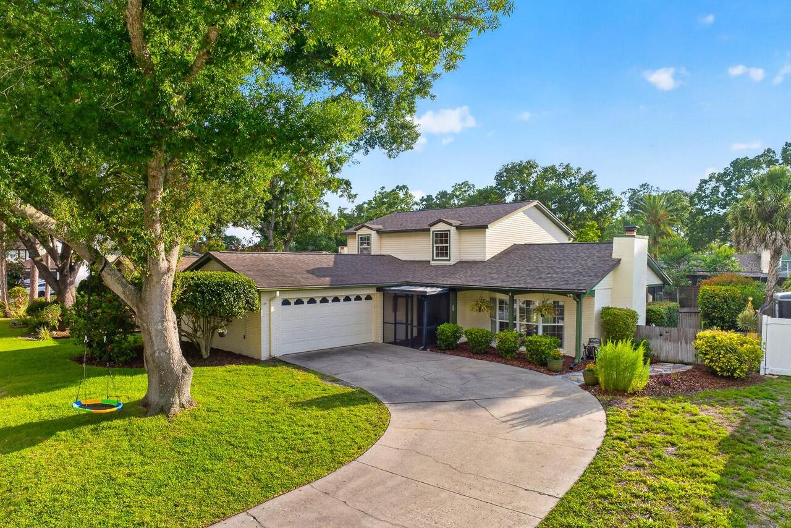
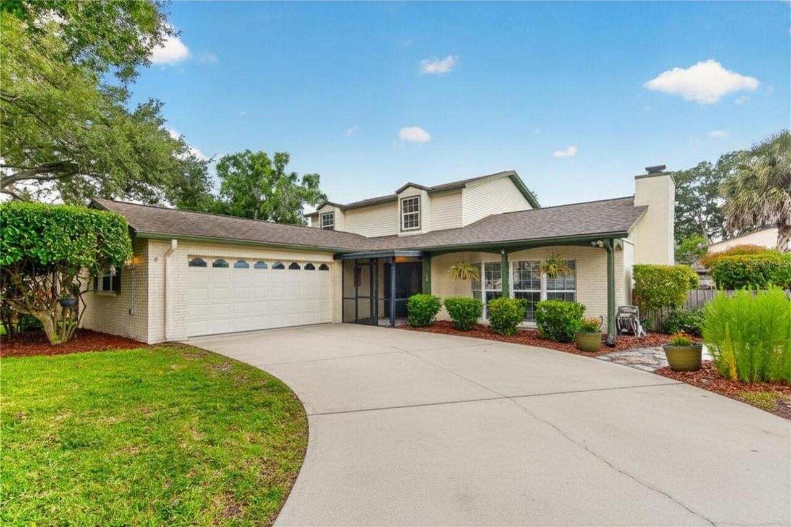
Single Family Residence
Parking
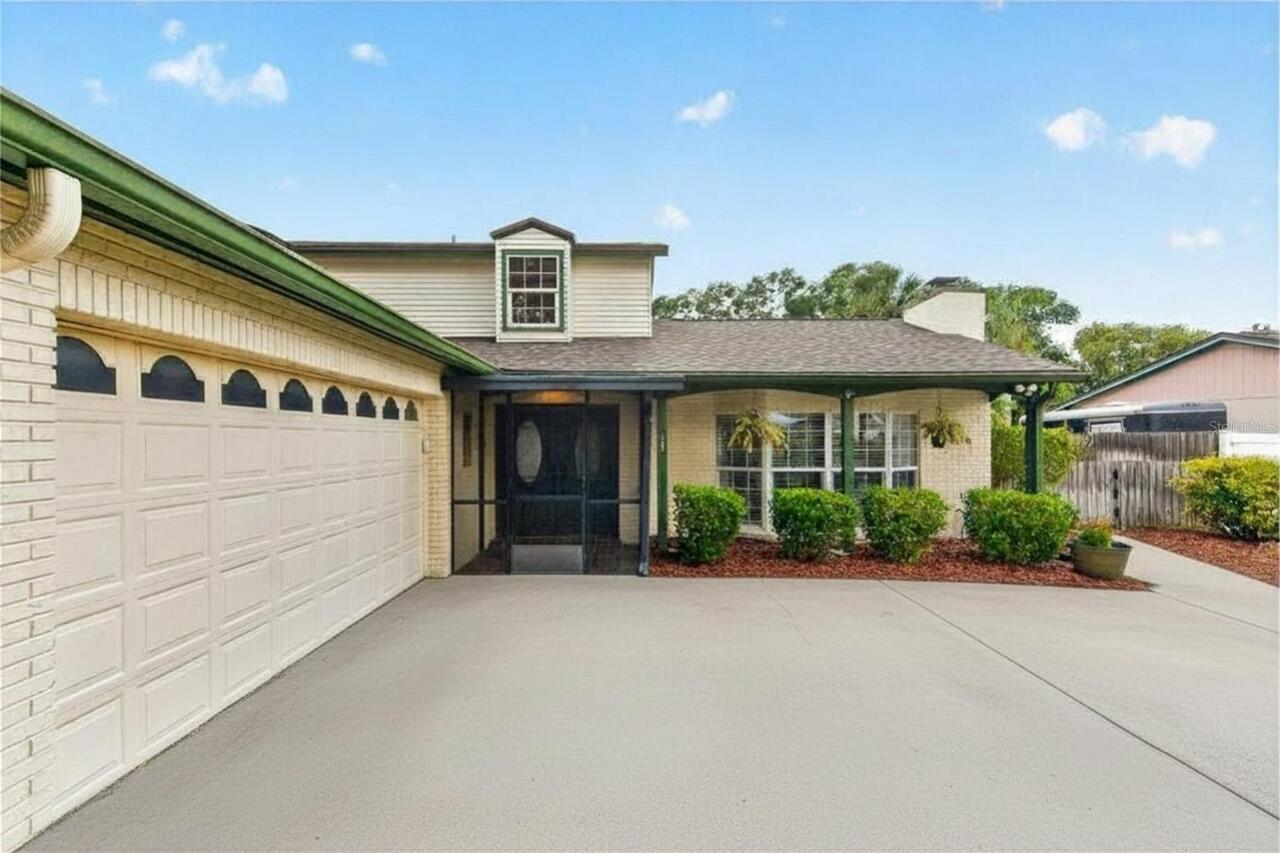
Garage Faces Side, Off Street, Oversized, Driveway, On Street, Garage Door Opener
Pool
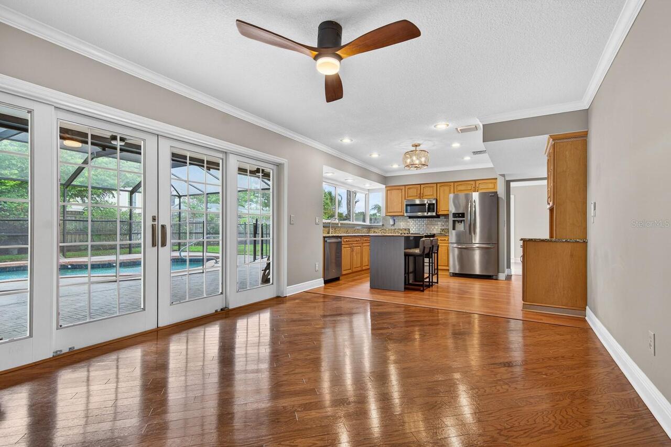
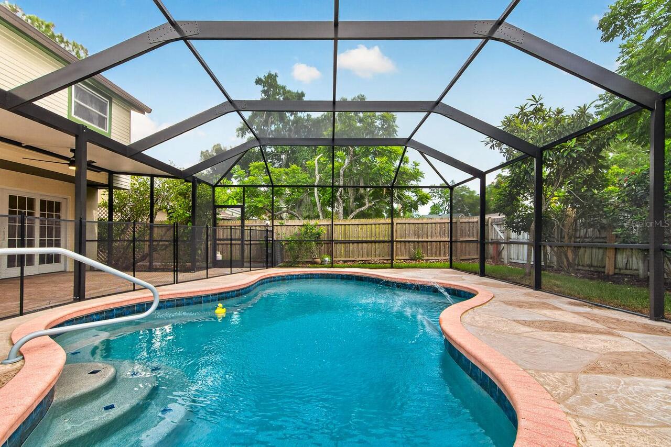
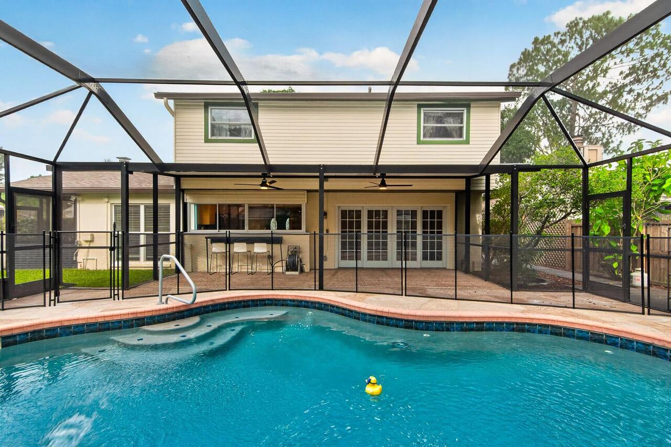
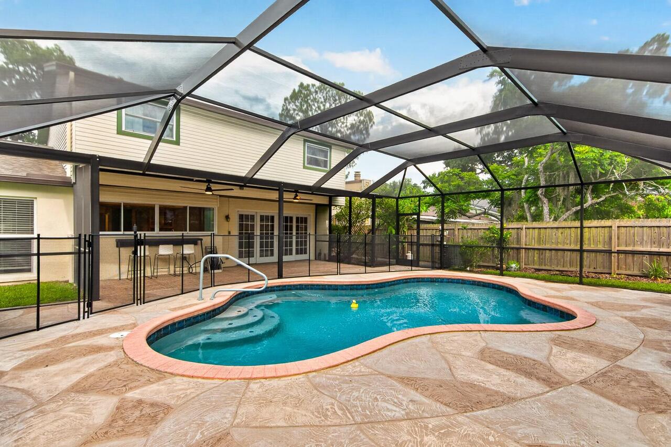
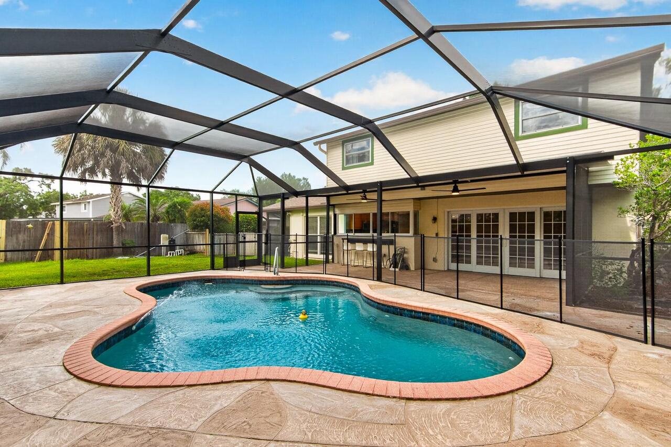
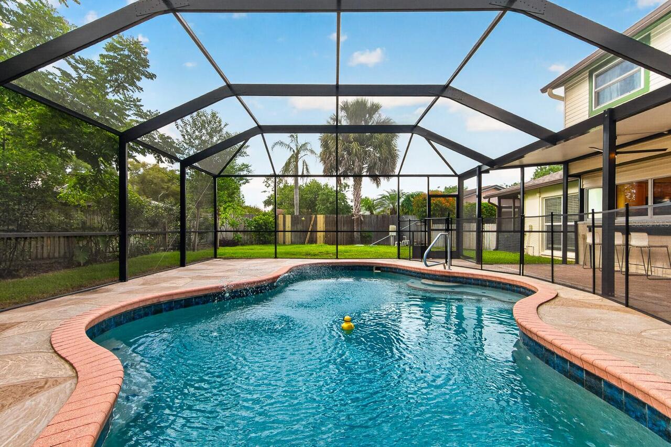
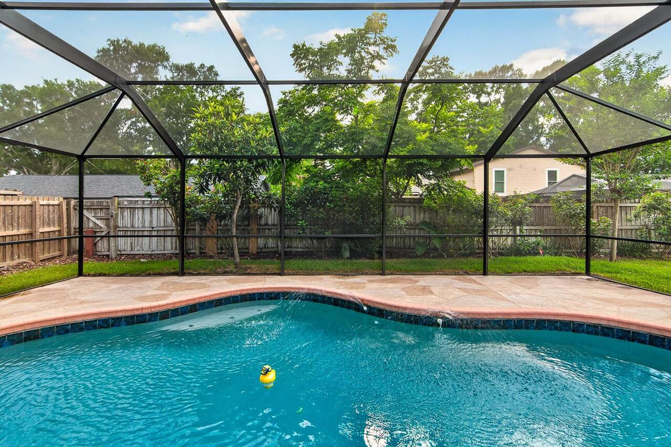
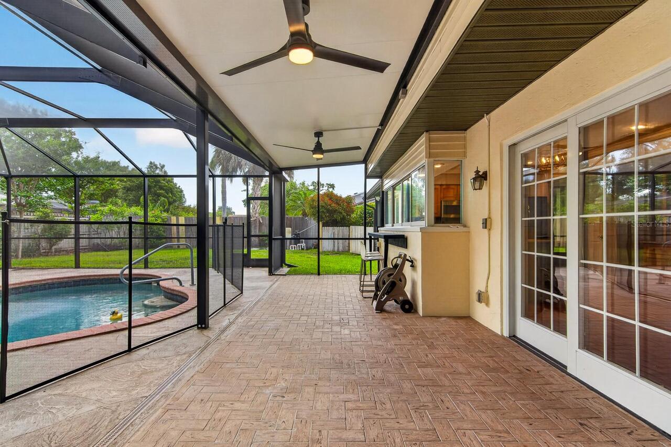
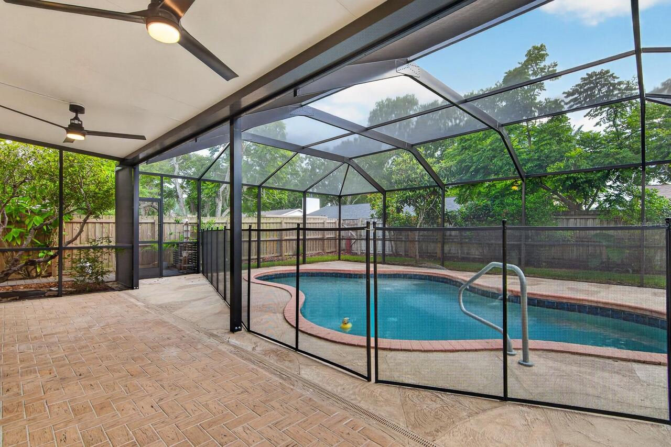
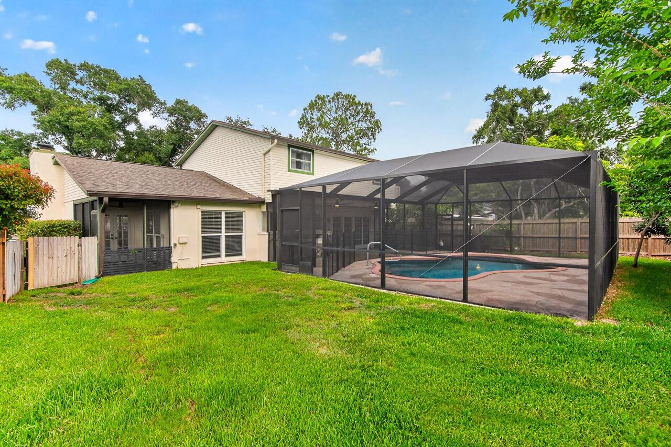
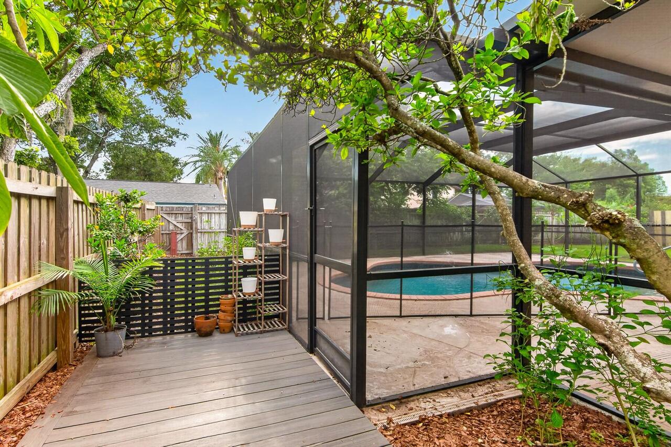
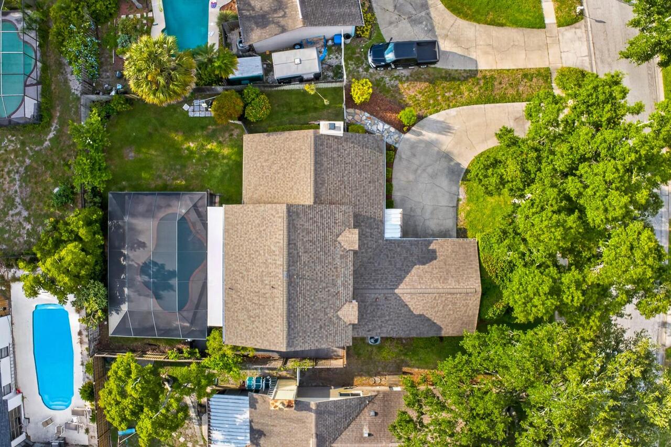
Screen Enclosure, Gunite, Tile, Child Safety Fence, In Ground
Subdivision
NORTHDALE SEC A UNIT 1
Additional Information
Additional Lease Restrictions
Please confirm lease restrictions with county and city of Tampa.
Additional Parcels YN
false
Alternate Key Folio Num
U-33-27-18-0R0-000001-00033.0
Amenities Additional Fees
Optional HOA at 50.00 per year, Northdale Civic Association
Appliances
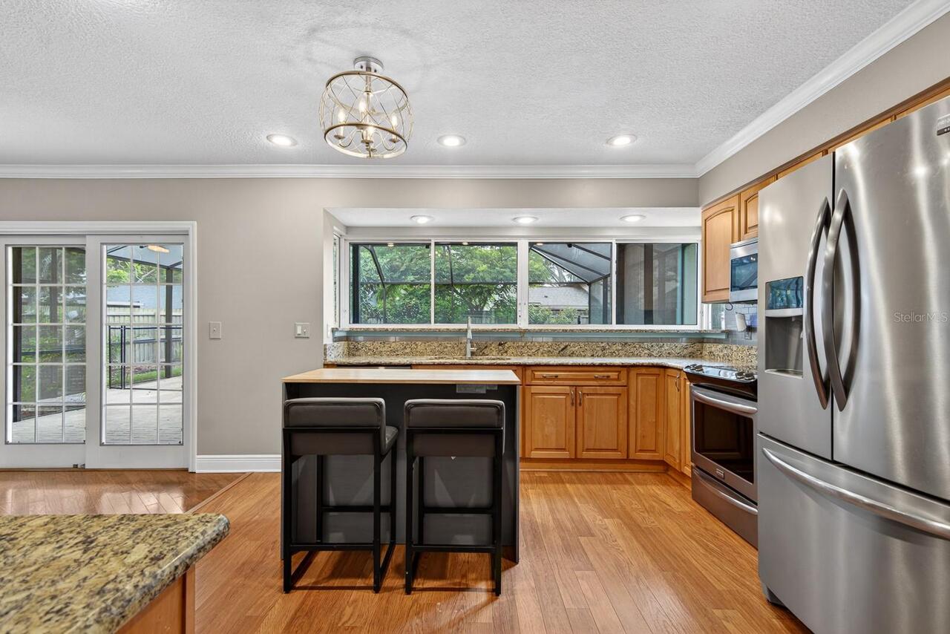
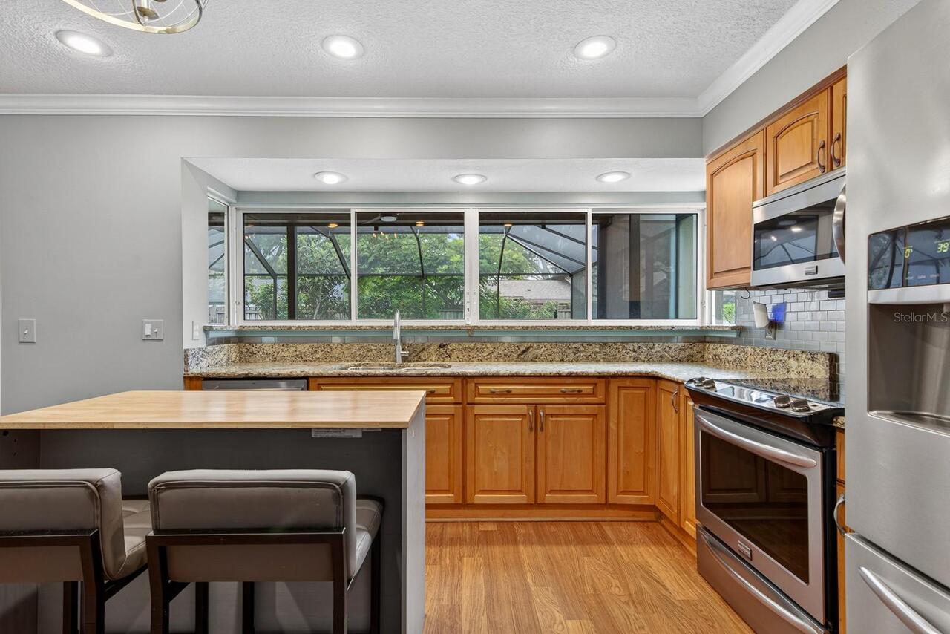
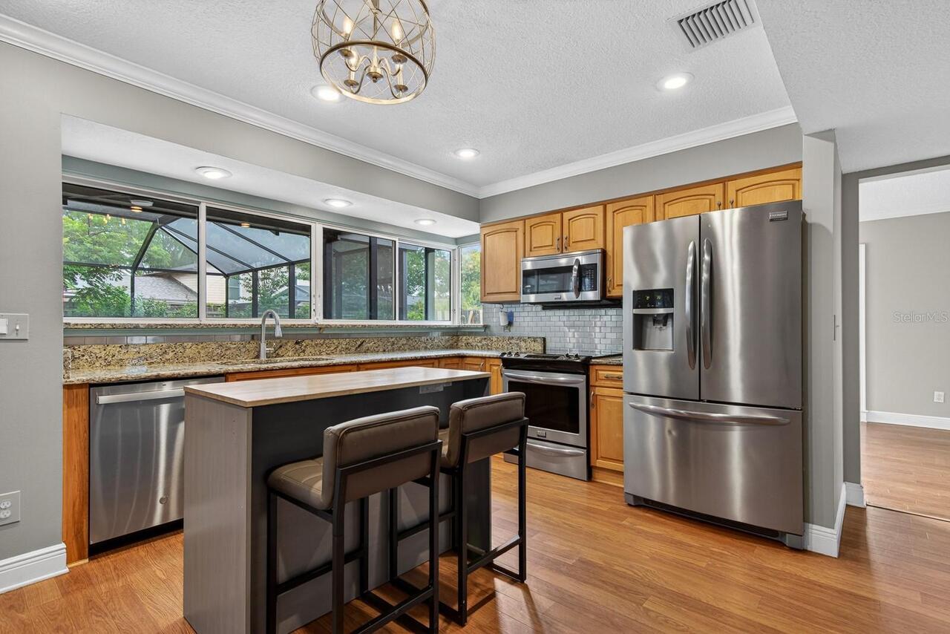
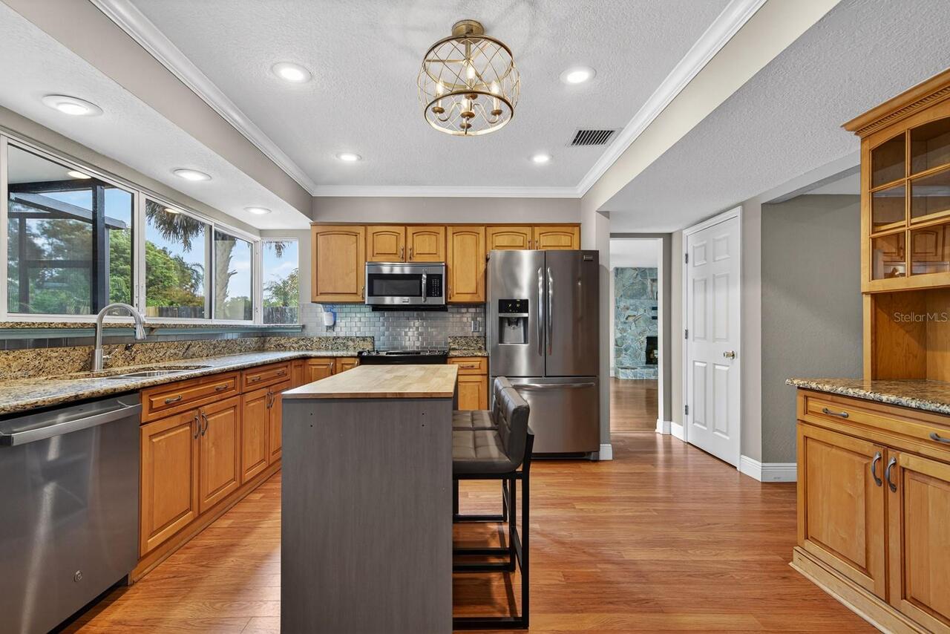
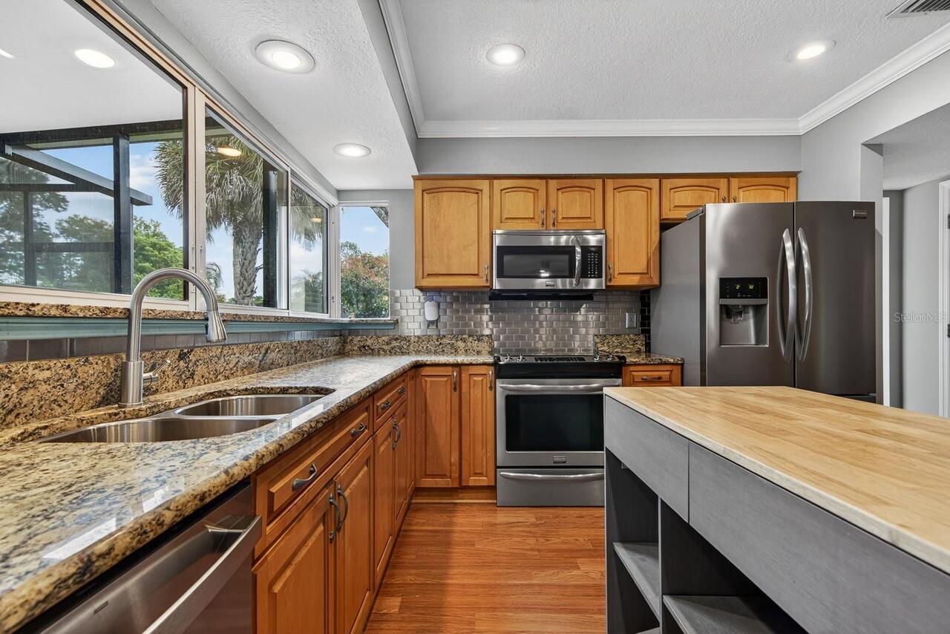
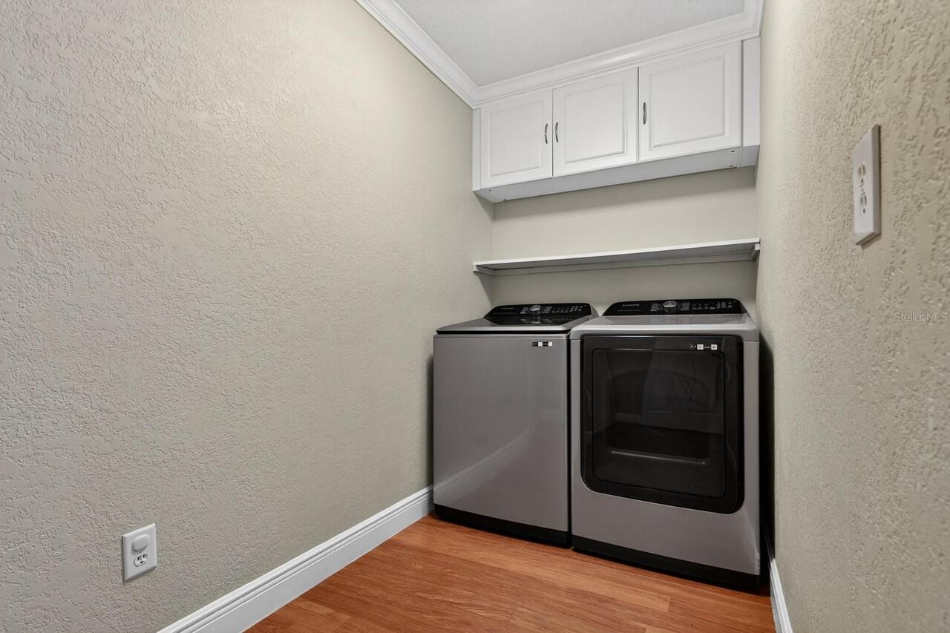
Dishwasher, Disposal, Dryer, Electric Water Heater, Microwave, Range, Refrigerator, Washer
Architectural Style
Florida, Ranch
Building Area Source
Public Records
Building Area Total Srch SqM
307.60
Building Area Units
Square Feet
Calculated List Price By Calculated SqFt
238.49
Construction Materials
Block, Concrete, Stucco, Vinyl Siding
Contract Status
Appraisal, Financing, Inspections
Cumulative Days On Market
5
Elementary School
Claywell-HB
Expected Closing Date
2026-07-31T00:00:00.000
Exterior Features
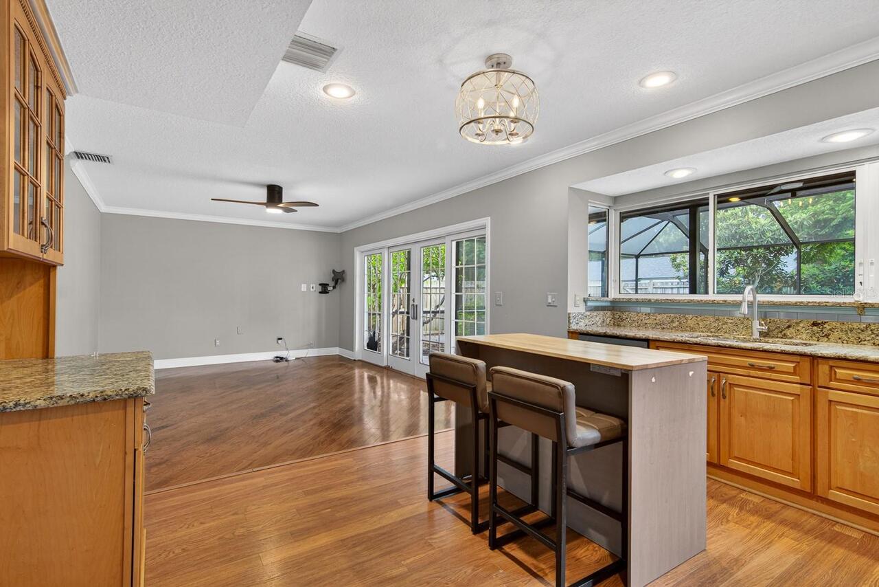
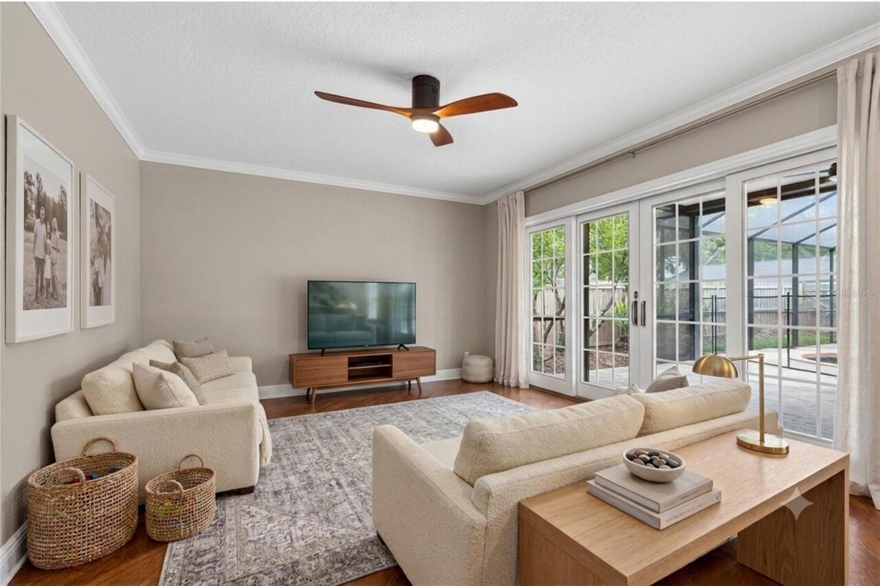
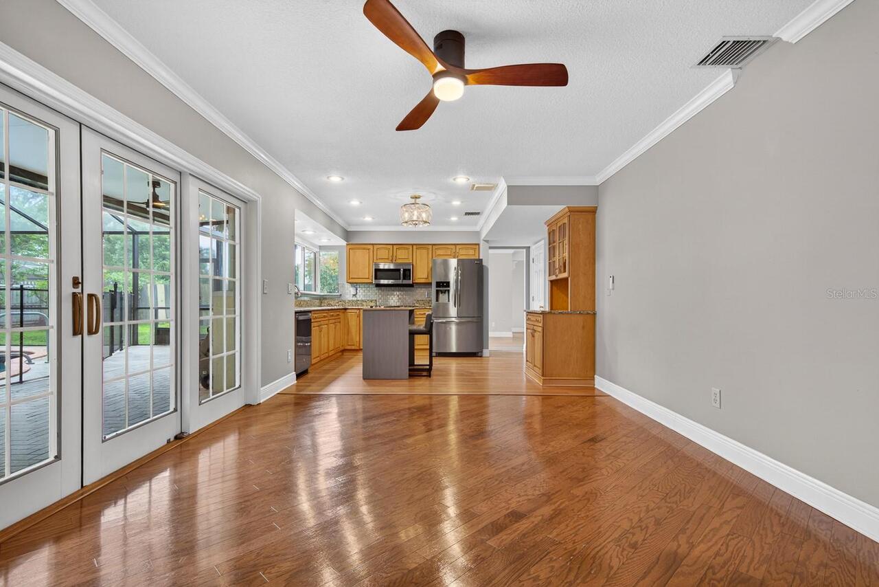
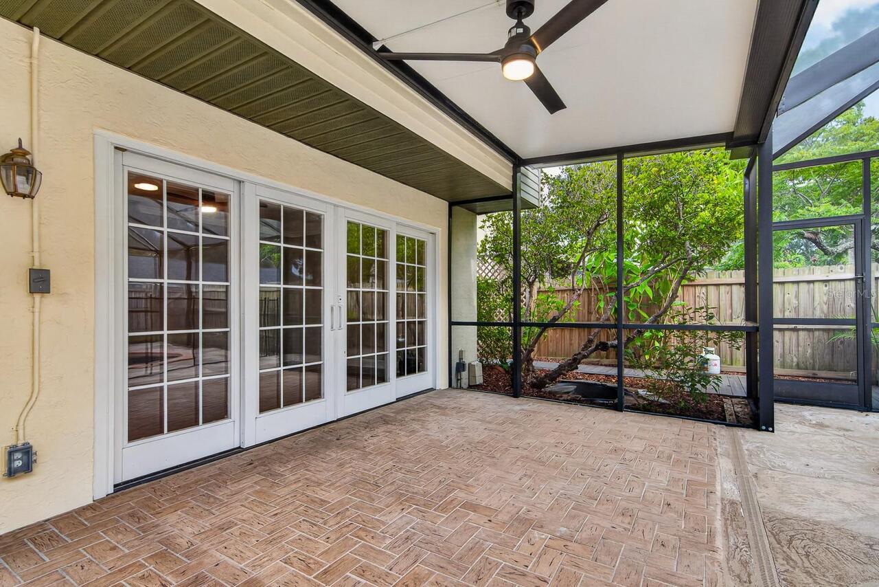
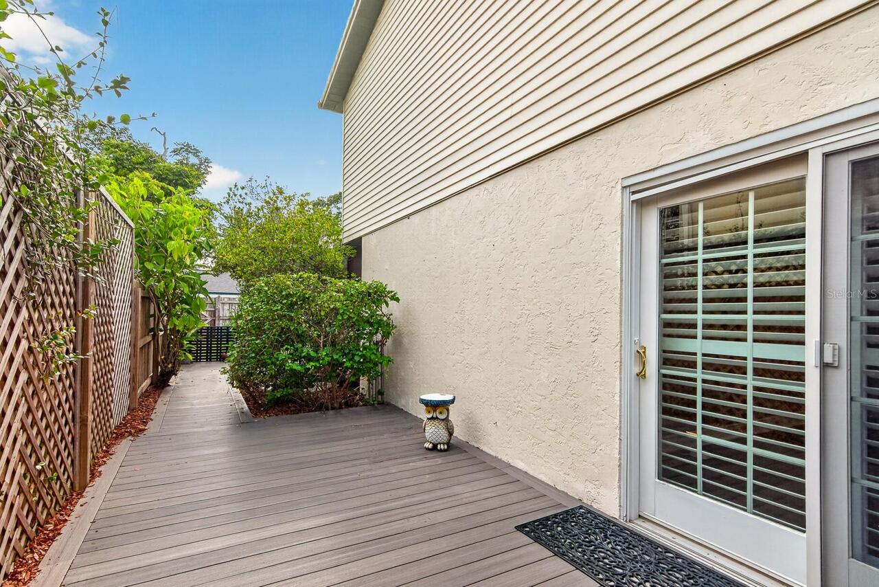
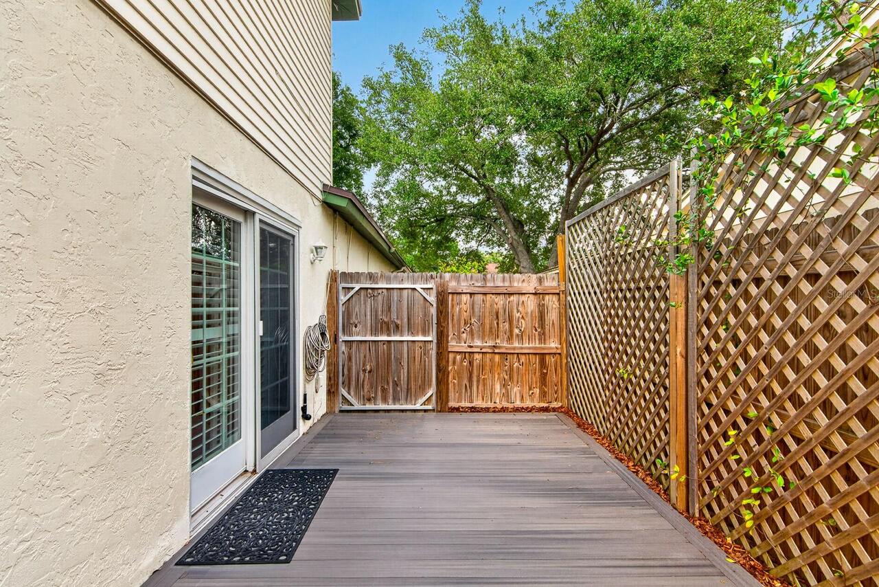
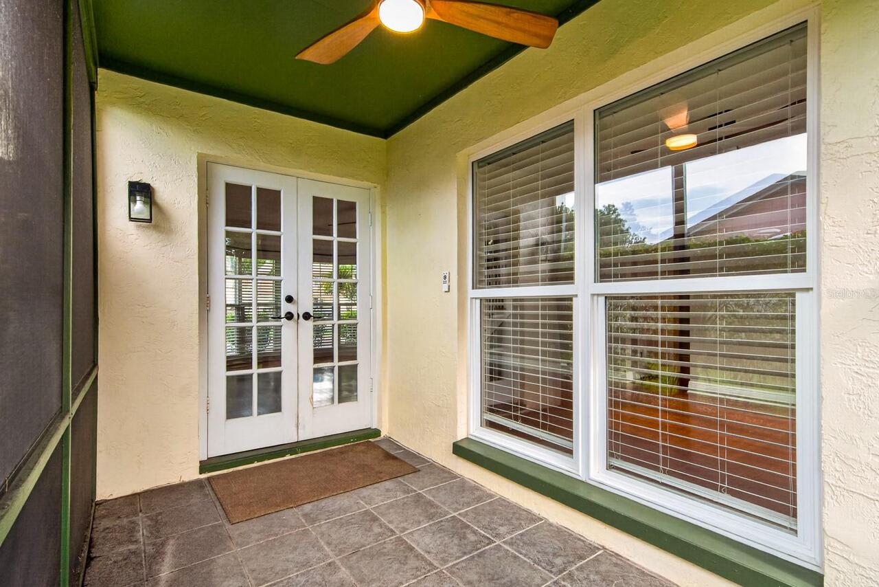
French Doors, Garden, Private Mailbox, Rain Gutters, Sidewalk, Sliding Doors
Fireplace Features
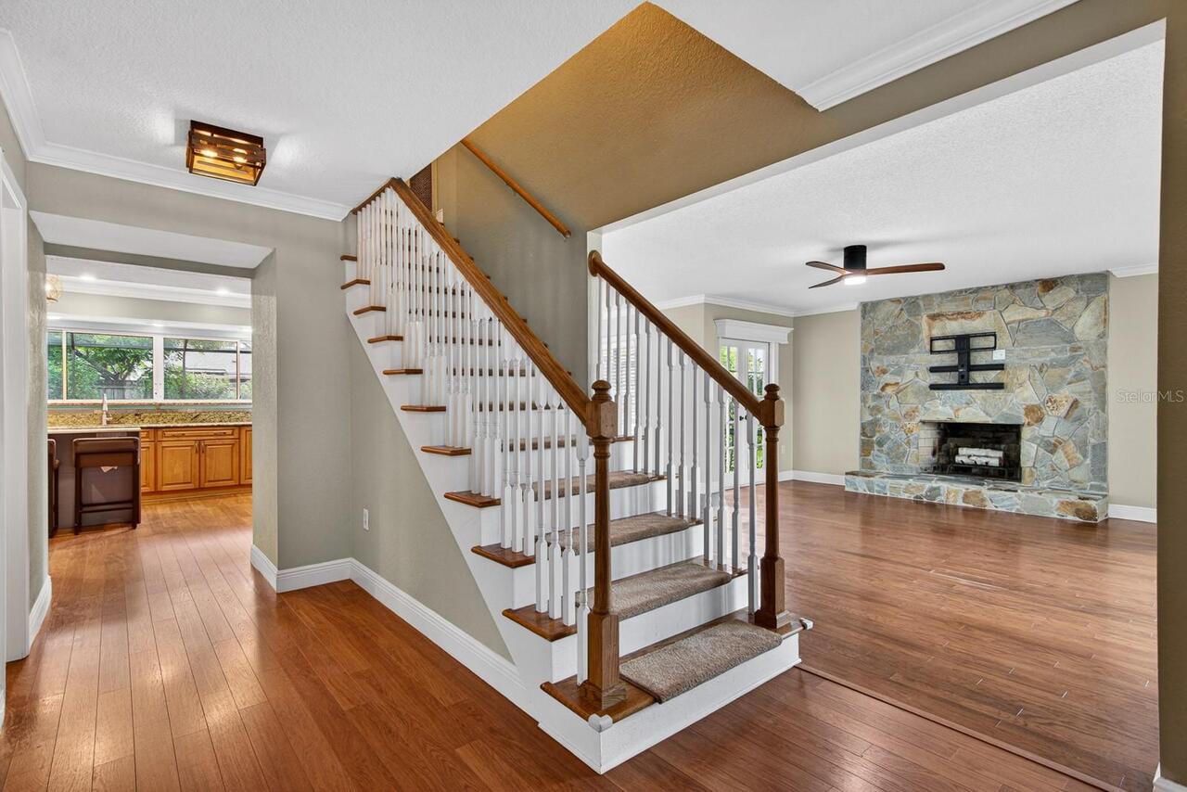
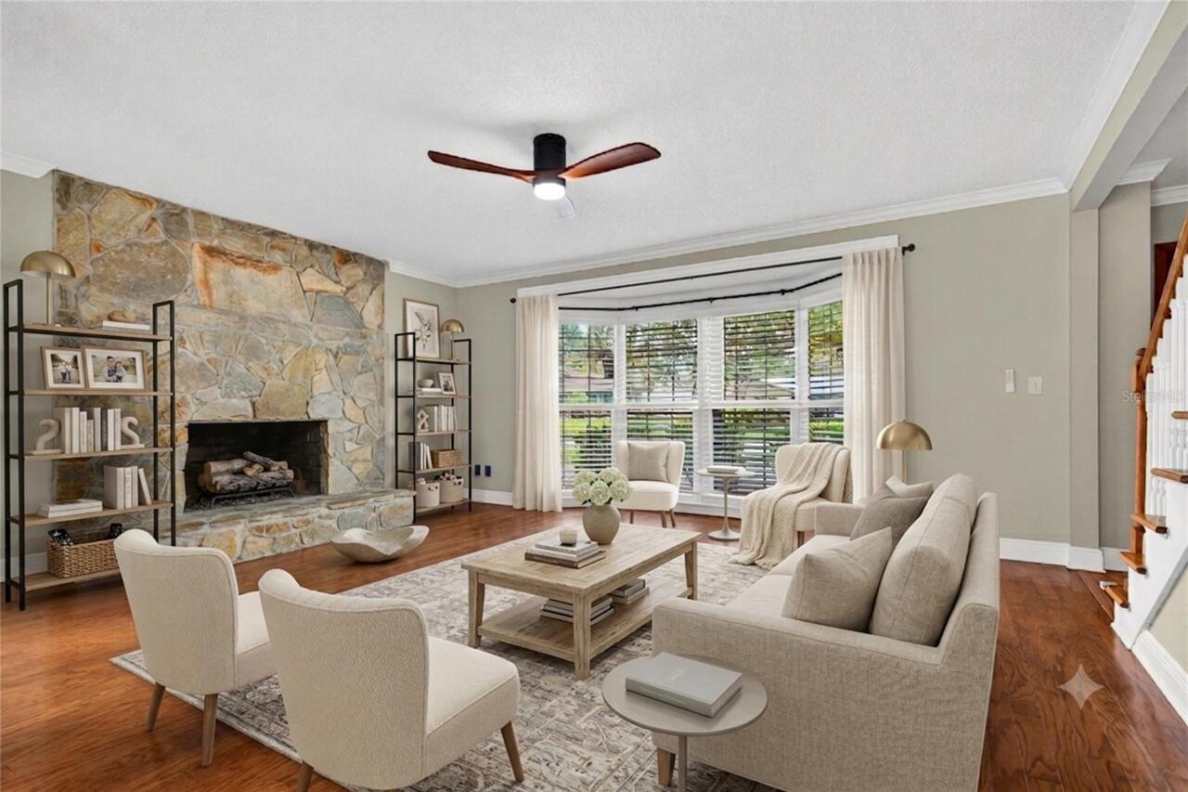
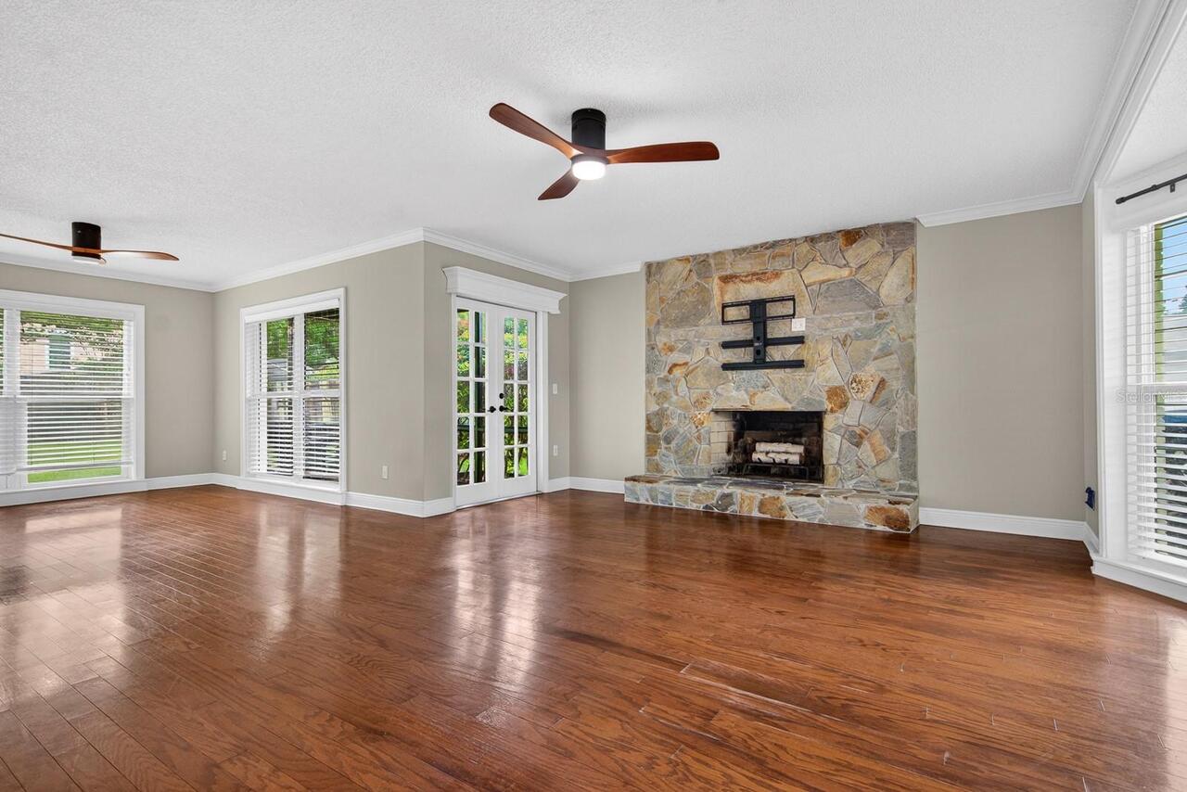
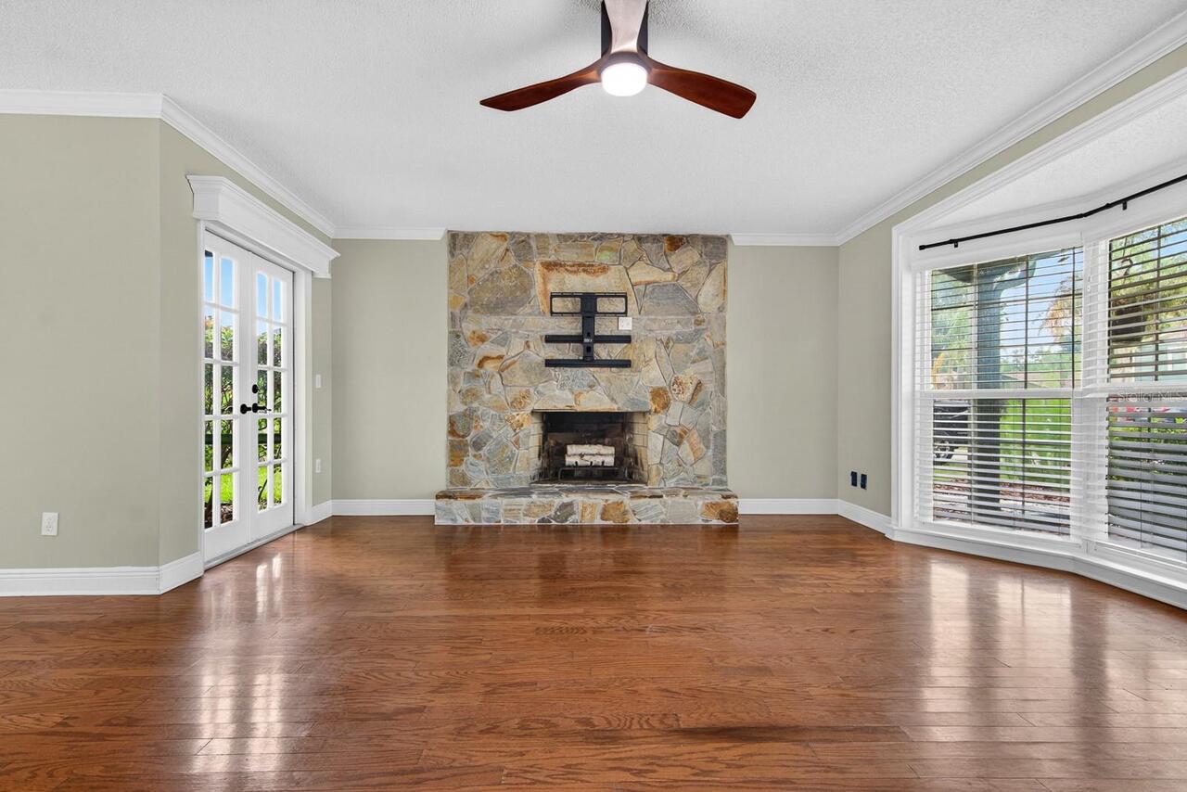
Living Room, Stone, Wood Burning
Flood Zone Date
2008-08-28
Flood Zone Panel
12057C0184H
Flooring
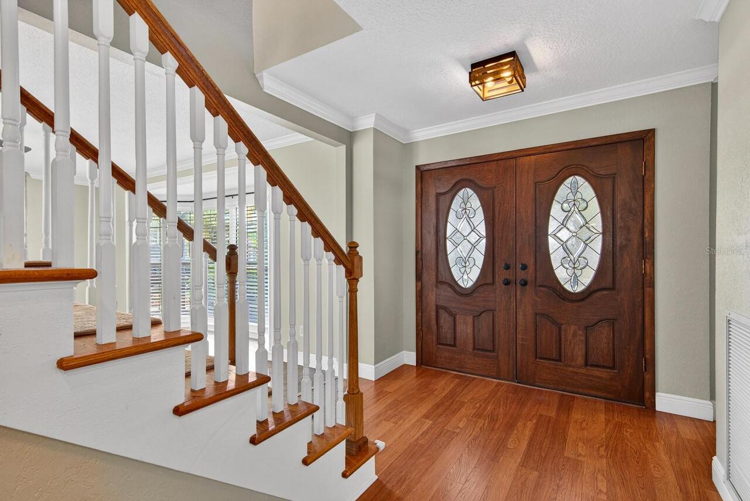
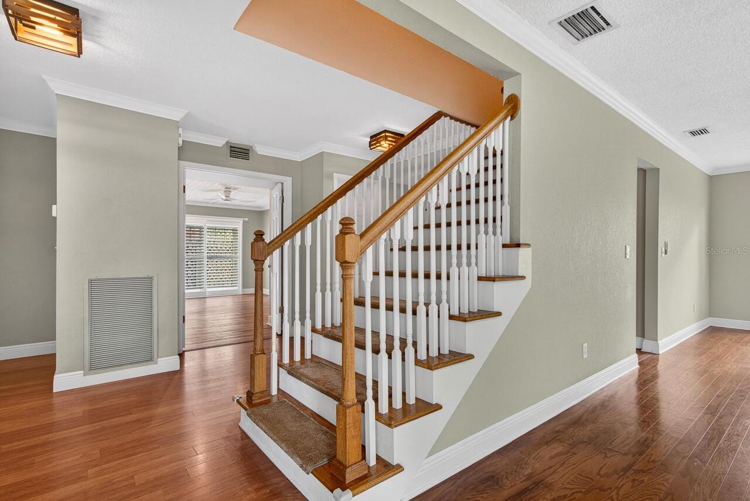
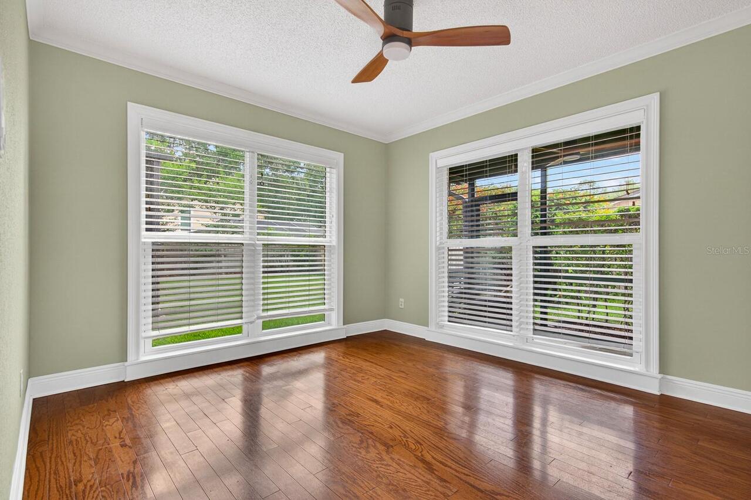
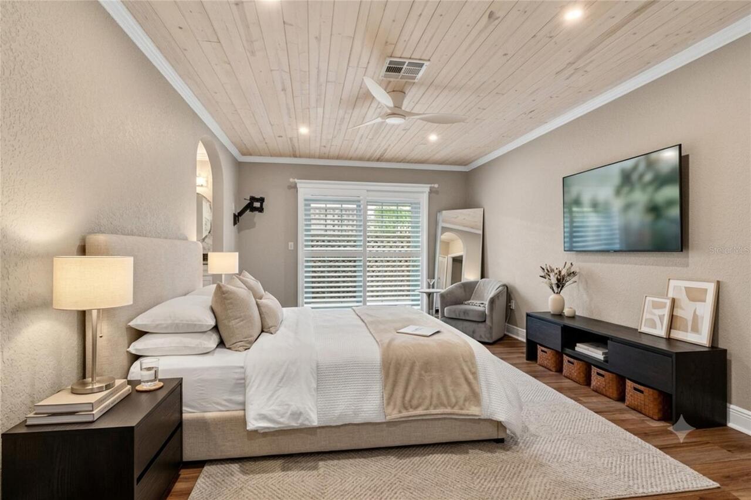
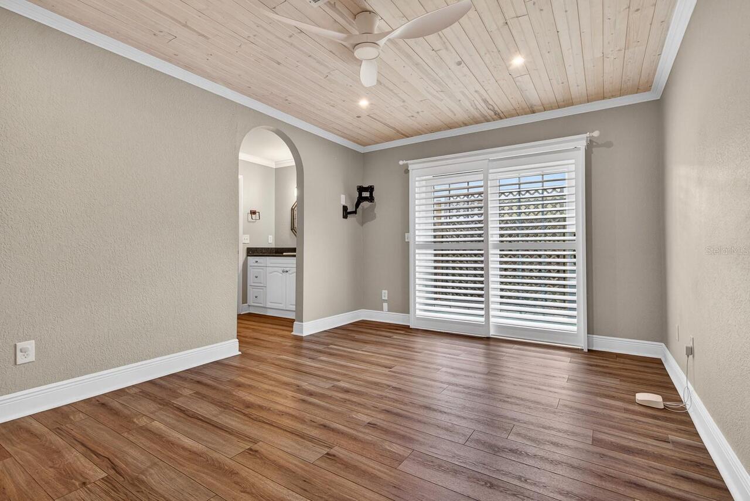
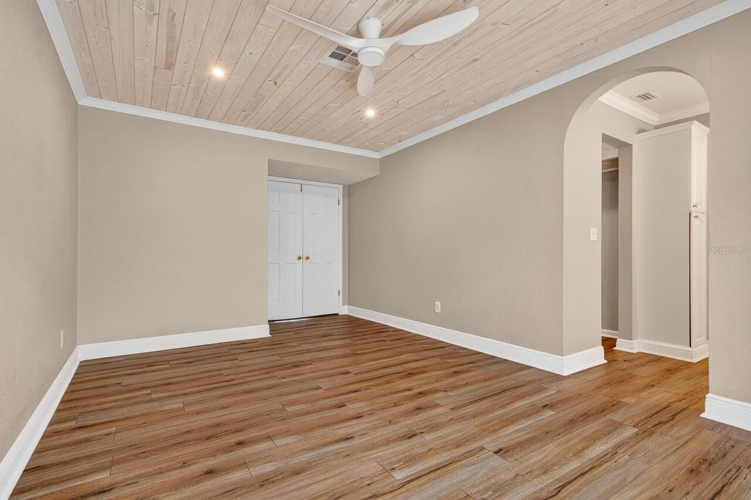
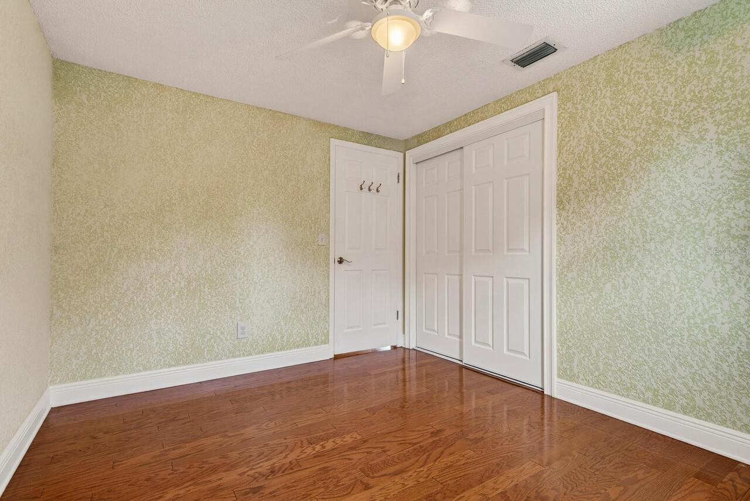
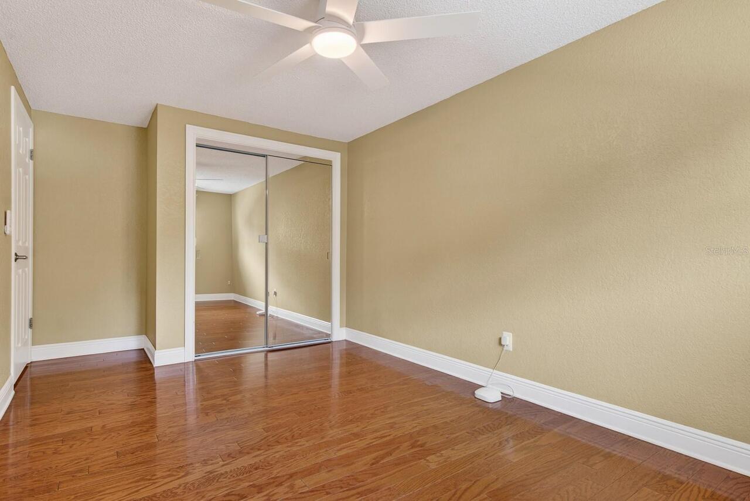
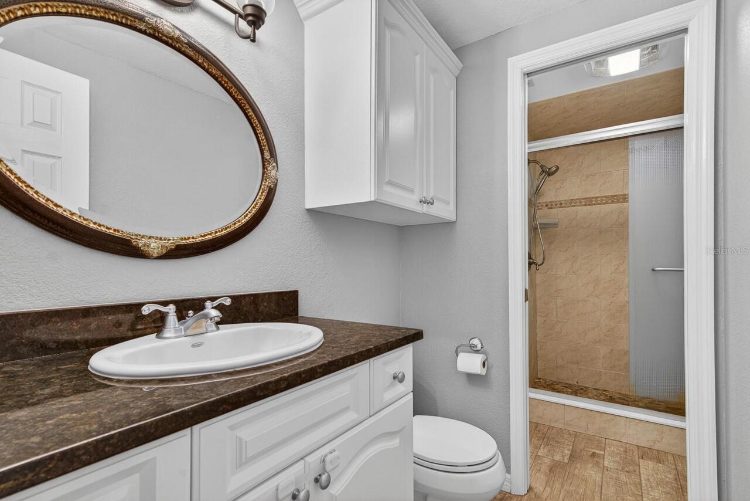
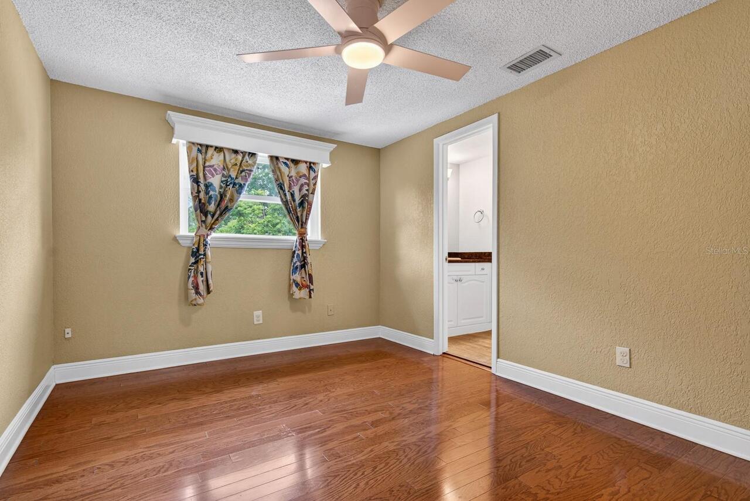
Laminate, Luxury Vinyl, Tile, Wood
Interior Features
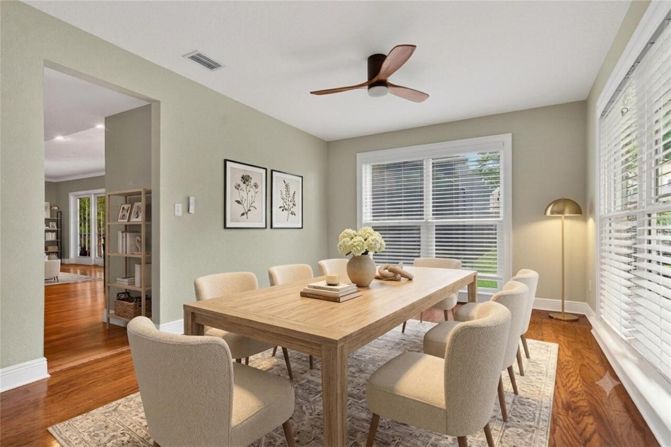
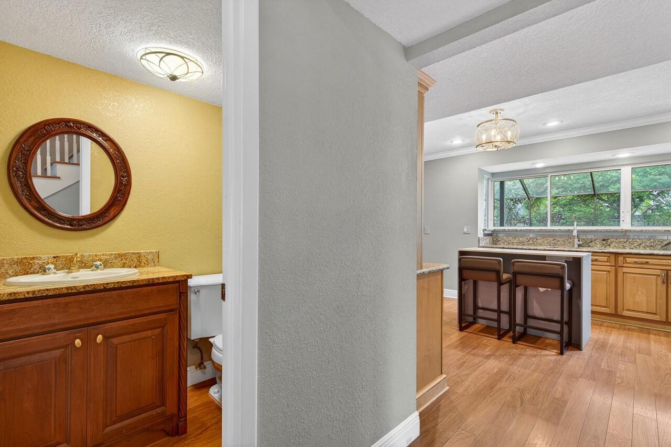
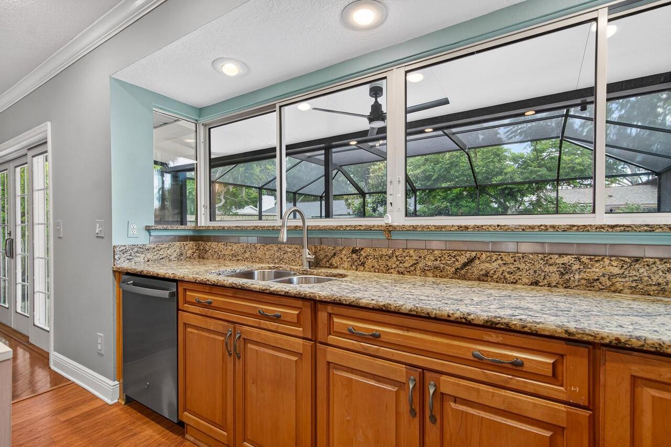
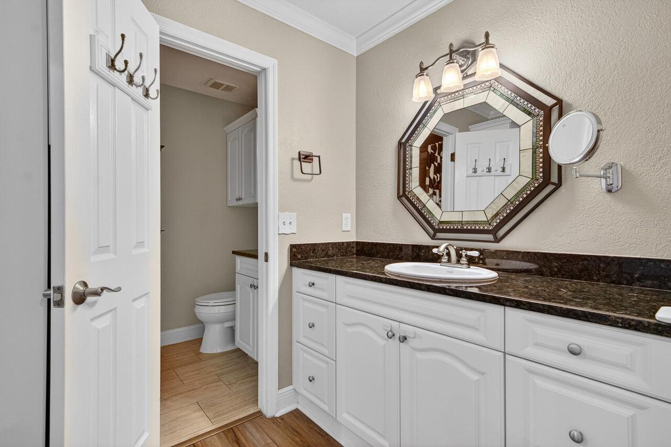
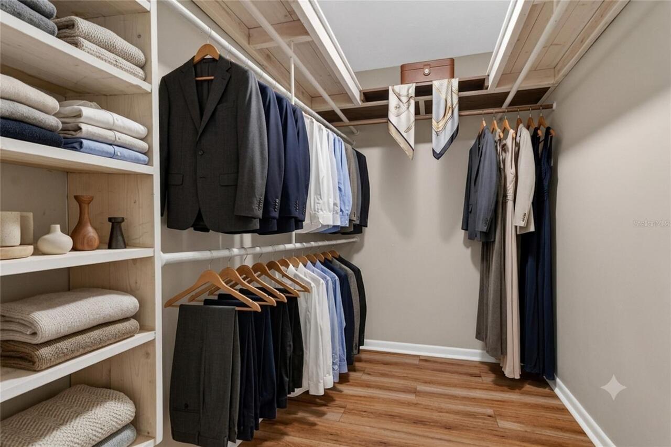
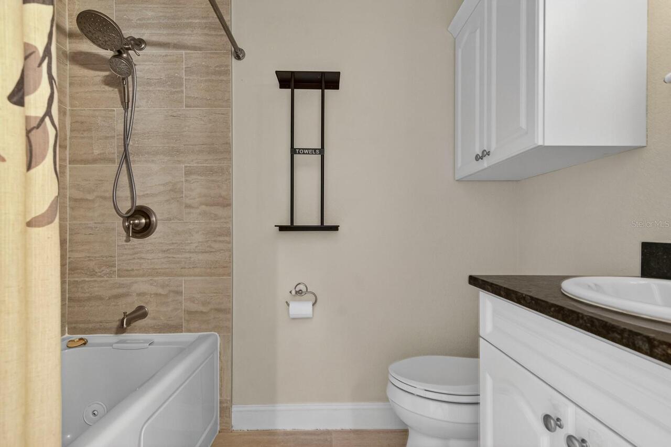
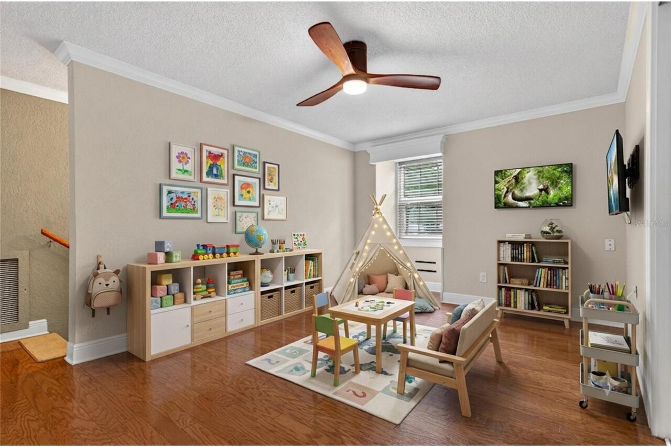
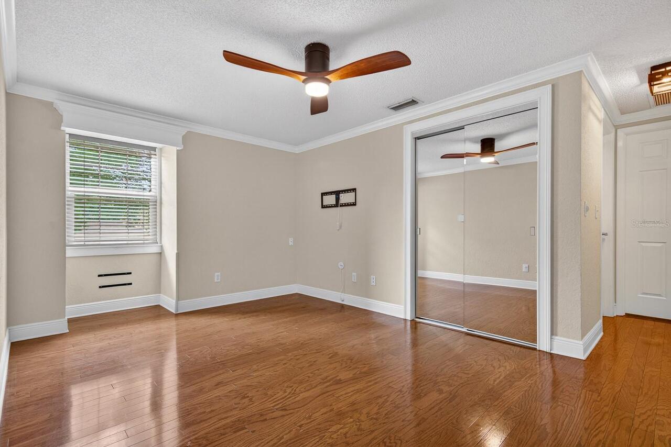
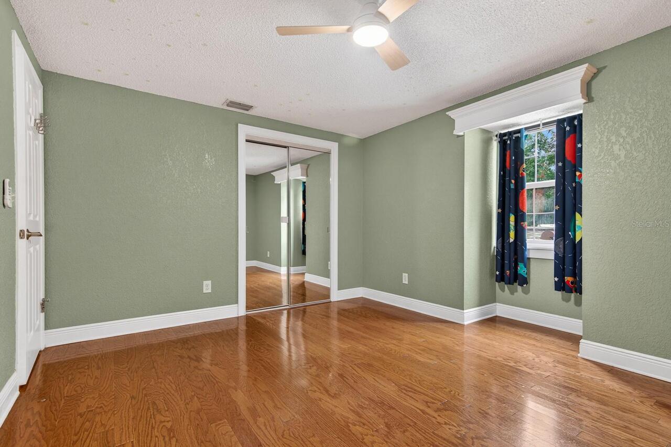
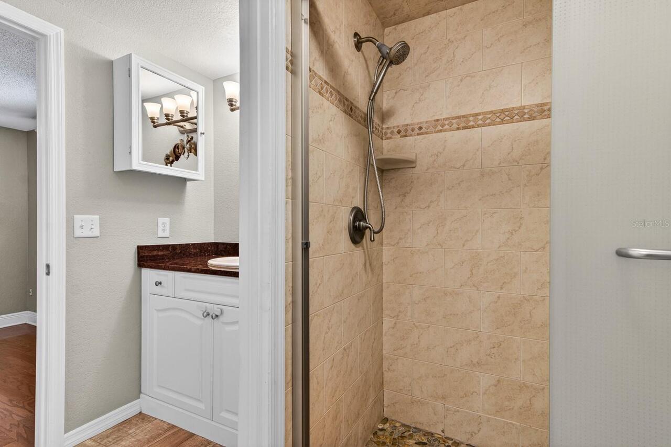
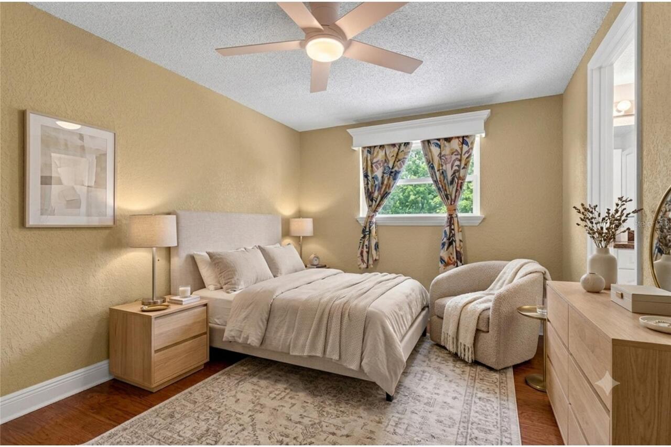
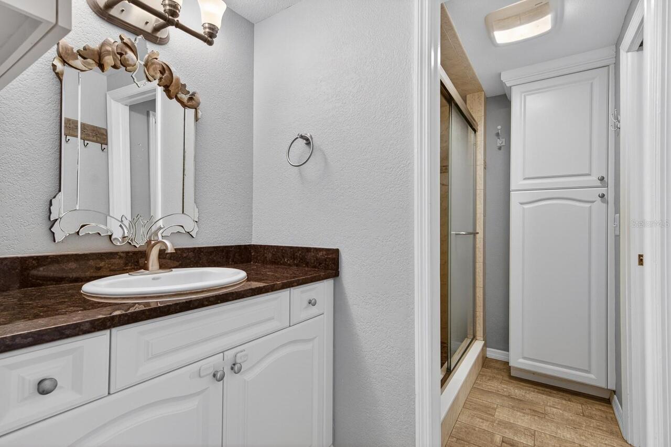
Ceiling Fans(s), Crown Molding, Kitchen/Family Room Combo, Living Room/Dining Room Combo, Open Floorplan, Primary Bedroom Main Floor, Solid Wood Cabinets, Stone Counters, Thermostat, Walk-In Closet(s), Window Treatments
Internet Address Display YN
true
Internet Automated Valuation Display YN
true
Internet Consumer Comment YN
false
Internet Entire Listing Display YN
true
Laundry Features
Electric Dryer Hookup, Inside, Laundry Room, Washer Hookup
Living Area Source
Public Records
Living Area Units
Square Feet
Lot Features
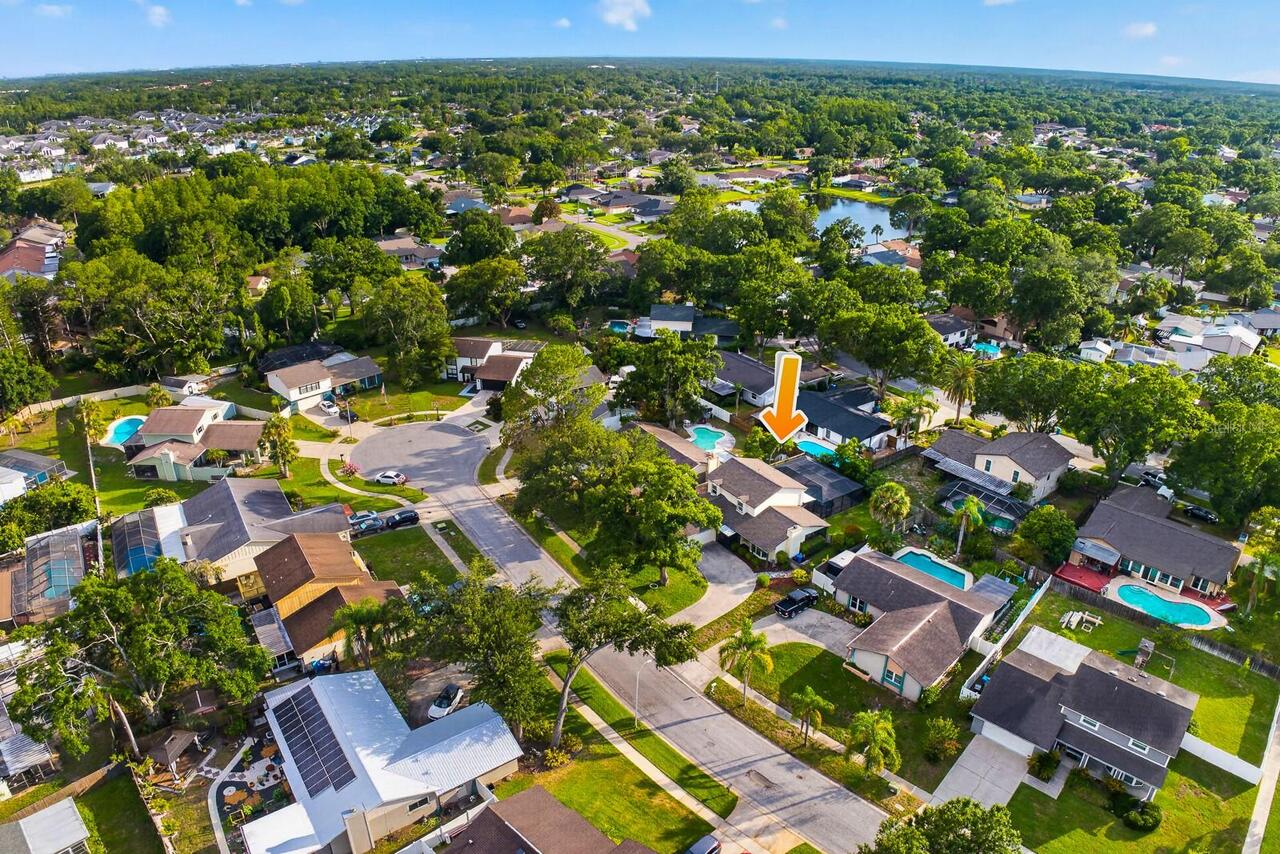
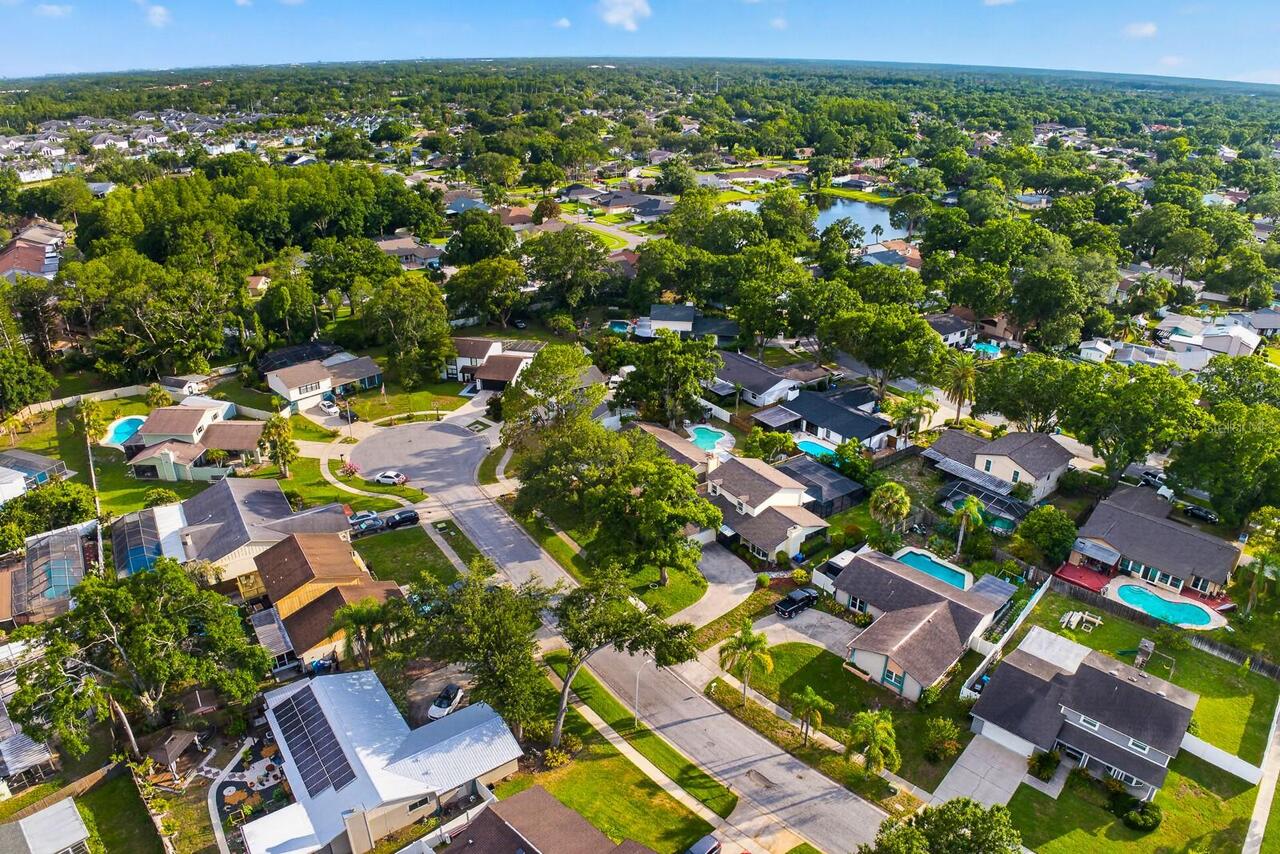
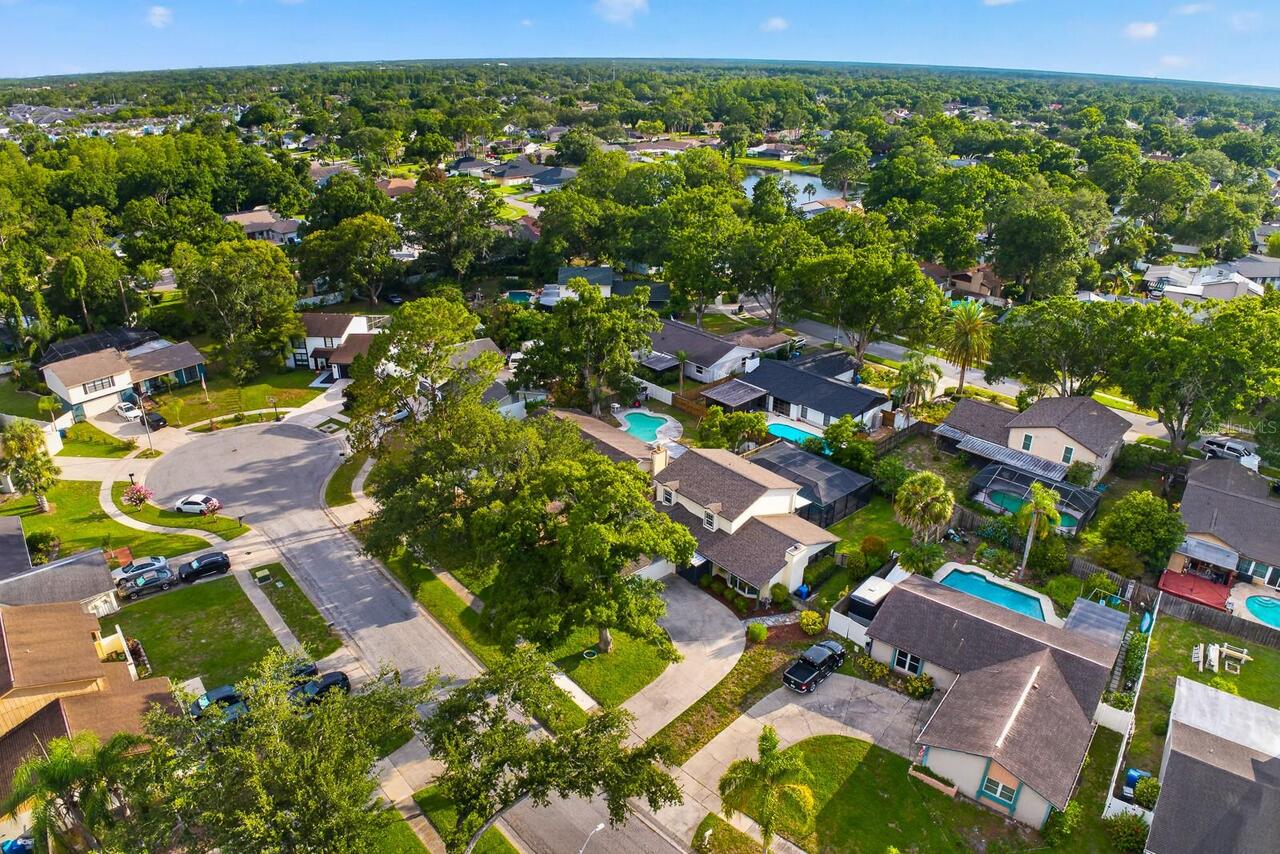
Cleared, Cul-De-Sac, In County, Landscaped, Level, Near Golf Course, Private, Sidewalk, Paved
Lot Size Dimensions
73x129
Lot Size Square Meters
875
Middle Or Junior School
Hill-HB
Modification Timestamp
2026-06-22T19:38:10.343Z
Parcel Number
U-33-27-18-0R0-000001-00033.0
Patio And Porch Features
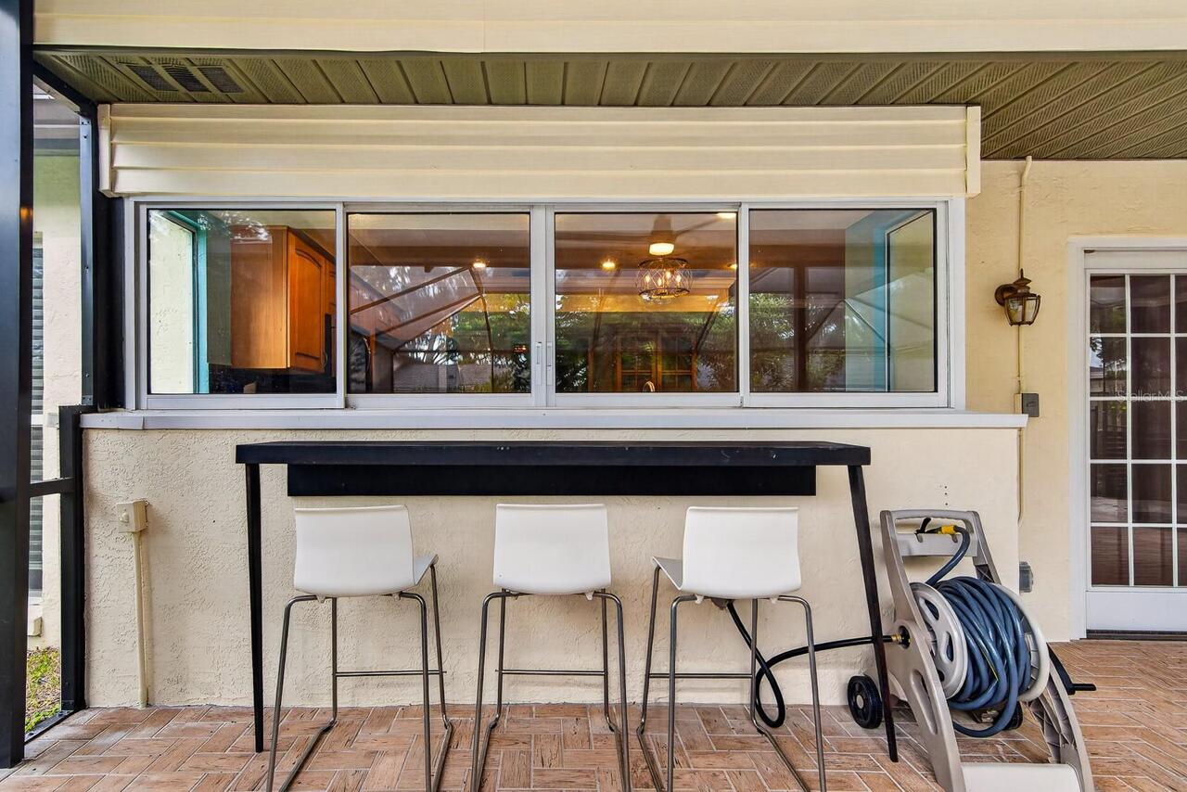
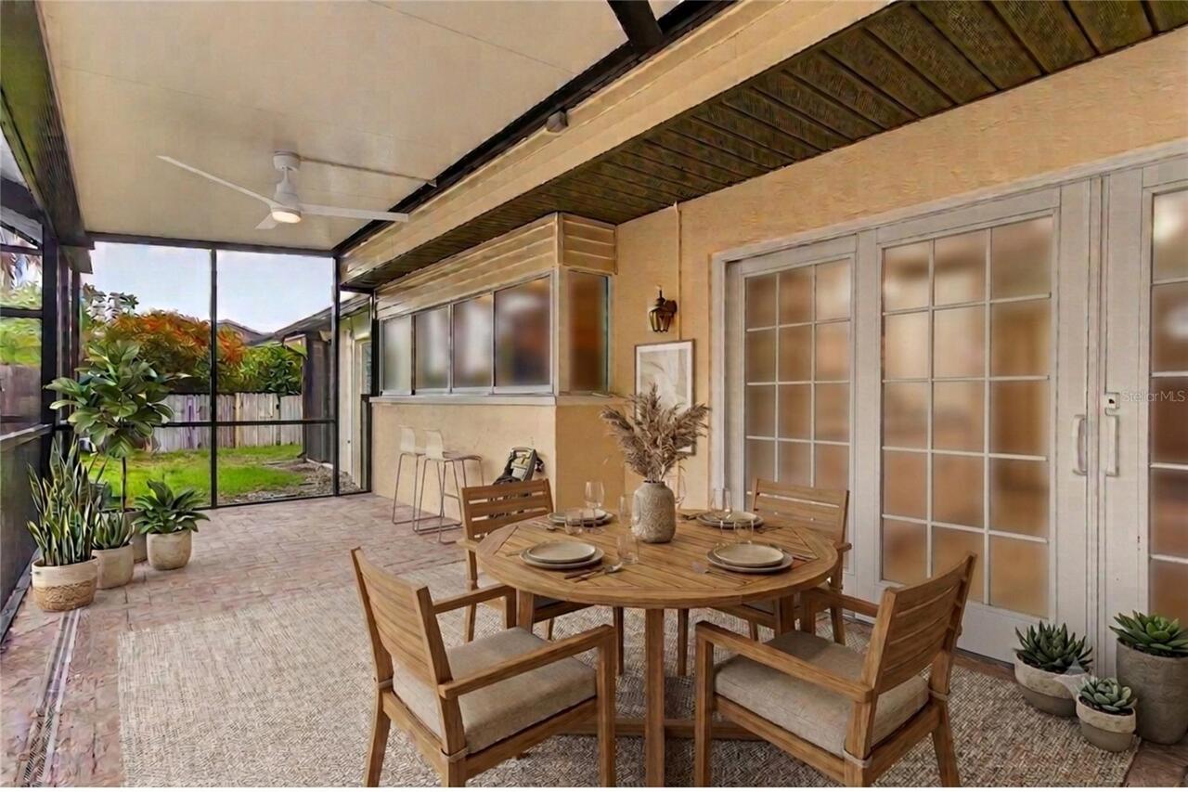
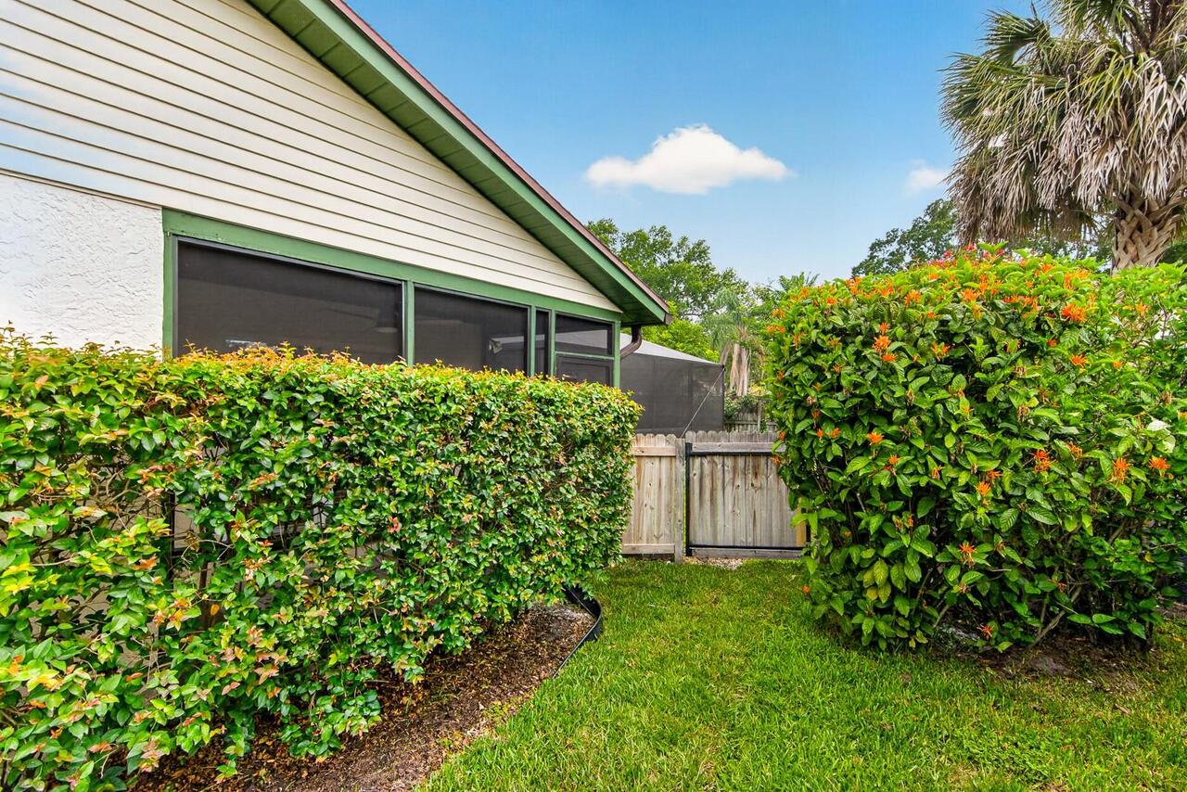
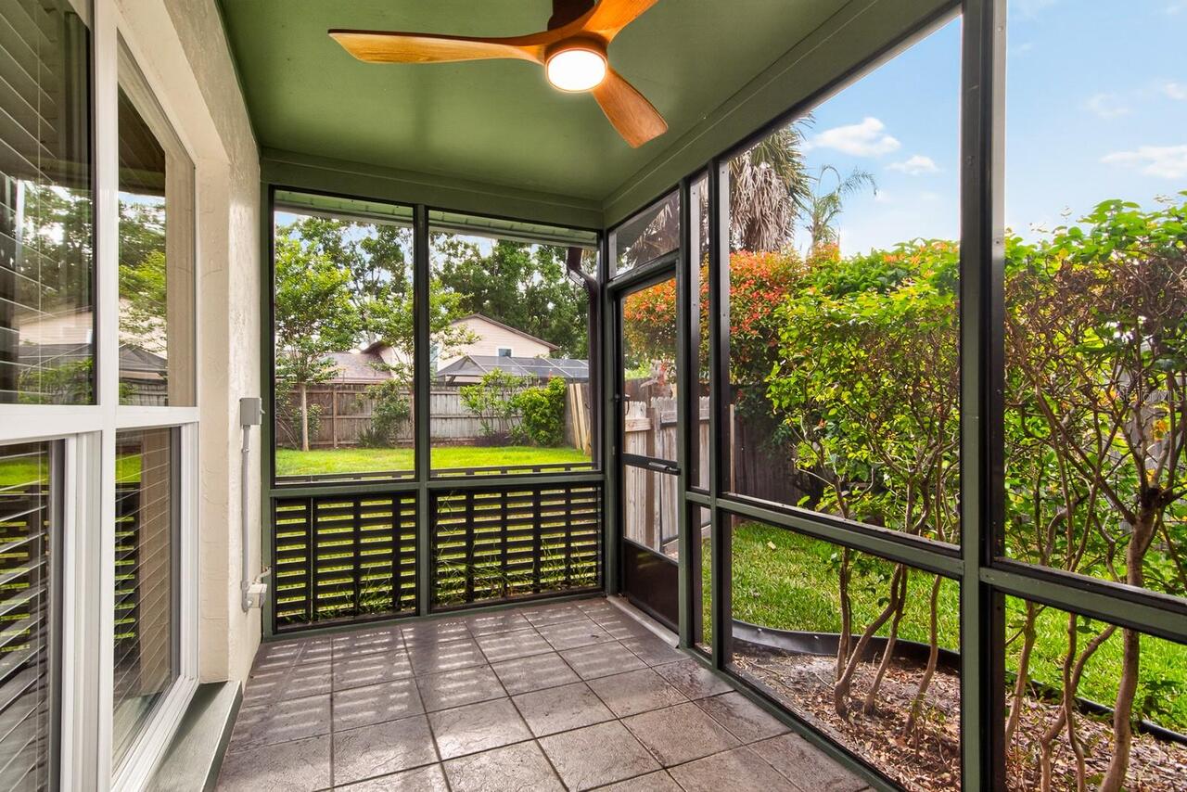
Covered, Enclosed, Front Porch, Patio, Porch, Rear Porch, Screened, Side Porch
Property Condition
Completed
Property Description
Walk-Up
Purchase Contract Date
2026-06-21
RATIO Current Price By Calculated SqFt
238.49
Road Surface Type
Asphalt, Paved
Showing Requirements
Supra Lock Box, Appointment Only, Lock Box Electronic, ShowingTime
Status Change Timestamp
2026-06-22T19:38:03.000Z
Tax Legal Description
NORTHDALE SECTION A UNIT NO 1 LOT 33 BLOCK 1
Total Acreage
0 to less than 1/4
Universal Property Id
US-12057-N-33271800000001000330-R-N
Unparsed Address
15808 ASHBURY PL
Utilities
Electricity Connected, Sewer Connected, Water Connected
Vegetation
Mature Landscaping, Trees/Landscaped