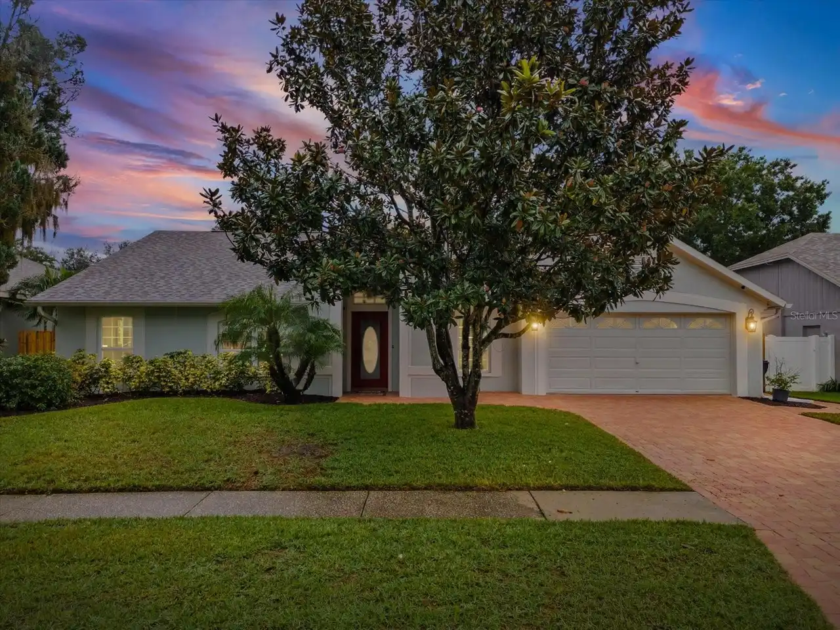
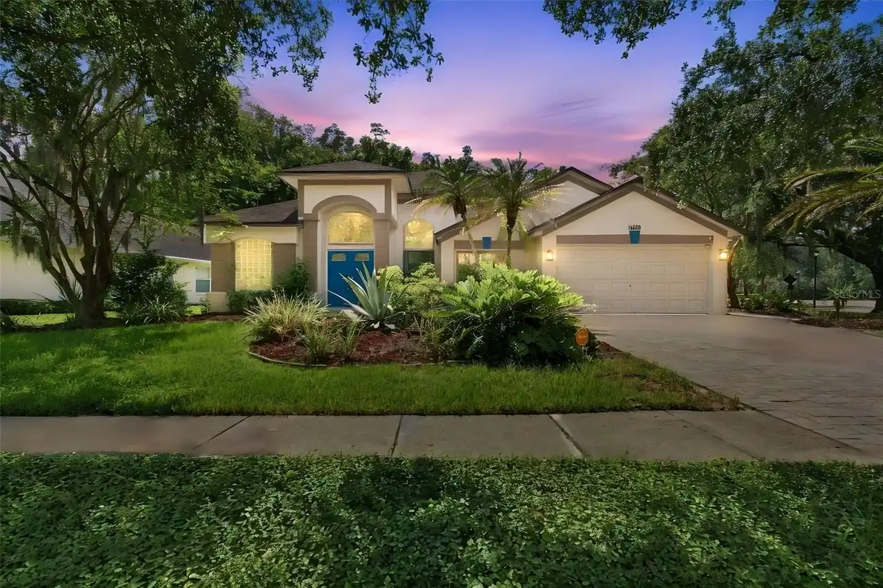
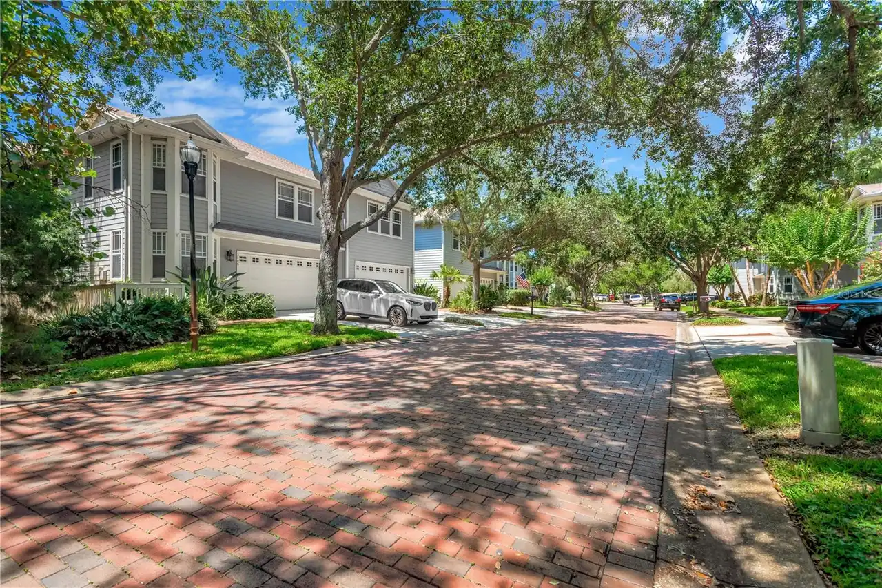
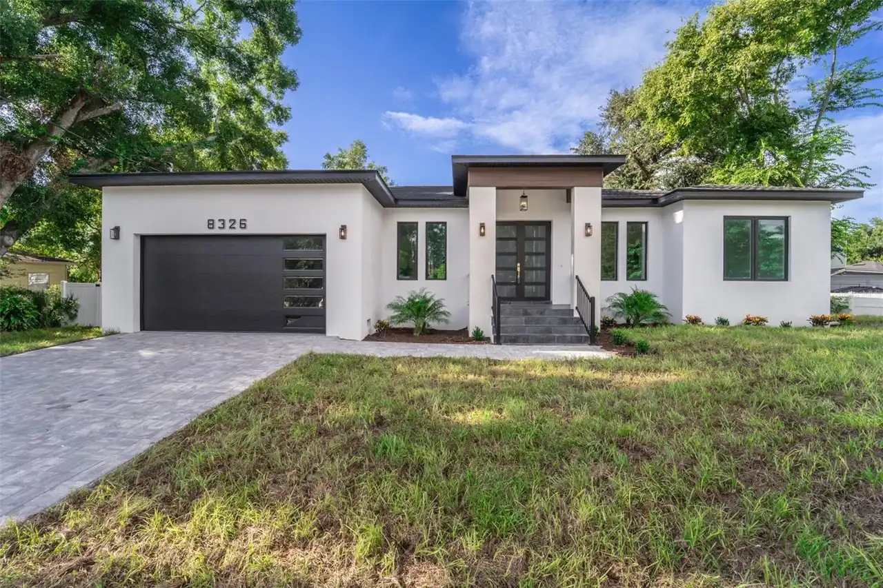
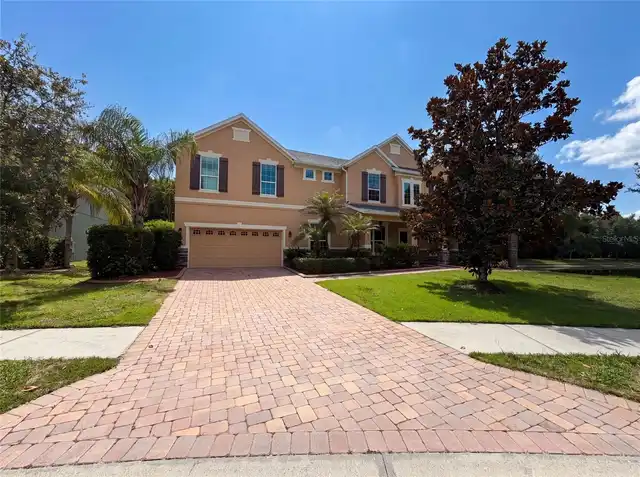
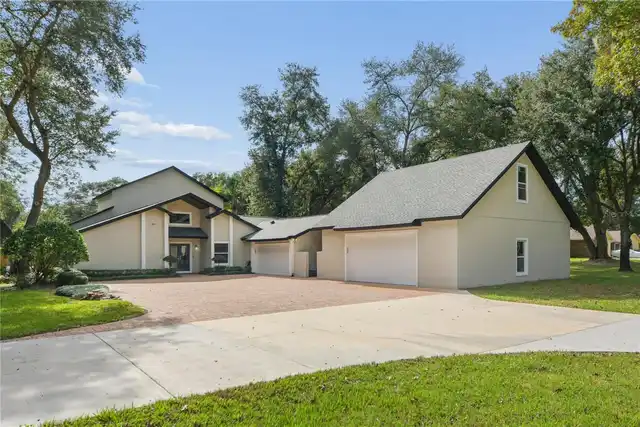
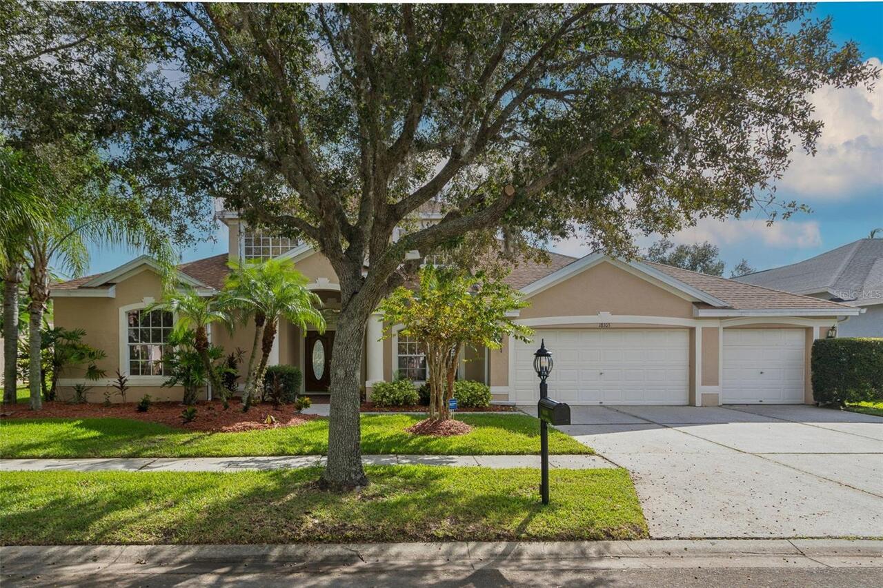
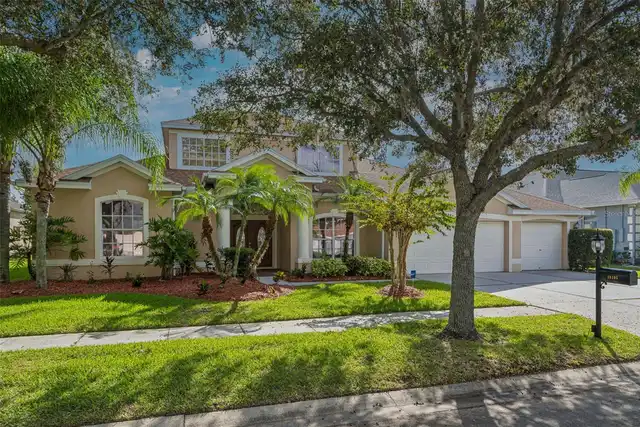
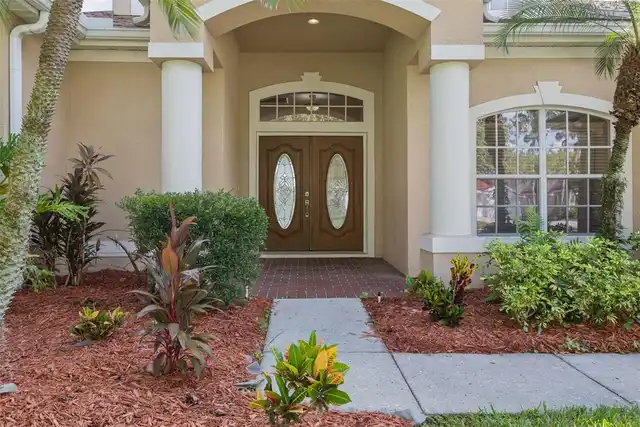
Property Features
Property Sub Type
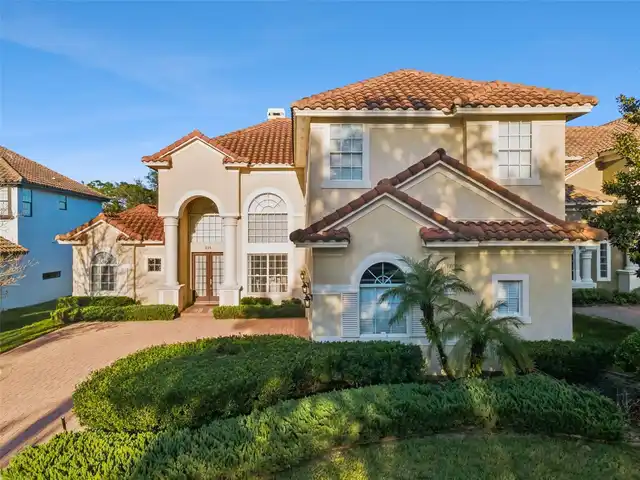
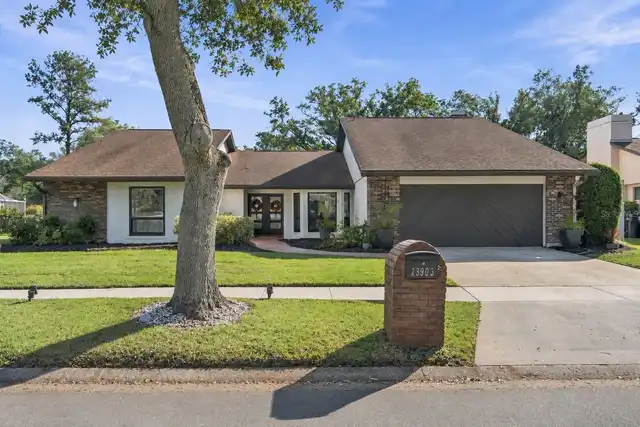
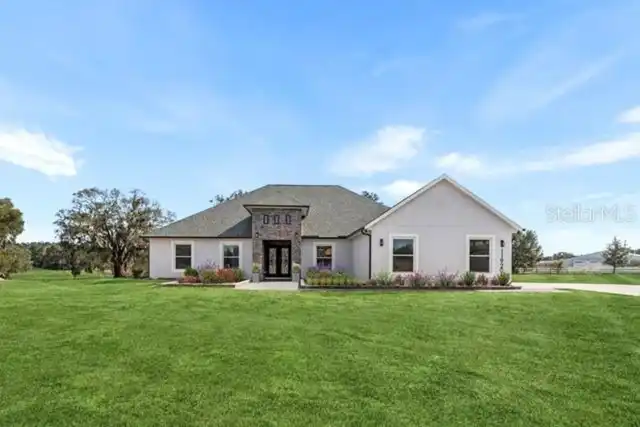
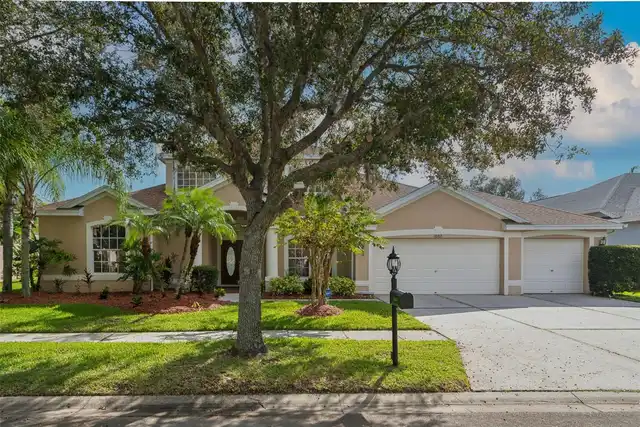
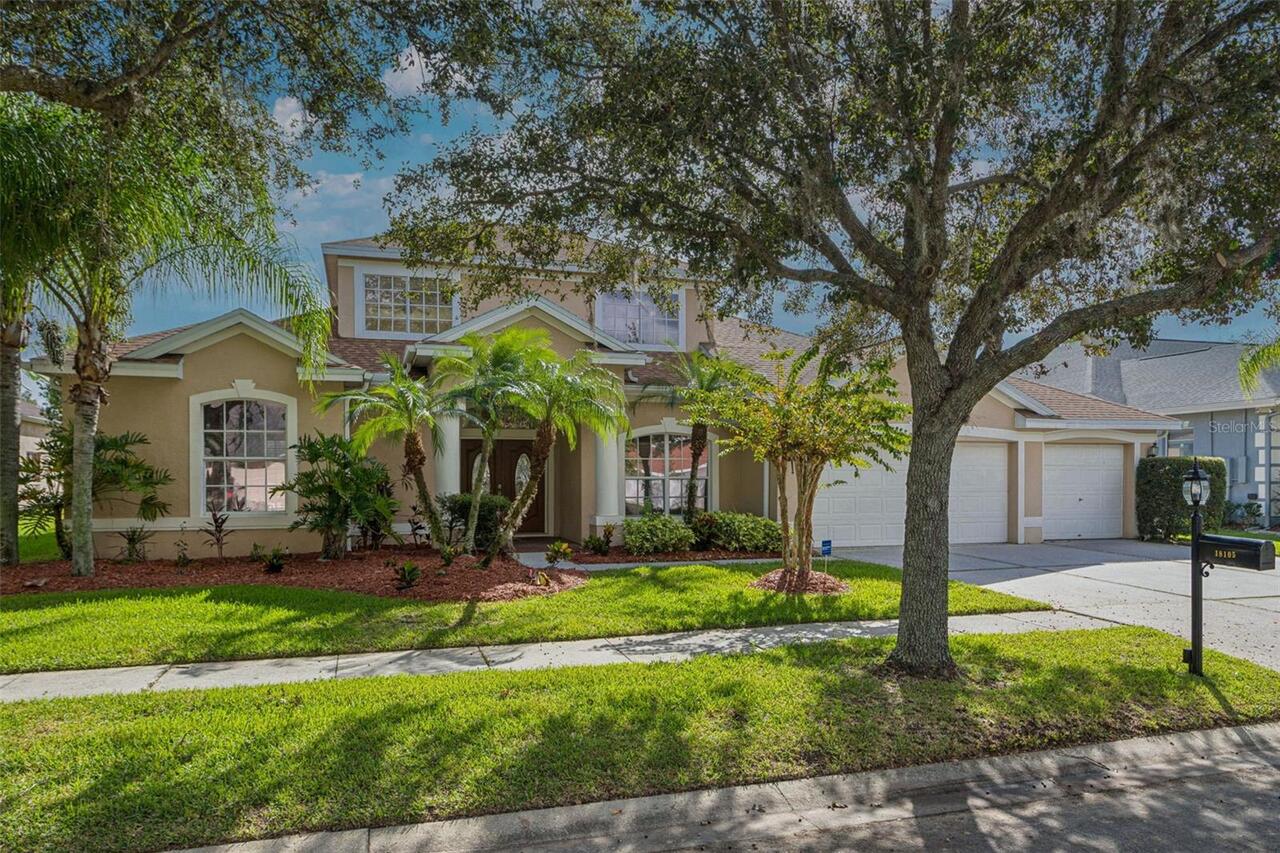
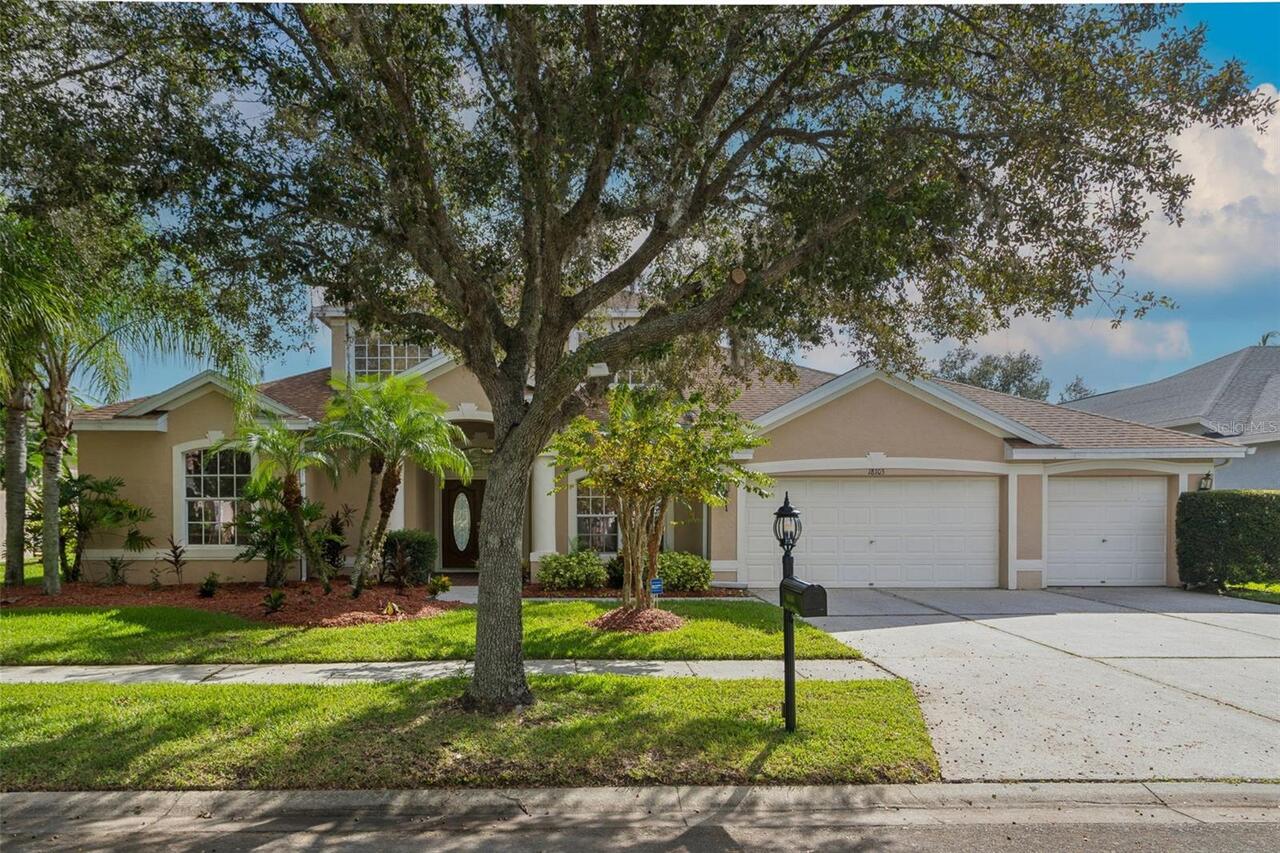
Single Family Residence
View
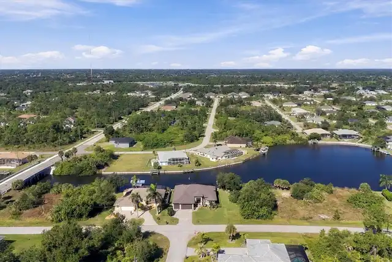
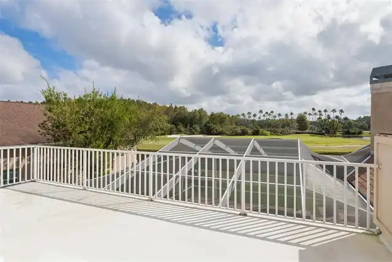
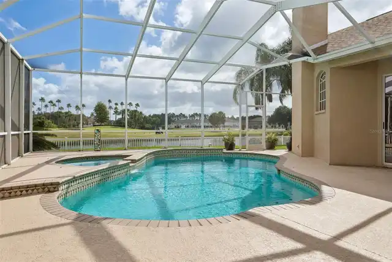
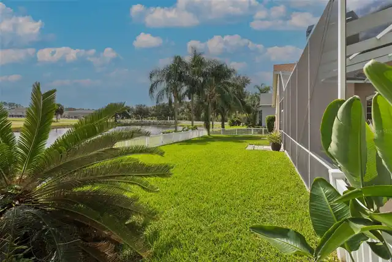
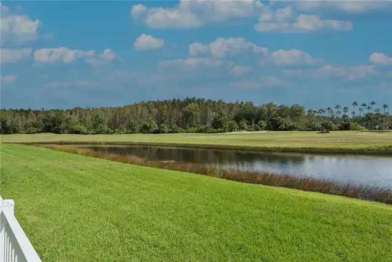
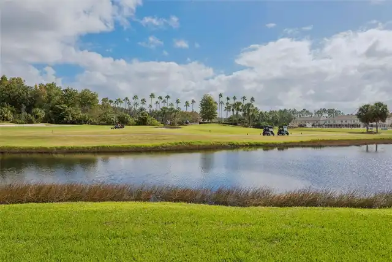
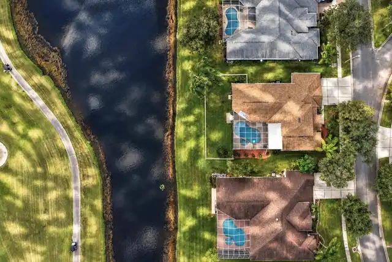
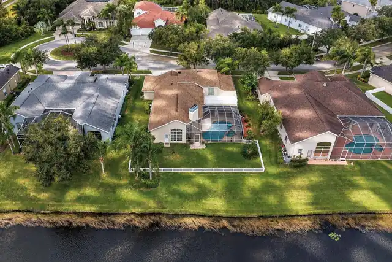
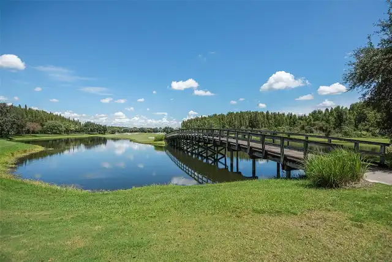
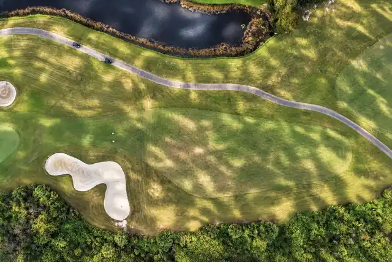
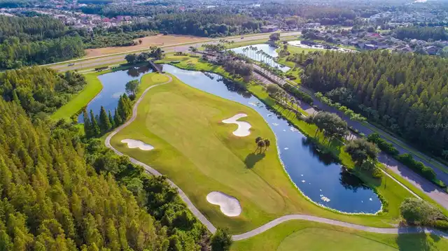
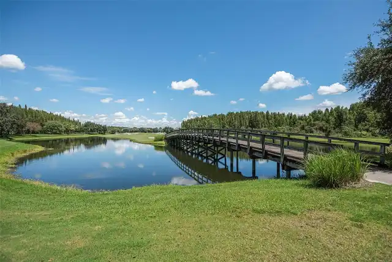
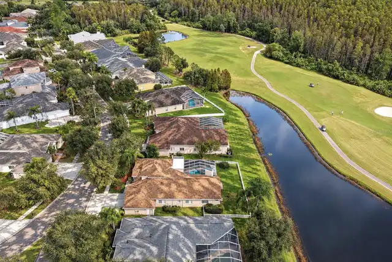
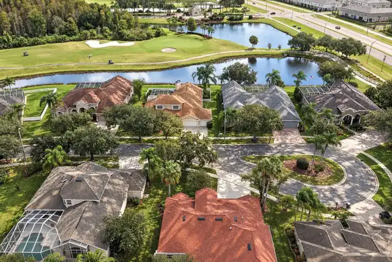
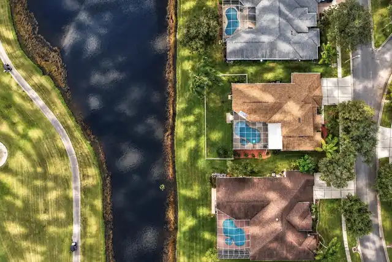
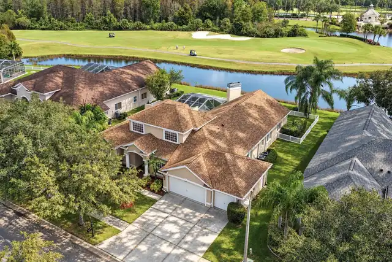
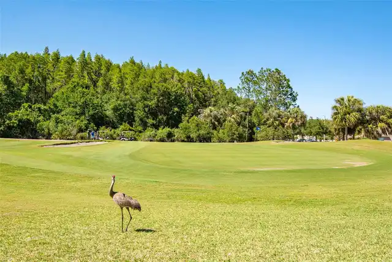
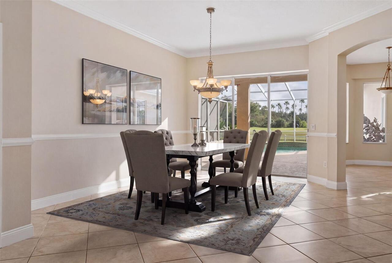
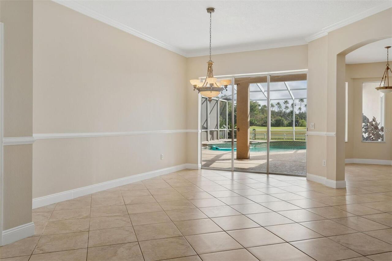
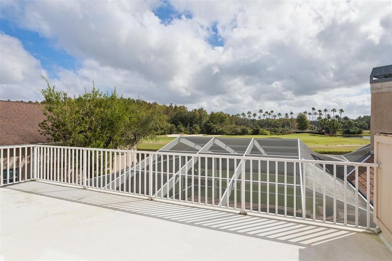
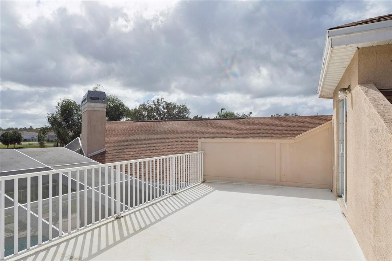
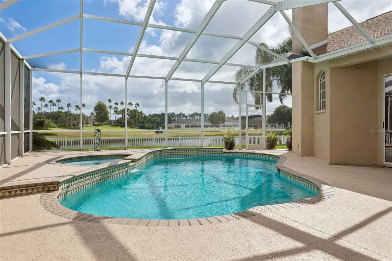
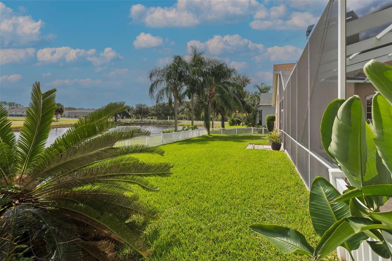
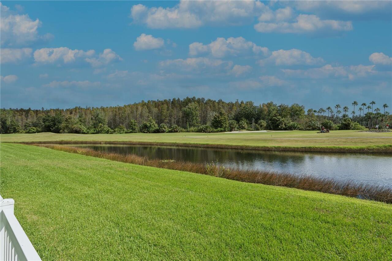
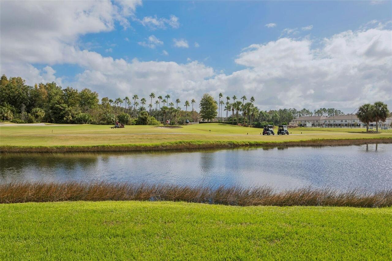
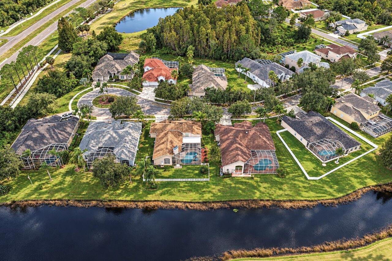
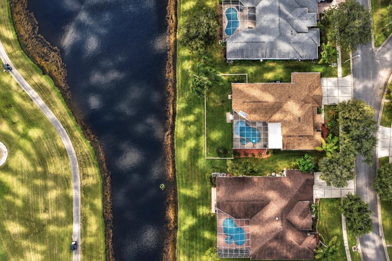
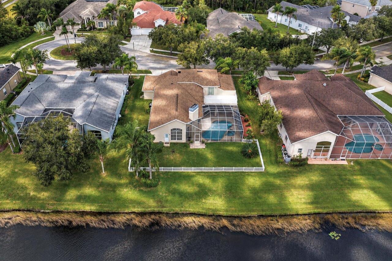
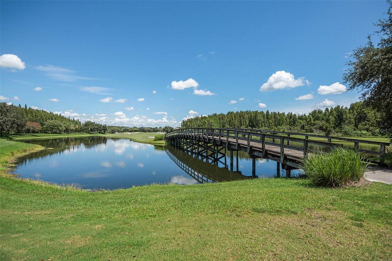
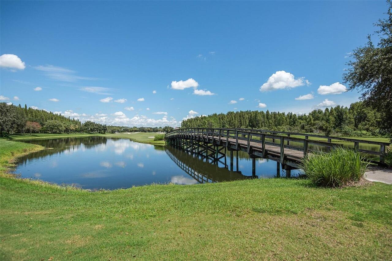
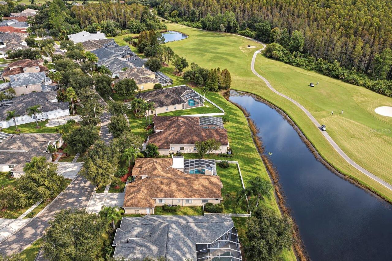
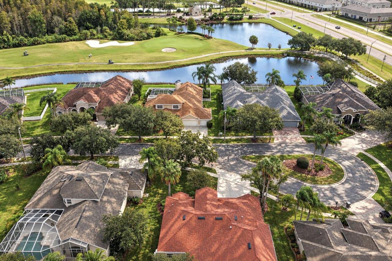
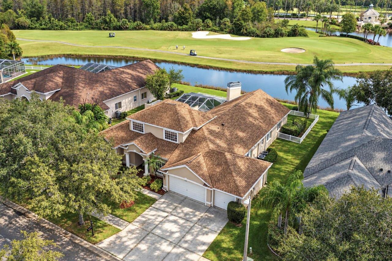
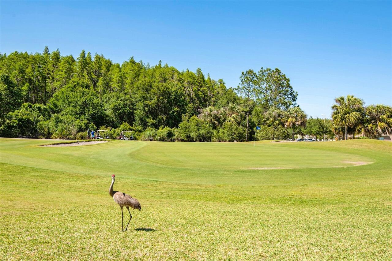
Water, Golf Course, Trees/Woods
Parking
Driveway, Garage Door Opener
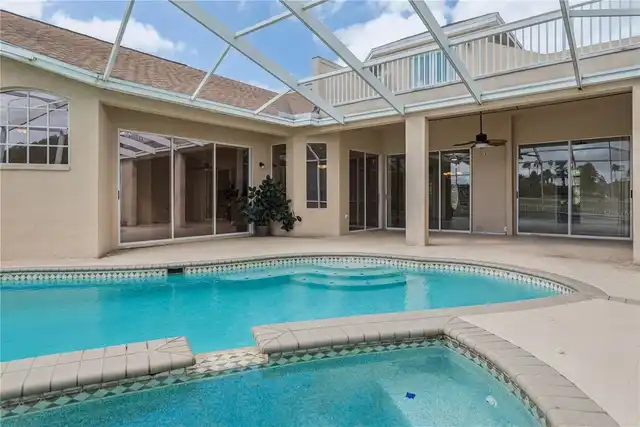
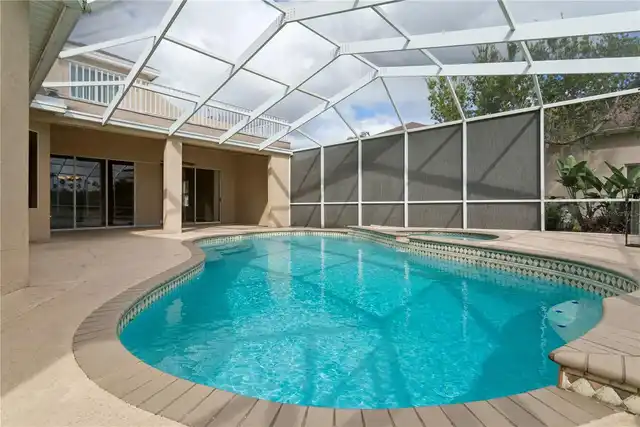
Pool
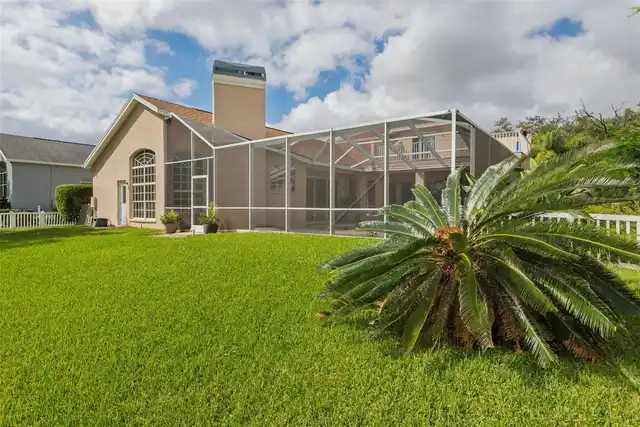
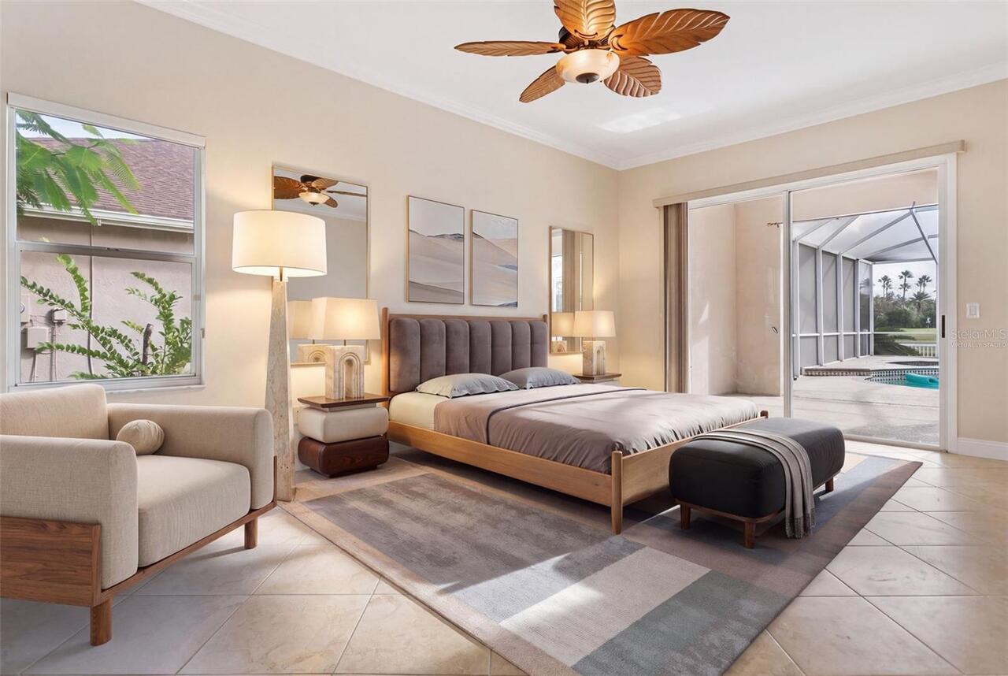
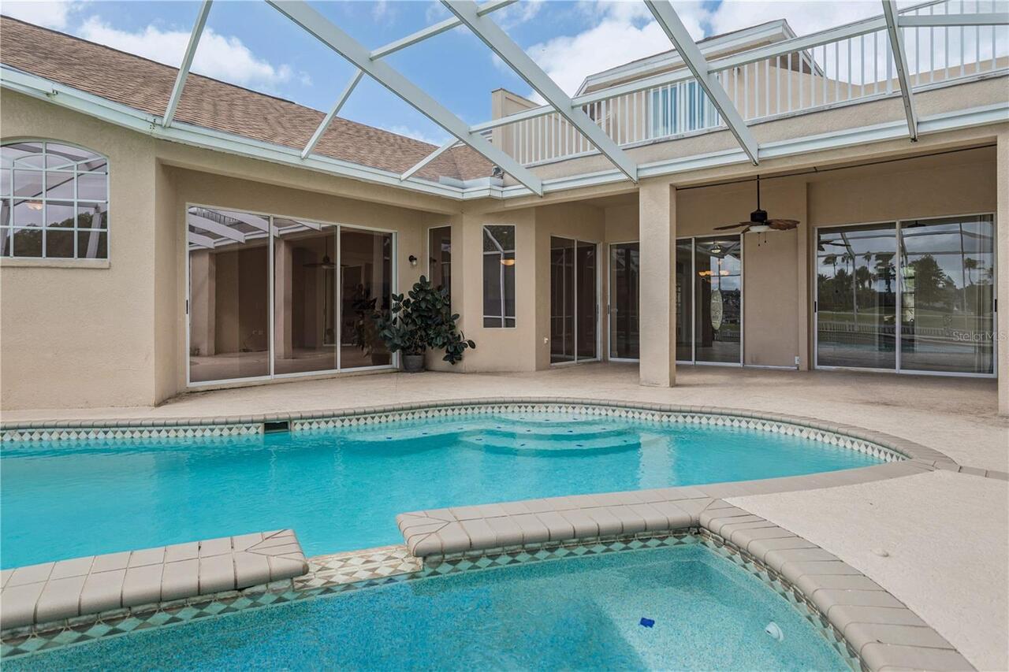
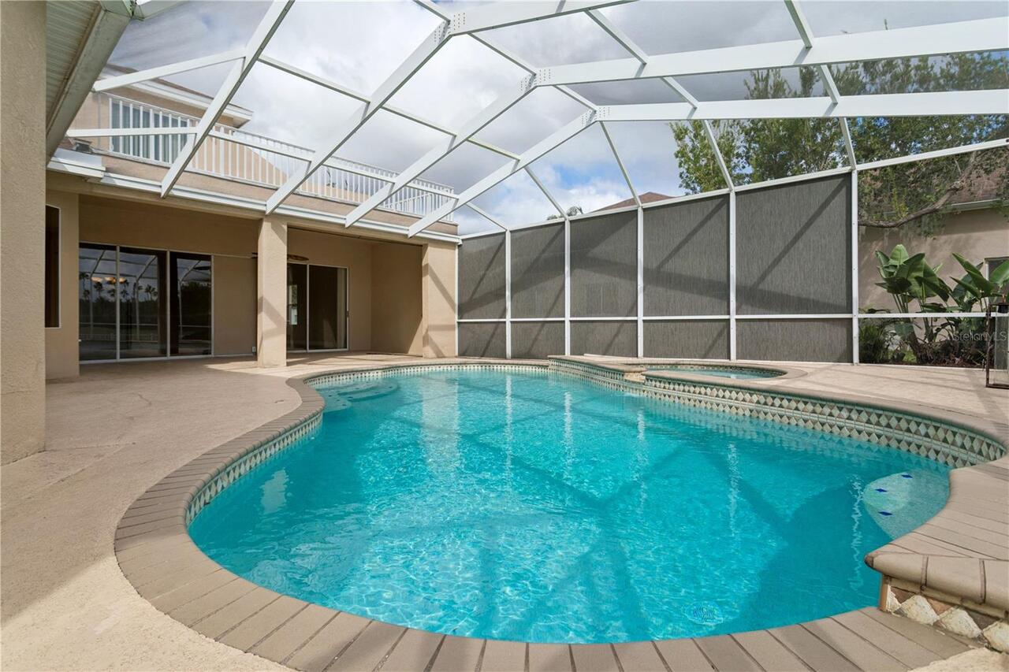
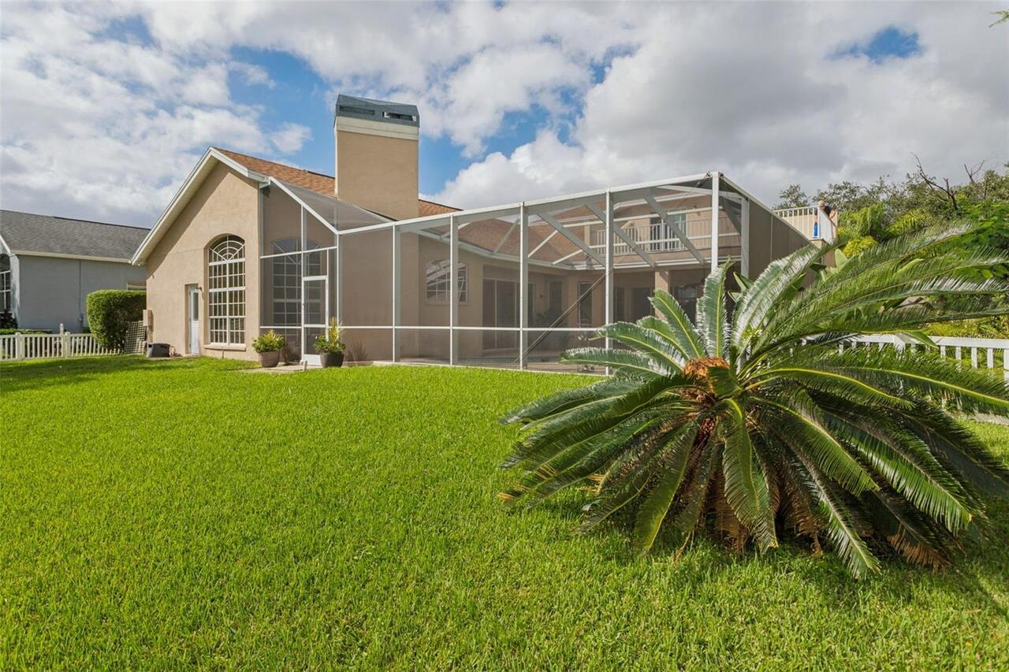
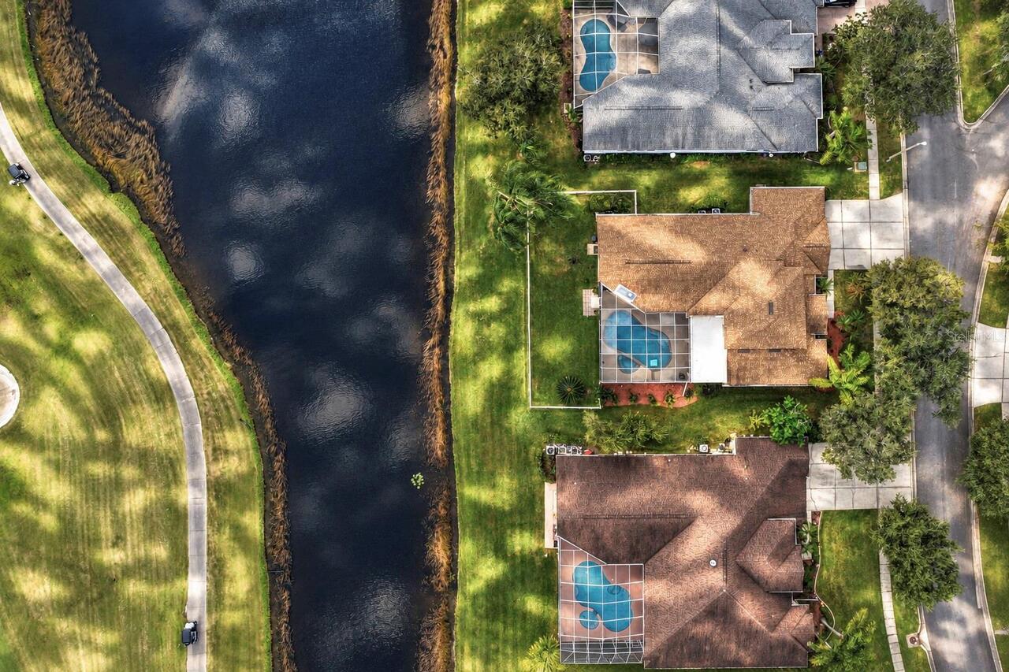
Screen Enclosure, Waterfall, Heated, Gunite, Lighting, In Ground
Subdivision
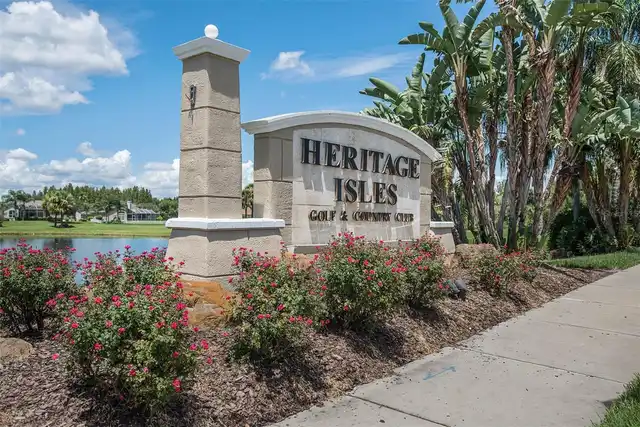
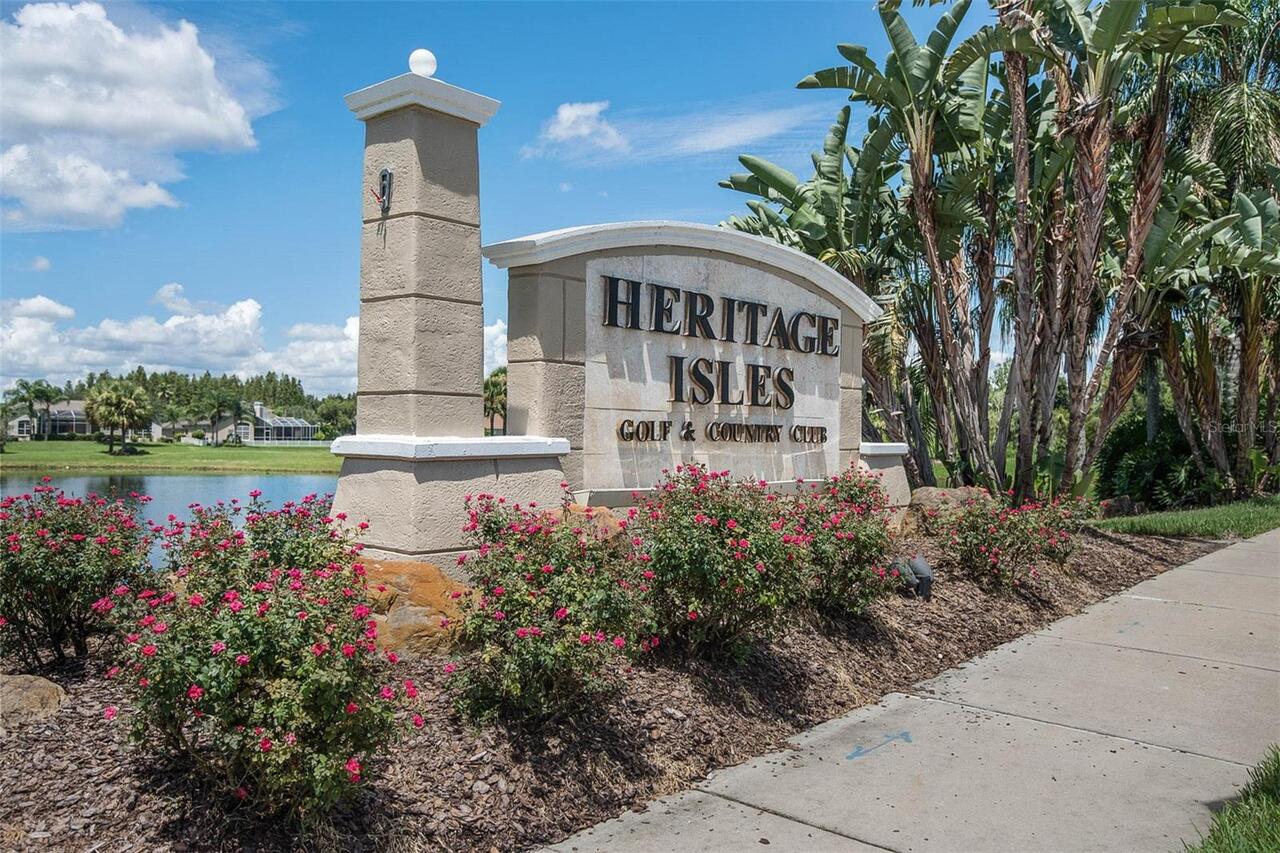
HERITAGE ISLES PH 1C
Building Name
US HOMES BY RUTENBERG
Interior Features
Additional Information
Accessibility Features
Accessible Approach with Ramp, Accessible Entrance, Accessible Common Area, Accessible Kitchen, Accessible Closets, Accessible Bedroom, Central Living Area, Accessible Central Living Area
Additional Lease Restrictions
2 yrs ownership, and no more the 15% of homes can be rented at any given time. Please see HOA guidelines for complete requirements.
Additional Rooms
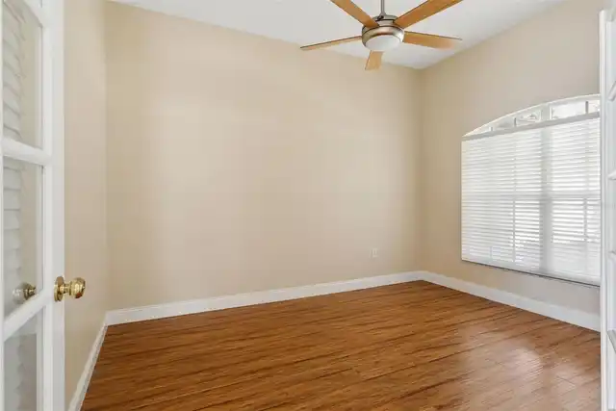
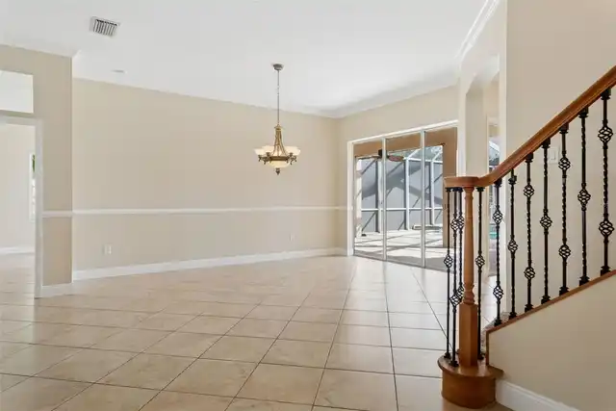
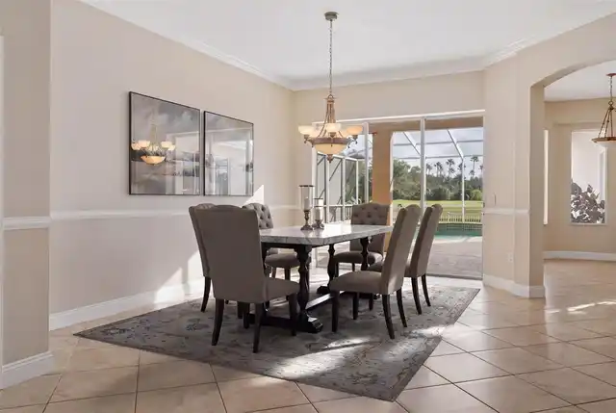
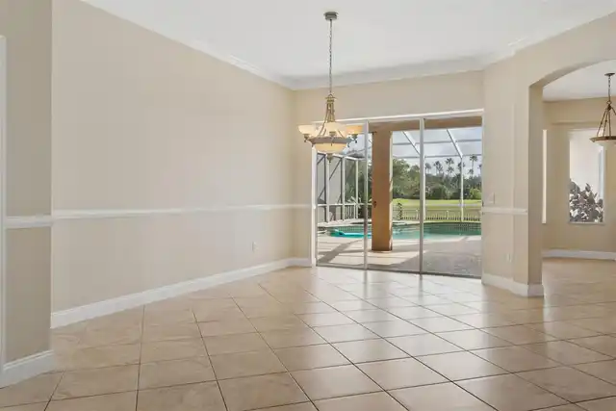
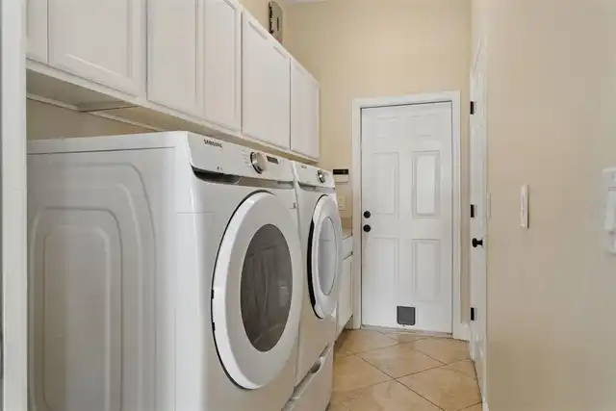
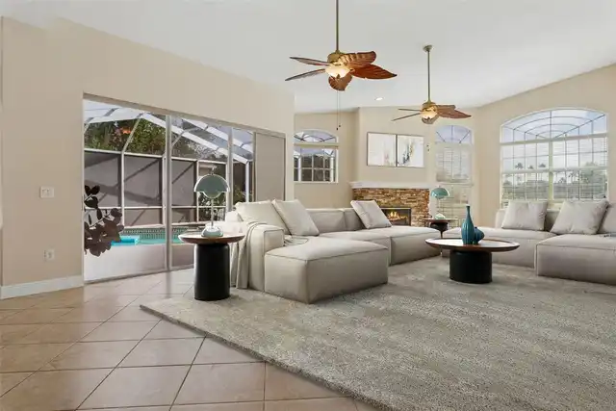
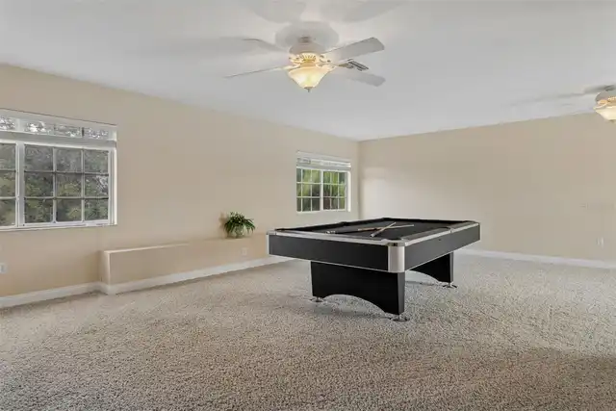
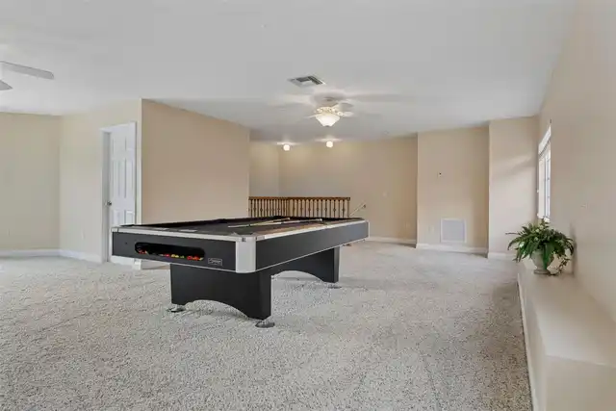
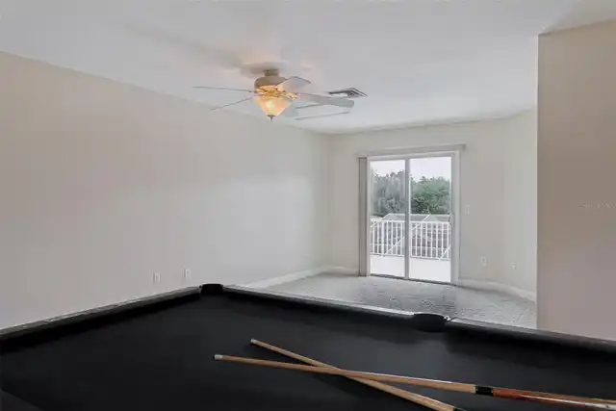
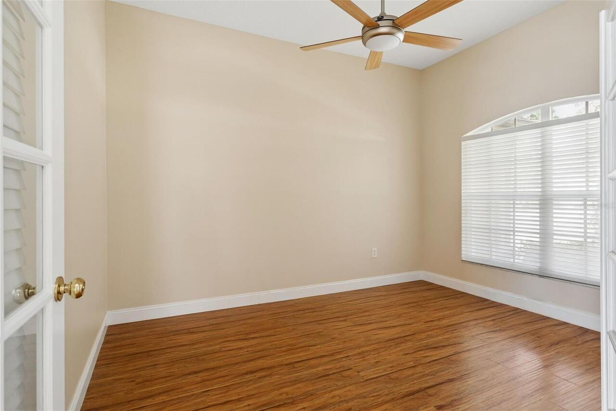
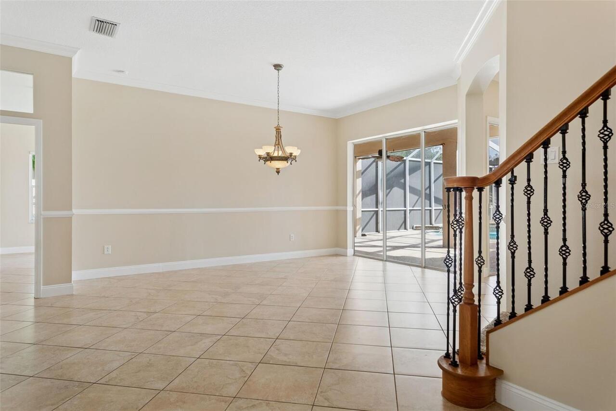
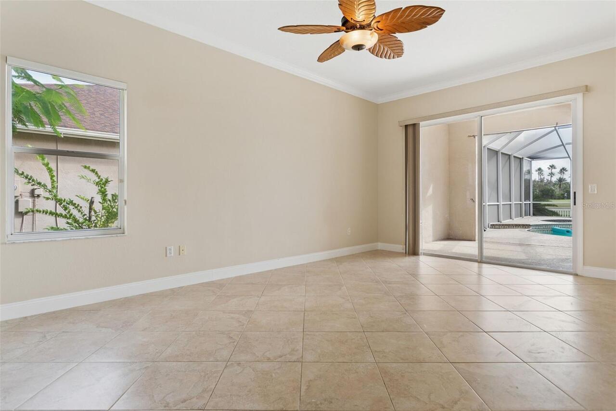
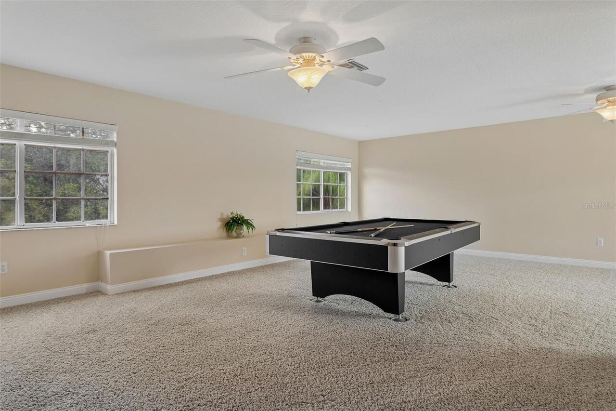
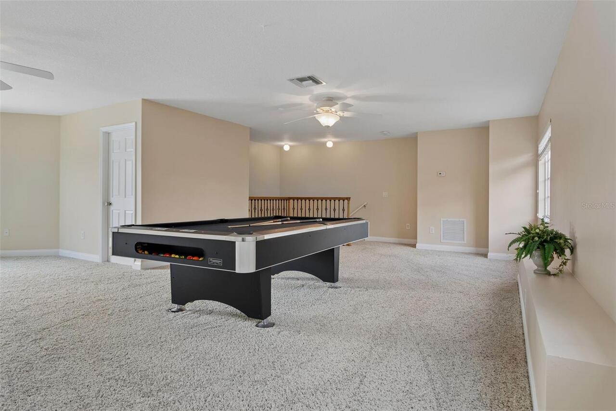
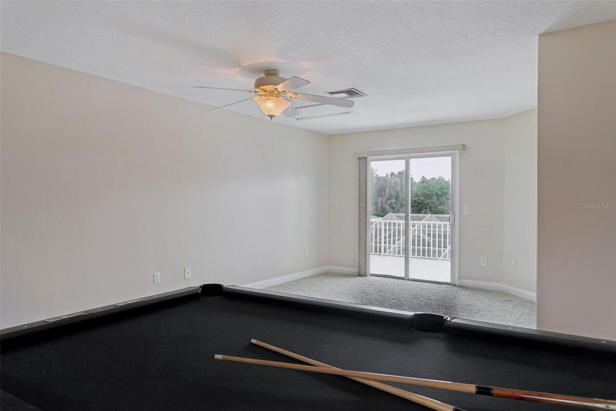
Bonus Room, Inside Utility, Interior In-Law Suite w/No Private Entry, Den/Library/Office, Great Room, Formal Dining Room Separate
Alternate Key Folio Num
0592510594
Amenities Additional Fees
$20 Amenities Access Card
Appliances
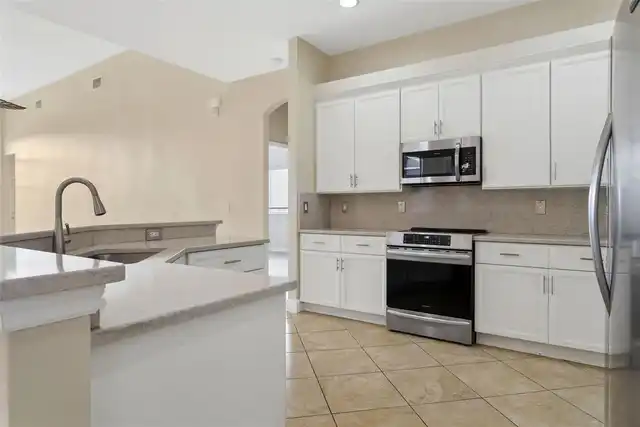
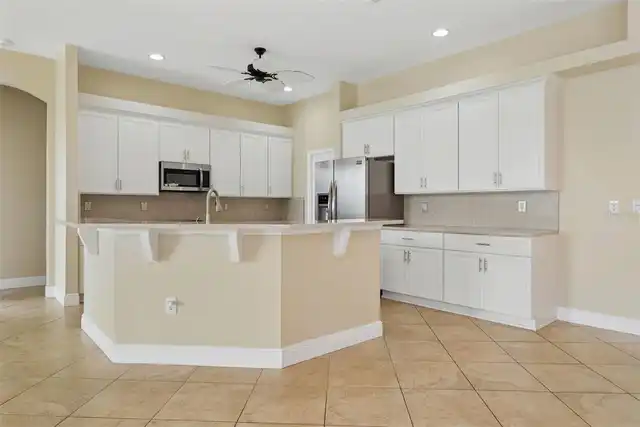
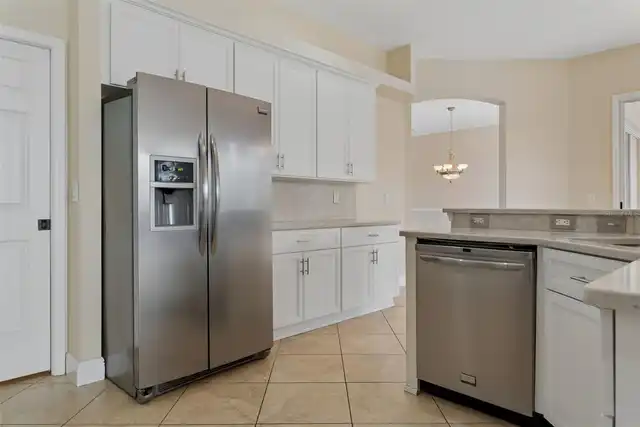
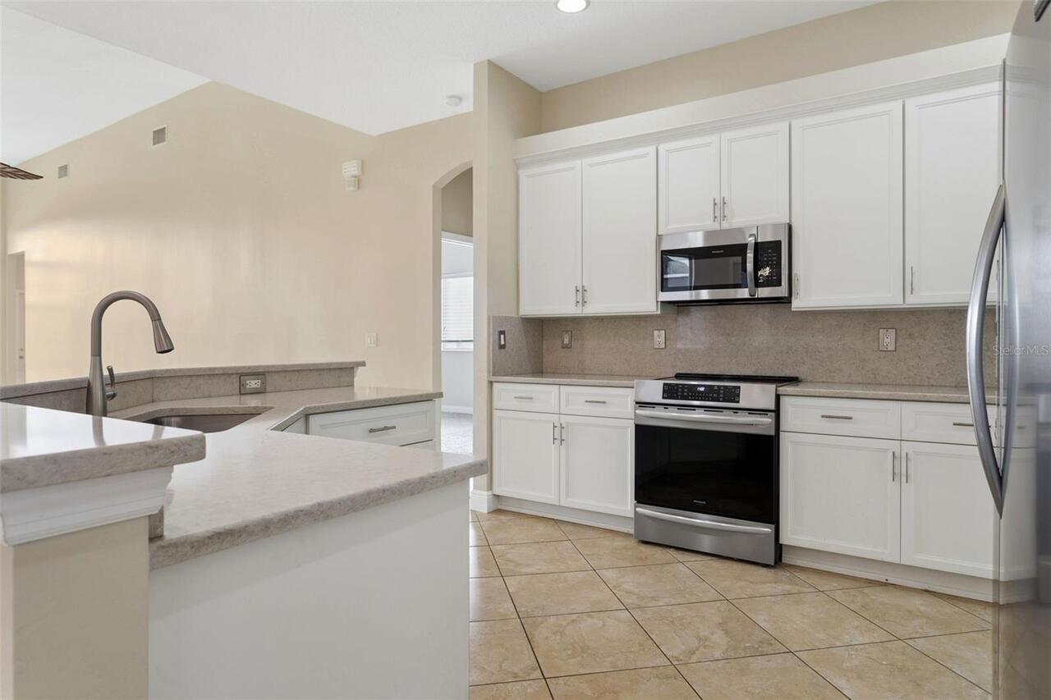
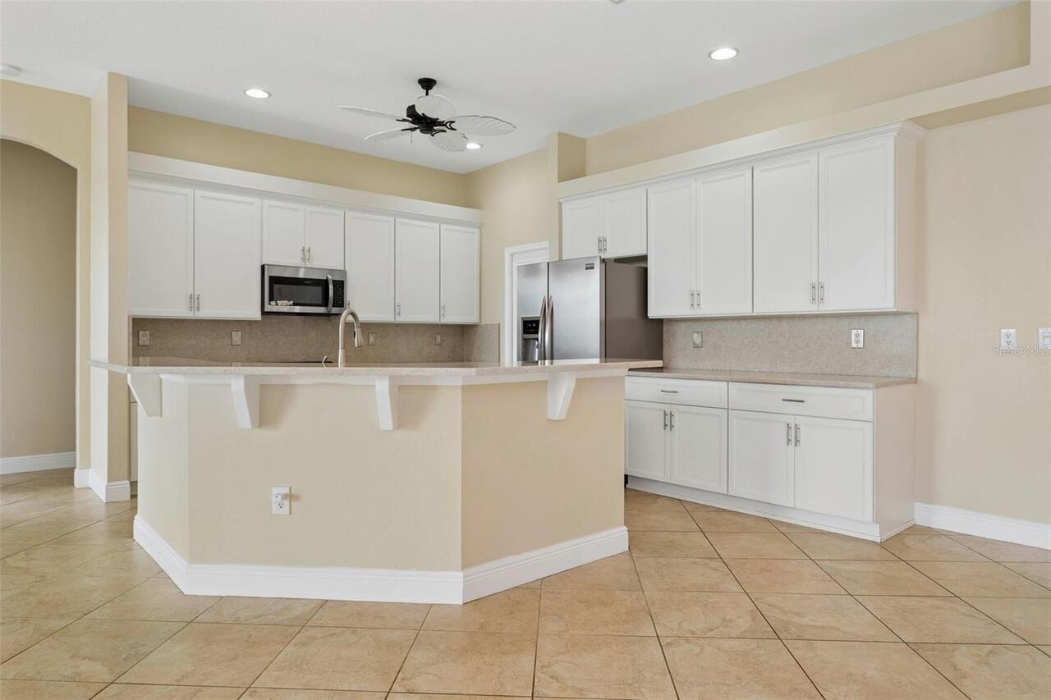
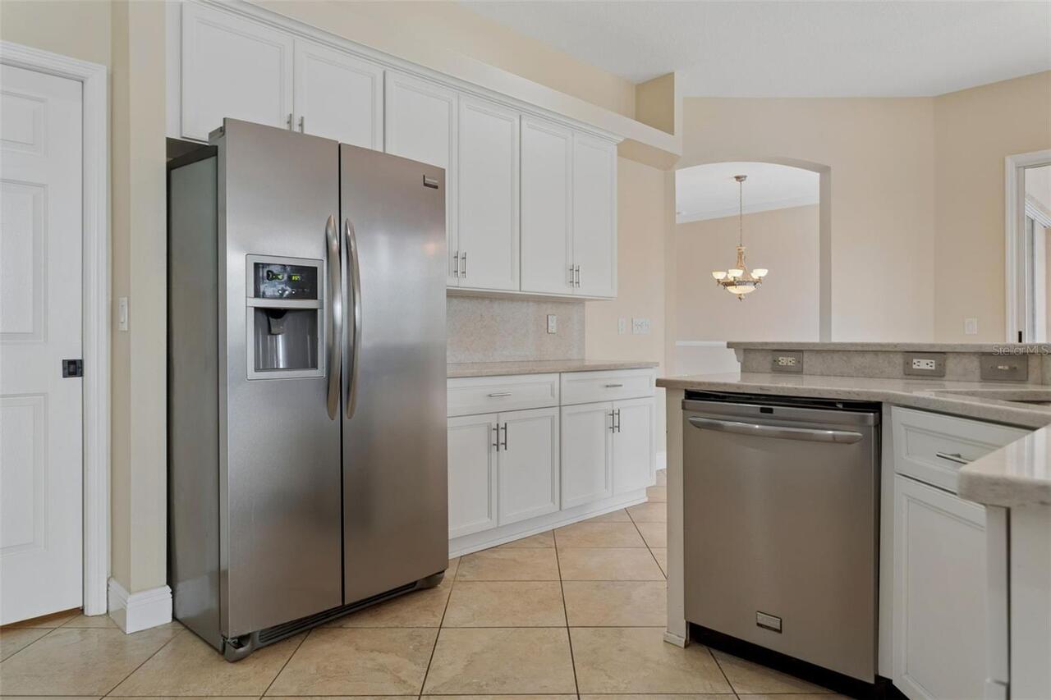
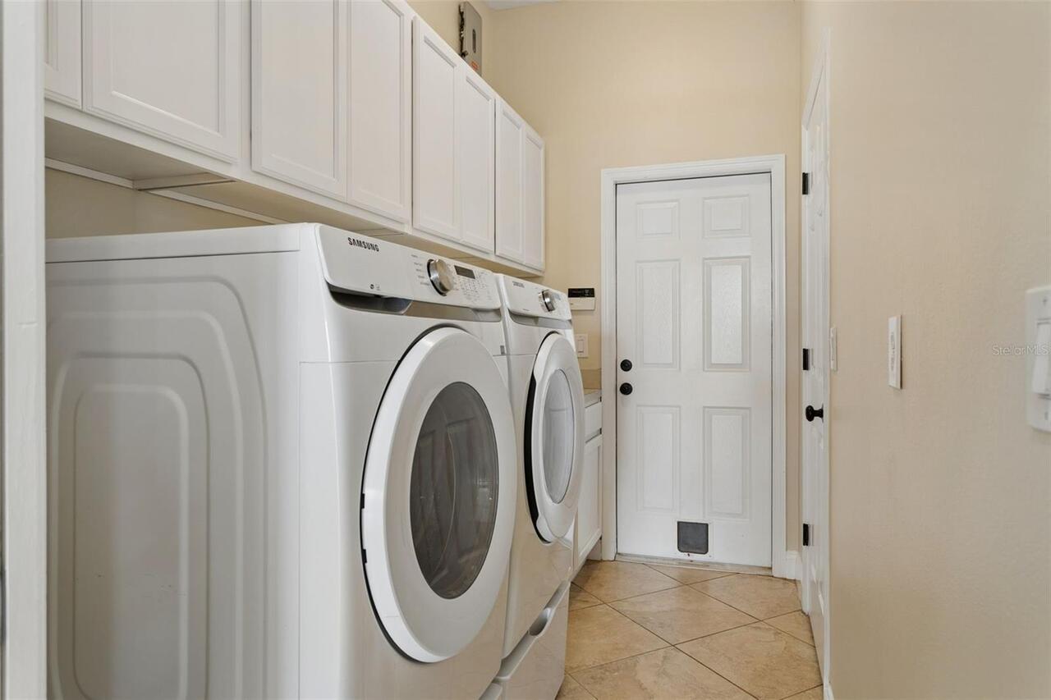
Electric Water Heater, Exhaust Fan, Dishwasher, Microwave, Range Hood, Refrigerator, Disposal, Dryer, Range, Washer, Electric Cooktop, Cooktop, Ice Maker
Approval Process
Please see HOA guidelines for details.
Architectural Style
Florida
Association Amenities
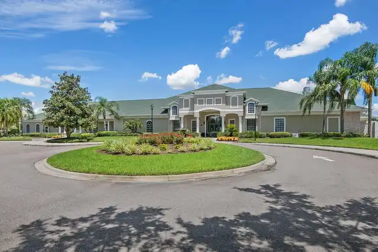
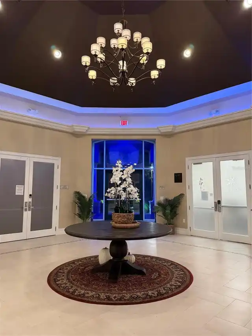
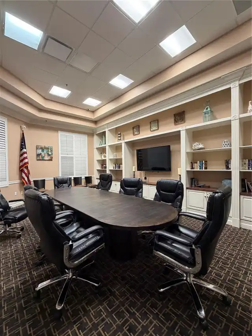
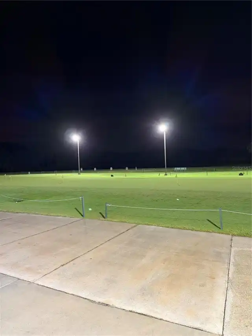
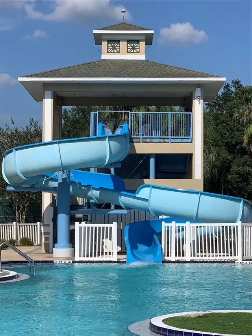
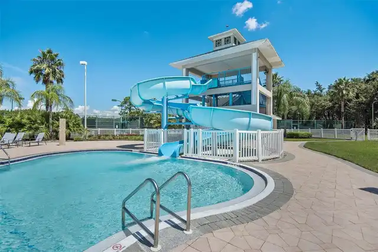
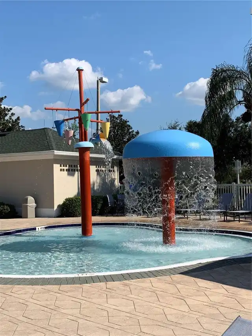
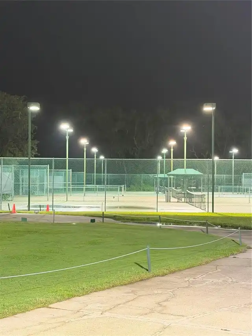
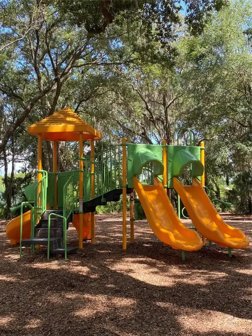
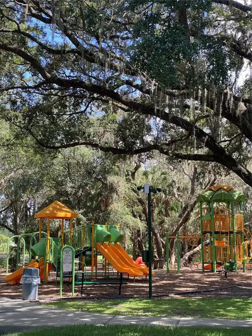
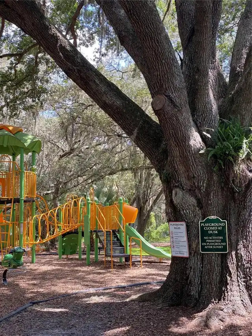
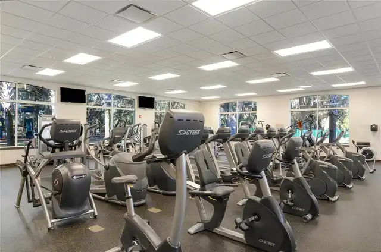
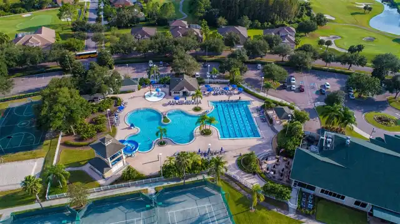
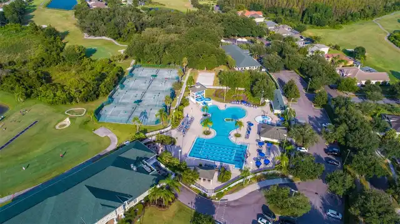
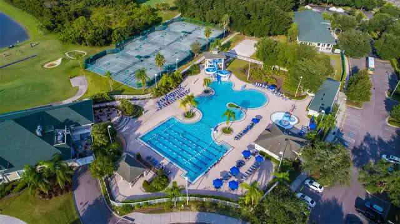
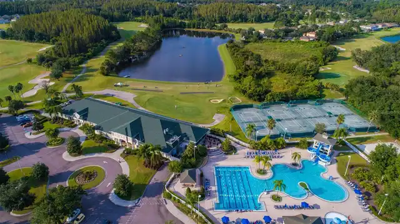
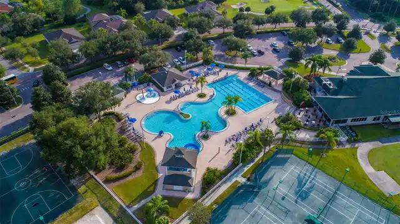
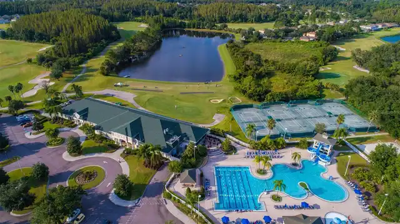
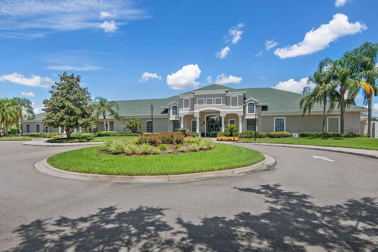
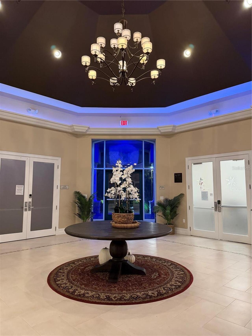
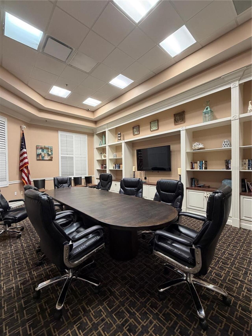
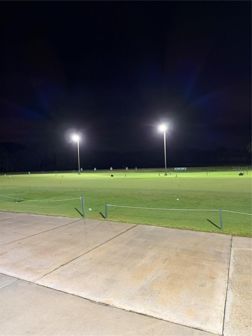
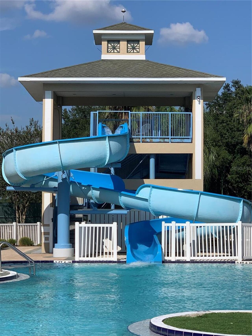
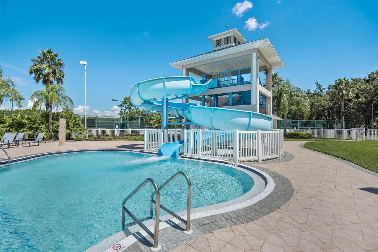
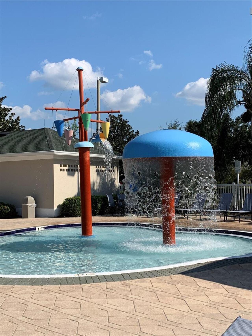
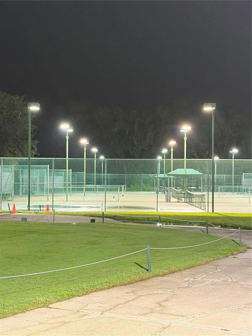
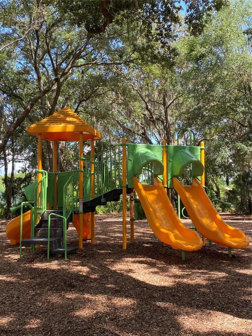
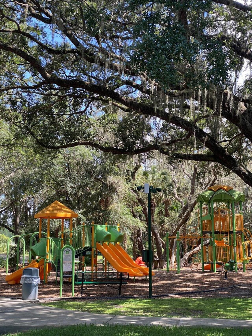
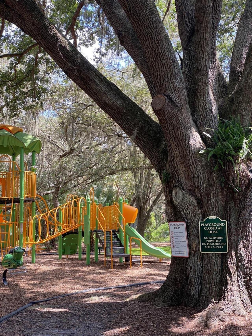
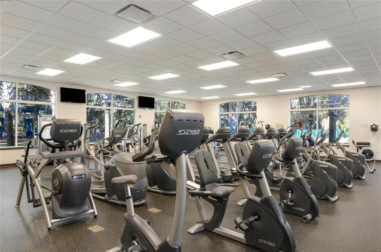
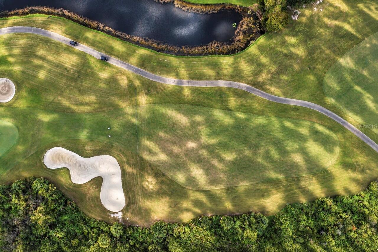
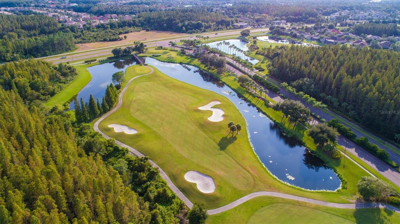
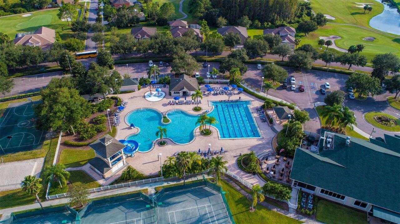
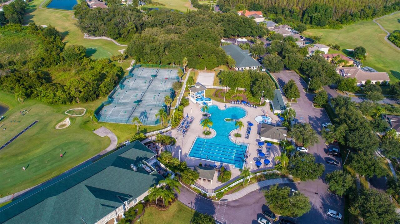
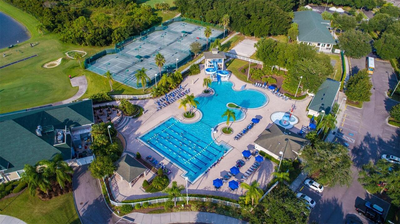
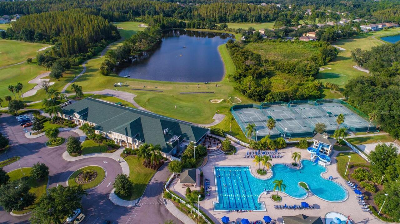
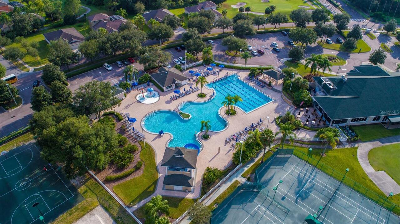
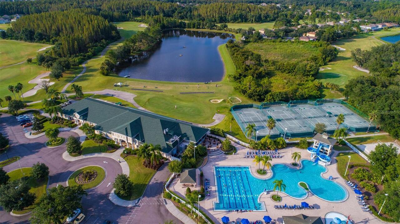
Golf Course, Clubhouse, Recreation Facilities, Wheelchair Access, Tennis Court(s), Fitness Center, Pickleball Court(s), Pool, Fence Restrictions, Gated, Playground
Association Fee Frequency
Annually
Association Fee Includes
Maintenance Grounds, Maintenance Structure, Pool, Maintenance, Escrow Reserves Fund
Association Fee Requirement
Required
Builder Name
US HOMES by RUTENBERG
Building Area Source
Public Records
Building Area Total Srch SqM
335.47
Building Area Units
Square Feet
Calculated List Price By Calculated SqFt
198.01
Community Features
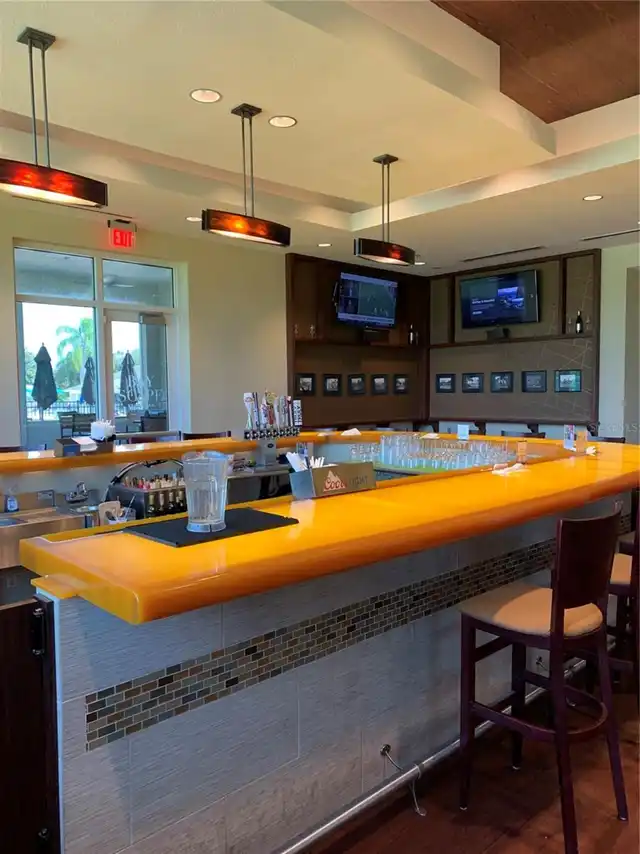
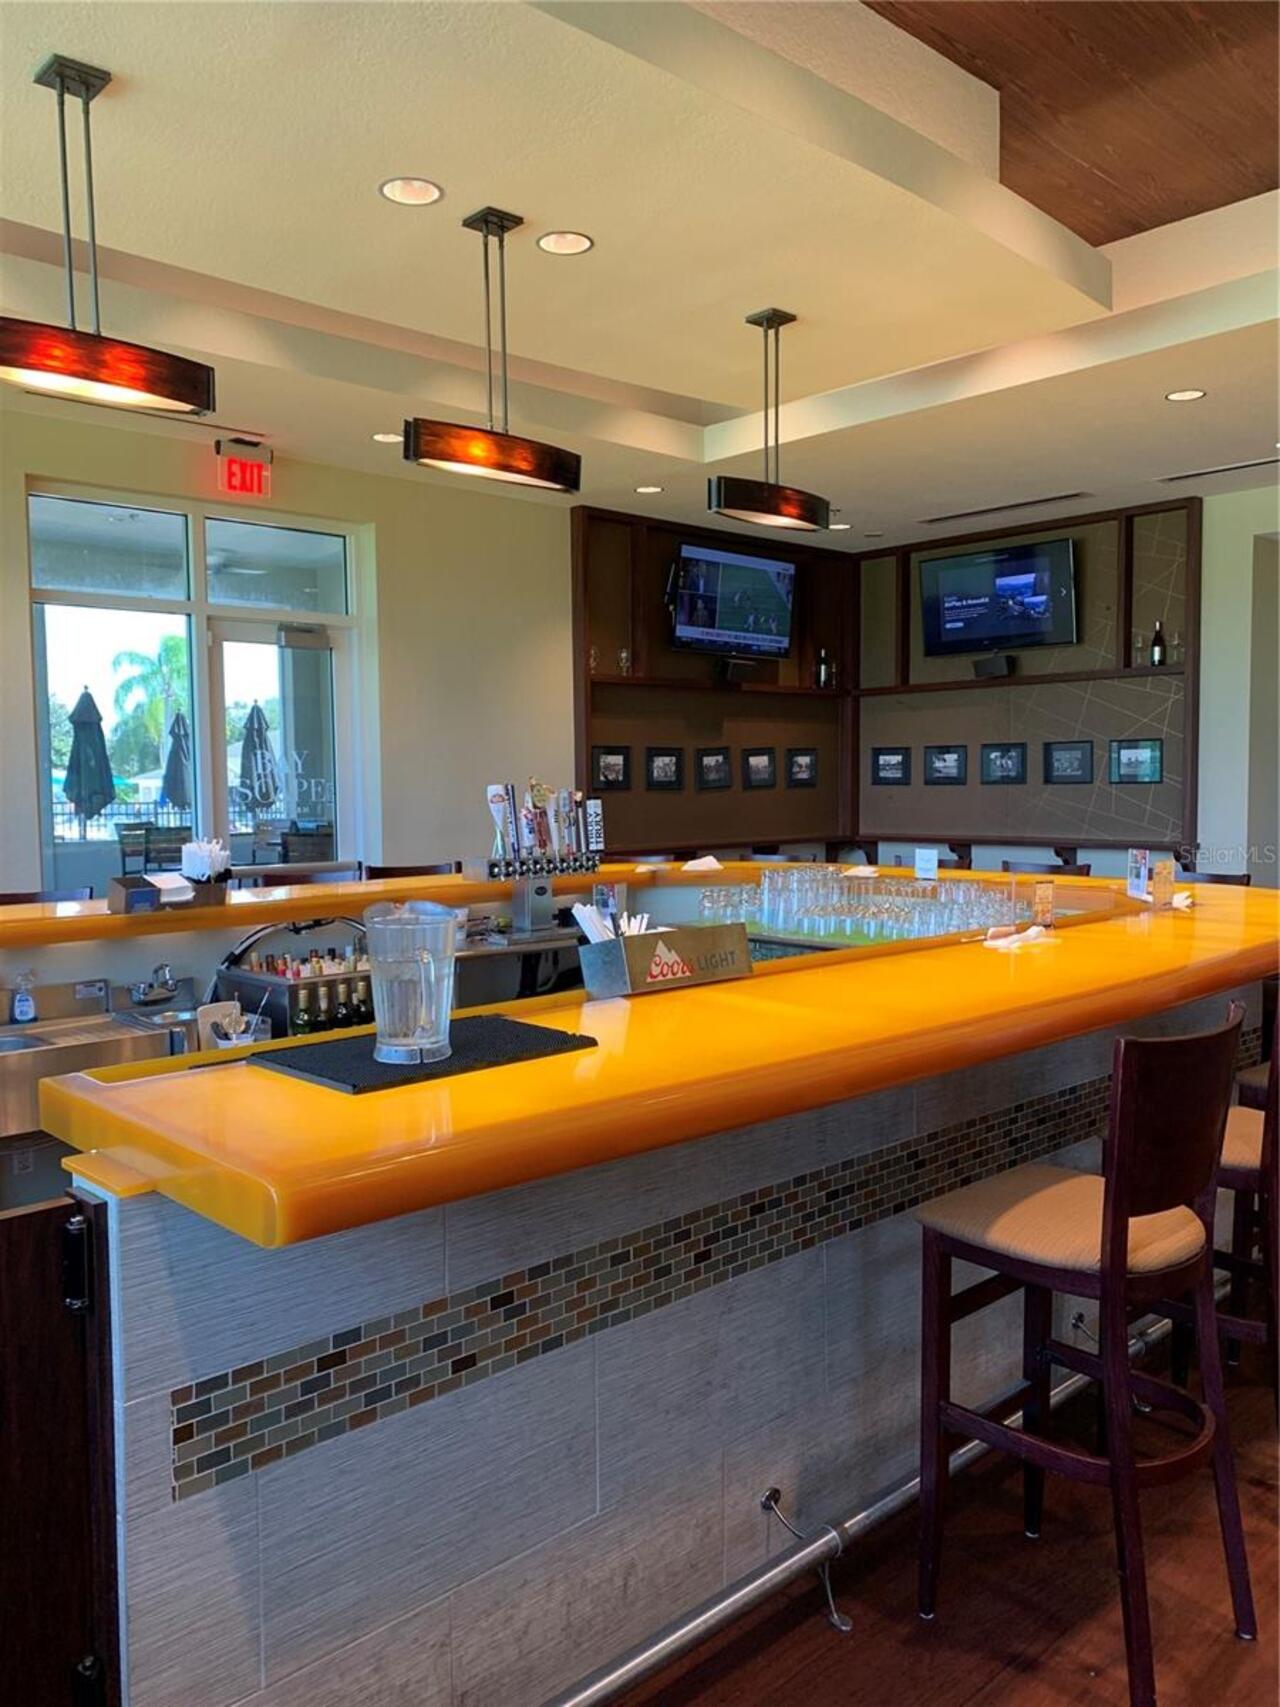
Gated Community - No Guard, Clubhouse, Golf, Community Mailbox, Tennis Court(s), Fitness Center, Playground, Restaurant, Golf Carts OK, Wheelchair Access, Street Lights, Pool, Sidewalks, Deed Restrictions
Construction Materials
Stucco, Block
Cumulative Days On Market
8
Disaster Mitigation
Above Flood Plain
Elementary School
Heritage-HB
Exterior Features
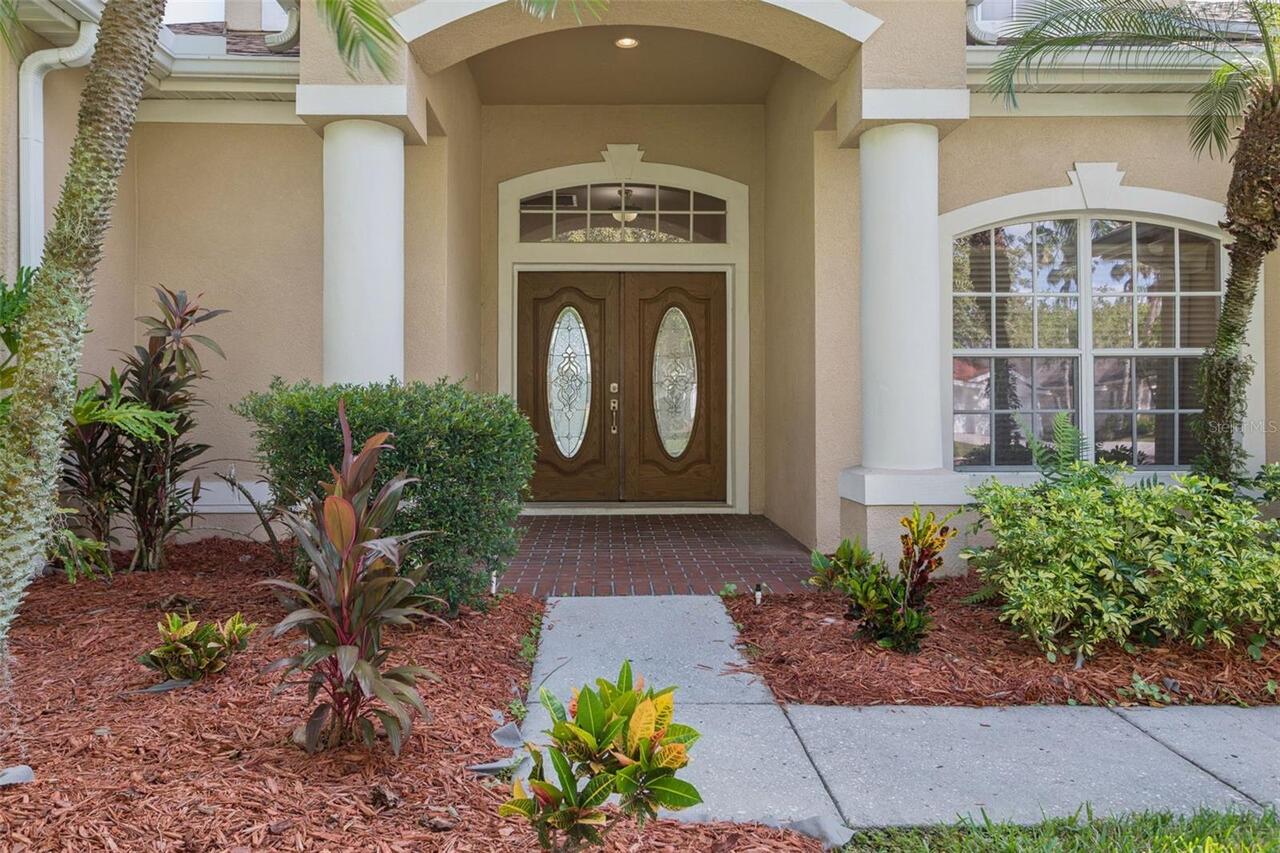
Lighting, Sidewalk, Sprinkler Metered, Private Mailbox
Fireplace Features
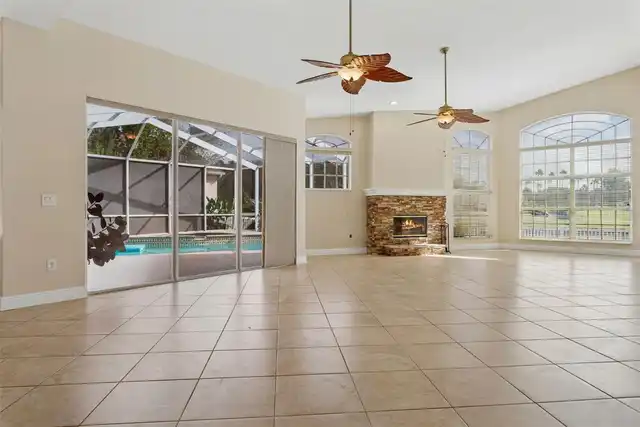
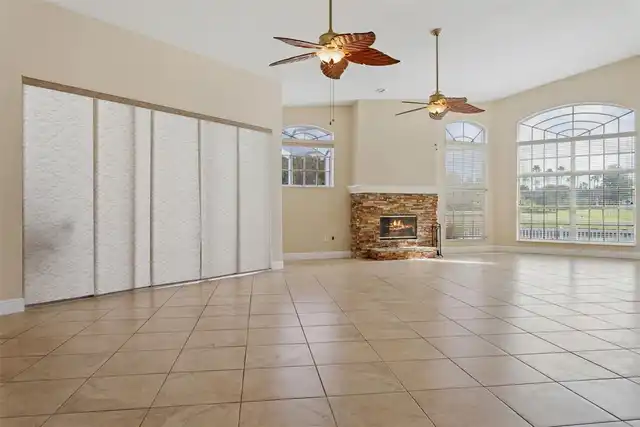
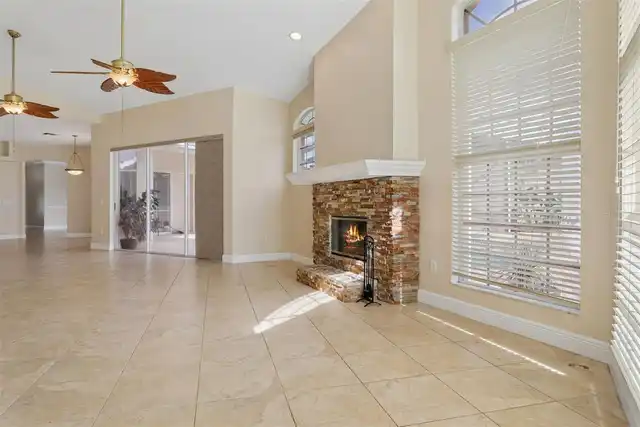
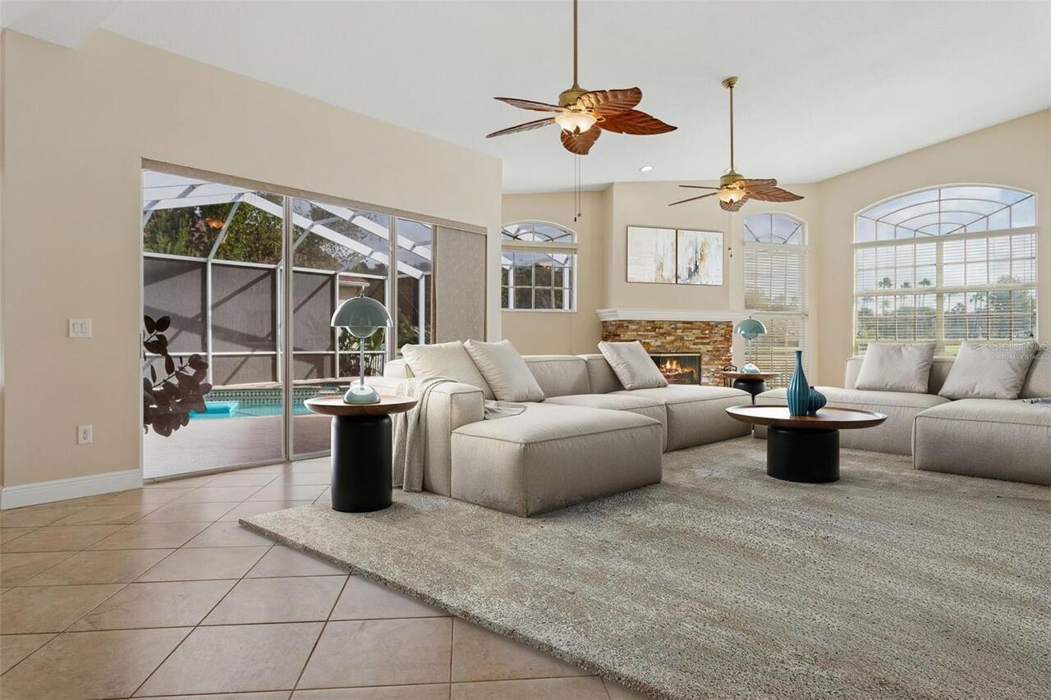
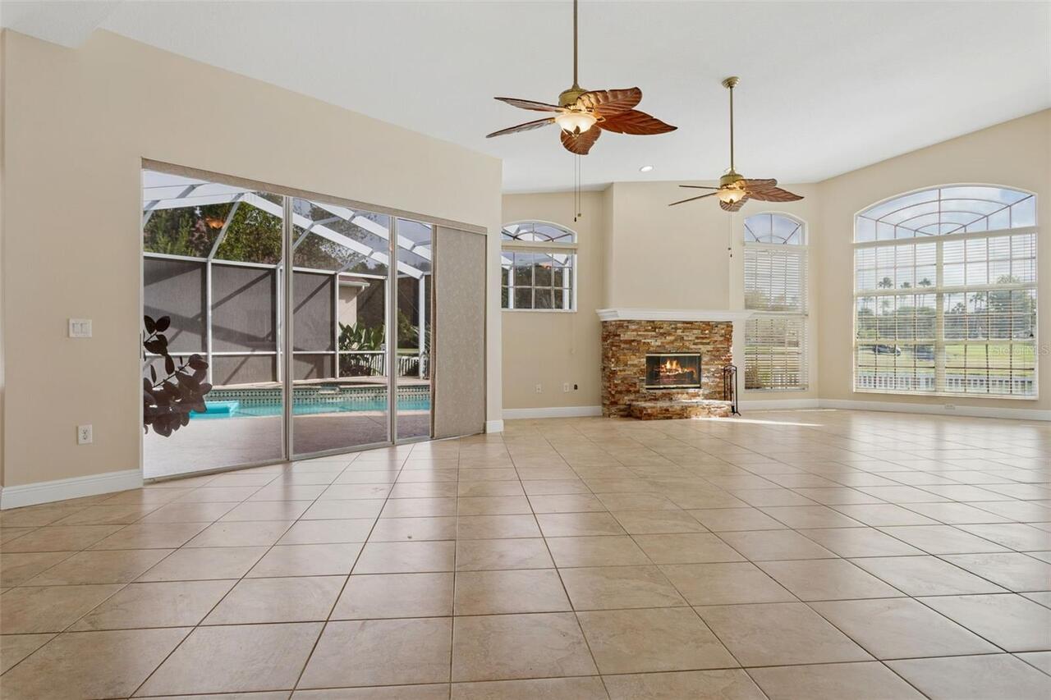
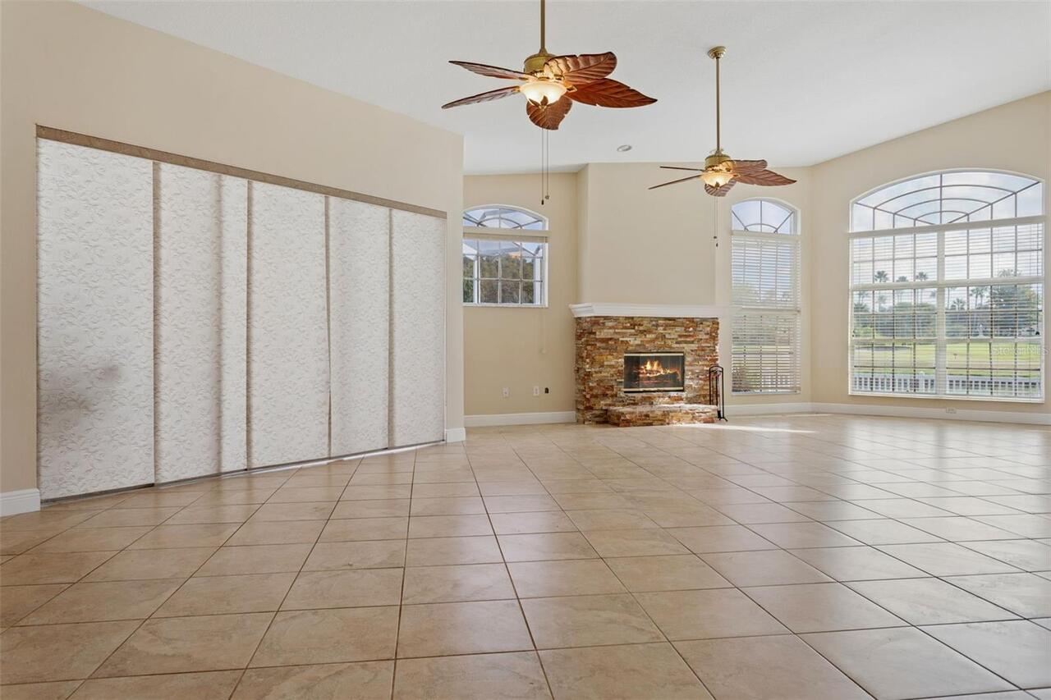
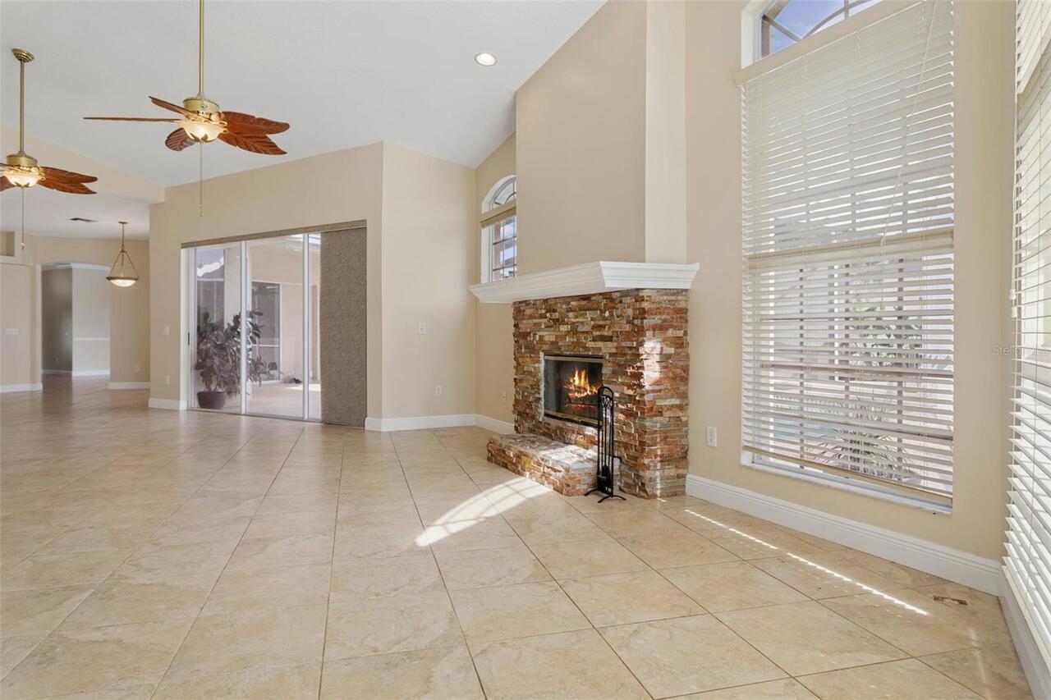
Living Room, Stone, Wood Burning
Flood Zone Date
2008-08-28
Flood Zone Panel
12057C0095H
Flooring
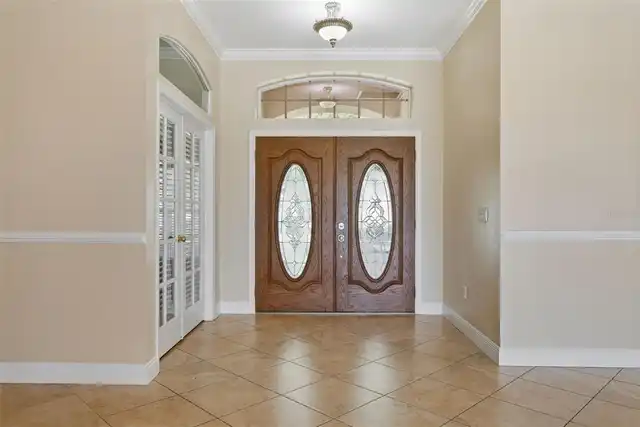
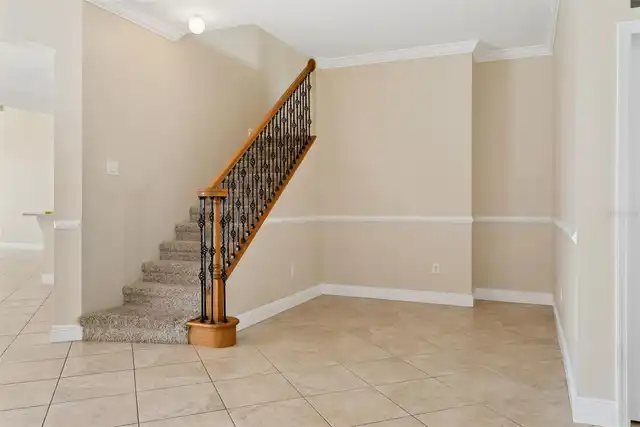
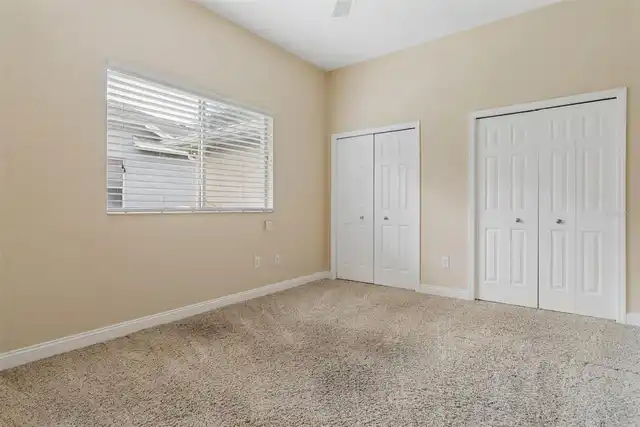
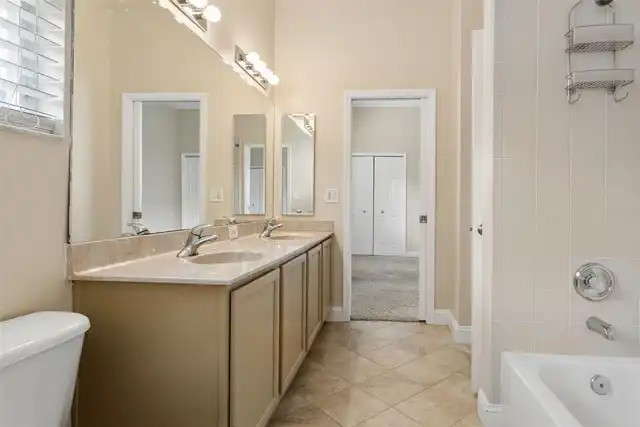
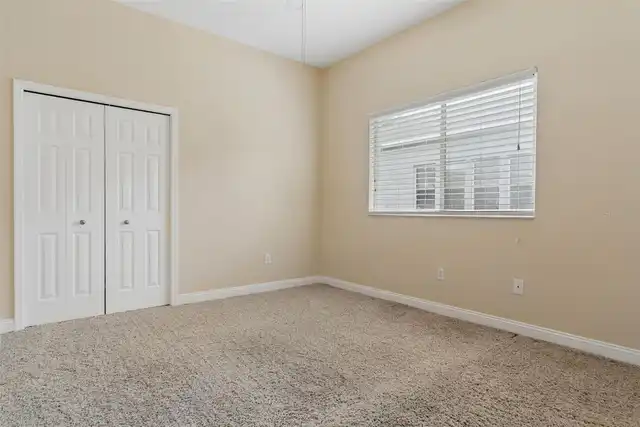
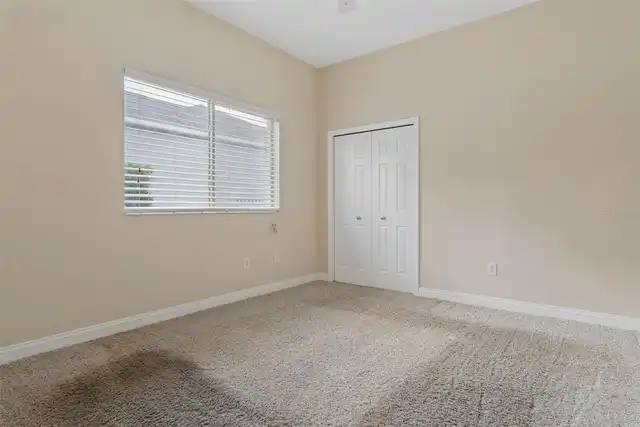
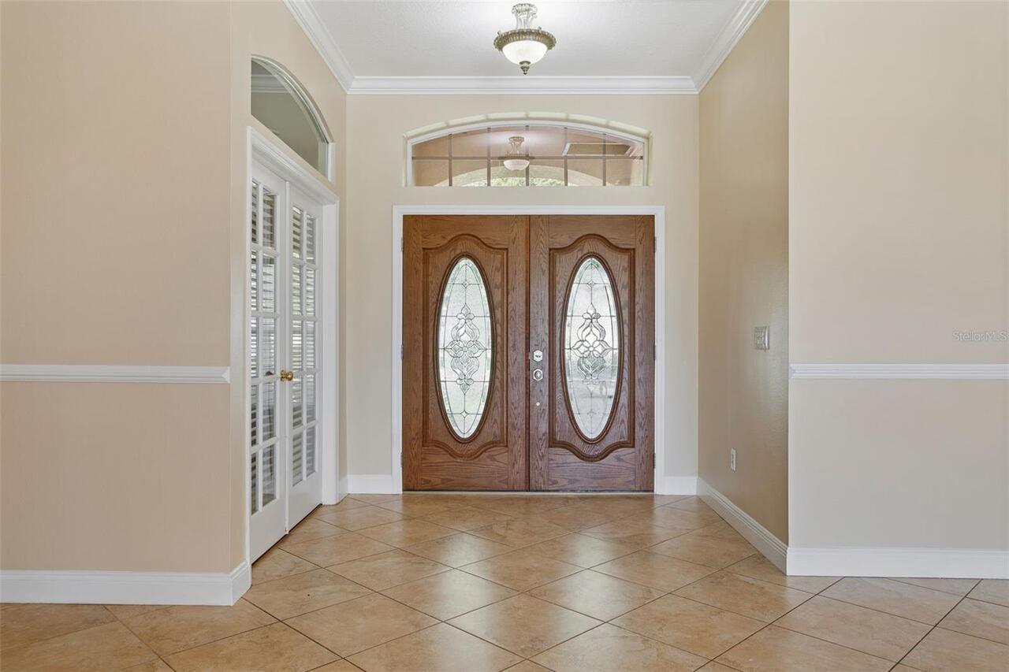
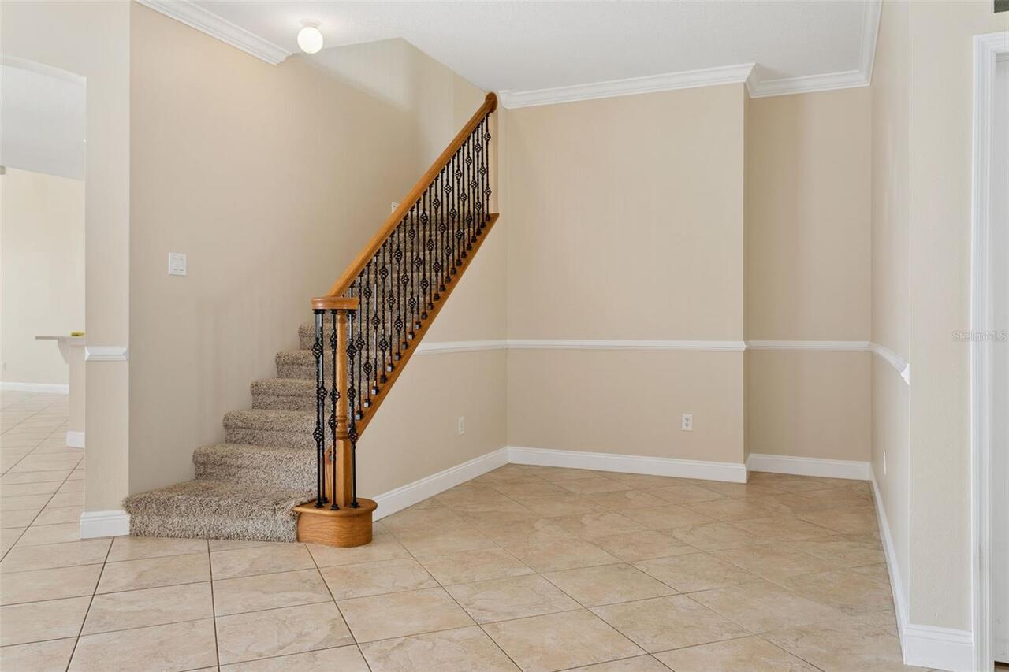
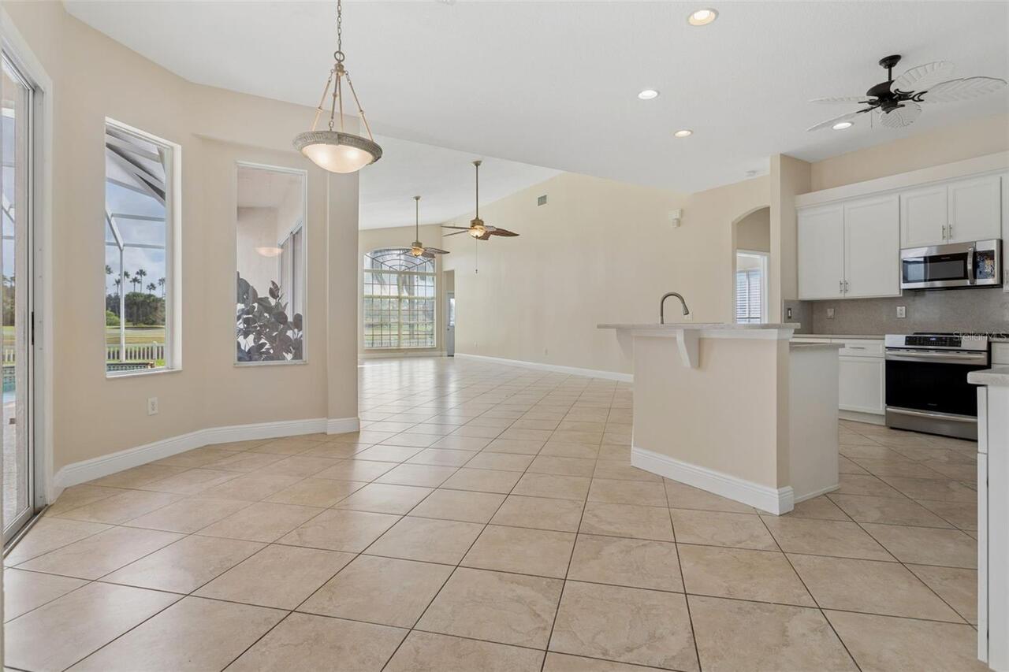
Carpet, Ceramic Tile
Interior Features
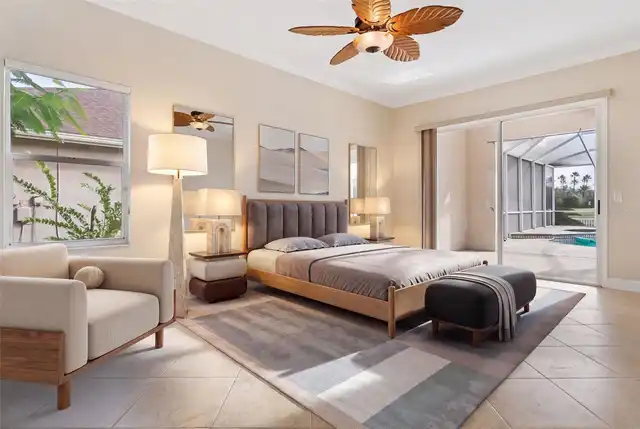
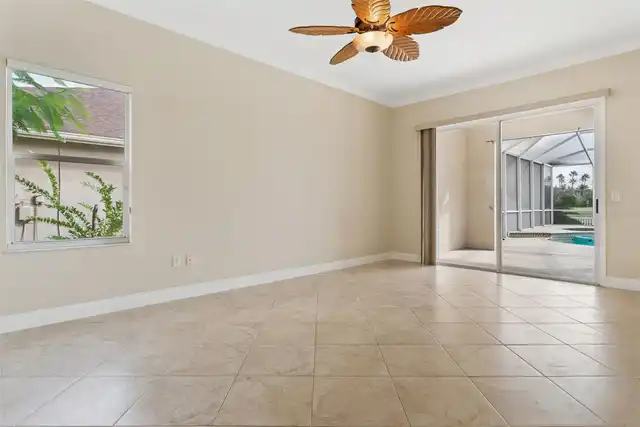
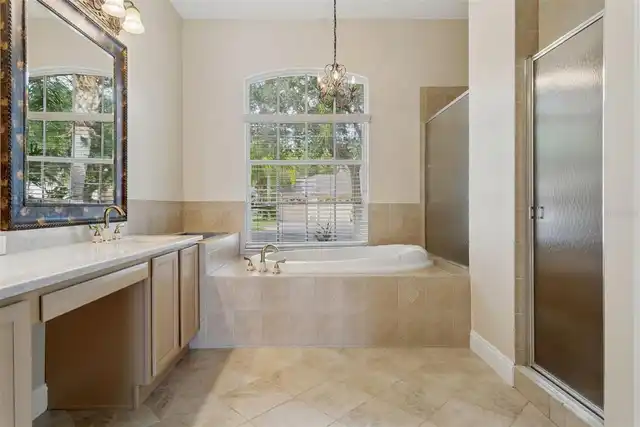
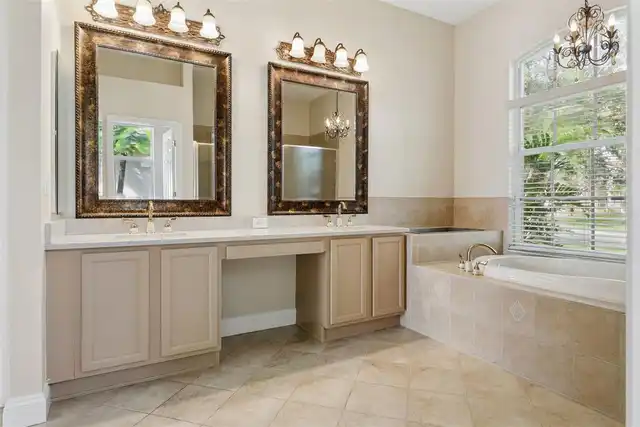
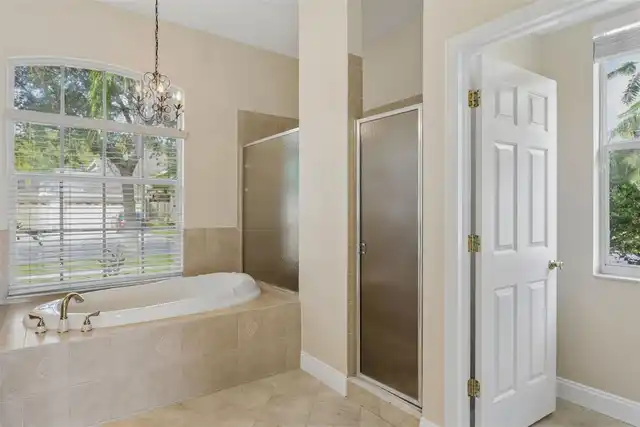
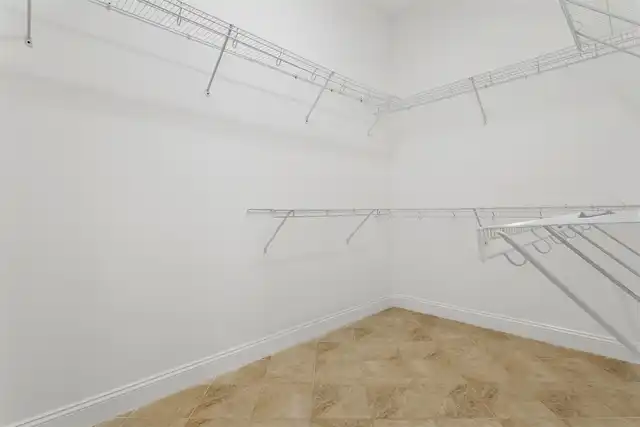
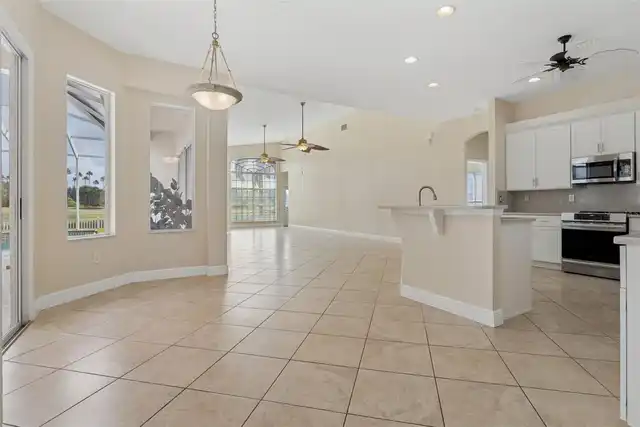
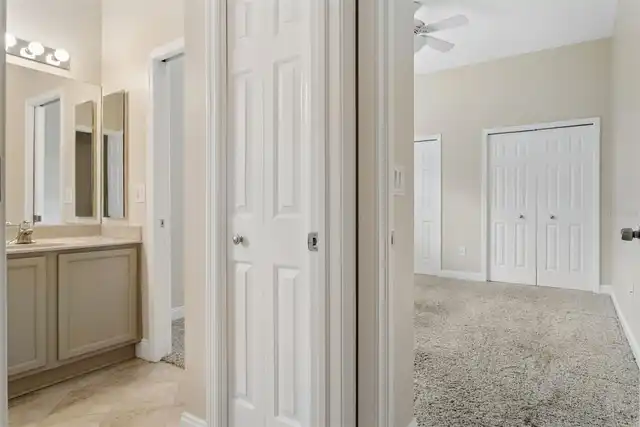
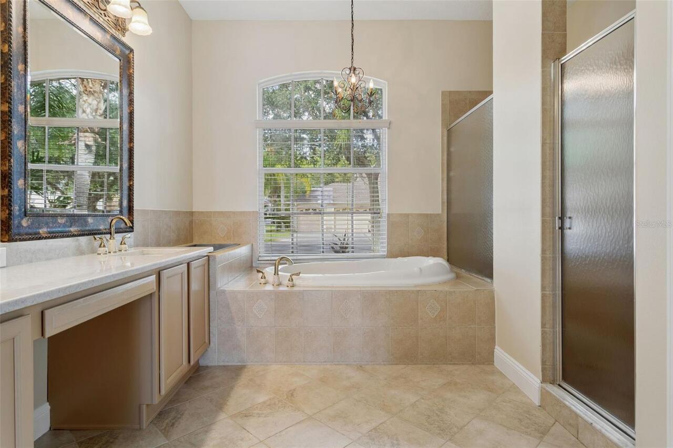
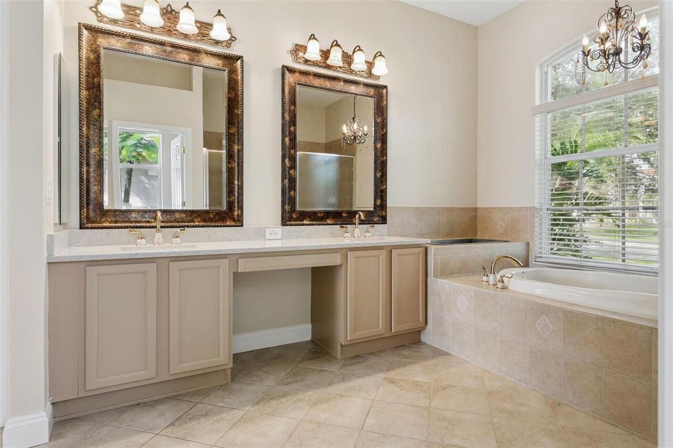
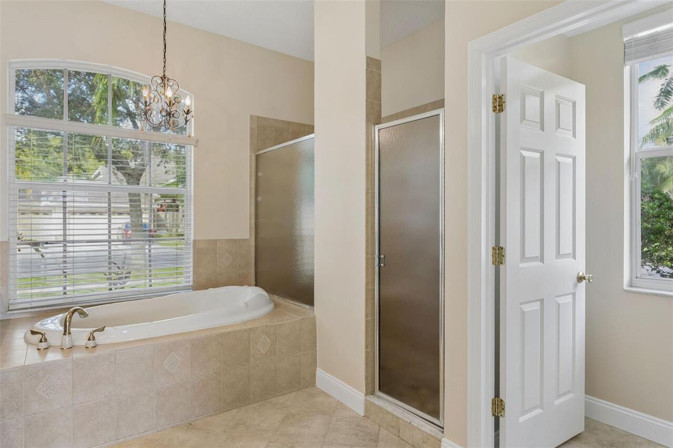
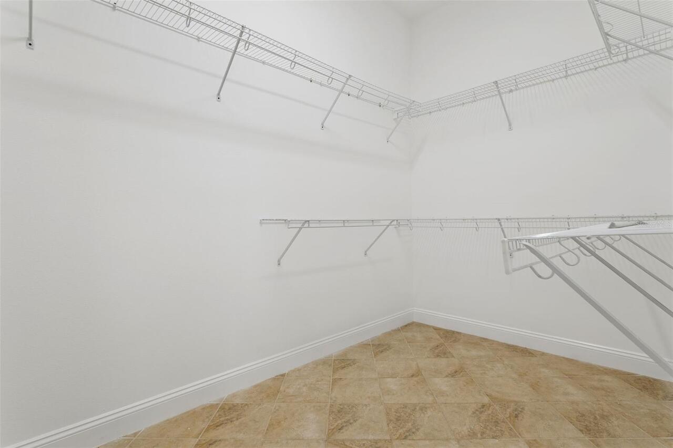
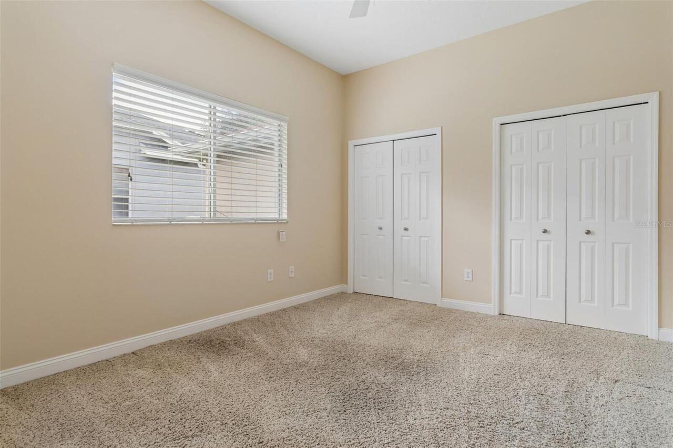
Window Treatments, Thermostat, Eat-in Kitchen, Open Floorplan, Chair Rail, Vaulted Ceiling(s), High Ceilings, Stone Counters, Kitchen/Family Room Combo, Primary Bedroom Main Floor, Ceiling Fans(s), Walk-In Closet(s)
Laundry Features
Laundry Room, Sink, Corridor Access, Inside
Living Area Source
Public Records
Living Area Units
Square Feet
Lot Features
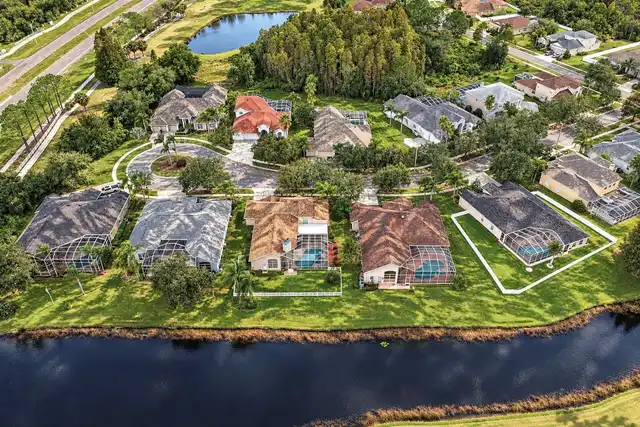
City Limits, Paved, Landscaped, Near Golf Course, Cul-De-Sac, Level, Private, Sidewalk
Lot Size Dimensions
90x130
Lot Size Square Feet
11700
Lot Size Square Meters
1087
Middle Or Junior School
Benito-HB
Modification Timestamp
2026-11-11T01:54:11.302Z
Num Of Own Years Prior To Lease
2
Other Equipment
Irrigation Equipment
Parcel Number
A-10-27-20-5IJ-000024-00008.0
Patio And Porch Features
Enclosed, Front Porch, Screened, Covered
Pet Restrictions
Please see Heritage Isles HOA website for details.
Property Condition
Completed
RATIO Current Price By Calculated SqFt
198.01
Road Responsibility
Private Maintained Road
Security Features
Gated Community, Security Lights, Secured Garage/Parking, Security System, Smoke Detector(s)
Spa Features
Heated, In Ground
Tax Annual Amount
10204.98
Tax Other Annual Assessment Amount
2694
Total Acreage
1/4 to less than 1/2
Universal Property Id
US-12057-N-1027205000024000080-R-N
Unparsed Address
18105 EMERALD BAY ST
Utilities
Fiber Optics, BB/HS Internet Available, Underground Utilities, Water Connected, Cable Connected, Electricity Connected, Cable Available, Phone Available, Public, Sewer Connected
Vegetation
Oak Trees, Mature Landscaping, Trees/Landscaped
Water Frontage Feet Pond
90