407-990-2746
Menu

18043 Cozumel Isle Drive, Tampa, FL

NEXT
PREV
$709,900

($193/sqft)

List Status: Active
18043 Cozumel Isle Drive
Tampa, FL 33647


5 beds
3 baths
3671 living sqft
Top Features
  • Subdivision: Cory Lake Isles Ph 5 Un 1
  • Built in  2005
  • Single Family Residence
Description
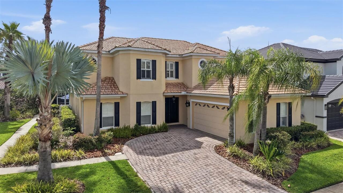
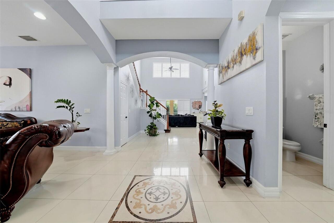
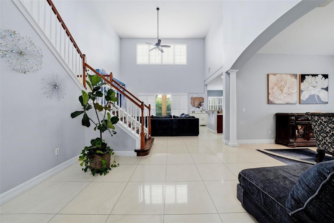
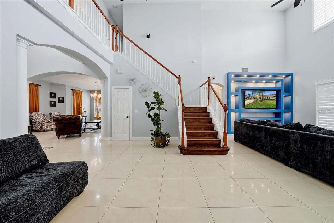
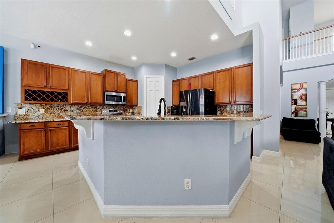
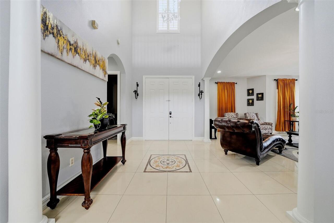
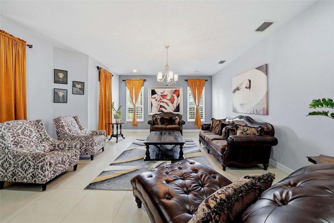
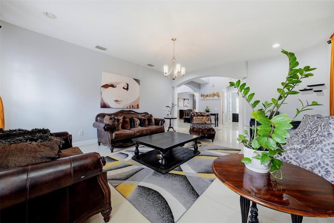
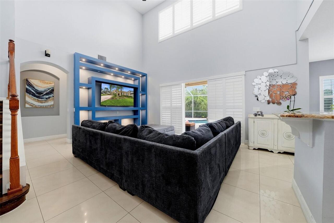
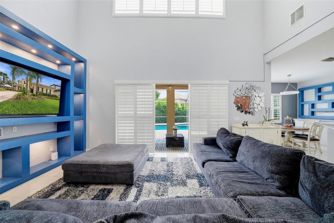
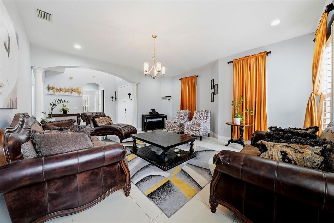
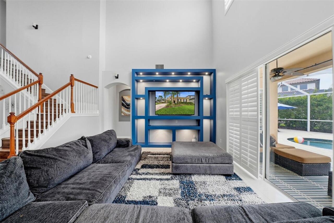
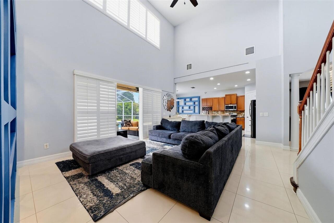
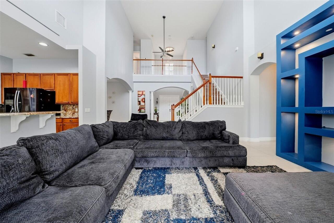
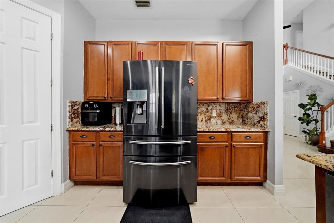
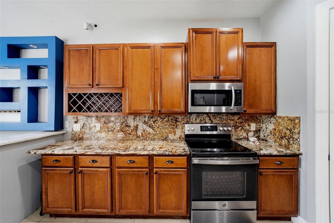
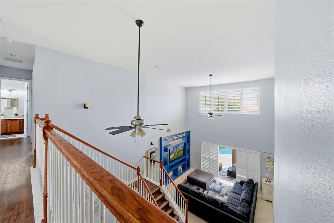
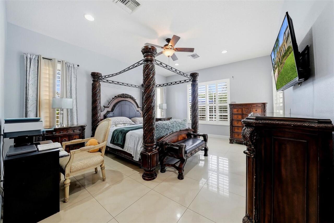
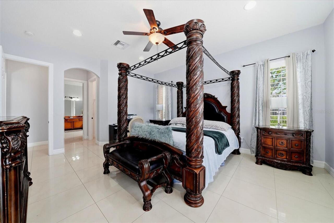
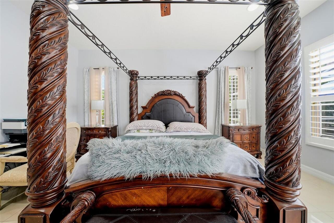
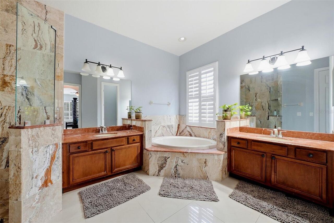
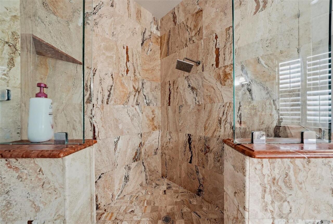
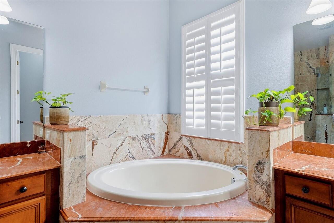
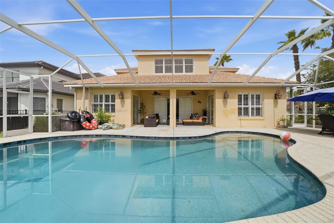
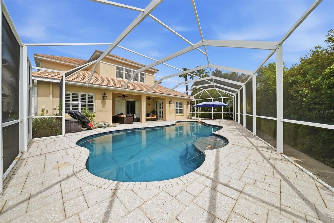
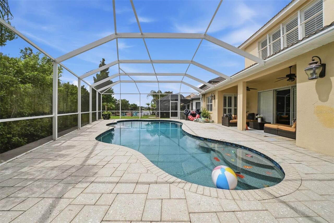
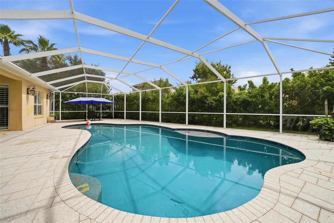
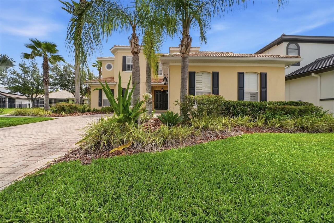
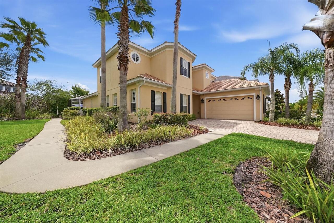
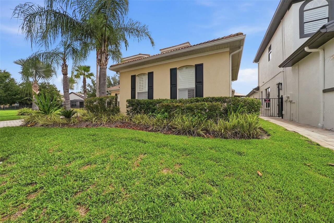
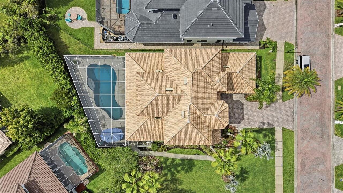
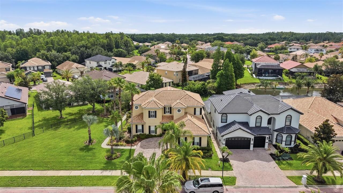
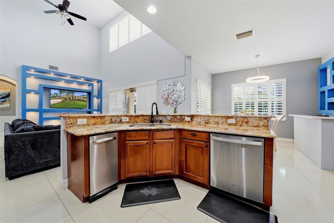
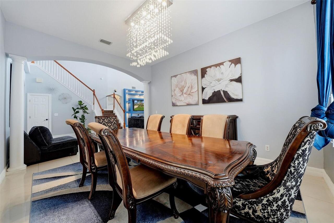
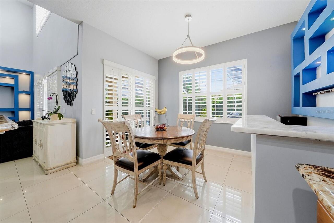
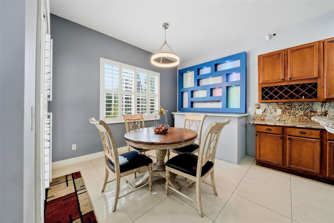
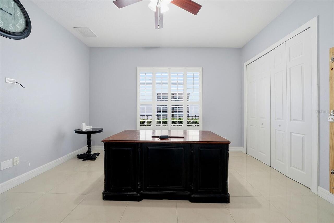
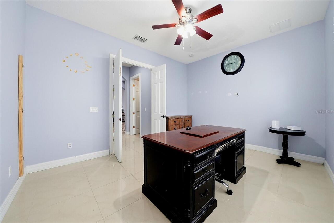
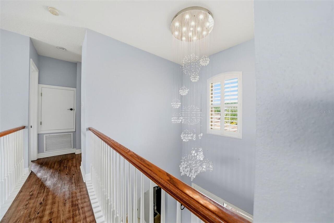
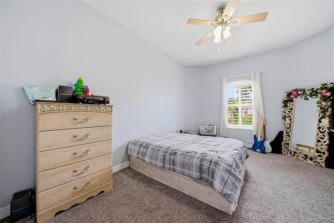
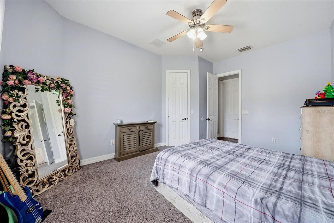
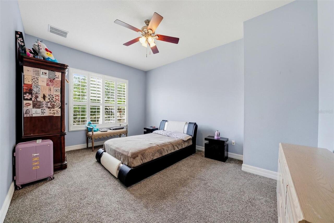
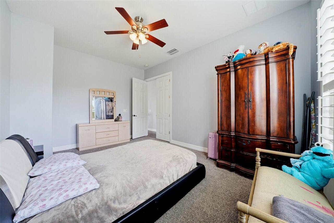
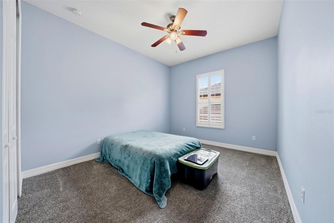
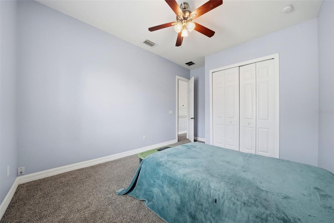
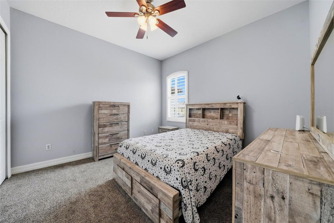
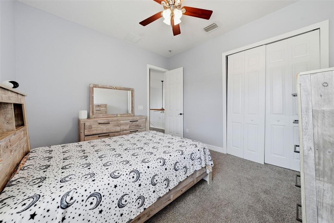
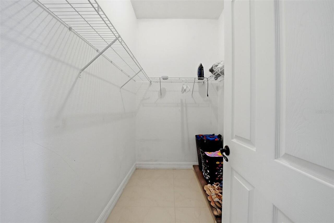
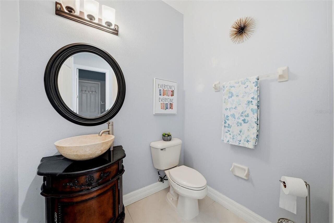
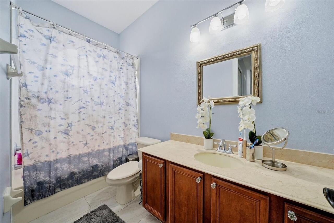
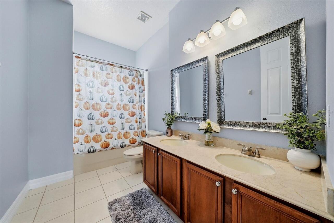
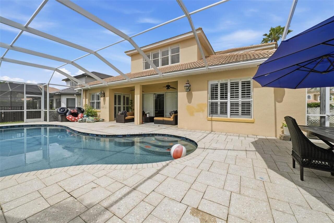
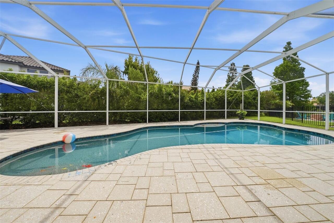
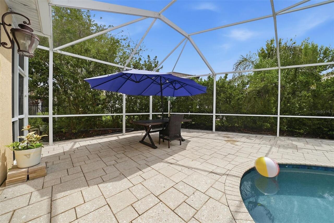
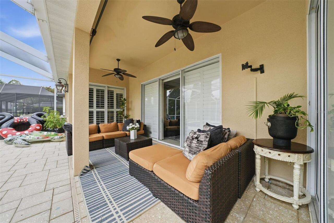
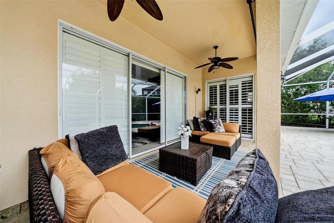
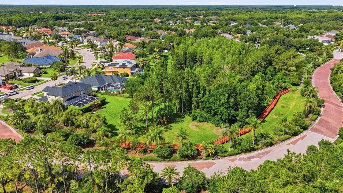
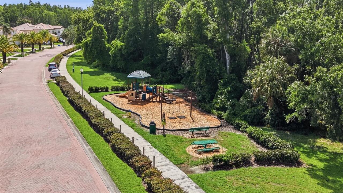
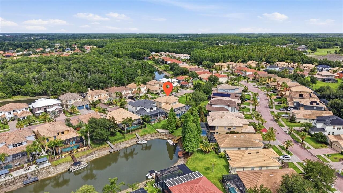
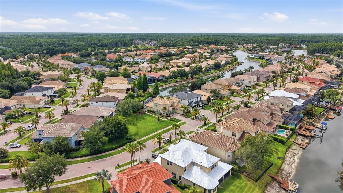
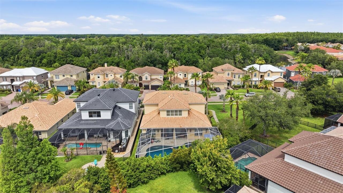
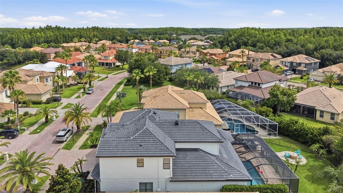
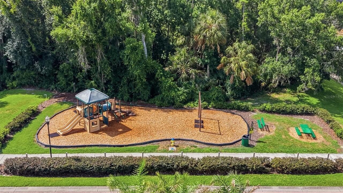
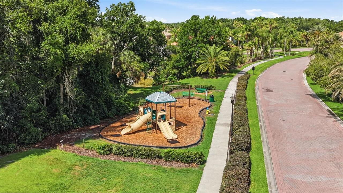
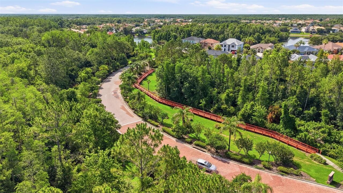
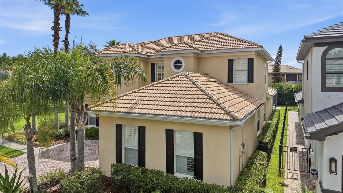
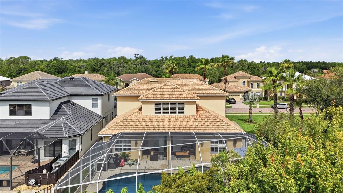
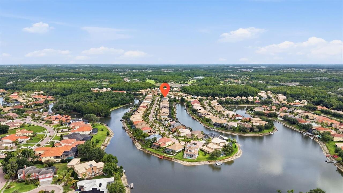
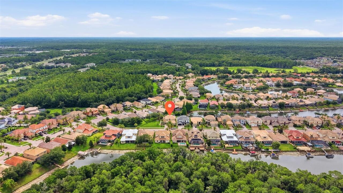
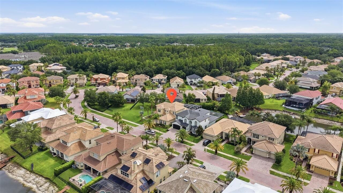
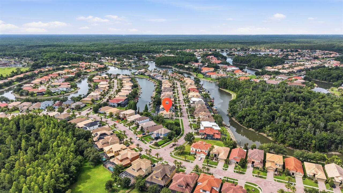
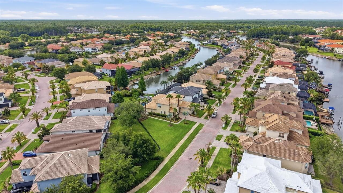
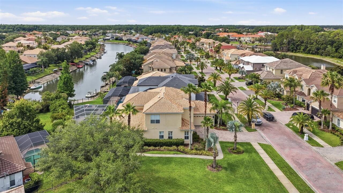
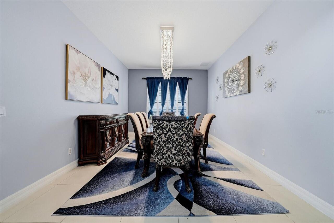
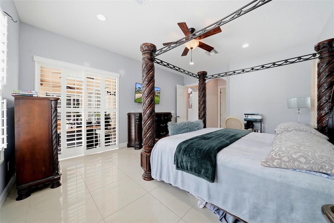
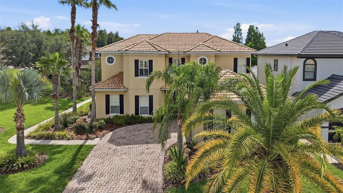
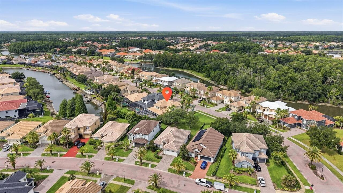
$28,100 Price adjustment!!! Don't miss this great opportunity!! It won't last long at this price! Experience exceptional elegance and comfort in the heart of Cory Lake Isles with this exquisite two-story residence. Step into a grand foyer that leads to a dramatic double-height family room flooded with natural light, featuring oversized tile floors, plantation shutters, and a custom built-in media wall that serves as a striking centerpiece. The gourmet kitchen is designed for the culinary enthusiast, showcasing warm wood cabinetry, stone countertops and backsplash, stainless steel appliances, and a breakfast bar, seamlessly connecting to a bright breakfast nook with views of the backyard. Formal living and dining rooms provide ideal spaces for entertaining, while a versatile front room with double-door closet can function as an office, den, or guest retreat. Upstairs, the primary suite exudes serenity and sophistication, complete with a spa-inspired bathroom featuring dual vanities, a soaking tub, a glass-enclosed shower, and a spacious walk-in closet, alongside four additional beautifully appointed bedrooms, at least three full bathrooms, and a powder room. Enjoy your private outdoor sanctuary with a screened freeform pool, expansive paver deck, and a covered lanai with ceiling fans—perfect for relaxation or gatherings. The community is lushly landscaped with palm-lined streets, scenic waterways, and a playground, providing a tranquil, family-friendly setting. Ideally situated, this home is just minutes from New Tampa Regional Library, Lettuce Lake Park, Tampa Premium Outlets, University of South Florida, Busch Gardens Tampa Bay, and Tampa International Airport, offering unmatched convenience for shopping, recreation, education, and entertainment. Every element of this home reflects the refined lifestyle Cory Lake Isles is known for.
Property Details
Property Features
Property Sub Type
Single Family Residence
Parking
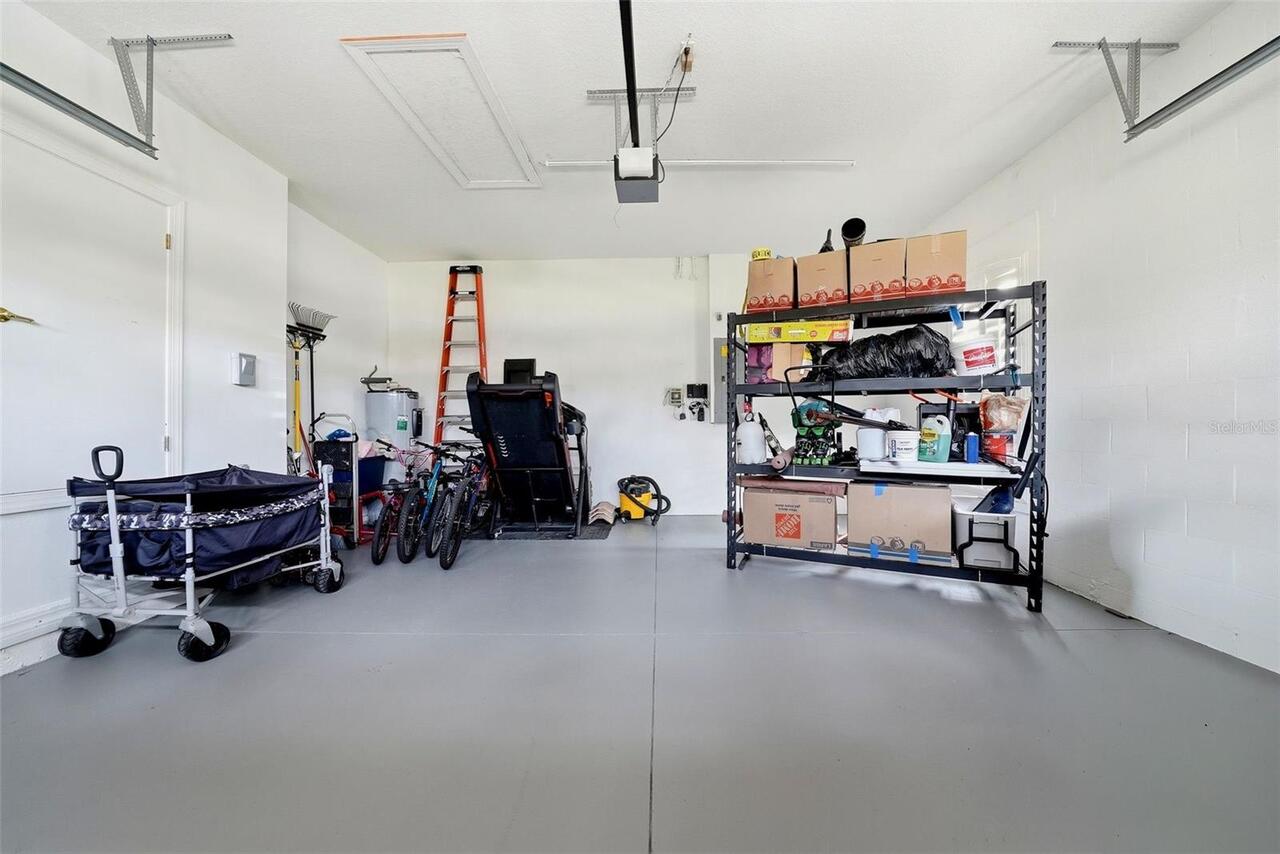
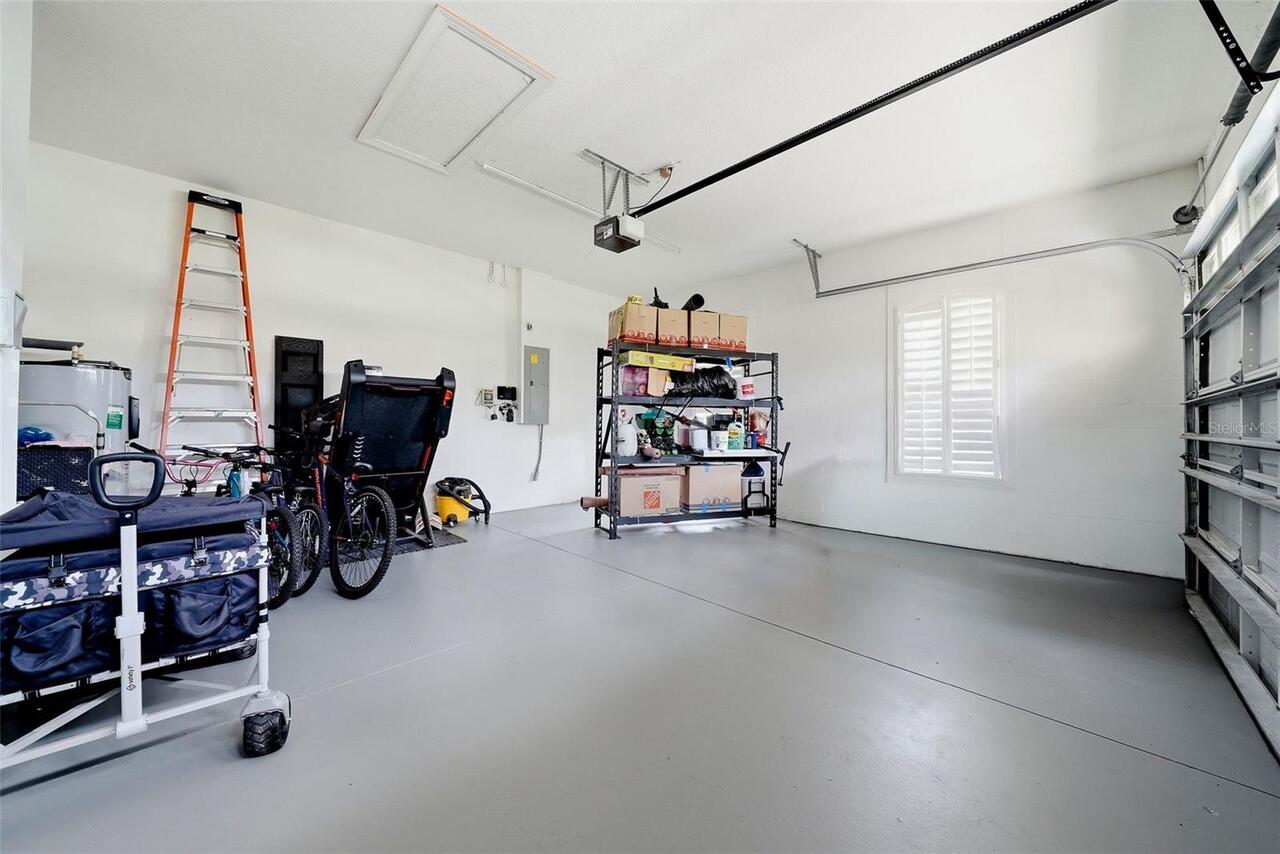
Garage Faces Side, Circular Driveway, Garage Door Opener
Pool
Screen Enclosure, Heated, Gunite, In Ground, Pool Sweep
County
Hillsborough
Subdivision
CORY LAKE ISLES PH 5 UN 1
Additional Information
Additional Lease Restrictions
Confirm with the HOA management company.
Additional Parcels YN
false
Additional Rooms
Formal Dining Room Separate
Alternate Key Folio Num
0593962704
Appliances
Dishwasher, Dryer, Microwave, Range, Refrigerator, Washer
Approval Process
Confirm with the HOA management company.
Association Amenities
Fitness Center, Playground, Pool, Tennis Court(s)
Association Approval Required YN
1
Association Email
apayne@condominiumassociates.com
Association Fee
420
Association Fee Frequency
Annually
Association Fee Requirement
Required
Association URL
https://condo.cincweb.com/
Association YN
true
Attached Garage YN
true
Available For Lease YN
1
Bathrooms Total Integer
4
Building Area Source
Public Records
Building Area Total
4324
Building Area Total Srch SqM
401.71
Building Area Units
Square Feet
CDDYN
1
Calculated List Price By Calculated SqFt
193.38
Carport YN
false
Community Features
Clubhouse, Gated Community - Guard, Playground, Pool, Sidewalks, Tennis Court(s), Street Lights
Construction Materials
Block, Stucco, Frame
Cooling
Central Air
Country
US
Cumulative Days On Market
67
Current Price
709900.00
Direction Faces
West
Elementary School
Hunter's Green-HB
Exterior Features
Lighting, Rain Gutters, Sidewalk, Sliding Doors, Sprinkler Metered
Fireplace YN
false
Flood Zone Code
X
Flood Zone Date
2008-08-28
Flood Zone Panel
12057C0095H
Flooring
Carpet, Tile
Foundation Details
Slab
Furnished
Furnished
Garage Spaces
2
Garage YN
true
Heating
Central
High School
Wharton-HB
Interior Features
Ceiling Fans(s), Eat-in Kitchen, High Ceilings, Kitchen/Family Room Combo, Solid Surface Counters, Solid Wood Cabinets, Stone Counters, Walk-In Closet(s)
Internet Address Display YN
true
Internet Automated Valuation Display YN
false
Internet Consumer Comment YN
false
Internet Entire Listing Display YN
true
Laundry Features
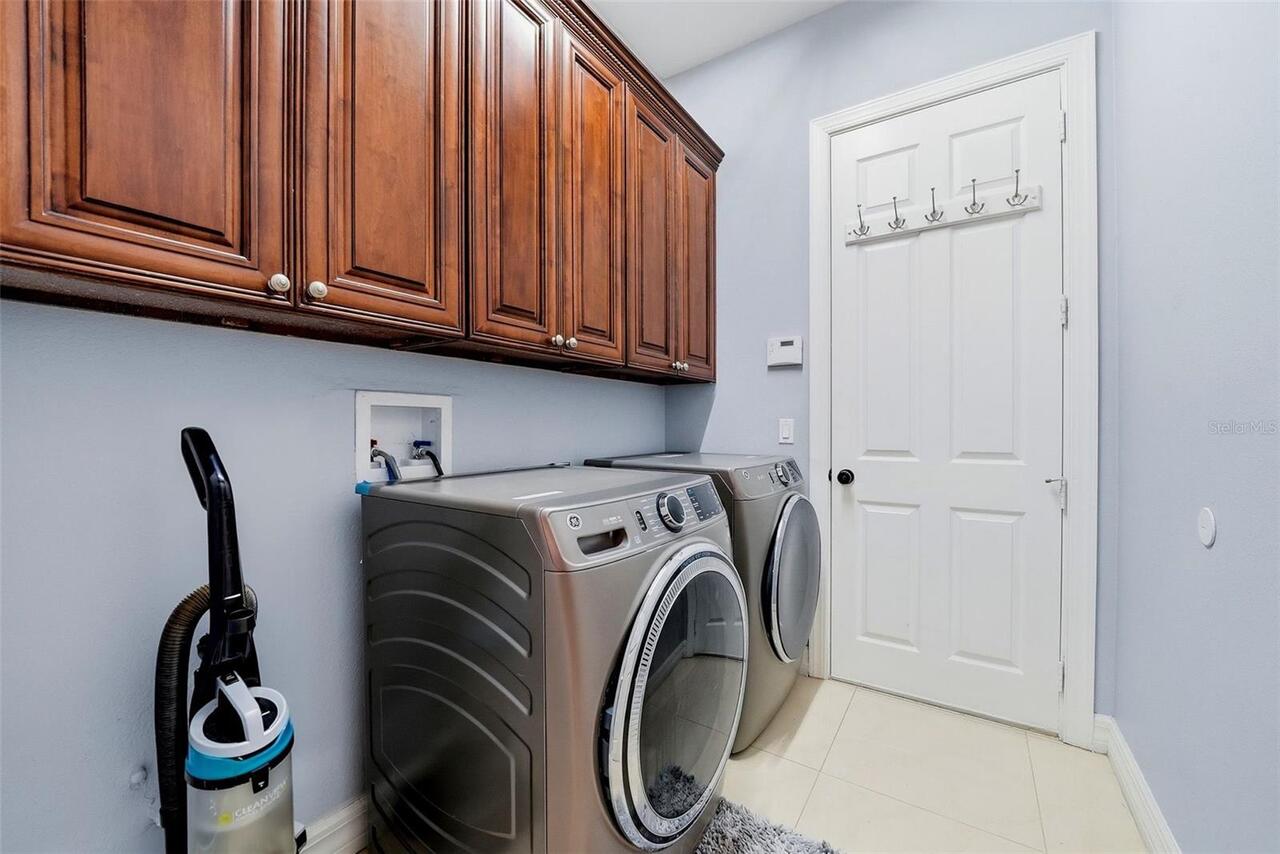
Laundry Room
Lease Restrictions YN
1
Levels
Two
List AOR
Sarasota - Manatee
Living Area Meters
341.05
Living Area Source
Public Records
Living Area Units
Square Feet
Lot Size Acres
0.32
Lot Size Dimensions
93x149
Lot Size Square Feet
13857
Lot Size Square Meters
1287
Middle Or Junior School
Benito-HB
Minimum Lease
1-2 Years
Modification Timestamp
2026-08-12T15:16:14.072Z
Monthly HOA Amount
35.00
New Construction YN
false
Occupant Type
Owner
Other Equipment
Irrigation Equipment
Ownership
Fee Simple
Parcel Number
A-15-27-20-727-000001-00061.0
Patio And Porch Features
Covered, Enclosed, Screened
Pets Allowed
Yes
Pool Private YN
true
Postal Code Plus 4
3374
Previous List Price
738000
Price Change Timestamp
2026-08-12T15:11:11.000Z
Public Survey Range
20
Public Survey Section
15
RATIO Current Price By Calculated SqFt
193.38
Road Surface Type
Asphalt
Roof
Shingle
Room Count
11
Senior Community YN
false
Sewer
Private Sewer
Showing Requirements
Appointment Only, ShowingTime
Status Change Timestamp
2026-06-06T19:11:34.000Z
Stories Total
2
Tax Annual Amount
13871.84
Tax Block
1
Tax Book Number
98-99
Tax Legal Description
CORY LAKE ISLES PHASE 5 UNIT 1 LOT 61 BLOCK 1
Tax Lot
61
Tax Other Annual Assessment Amount
3093
Tax Year
2025
Total Acreage
1/4 to less than 1/2
Total Annual Fees
420.00
Total Monthly Fees
35.00
Township
27
Universal Property Id
US-12057-N-152720727000001000610-R-N
Unparsed Address
18043 COZUMEL ISLE DR
Utilities
BB/HS Internet Available, Cable Available, Cable Connected, Electricity Available, Electricity Connected, Sprinkler Meter, Water Available, Water Connected
Water Access
Lagoon, Lake - Chain of Lakes
Water Access YN
1
Water Extras
Boat Ramp - Private, Skiing Allowed
Water Extras YN
1
Water Source
Public
Water View
Lagoon, Lake - Chain of Lakes
Water View YN
1
Waterfront YN
false
Zoning
PD
Neighborhood Map
Popup

Property Photos
Listing Photo
Listing Photo
Listing Photo
Listing Photo
Listing Photo
Listing Photo
Listing Photo
Listing Photo
Listing Photo
Listing Photo
Listing Photo
Listing Photo
Listing Photo
Listing Photo
Listing Photo
Listing Photo
Listing Photo
Listing Photo
Listing Photo
Listing Photo
Listing Photo
Listing Photo
Listing Photo
Listing Photo
Listing Photo
Listing Photo
Listing Photo
Listing Photo
Listing Photo
Listing Photo
Listing Photo
Listing Photo
Listing Photo
Listing Photo
Listing Photo
Listing Photo
Listing Photo
Listing Photo
Listing Photo
Listing Photo
Listing Photo
Listing Photo
Listing Photo
Listing Photo
Listing Photo
Listing Photo
Listing Photo
Listing Photo
Listing Photo
Listing Photo
Listing Photo
Listing Photo
Listing Photo
Listing Photo
Listing Photo
Listing Photo
Listing Photo
Listing Photo
Listing Photo
Listing Photo
Listing Photo
Listing Photo
Listing Photo
Listing Photo
Listing Photo
Listing Photo
Listing Photo
Listing Photo
Listing Photo
Listing Photo
Listing Photo
Listing Photo
Listing Photo
Listing Photo
Listing Photo
Listing Photo
Listing Photo
Listing Photo
Listing Photo
Listing Photo
Listing Photo
Listing Photo
Listing Photo
Listing Photo
Listing Photo
Listing Photo
Listing Photo
Listing Photo
Listing Photo
Listing Photo
Listing Photo
Listing Photo
Listing Photo
Listing Photo
Listing Photo
Listing Photo
Listing Photo
Listing Photo
Listing Photo
Listing Photo
Listing Photo
Listing Photo
Listing Photo
Listing Photo
Listing Photo
Listing Photo
Listing Photo
Listing Photo
Listing Photo
Listing Photo
Listing Photo
Listing Photo
Listing Photo
Listing Photo
Listing Photo
Listing Photo
Listing Photo
Listing Photo
Listing Photo
Listing Photo
Listing Photo
Listing Photo
Listing Photo
Listing Photo
Listing Photo
Listing Photo
Listing Photo
Listing Photo
Listing Photo
Listing Photo
Listing Photo
Listing Photo
Listing Photo
Listing Photo
Listing Photo
Listing Photo
Listing Photo
Listing Photo
Listing Photo
Listing Photo
Listing Photo
Listing Photo
Listing Photo
Listing Photo
Listing Photo
Listing Photo
Listing Photo
Listing Photo
Listing Photo
Listing Photo
Listing Photo
Listing Photo
Listing Photo
Listing Photo
Listing Photo
Listing Photo
Listing Photo
Listing Photo
Listing Photo
Listing Photo
Listing Photo
Listing Photo
Listing Photo
Listing Photo
Listing Photo
Listing Photo
Listing Photo
Listing Photo

MLS #MFRL4962475 Listing courtesy of Exp Realty Llc provided by Stellar MLS.

Similar Listings

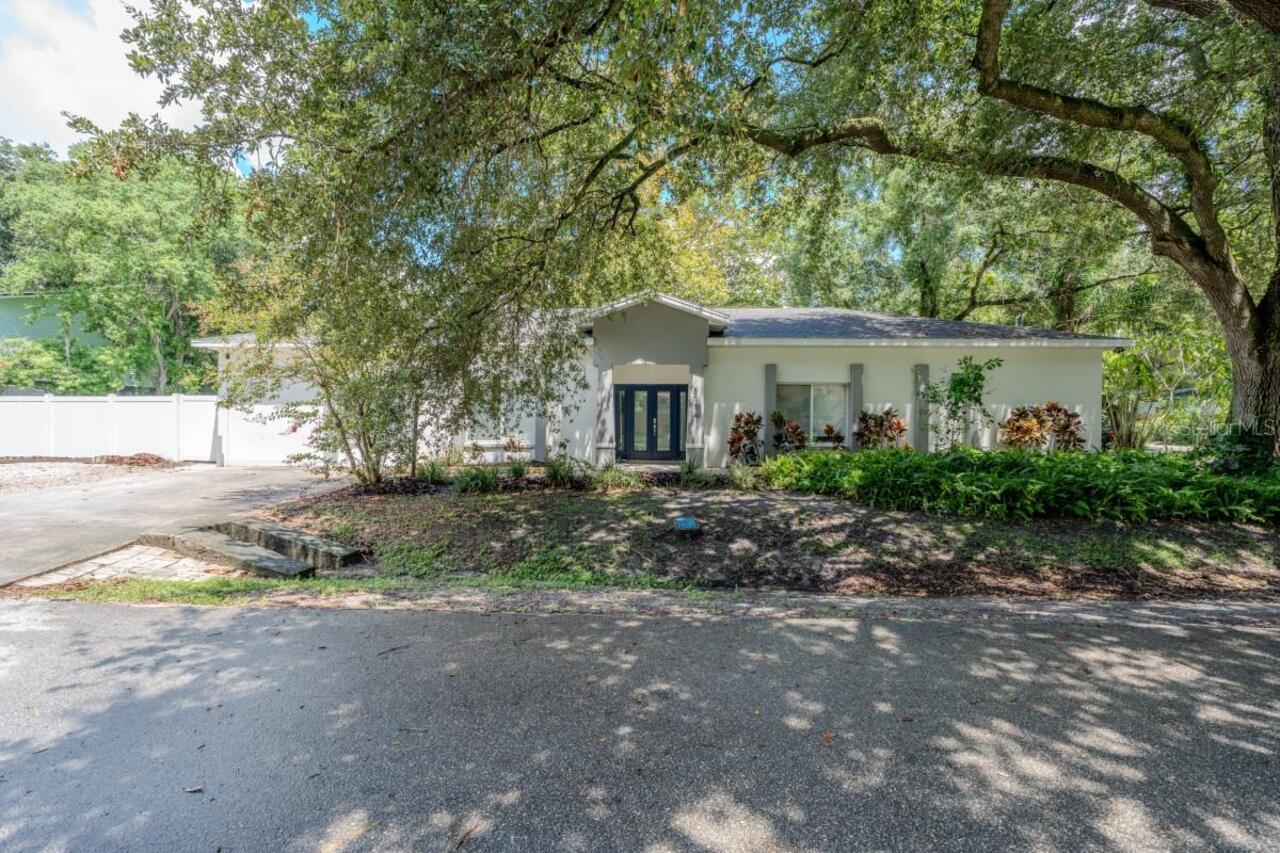
$639,000
5114 Chilkoot Street
Tampa
5BR/3BA
| Active
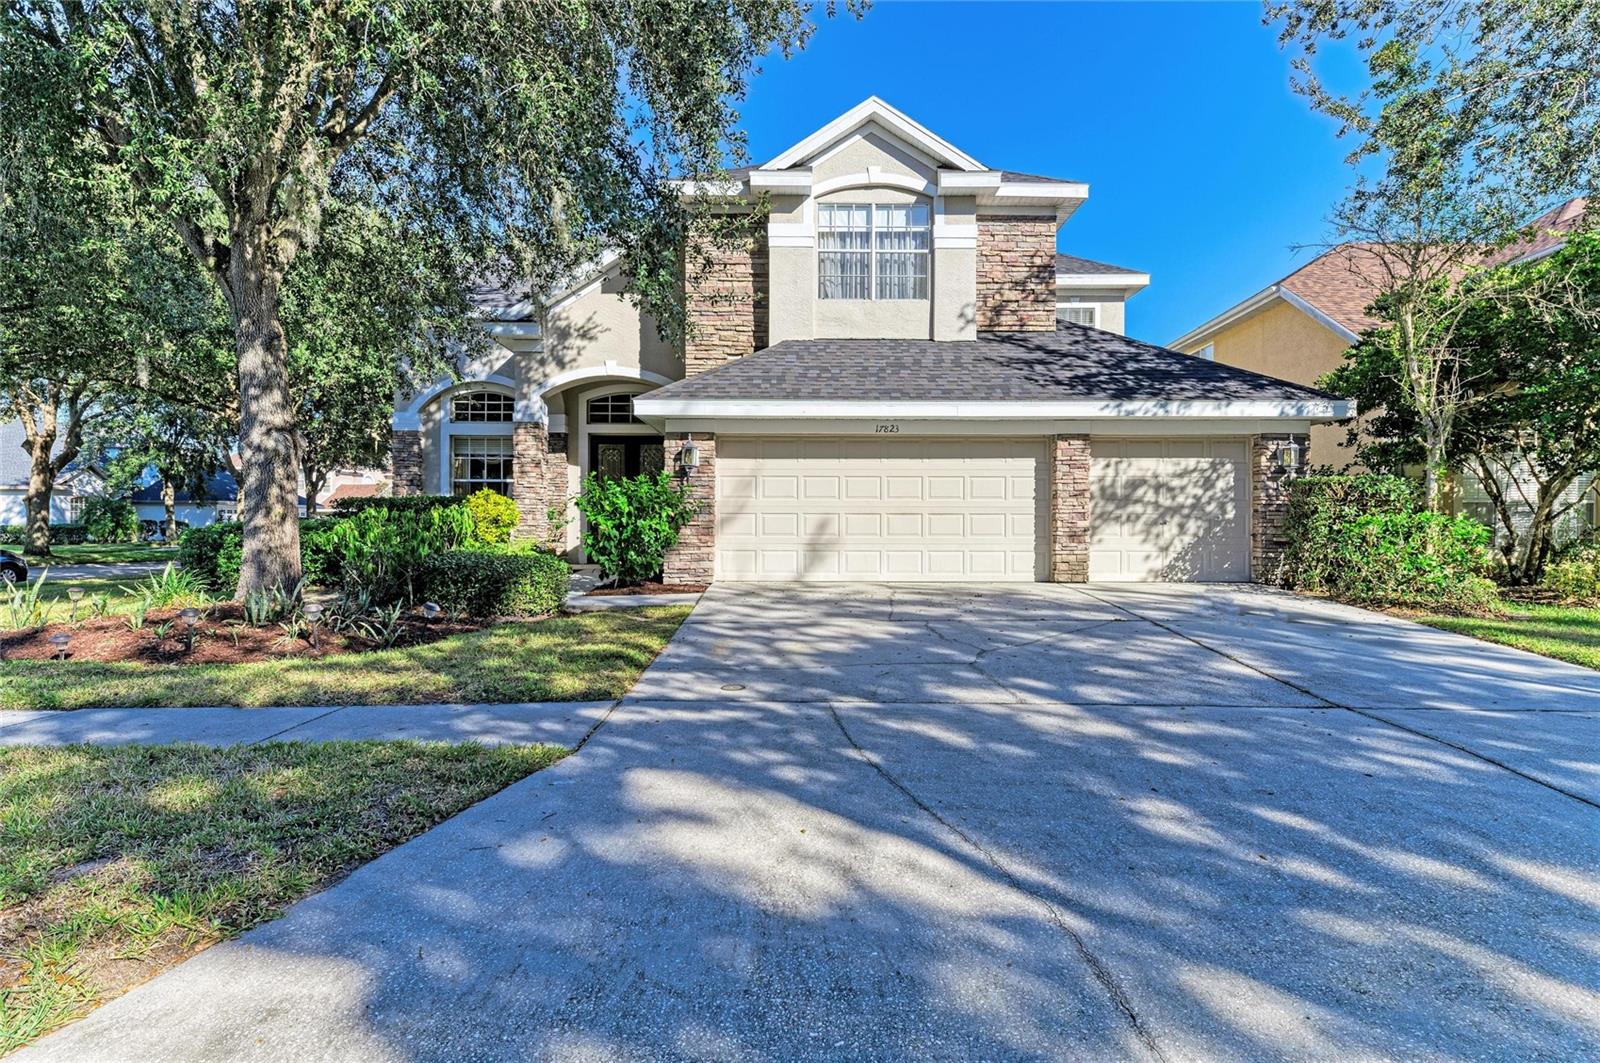
$640,000
17823 Arbor Creek Drive
Tampa
5BR/3BA
| Active
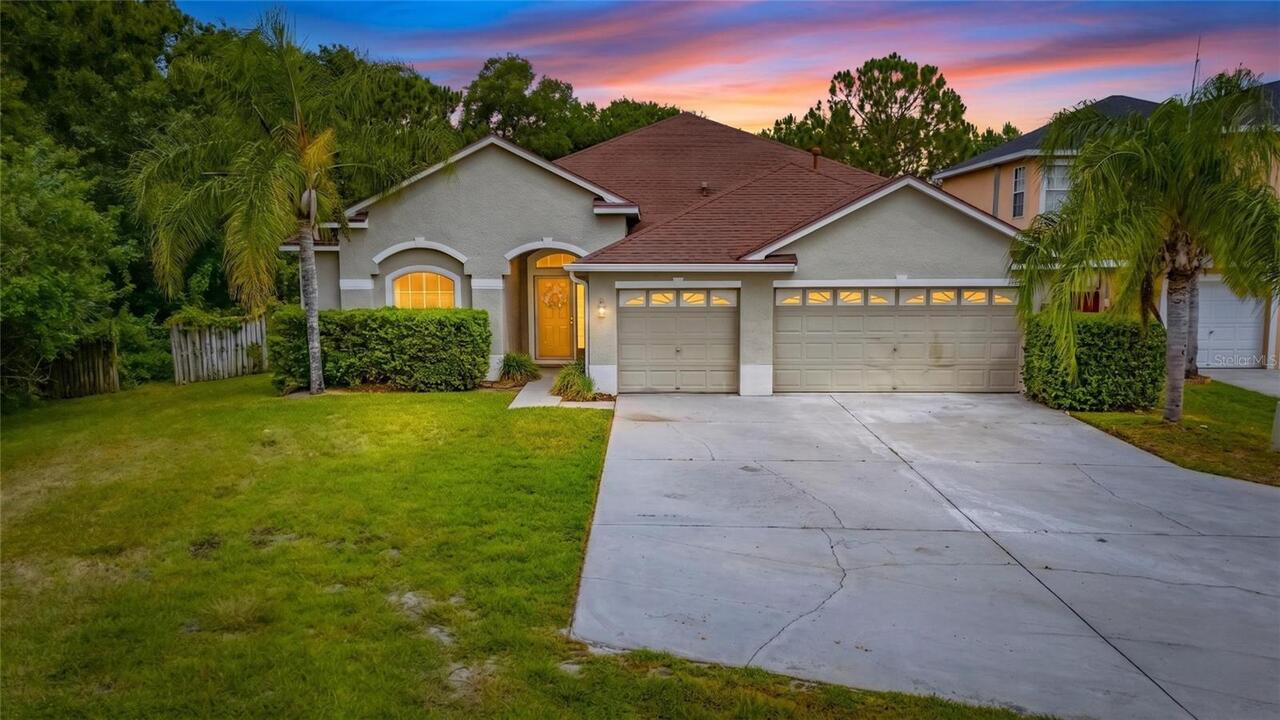
$650,000
11901 Northumberland Drive
Tampa
5BR/3BA
| Active
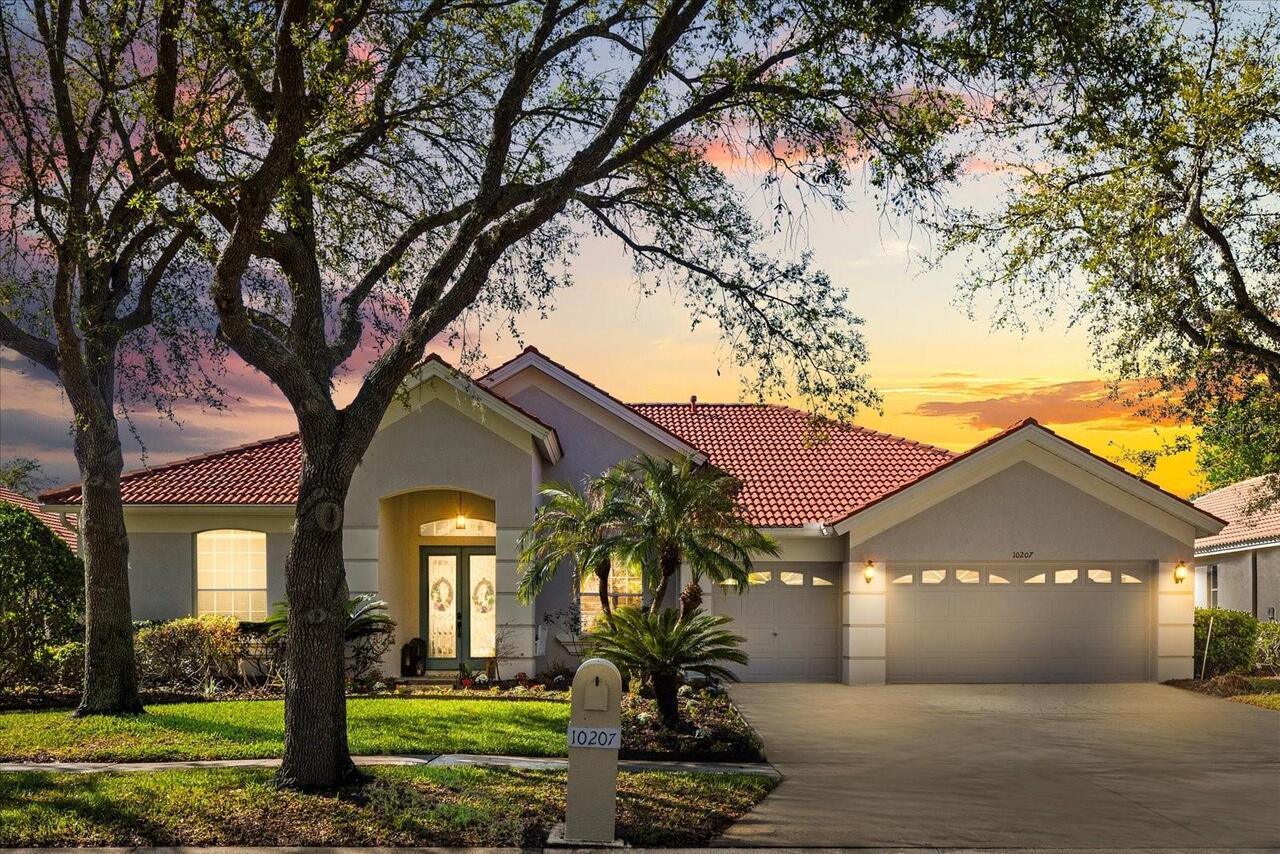
$650,000
10207 Arbor Side Drive
Tampa
5BR/3BA
| Active


All listing information is deemed reliable but not guaranteed and should be independently verified through personal inspection by appropriate professionals. Listings displayed on this website may be subject to prior sale or removal from sale; availability of any listing should always be independent verified. Listing information is provided for consumer personal, non-commercial use, solely to identify potential properties for potential purchase; all other use is strictly prohibited and may violate relevant federal and state law. The source of the listing data is as follows: Stellar MLS (updated 9/6/26 6:36 PM) |
Listing Search


Translate Tool

Featured Listings
Tampa Real Estate
$825,000
4 BED
2 BATH
YOU MUST SEE THIS- Pool Home on Oversized 0.42 sqft Lot Backing to Beautiful Wooded Conservation Area this spacious 4BR,... Read More
Tampa Real Estate
$900,000
3 BED
2 BATH
OFFERS DUE BY MONDAY 9/7 AT 5PM. Located in the premier enclave of The Village Green inside The Greens 24hr guard gated ... Read More
The Villages Real Estate
$989,000
3 BED
2 BATH
Welcome to this beautifully expanded Gardenia, one of the most popular Designer floor plans in The Villages! Ideally loc... Read More
Clearwater Real Estate
$1,199,000
5 BED
3 BATH
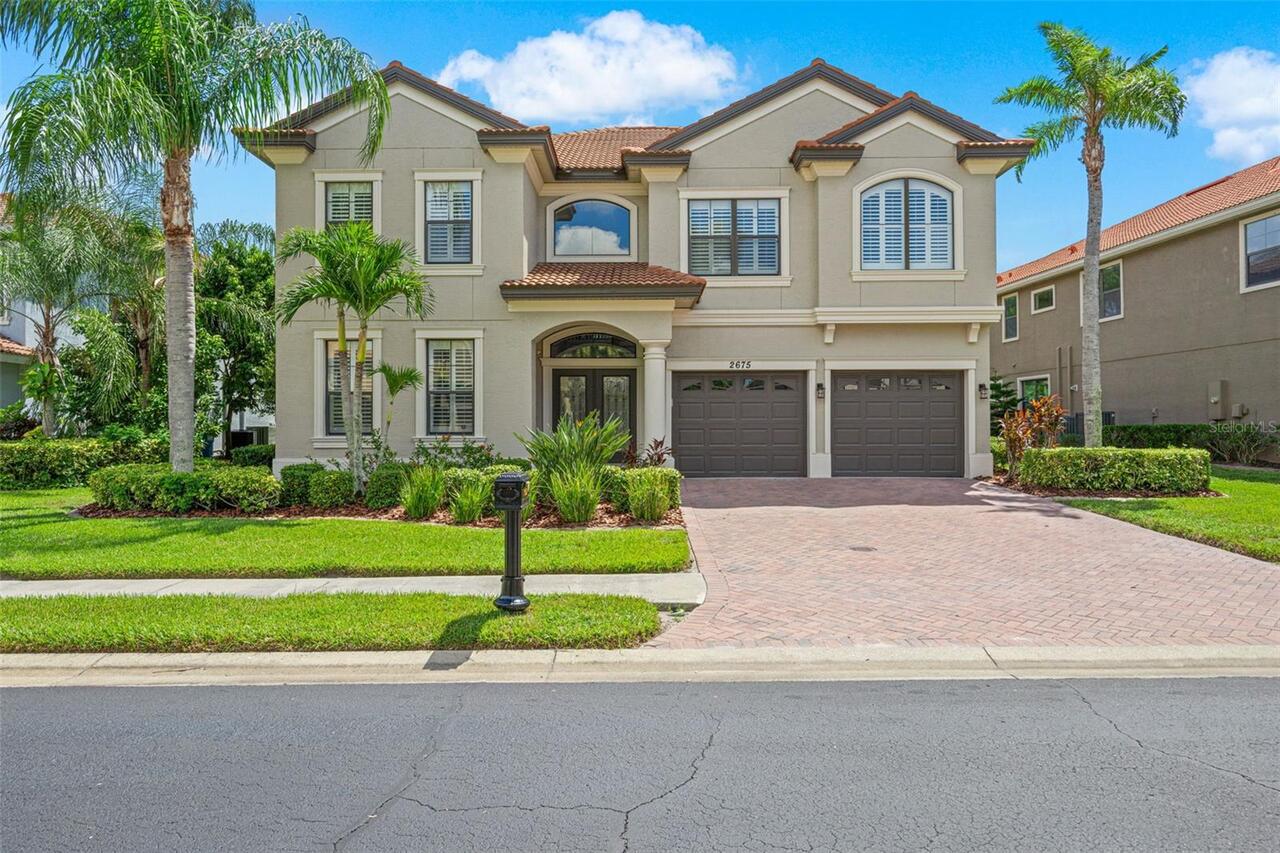
Welcome to 2675 Lakebreeze Ln S, a beautifully maintained 5-bedroom, 3.5-bath estate offering 3,578 square feet of thoug... Read More
St Cloud Real Estate
$829,900
3 BED
2 BATH
Prepare to be amazed by this stunning country Homestead located on a quiet dead end city-maintained road. Situated on 2.... Read More
Parrish Real Estate
$829,990
5 BED
4 BATH
Virtually Staged. Verona - This Verona is Ready Now! Created for those who love expansive living and refined interior fi... Read More
Zephyrhills Real Estate
$899,990
4 BED
4 BATH
Virtually Staged. Biscayne II - This Biscayne II is Ready Now! This residence offers a masterclass in grand living, span... Read More
Parrish Real Estate
$829,990
5 BED
4 BATH
Virtually Staged. Longboat II - This Longboat II is Ready Now! This home features Maddox Painted Harbor cabinets with a ... Read More
Zephyrhills Real Estate
$814,990
4 BED
4 BATH
Virtually Staged. Biscayne II - This Biscayne II is Ready Now! This residence presents a premier living experience acros... Read More
Sanford Real Estate
$899,999
3 BED
3 BATH
Welcome to this exquisite, custom home with a BRAND-NEW TILE ROOF (May 2026) featuring an elegant entrance with soaring ... Read More
Contact Sandra Pardo

407-990-2746

Wendy Morris LLC

Licensed in the State of Florida
BK 3146762
16797 Broadwater Avenue
Winter Garden, Florida 34787

Your privacy is our utmost concern. We will never sell your personal information. Privacy Policy
©2026 sandrapardohomes.com - all rights reserved. | Site Map