407-990-2746
Menu

18019 Java Isle Drive, Tampa, FL

NEXT
PREV
$529,000

($261/sqft)

List Status: Active
18019 Java Isle Drive
Tampa, FL 33647


3 beds
2 baths
2023 living sqft
Top Features
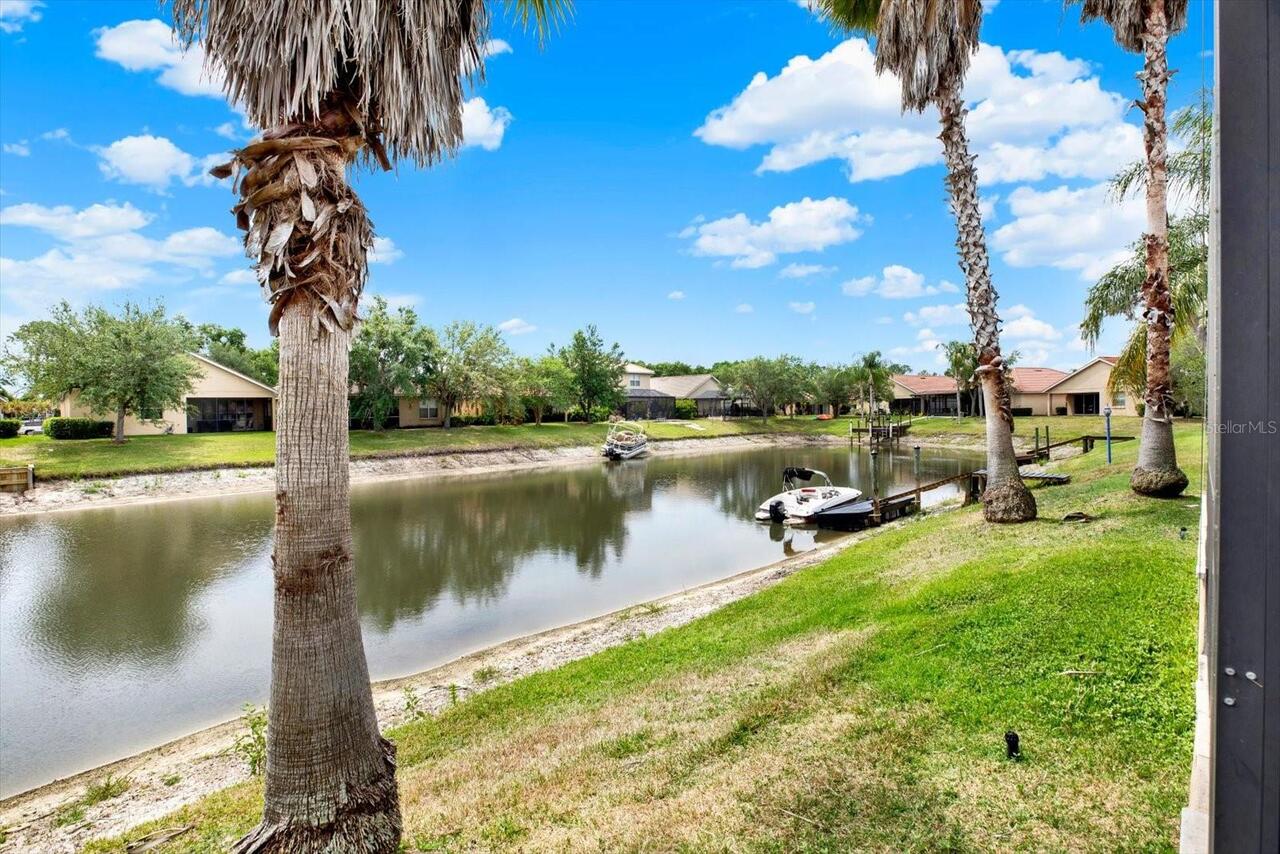
  • Frontage: Canal - Freshwater
  • View: Water
  • Subdivision: Cory Lake Isles Ph 5 Unit 2
  • Built in  2006
  • Single Family Residence
Description
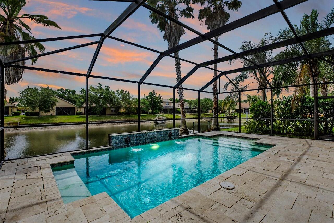
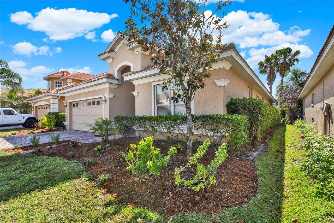
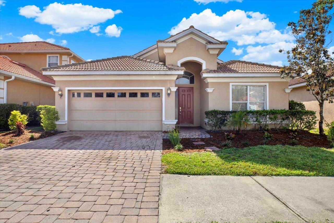
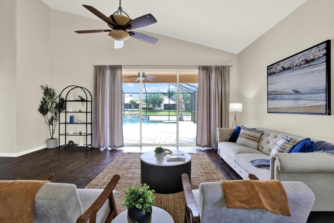
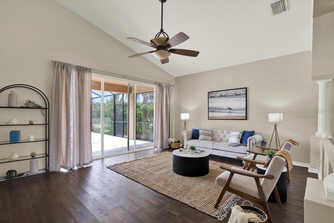
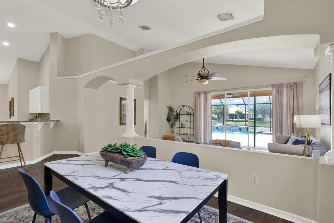
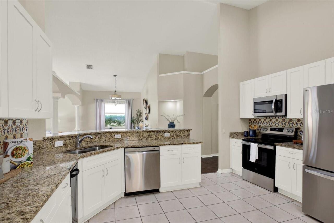
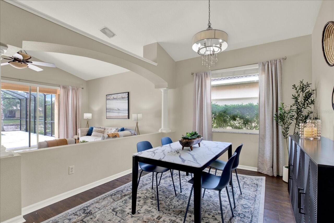
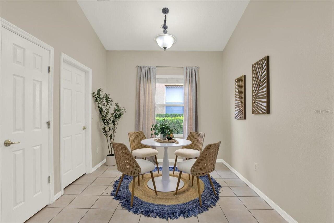
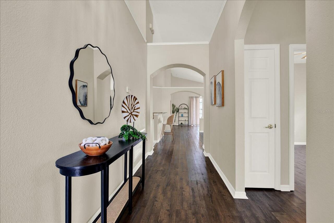
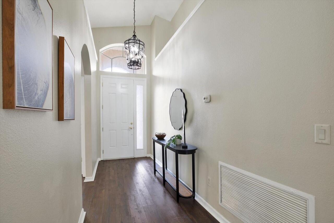
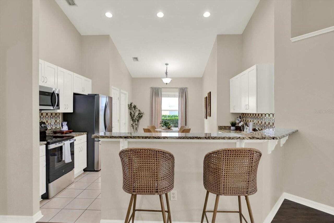
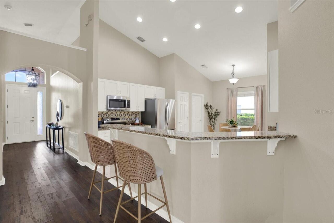
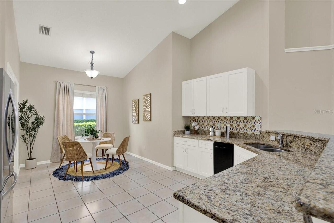
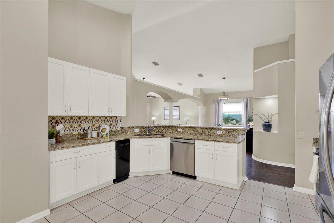
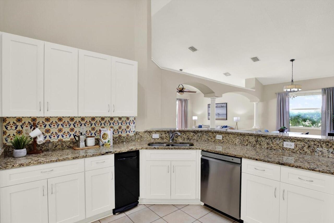
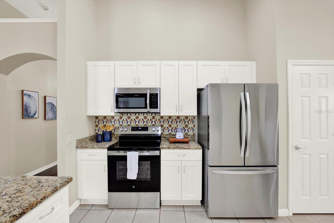
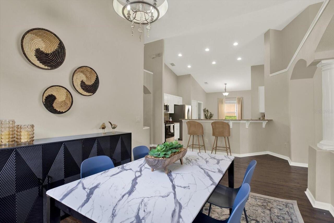
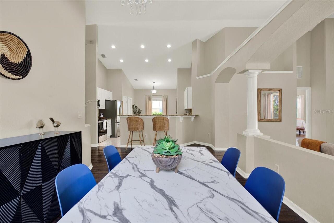
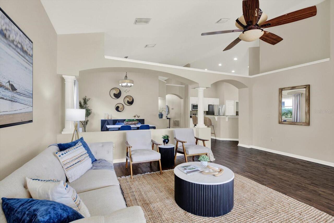
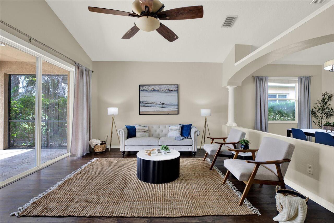
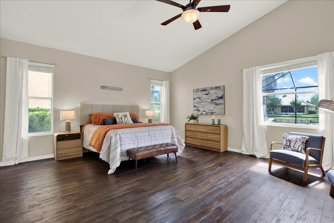
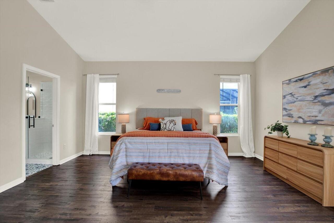
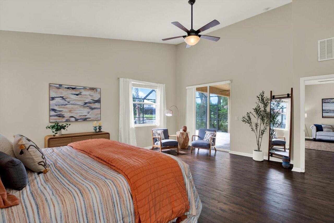
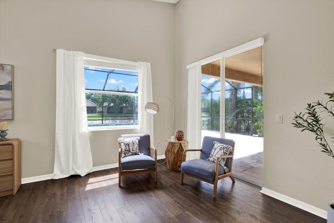
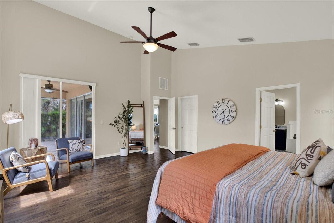
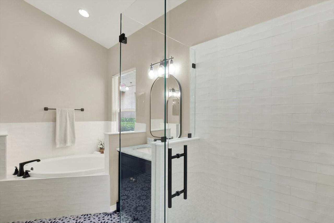
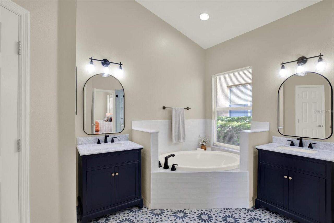
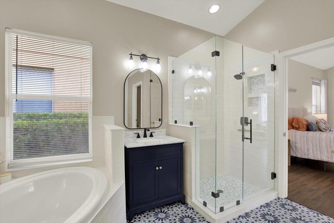
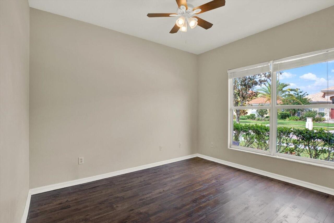
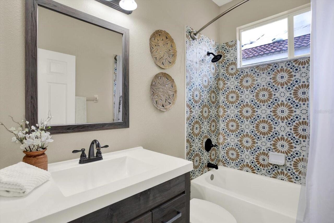
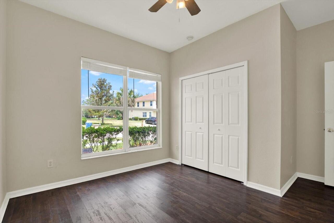
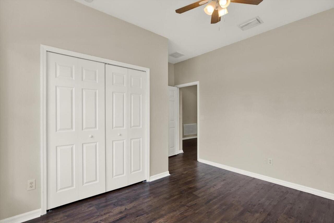
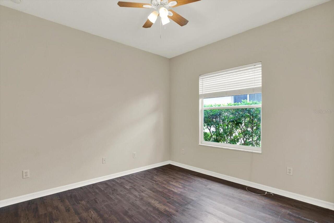
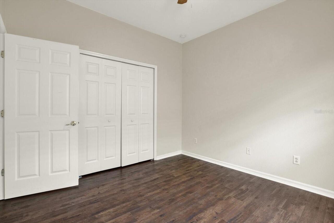
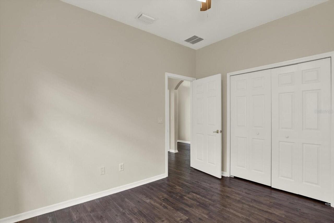
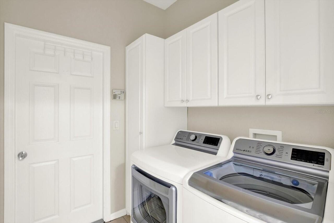
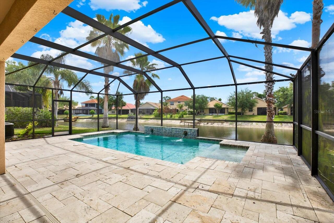
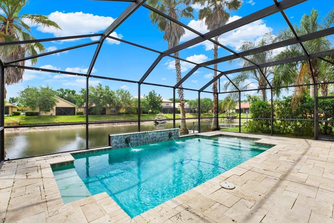
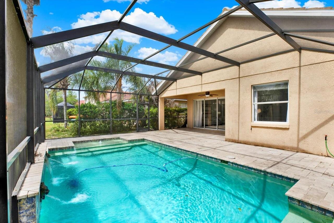
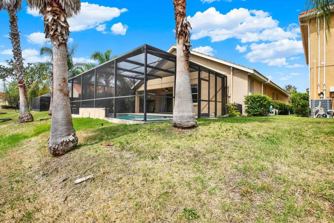
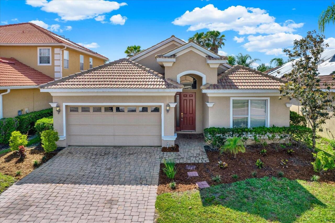
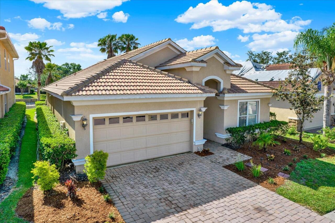
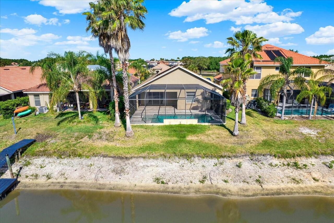
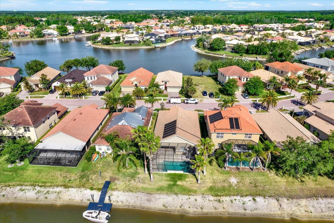
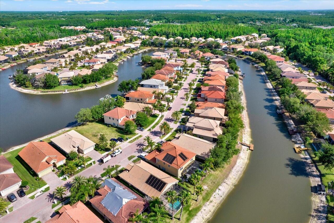
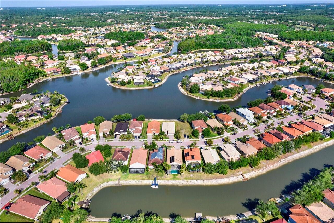
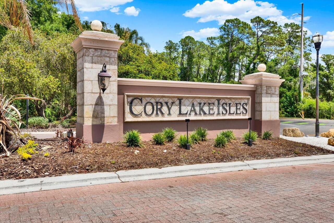
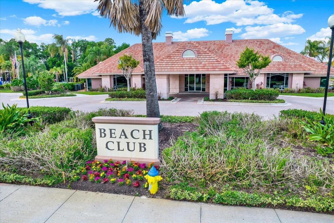
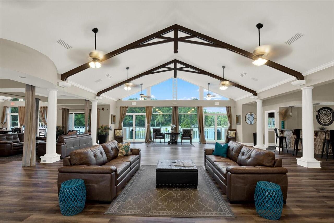
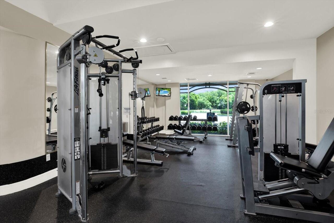
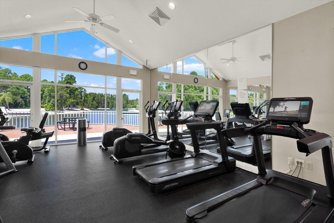
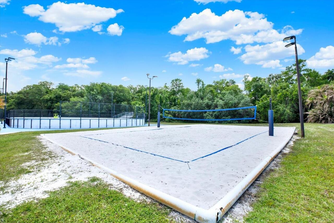
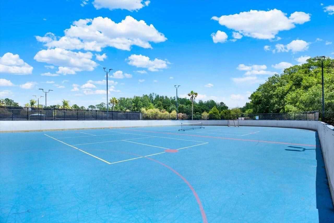
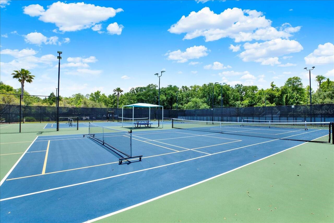
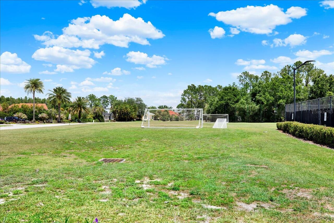
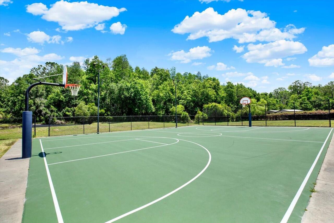
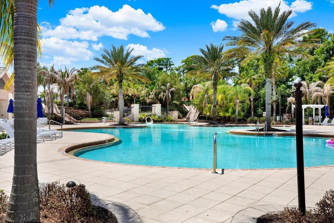
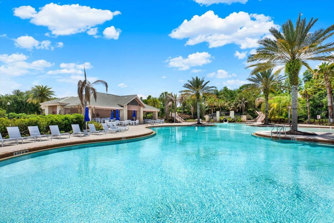
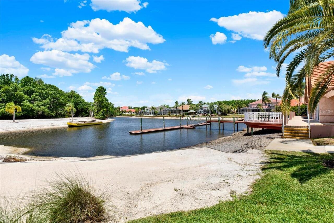
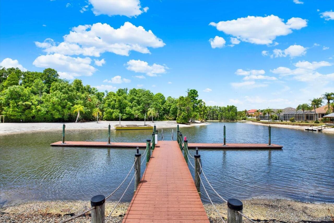
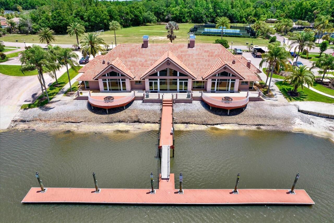
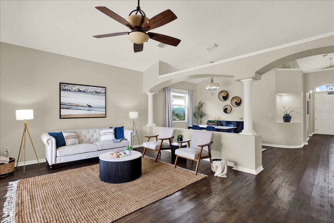
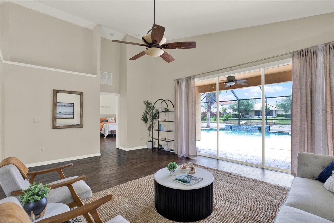
Canal-Front Pool Home with Ski Lake Access — Gated Cory Lake Isles Private ski lake access, canal frontage, and your own pool — behind a manned gate. Pocket sliders open the living room completely to a screened lanai and pool overlooking the canal, which feeds directly into the community's private ski lake. Bring the boat, or just watch the water with the doors wide open. Inside: 2,200 square feet, 3 bedrooms, 2 baths, and nothing left for you to do. New flooring throughout with zero carpet, updated kitchen with stainless appliances, refreshed baths, washer and dryer included. Tile roof and pavered drive out front. This isn't a project home. Cory Lake Isles brings amenities most gated communities don't: beach club, resort-style pool, fitness center, tennis, basketball, hockey rink, and sand volleyball — all along brick-paved streets lined with canary palms. Water out back, move-in ready inside, and a neighborhood you never have to leave on a Saturday.
Property Details
Property Features
Property Sub Type
Single Family Residence
View
Water
Frontage
Canal - Freshwater
Parking
Garage Door Opener
Pool
Screen Enclosure, Auto Cleaner, Gunite, In Ground
County
Hillsborough
Subdivision
CORY LAKE ISLES PH 5 UNIT 2
Additional Information
Additional Lease Restrictions
ALL LEASE RESTRICTIONS MUST BE INDEPENDENTLY VERIFIED BY THE BUYER AND OR BUYER'S AGENT DURING THE DUE DILIGENCE INSPECTION PERIOD.
Additional Parcels YN
false
Additional Rooms
Formal Dining Room Separate, Great Room, Inside Utility
Alternate Key Folio Num
A-15-27-20-78O-000001-00151.0
Appliances
Dishwasher, Disposal, Electric Water Heater, Microwave, Range, Refrigerator
Approval Process
ALL APPROVAL VERIFICATION MUST BE INDEPENDENTLY VERIFIED BY THE BUYER AND OR BUYER'S AGENT DURING THE DUE DILIGENCE INSPECTION PERIOD.
Architectural Style
Mediterranean
Association Amenities
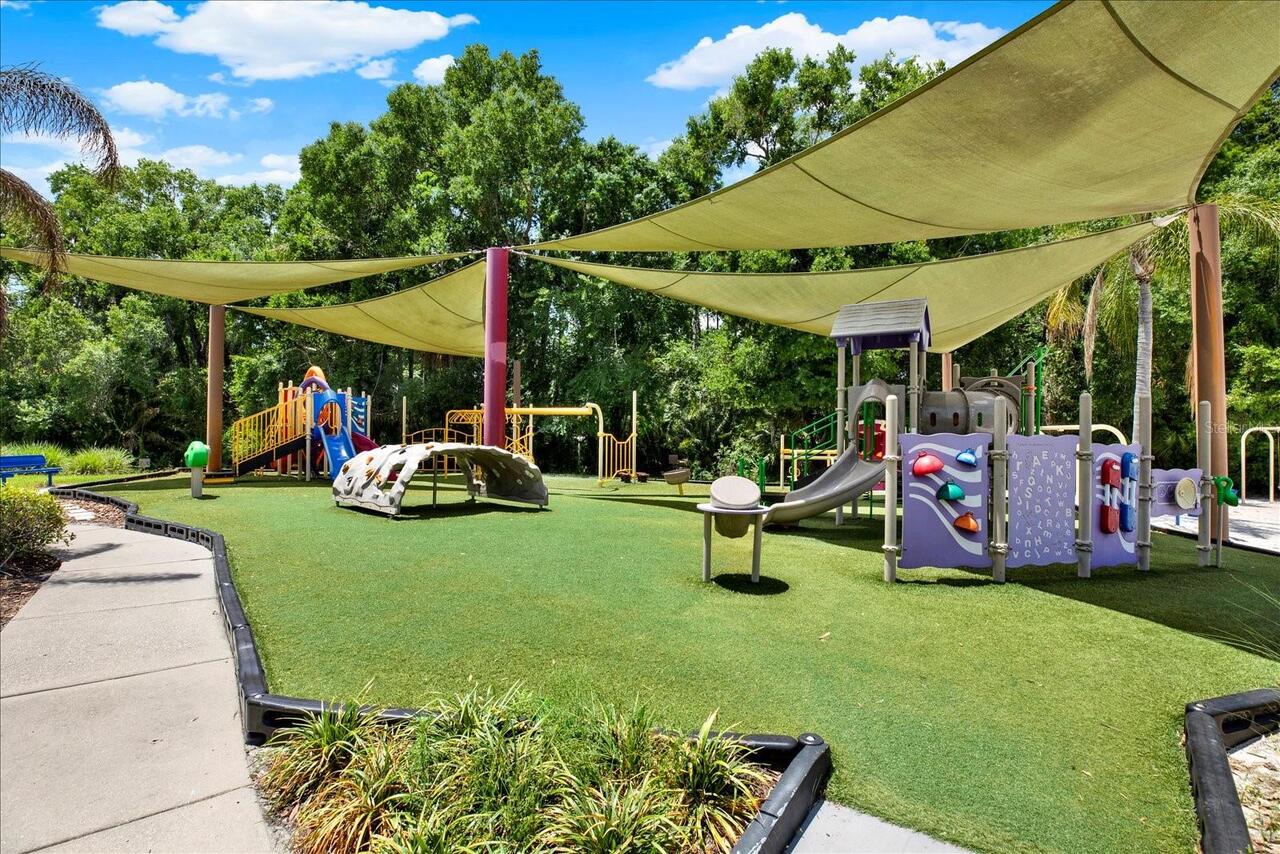
Basketball Court, Clubhouse, Fitness Center, Gated, Playground, Pool, Tennis Court(s)
Association Email
apayne@condominiumassociates.com
Association Fee
361
Association Fee Frequency
Annually
Association Fee Includes
Guard - 24 Hour, Management, Private Road, Security
Association Fee Requirement
Required
Association YN
true
Attached Garage YN
true
Available For Lease YN
1
Bathrooms Total Integer
2
Building Area Source
Public Records
Building Area Total
2700
Building Area Total Srch SqM
250.84
Building Area Units
Square Feet
CDDYN
1
Calculated List Price By Calculated SqFt
261.49
Carport YN
false
Community Features
Clubhouse, Deed Restrictions, Fitness Center, Gated Community - Guard, Playground, Pool, Sidewalks, Tennis Court(s)
Construction Materials
Block, Stucco
Cooling
Central Air
Country
US
Cumulative Days On Market
79
Current Price
529000.00
Direction Faces
West
Elementary School
Hunter's Green-HB
Exterior Features
Private Mailbox, Sidewalk, Sliding Doors
Fireplace YN
false
Flood Zone Code
X
Flood Zone Date
2008-08-28
Flood Zone Panel
12057C0095H
Flooring
Laminate
Foundation Details
Slab
Furnished
Unfurnished
Garage Spaces
2
Garage YN
true
Heating
Central
High School
Wharton-HB
Interior Features
Cathedral Ceiling(s), Ceiling Fans(s), Eat-in Kitchen, High Ceilings, Open Floorplan, Solid Wood Cabinets, Split Bedroom, Stone Counters, Vaulted Ceiling(s), Walk-In Closet(s), Window Treatments
Internet Address Display YN
true
Internet Automated Valuation Display YN
true
Internet Consumer Comment YN
false
Internet Entire Listing Display YN
true
Laundry Features
Laundry Room
Levels
One
List AOR
Suncoast Tampa
Living Area Meters
187.94
Living Area Source
Public Records
Living Area Units
Square Feet
Lot Features
City Limits, In County, Landscaped, Sidewalk, Street Brick, Private
Lot Size Acres
0.17
Lot Size Square Feet
7500
Lot Size Square Meters
697
Middle Or Junior School
Benito-HB
Minimum Lease
1-2 Years
Modification Timestamp
2026-07-28T21:35:10.295Z
Monthly HOA Amount
30.08
New Construction YN
false
Occupant Type
Vacant
Other Equipment
Irrigation Equipment
Ownership
Fee Simple
Parcel Number
A-15-27-20-78O-000001-00151.0
Patio And Porch Features
Patio, Porch, Rear Porch, Screened
Pet Restrictions
ALL PET RESTRICTIONS MUST BE INDEPENDENTLY VERIFIED BY THE BUYER AND OR BUYER'S AGENT DURING THE DUE DILIGENCE INSPECTION PERIOD.
Pets Allowed
Cats OK, Dogs OK, Yes
Pool Private YN
true
Postal Code Plus 4
2752
Previous List Price
535000
Price Change Timestamp
2026-07-06T18:32:29.000Z
Public Survey Range
20
Public Survey Section
15
RATIO Current Price By Calculated SqFt
261.49
Realtor Info
As-Is, Floor Plan Available, No Sign
Road Responsibility
Private Maintained Road
Road Surface Type
Brick, Paved
Roof
Tile
Room Count
8
Security Features
Security System Owned
Senior Community YN
false
Sewer
Public Sewer
Showing Requirements
Lock Box Coded, ShowingTime
Spa YN
false
Status Change Timestamp
2026-06-14T21:26:47.000Z
Tax Annual Amount
11608
Tax Block
1
Tax Book Number
101-278
Tax Legal Description
CORY LAKE ISLES PHASE 5 UNIT 2 LOT 151 BLOCK 1
Tax Lot
151
Tax Other Annual Assessment Amount
3093
Tax Year
2025
Total Acreage
0 to less than 1/4
Total Annual Fees
361.00
Total Monthly Fees
30.08
Township
27
Universal Property Id
US-12057-N-15272078000001001510-R-N
Unparsed Address
18019 JAVA ISLE DR
Utilities
BB/HS Internet Available, Cable Available, Electricity Connected, Sewer Available, Sprinkler Meter, Water Available
Vegetation
Trees/Landscaped
Water Access
Canal - Freshwater, Lake
Water Access YN
1
Water Body Name
CORY LAKE
Water Extras
Skiing Allowed
Water Extras YN
1
Water Frontage Feet Canal Fresh
60
Water Source
Public
Water View
Canal
Water View YN
1
Waterfront Feet Total
60
Waterfront YN
true
Window Features
Blinds, Drapes
Zoning
PD
Neighborhood Map
Popup

Property Photos
Listing Photo
Listing Photo
Listing Photo
Listing Photo
Listing Photo
Listing Photo
Listing Photo
Listing Photo
Listing Photo
Listing Photo
Listing Photo
Listing Photo
Listing Photo
Listing Photo
Listing Photo
Listing Photo
Listing Photo
Listing Photo
Listing Photo
Listing Photo
Listing Photo
Listing Photo
Listing Photo
Listing Photo
Listing Photo
Listing Photo
Listing Photo
Listing Photo
Listing Photo
Listing Photo
Listing Photo
Listing Photo
Listing Photo
Listing Photo
Listing Photo
Listing Photo
Listing Photo
Listing Photo
Listing Photo
Listing Photo
Listing Photo
Listing Photo
Listing Photo
Listing Photo
Listing Photo
Listing Photo
Listing Photo
Listing Photo
Listing Photo
Listing Photo
Listing Photo
Listing Photo
Listing Photo
Listing Photo
Listing Photo
Listing Photo
Listing Photo
Listing Photo
Listing Photo
Listing Photo
Listing Photo
Listing Photo
Listing Photo
Listing Photo
Listing Photo
Listing Photo
Listing Photo
Listing Photo
Listing Photo
Listing Photo
Listing Photo
Listing Photo
Listing Photo
Listing Photo
Listing Photo
Listing Photo
Listing Photo
Listing Photo
Listing Photo
Listing Photo
Listing Photo
Listing Photo
Listing Photo
Listing Photo
Listing Photo
Listing Photo
Listing Photo
Listing Photo
Listing Photo
Listing Photo
Listing Photo
Listing Photo
Listing Photo
Listing Photo
Listing Photo
Listing Photo
Listing Photo
Listing Photo
Listing Photo
Listing Photo
Listing Photo
Listing Photo
Listing Photo
Listing Photo
Listing Photo
Listing Photo
Listing Photo
Listing Photo
Listing Photo
Listing Photo
Listing Photo
Listing Photo
Listing Photo
Listing Photo
Listing Photo
Listing Photo
Listing Photo
Listing Photo
Listing Photo
Listing Photo
Listing Photo
Listing Photo
Listing Photo
Listing Photo
Listing Photo
Listing Photo
Listing Photo
Listing Photo
Listing Photo
Listing Photo
Listing Photo
Listing Photo

MLS #MFRTB8502513 Listing courtesy of Re/max Collective provided by Stellar MLS.

Similar Listings

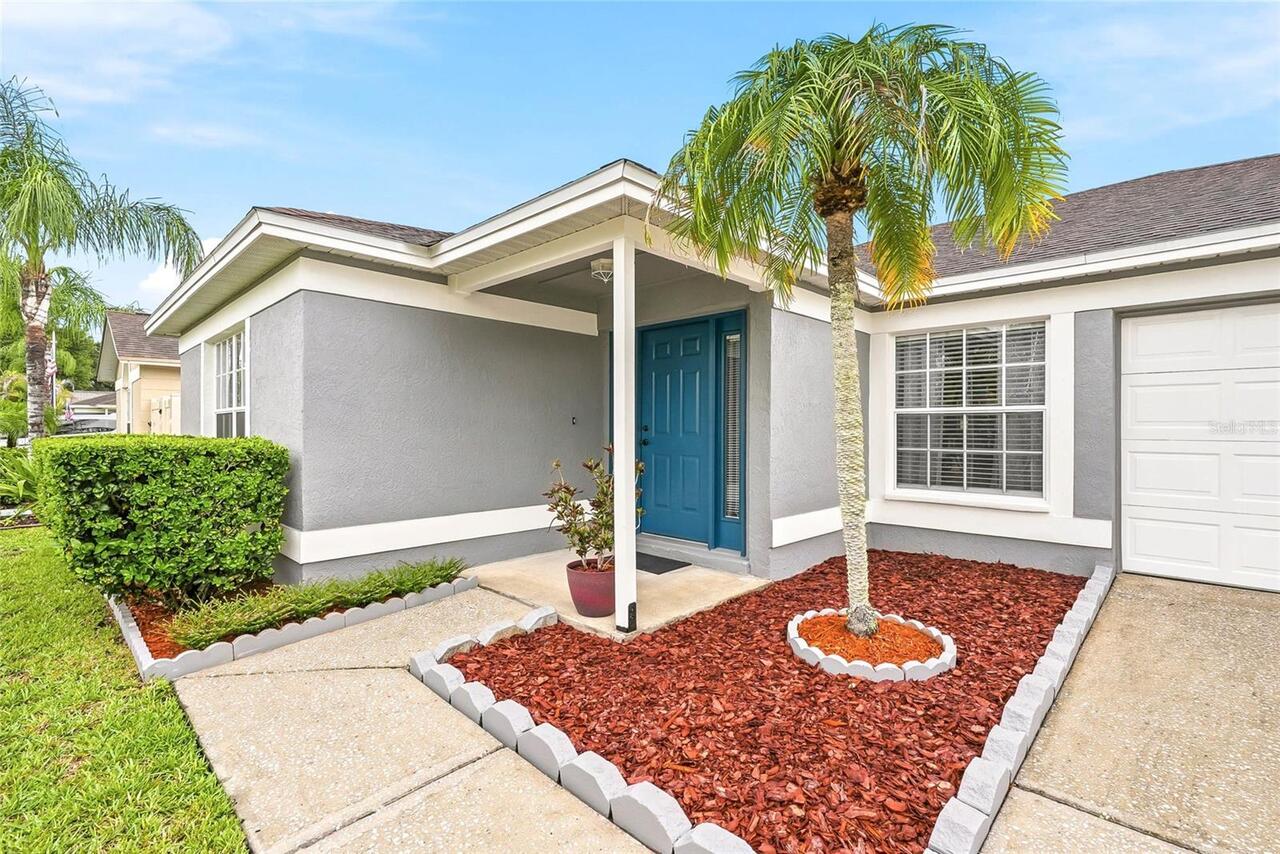
$477,900
11026 Streamside Drive
Tampa
3BR/2BA
| Active

$478,000
4807 N Highland Avenue
Tampa
3BR/2BA
| Active
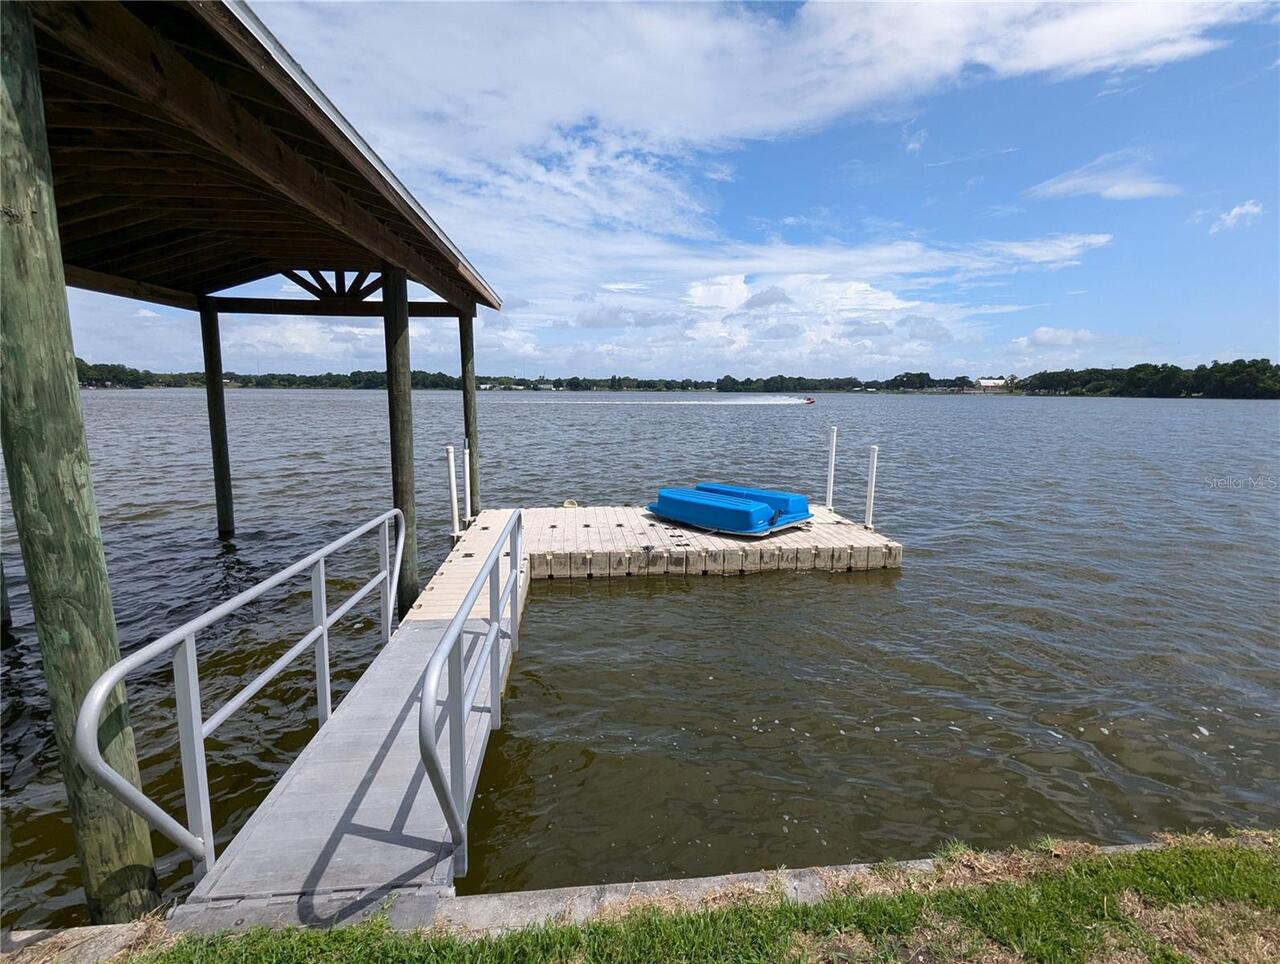
$479,000
6517 Walton Way
Tampa
3BR/2BA
| Active
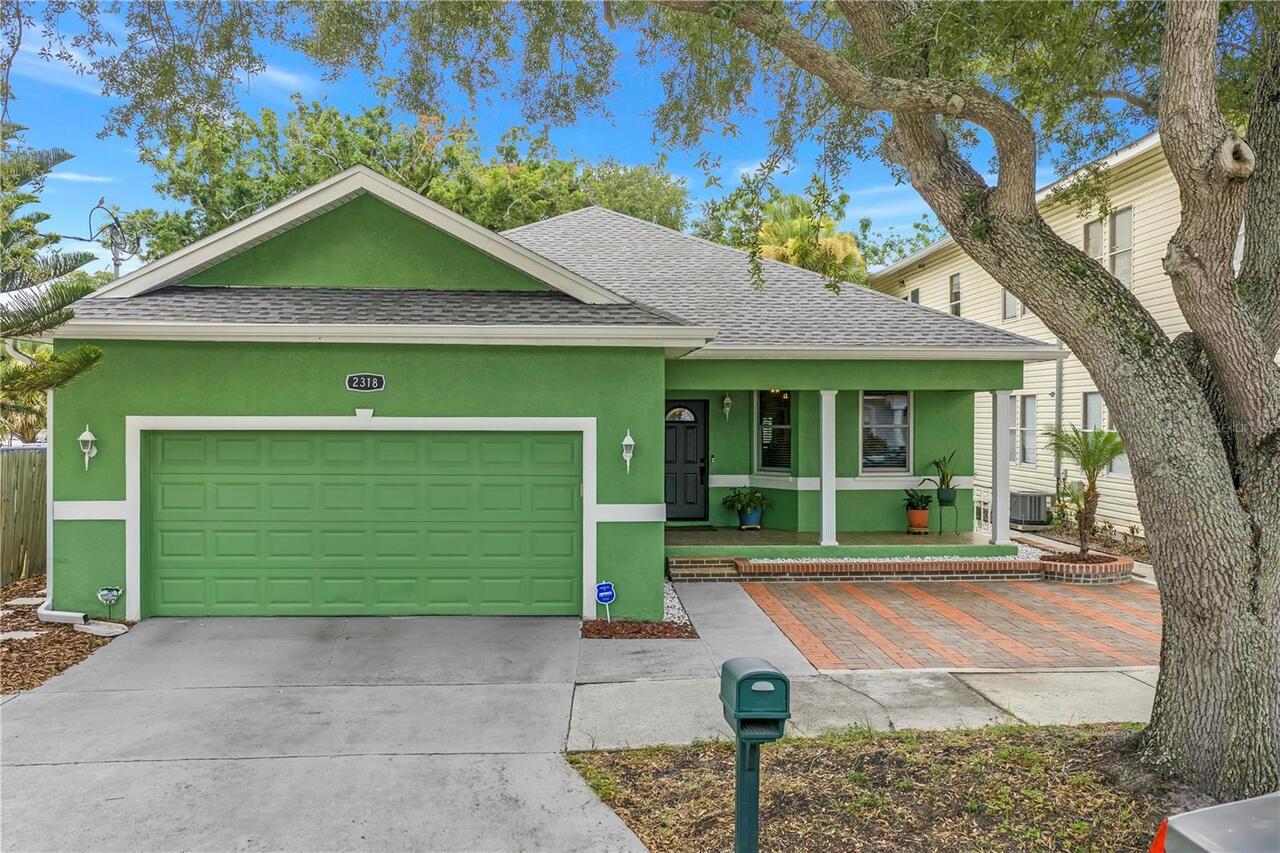
$479,000
2318 W Cherry Street
Tampa
3BR/2BA
| Contingent


All listing information is deemed reliable but not guaranteed and should be independently verified through personal inspection by appropriate professionals. Listings displayed on this website may be subject to prior sale or removal from sale; availability of any listing should always be independent verified. Listing information is provided for consumer personal, non-commercial use, solely to identify potential properties for potential purchase; all other use is strictly prohibited and may violate relevant federal and state law. The source of the listing data is as follows: Stellar MLS (updated 8/1/26 5:43 AM) |
Listing Search


Translate Tool

Featured Listings
Bradenton Real Estate
$1,099,000
5 BED
3 BATH
PRICE REDUCED!!! READY TO SELL. Are you looking for a spacious, beautiful home on a golf course? Look no further—you’ve ... Read More
Sarasota Real Estate
$1,075,000
3 BED
3 BATH
Where luxury meets lifestyle, discover an extraordinary opportunity to own one of the finest residences in Esplanade at ... Read More
Hudson Real Estate
$950,000
4 BED
3 BATH
PRISTINE ALMOST NEW CUSTOM-BUILT BLOCK HOME W/OUTDOOR KITCHEN & CURVED PAVERED PATIO situated on 2.44 FULLY FENCED ACRES... Read More
Sanibel Real Estate
$1,390,000
3 BED
3 BATH
Welcome to Burnt Buns, a custom-designed Sanibel retreat just minutes from Bowman's Beach. Offering 3 bedrooms, 3 bathro... Read More
Orlando Real Estate
$825,000
3 BED
3 BATH
Modern urban townhouse, fully updated, prime end/corner lot with a spacious, fully fenced, beautiful backyard and patio ... Read More
Ocala Real Estate
$1,000,000
3 BED
2 BATH
Welcome to this exceptional equestrian property in the heart of NW Ocala, ideally located less than 10 minutes from both... Read More
Windermere Real Estate
$1,300,000
6 BED
4 BATH
This exceptional, fully renovated residence offers the perfect blend of contemporary design, luxury finishes, smart tech... Read More
Lutz Real Estate
$895,000
5 BED
4 BATH
Welcome to 1657 Feather Grass Loop, an exceptional former MI model home in the highly sought after Long Lake Ranch commu... Read More
Winter Garden Real Estate
$1,115,000
5 BED
3 BATH
Experience refined living in this exceptional 5-bedroom, 3-full and 2-half bath residence nestled in one of Winter Garde... Read More
Crescent City Real Estate
$800,000
3 BED
3 BATH
Pilots Delight!!! Lakefront Home & Hangar in Private Fly-In community of Eagles Nest. An airpark (FD44) featuring a 3200... Read More
Contact Sandra Pardo

407-990-2746

Wendy Morris LLC

Licensed in the State of Florida
BK 3146762
16797 Broadwater Avenue
Winter Garden, Florida 34787

Your privacy is our utmost concern. We will never sell your personal information. Privacy Policy
©2026 sandrapardohomes.com - all rights reserved. | Site Map