407-990-2746
Menu

1801 Lakewood S Drive, St Petersburg, FL

NEXT
PREV
$585,000

($314/sqft)

List Status: Active
1801 Lakewood S Drive
St Petersburg, FL 33714


4 beds
2 baths
1866 living sqft
Top Features
  • View: Golf Course
  • Subdivision: Lakewood Country Club Estates Sec 1
  • Built in  1981
  • Single Family Residence
Description
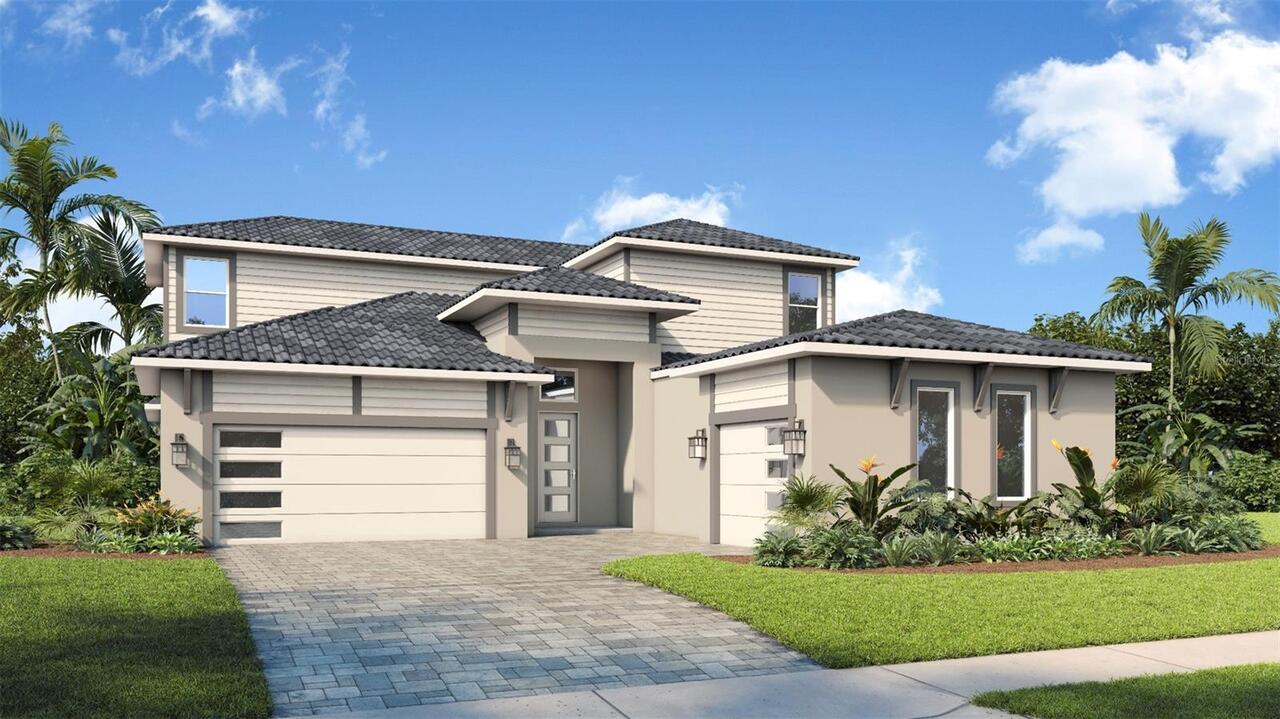
A remarkable transformation awaits at 1801 Lakewood Drive S., where the character of an established St. Petersburg neighborhood meets the confidence of a home rebuilt for today's lifestyle. Set on a private corner lot overlooking the lush fairways of the St. Petersburg Country Club, this completely renovated home offers more than 2,000 square feet of thoughtfully designed living space in one of the city's most established neighborhoods. Originally built in 1981 and completely reimagined for today's lifestyle, nearly every aspect of this home is brand new, including the roof, hurricane-impact windows, HVAC, plumbing, electrical, flooring, kitchen, bathrooms, fixtures, doors, trim and finishes. The result is the style today's buyers want, paired with the peace of mind they deserve. Inside, the split-level design creates an inviting flow rarely found in today's cookie-cutter floor plans. The welcoming foyer leads to an impressive living room with soaring ceilings and a dramatic picture window that fills the home with natural light. Just a few steps away, the beautifully redesigned kitchen serves as the heart of the home, featuring granite countertops, stainless steel appliances, a center island cooktop with a built-in microwave, breakfast bar seating, and generous dining space designed for everything from casual weeknight dinners to holiday gatherings. French doors open directly onto the spacious deck, creating a seamless transition for indoor and outdoor entertaining. The flexible floor plan offers four true bedrooms, including a private main-level bedroom with its own French doors opening to the backyard, making it ideal for guests, multigenerational living, a home office, or anyone seeking first-floor convenience. Upstairs, the primary retreat features two closets, including an oversized walk-in, and a beautifully appointed ensuite bath complete with a rainfall shower, handheld sprayer, designer tile, and contemporary finishes. Two additional bedrooms and another fu
Property Details
Property Features
Property Sub Type
Single Family Residence
View
Golf Course
Parking
Off Street, Driveway, Garage Door Opener
County
Pinellas
Subdivision
LAKEWOOD COUNTRY CLUB ESTATES SEC 1
Additional Information
Additional Parcels YN
false
Alternate Key Folio Num
013216492660050310
Appliances
Cooktop, Electric Water Heater, Microwave, Range Hood, Refrigerator
Architectural Style
Traditional
Association YN
false
Attached Garage YN
true
Available For Lease YN
1
Bathrooms Total Integer
3
Building Area Source
Public Records
Building Area Total
2192
Building Area Total Srch SqM
203.64
Building Area Units
Square Feet
Calculated List Price By Calculated SqFt
313.50
Carport YN
false
Community Features
Golf
Construction Materials
Concrete, Stucco
Cooling
Central Air
Country
US
Cumulative Days On Market
8
Current Price
585000.00
Direction Faces
East
Disaster Mitigation
Fire/Smoke Detection Integration, Hurricane Shutters/Windows
Exterior Features
French Doors, Hurricane Shutters, Private Mailbox
Fencing
Vinyl
Fireplace YN
false
Flood Zone Code
X500
Flood Zone Date
2021-08-24
Flood Zone Panel
12103C0281H
Flooring
Luxury Vinyl
Foundation Details
Slab
Furnished
Unfurnished
Garage Spaces
1
Garage YN
true
Green Energy Efficient
Appliances, Windows
Green Landscaping
Fl. Friendly/Native Landscape
Heating
Electric
Home Warranty YN
false
Interior Features
Ceiling Fans(s), Eat-in Kitchen, PrimaryBedroom Upstairs, Stone Counters, Thermostat, Walk-In Closet(s)
Internet Address Display YN
true
Internet Automated Valuation Display YN
true
Internet Consumer Comment YN
false
Internet Entire Listing Display YN
true
Laundry Features
Electric Dryer Hookup, In Garage, Washer Hookup
Levels
Multi/Split
List AOR
Suncoast Tampa
Living Area Meters
173.36
Living Area Source
Public Records
Living Area Units
Square Feet
Lot Features
Cleared, Corner Lot, Drainage Canal, Landscaped, Near Golf Course, Paved
Lot Size Acres
0.22
Lot Size Dimensions
72x130
Lot Size Square Feet
9505
Lot Size Square Meters
883
Minimum Lease
No Minimum
Modification Timestamp
2026-07-08T22:37:10.180Z
New Construction YN
false
Occupant Type
Vacant
Ownership
Fee Simple
Parcel Number
01-32-16-49266-005-0310
Patio And Porch Features
Covered, Deck
Pets Allowed
Yes
Pool Private YN
false
Postal Code Plus 4
4935
Property Description
Corner Unit
Public Survey Range
16
Public Survey Section
01
RATIO Current Price By Calculated SqFt
313.50
Realtor Info
As-Is, Docs Available, Floor Plan Available
Road Responsibility
Public Maintained Road
Road Surface Type
Asphalt
Roof
Shingle
Room Count
9
Senior Community YN
false
Sewer
Public Sewer
Showing Requirements
Coming Soon - Allowing Showings, Supra Lock Box, ShowingTime
Status Change Timestamp
2026-06-30T13:19:57.000Z
Stories Total
2
Tax Annual Amount
1481.66
Tax Block
5
Tax Book Number
43-57
Tax Legal Description
LAKEWOOD COUNTRY CLUB ESTATES SEC 1 BLK 5, LOT 31
Tax Lot
31
Tax Year
2025
Total Acreage
0 to less than 1/4
Total Annual Fees
0.00
Total Monthly Fees
0.00
Township
32
Universal Property Id
US-12103-N-013216492660050310-R-N
Unparsed Address
1801 LAKEWOOD DR S
Utilities
Electricity Connected, Public, Sewer Connected, Water Connected
Vegetation
Oak Trees, Trees/Landscaped
Water Source
Public
Waterfront YN
false
Window Features
ENERGY STAR Qualified Windows
Zoning
SFH
Neighborhood Map
Popup

Property Photos
Listing Photo
Listing Photo
Listing Photo
Listing Photo
Listing Photo
Listing Photo
Listing Photo
Listing Photo
Listing Photo
Listing Photo
Listing Photo
Listing Photo
Listing Photo
Listing Photo
Listing Photo
Listing Photo
Listing Photo
Listing Photo
Listing Photo
Listing Photo
Listing Photo
Listing Photo
Listing Photo
Listing Photo
Listing Photo
Listing Photo
Listing Photo
Listing Photo
Listing Photo
Listing Photo
Listing Photo
Listing Photo
Listing Photo
Listing Photo
Listing Photo
Listing Photo
Listing Photo
Listing Photo
Listing Photo
Listing Photo
Listing Photo
Listing Photo
Listing Photo
Listing Photo
Listing Photo
Listing Photo
Listing Photo
Listing Photo
Listing Photo
Listing Photo
Listing Photo
Listing Photo
Listing Photo
Listing Photo
Listing Photo
Listing Photo
Listing Photo
Listing Photo
Listing Photo
Listing Photo
Listing Photo
Listing Photo
Listing Photo
Listing Photo
Listing Photo
Listing Photo
Listing Photo
Listing Photo
Listing Photo
Listing Photo
Listing Photo
Listing Photo
Listing Photo
Listing Photo
Listing Photo
Listing Photo
Listing Photo
Listing Photo
Listing Photo
Listing Photo
Listing Photo
Listing Photo
Listing Photo
Listing Photo
Listing Photo
Listing Photo
Listing Photo
Listing Photo
Listing Photo
Listing Photo
Listing Photo
Listing Photo
Listing Photo
Listing Photo
Listing Photo
Listing Photo
Listing Photo
Listing Photo
Listing Photo
Listing Photo
Listing Photo
Listing Photo
Listing Photo
Listing Photo
Listing Photo
Listing Photo
Listing Photo
Listing Photo
Listing Photo
Listing Photo
Listing Photo
Listing Photo

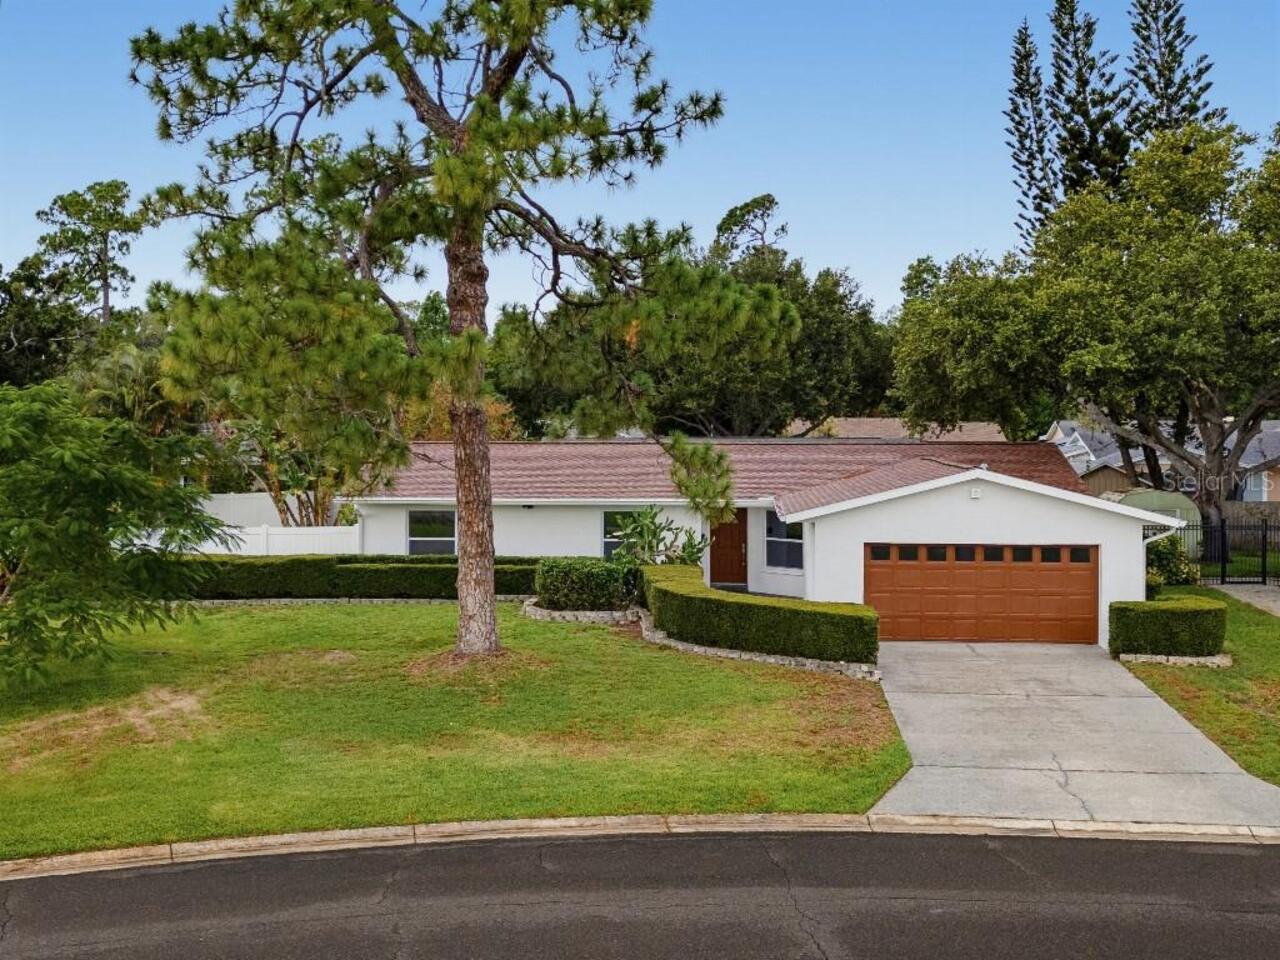
MLS #MFRW7887036 Listing courtesy of Dalton Wade Inc provided by Stellar MLS.

Similar Listings

$530,000
7520 20th N Street
St Petersburg
4BR/2BA
| Active
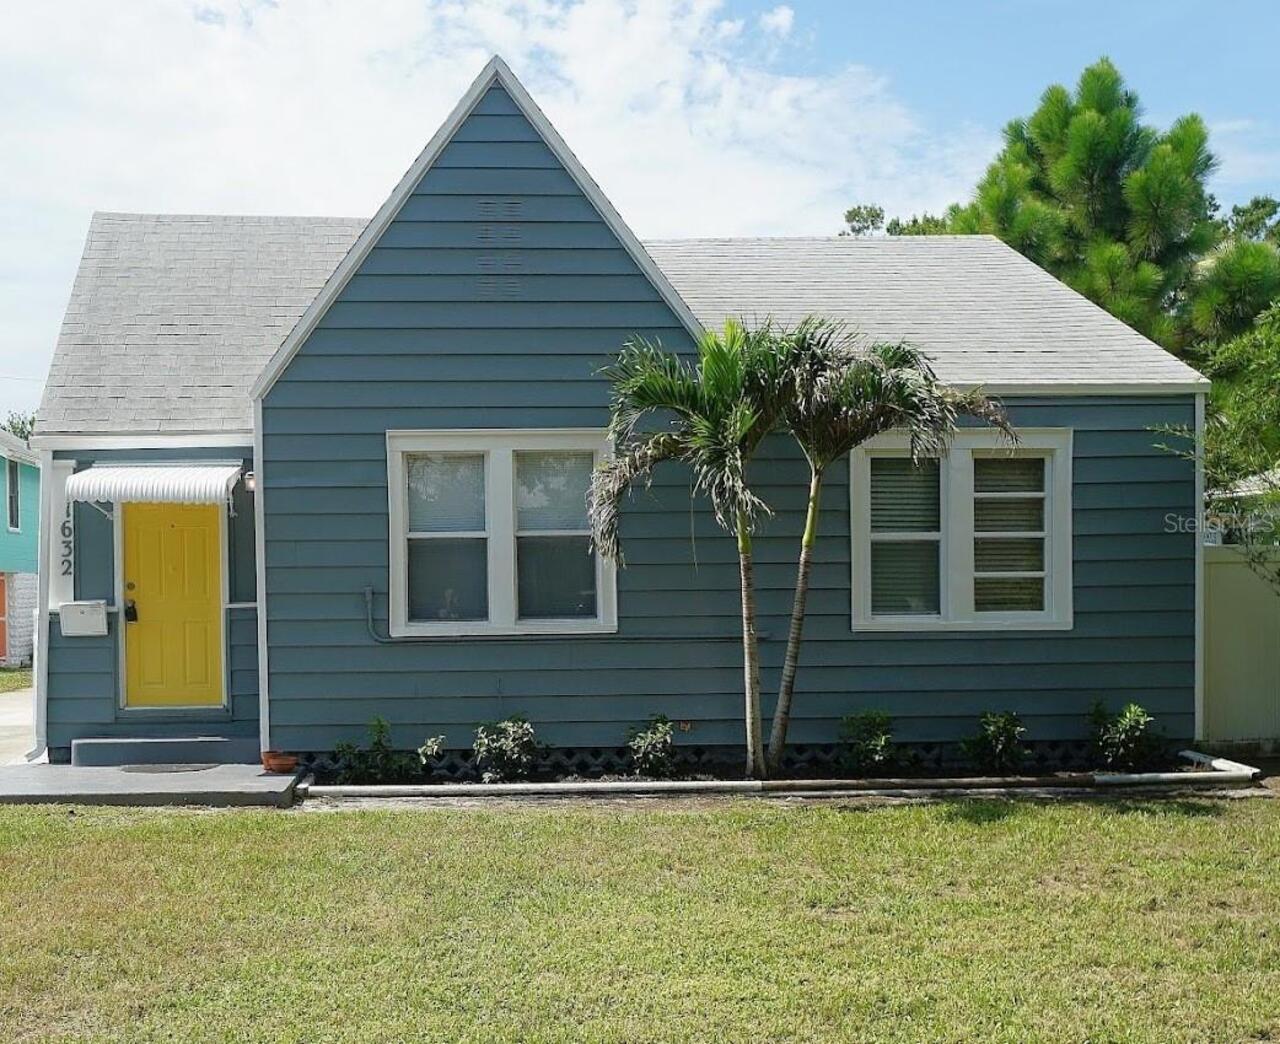
$534,000
5564 N 63rd N Way
St Petersburg
4BR/2BA
| Active
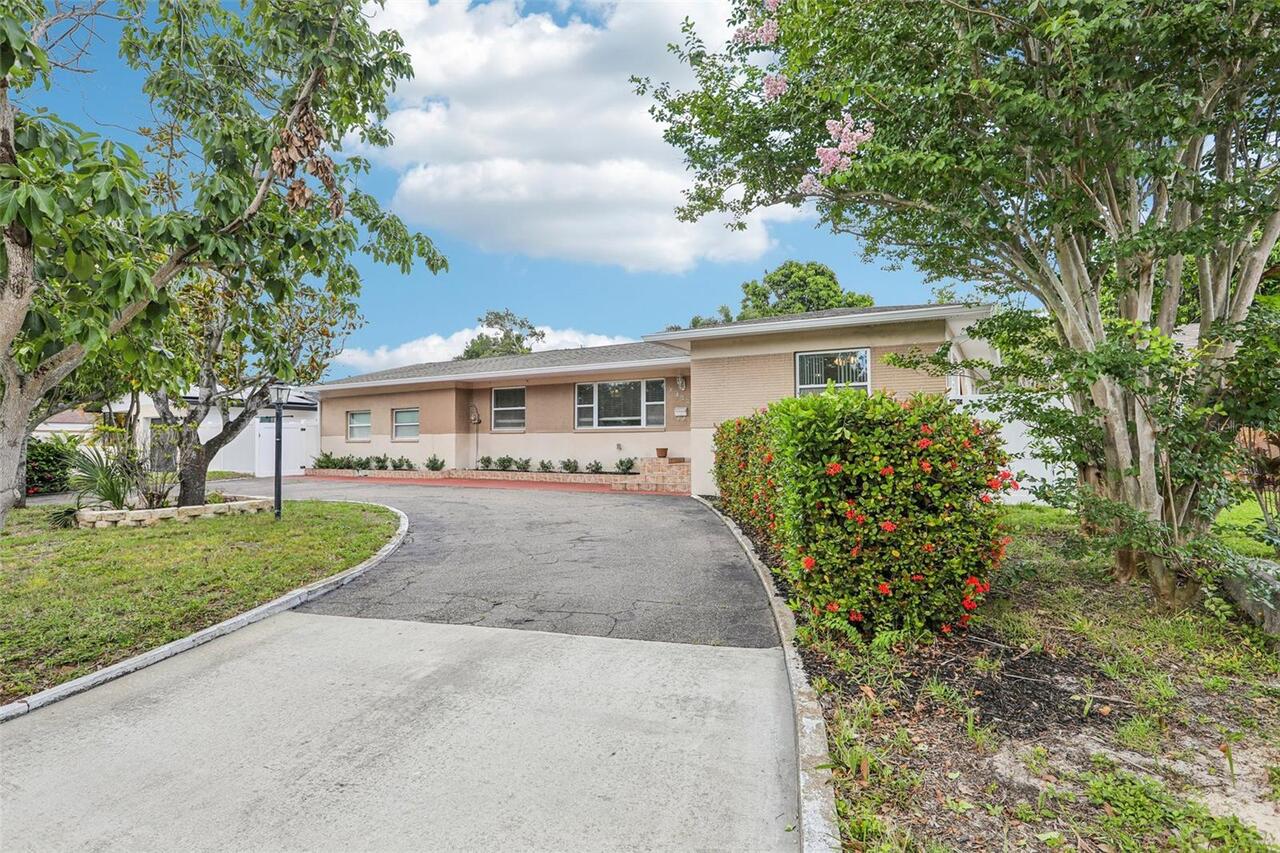
$534,775
1926 29th N Avenue
St Petersburg
4BR/2BA
| Active
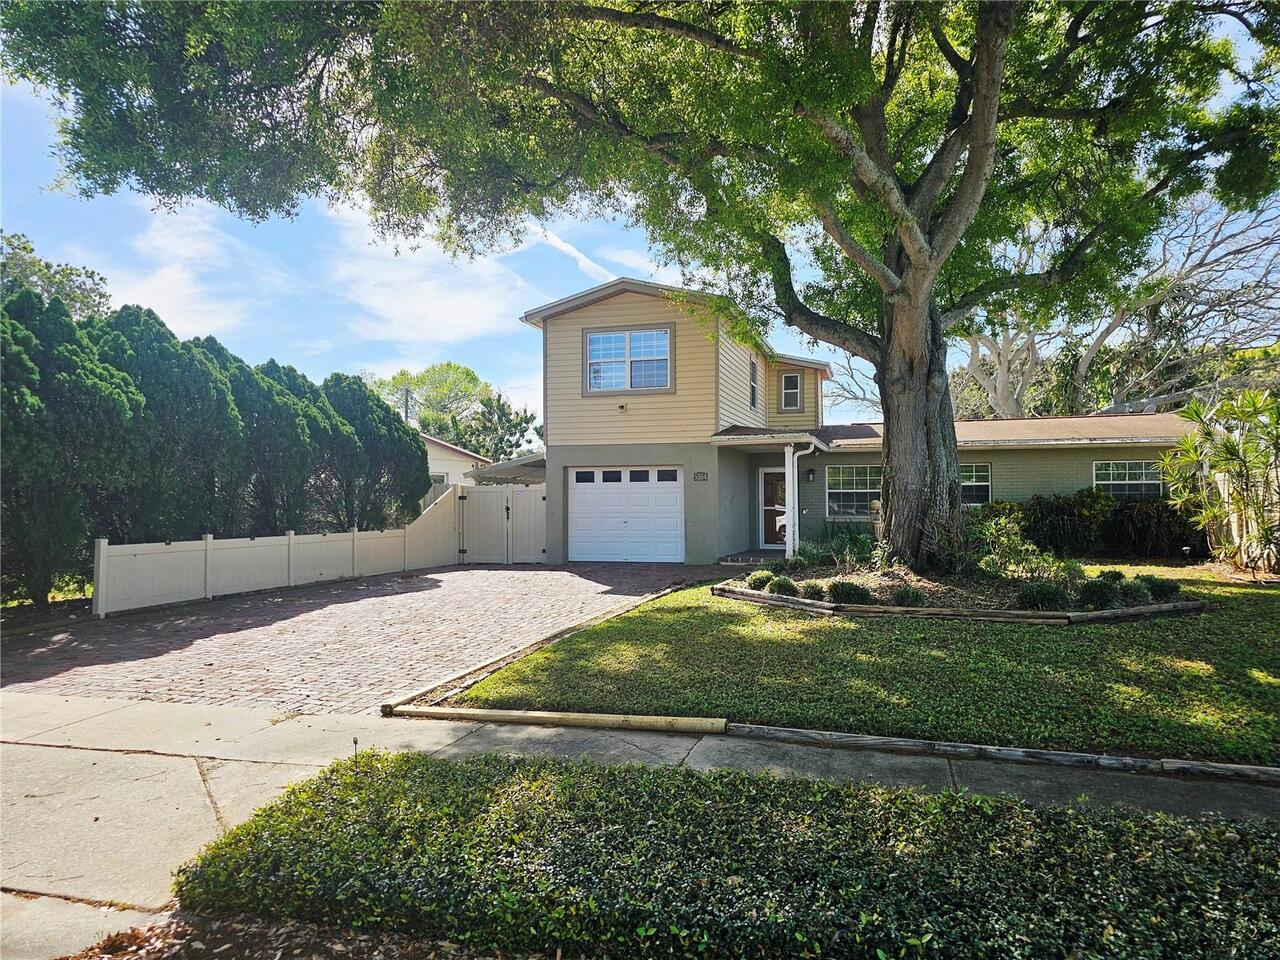
$534,900
1922 20th N Avenue
St Petersburg
4BR/2BA
| Active


All listing information is deemed reliable but not guaranteed and should be independently verified through personal inspection by appropriate professionals. Listings displayed on this website may be subject to prior sale or removal from sale; availability of any listing should always be independent verified. Listing information is provided for consumer personal, non-commercial use, solely to identify potential properties for potential purchase; all other use is strictly prohibited and may violate relevant federal and state law. The source of the listing data is as follows: Stellar MLS (updated 7/9/26 1:08 AM) |

Listing Search


Translate Tool

Featured Listings
Windermere Real Estate
$1,075,000
5 BED
4 BATH
Located in the highly desirable Windermere Trails community, this impressive residence offers 5 bedrooms, 4 full bathroo... Read More
Tampa Real Estate
$965,000
4 BED
2 BATH
This impeccable home is priced below appraised value and is located within the 24-hour manned-supervised gates of the pr... Read More
Winter Garden Real Estate
$899,000
4 BED
3 BATH
Under Construction. Welcome to Winter Grove in the charming city of Winter Garden. Located 1 mile from Winter Garden Vil... Read More
Orlando Real Estate
$949,900
4 BED
2 BATH
Virtually Staged. One or more photo(s) was virtually staged. Welcome to 2260 Langley Circle, an elegant pool home in the... Read More
Tampa Real Estate
$1,395,000
4 BED
3 BATH
PRICE REDUCED TO $1,395,000—UNBEATABLE VALUE IN SOUTH TAMPA! Don't miss this incredible opportunity to own a stunning, s... Read More
Orlando Real Estate
$1,250,000
4 BED
4 BATH
Lakefront living on spring-fed Lake Jessamine. You get 110 feet of private frontage, your own dock and lift, and a quart... Read More
Winter Park Real Estate
$1,099,000
5 BED
3 BATH
Welcome to this beautifully updated Winter Park home, perfectly positioned on a desirable corner lot and zoned for Audub... Read More
Tampa Real Estate
$999,000
4 BED
3 BATH
2025 ROOF, 2023 SOLAR PANELS, 2020 HVAC. NO HOA. OUT OF ALL FLOOD ZONES & VETERAN OWNED **(VA Loan Assumable potential)!... Read More
Orlando Real Estate
$1,297,000
4 BED
4 BATH
Discover sophisticated living in the heart of Dr. Phillips at The Residences at Dellagio. Nestled in the gated, boutique... Read More
St Petersburg Real Estate
$1,309,000
4 BED
4 BATH
Price Improvement, Motivated to Sell! Tucked away in the coveted Bahama Shores neighborhood of South St. Petersburg, thi... Read More
Contact Sandra Pardo

407-990-2746

Wendy Morris LLC

Licensed in the State of Florida
BK 3146762
16797 Broadwater Avenue
Winter Garden, Florida 34787

Your privacy is our utmost concern. We will never sell your personal information. Privacy Policy
©2026 sandrapardohomes.com - all rights reserved. | Site Map