407-990-2746
Menu

1795 Bayhill Drive, Oldsmar, FL

NEXT
PREV
$479,900

($260/sqft)

List Status: Active
1795 Bayhill Drive
Oldsmar, FL 34677


3 beds
2 baths
1844 living sqft
Top Features
  • Subdivision: Creekside
  • Built in  1994
  • Single Family Residence
Description
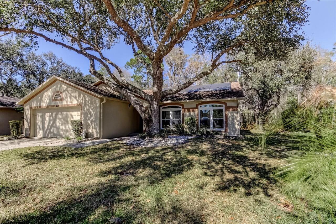
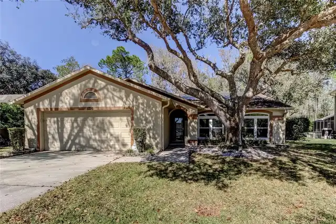
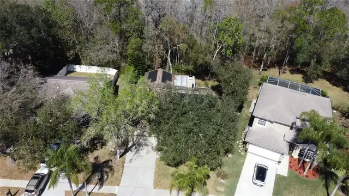
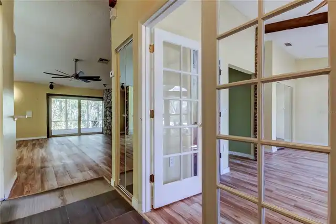
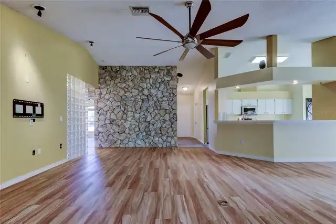
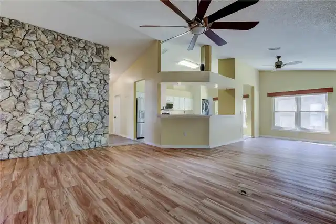
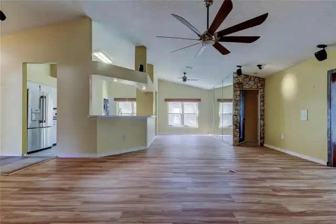
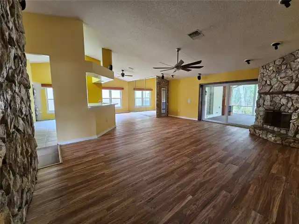
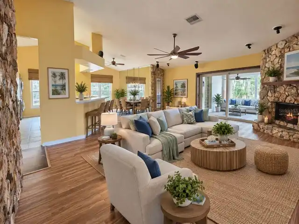
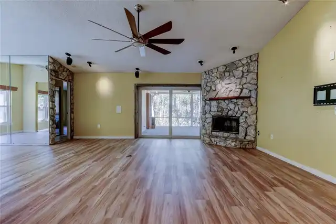
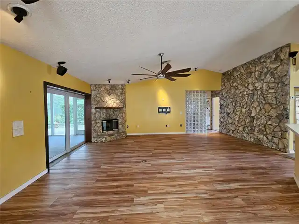
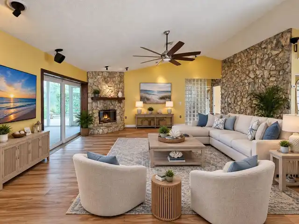
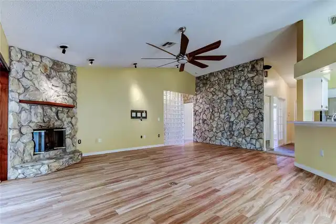
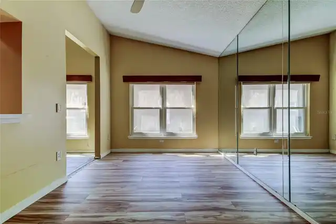
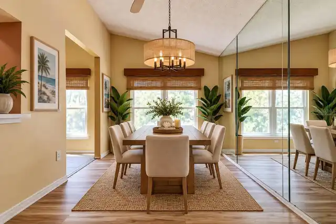
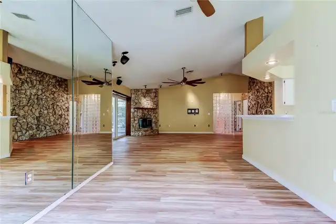
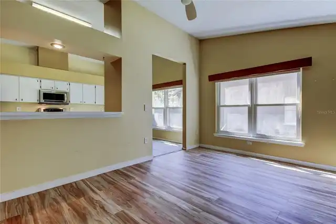
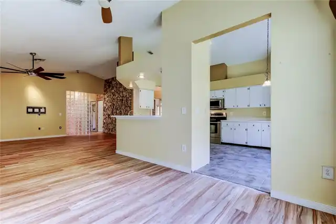
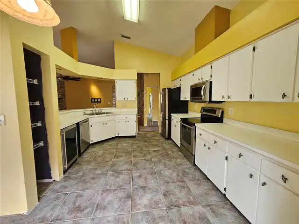
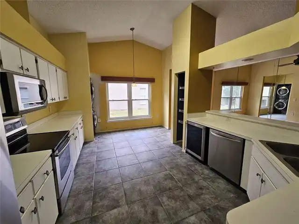
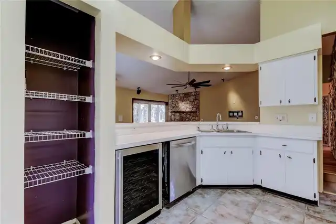
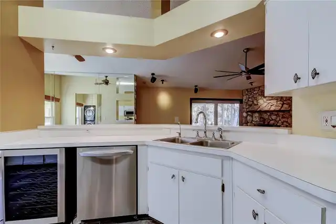
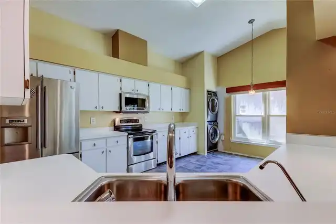
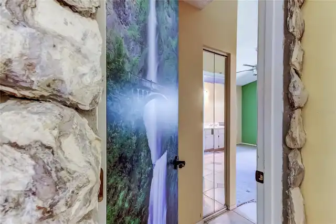
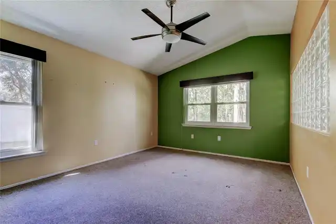
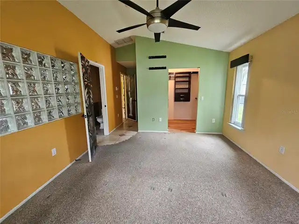
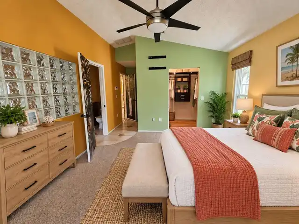
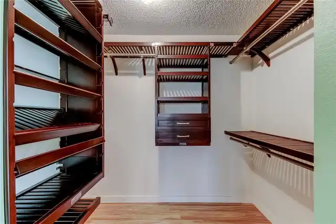
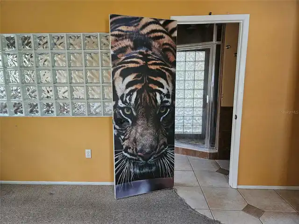
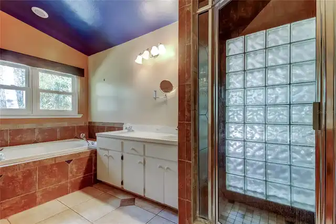
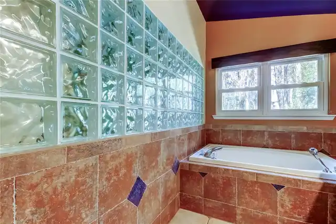
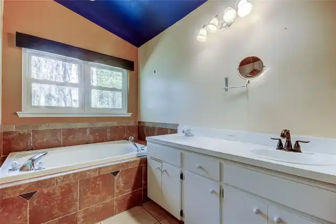
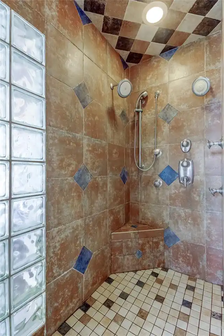
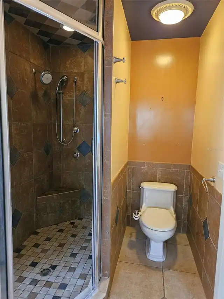
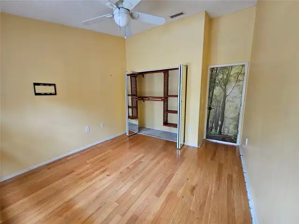
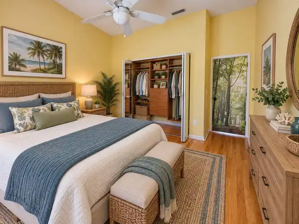
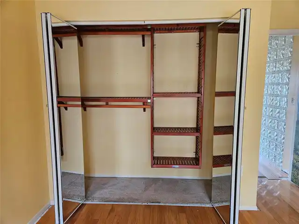
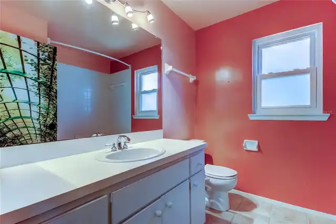
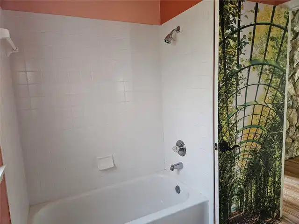
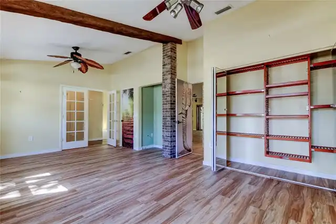
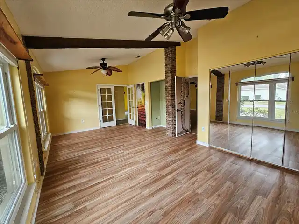
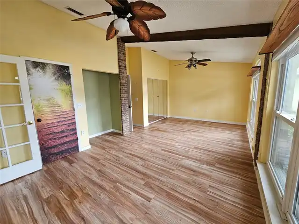
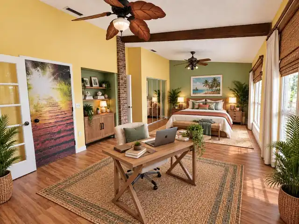
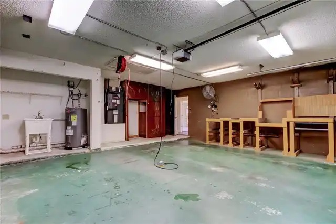
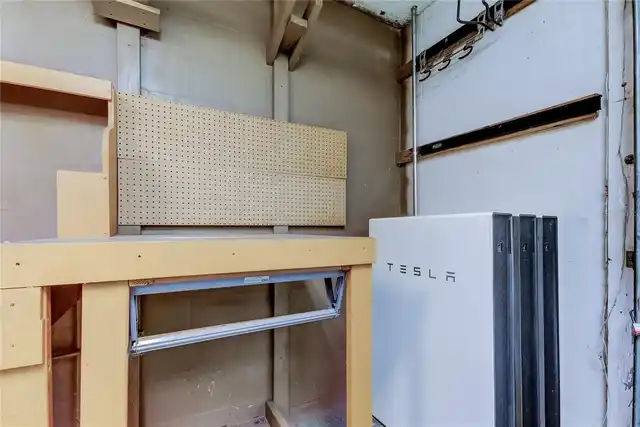
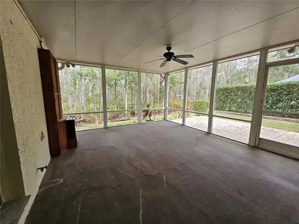
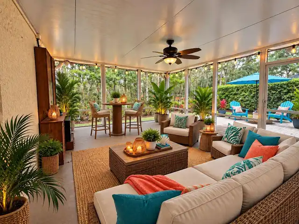
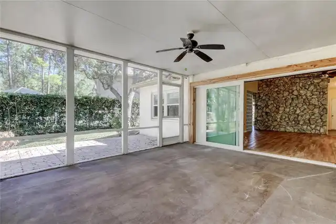
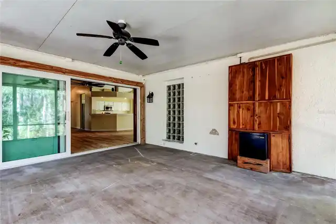
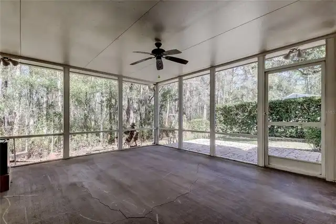
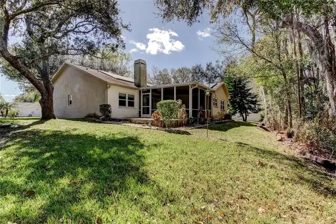
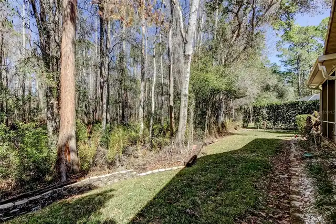
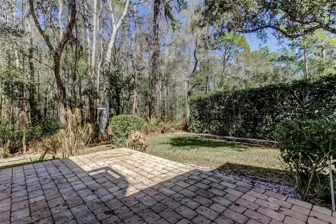
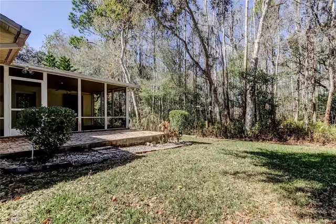
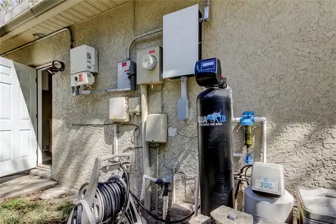
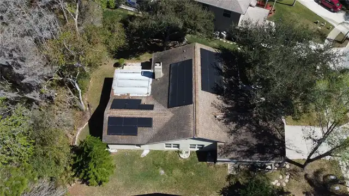
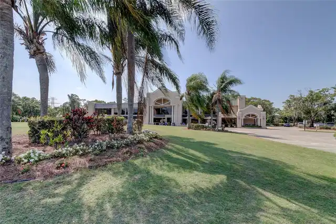
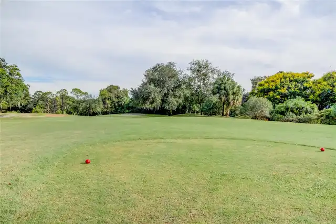
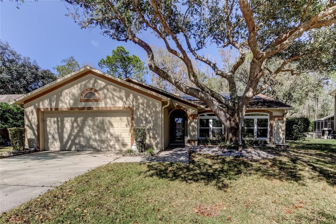
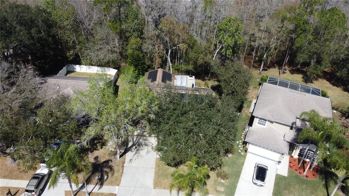
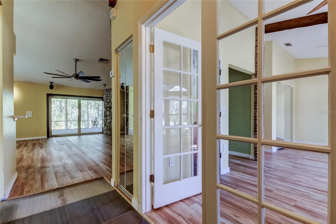
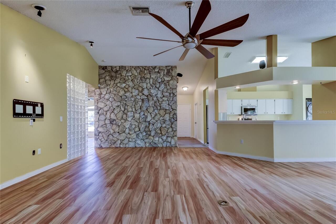
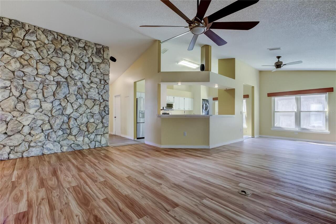
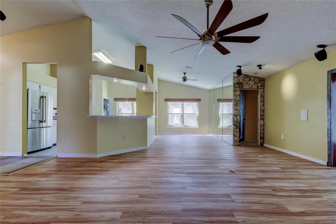
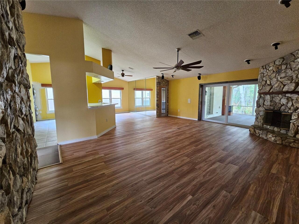
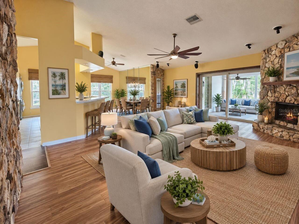
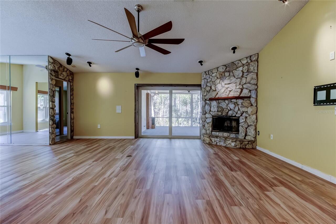
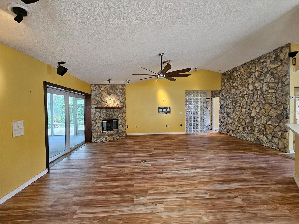
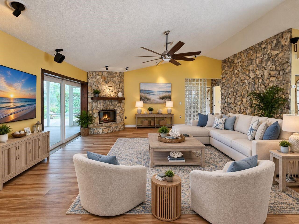
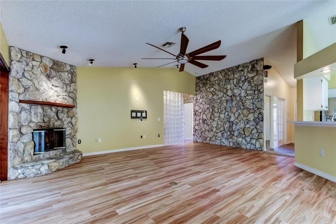
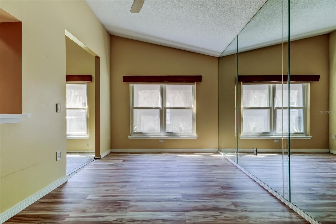
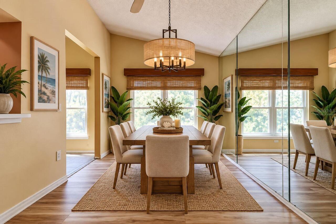
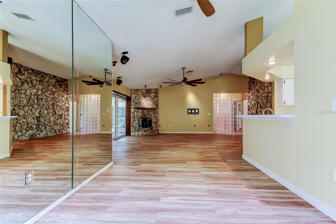
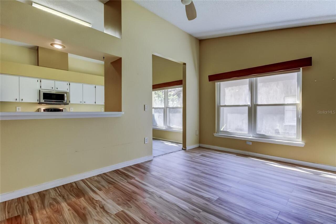
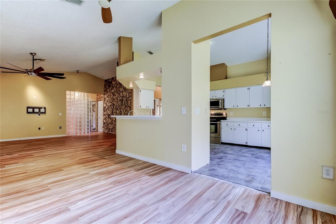
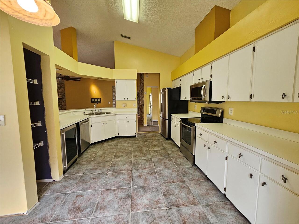
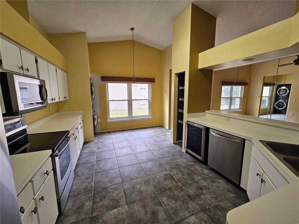
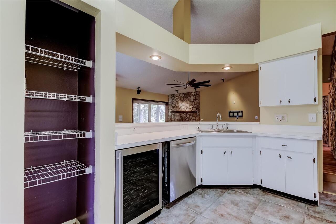
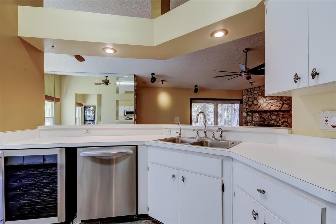
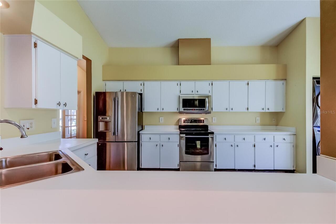
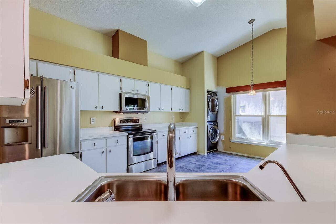
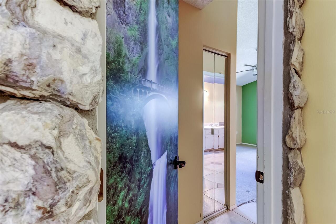
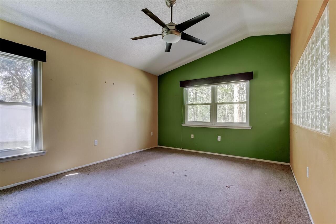
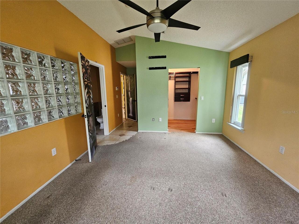
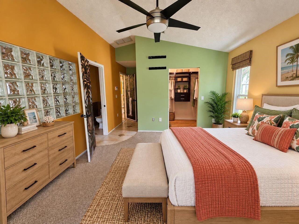
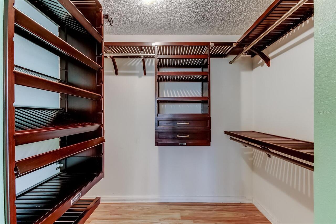
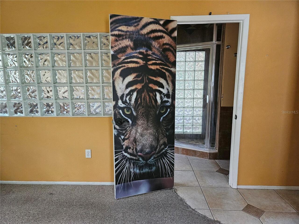
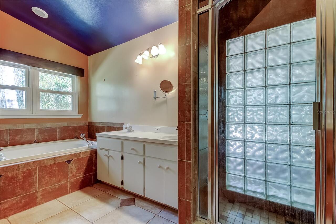
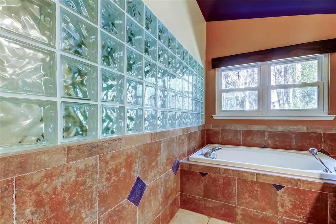
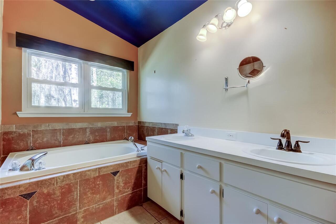
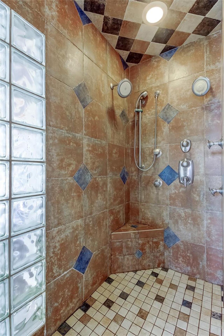
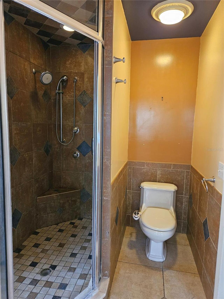
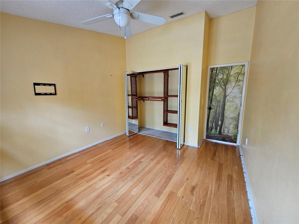
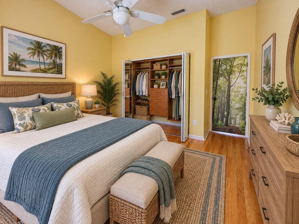
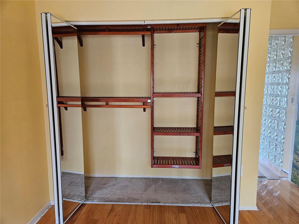
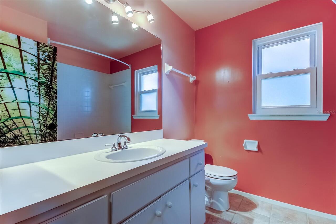
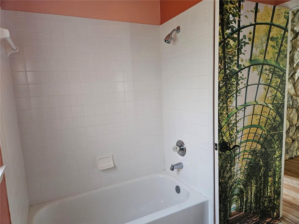
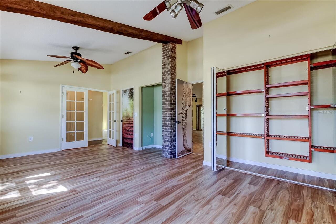
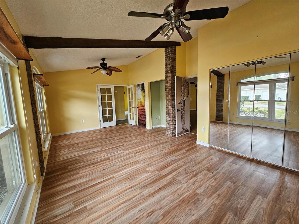
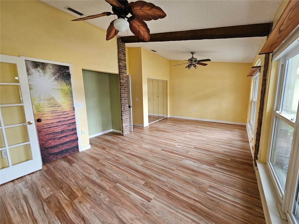
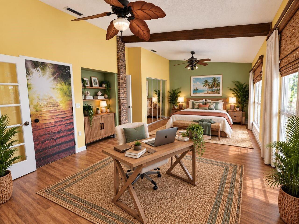
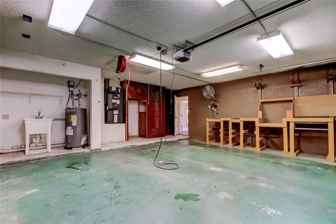
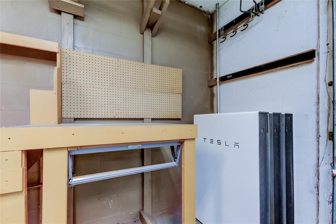
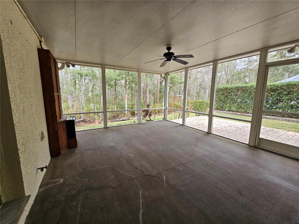
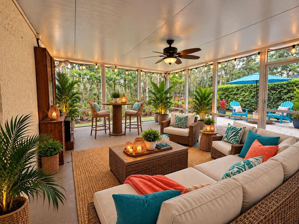
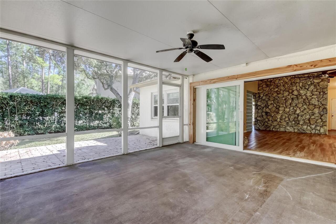
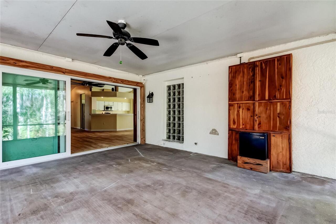
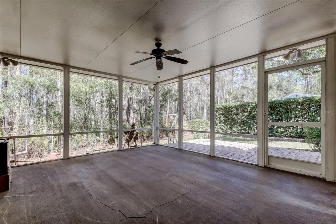
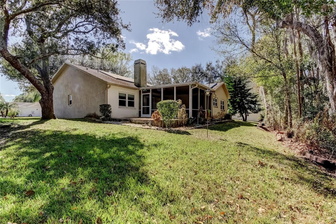
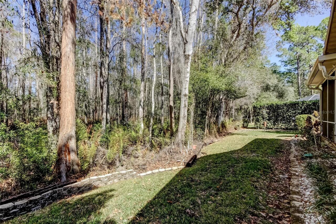
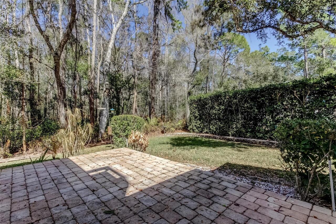
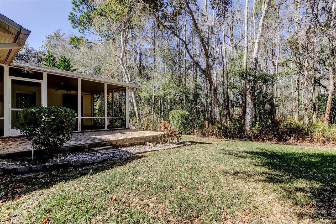
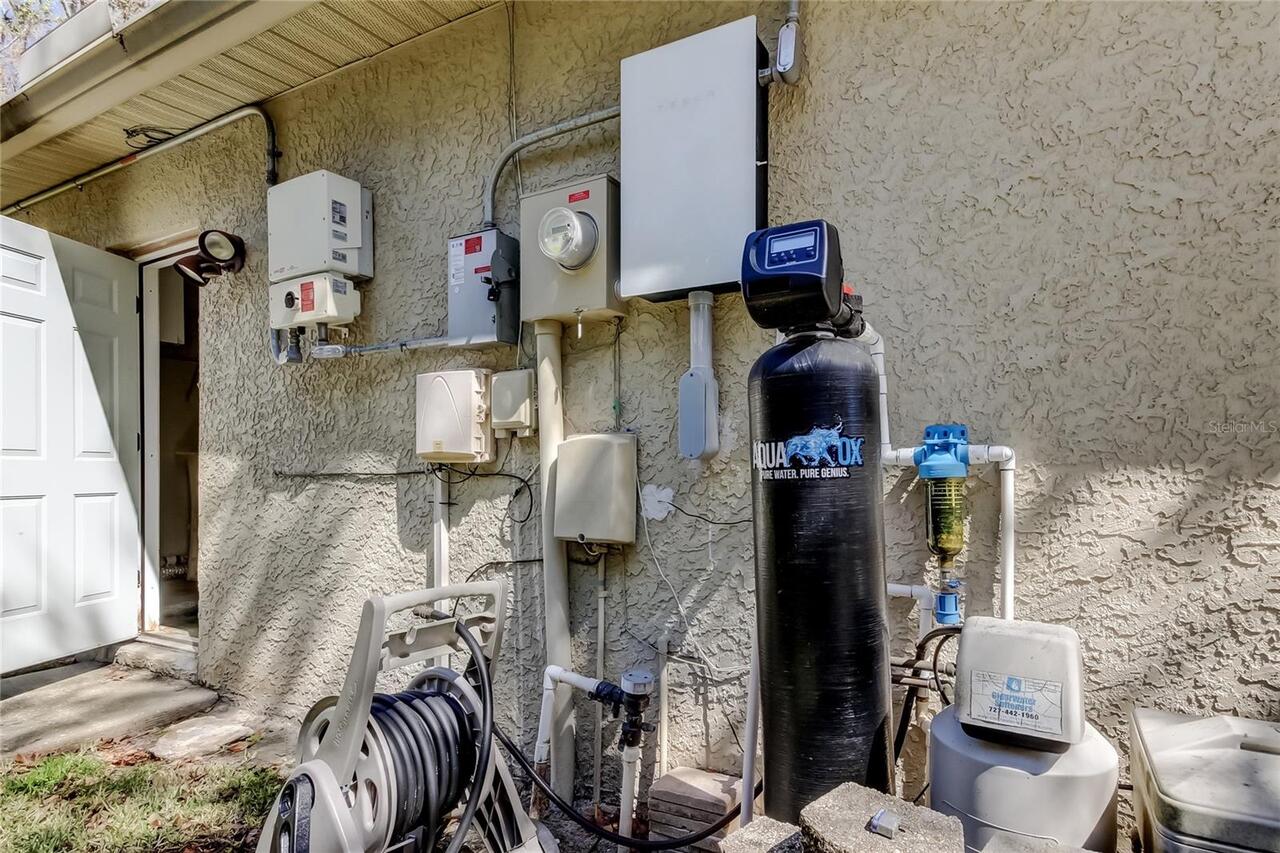
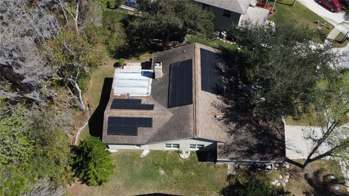
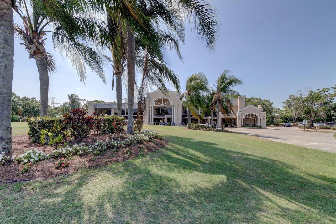
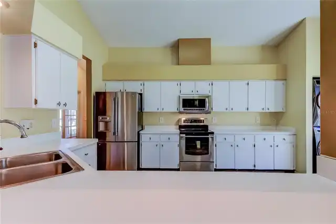
Virtually Staged. This unique home exudes character and is located on a peaceful conservation lot with no rear neighbors situated within the secure, gated community of East Lake Woodlands! The minute you step inside this charming home, you'll be captivated with impressive design features such as stone accents, glass block, mirrored walls and doors that display vibrant color prints contributing to the home’s style and appeal! The impressive living area has a stone-face fireplace and attractive laminate flooring. The kitchen with solid surface counters, stainless steel appliances, a wine refrigerator, stackable washer/dryer and closet pantry offers an abundance of cabinets and counterspace, complemented by plant shelves for additional decor! The home has a split bedroom layout for maximum privacy. The primary bedroom offers an ensuite bath with soaking tub, double vanities, a step in shower with artistic tile and relaxing shower jet system. All bedrooms are outfitted with striking wall-mounted wood closet organizer systems. Sliding doors from the living room open fully to a screened porch, which leads to a pavered patio offering serene views of nature – a perfect place to unwind and enjoy the outdoors! Your new home is equipped with a Tesla home battery system powered by solar panels and includes 3 powerwalls, all paid off! Additional features include a water filtration system, sprinkler system and impact-resistant windows and sliding doors for peace of mind and energy efficiency. The craftsman of the home will appreciate the garage with its working table, storage cabinets, an auto-rewind air hose reel, an overhead drop cord with electrical outlet and convenient sink. Roof installed in 2010 and AC in 2012. Enjoy low HOA fees, NO CDD fees and non-Flood Zone X. Living in East Lake Woodlands provides a casual way of living surrounded by natural beauty, wildlife, walking paths, conservation areas, ponds and lakes. The Ardea Country Club offers residents membership options
Property Details
Property Features
Property Sub Type
Single Family Residence
County
Pinellas
Subdivision
CREEKSIDE
Additional Information
Additional Lease Restrictions
Minimum 1 year lease. Buyer responsible for verifying lease restrictions with Creekside HOA/City/County.
Additional Parcels YN
false
Additional Rooms
Den/Library/Office, Formal Dining Room Separate, Formal Living Room Separate, Inside Utility
Alternate Key Folio Num
032816187800000020
Appliances
Dishwasher, Dryer, Microwave, Range, Refrigerator, Washer, Water Filtration System, Wine Refrigerator
Architectural Style
Ranch
Association Amenities
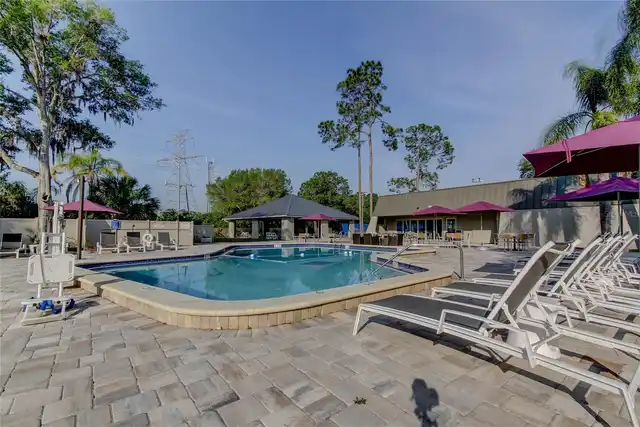
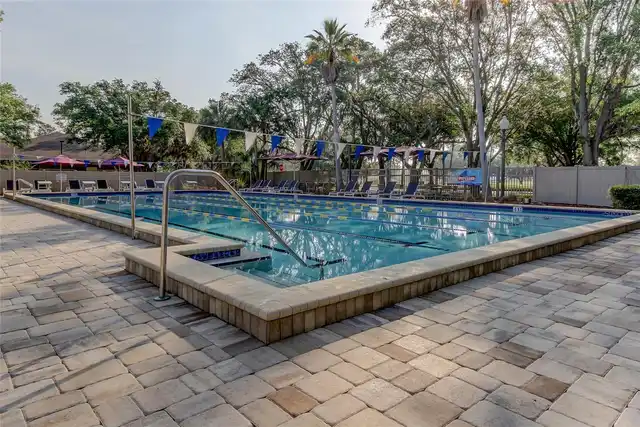
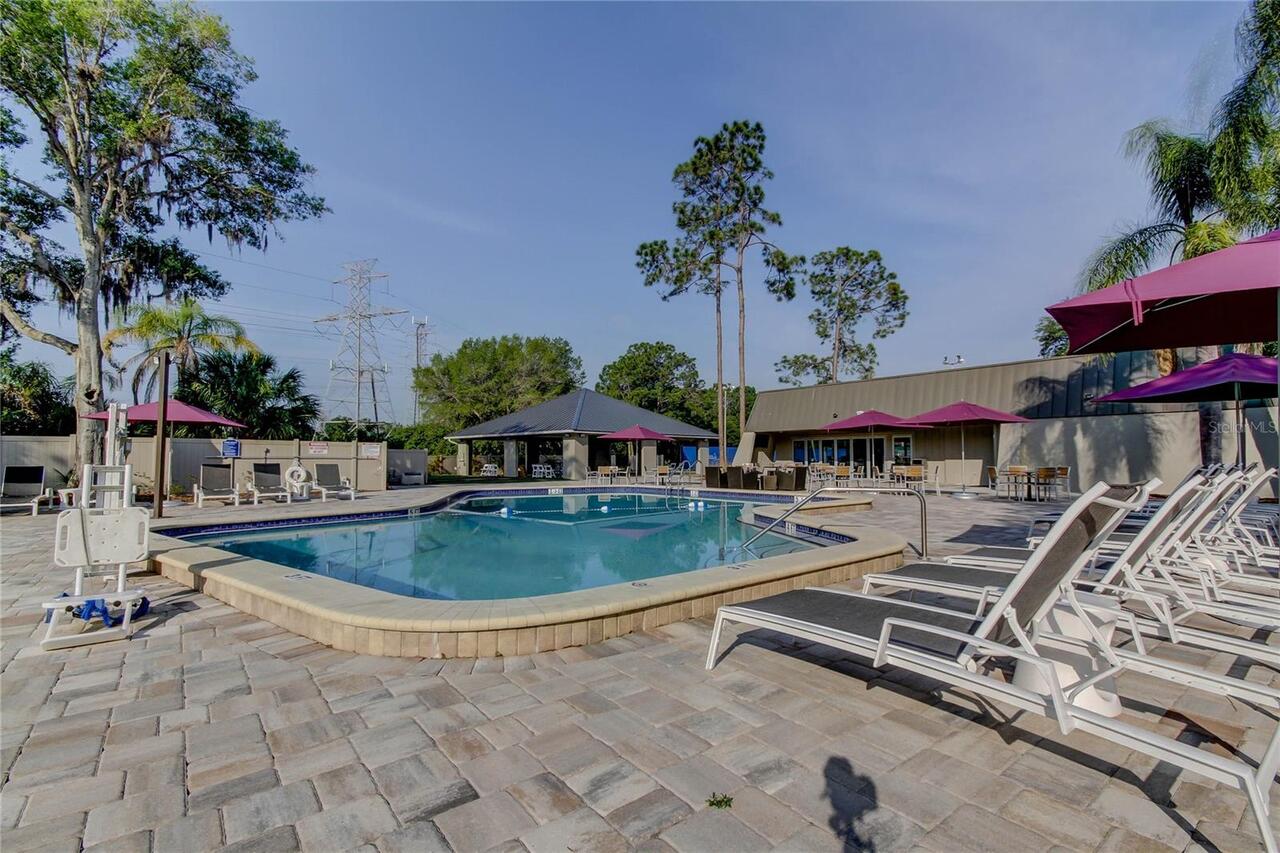
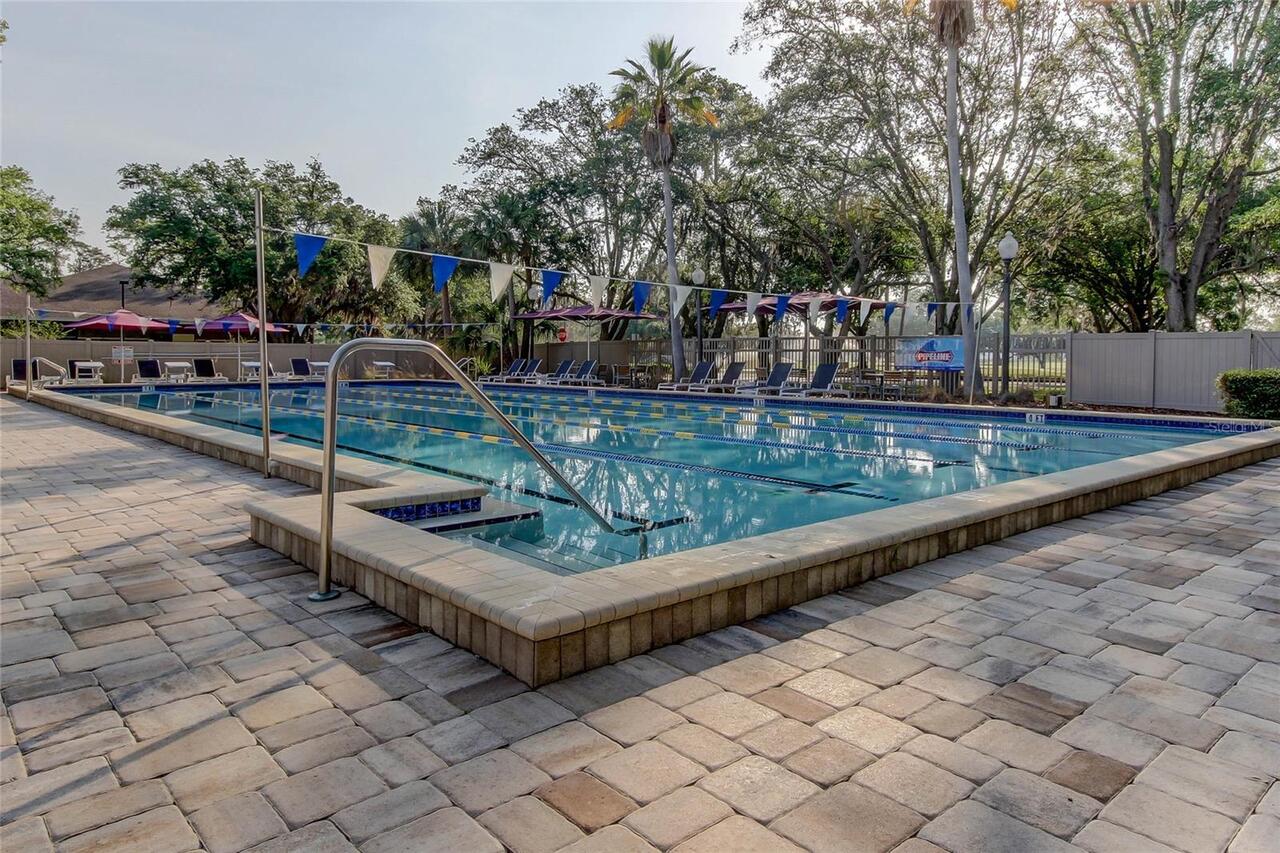
Pickleball Court(s), Pool, Tennis Court(s), Trail(s)
Association Email
mhatka@ameritechmail.com
Association Fee
199.25
Association Fee Frequency
Monthly
Association Fee Includes
Guard - 24 Hour, Trash
Association Fee Requirement
Required
Association URL
elwcreekside.com
Association YN
true
Attached Garage YN
true
Available For Lease YN
1
Bathrooms Total Integer
2
Building Area Source
Public Records
Building Area Total
1844
Building Area Total Srch SqM
171.31
Building Area Units
Square Feet
Calculated List Price By Calculated SqFt
260.25
Carport YN
false
Community Features
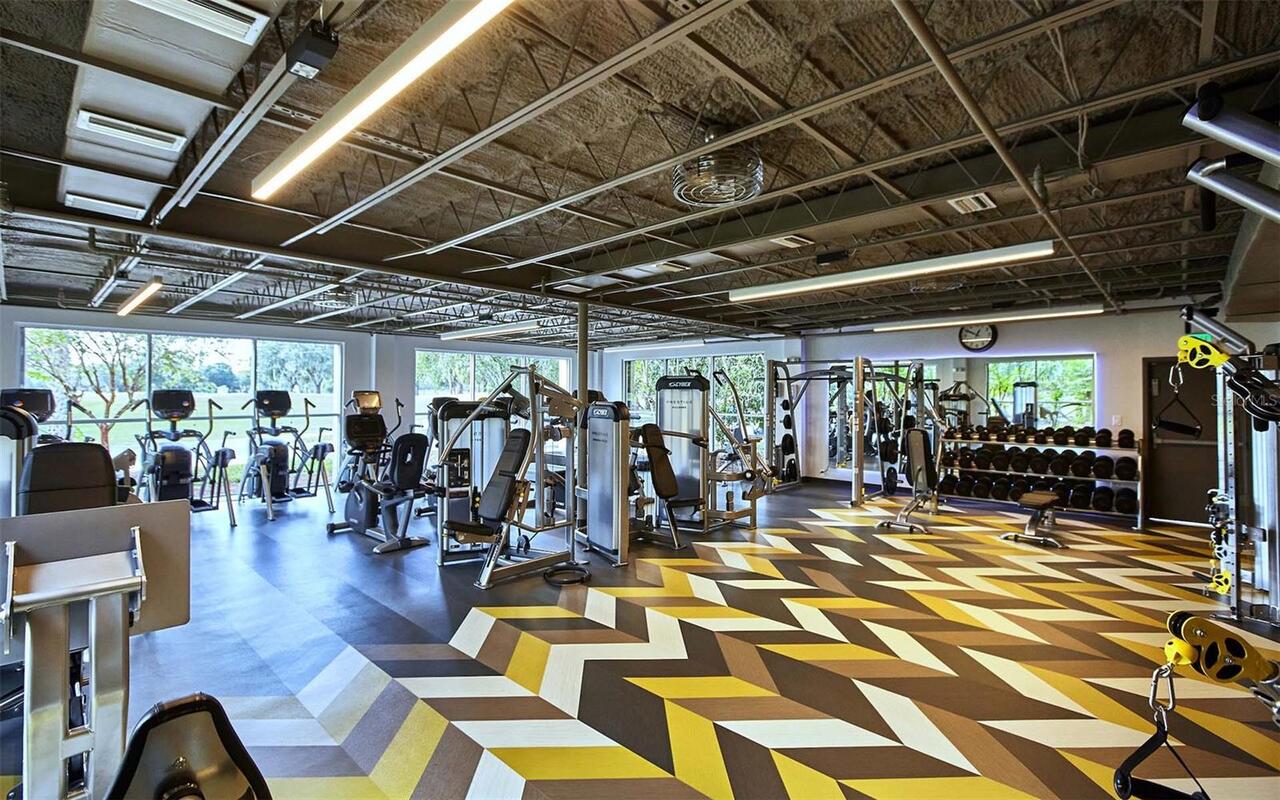
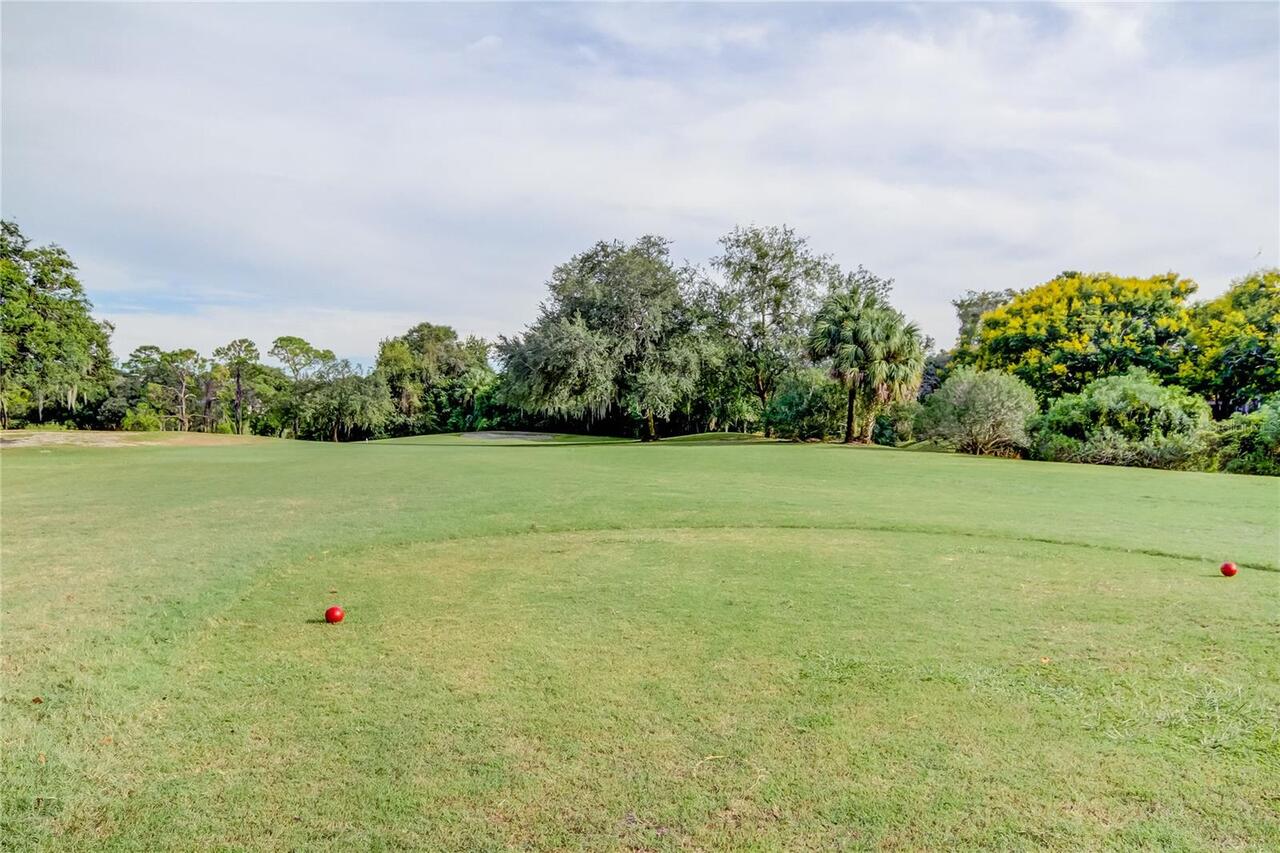
Clubhouse, Deed Restrictions, Fitness Center, Gated Community - Guard, Golf Carts OK, Golf, Pool, Restaurant, Sidewalks, Tennis Court(s)
Construction Materials
Block, Stucco
Cooling
Central Air
Country
US
Cumulative Days On Market
181
Current Price
479900.00
Direction Faces
South
Elementary School
Cypress Woods Elementary-PN
Exterior Features
Sidewalk
Fireplace Features
Living Room, Stone, Wood Burning
Fireplace YN
true
Flood Zone Code
X
Flood Zone Date
2021-08-24
Flood Zone Panel
12103C0083H
Flooring
Carpet, Ceramic Tile, Laminate
Foundation Details
Slab
Furnished
Unfurnished
Garage Spaces
2
Garage YN
true
Green Energy Generation
Solar
Heating
Central
High School
East Lake High-PN
Interior Features
Built-in Features, Ceiling Fans(s), High Ceilings, Open Floorplan, Solid Surface Counters, Split Bedroom, Thermostat, Walk-In Closet(s)
Internet Address Display YN
true
Internet Automated Valuation Display YN
true
Internet Consumer Comment YN
false
Internet Entire Listing Display YN
true
Laundry Features
In Kitchen
Lease Restrictions YN
1
Levels
One
List AOR
Suncoast Tampa
Living Area Meters
171.31
Living Area Source
Public Records
Living Area Units
Square Feet
Lot Size Acres
0.18
Lot Size Dimensions
77x106
Lot Size Square Feet
7963
Lot Size Square Meters
740
Middle Or Junior School
Carwise Middle-PN
Minimum Lease
1-2 Years
Modification Timestamp
2026-10-11T16:46:09.277Z
Monthly HOA Amount
199.25
New Construction YN
false
Number Of Pets
4
Occupant Type
Vacant
Other Equipment
Irrigation Equipment
Ownership
Fee Simple
Parcel Number
03-28-16-18780-000-0020
Patio And Porch Features
Enclosed, Patio, Rear Porch, Screened
Pet Restrictions
See Page 13 of the Dec of Covenants, Section 2.24 (Pets): "No more than two (2) dogs, not more than two (2) cats, and not more than four (4) birds...." Buyer responsible for verifying pet restrictions with Creekside HOA.
Pets Allowed
Cats OK, Dogs OK, Number Limit
Pool Private YN
false
Postal Code Plus 4
1959
Previous List Price
499900
Price Change Timestamp
2026-10-07T20:27:23.000Z
Public Survey Range
16
Public Survey Section
03
RATIO Current Price By Calculated SqFt
260.25
Realtor Info
As-Is
Road Surface Type
Paved
Roof
Shingle
Room Count
4
Security Features
Gated Community, Smoke Detector(s)
Senior Community YN
false
Sewer
Public Sewer
Showing Requirements
Supra Lock Box
Status Change Timestamp
2026-04-13T23:17:58.000Z
Stories Total
1
Tax Annual Amount
8406.04
Tax Block
00000
Tax Book Number
110-44
Tax Legal Description
CREEKSIDE LOT 2
Tax Lot
2
Tax Year
2025
Total Acreage
0 to less than 1/4
Total Annual Fees
2391.00
Total Monthly Fees
199.25
Township
28
Universal Property Id
US-12103-N-032816187800000020-R-N
Unparsed Address
1795 BAYHILL DR
Utilities
Electricity Available, Sewer Available, Water Available
Vegetation
Mature Landscaping, Trees/Landscaped, Wooded
Water Source
Public
Waterfront YN
false
Window Features
Blinds, Double Pane Windows, Storm Window(s)
Zoning
RPD-2.5_1.0
Neighborhood Map
Popup

Property Photos
Listing Photo
Listing Photo
Listing Photo
Listing Photo
Listing Photo
Listing Photo
Listing Photo
Listing Photo
Listing Photo
Listing Photo
Listing Photo
Listing Photo
Listing Photo
Listing Photo
Listing Photo
Listing Photo
Listing Photo
Listing Photo
Listing Photo
Listing Photo
Listing Photo
Listing Photo
Listing Photo
Listing Photo
Listing Photo
Listing Photo
Listing Photo
Listing Photo
Listing Photo
Listing Photo
Listing Photo
Listing Photo
Listing Photo
Listing Photo
Listing Photo
Listing Photo
Listing Photo
Listing Photo
Listing Photo
Listing Photo
Listing Photo
Listing Photo
Listing Photo
Listing Photo
Listing Photo
Listing Photo
Listing Photo
Listing Photo
Listing Photo
Listing Photo
Listing Photo
Listing Photo
Listing Photo
Listing Photo
Listing Photo
Listing Photo
Listing Photo
Listing Photo
Listing Photo
Listing Photo
Listing Photo
Listing Photo
Listing Photo
Listing Photo
Listing Photo
Listing Photo
Listing Photo
Listing Photo
Listing Photo
Listing Photo
Listing Photo
Listing Photo
Listing Photo
Listing Photo
Listing Photo
Listing Photo
Listing Photo
Listing Photo
Listing Photo
Listing Photo
Listing Photo
Listing Photo
Listing Photo
Listing Photo
Listing Photo
Listing Photo
Listing Photo
Listing Photo
Listing Photo
Listing Photo
Listing Photo
Listing Photo
Listing Photo
Listing Photo
Listing Photo
Listing Photo
Listing Photo
Listing Photo
Listing Photo
Listing Photo
Listing Photo
Listing Photo
Listing Photo
Listing Photo
Listing Photo
Listing Photo
Listing Photo
Listing Photo
Listing Photo
Listing Photo
Listing Photo
Listing Photo
Listing Photo
Listing Photo
Listing Photo
Listing Photo
Listing Photo
Listing Photo
Listing Photo
Listing Photo
Listing Photo
Listing Photo
Listing Photo
Listing Photo
Listing Photo
Listing Photo
Listing Photo
Listing Photo
Listing Photo
Listing Photo

MLS #MFRTB8476650 Listing courtesy of Future Home Realty Inc provided by Stellar MLS.

Similar Listings

$435,000
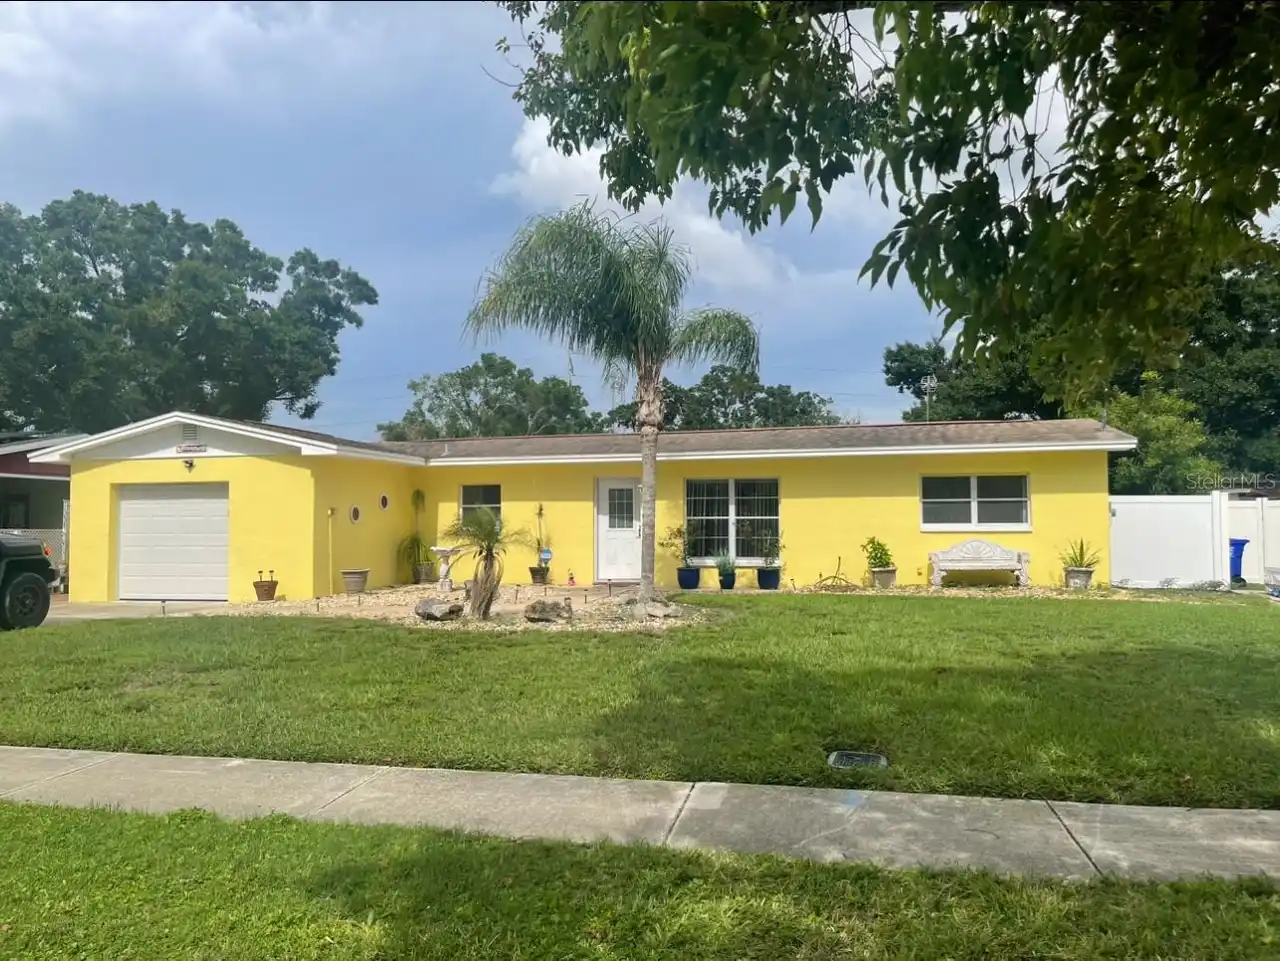
331 Shore E Drive
Oldsmar
3BR/2BA
| Active
$437,500
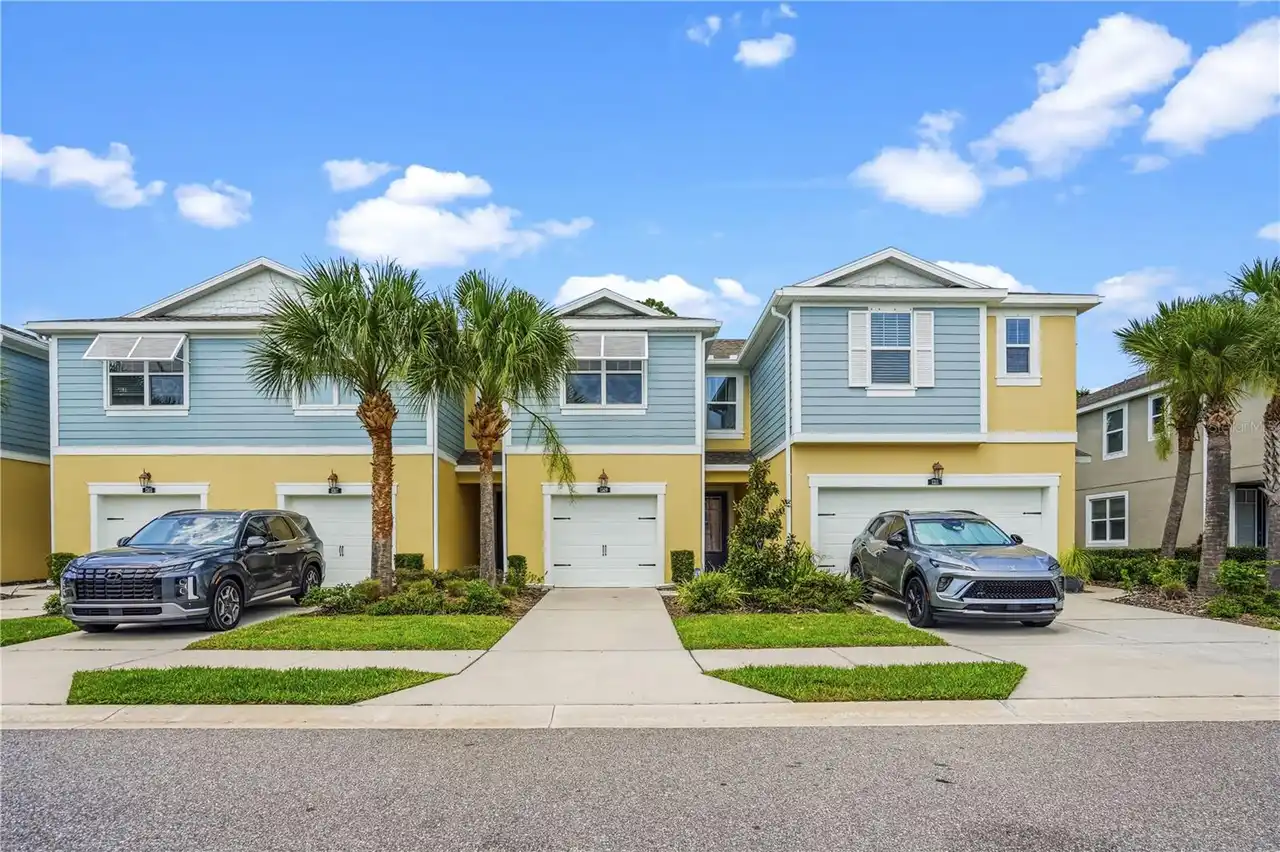
1309 Sunset Wind Loop
Oldsmar
3BR/2BA
| Active
$451,000
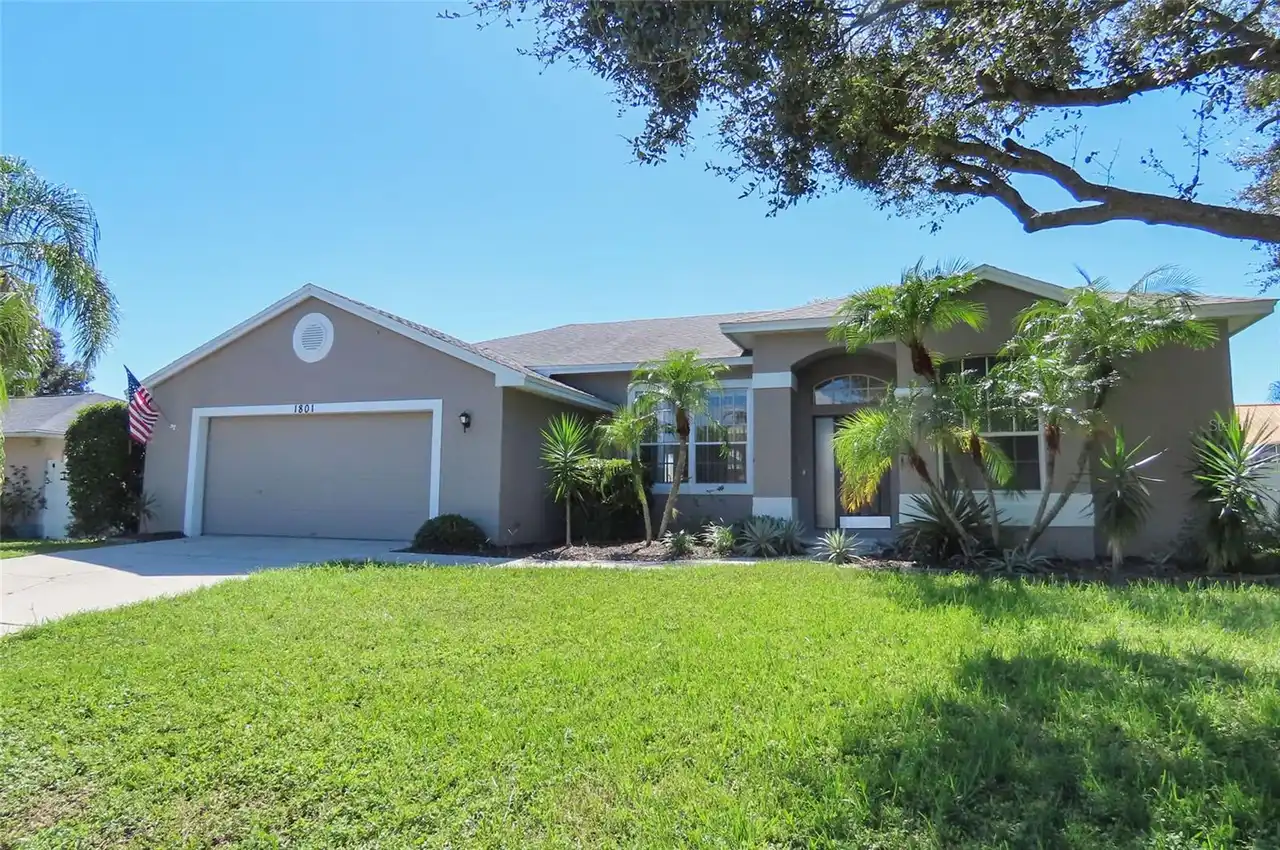
1801 Mapleleaf Boulevard
Oldsmar
3BR/2BA
| Active
$469,000
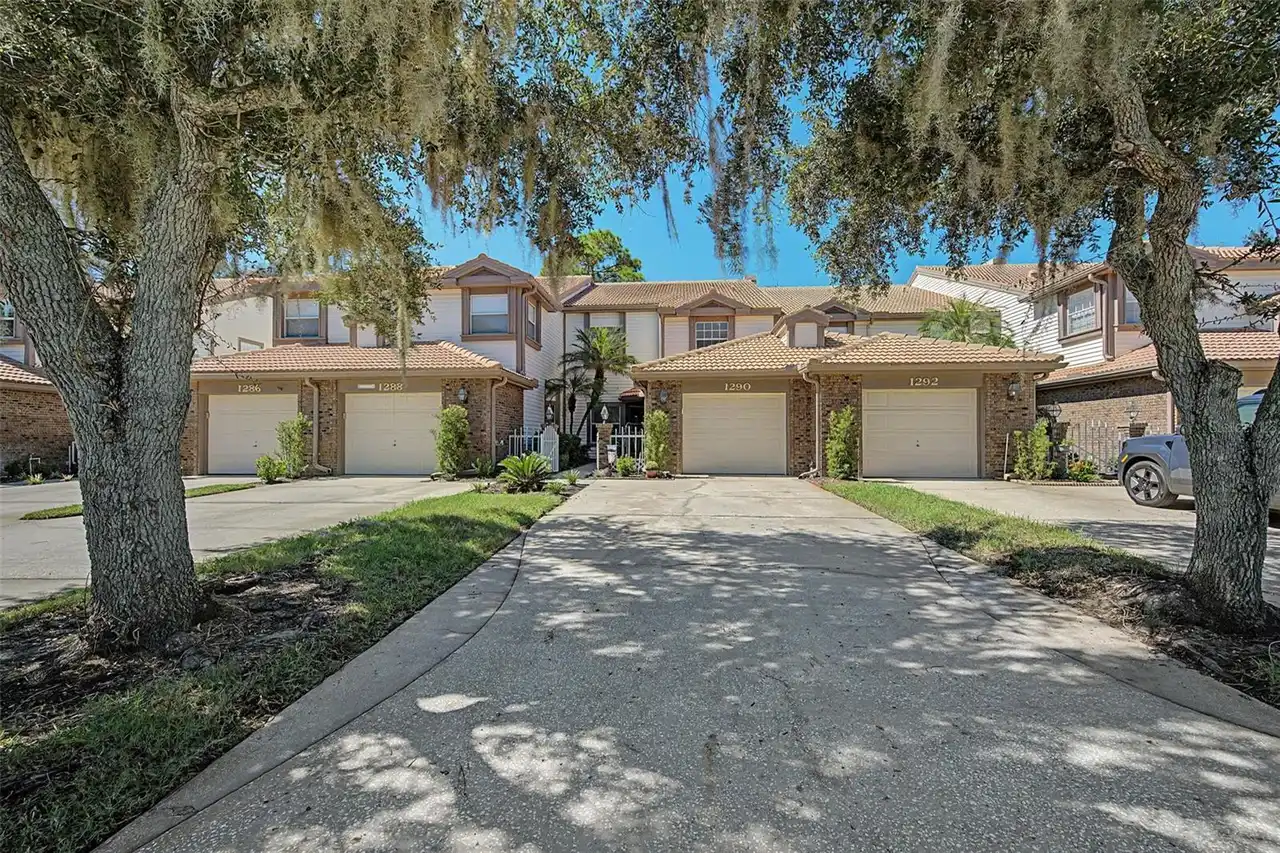
1290 Clays Trail
Oldsmar
3BR/2BA
| Active


All listing information is deemed reliable but not guaranteed and should be independently verified through personal inspection by appropriate professionals. Listings displayed on this website may be subject to prior sale or removal from sale; availability of any listing should always be independent verified. Listing information is provided for consumer personal, non-commercial use, solely to identify potential properties for potential purchase; all other use is strictly prohibited and may violate relevant federal and state law. The source of the listing data is as follows: Stellar MLS (updated 10/23/26 9:40 AM) |
Listing Search


Translate Tool

Featured Listings
Parrish Real Estate
$1,100,000
5 BED
4 BATH
MULTIGENERATIONAL COMPOUND IN PARRISH • 2 Fully Detached Custom Homes • 4.4 Private Acres • 2,400+ SF Barn • NO HOA / NO... Read More
Apollo Beach Real Estate
$874,900
3 BED
3 BATH
Better than new! This stunning 2025 WestBay home sits on one of Waterset's largest homesites with breathtaking conservat... Read More
Tampa Real Estate
$1,250,000
3 BED
2 BATH
Custom craftsmanship, designer finishes, and inviting outdoor living define this extensively renovated 3-bedroom, 2.5-ba... Read More
Winter Garden Real Estate
$879,000
4 BED
3 BATH
Nearly new and ready for you in Horizon West! Built in 2025, this two-story Thoreau floor plan by Meritage Homes in Silv... Read More
Madeira Beach Real Estate
$1,490,000
3 BED
3 BATH
Welcome to waterfront living at its finest in Crystal Island, one of Madeira Beach's highly sought-after waterfront neig... Read More
Punta Gorda Real Estate
$1,125,000
3 BED
2 BATH
Welcome to this Tropical Waterfront Paradise! This Pool Home features 85' of Waterfront, with access to Charlotte Harbor... Read More
Sarasota Real Estate
$829,990
4 BED
3 BATH
The Rubytail floor plan by David Weekley Homes in Lakeview Crossing showcases a home layout designed to delight discerni... Read More
Holmes Beach Real Estate
$899,000
3 BED
2 BATH
Virtually Staged. Three-bedroom Anna Maria Island beach home, 300 steps to the island's world class beaches! This Holmes... Read More
Port Richey Real Estate
$879,000
3 BED
3 BATH
MAJOR PRICE IMPROVEMENT! CUSTOM HOME WITH A BONUS LOT!Built in 2024, this CUSTOM-built 3-bedroom, 3.5-bath home offers d... Read More
Clearwater Real Estate
$1,099,000
4 BED
3 BATH
Welcome to Elysium, one of the area's most beautiful and highly desirable neighborhoods, known for its mature tree-lined... Read More
Contact Sandra Pardo

407-990-2746

Wendy Morris LLC

Licensed in the State of Florida
BK 3146762
16797 Broadwater Avenue
Winter Garden, Florida 34787

Your privacy is our utmost concern. We will never sell your personal information. Privacy Policy
©2026 sandrapardohomes.com - all rights reserved. | Site Map